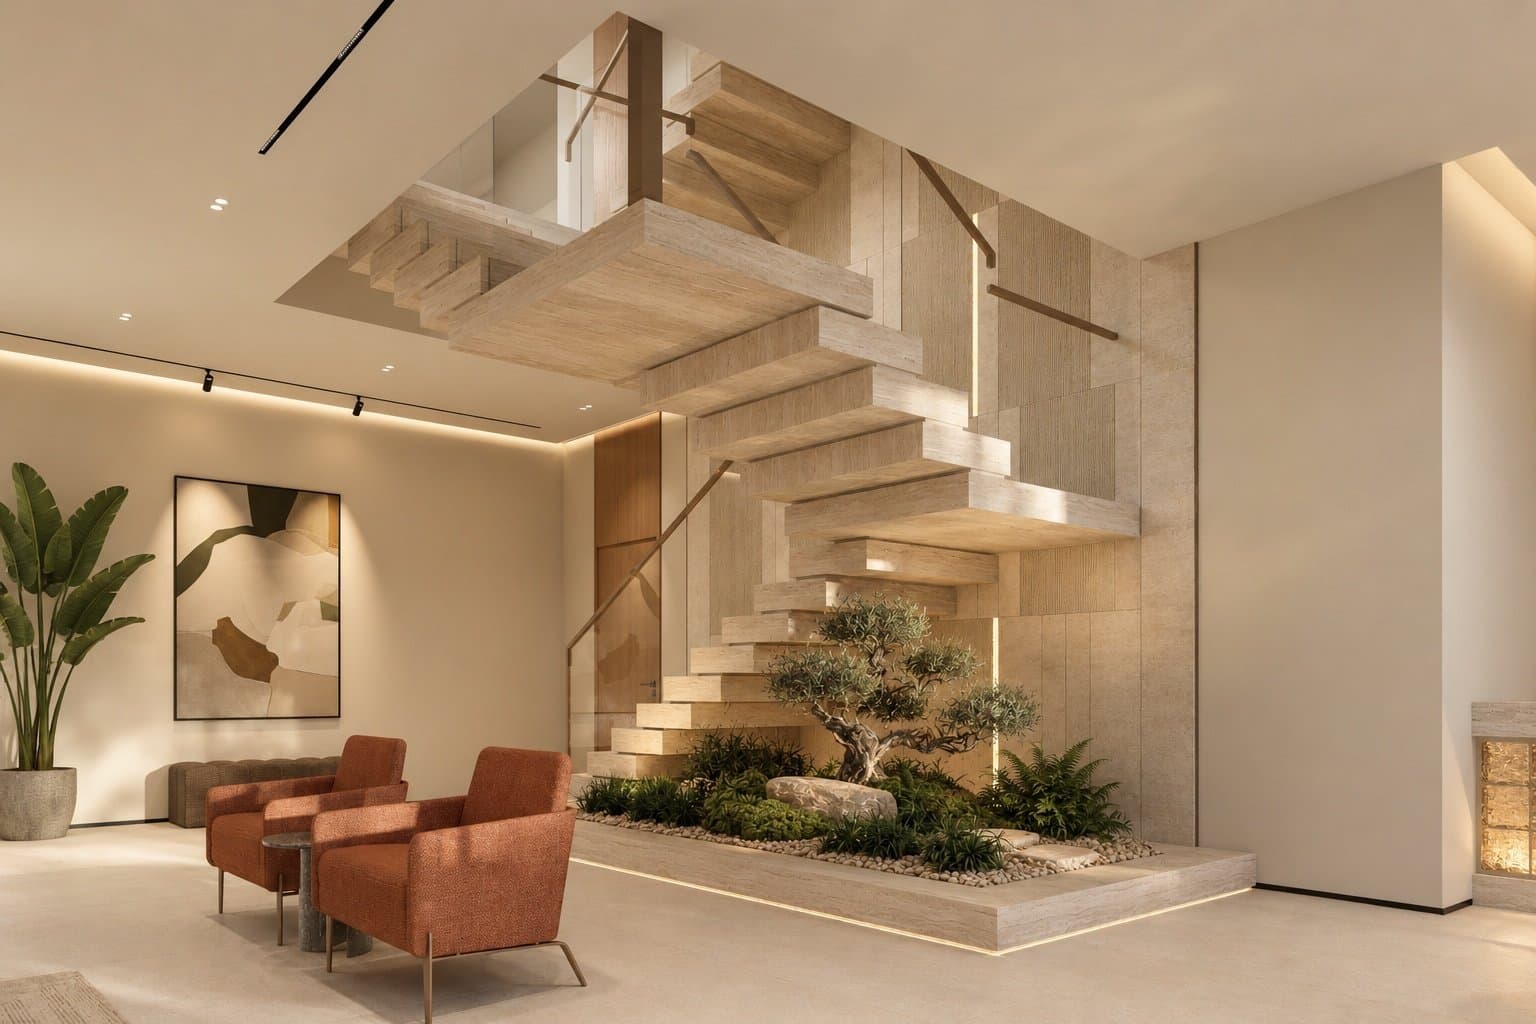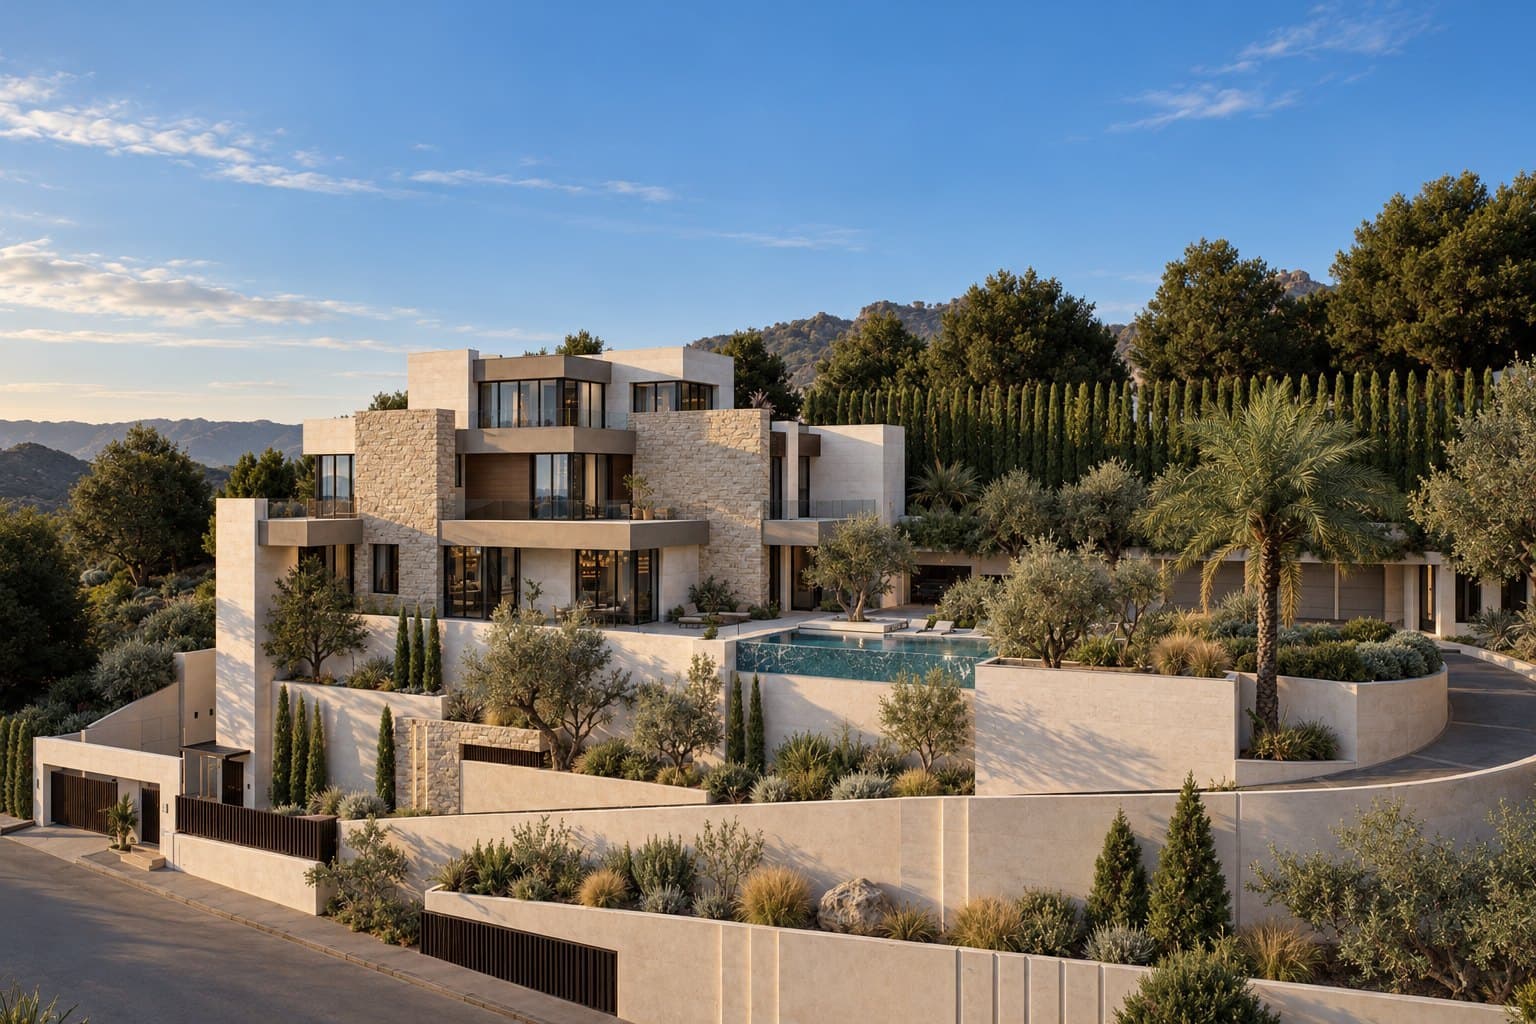
A villa is decided once, for the whole family. So we test every architectural decision on massing, orientation and privacy against the plot itself: its slope, its levels and what zoning allows on it.
Every project goes through the same twelve steps, and each step has something the owner receives.
What we design in this sector
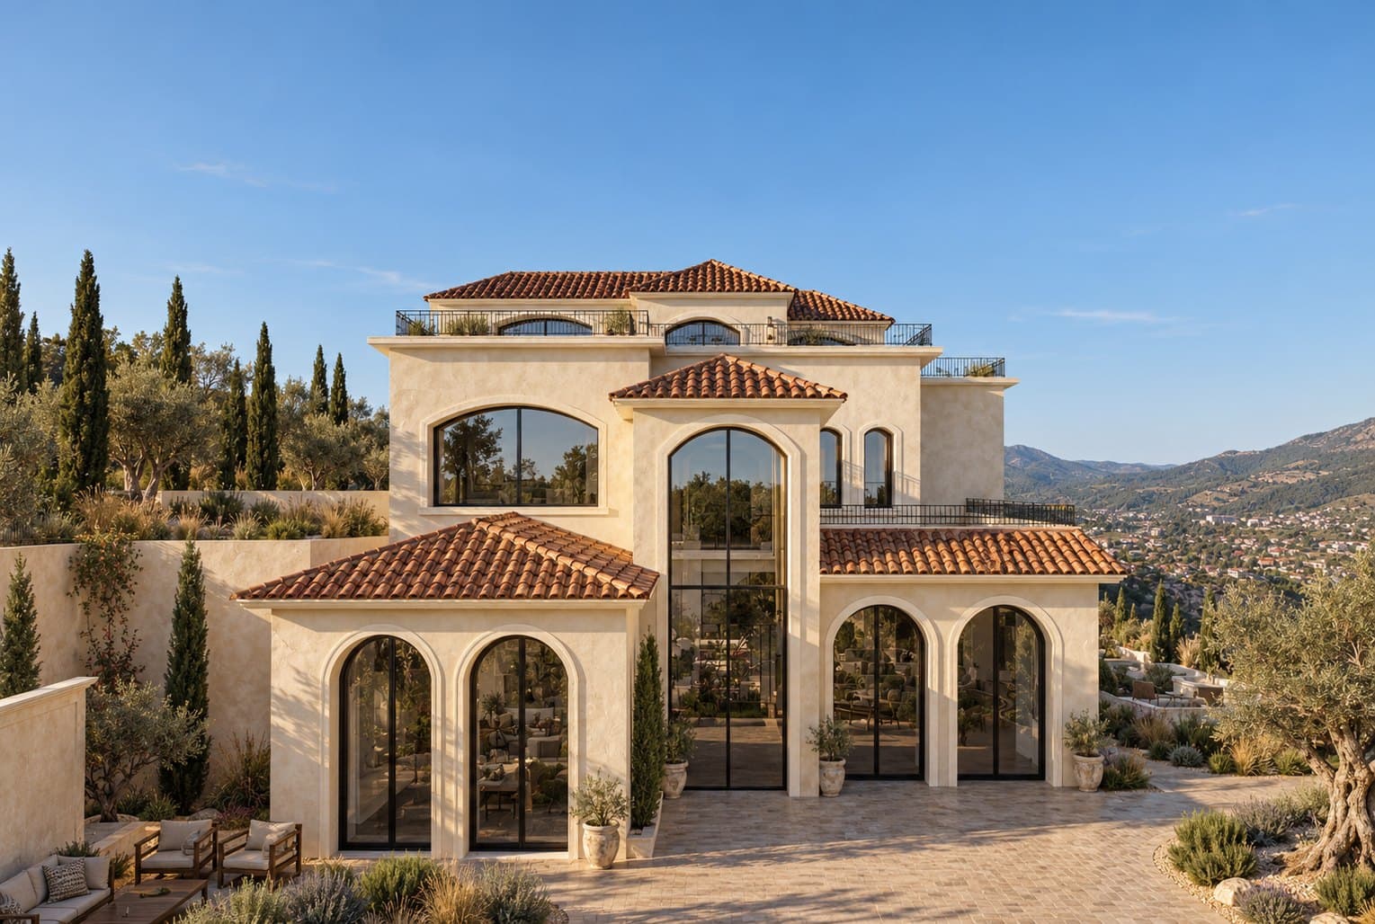
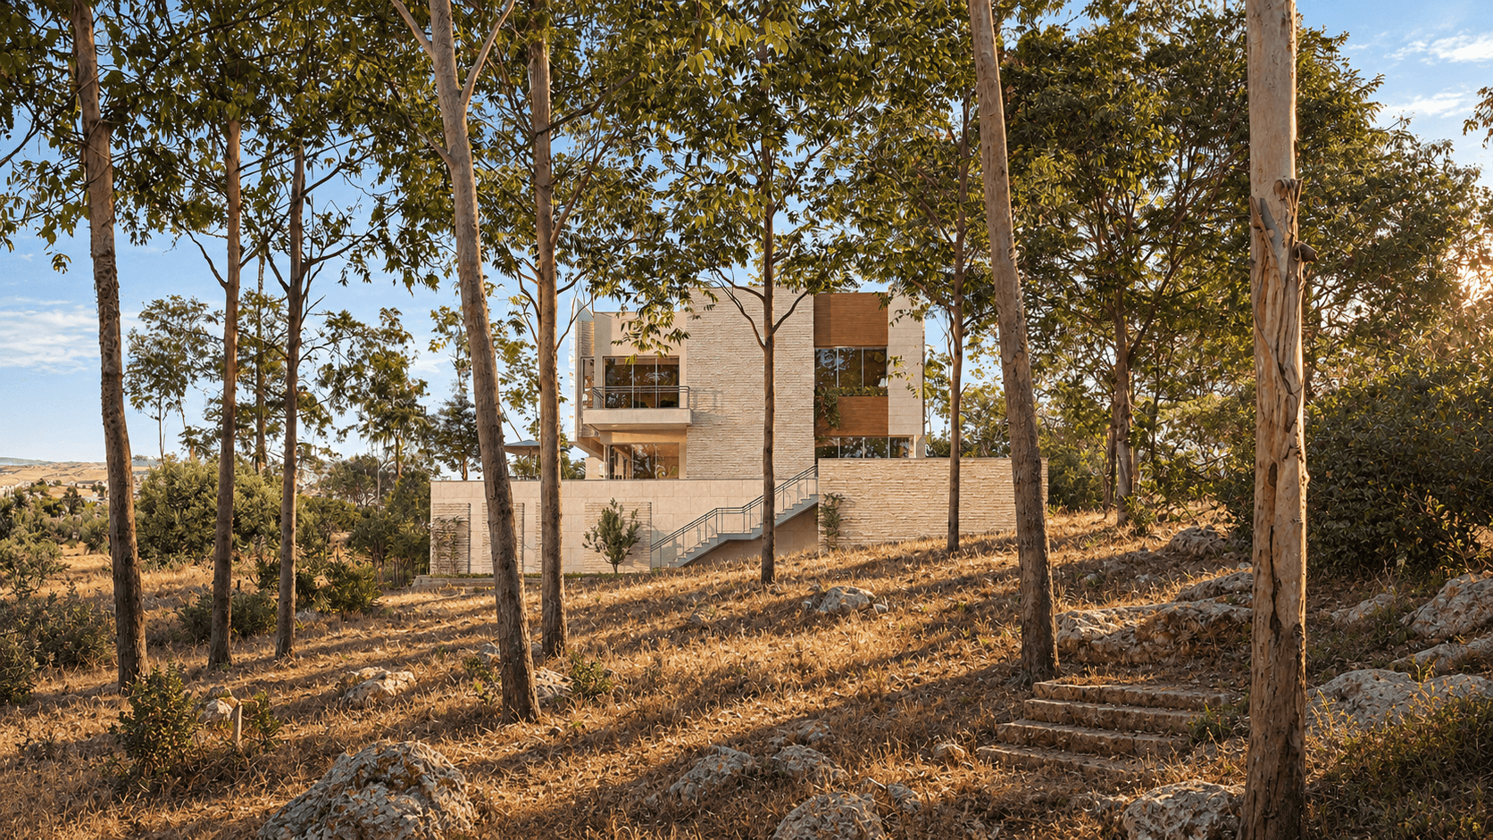
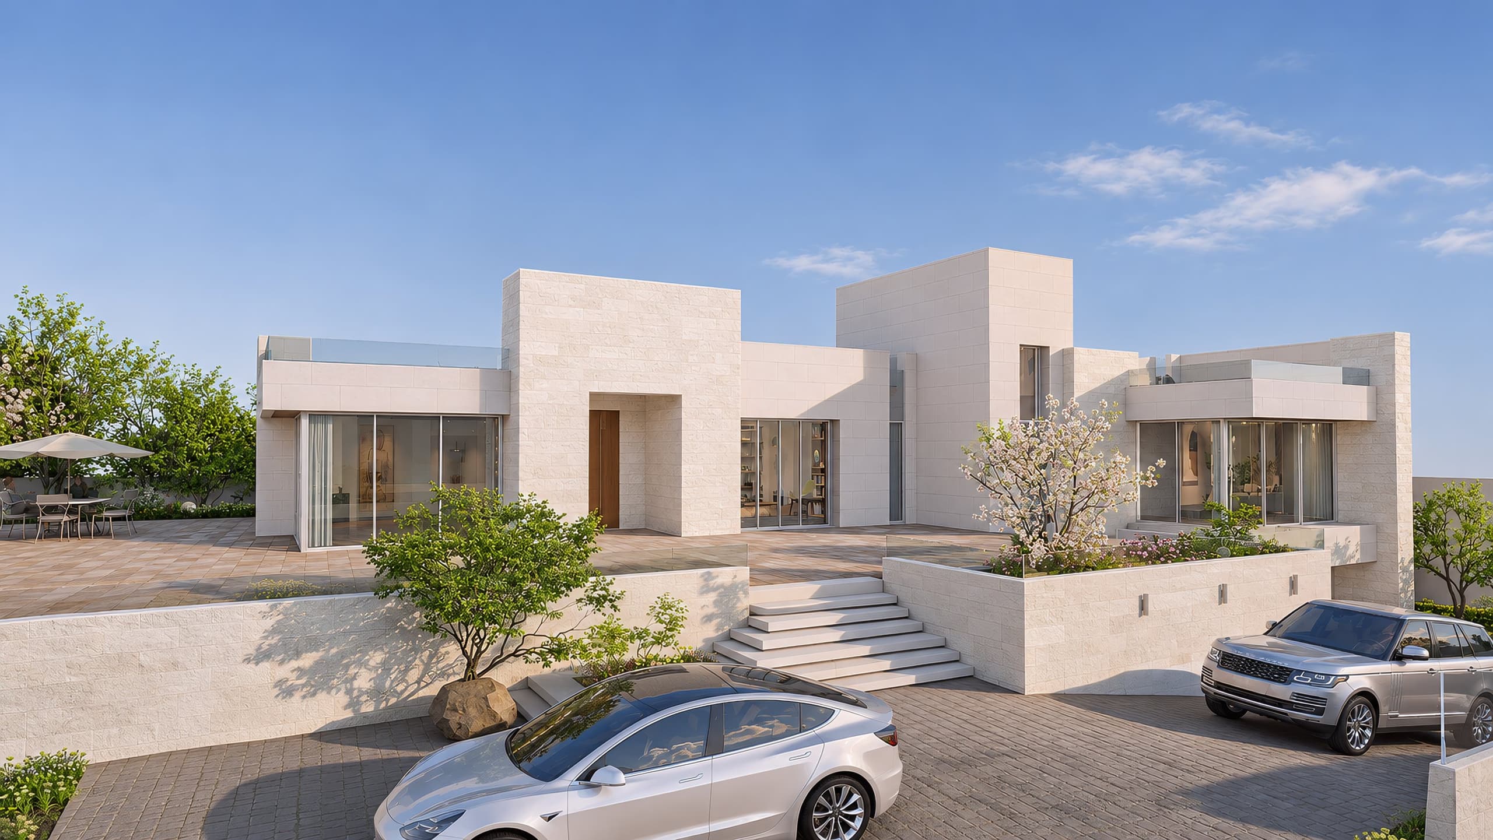
- A villa on a sloping plot
- Levels that follow the ground, and structurally designed retaining walls.
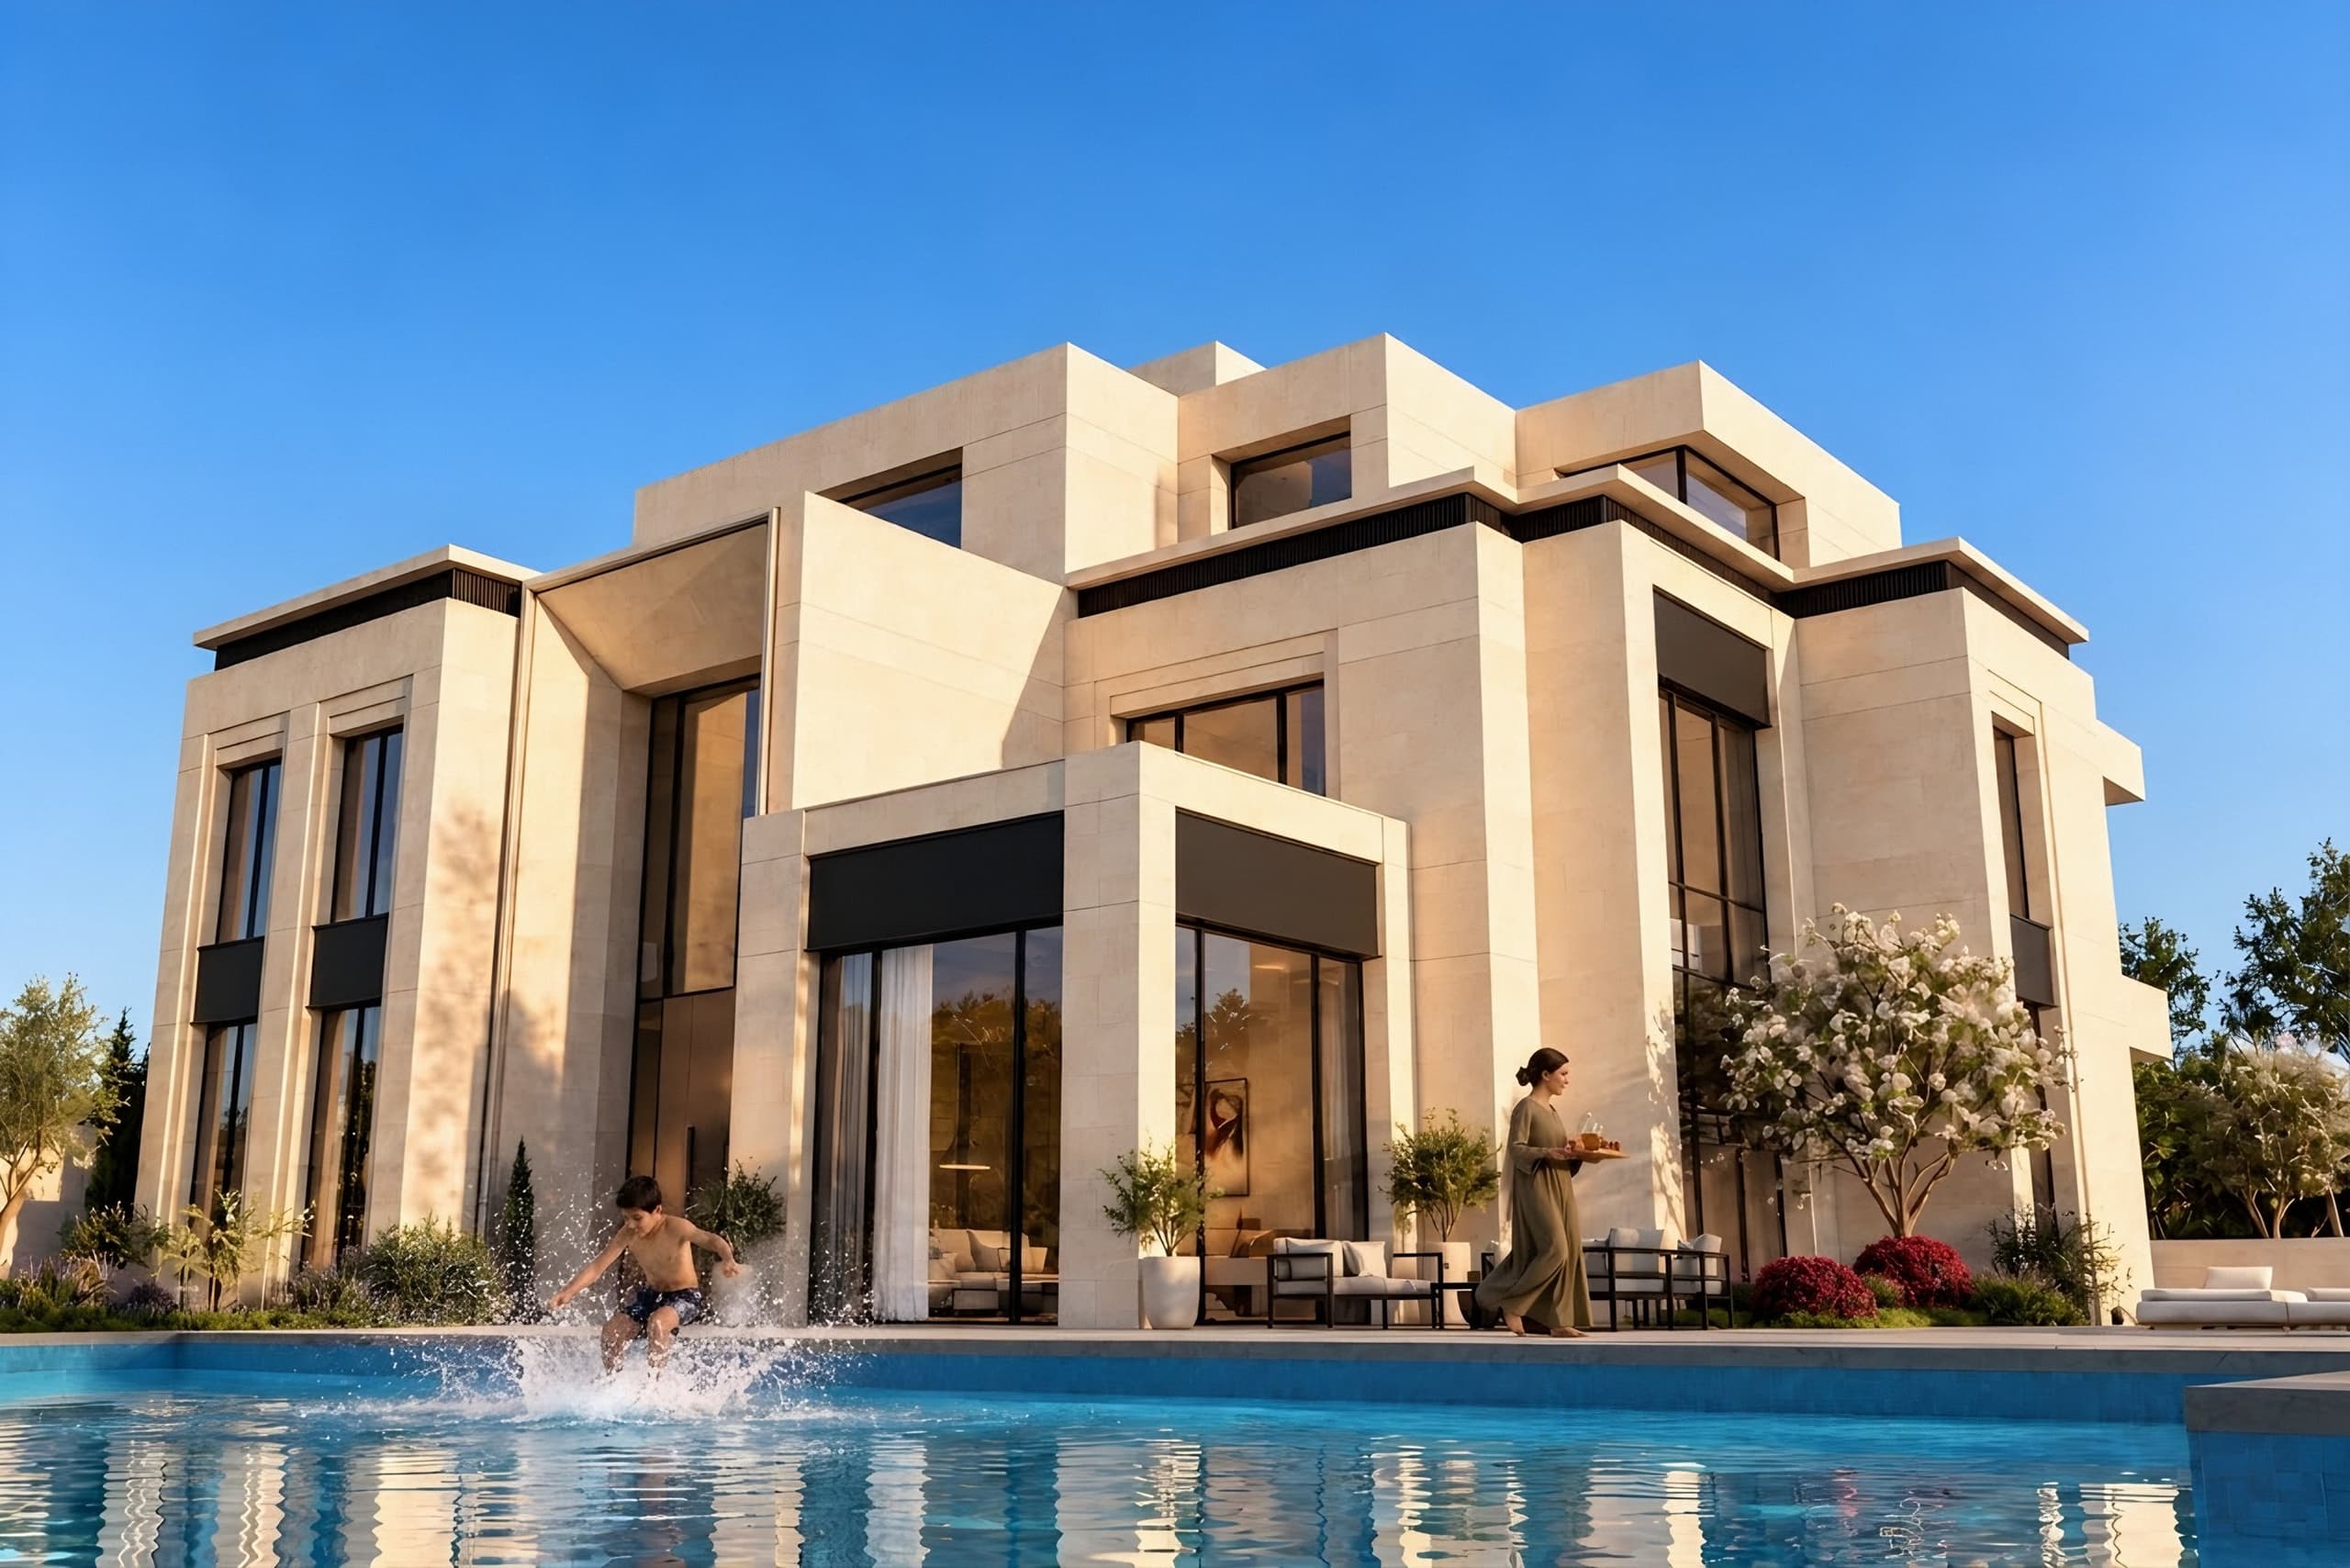
- A villa on a flat plot
- Living, guests and sleeping over two or three floors.
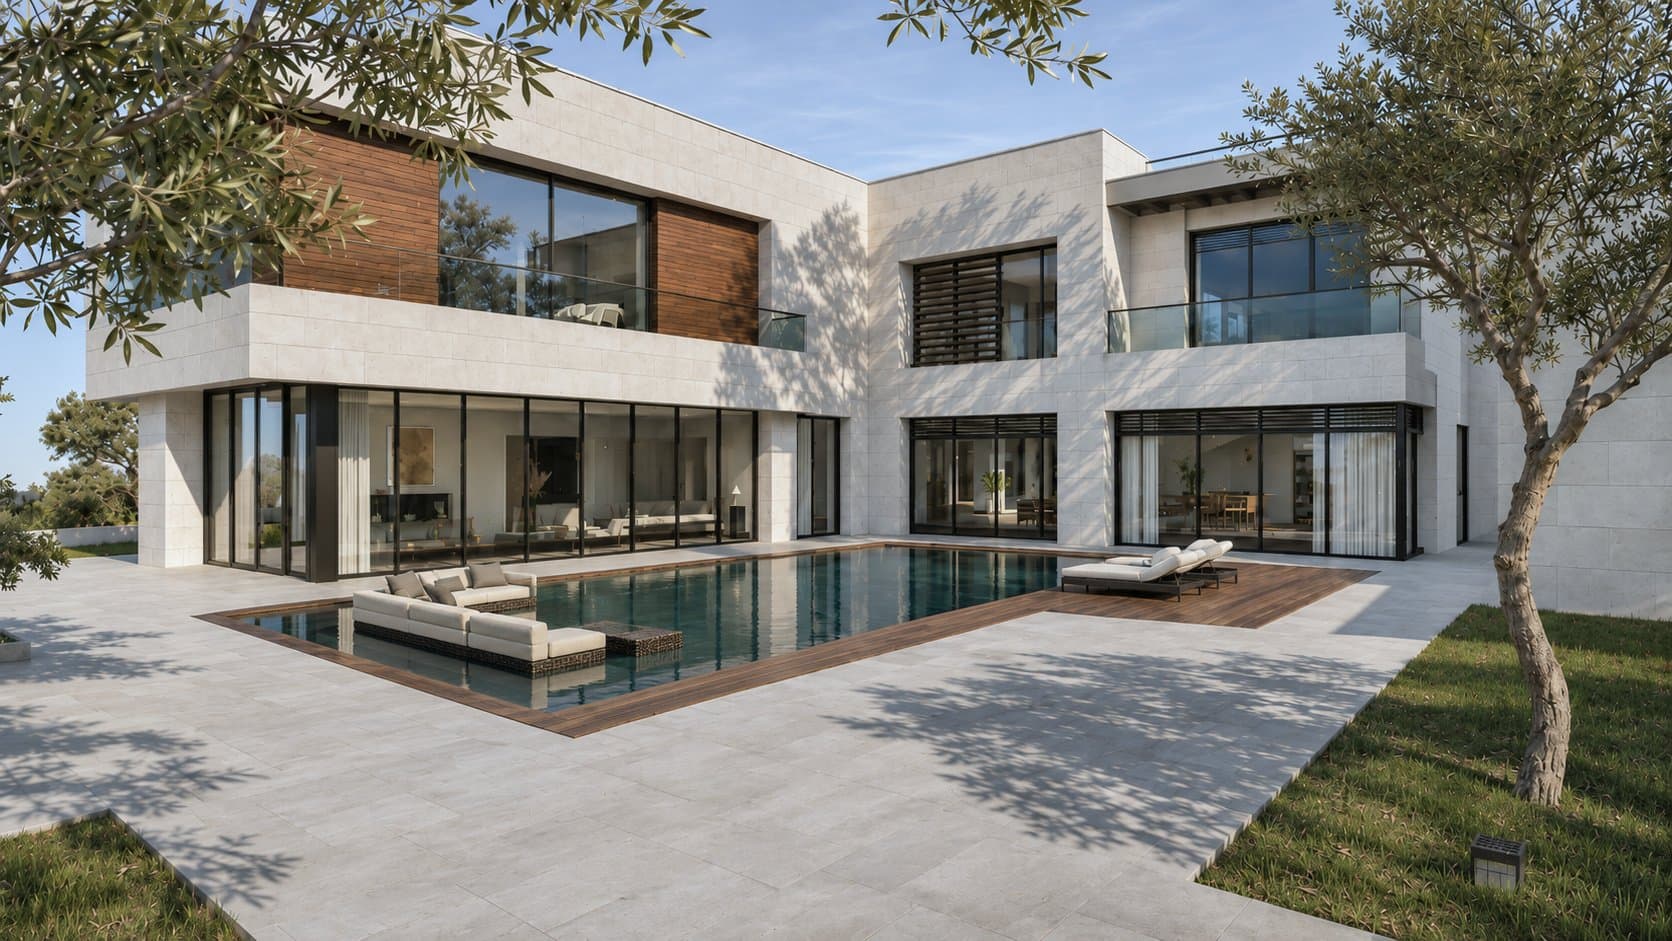
- Terrace and pool
- Designed at the same time as the house.
Why owners choose us
- Permits in-house
- The same team prepares the file for the engineers association review and the municipality file, and follows both through.
- A resident engineer on site
- During supervision, with daily and monthly reports.
- Following from abroad
- Video sessions, and Amman time at the top of every page.
Projects in this sector
Villas
Next sector
Interiors