

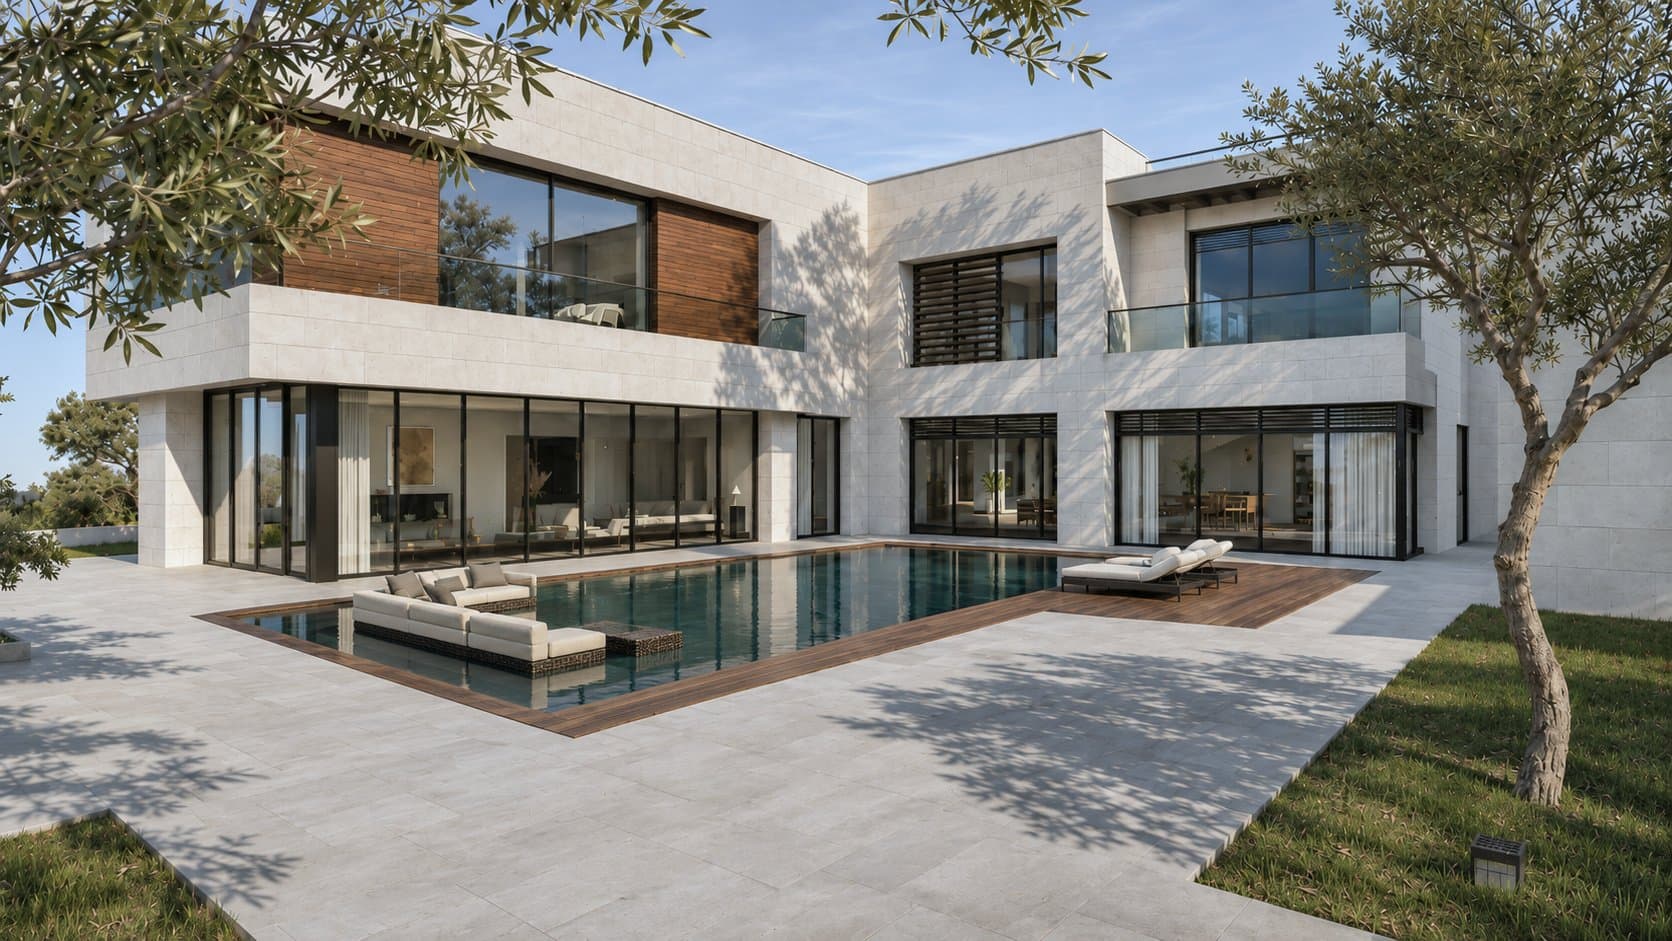
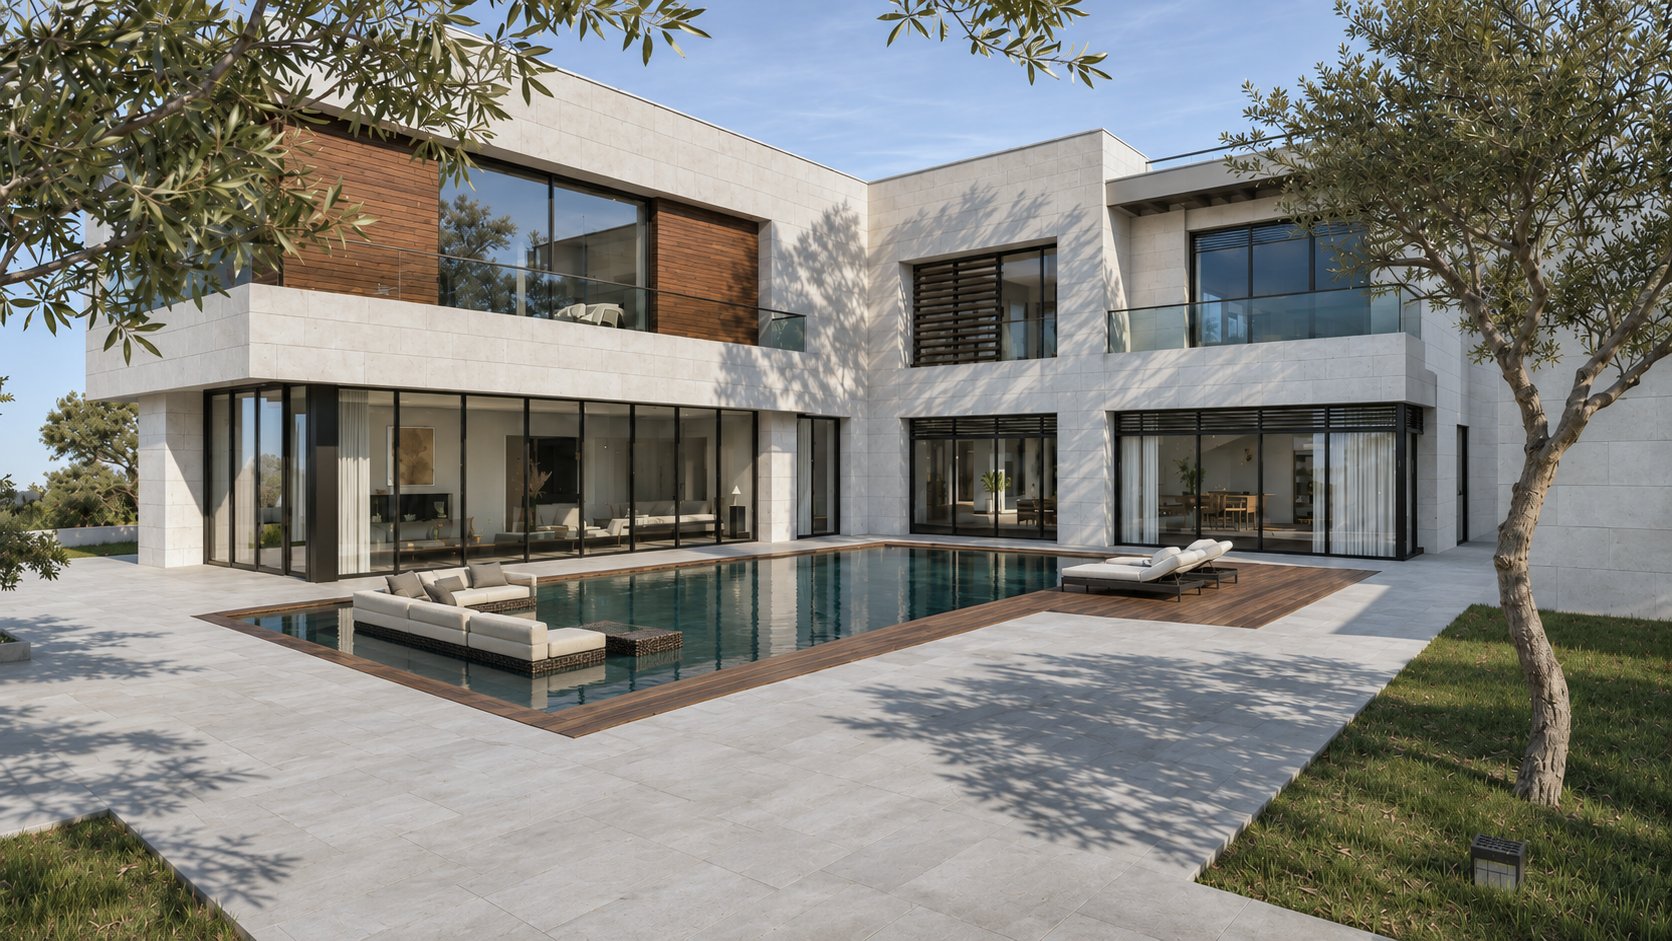
A two-storey villa in Ras Al Jundi whose two wings open around a pool terrace toward the path of the moon.
- Built area
- 846 m²
- Plot area
- 1,450 m²
- Levels
- 2
- Year
- 2022
- Sector
- Villas
- Services
- Architectural design, Permits and approvals
- Challenge
- Sloping or difficult plot
About the project
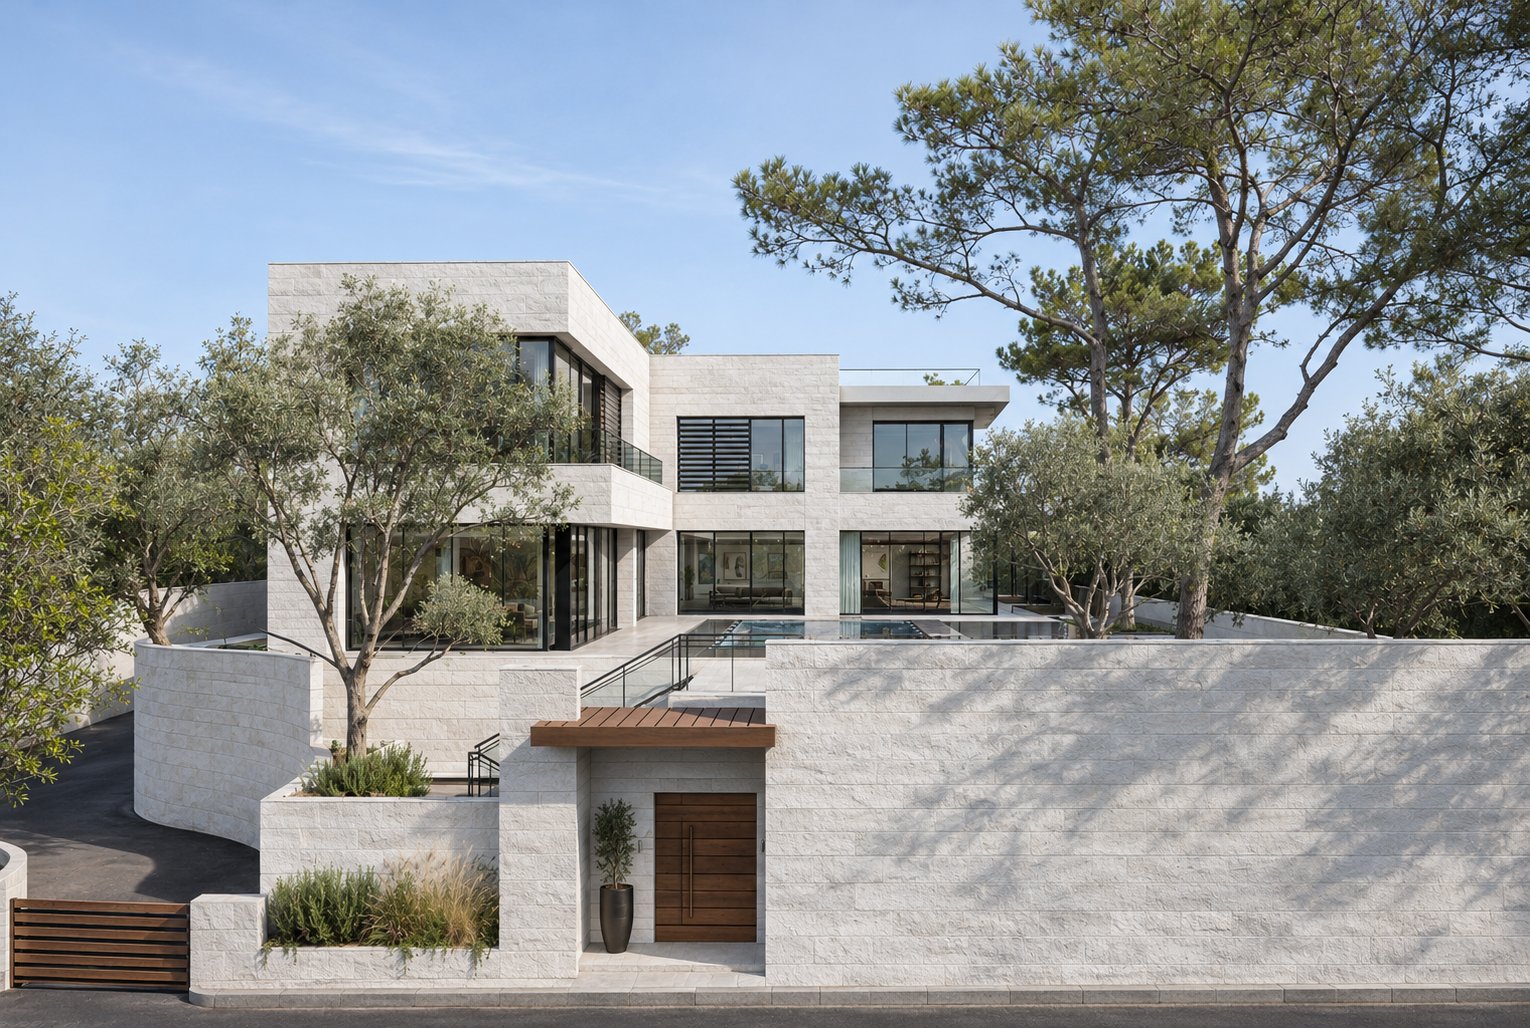
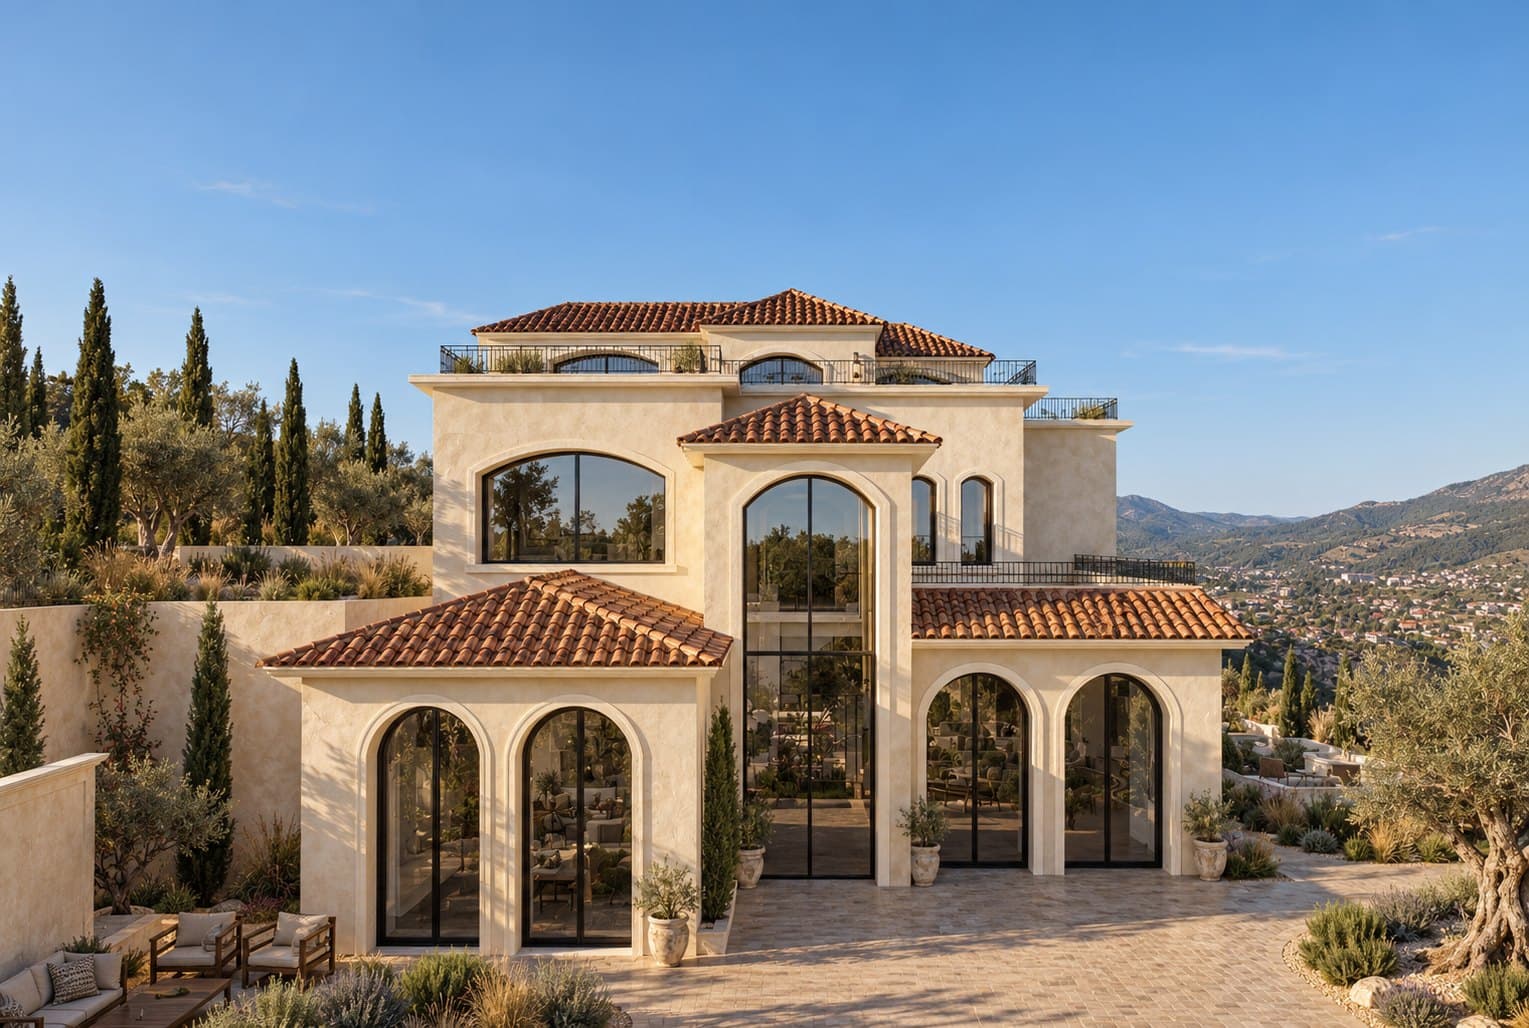
Selene is a two-storey villa on a 1,450 m² plot in Ras Al Jundi, Amman. The land rises about 11 metres across its width. The house sits on a single level platform cut into the slope, with retaining walls on the high side and a long stone wall on the low side.
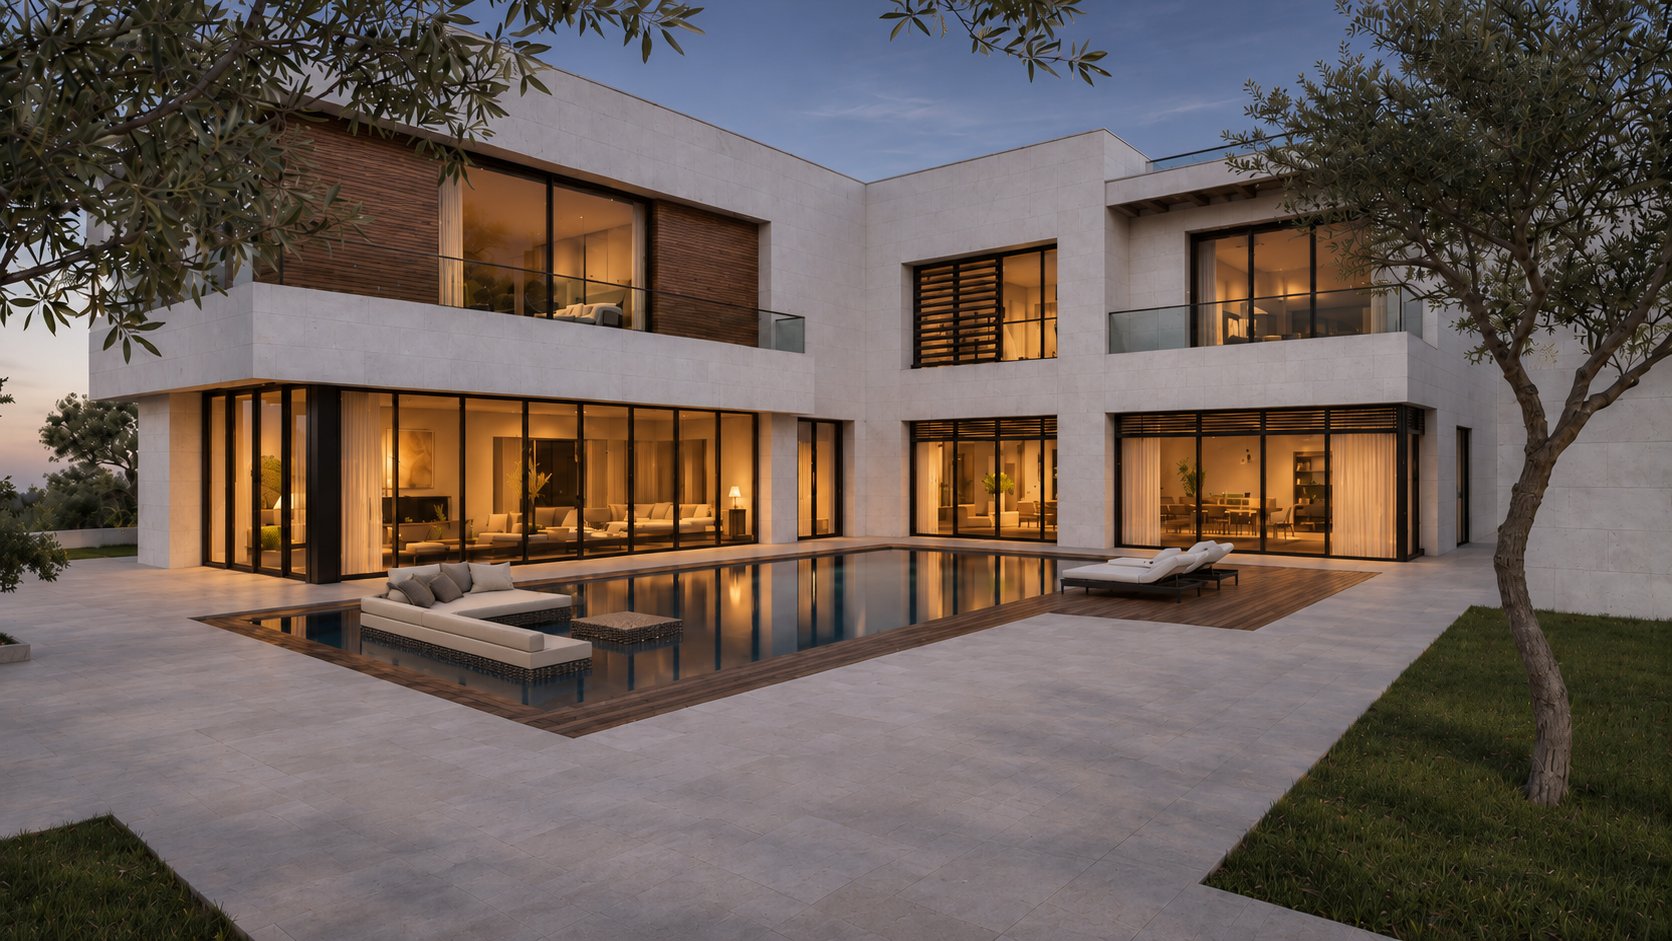
The name comes from moonlight. Two wings form an L around the pool terrace, and that terrace opens to the south-east and south, the part of the sky the moon crosses over Amman. Toward the road the house is mostly closed stone. Most of the large glass faces the terrace.
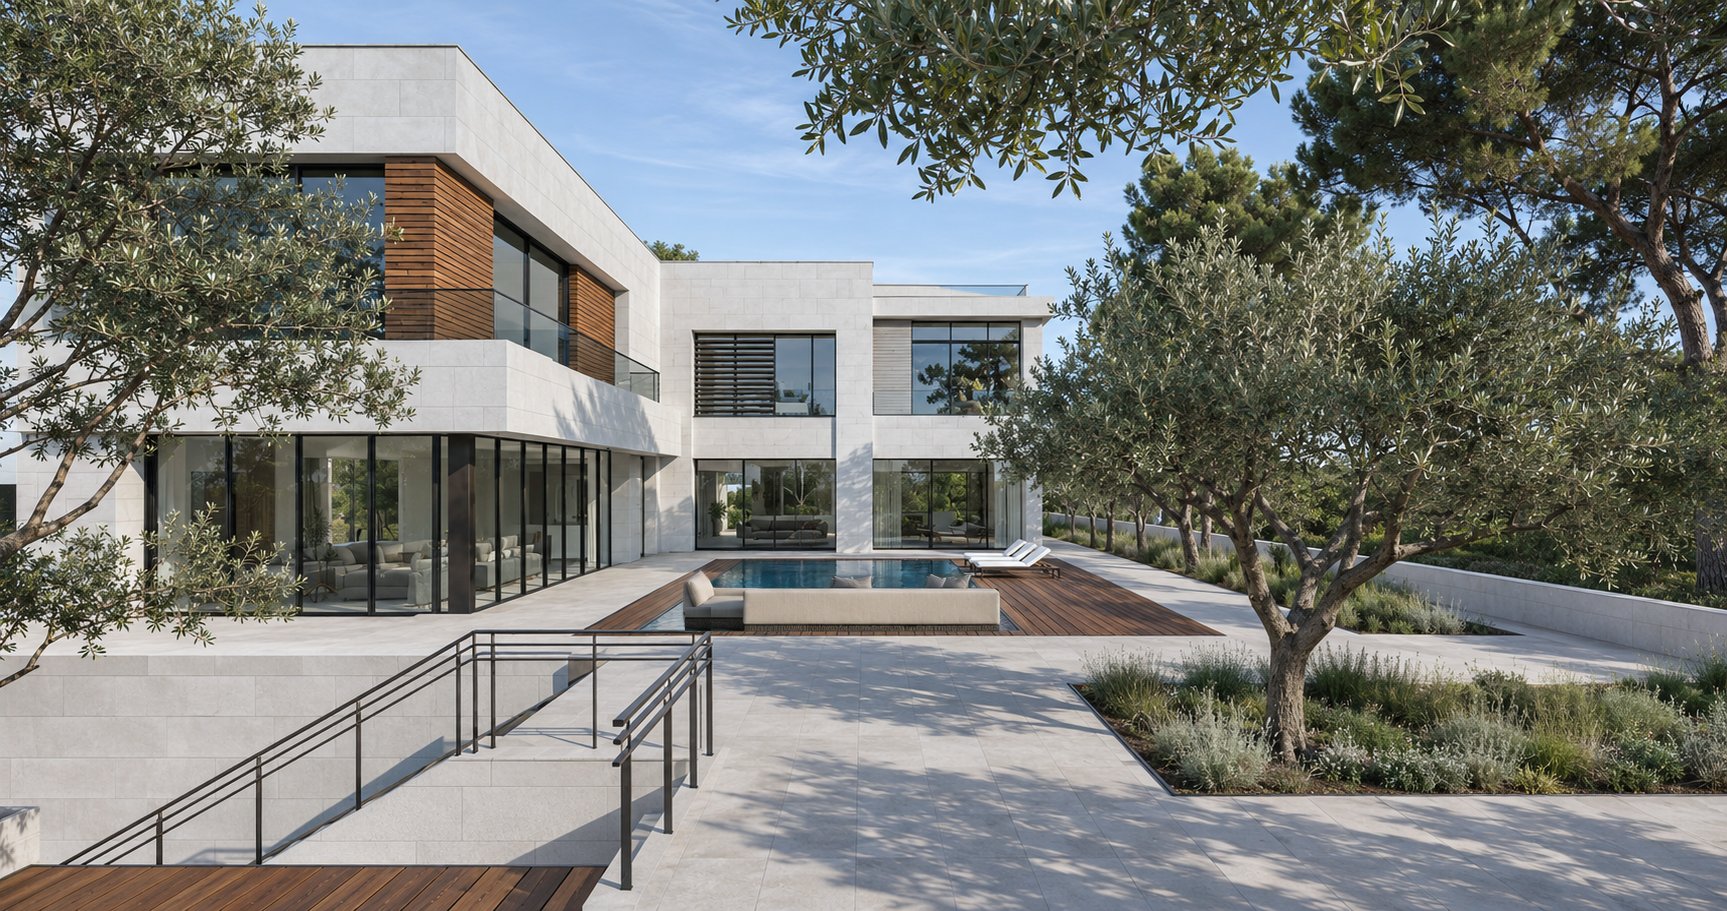
At one end of the 10.5 by 5.5 metre pool, benches sit on a shallow ledge at water level, with their backs to the terrace, facing the water.
A curved ramp at 15% climbs from the low edge of the plot to a forecourt with the entrance and a two-car garage. Pedestrians reach the terrace by a separate stair set into the low wall.
The ground floor holds the entrance, reception, dining and living rooms, a kitchen with a service kitchen and pantry, and a mechanical room. A curved stair leads to the first floor, which has a family living room, a kitchenette, a master bedroom with its own dressing room and bathroom, and four more bedrooms.
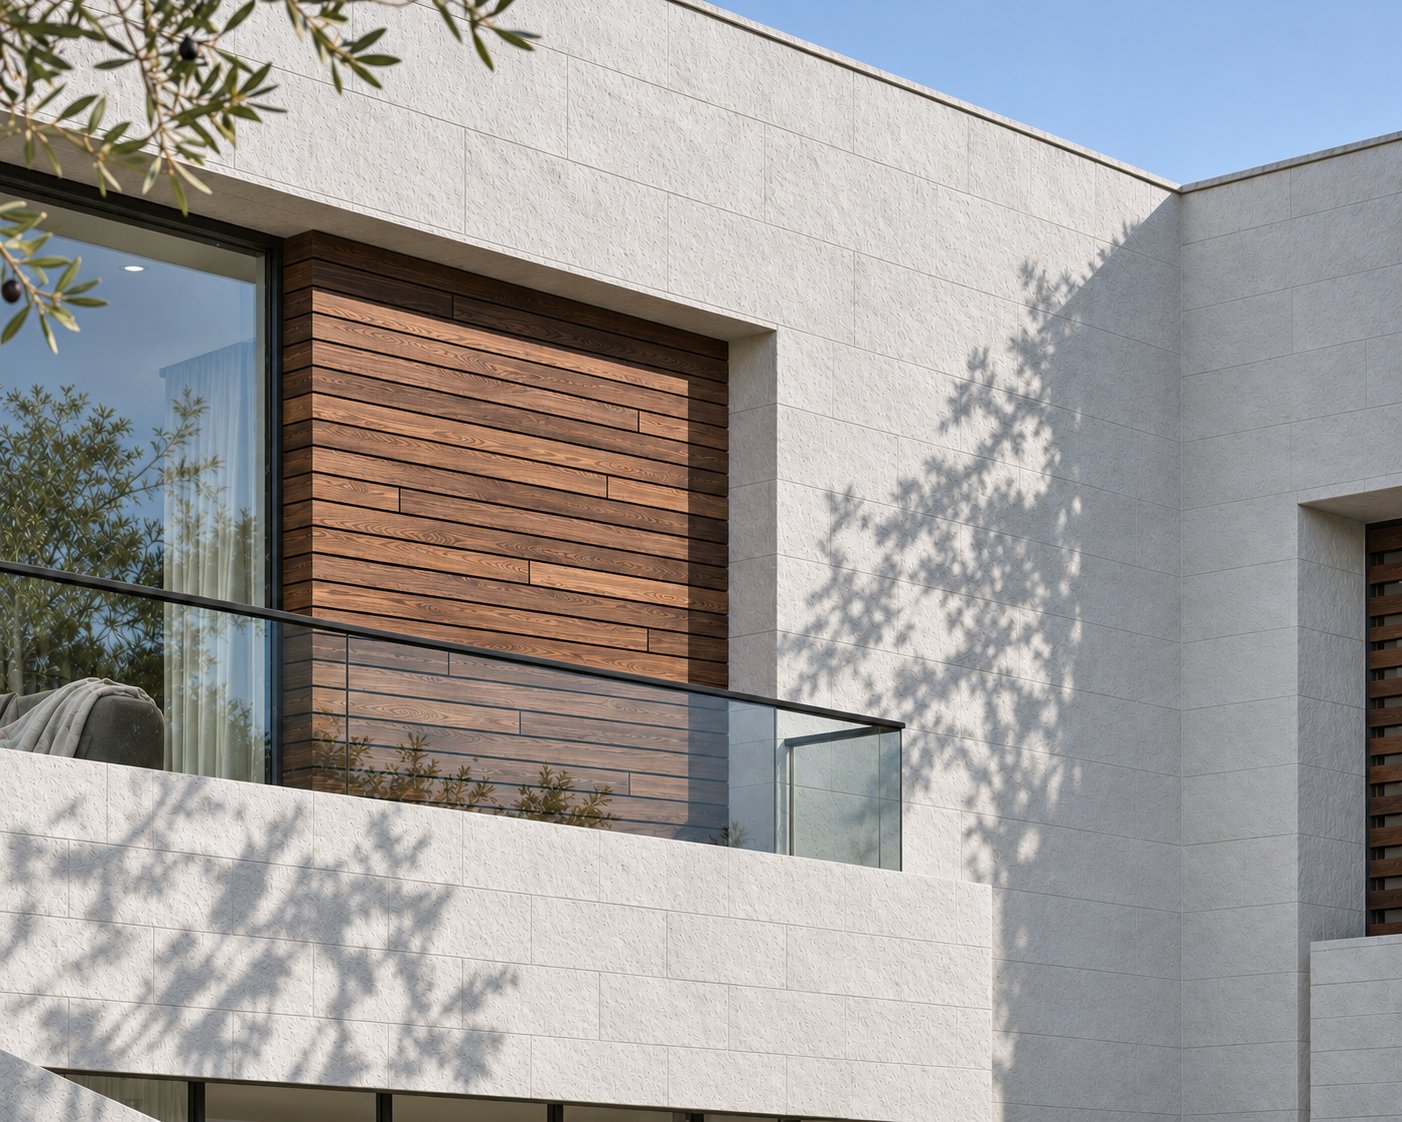
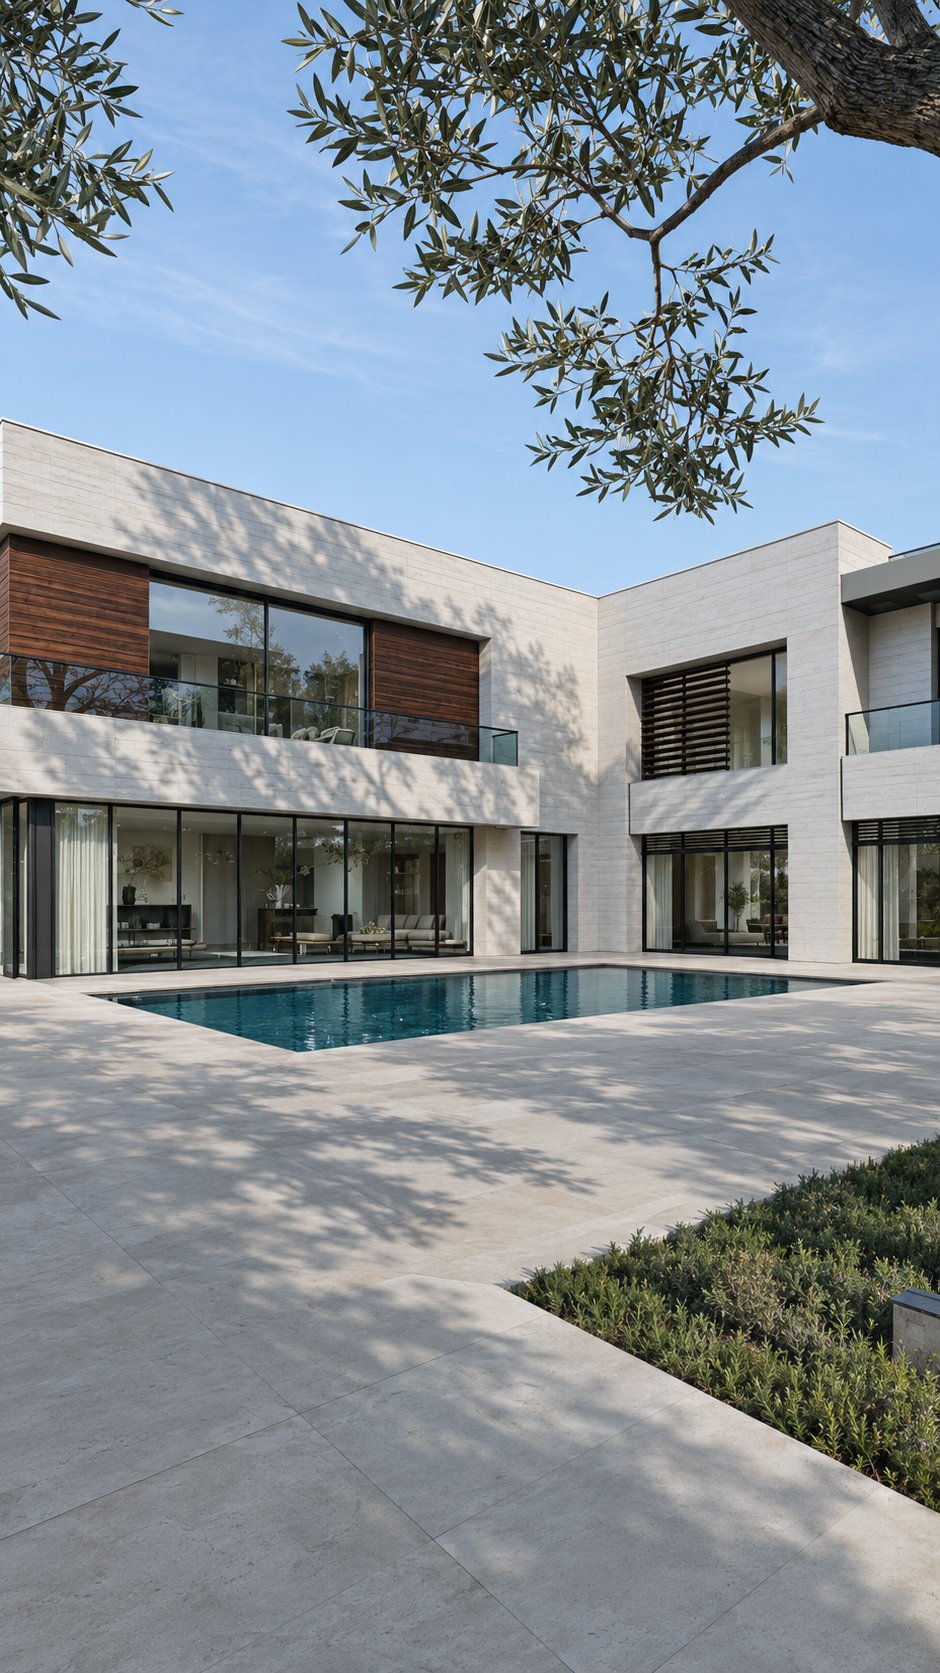
The walls are matabbeh and tobzeh limestone, with timber panels set into recesses around the upper windows. The upper floor projects past the glass of the ground floor and shades it.
Images
8 images
Daytime view of the two wings around the pool terrace 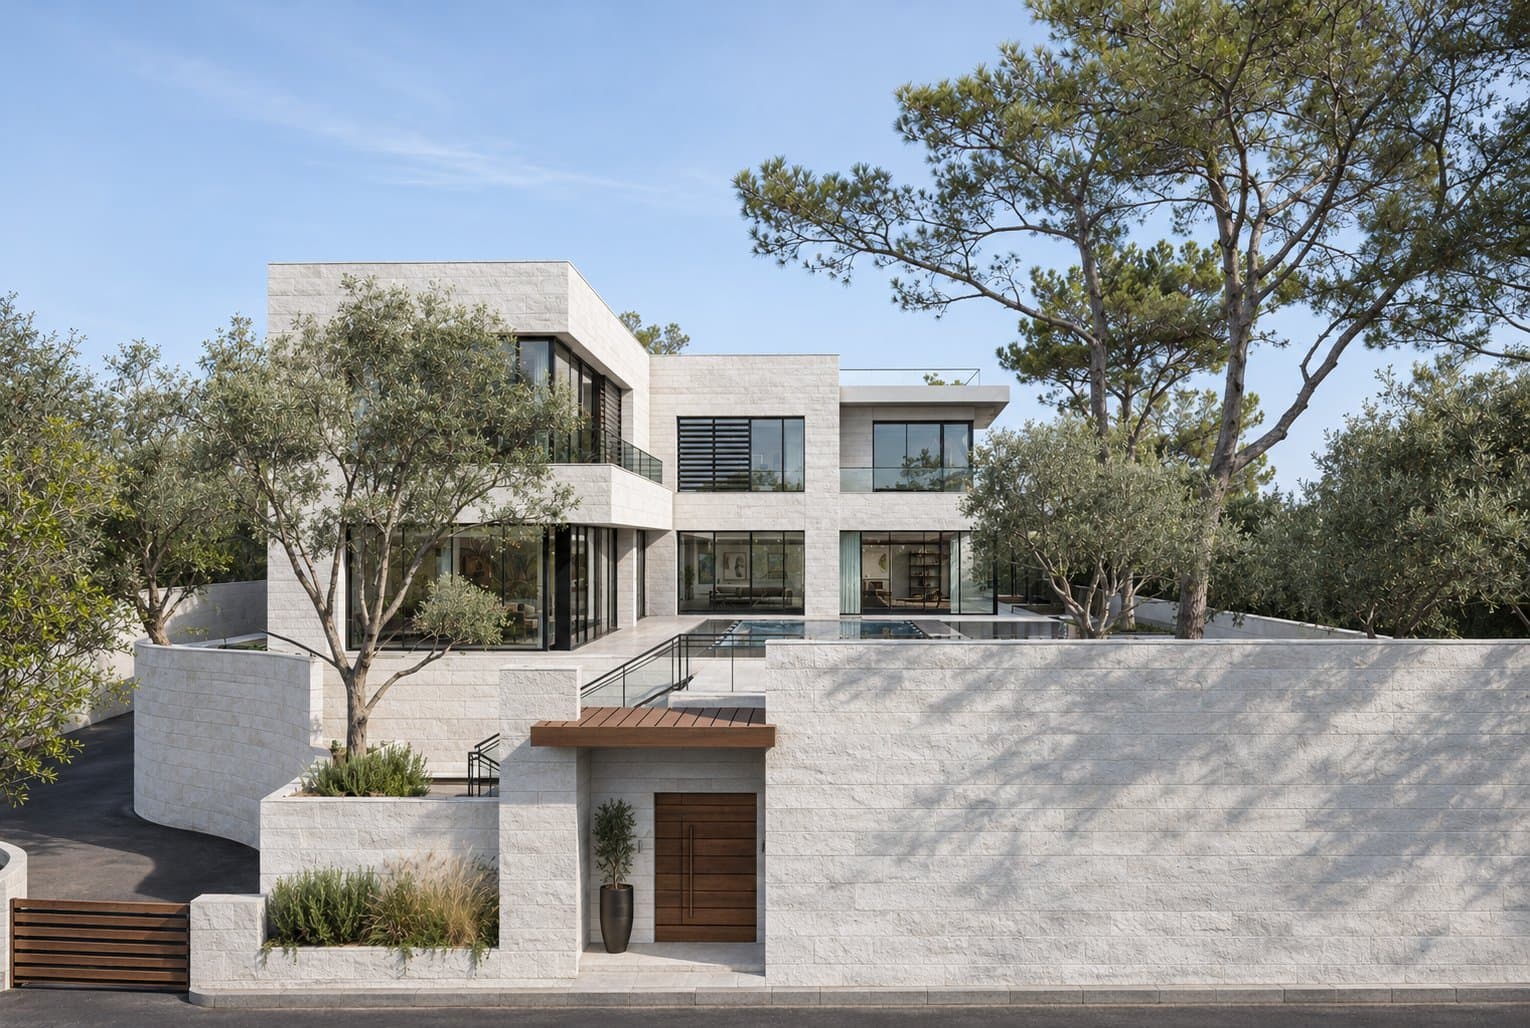
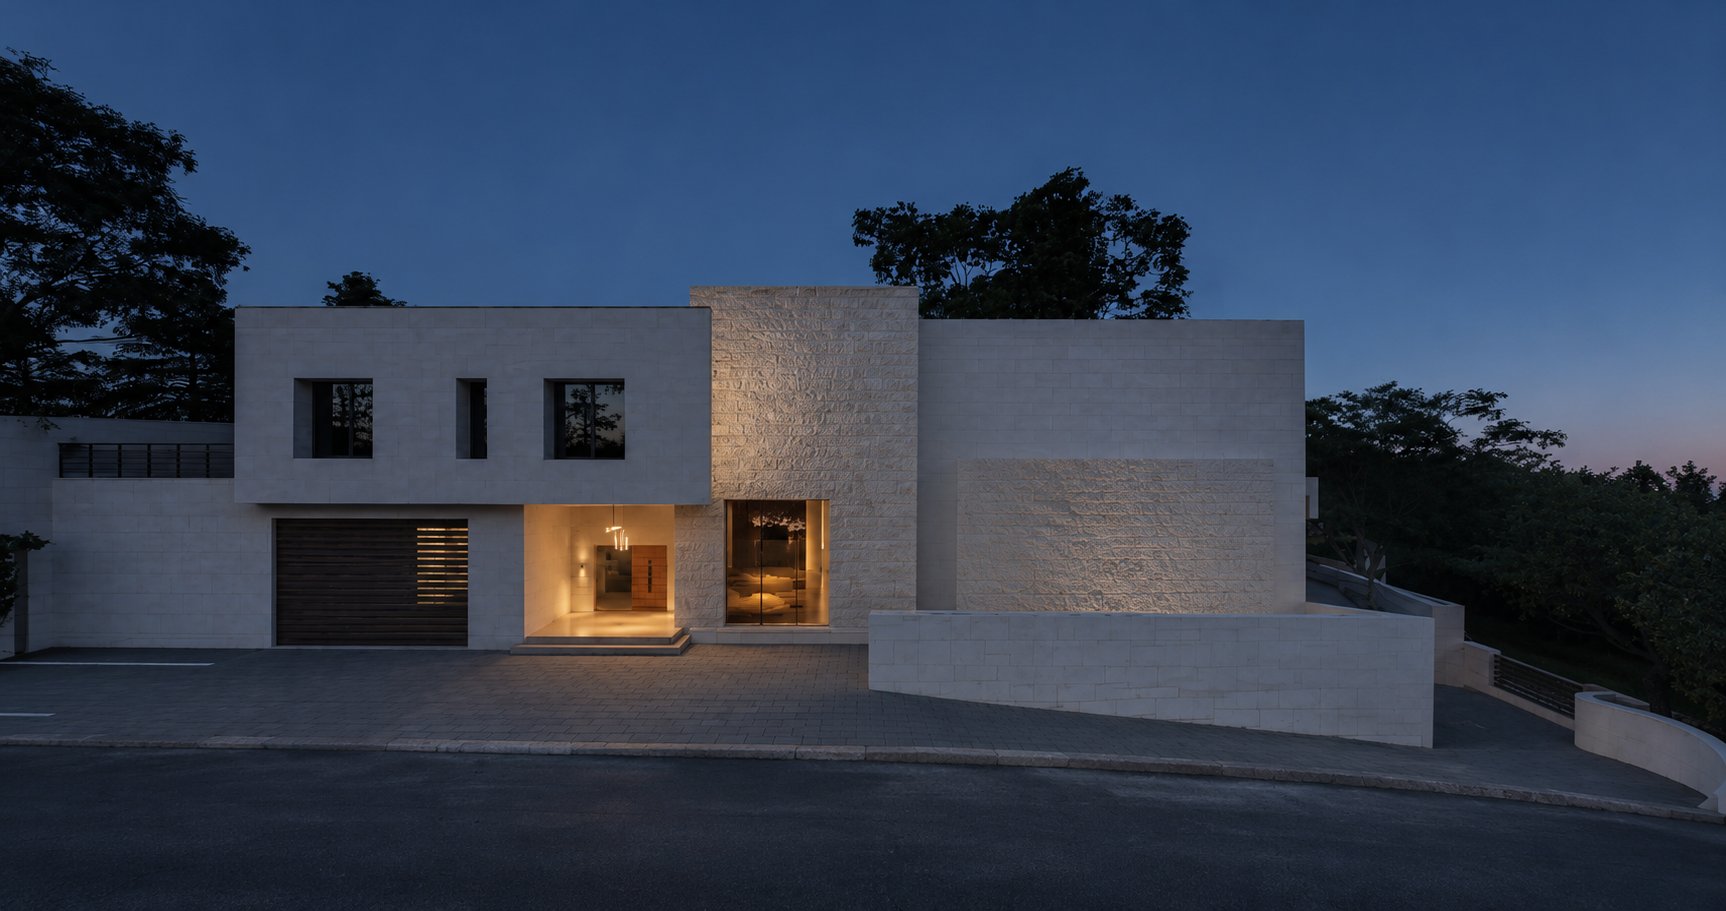
The entrance and the long stone wall from the road 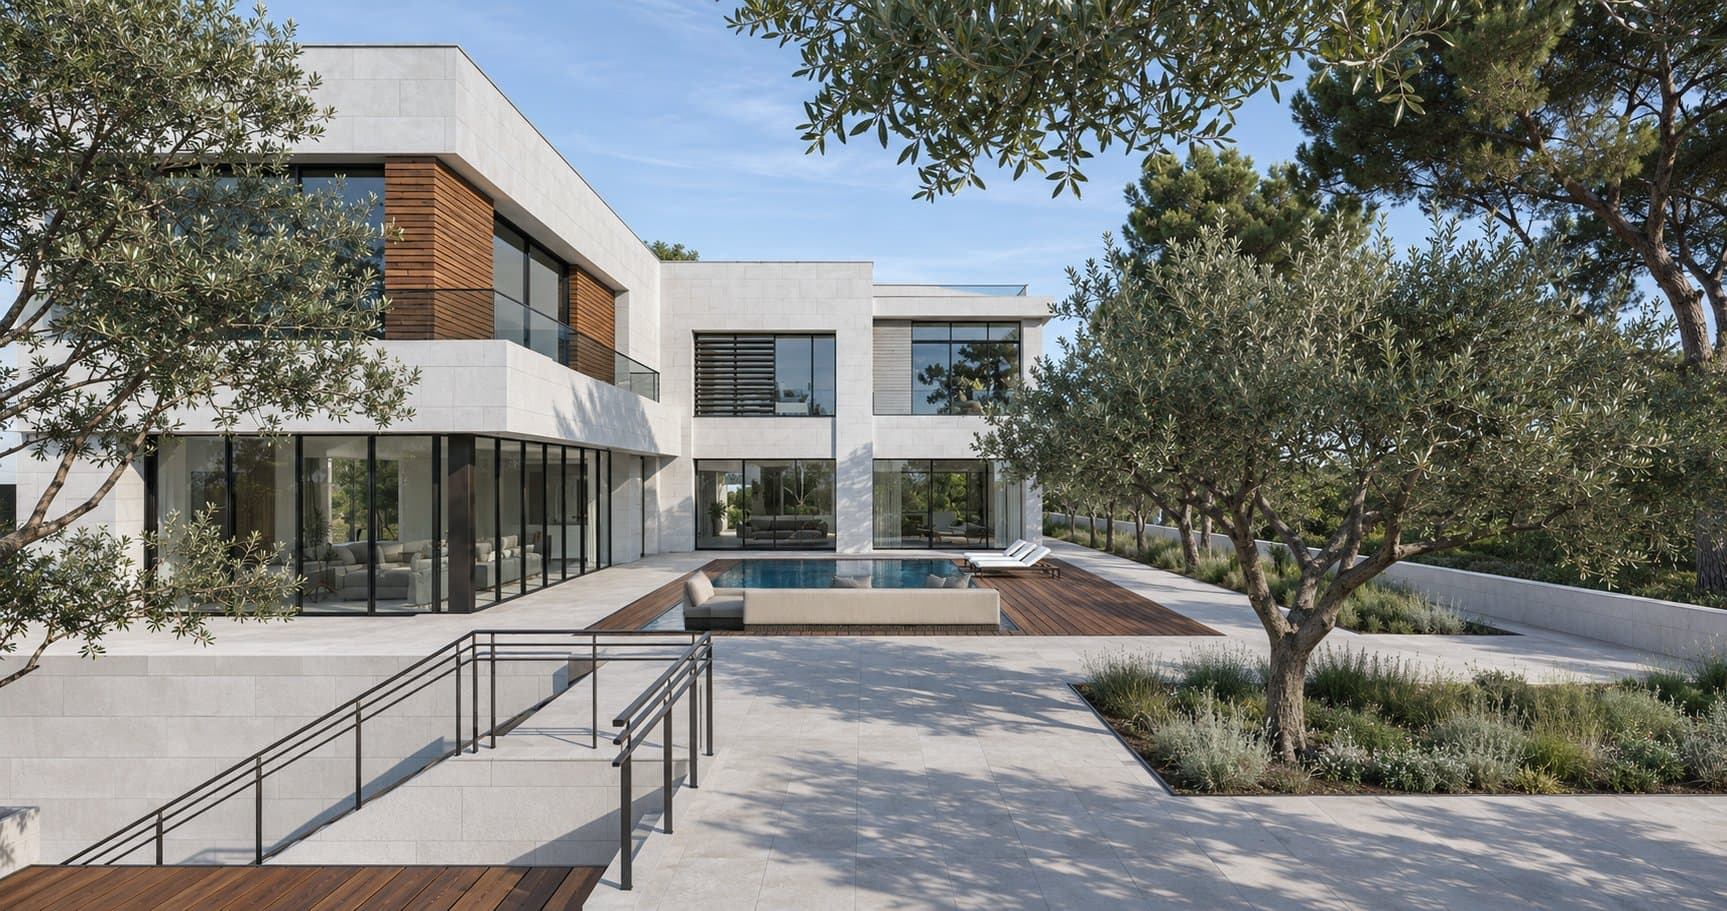
The ramp and pool terrace with the seating at the end of the water 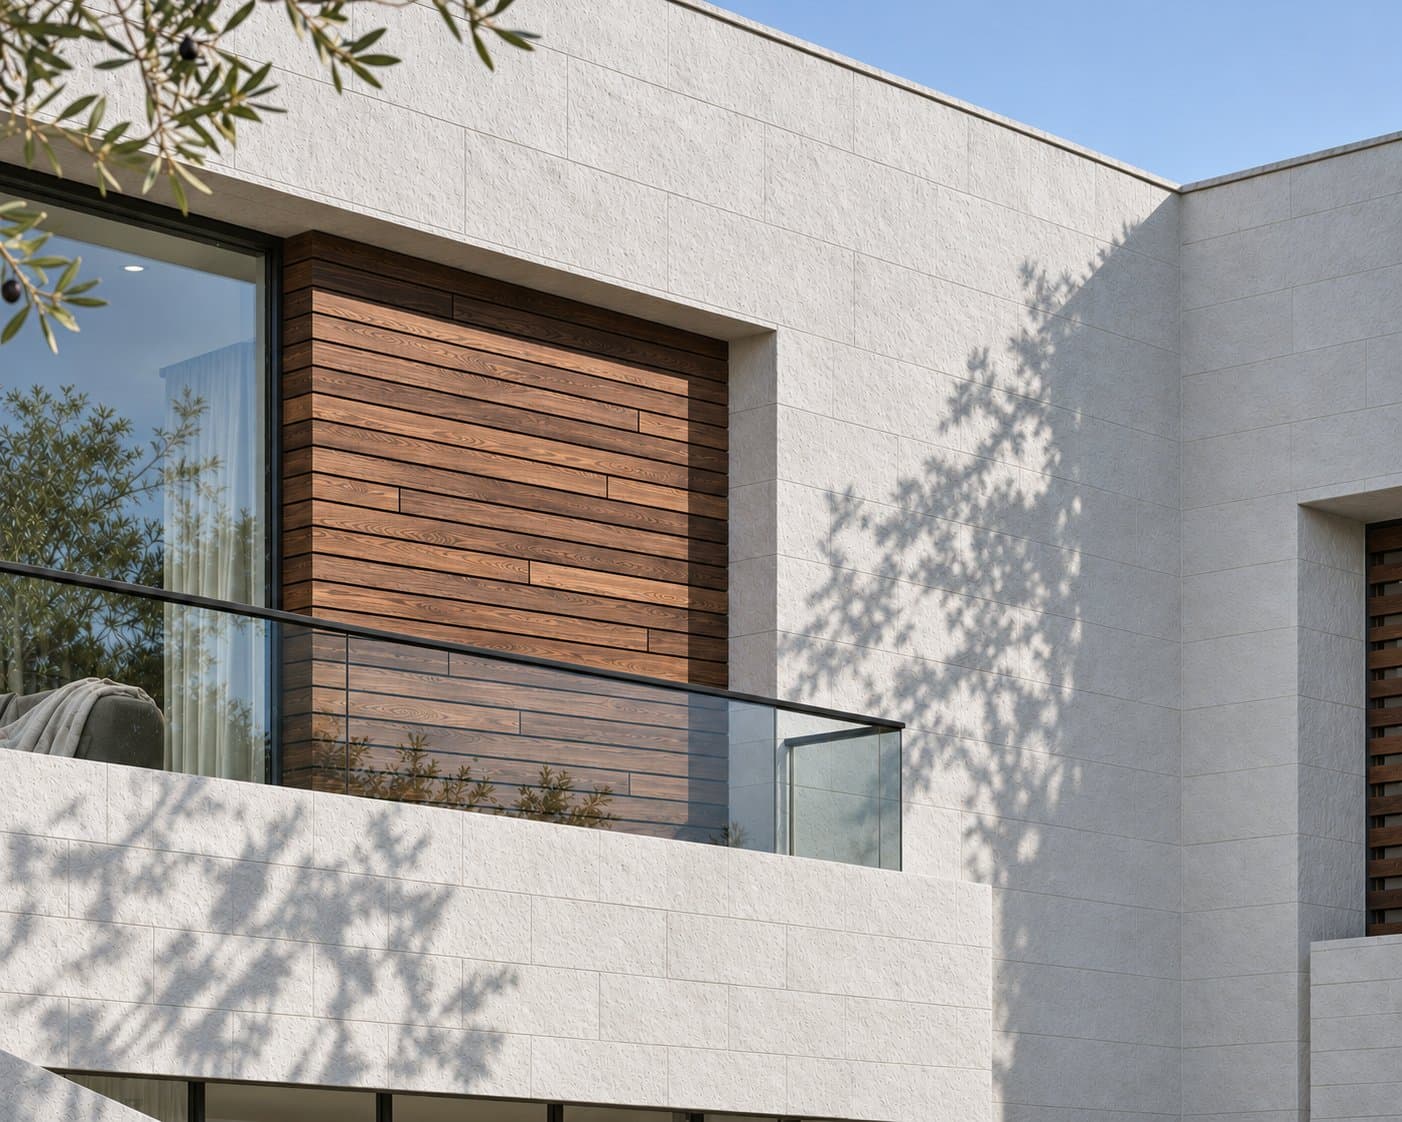
Detail of timber boards and stone around an upper window 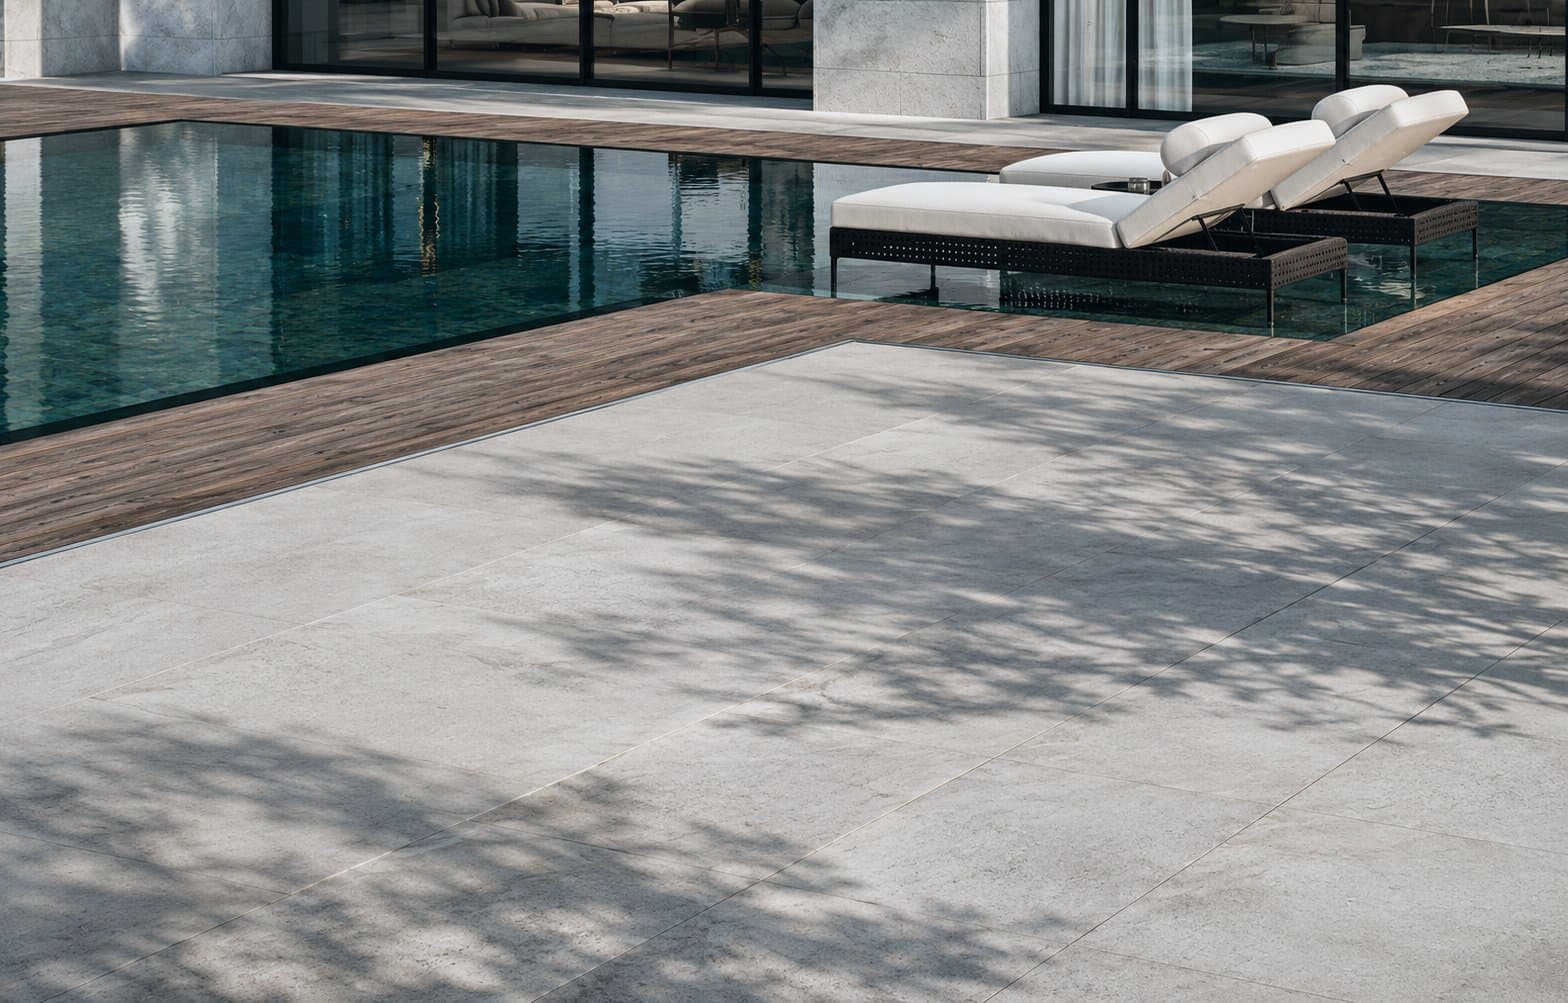
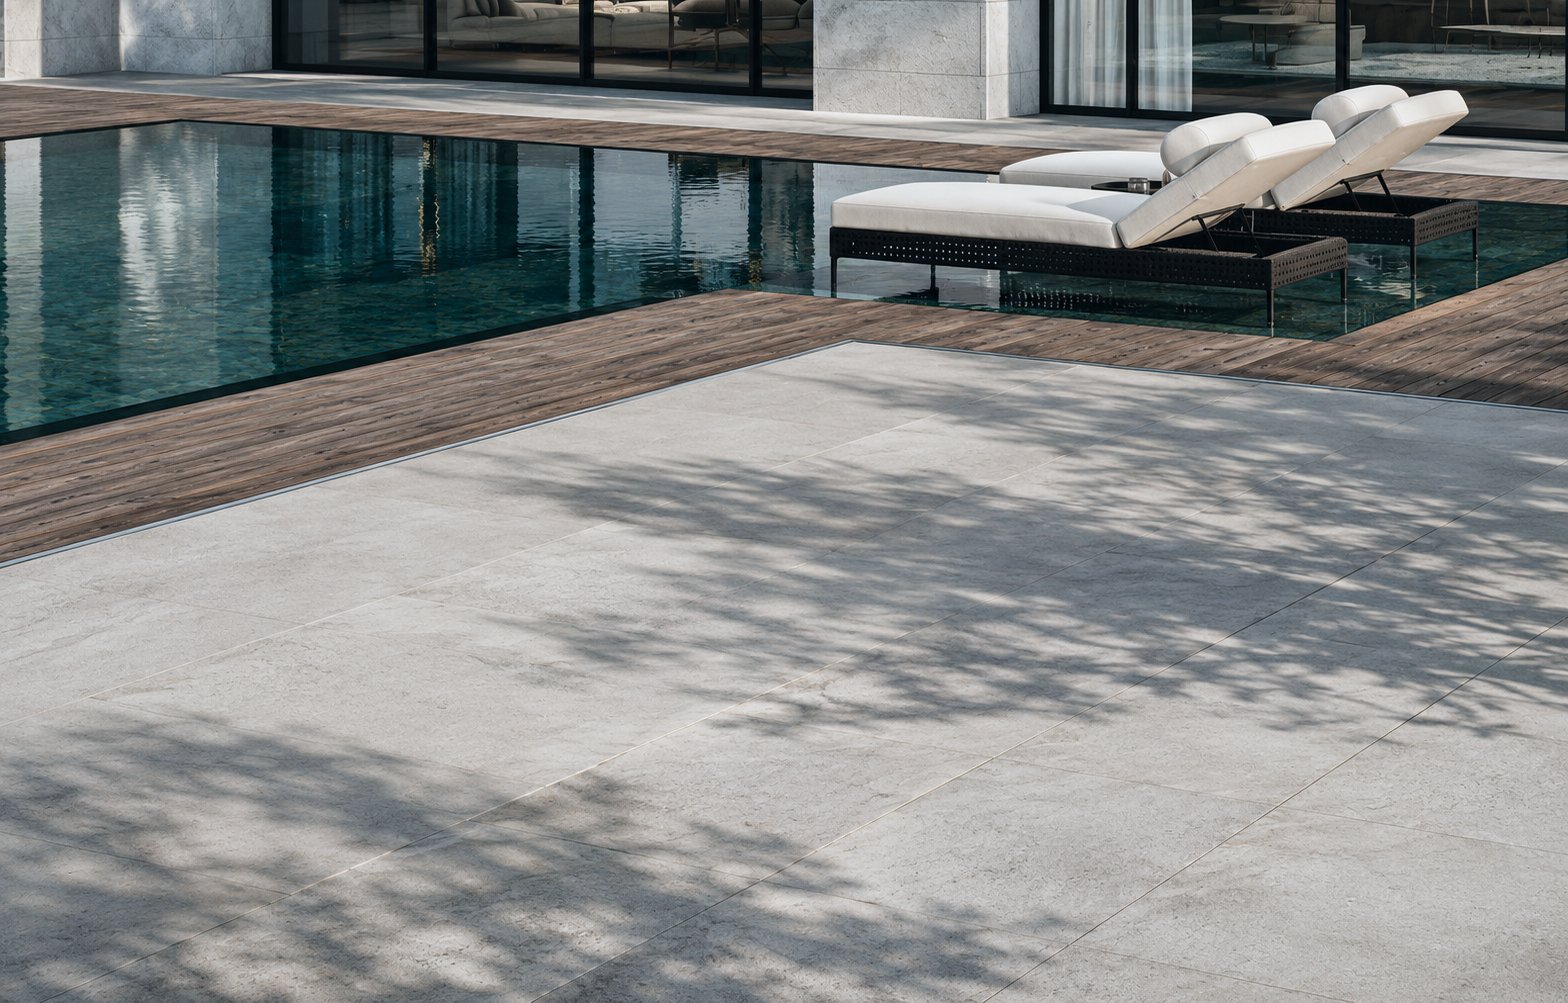
The pool edge, timber deck and sun loungers 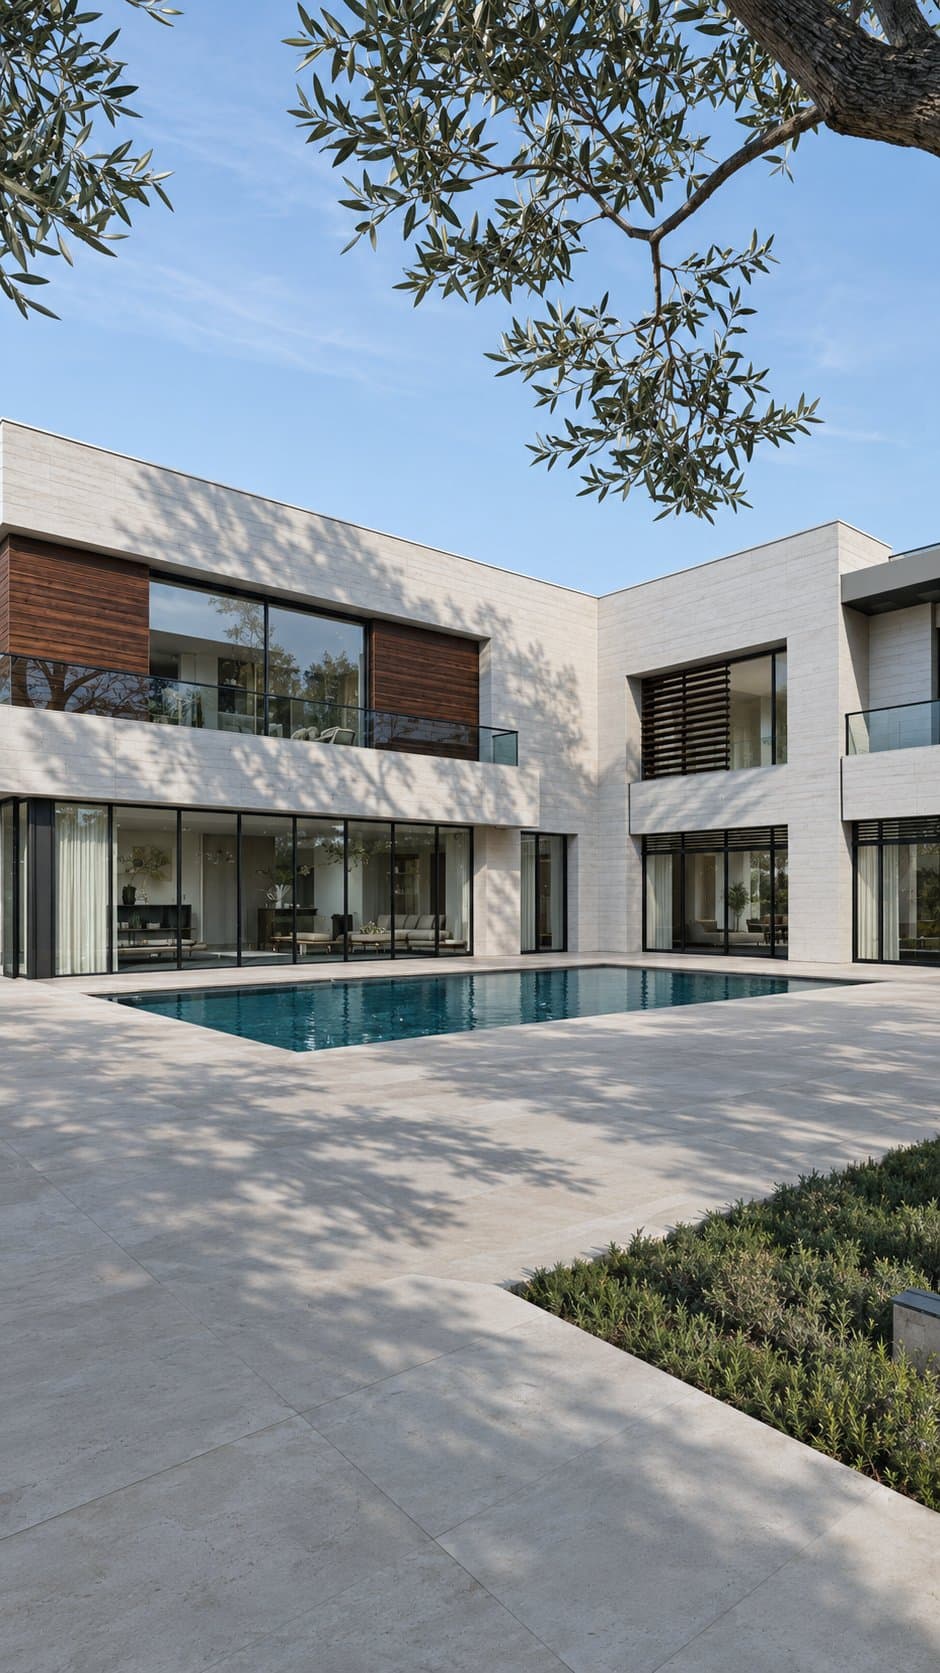
The corner where the two wings meet above the pool terrace 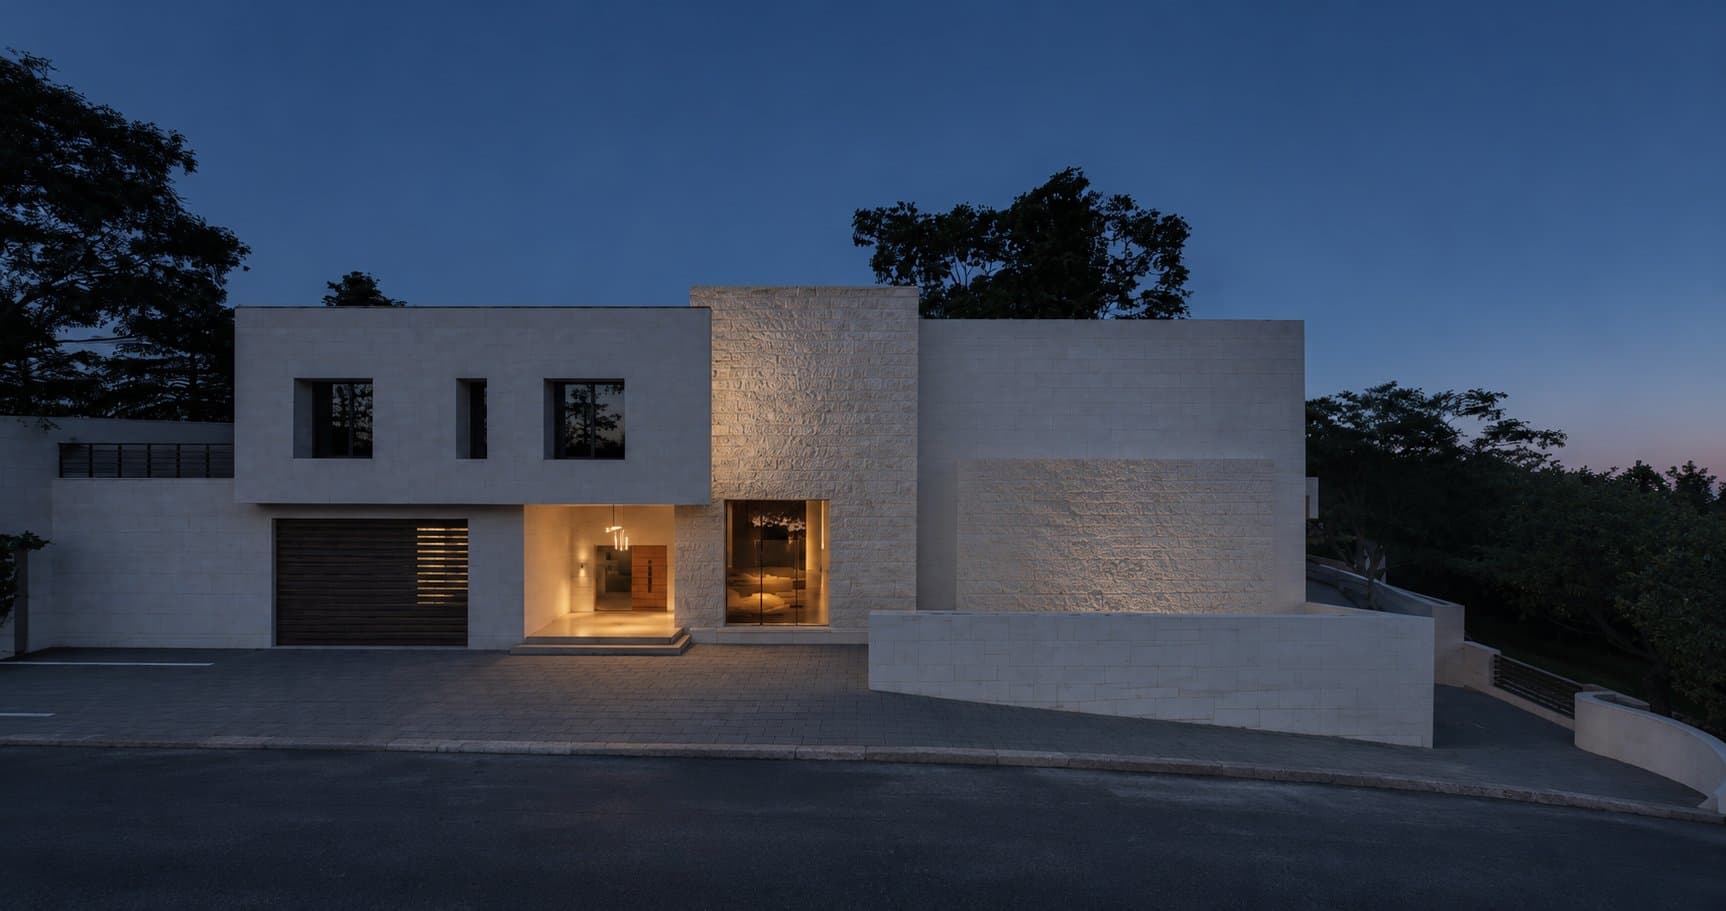
The entrance facade at dusk 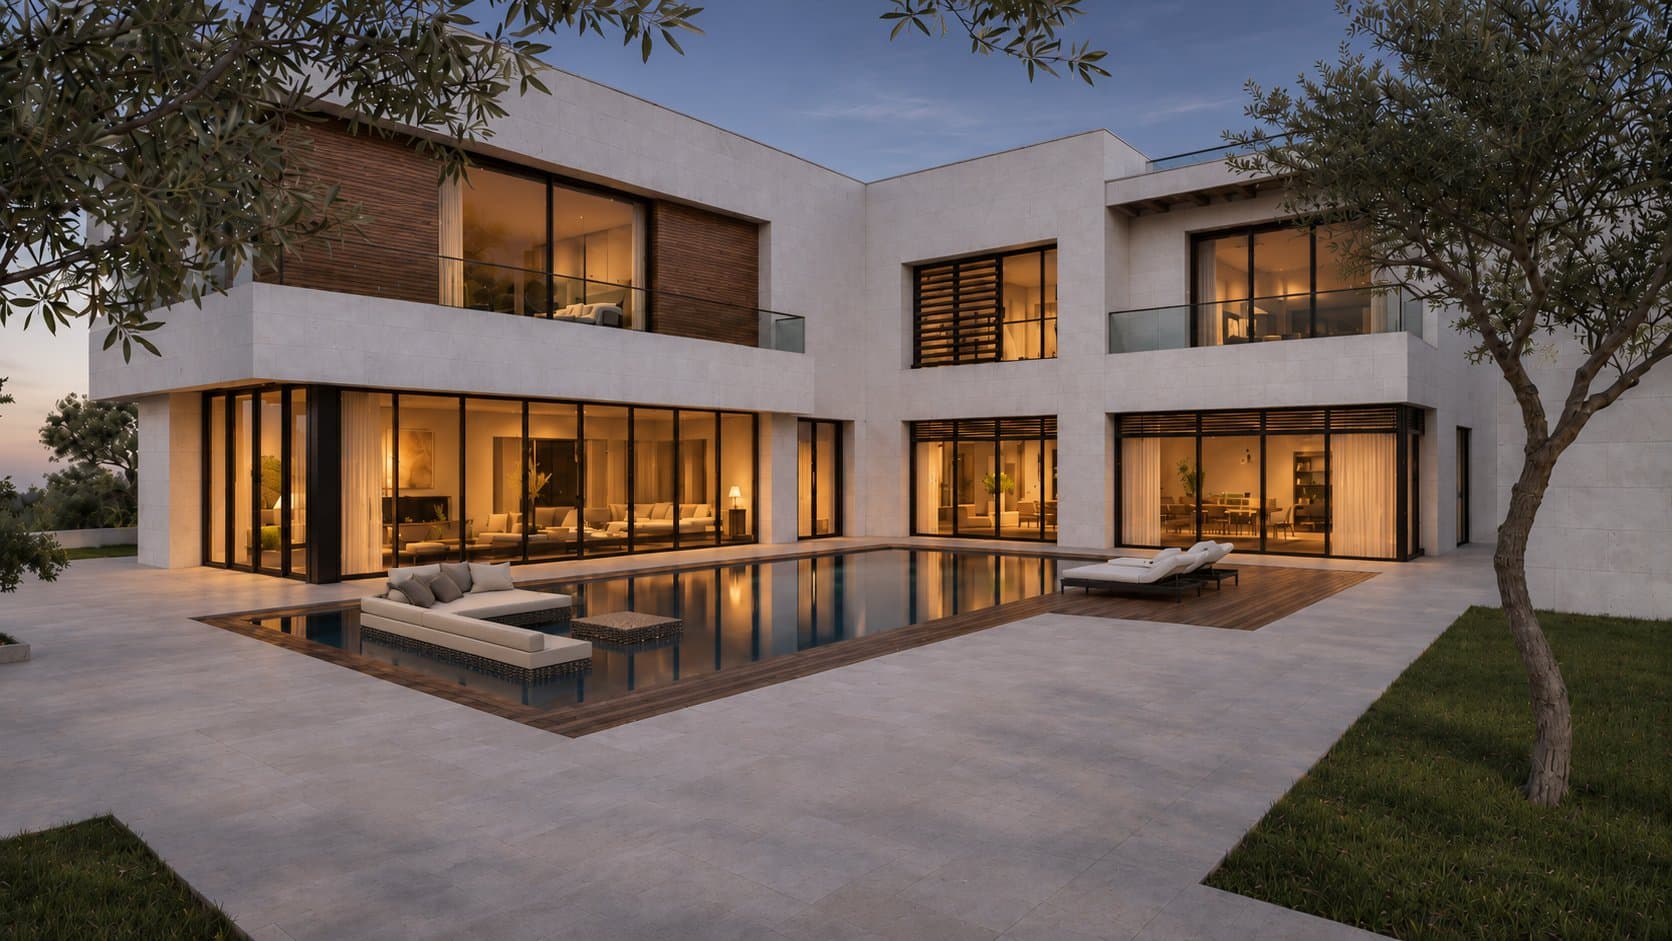
The courtyard and pool in early evening light
Drawings
Plans and sections


Drawings are available after sign-in
Sign inNext in Villas
Finca Zaytoun
Umm Rujm, Al-Fuhais
Thinking of a house on a plot like this?
We start with a study of your land, at the office or on a video call.