

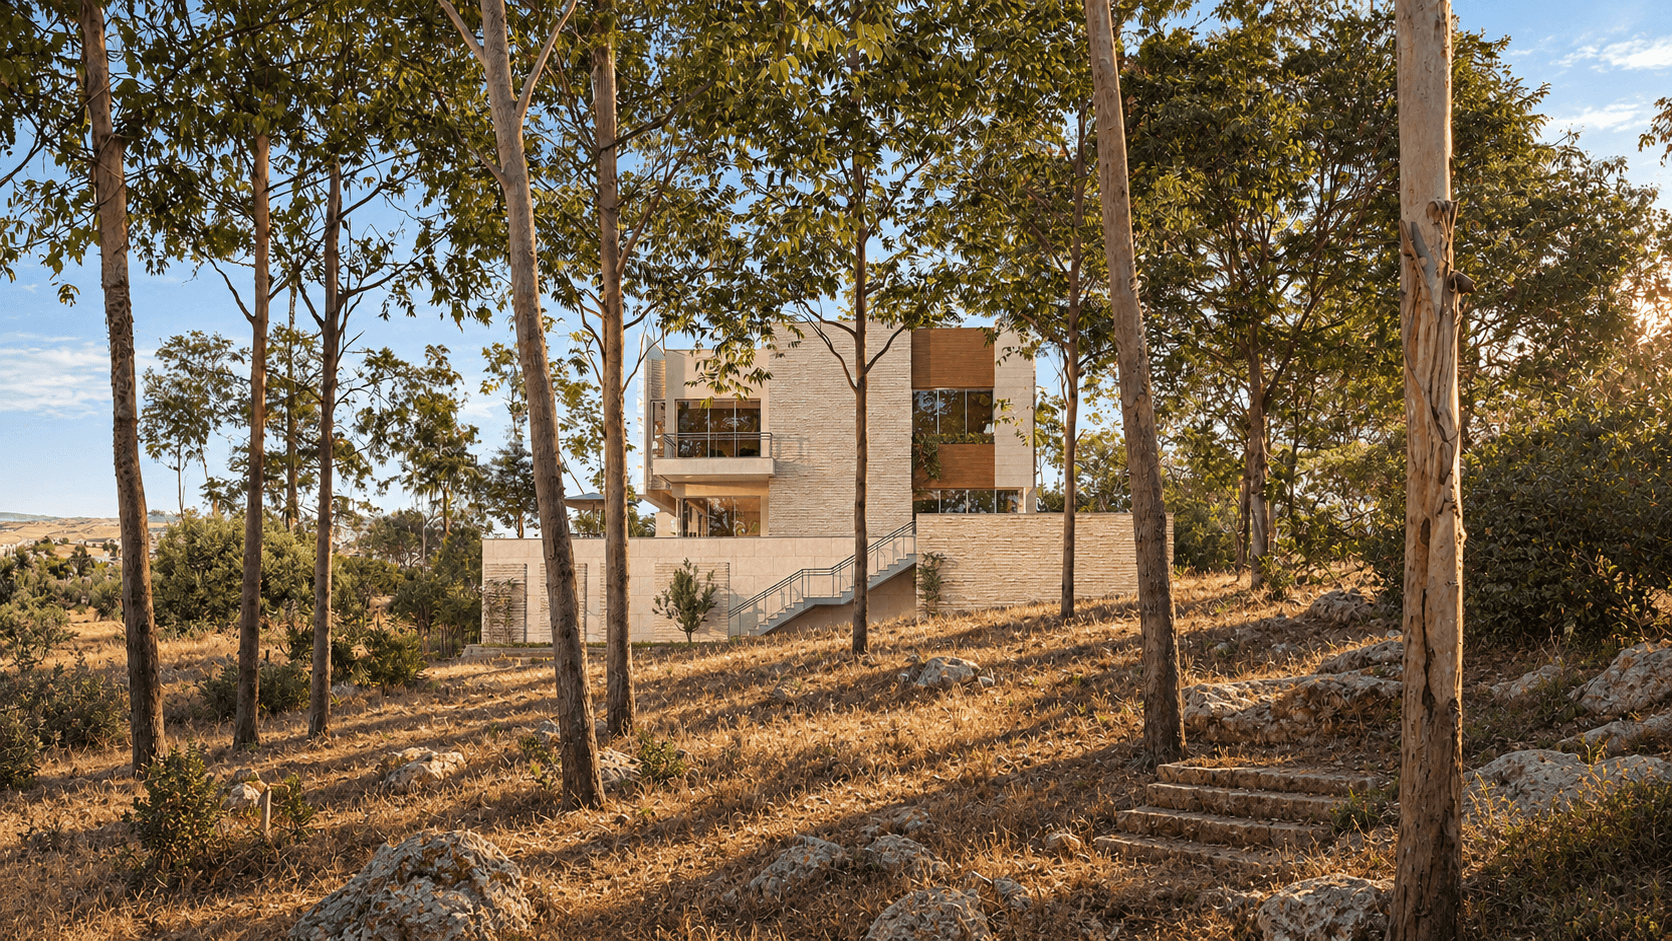
A three-level family house in Al Fuhais, a set of stone volumes that uses the fall of a 907 m² corner plot.
- Built area
- 772 m²
- Plot area
- 907 m²
- Levels
- 3
- Year
- 2024
- Sector
- Villas
- Services
- Architectural design
- Challenge
- Sloping or difficult plot
About the project
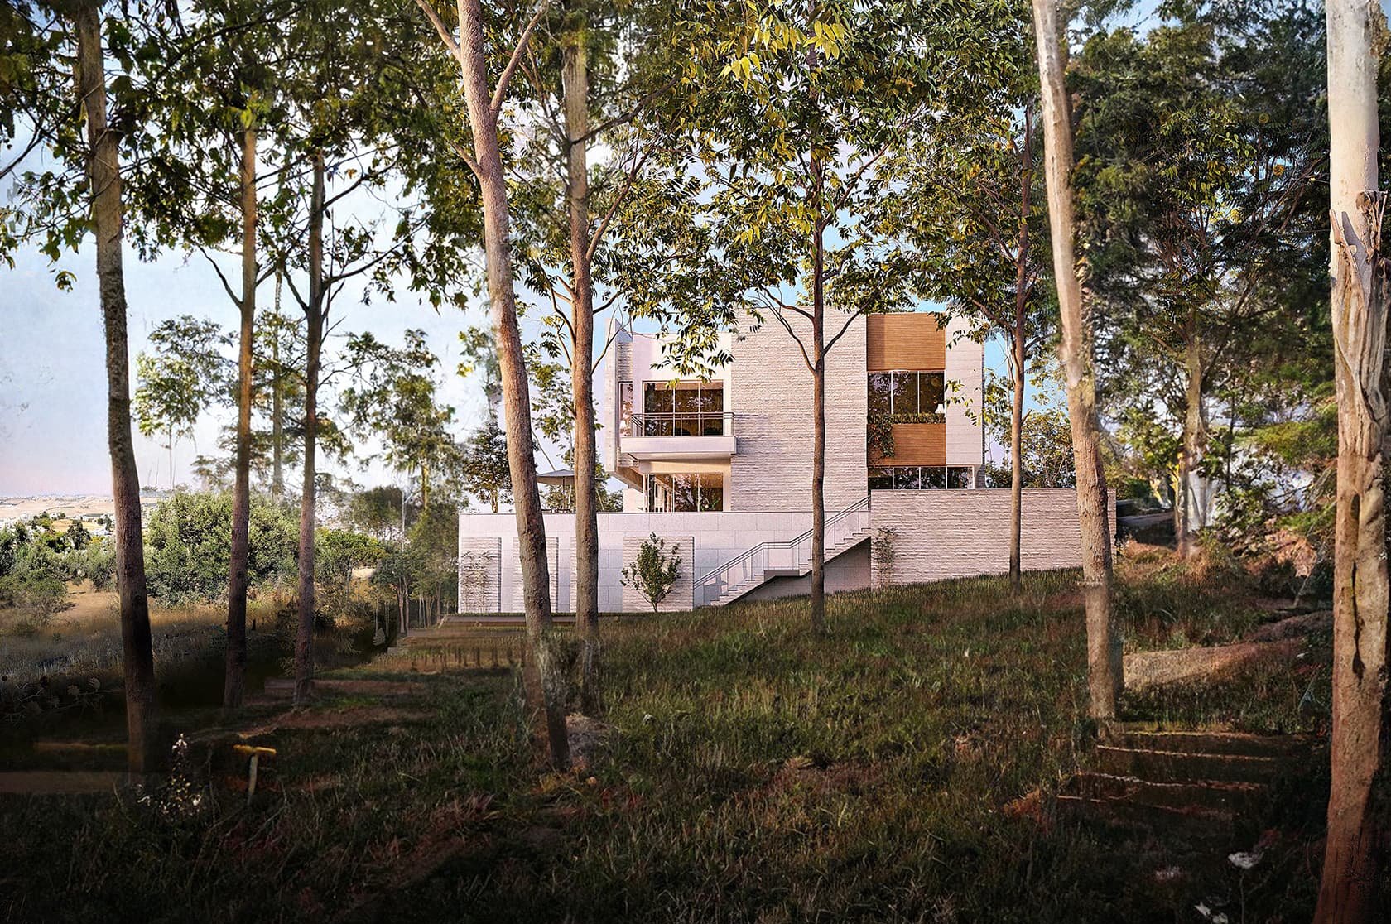
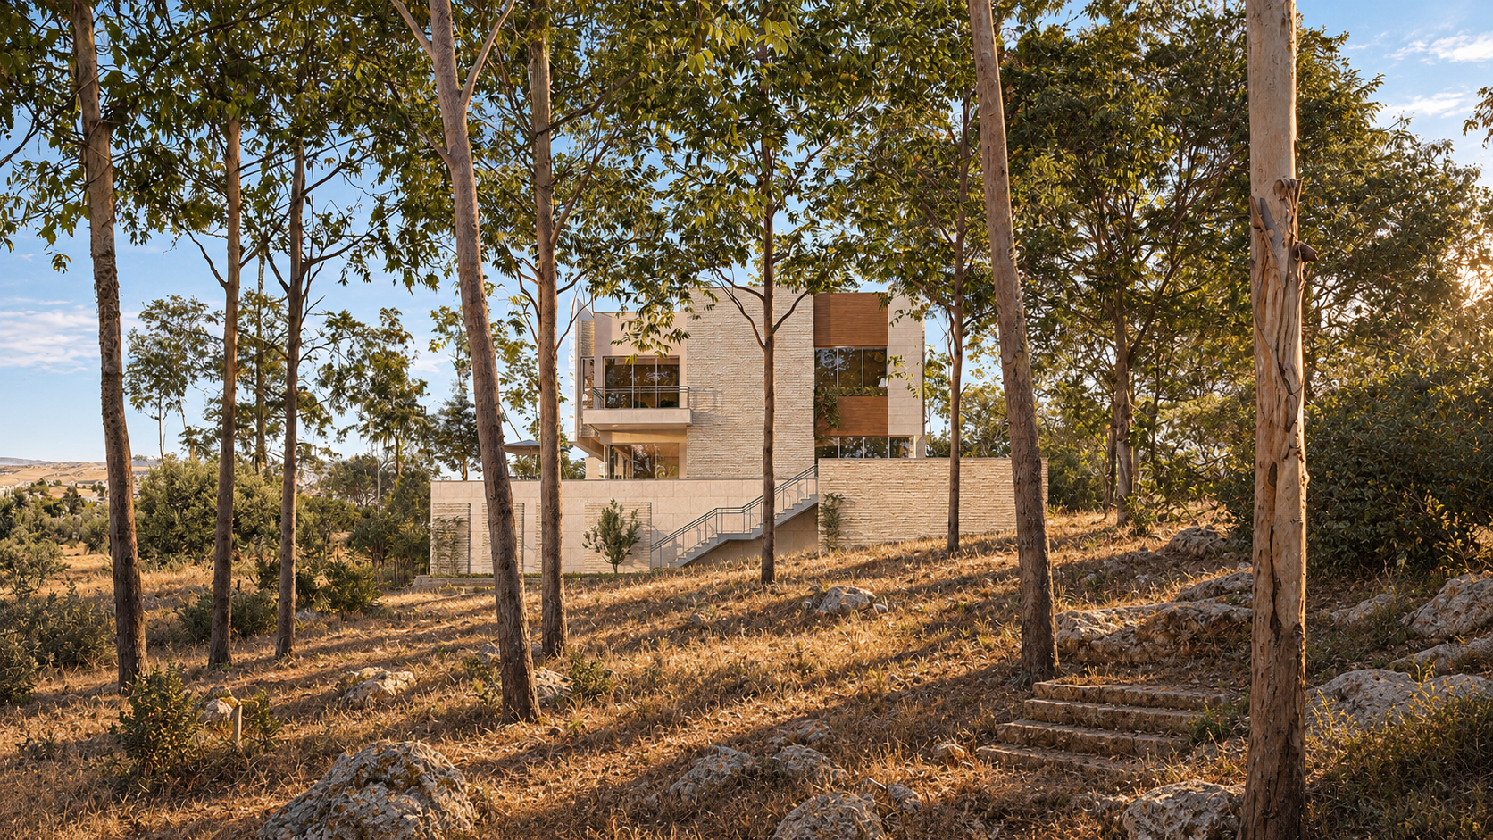
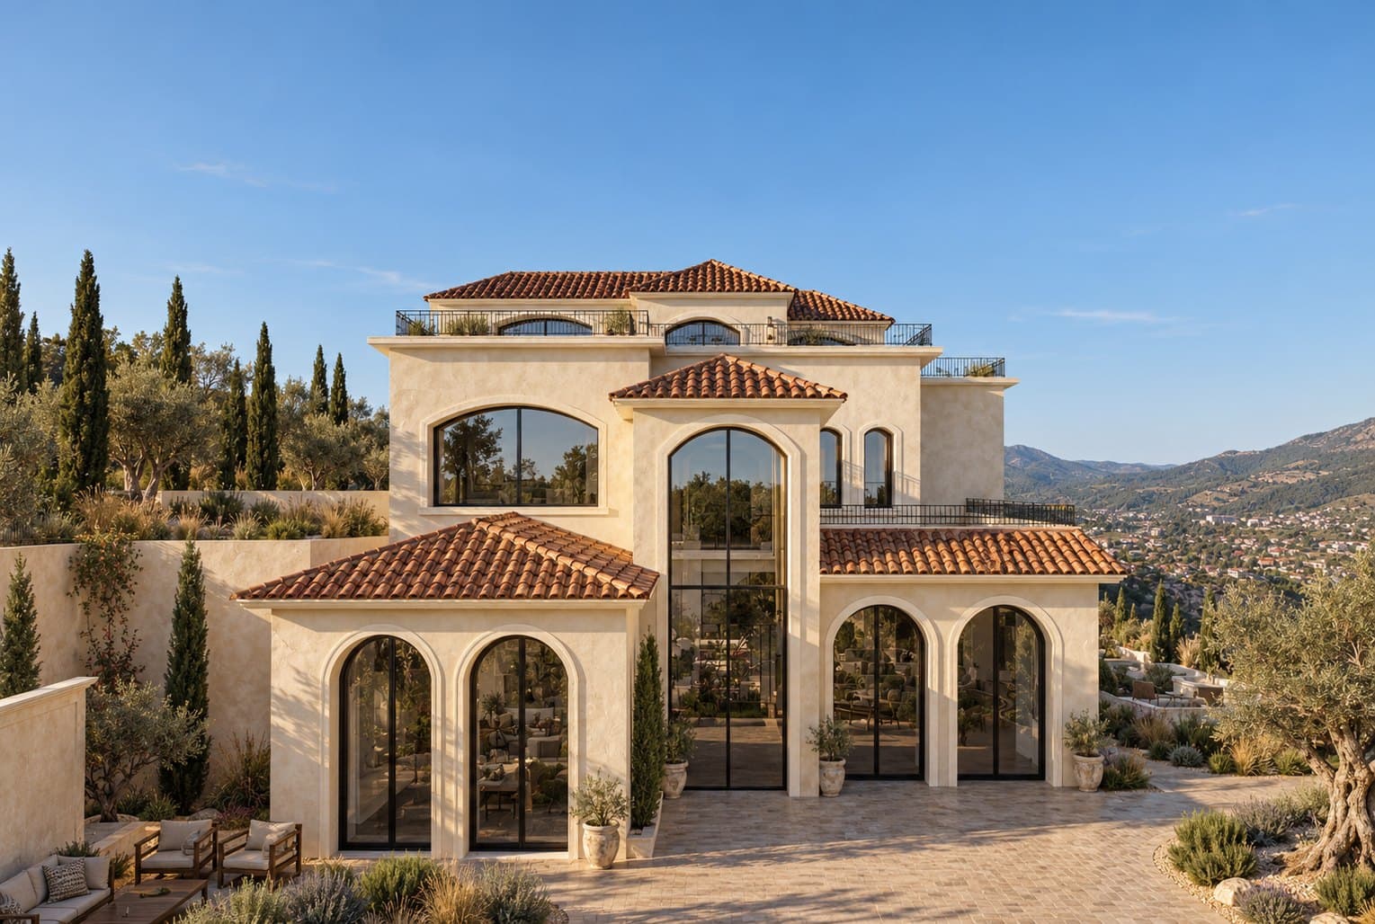
Merolla Villa is a family house in Al Fuhais, on a 907 m² corner plot with streets on three sides: a 10 m street to the east, a 6 m street to the north and a 4 m road to the south. The ground drops about five metres from the north-east corner to the south-west, and the house uses this fall to sit on three levels.
The ground floor opens to the 10 m street. A short flight of steps leads to the entrance, which separates the reception rooms from the bedrooms. On one side are the living room, salon, dining room and bar, with the kitchen, breakfast area, pantry and service kitchen behind them. On the other side are the master bedroom with its dressing room, bathroom and balcony, and two more bedrooms, each with a dressing area and bathroom. Two parking spaces sit at this level in a court off the street.
The first basement sits under the ground floor and opens to the lower side of the plot. It has a second living room and salon, a kitchen, a master bedroom with dressing room and bathroom, two bedrooms and a guest WC. Two more parking spaces are on this level on the west side. The second basement holds the store, plant rooms and water tank. A central stair core links the three levels.
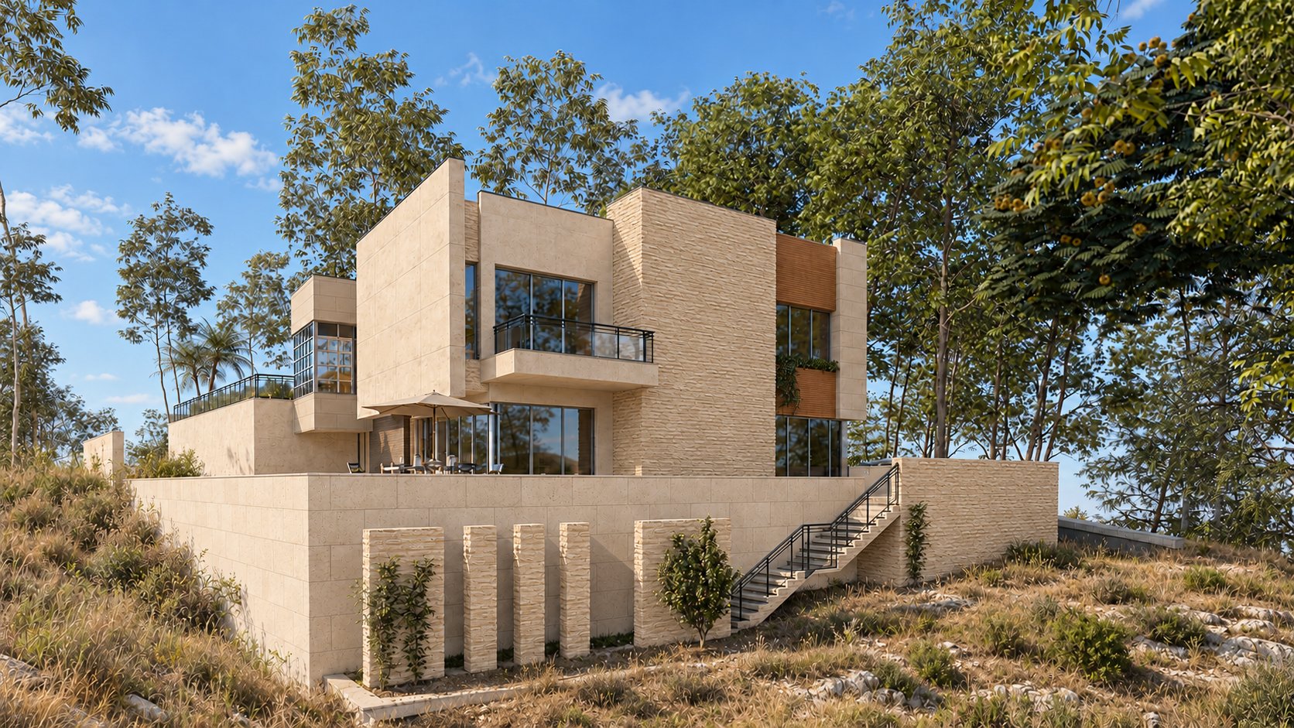
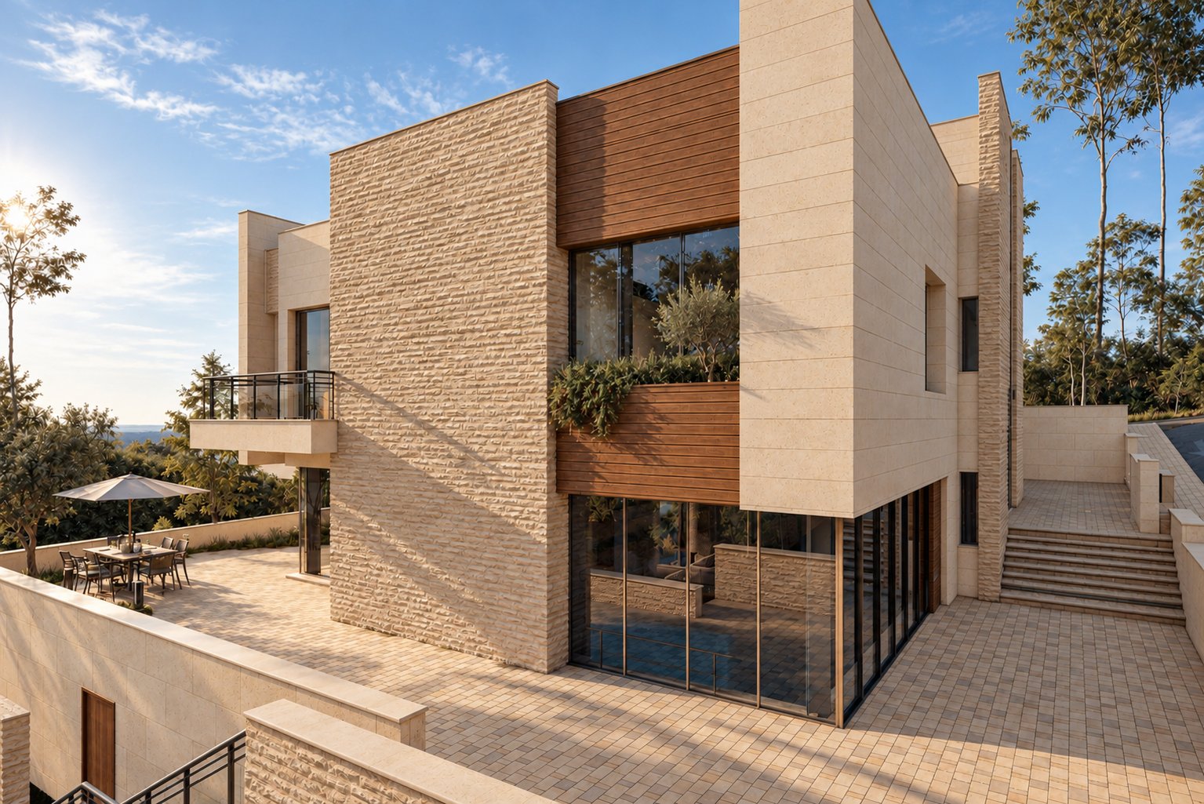
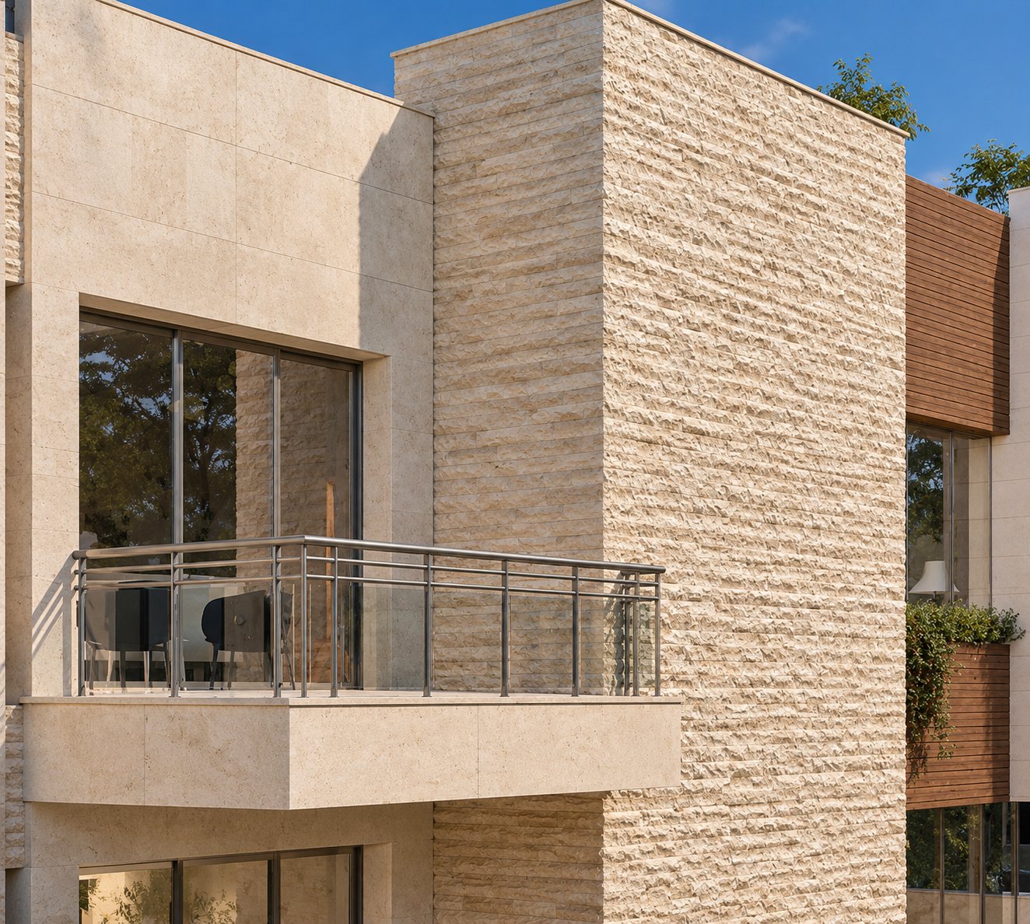
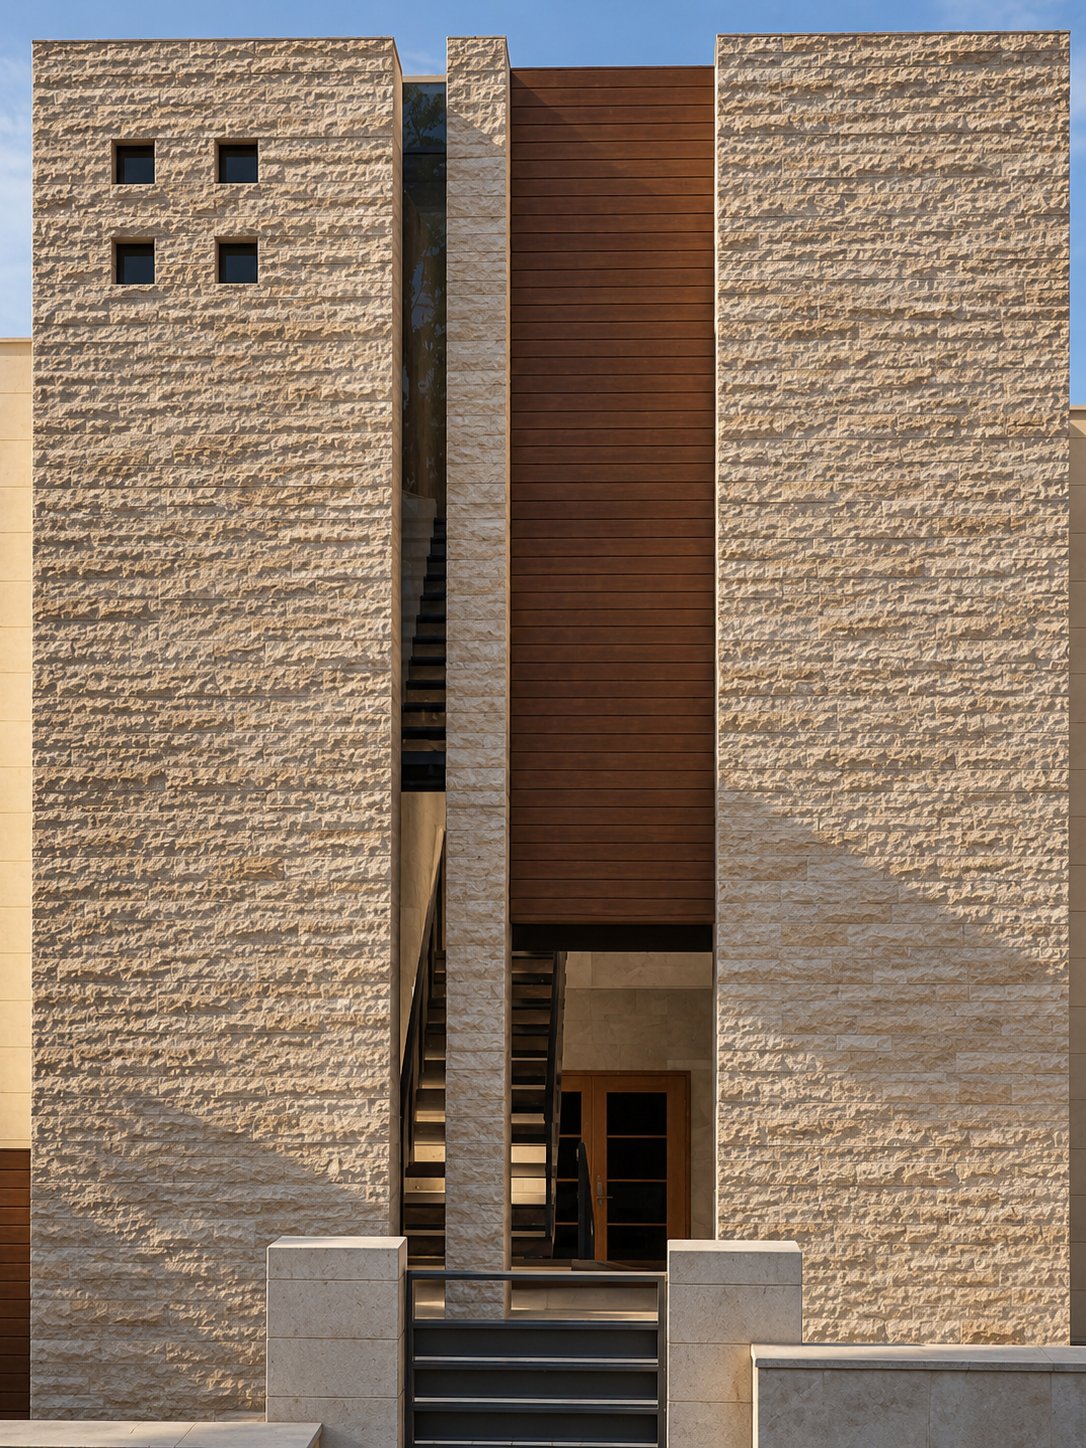
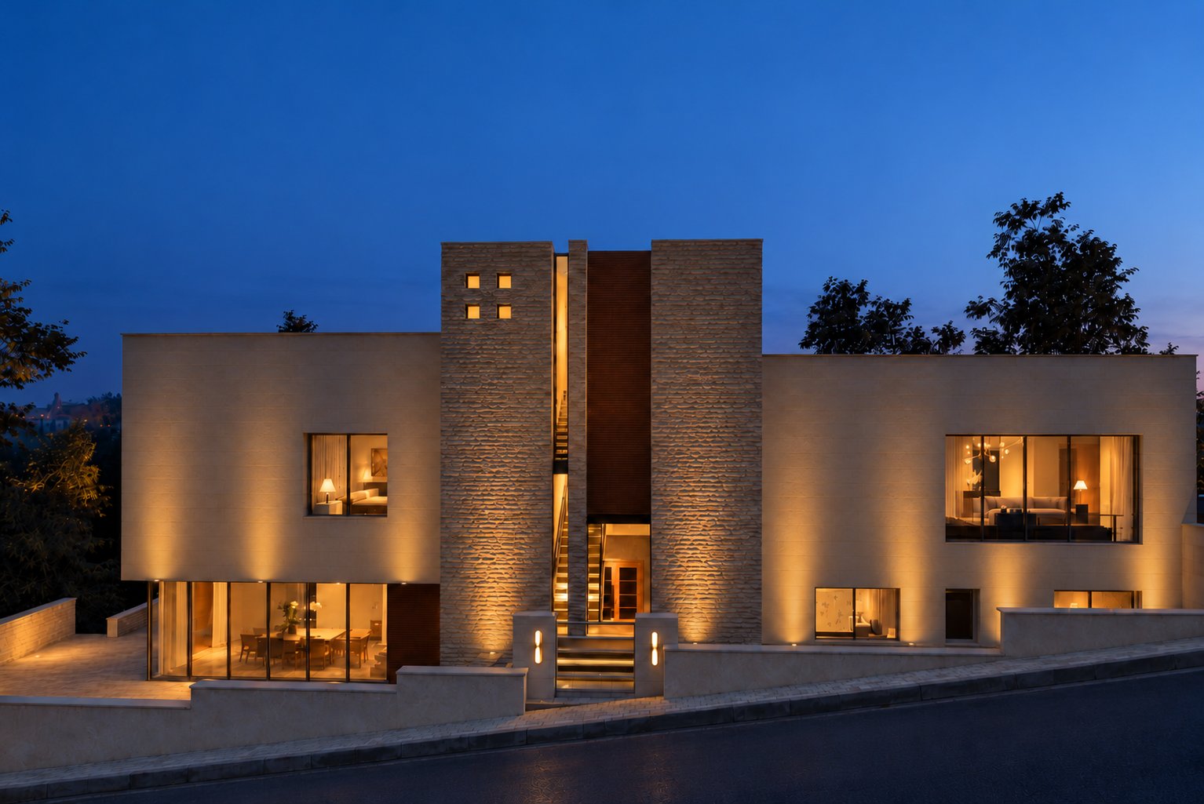
The house is a set of stone volumes. The main volumes are clad in large honed limestone panels (matabbeh). The stair tower and several walls are in split-face tobzeh limestone with horizontal chisel lines. A vertical timber panel sits between the volumes, and retaining walls with stone fins hold the terraces along the slope.
Images
8 images
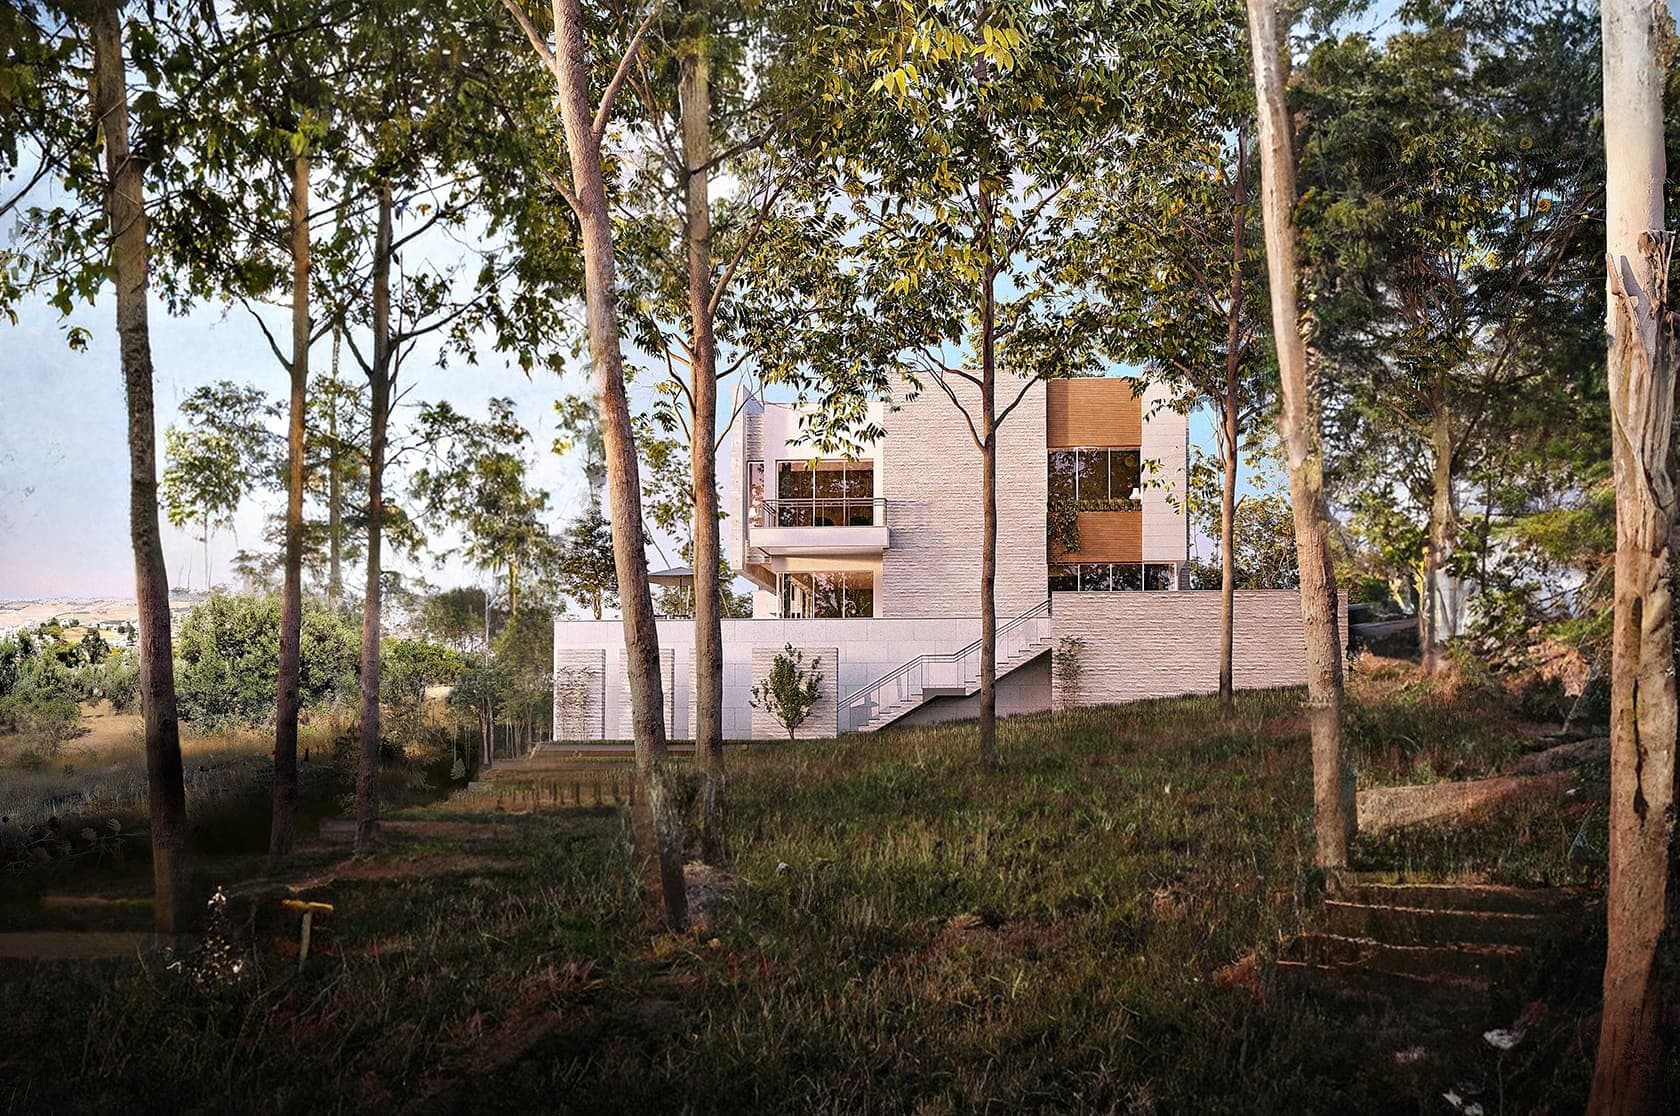
View of the house among the forest trees from the upper side of the plot The street corner and the stone volumes of the house 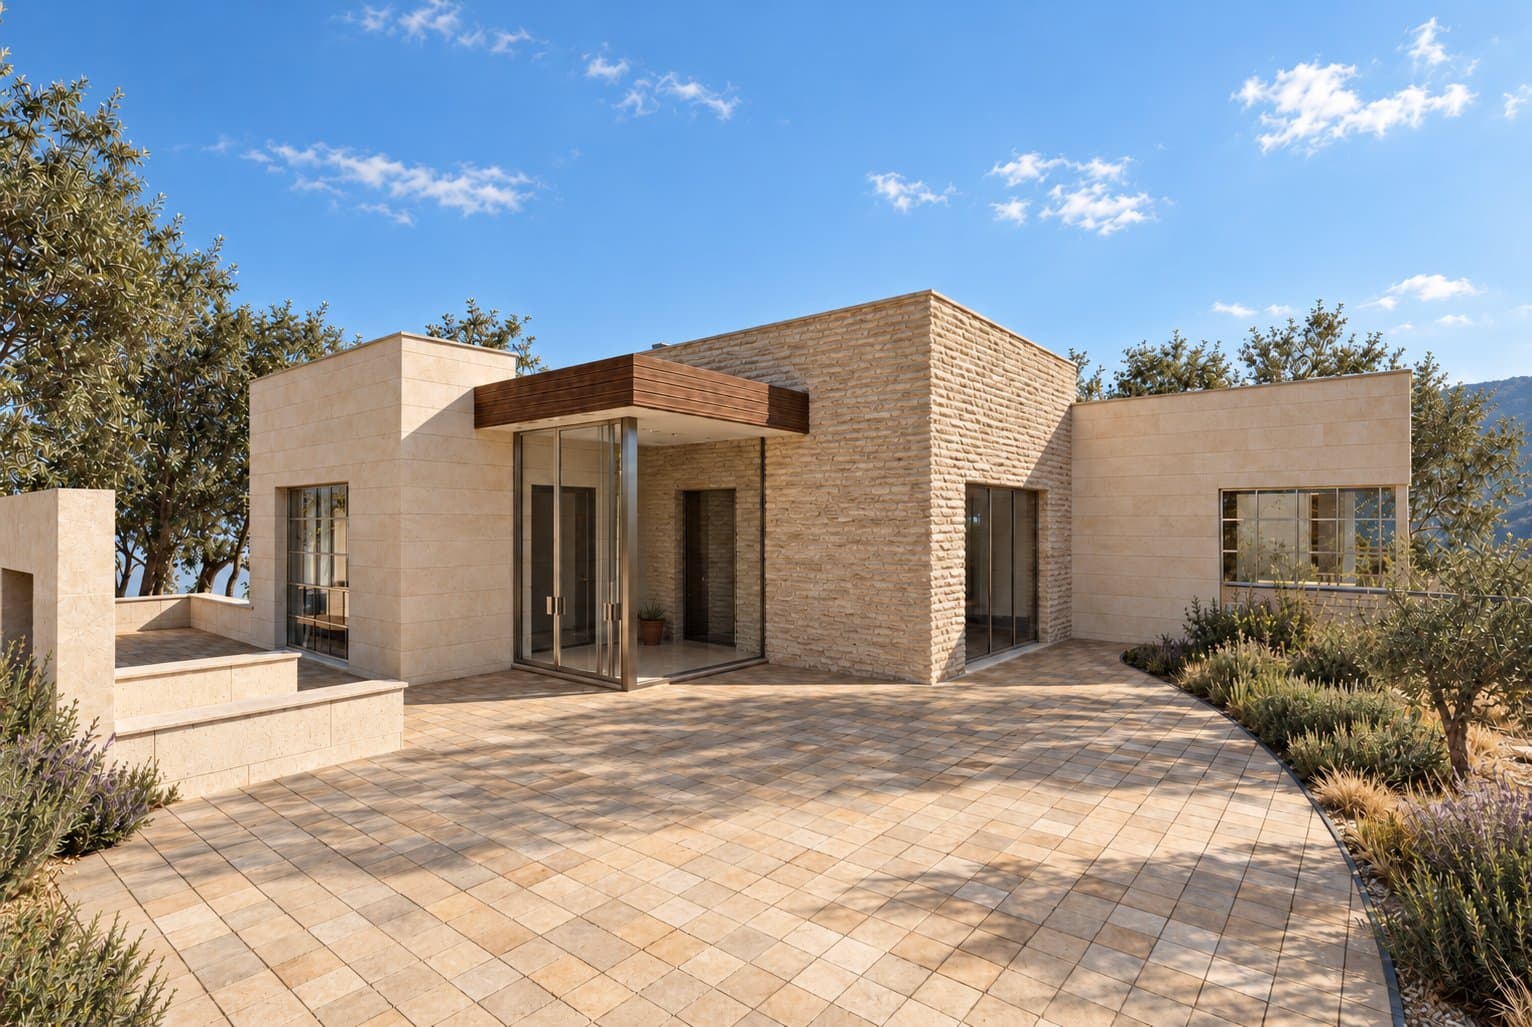
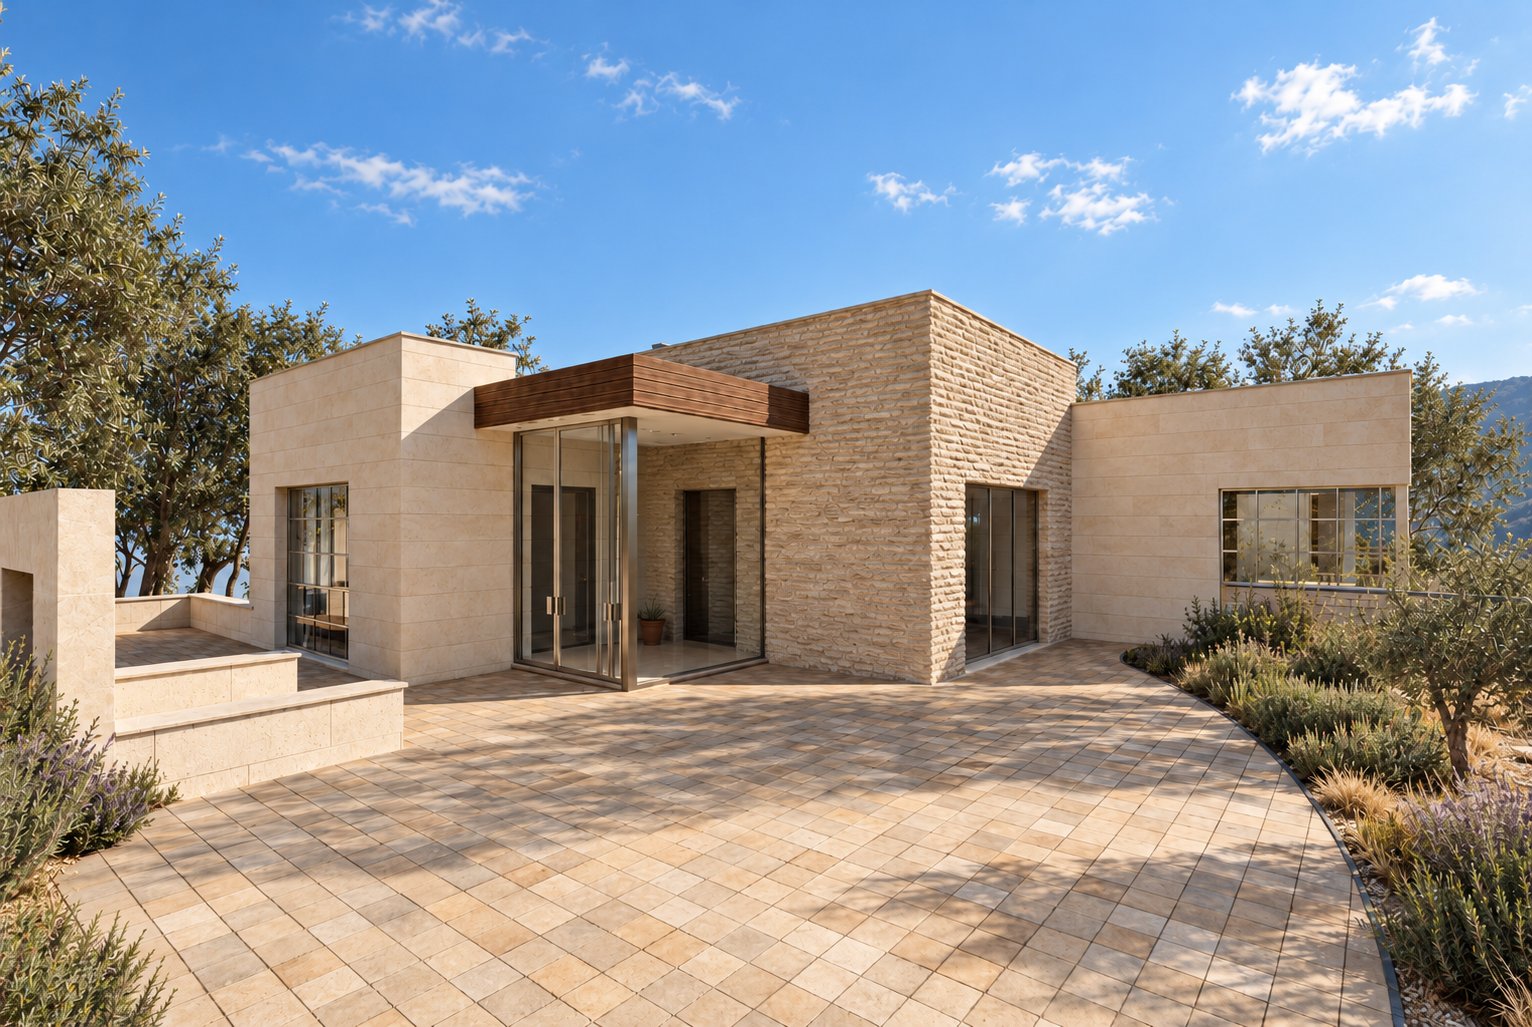
The paved entrance court and the main entrance 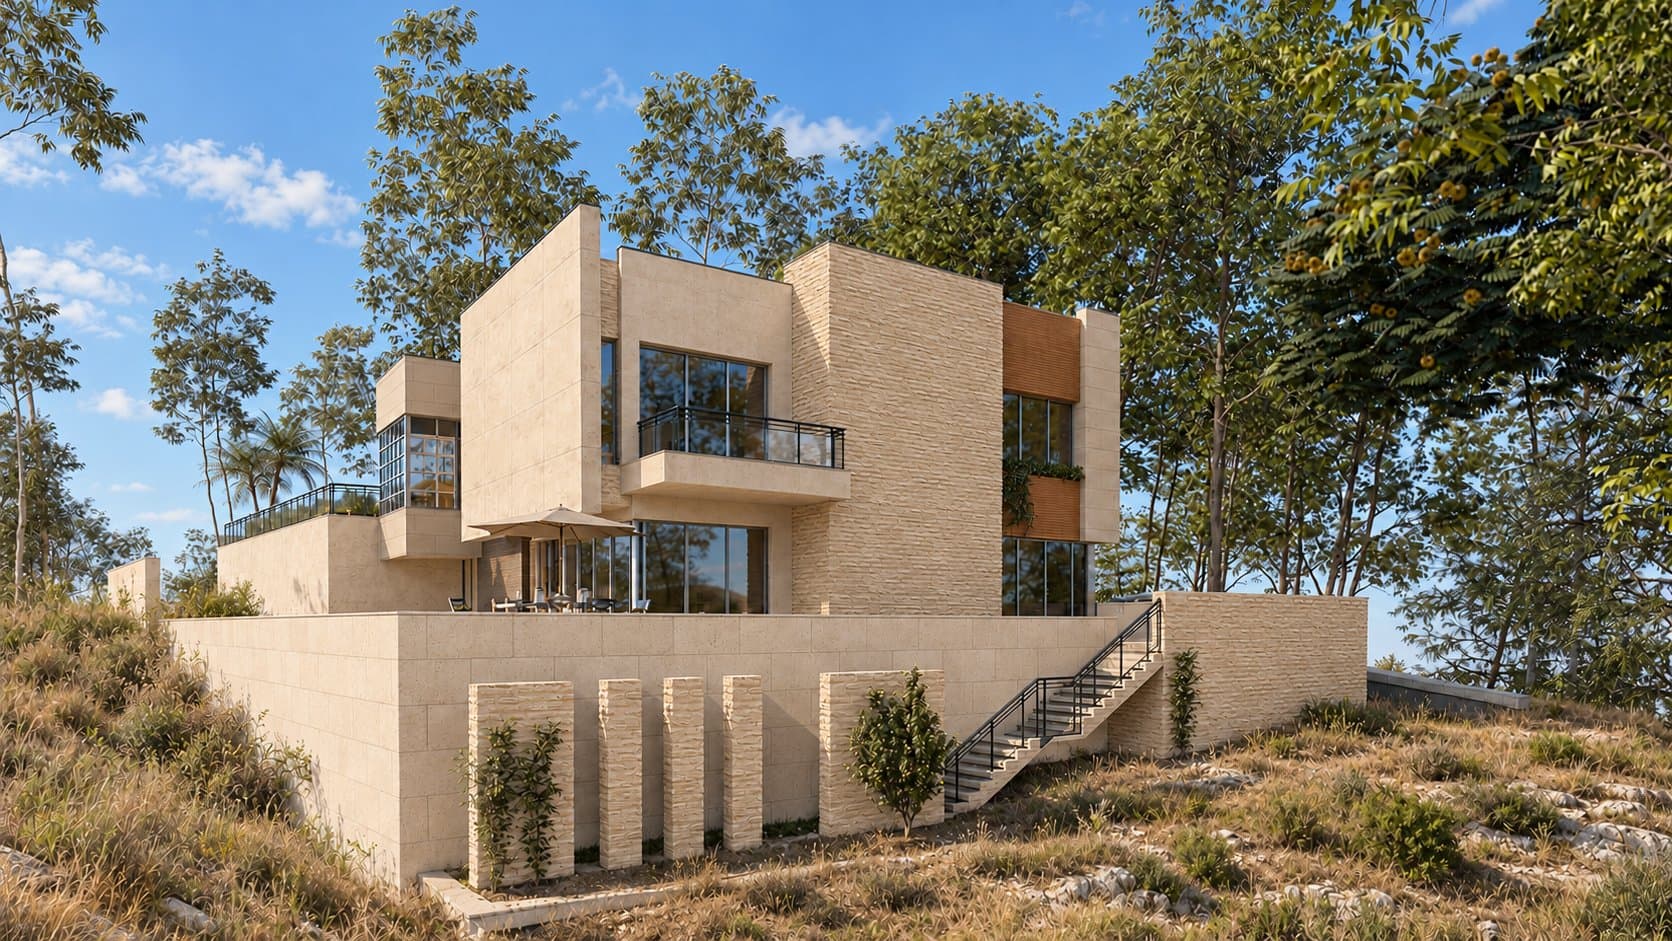
The retaining wall with stone fins and the outdoor stair along the slope 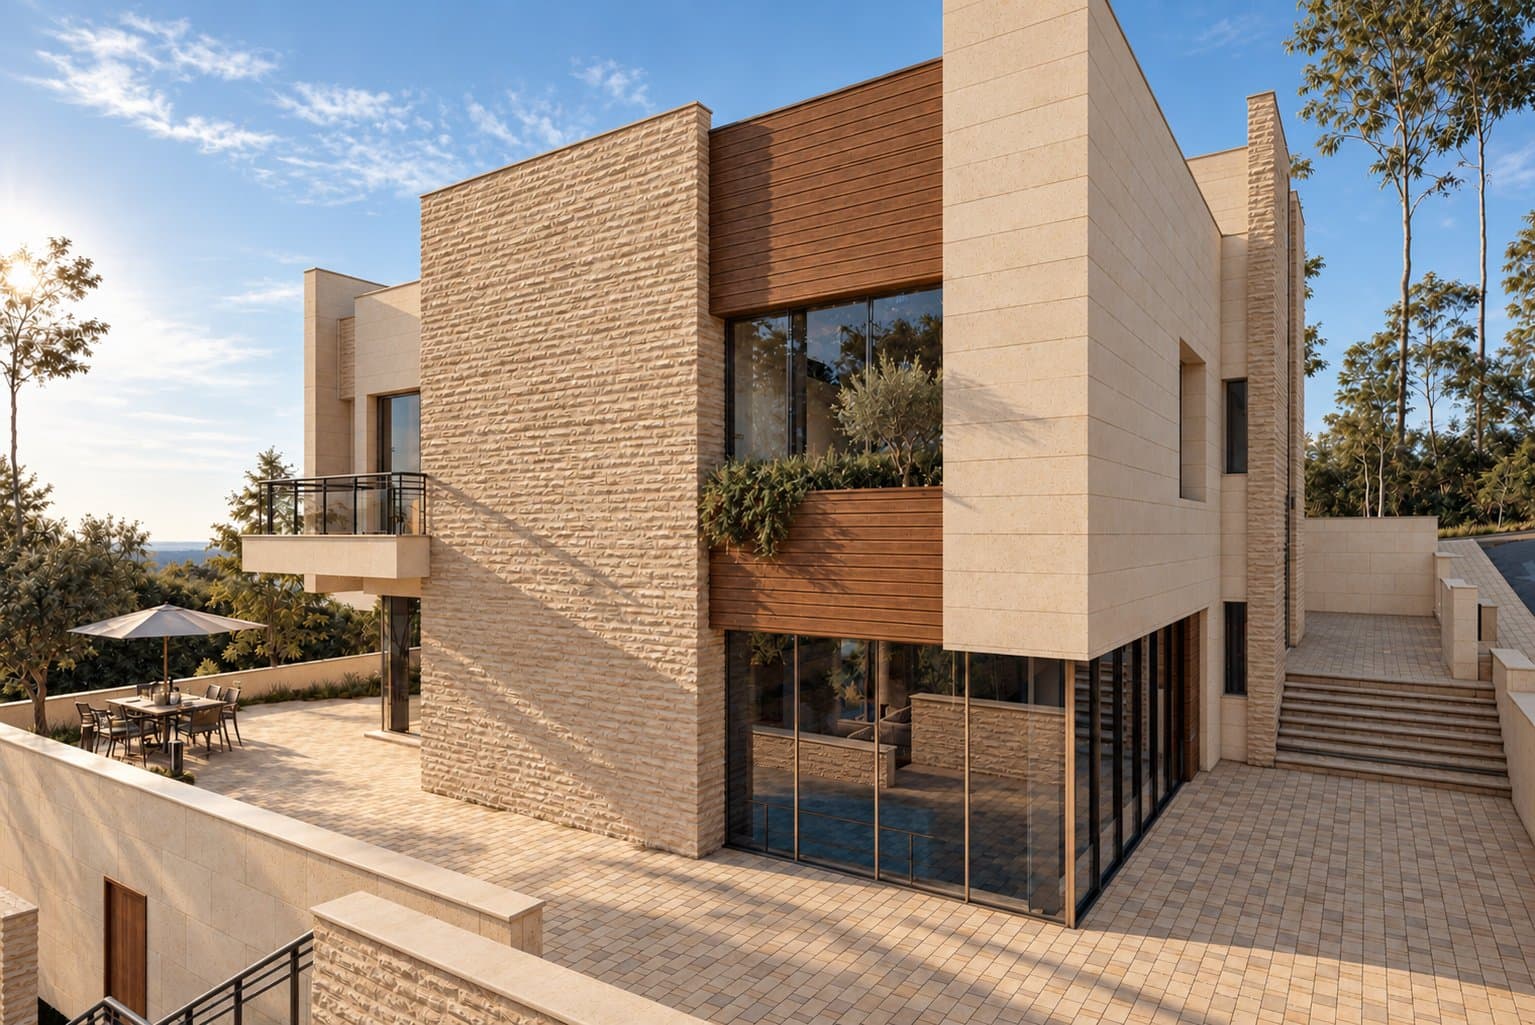
The terrace and the stone facade with the vertical timber panel 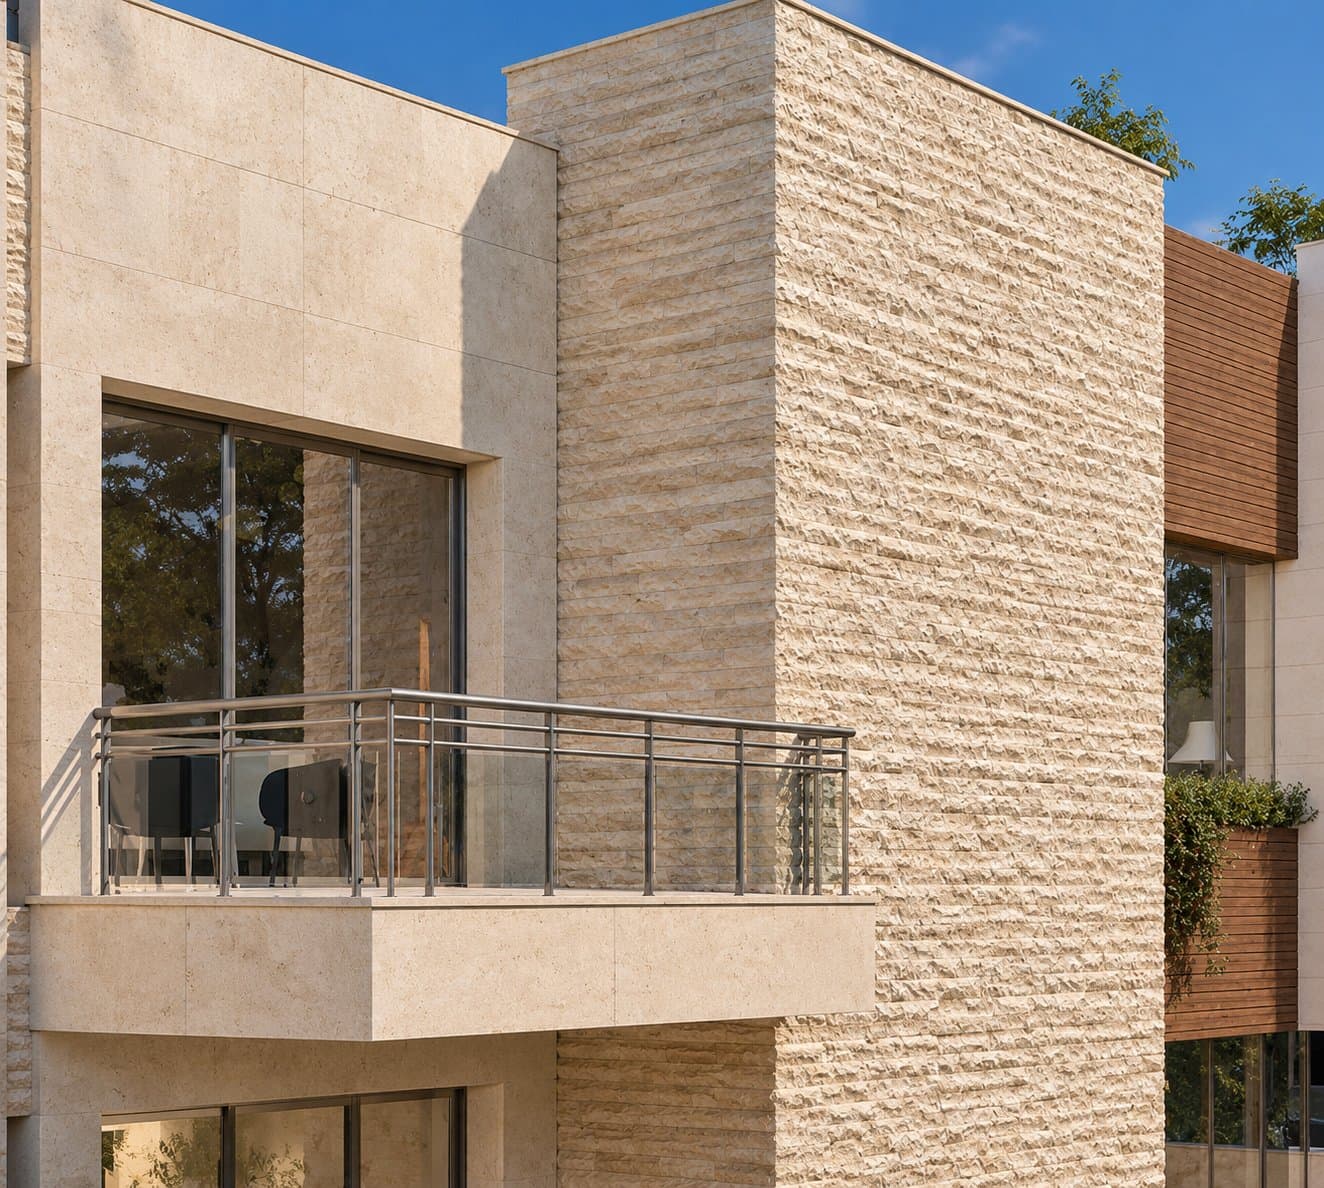
Detail of the balcony and the split-face stone 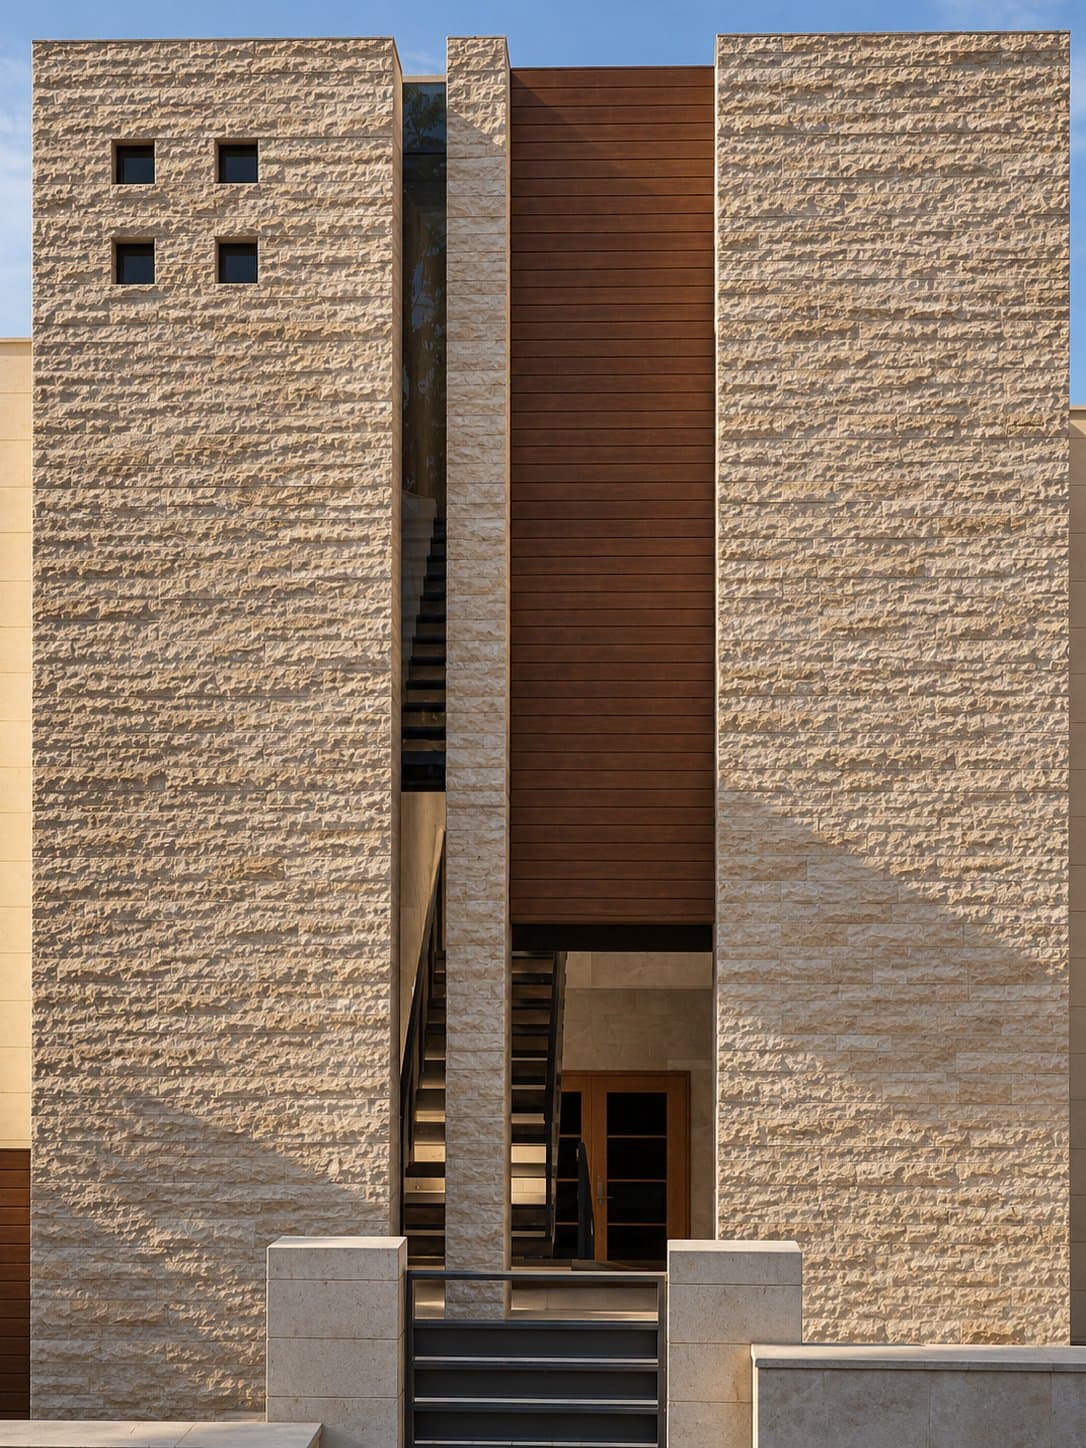
The stair tower in split-face stone with the timber panel 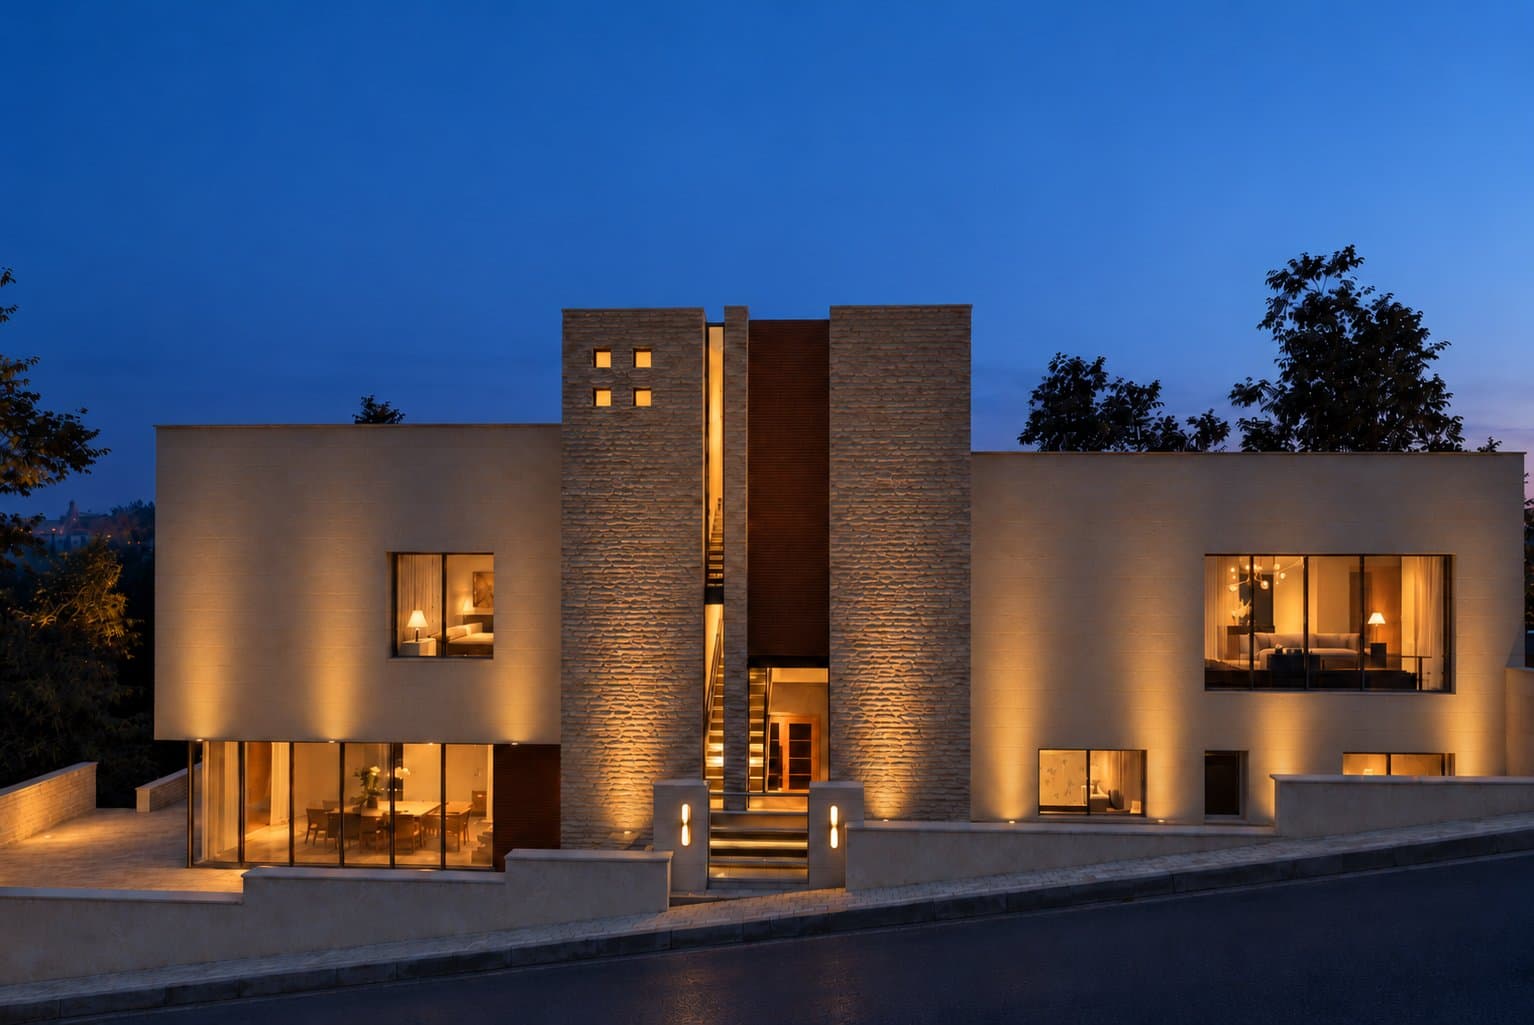
The facade at dusk with interior and exterior lighting
Drawings
Plans and sections


Drawings are available after sign-in
Sign inNext in Villas
Finca Zaytoun
Umm Rujm, Al-Fuhais
Thinking of a house on a plot like this?
We start with a study of your land, at the office or on a video call.