

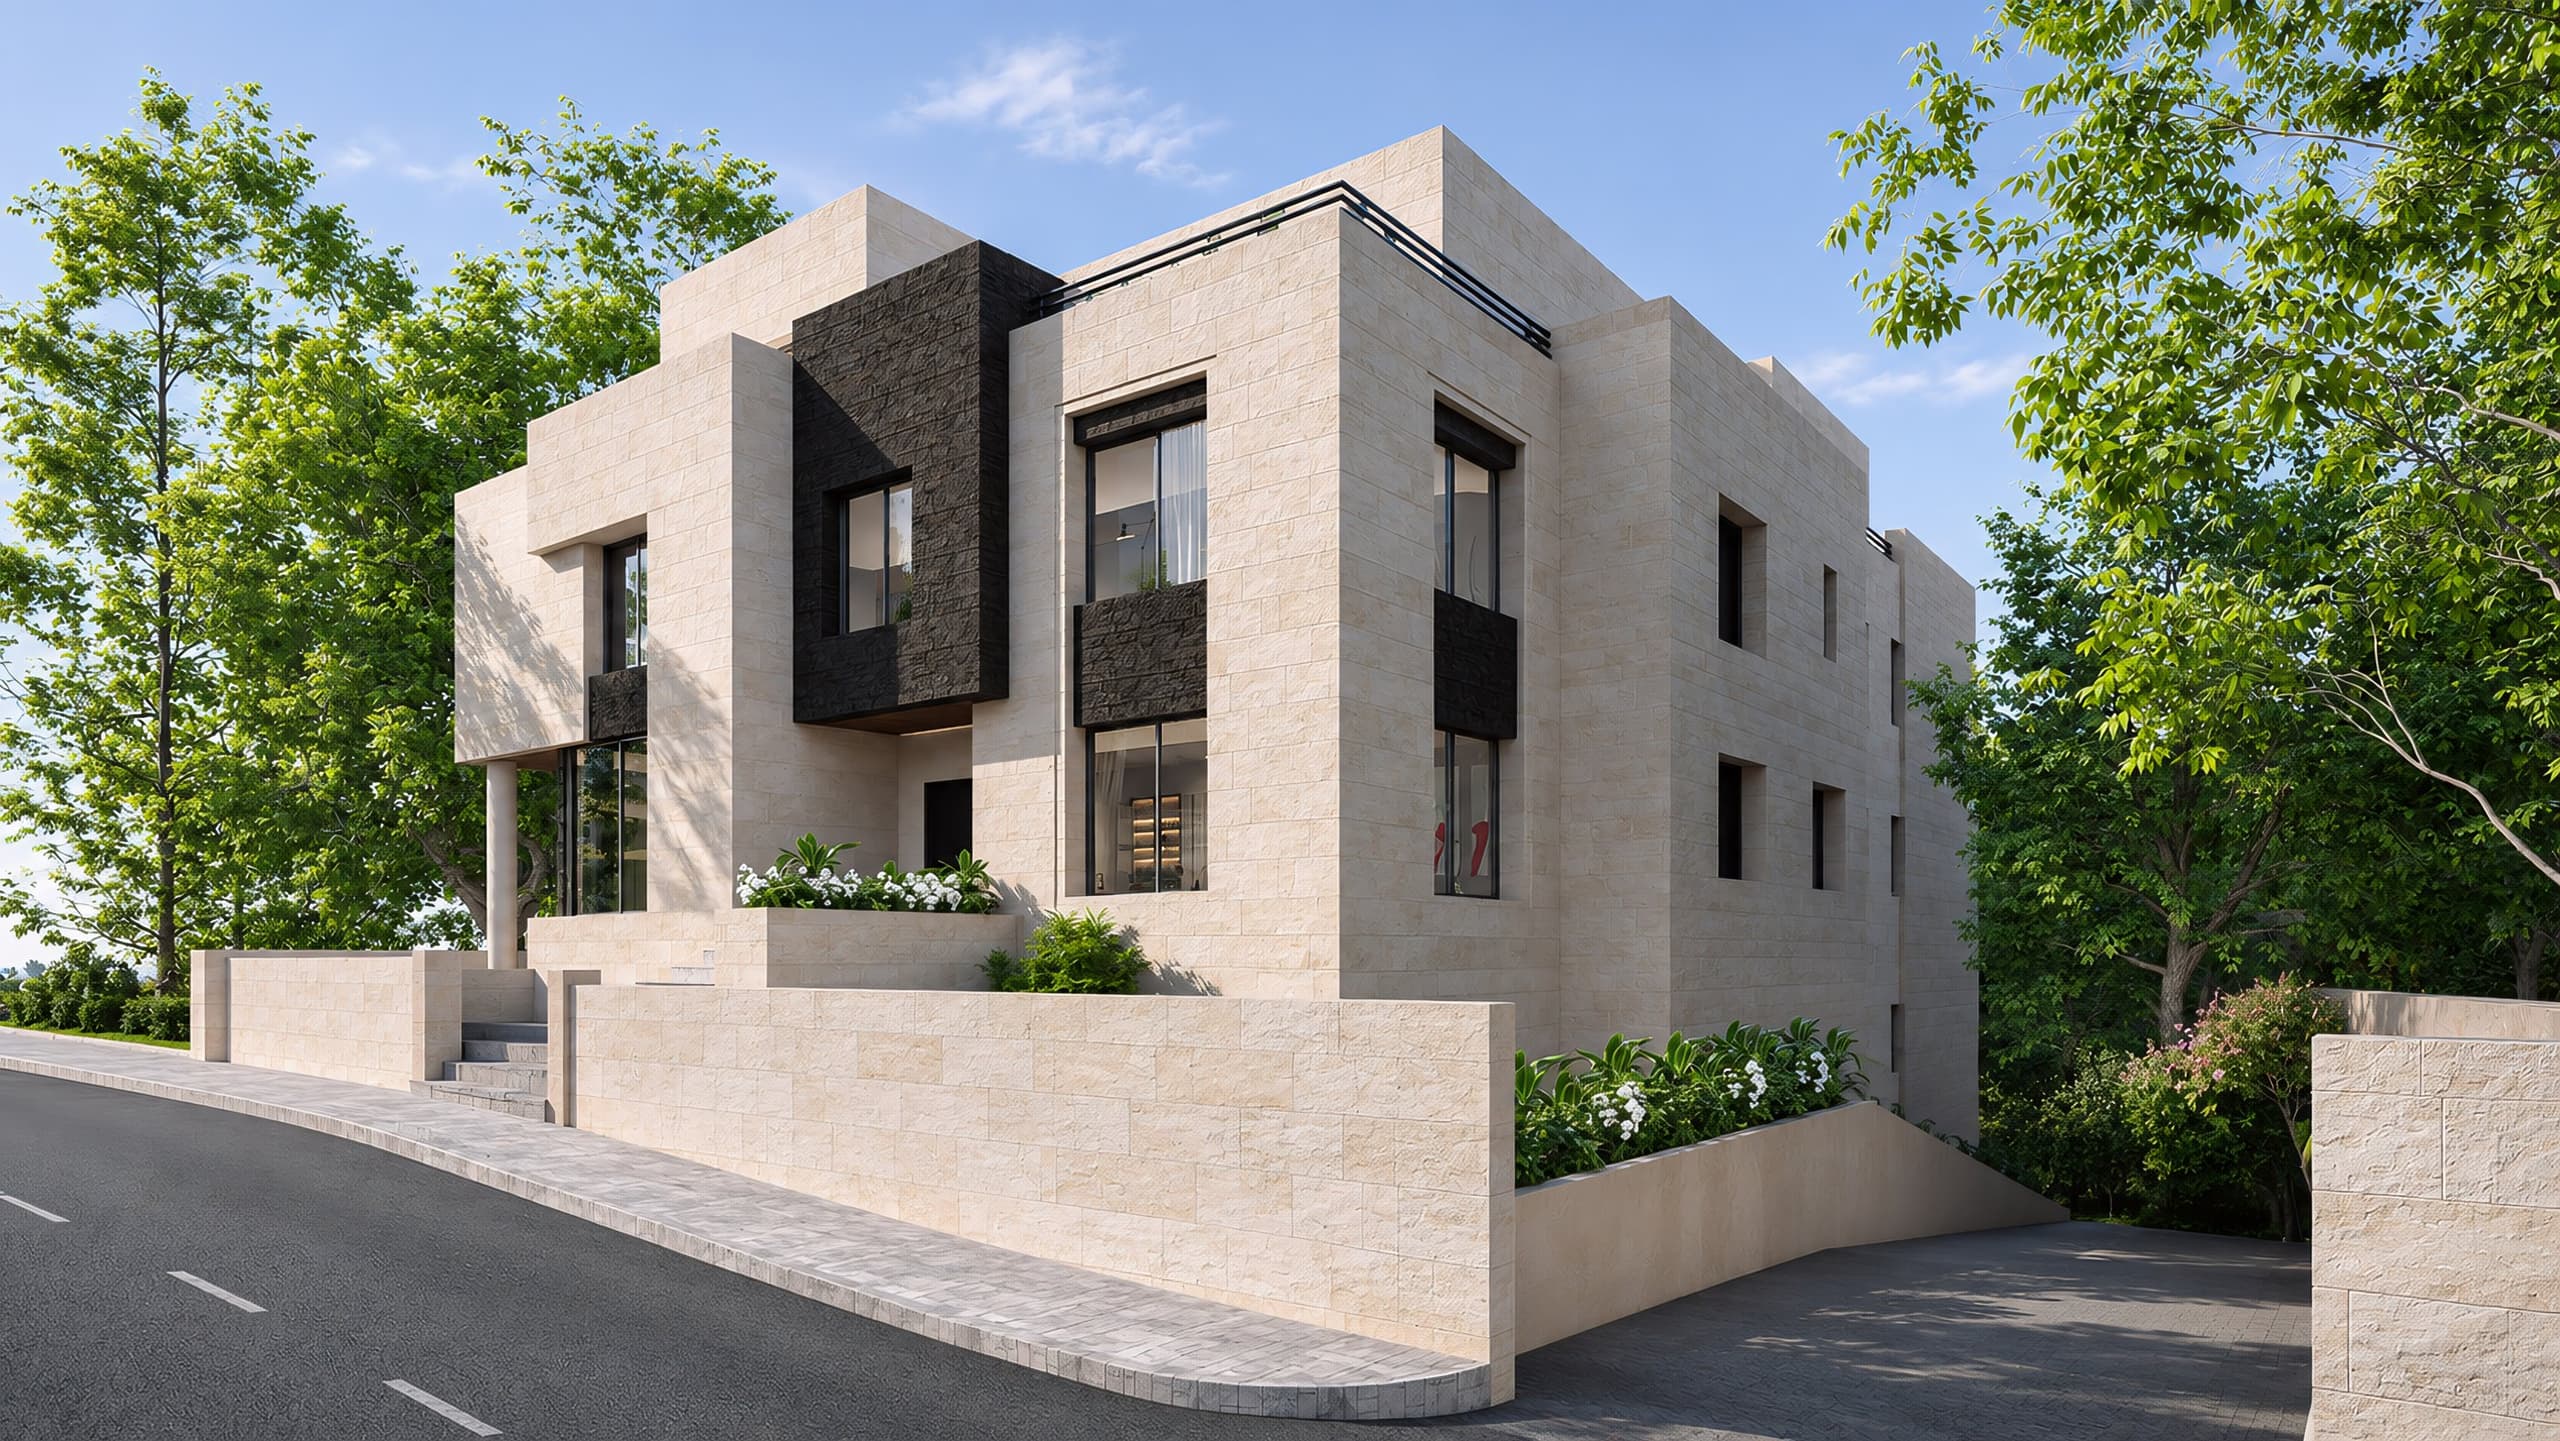
A two-level house in Al Fuhais, set into a plot that falls about five and a half metres from the street to its west boundary.
- Built area
- 989 m²
- Plot area
- 1,054 m²
- Levels
- 2
- Year
- 2020
- Sector
- Villas
- Services
- Architectural design, Permits and approvals, Construction supervision
- Challenge
- Sloping or difficult plot
About the project
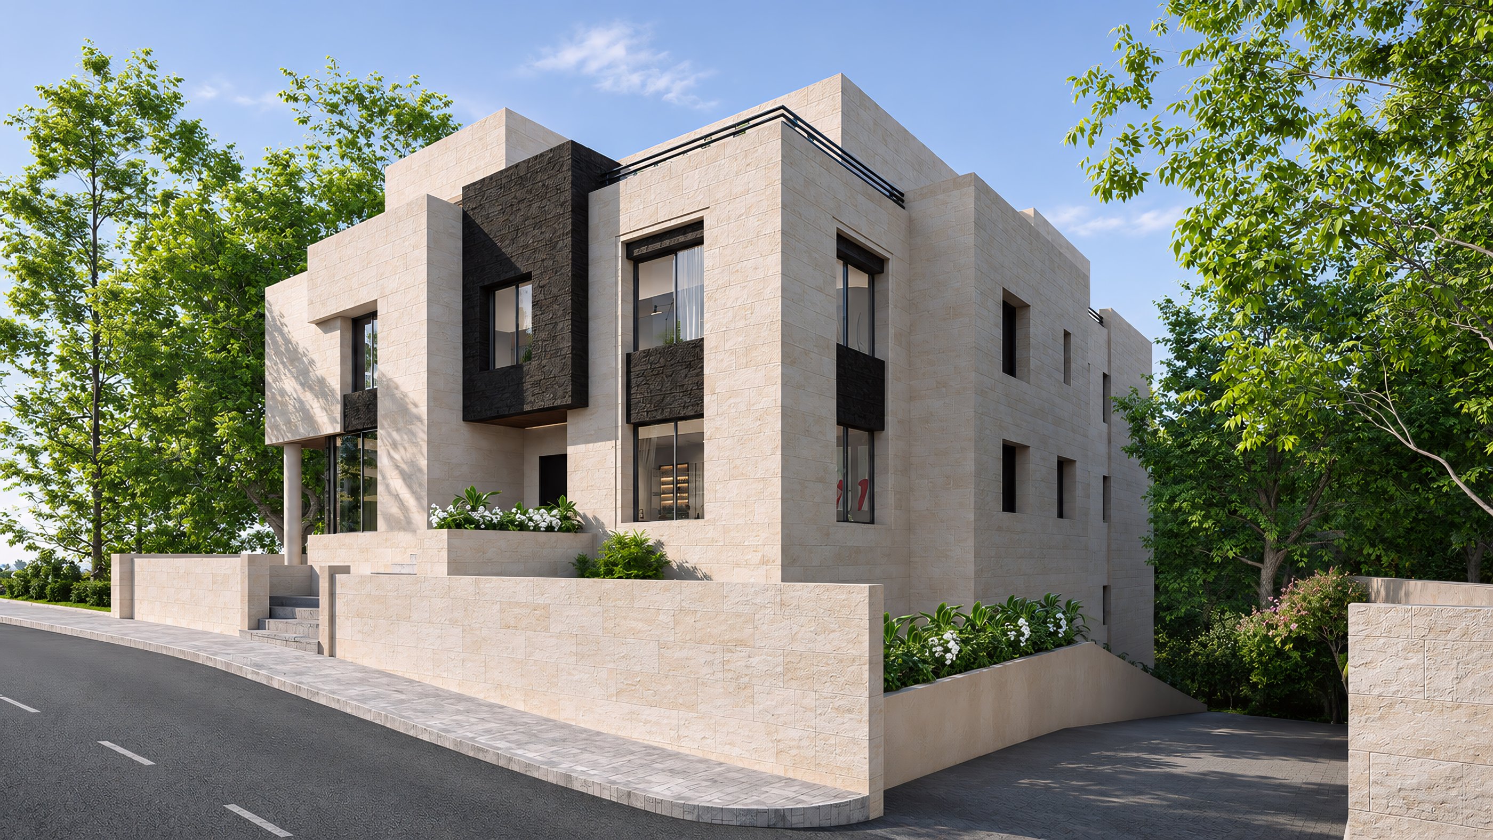
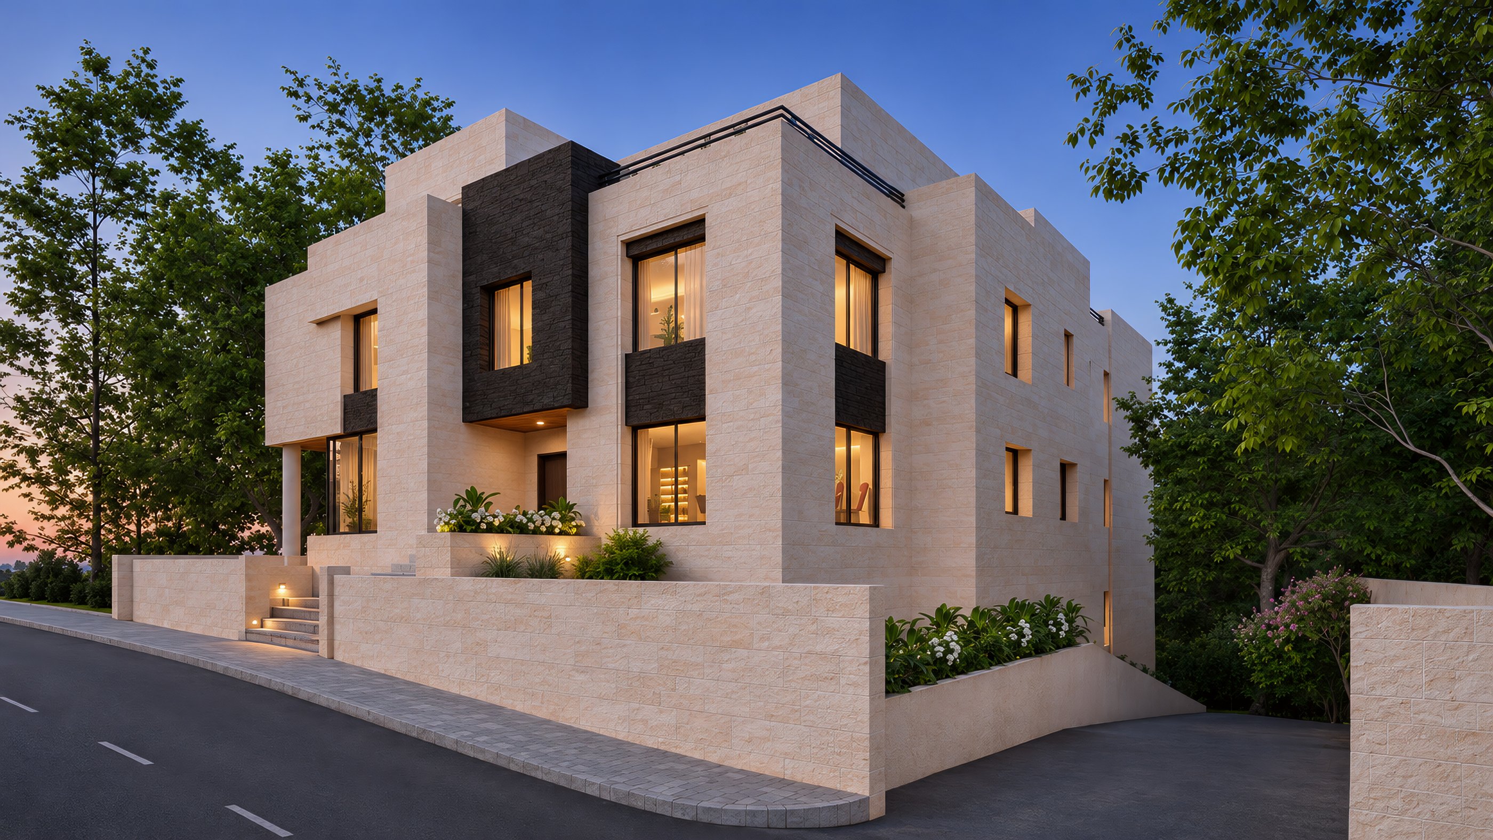
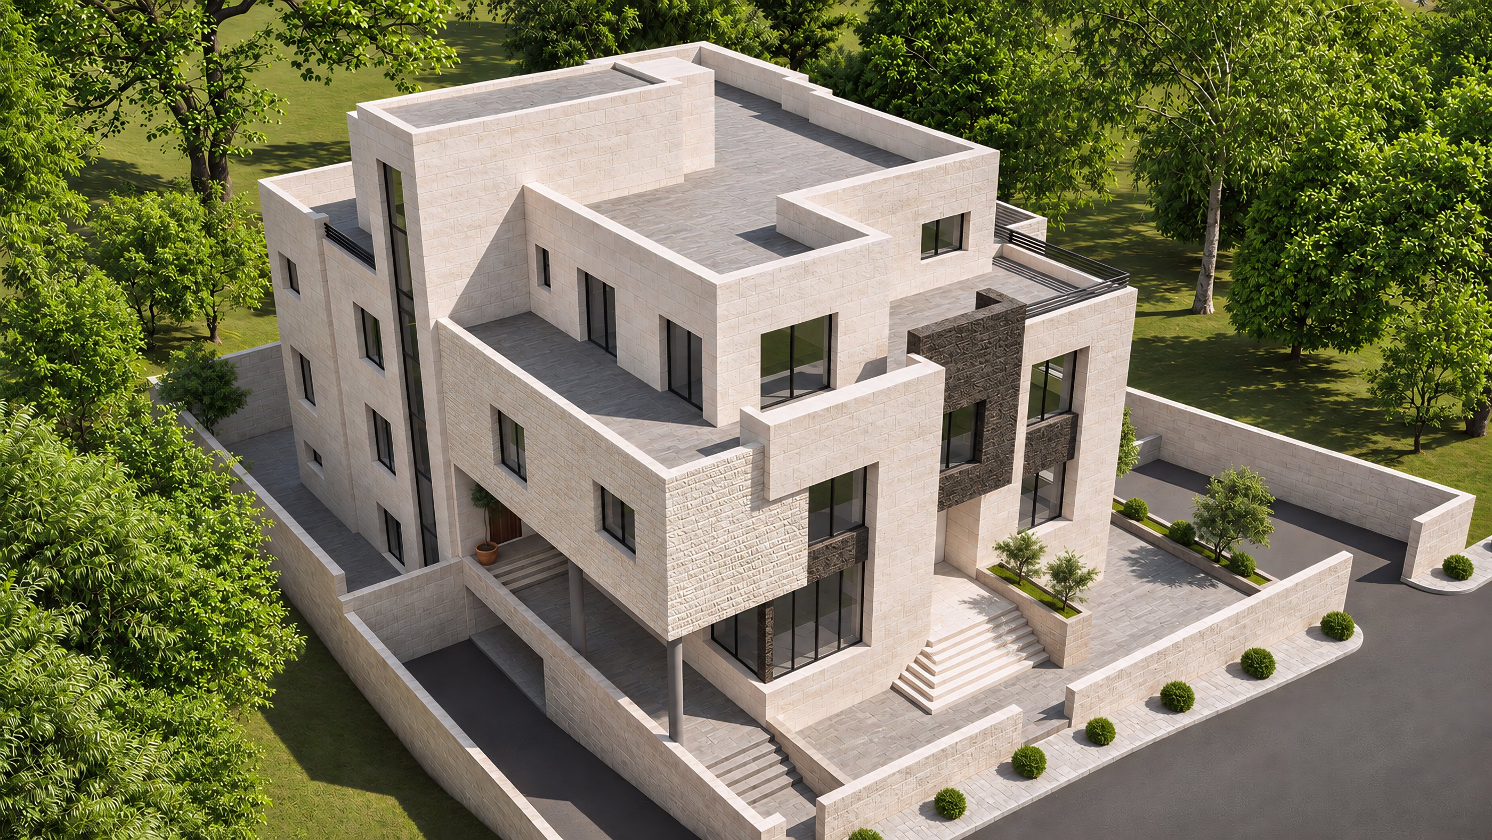
M.AK Villa is a house in Al Fuhais on a plot of 1054 m². A 12 m street runs along the east side, and from there the ground drops about five and a half metres to the west boundary. The house is set into that slope.
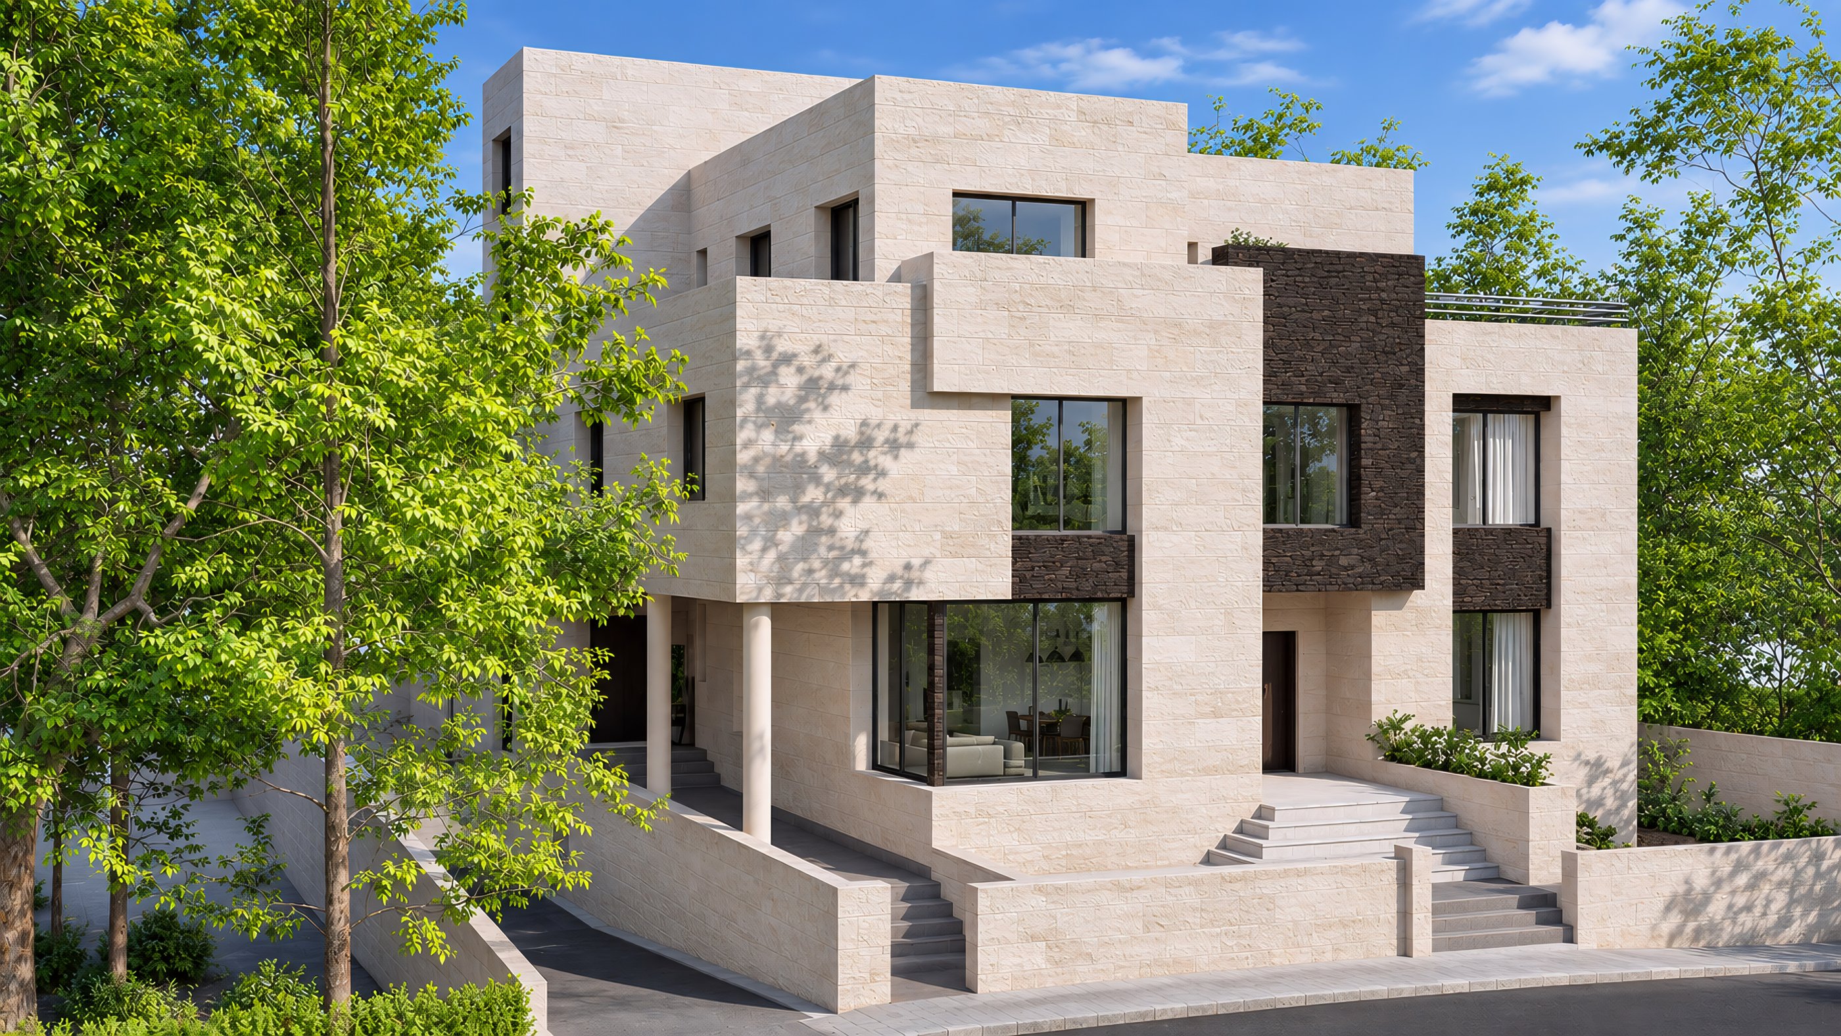
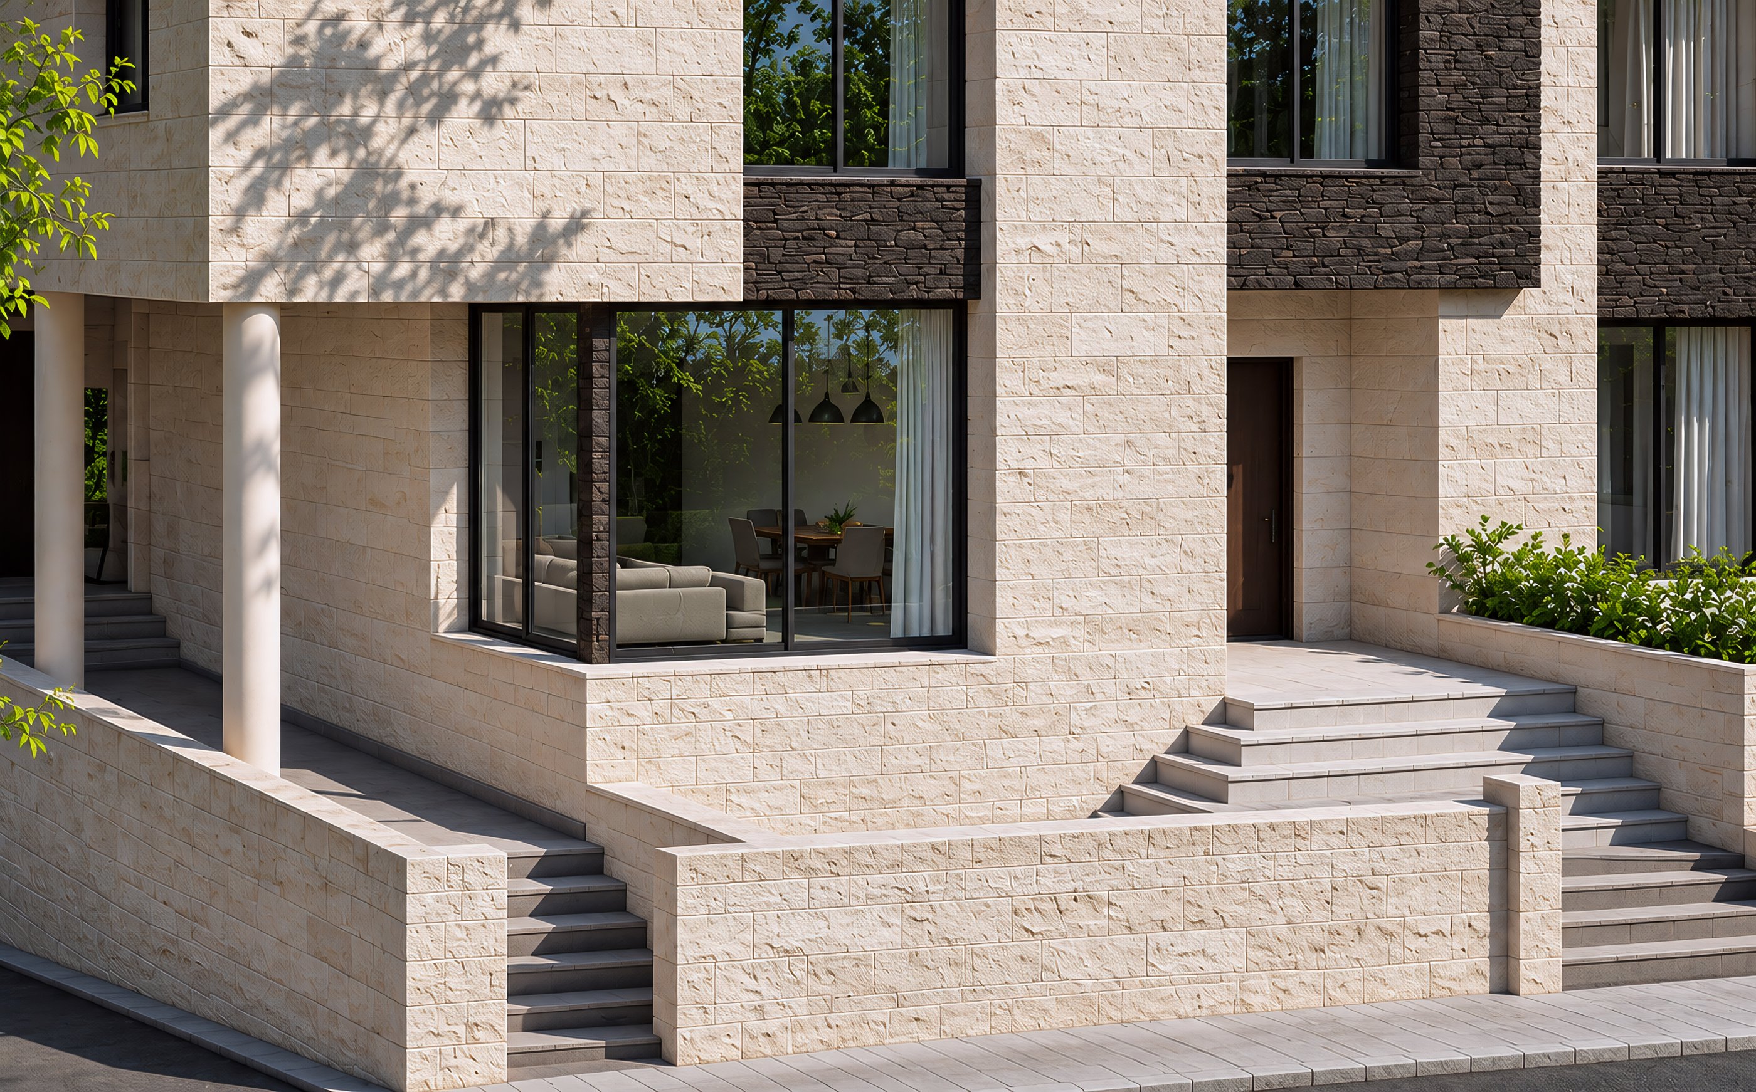
The ground floor is at level 862.00, about a metre and a half above the street. Steps climb from the street to a covered entrance that opens onto the living and reception rooms. The salon and dining room are on the south side. The kitchen, pantry and service kitchen are to the north, beside a second living room. A corridor runs west to a master bedroom with a dressing room, three more bedrooms and an office.
A ramp on the south side of the plot goes down to the basement, at level 858.88. The street side holds a garage and four stores. The garden side has a salon, living room, dining room, kitchen, two master bedrooms, two bedrooms and a maid's room. A stair and elevator core links both floors and continues to the roof.
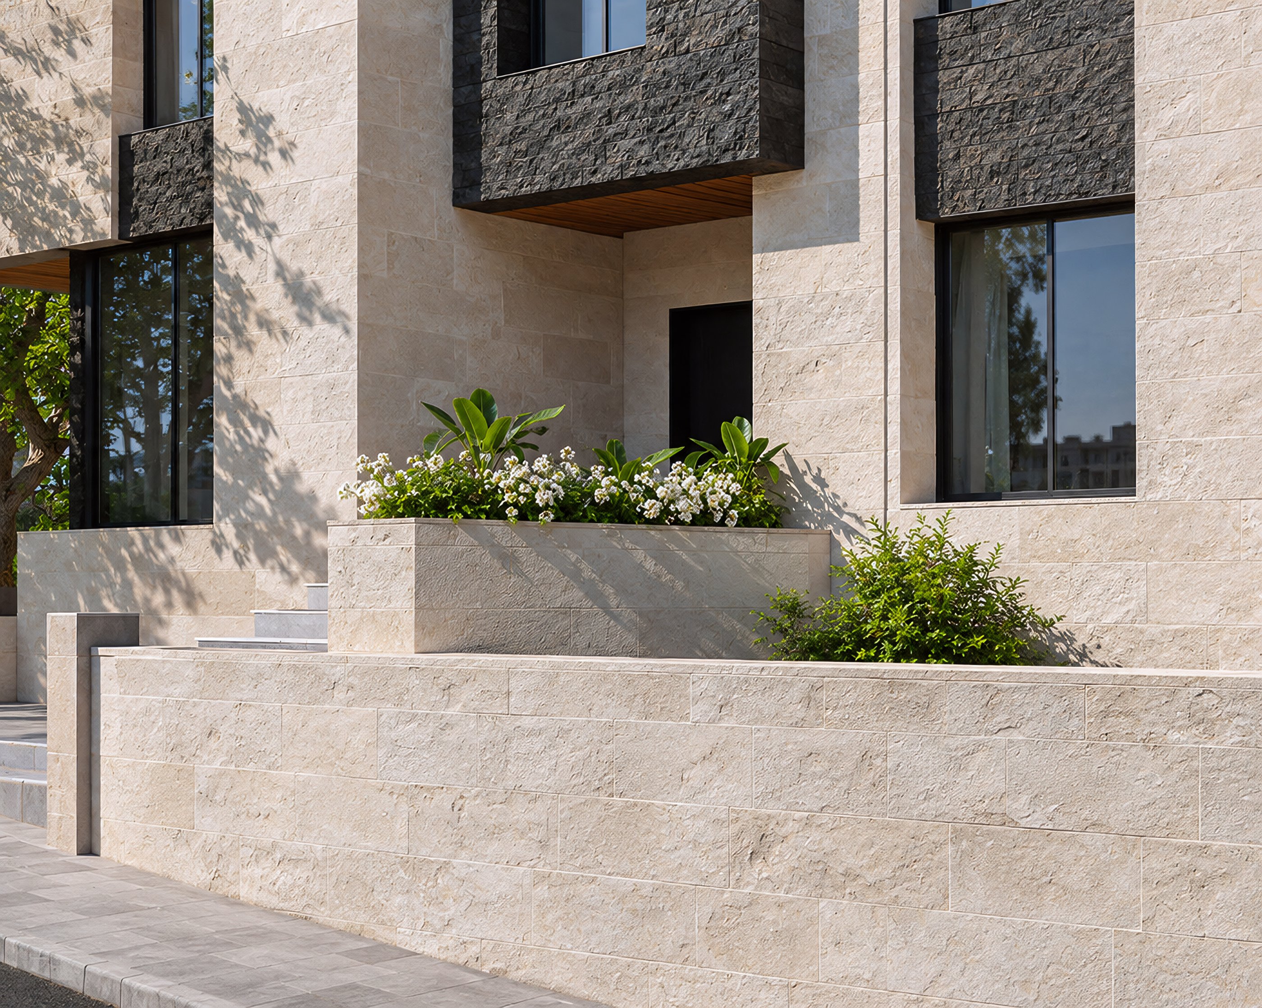
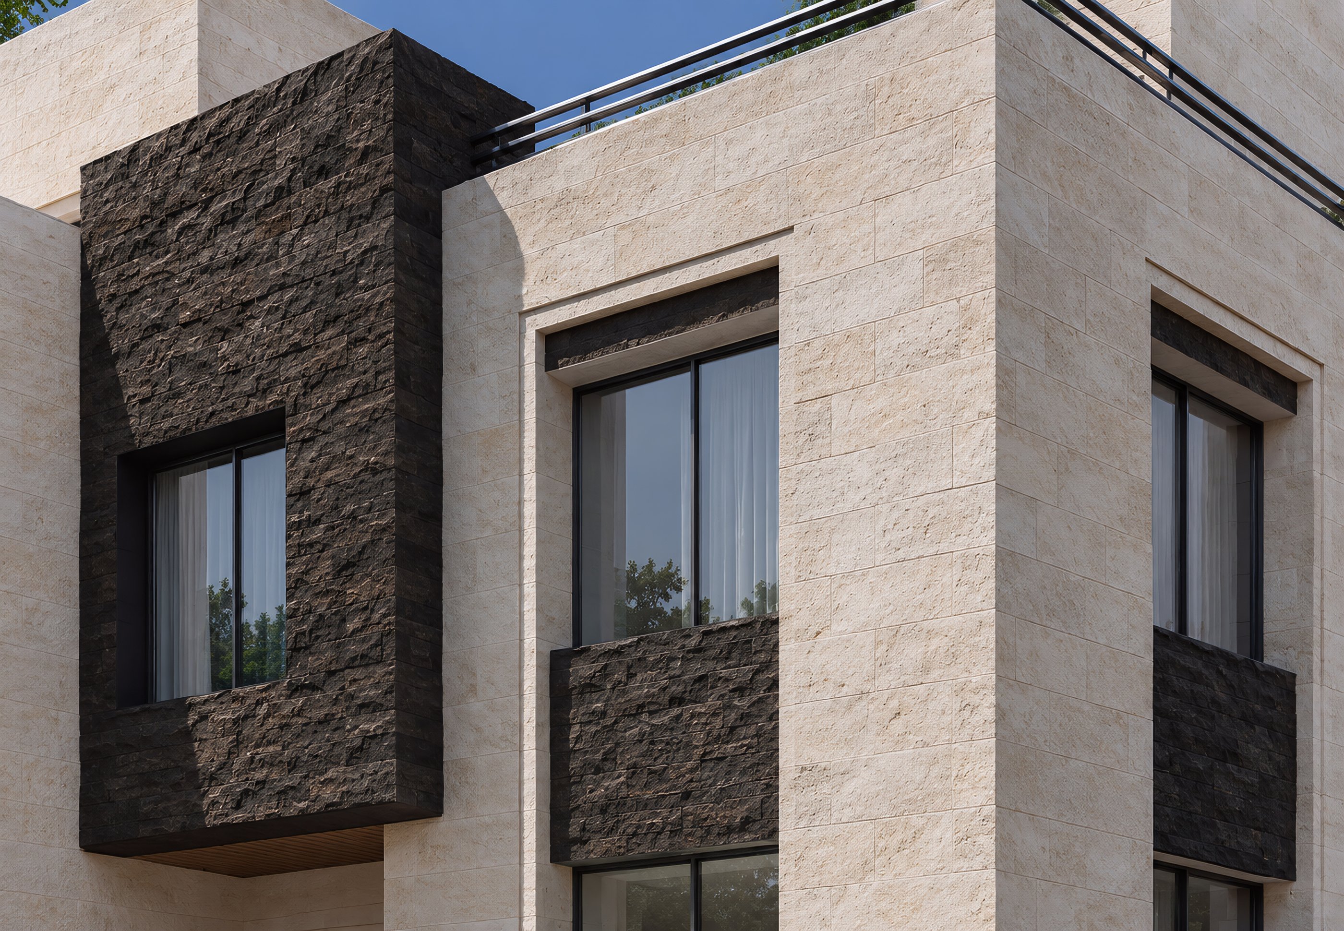
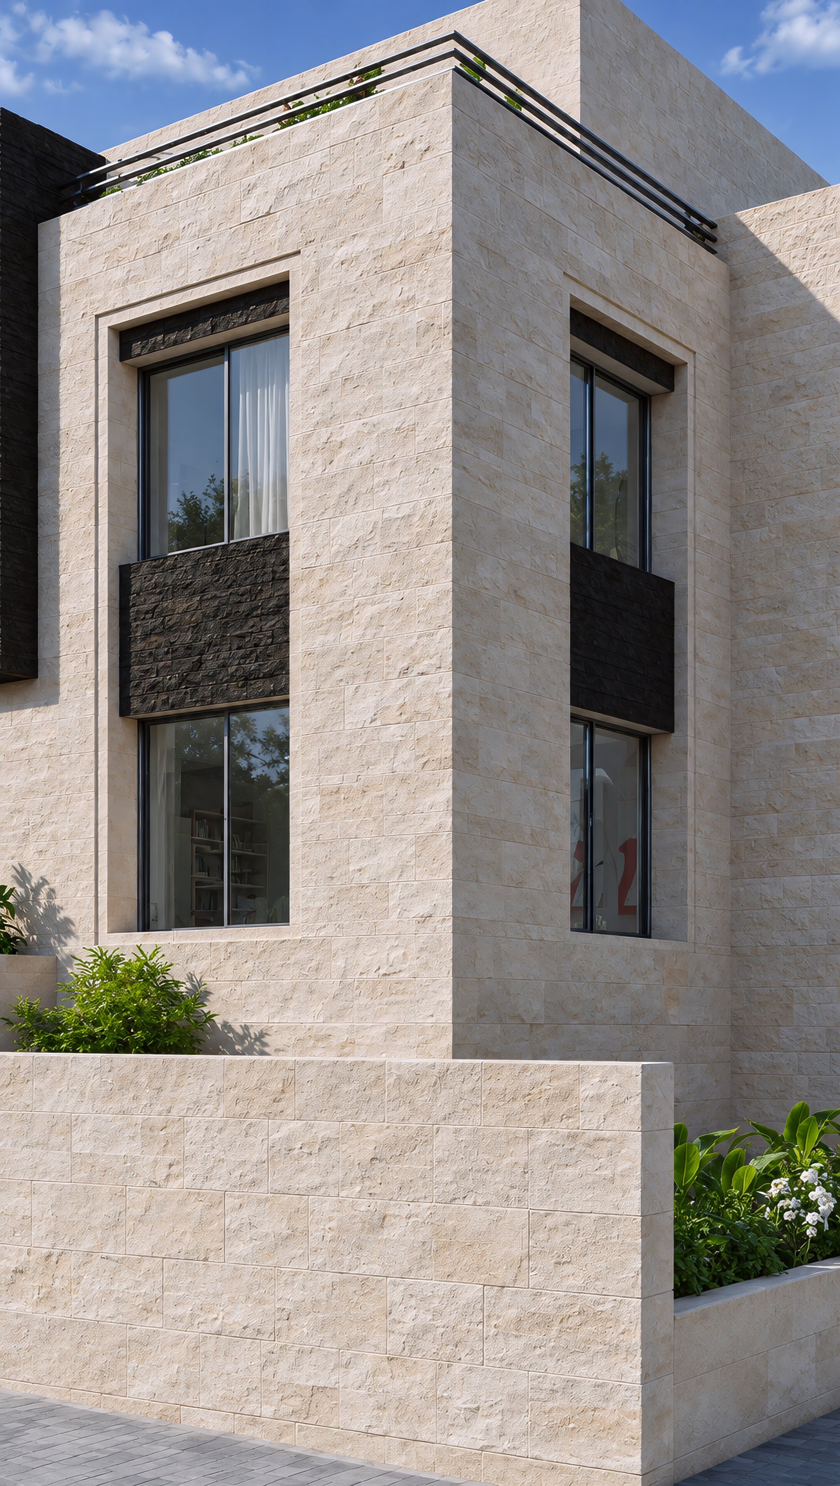
The walls are Jordanian limestone in matabbeh, tobzeh and dabsh finishes, with plaster on some surfaces. Retaining walls step down with the ground, and planted strips along the west, north and south boundaries cover 211 m² of the plot.
Images
8 images
Street corner of the house with the long stone wall 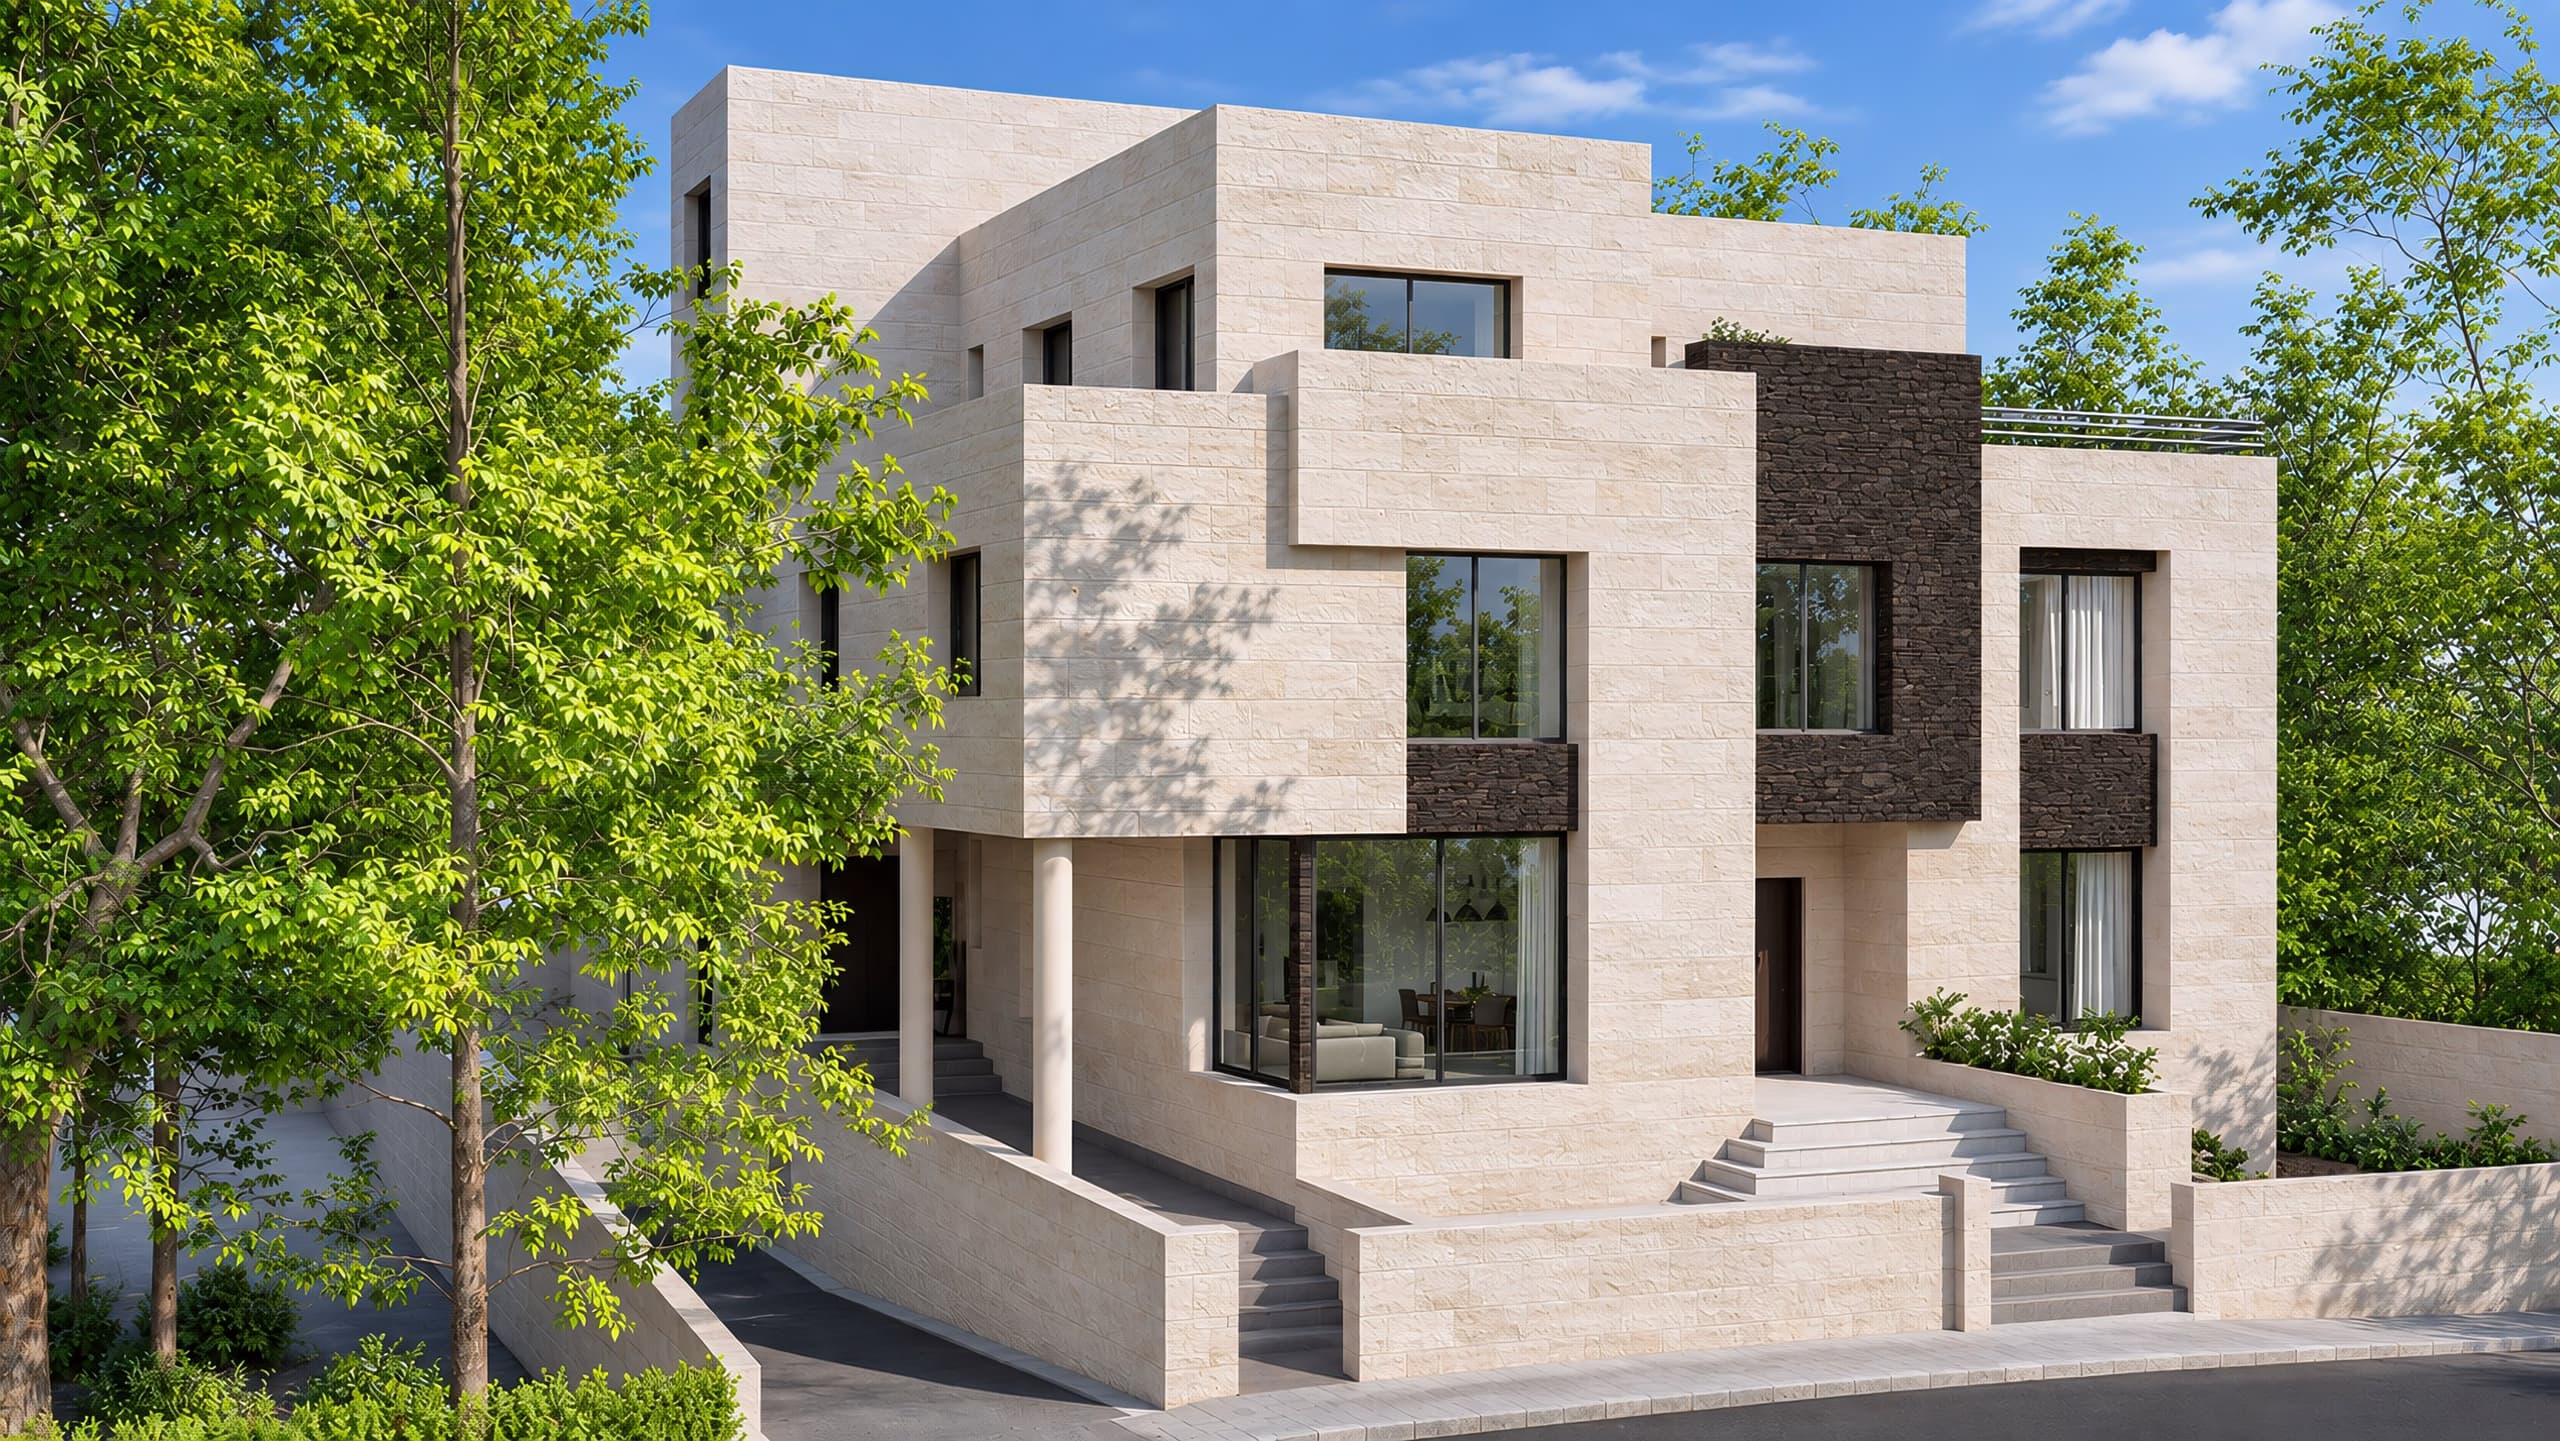
Entrance stairs, ramp and retaining walls on the slope 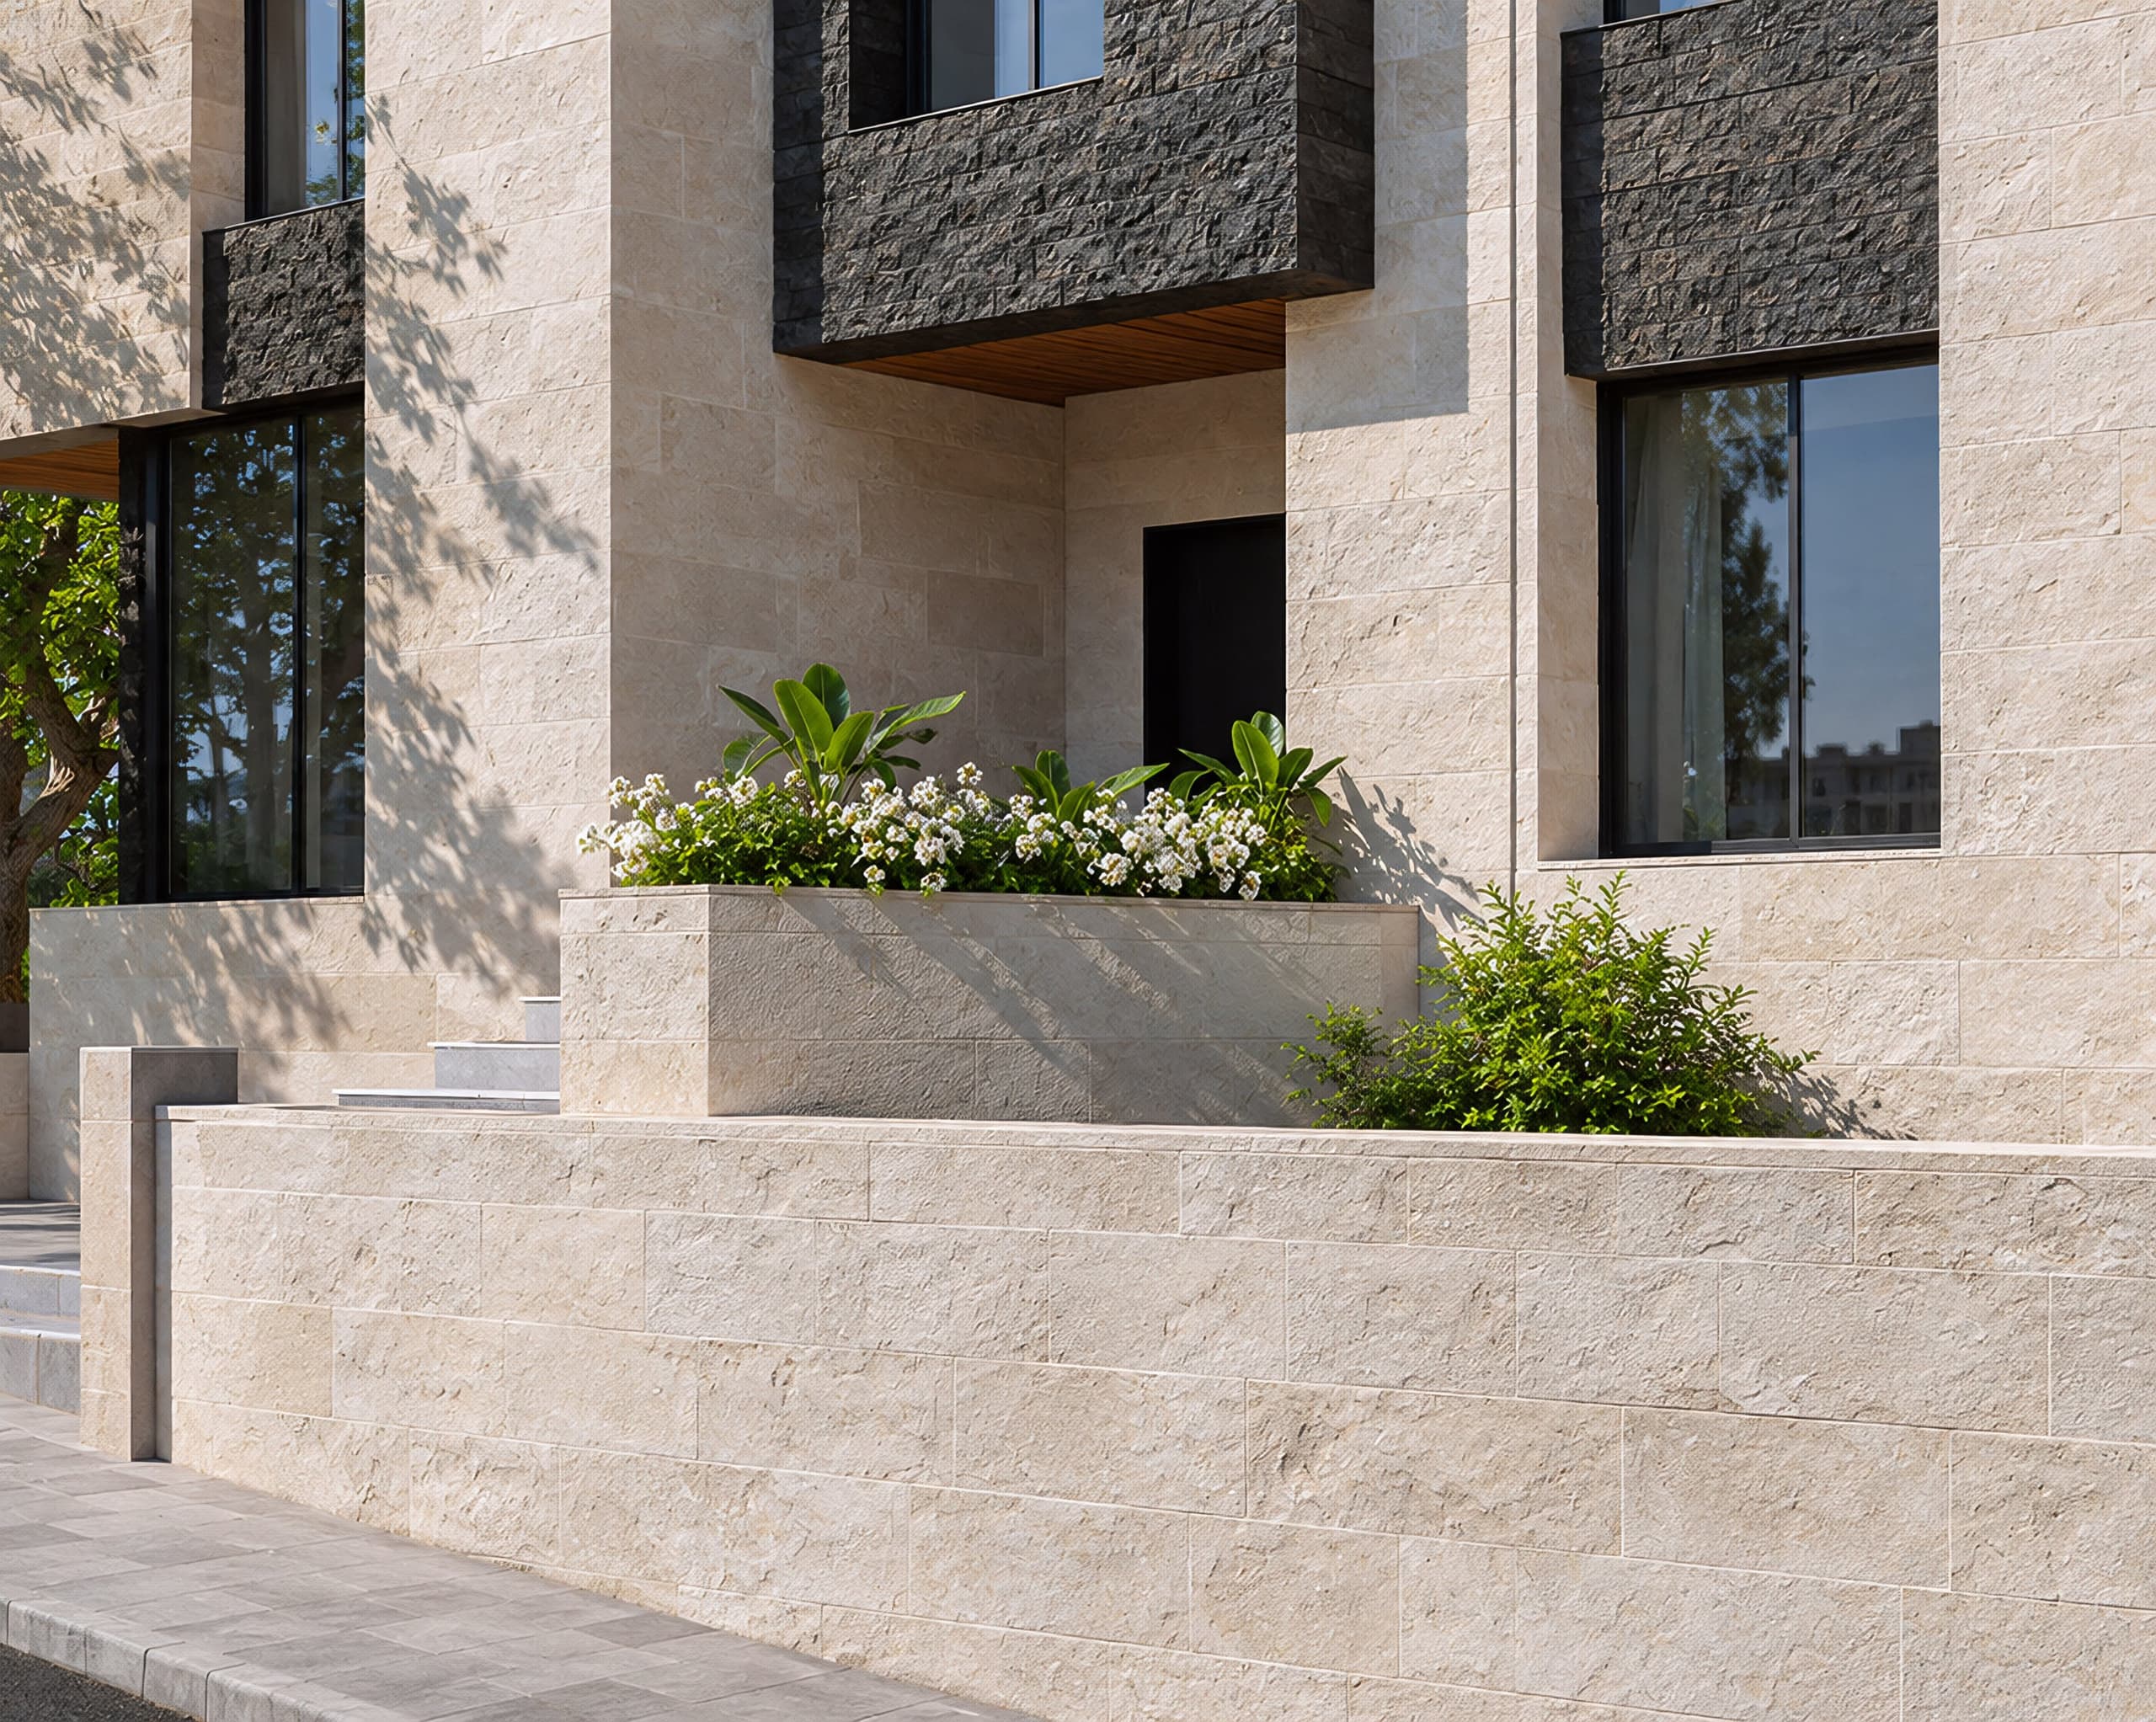
Planter with white flowers at the entrance wall 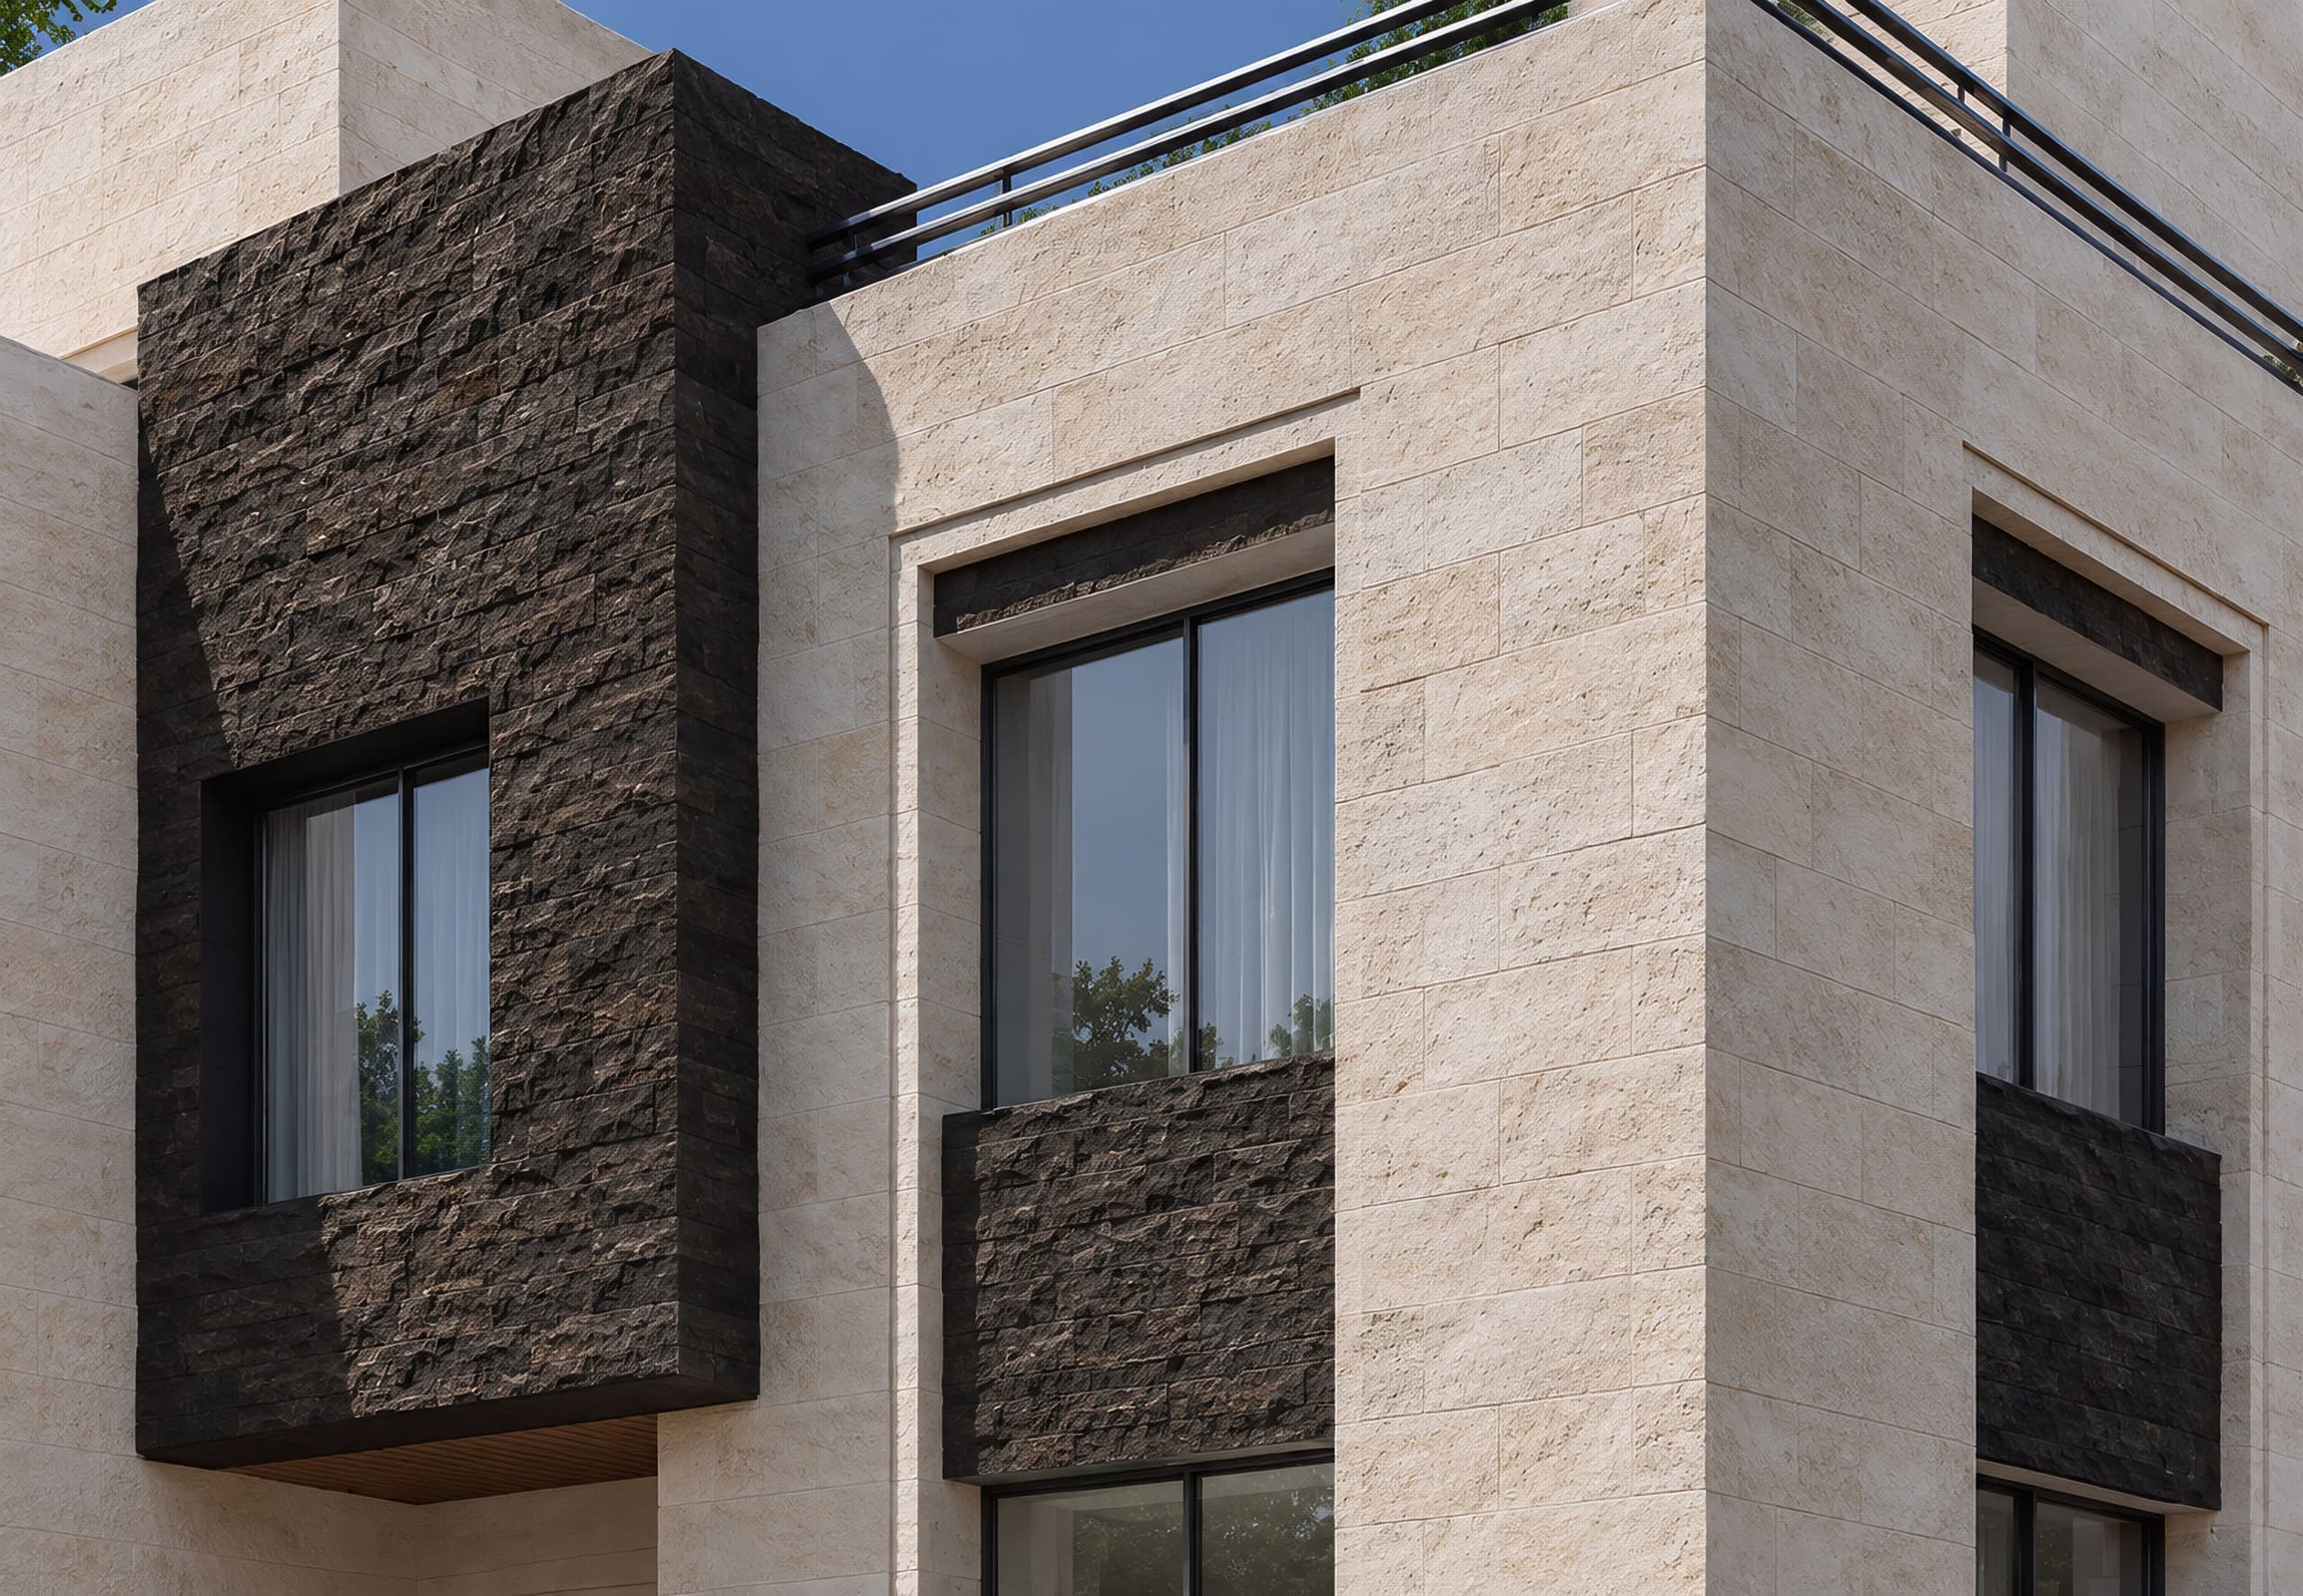
Dark stone panels beside pale limestone 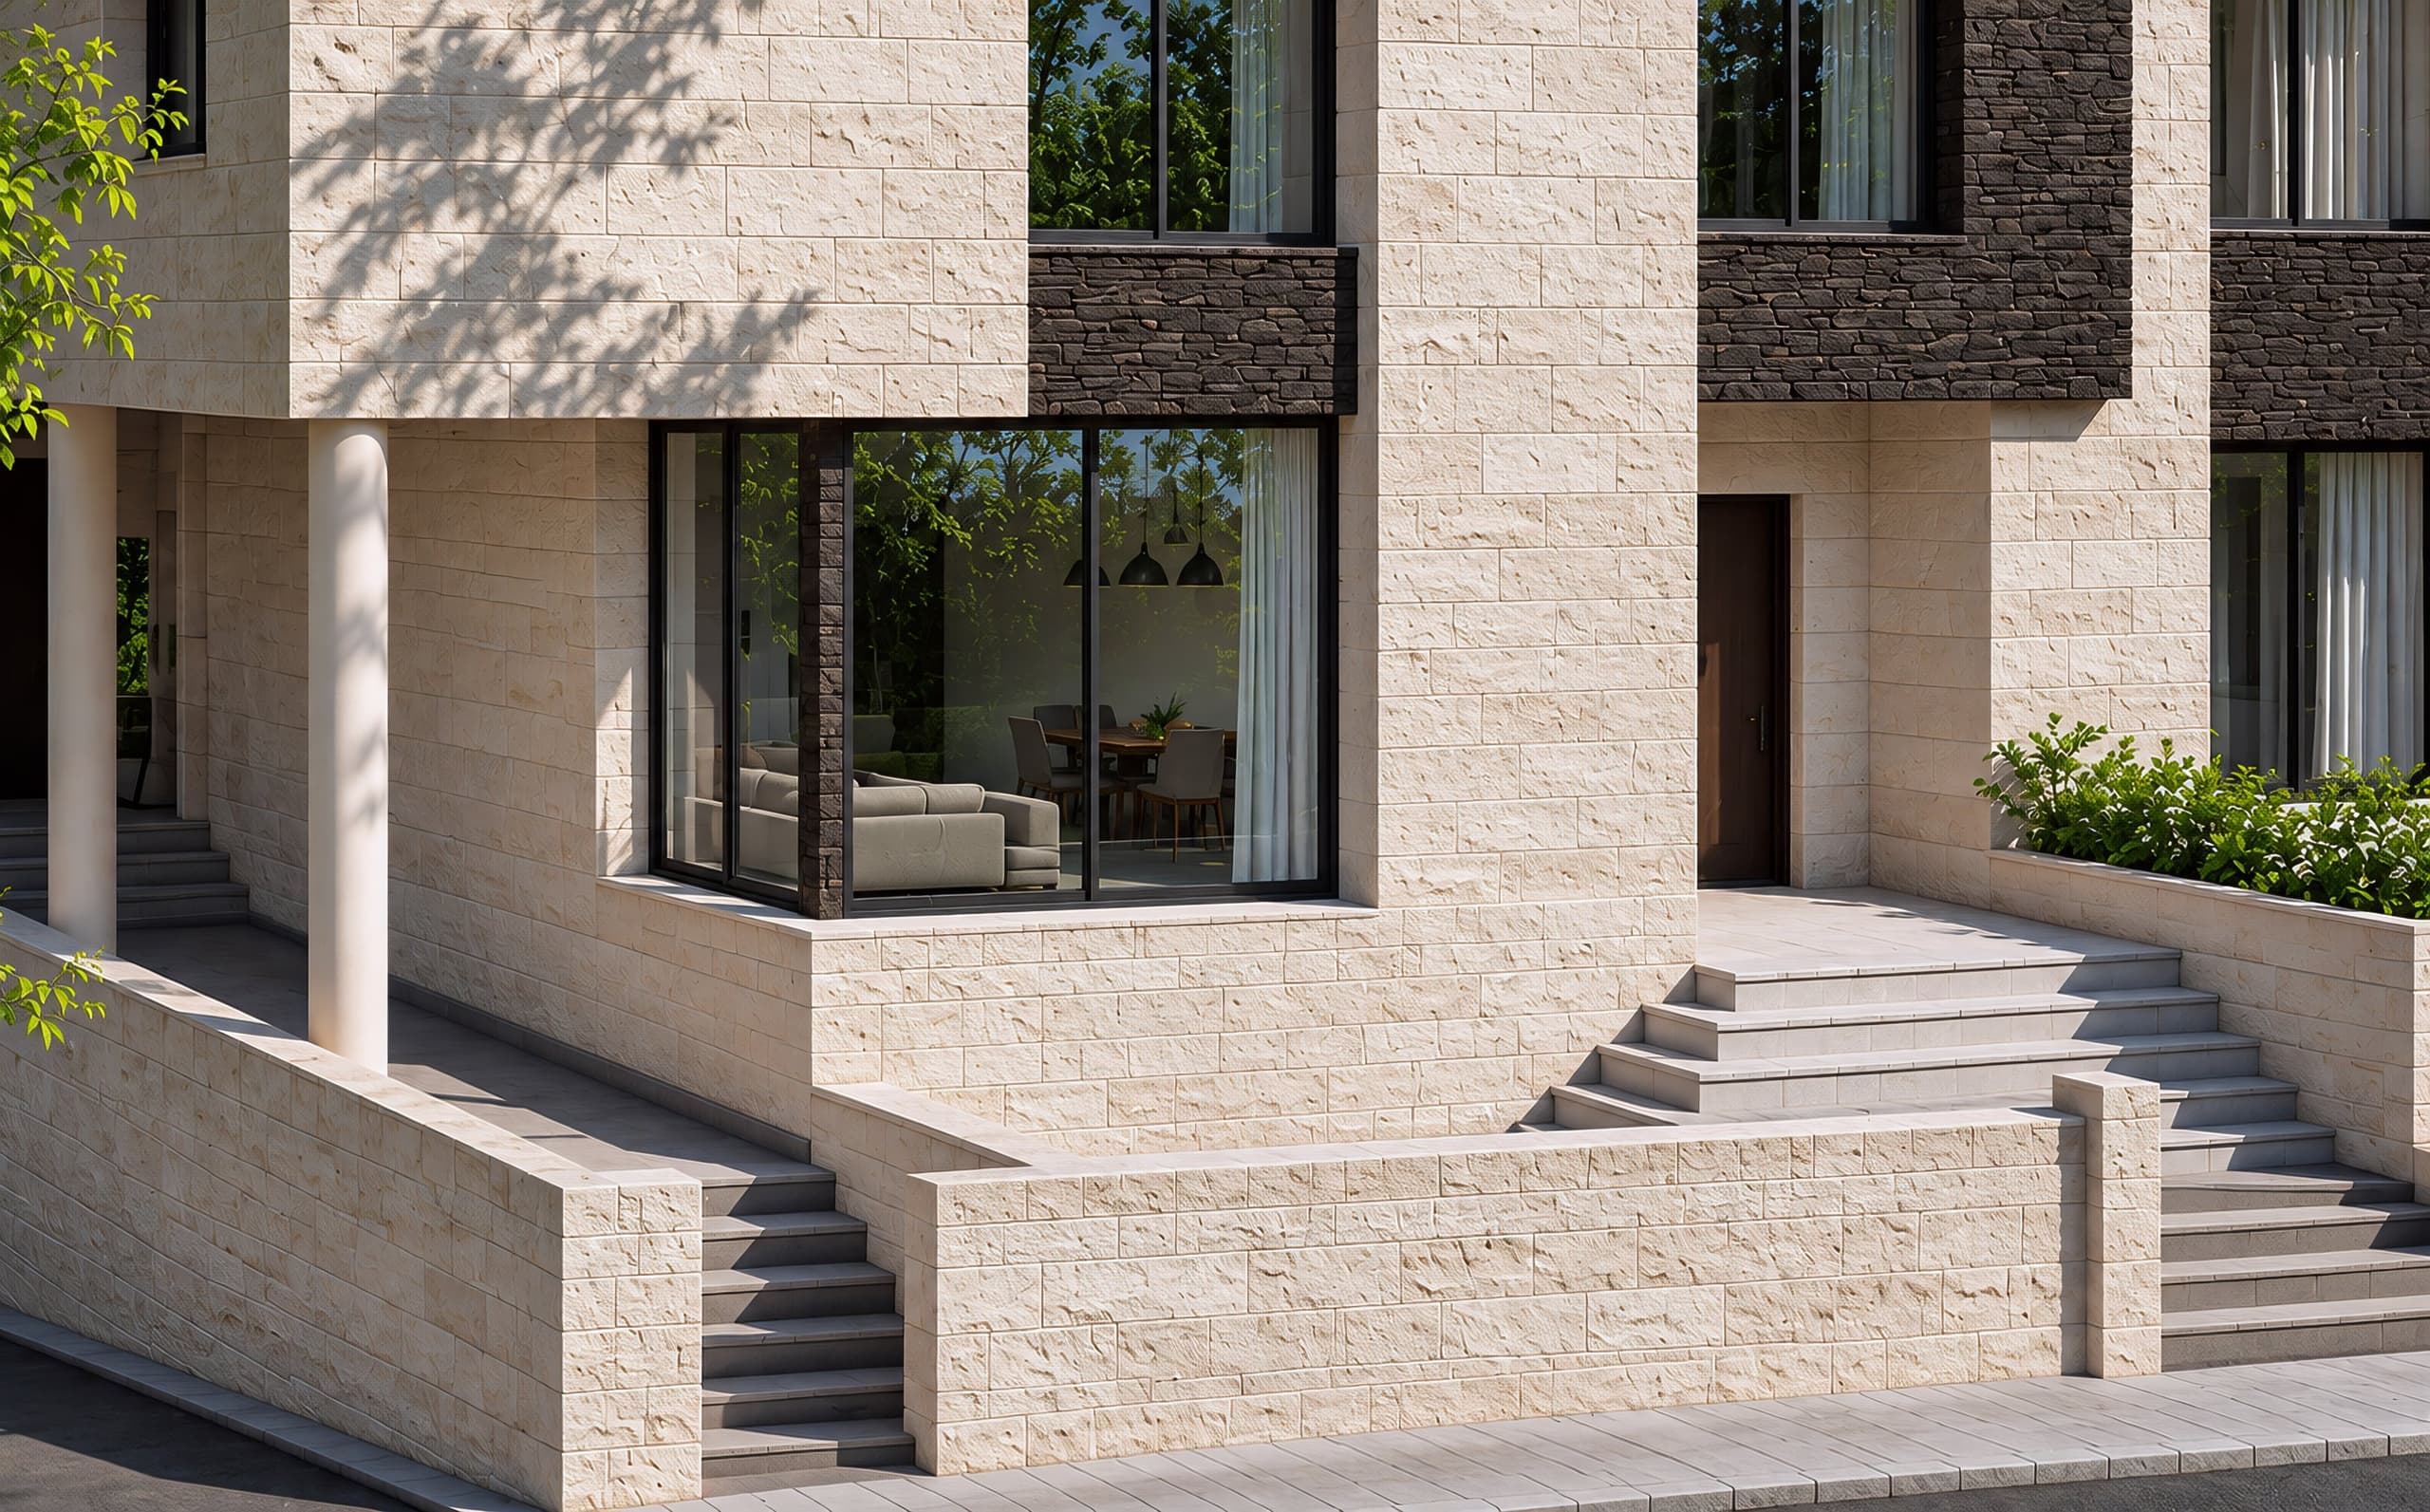
Steps and stone retaining walls 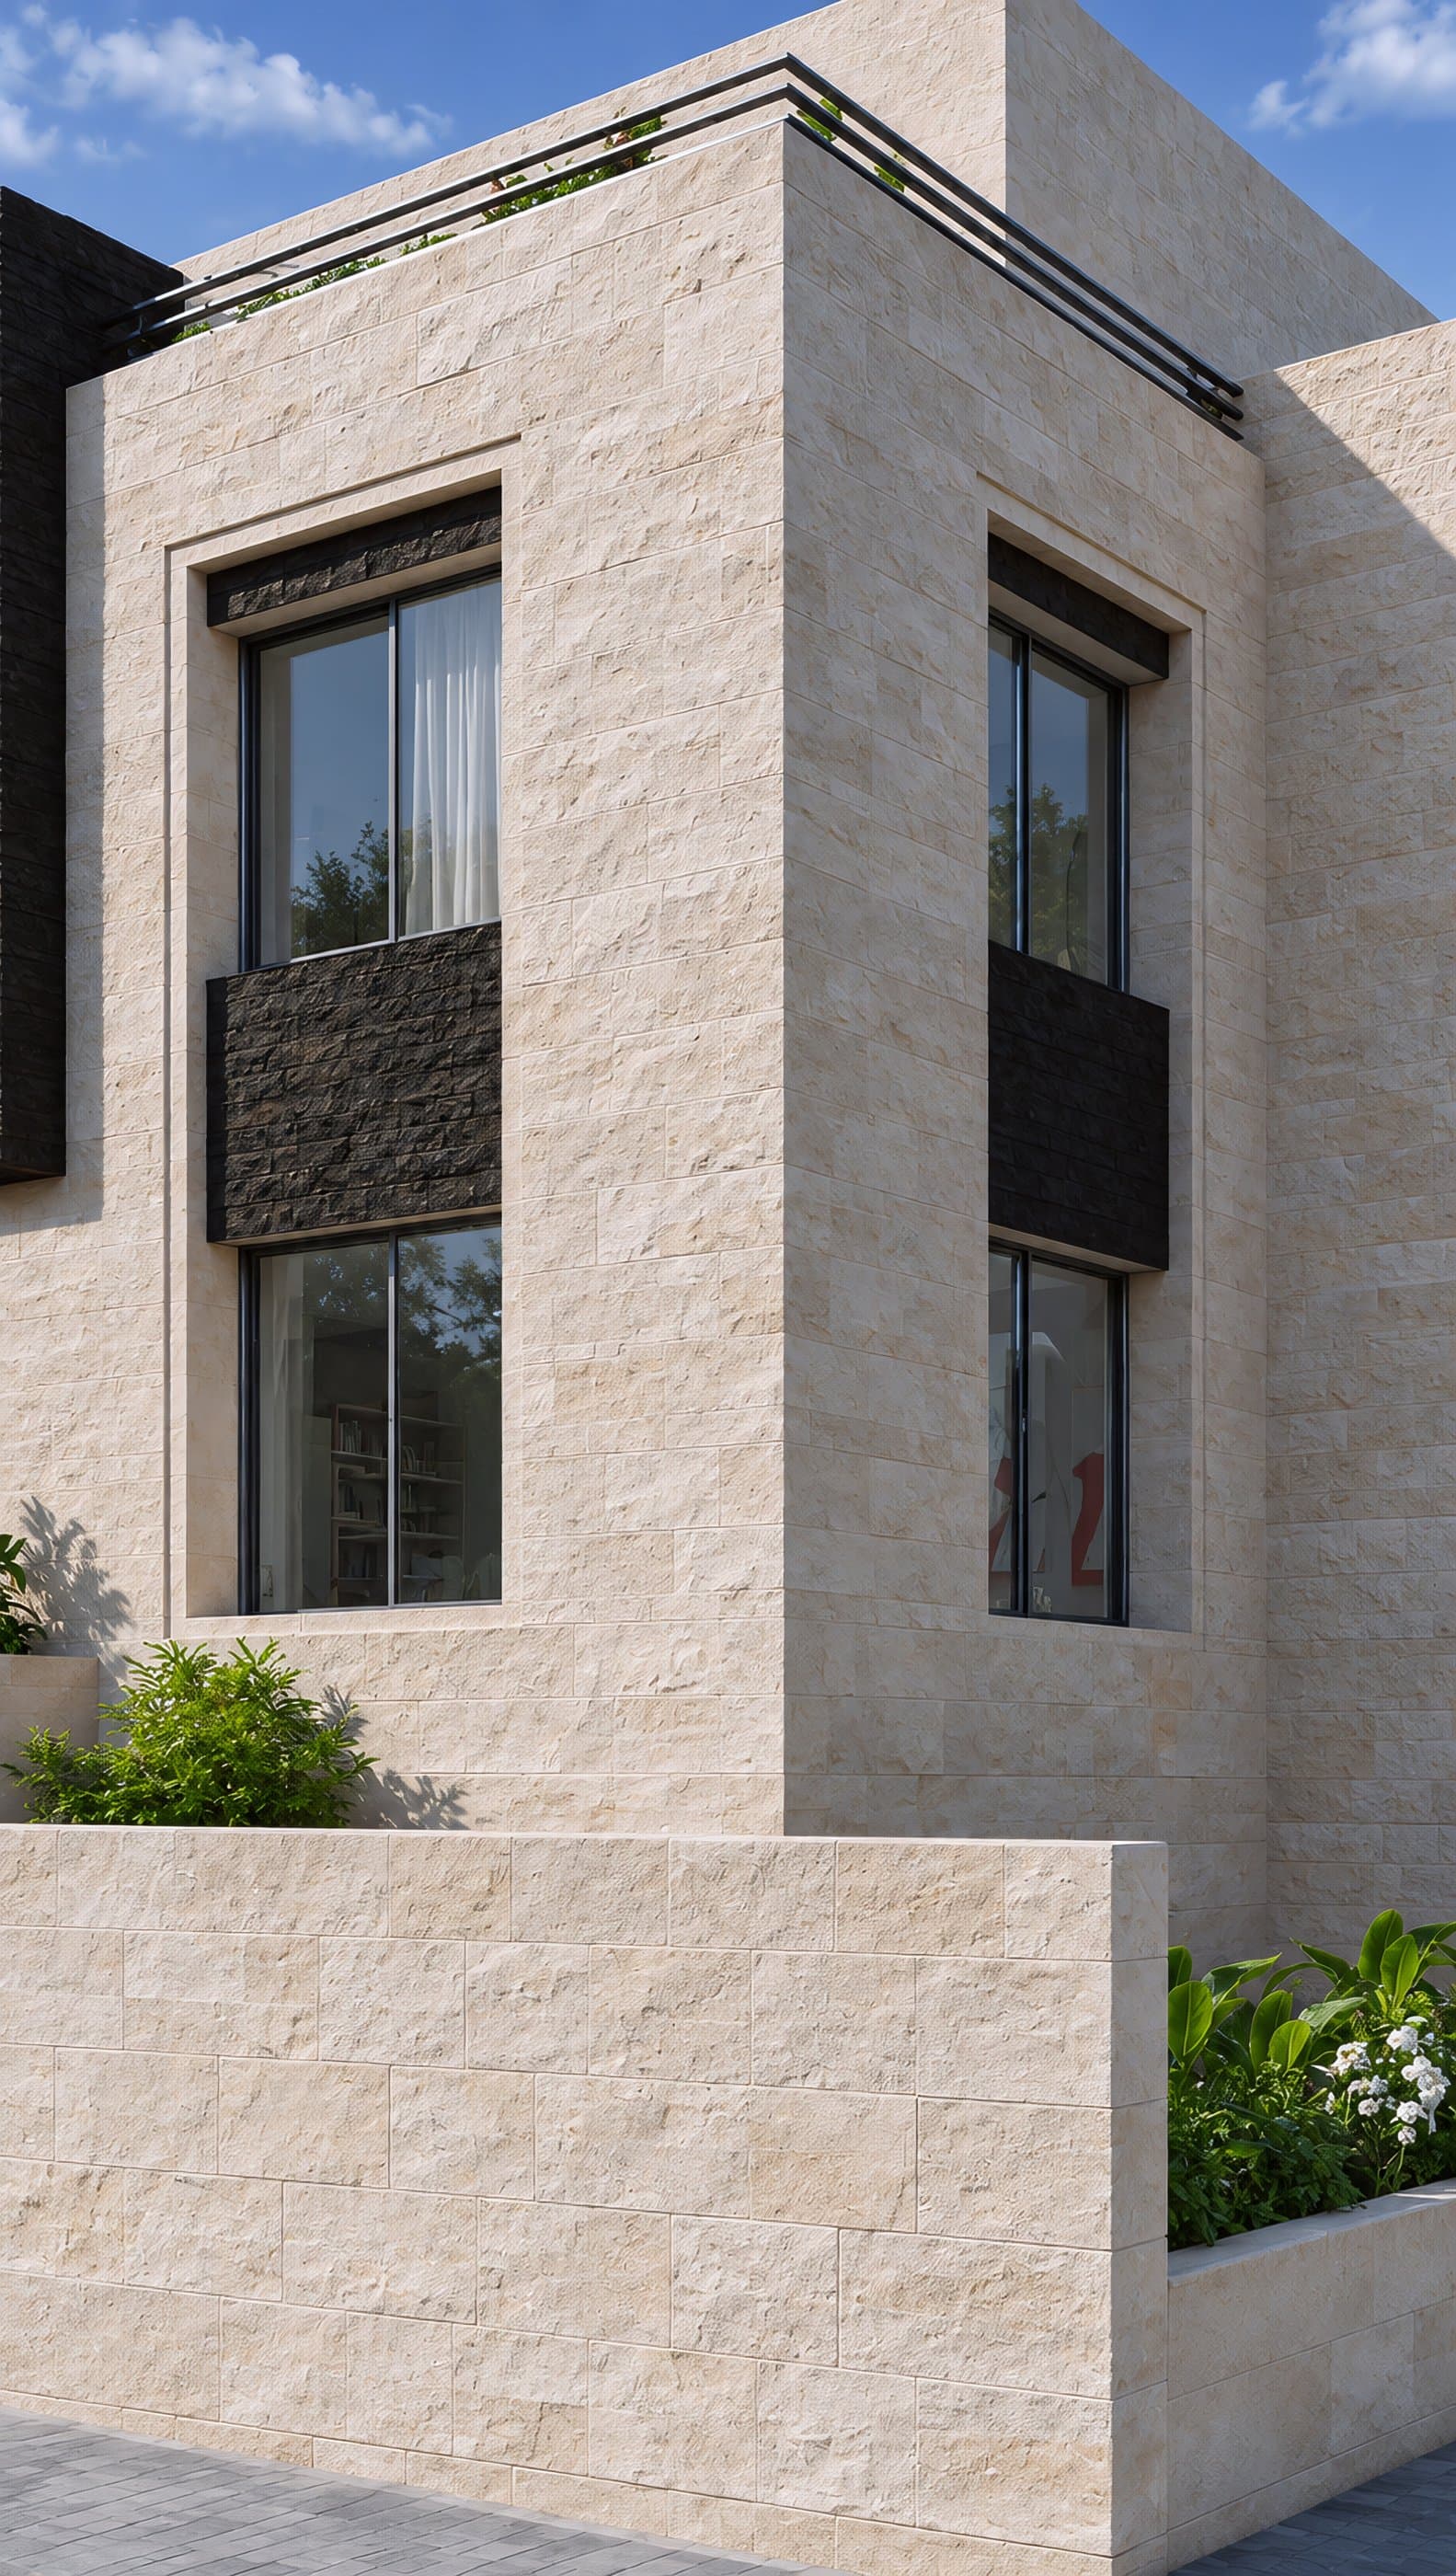
Corner of the house in a portrait view 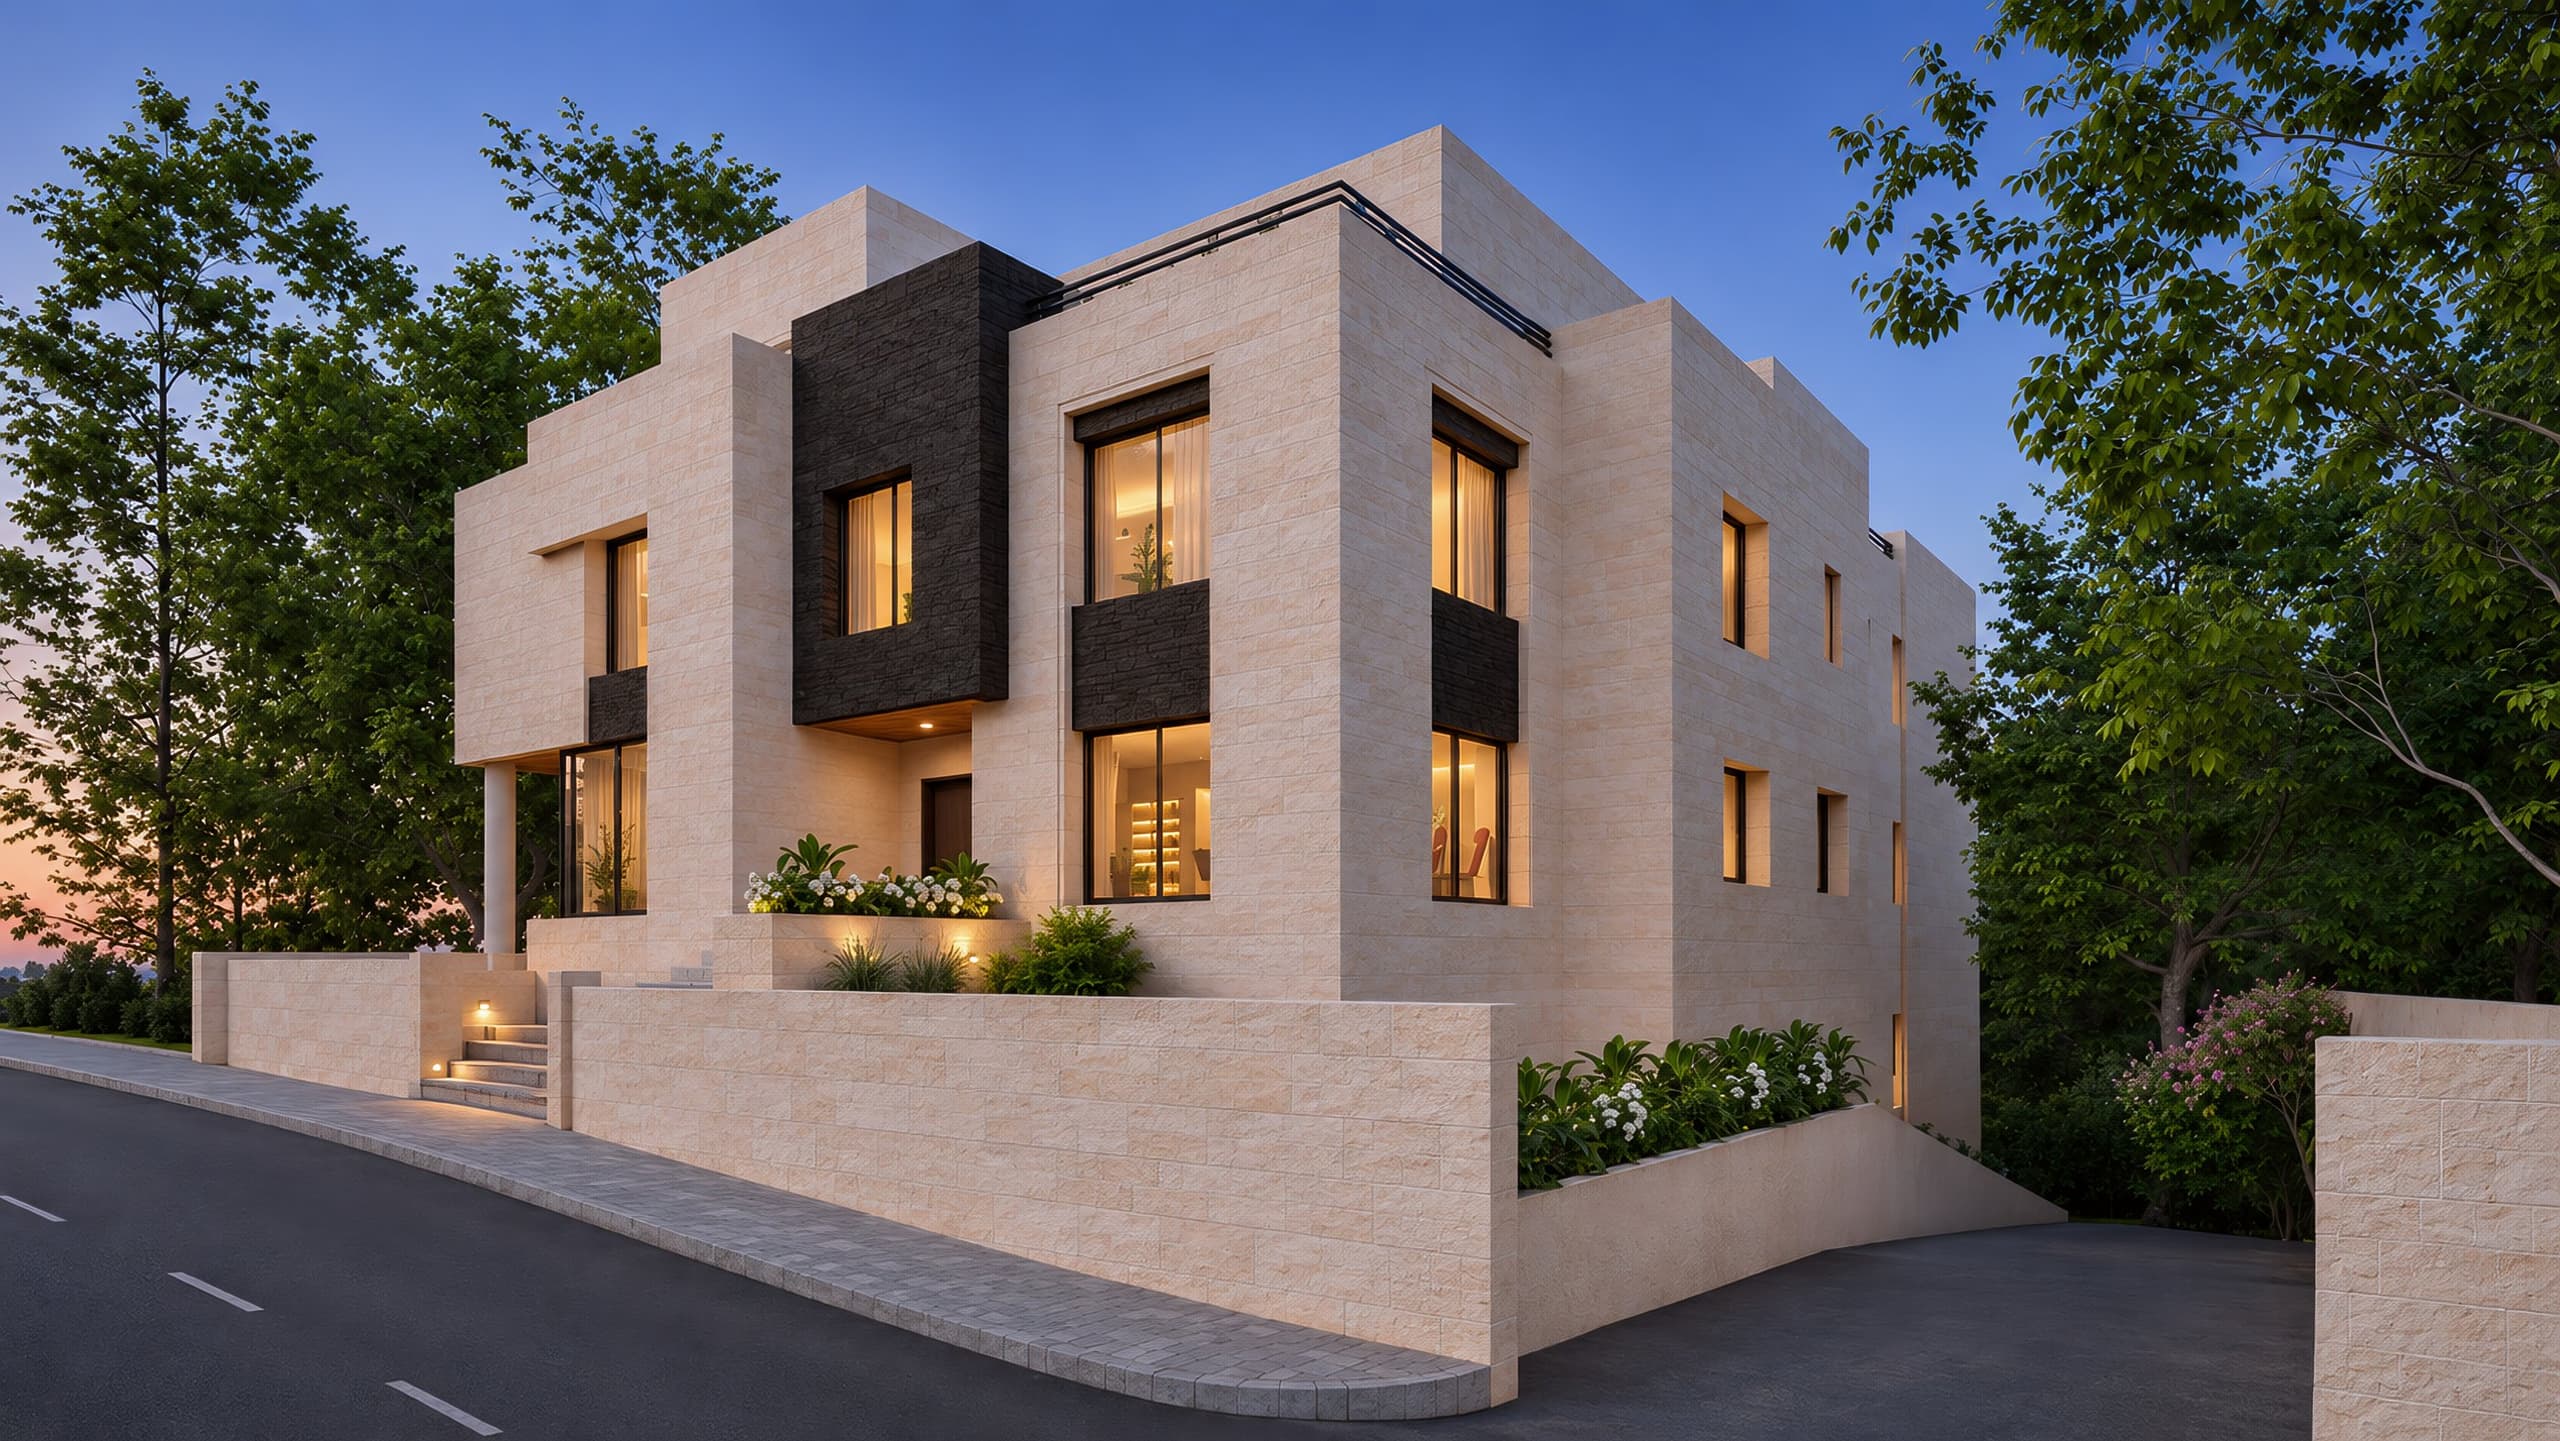
The house from the street at dusk 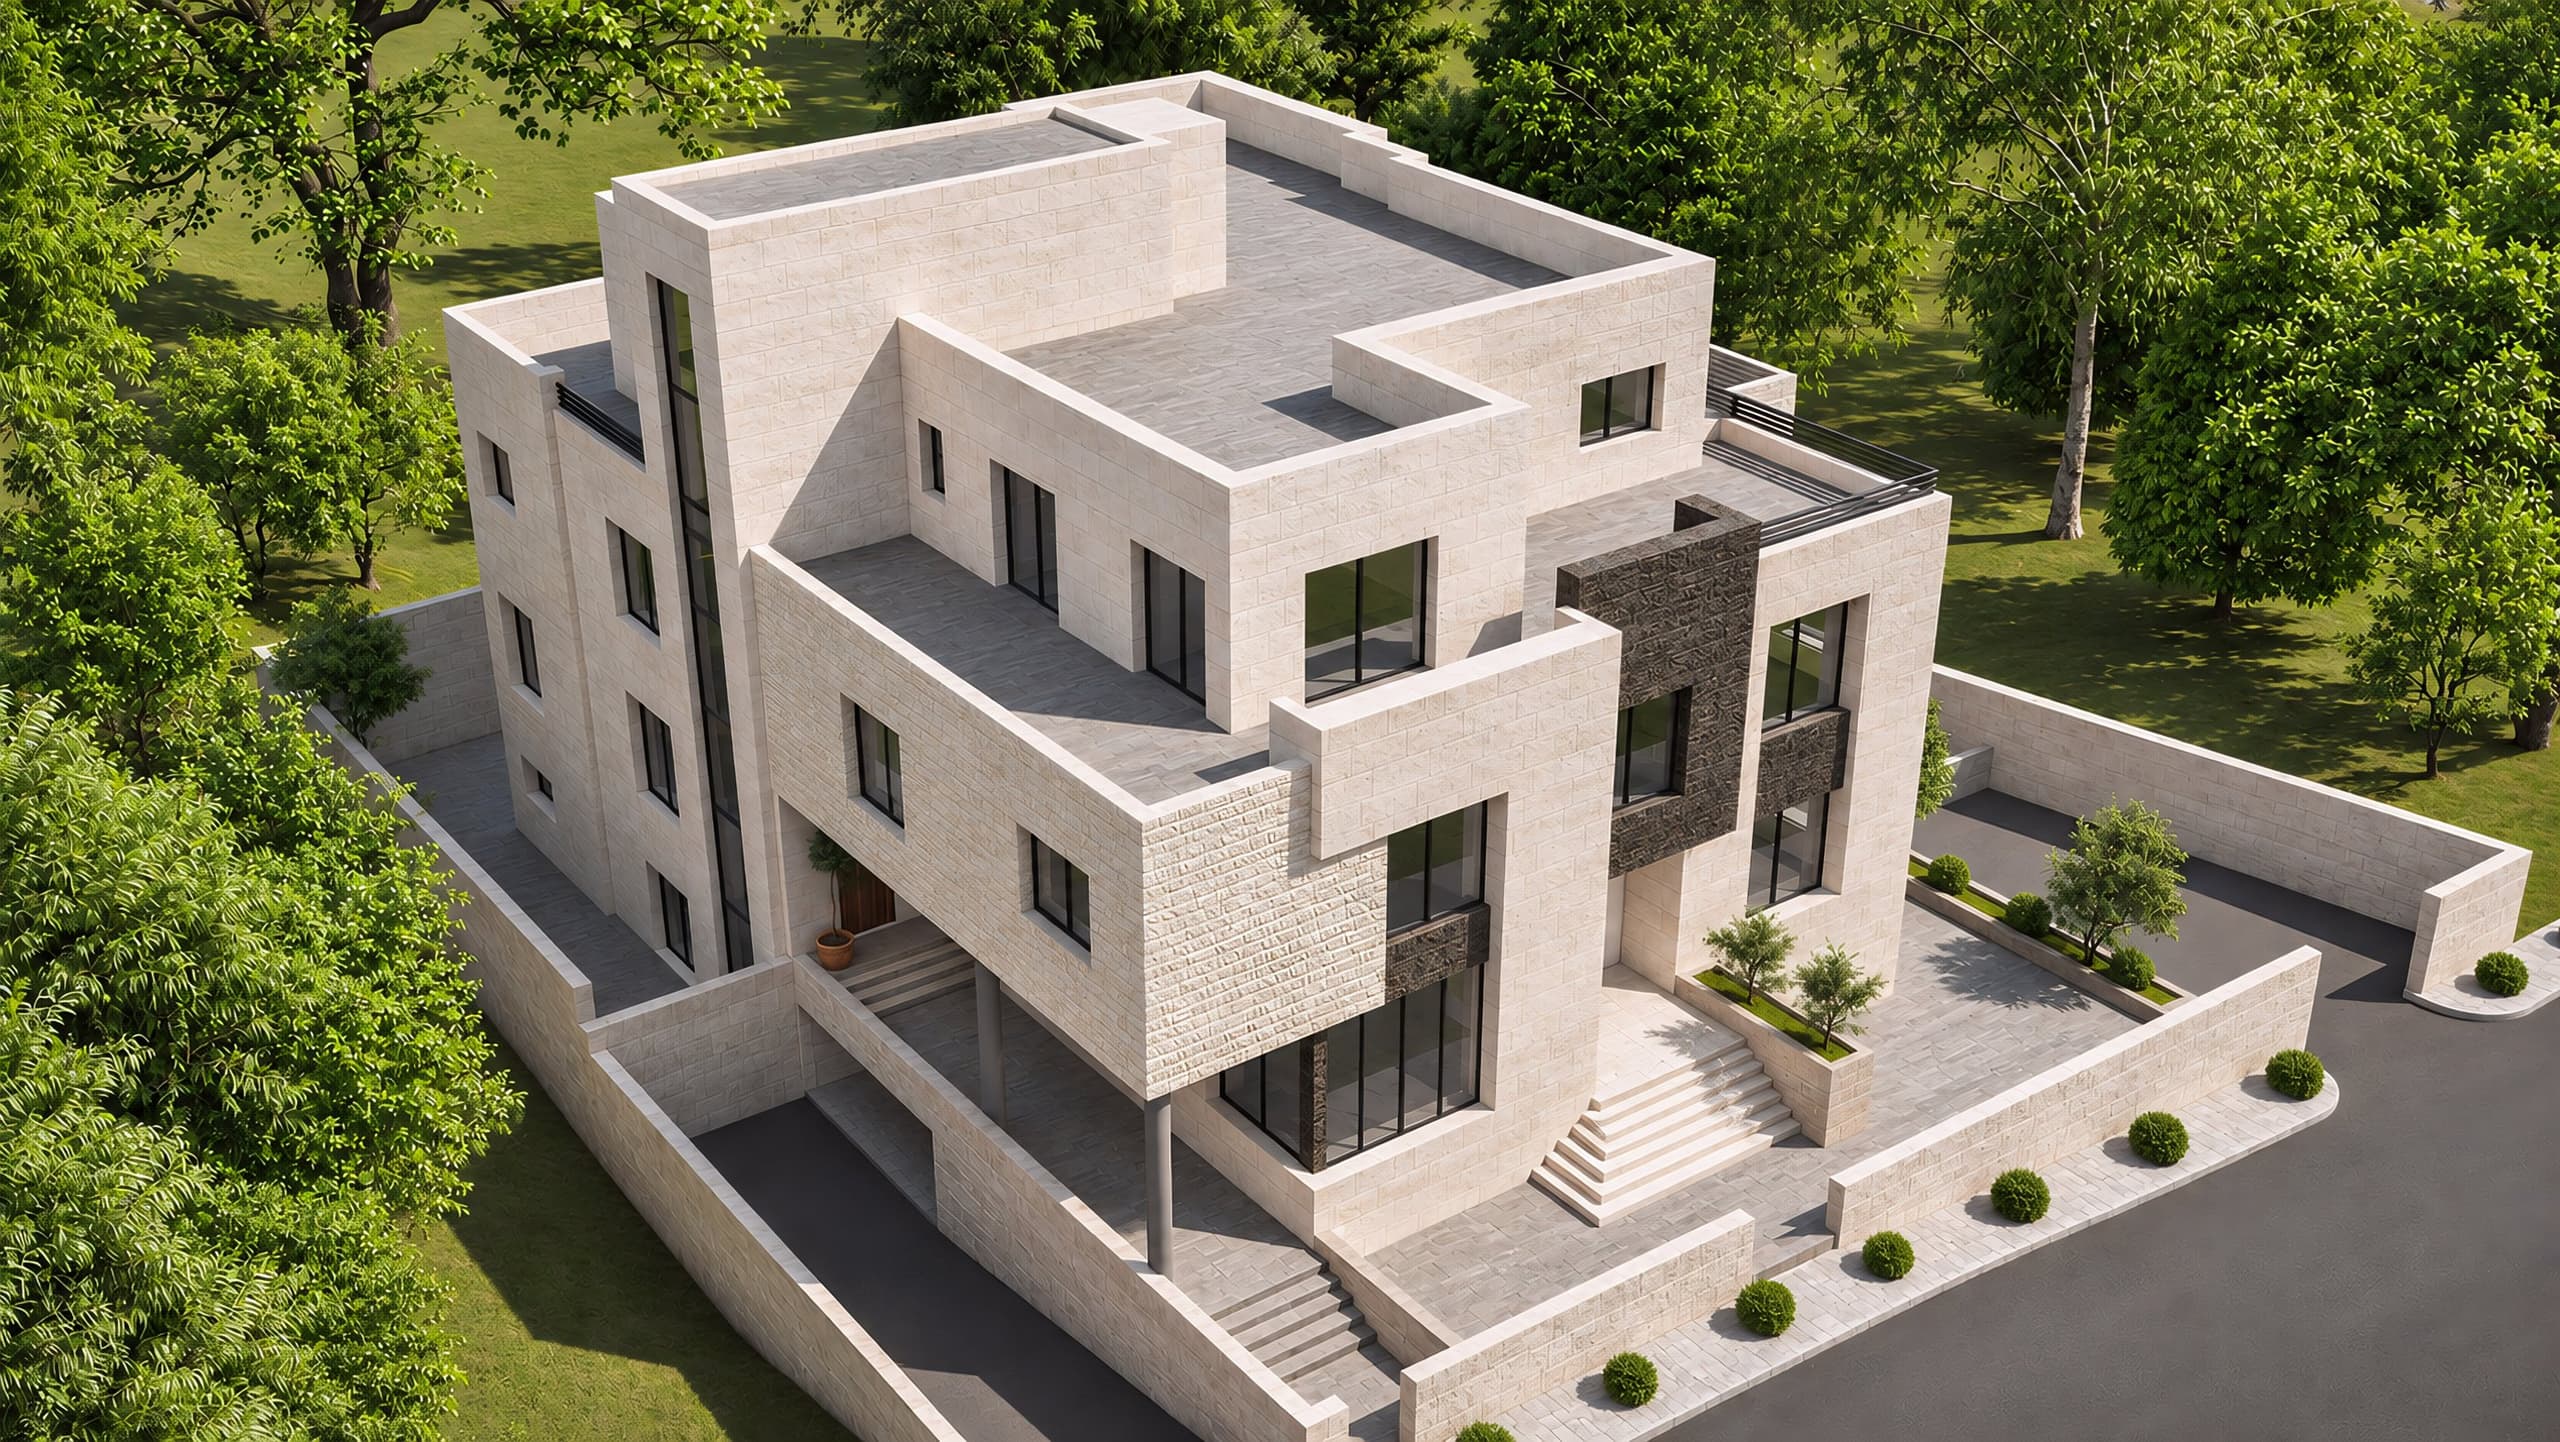
Aerial view of the house and its stepped site
Drawings
Plans and sections


Drawings are available after sign-in
Sign inNext in Villas
Finca Zaytoun
Umm Rujm, Al-Fuhais
Thinking of a house on a plot like this?
We start with a study of your land, at the office or on a video call.