A project starts with a meeting with the consulting engineer, alongside a reconnaissance visit to the site. We ask how the building will be used before talking about its shape, and settle with you what you really need.
Your part
You present your idea and land.
What you receive
A shared understanding of the brief
02We listen
Opening the project file and collecting the land documents
The project takes a number under a numbering rule the office has used since 2003, the land documents are gathered, and the design and supervision contracts are filed with the Engineers Association.
Your part
You provide the title deed, land plan, zoning plan and land statement.
What you receive
Project number
Contracts stamped by the Association
03We listen
Seeing the land, the survey and the zoning check
Levels, setbacks, height and permitted floors.
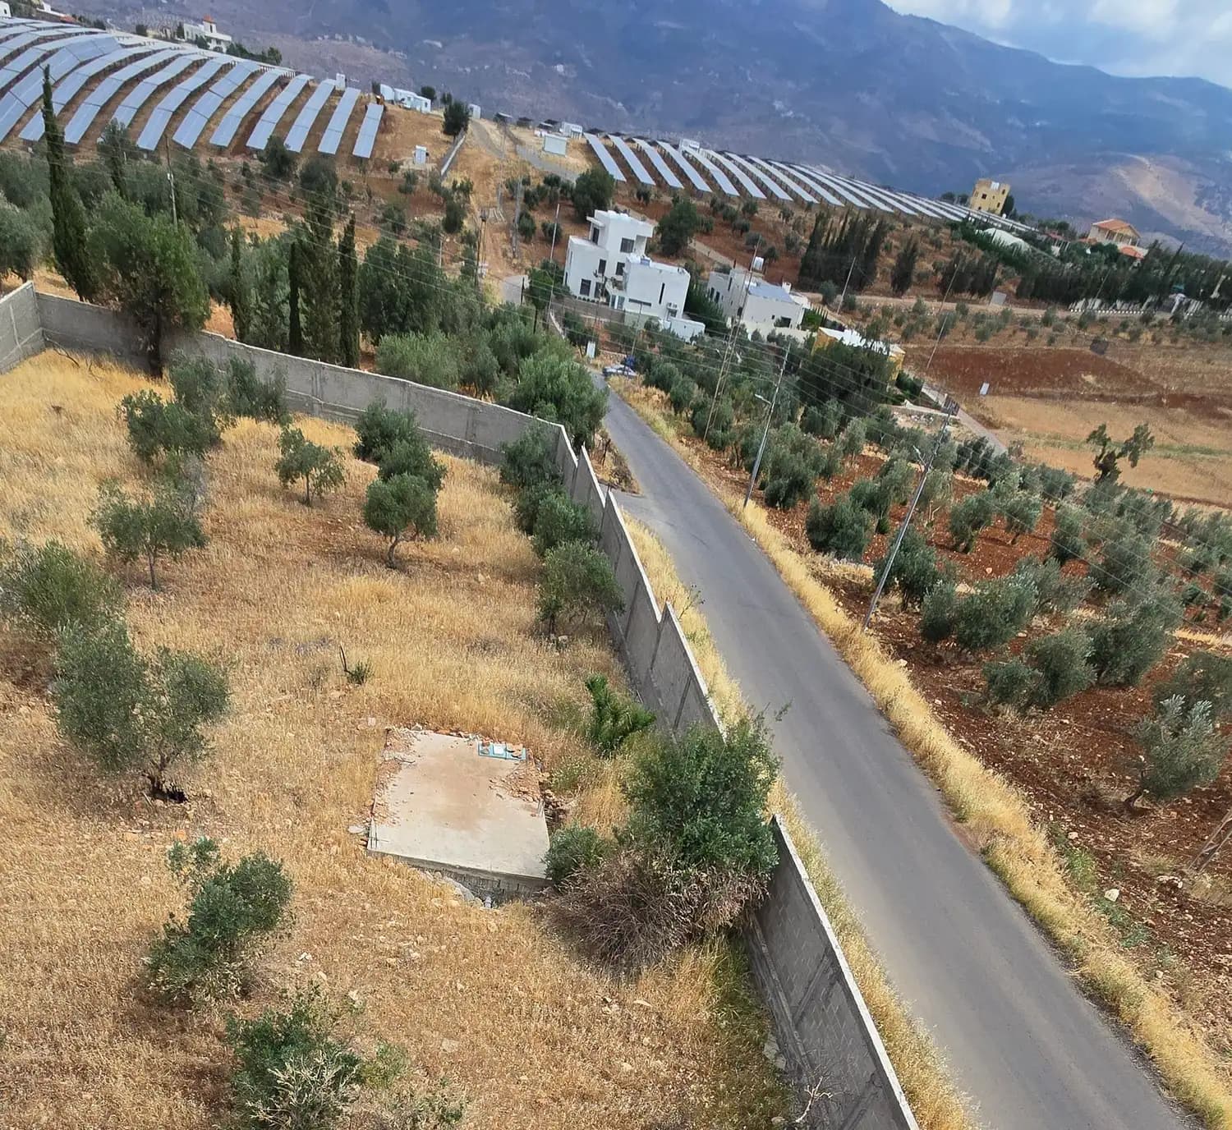
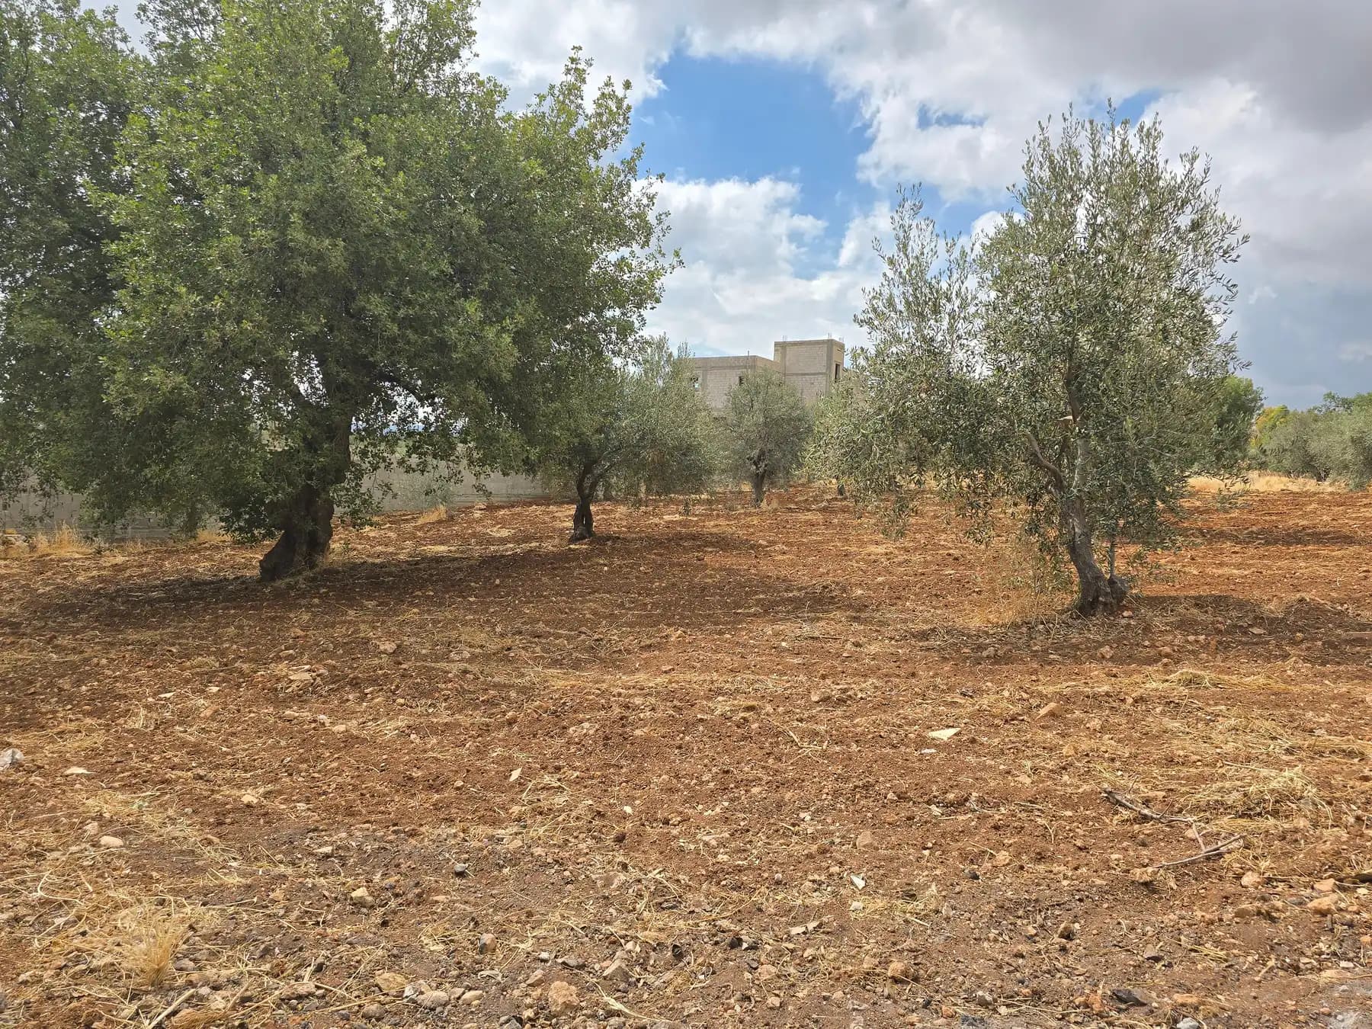
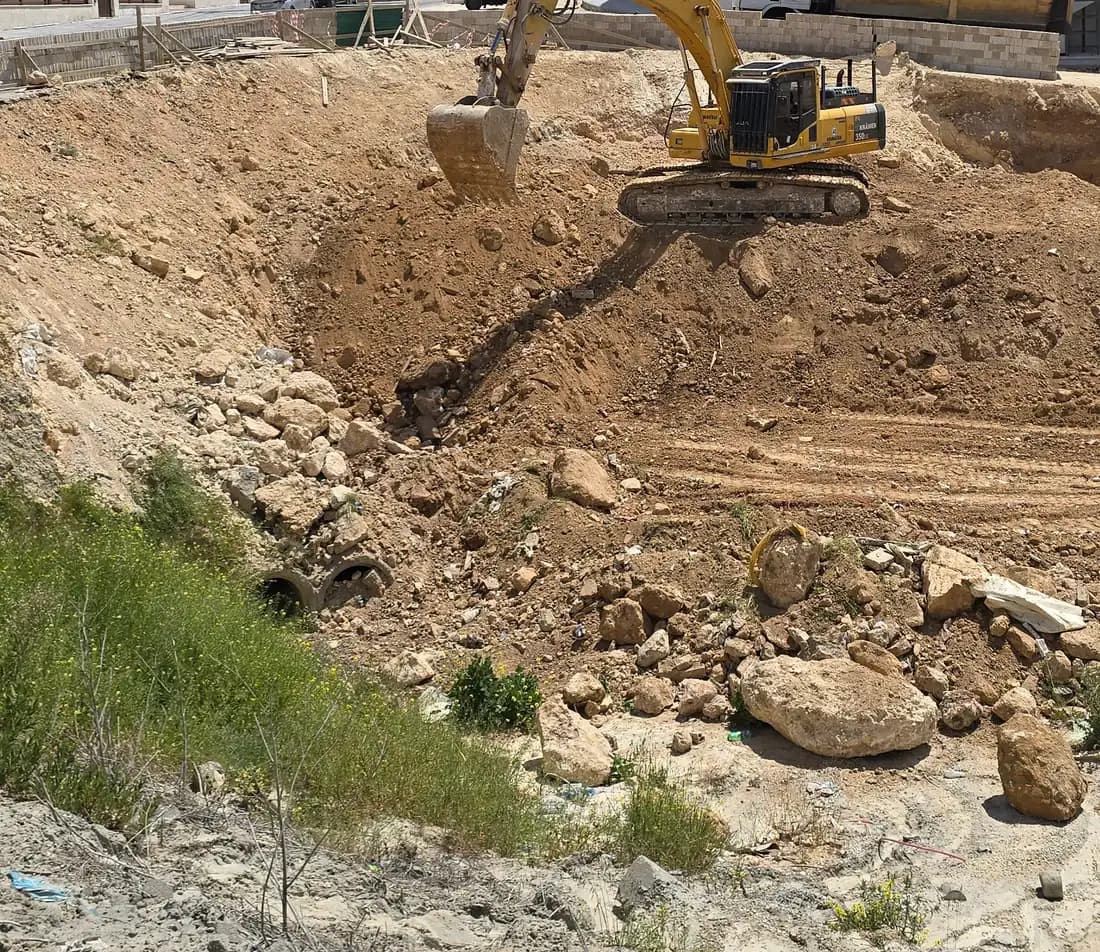
Coordinates, levels, street level and setbacks are studied before design, using a topographic plan from a licensed surveyor and the soil report. On existing buildings, tests decide how the structure is treated before any addition.
Your part
You provide the surveyor's report and soil report.
What you receive
A clear reading of what the land allows
We plan
Clear volumes, presented and reviewed.
04We plan
Sketches, reviewed with the owner in dated rounds
Clear volumes, each one there for a functional reason.
Volumes take shape from function, orientation, north and wind. You study the proposal at home, your comments return in rounds, and each round is kept with its date until the sketch is approved.
Your part
You review each round and approve the sketch.
What you receive
Approved sketch
A dated record of the review rounds
05We plan
Preliminary approval from the government authorities
We check your design with the authorities early, before the detailed drawings.
On unusual sites and cases we seek preliminary approval before committing to detail, because the application of the regulations varies from case to case. It is a short step that protects the owner from a costly redesign.
Your part
You decide with us whether your case calls for this step.
What you receive
The licensing authority’s preliminary decision
06We plan
The 3D model for approval, then design development
You see the building at its real dimensions.
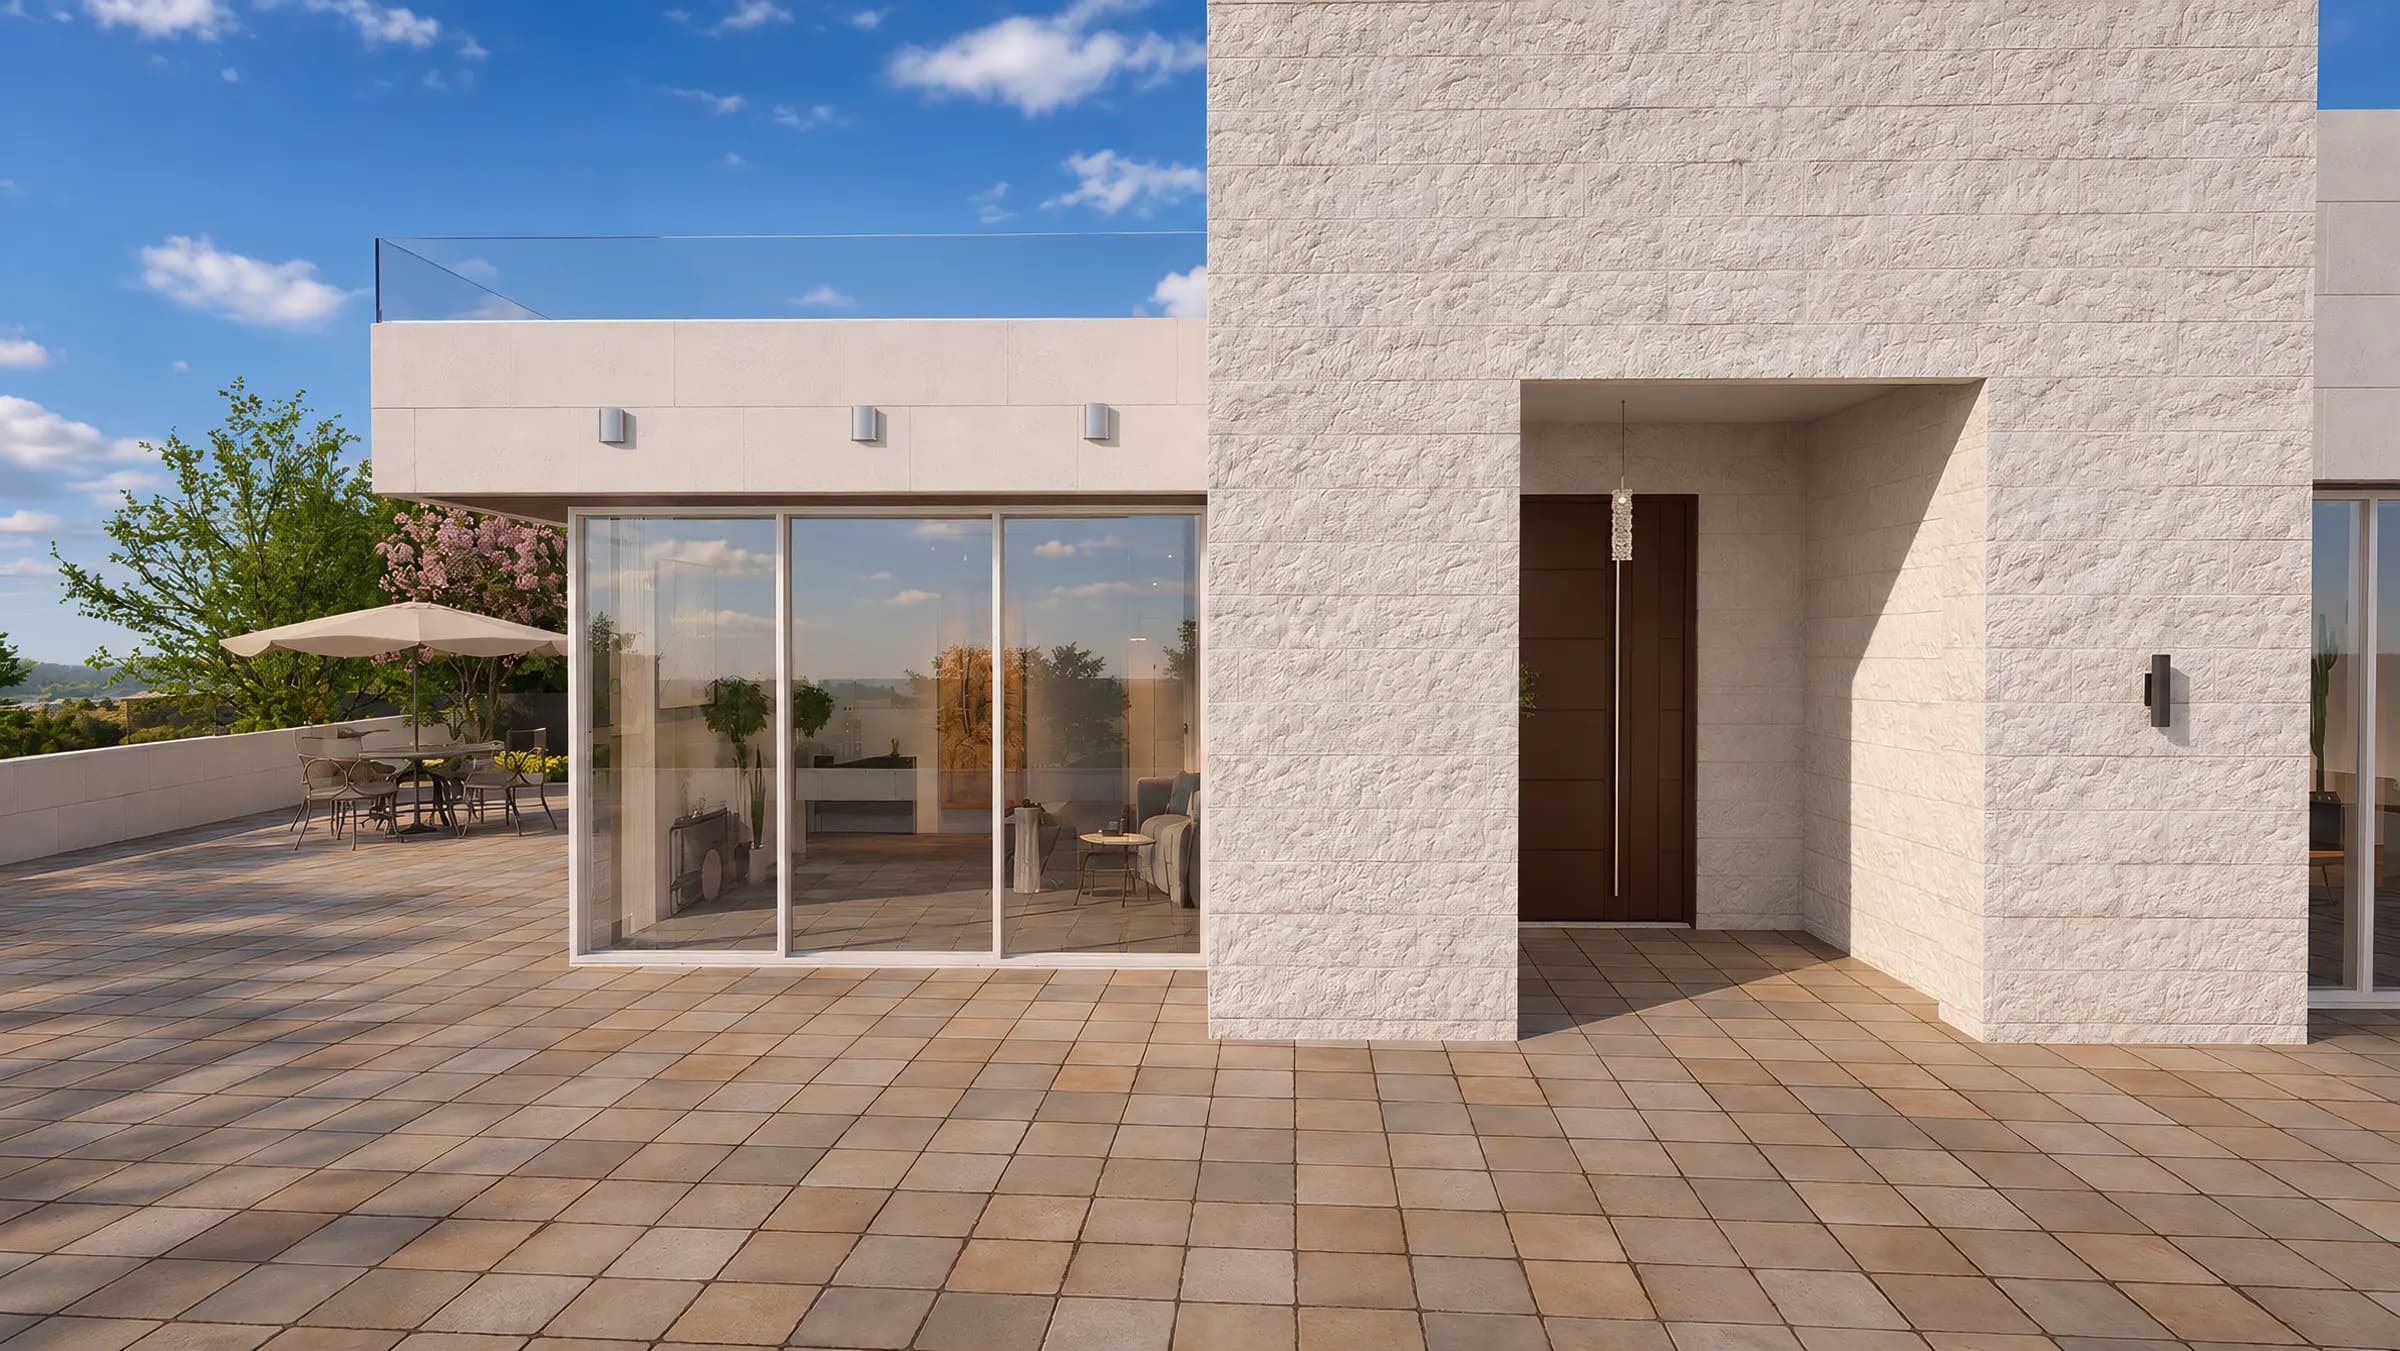
We start with a material board so you can choose what is closest to you, and the 3D model then needs small edits rather than a redesign. The model is built to true dimensions, so the technical drawings later come out of it.
Your part
You choose the direction and approve the design.
What you receive
Material board
Approved 3D design
We draw
From idea to a drawing that is audited, permitted and built.
07We draw
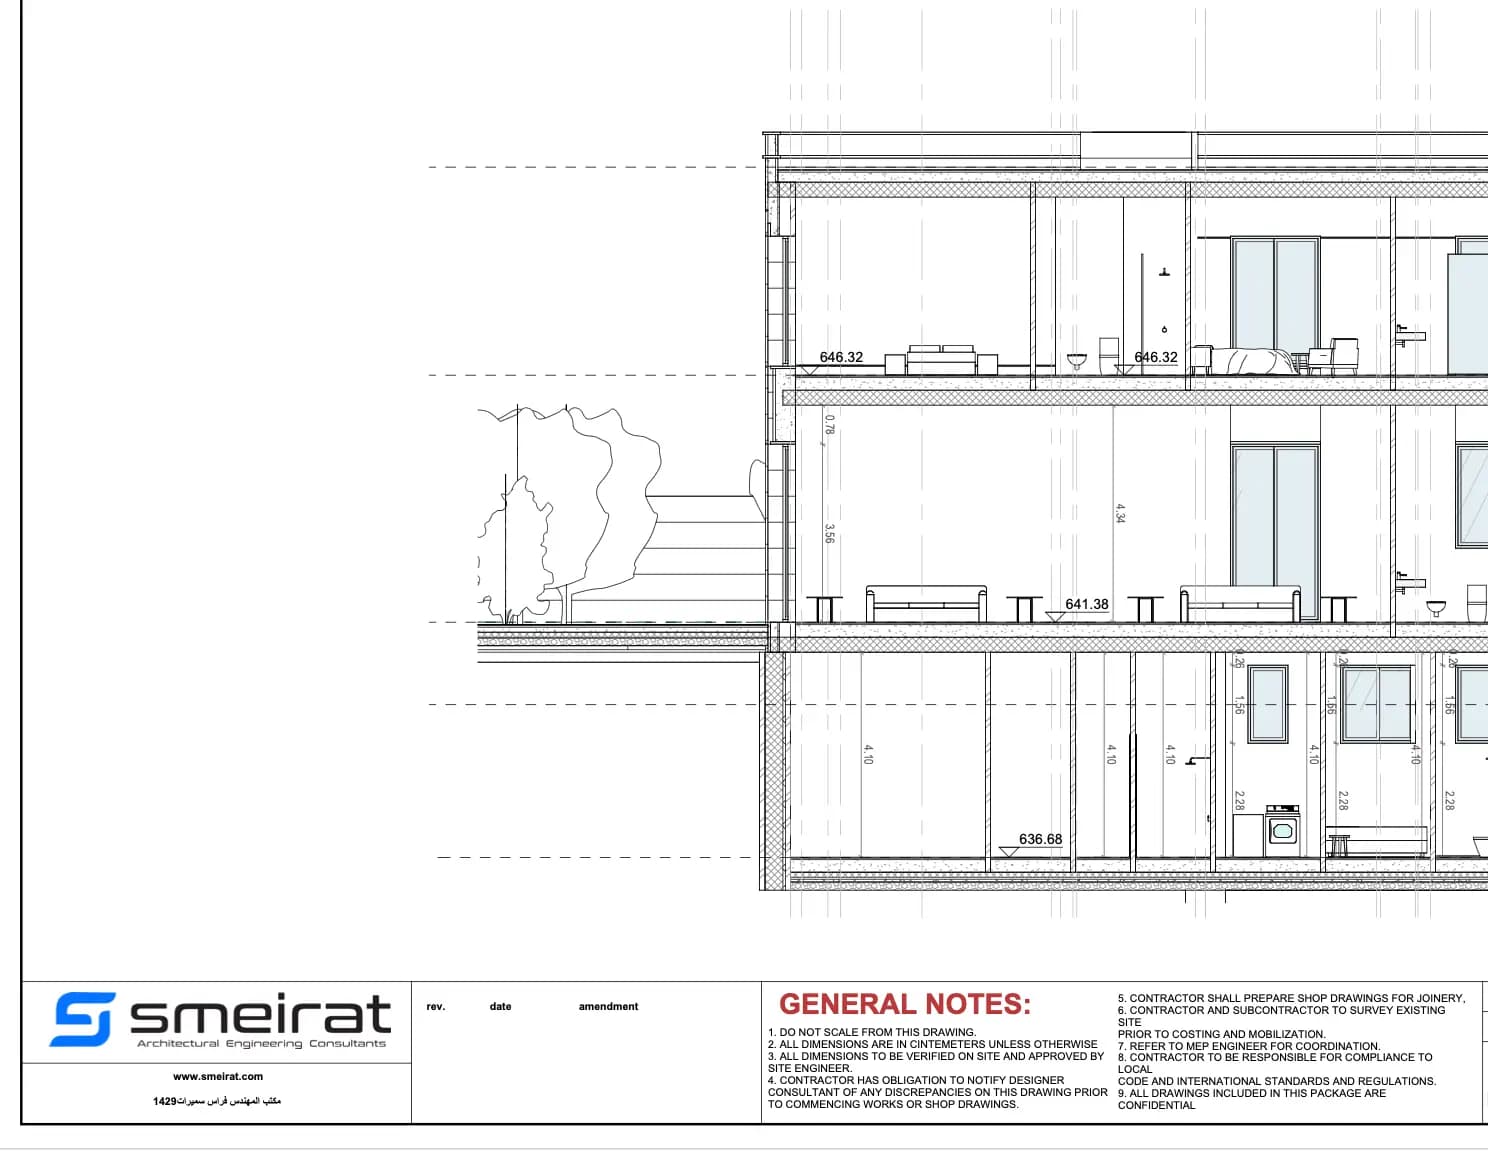
Architectural, structural and MEP drawings
Every detail is asked one question: how will this actually be built?
The responsible architect coordinates structure, electrical and mechanical, and discusses what each request does to the plan. Electrical and mechanical work is prepared with registered supporting offices, and a senior engineer reviews the drawings before they leave the office.
Your part
You are consulted on decisions that affect use and cost.
What you receive
A drawing set in four disciplines
08We draw
Engineers Association audit and certification
One auditor per discipline, and a recorded reply to every comment.
Drawings are submitted electronically to the Jordan Engineers Association and audited by a specialist in each of architecture, structure, electrical and mechanical. Comments return to the office, which amends and replies until the drawings are certified, along with Civil Defence and Public Security requirements where they apply.
Your part
You sign the forms required of the owner.
What you receive
Certified drawings, valid for five years
09We draw
Quantities and choosing the contractor
The building contract is part of the permit file, so it comes first.
Structural quantities are calculated, and we share what we know about contractors and construction before you choose. A detailed bill of quantities and specifications is a service agreed with the owner.
Your part
You choose the contractor and sign the building contract.
What you receive
Structural quantities
Building contract ready for the permit file
10We draw
The building permit
A complete file, submitted as soon as the Association has finished.
The file holds the building and supervision contracts, the land, antiquities and safety undertakings and the required statements, and may pass through a local or regional committee. The construction permit is issued for one year, followed by the excavation permit.
Your part
Owner signatures and clearance certificates.
What you receive
Construction permit
Excavation permit
We supervise
On site, where everything we drew is tested.
11We supervise
Construction with a resident engineer: daily and monthly reports, material approvals
What happens on site is written, dated and photographed.
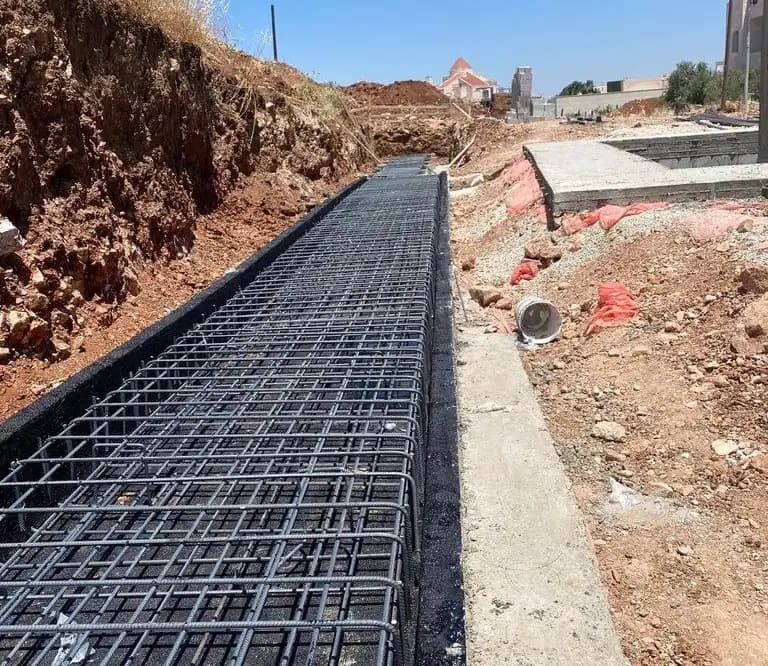
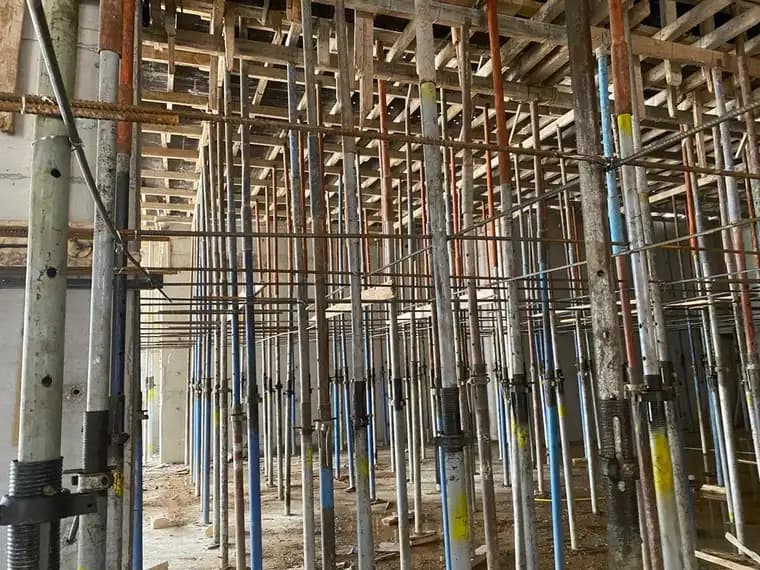
A resident engineer works under a formal appointment letter and reads the drawings ahead of each stage to catch what is missing early. Weather, crew, work, materials and photos are recorded daily, and a monthly report goes to the Association. The founder visits the site regularly.
Your part
You follow progress and decide on any change, knowing its effect.
What you receive
Daily and monthly reports
Structural receiving reports
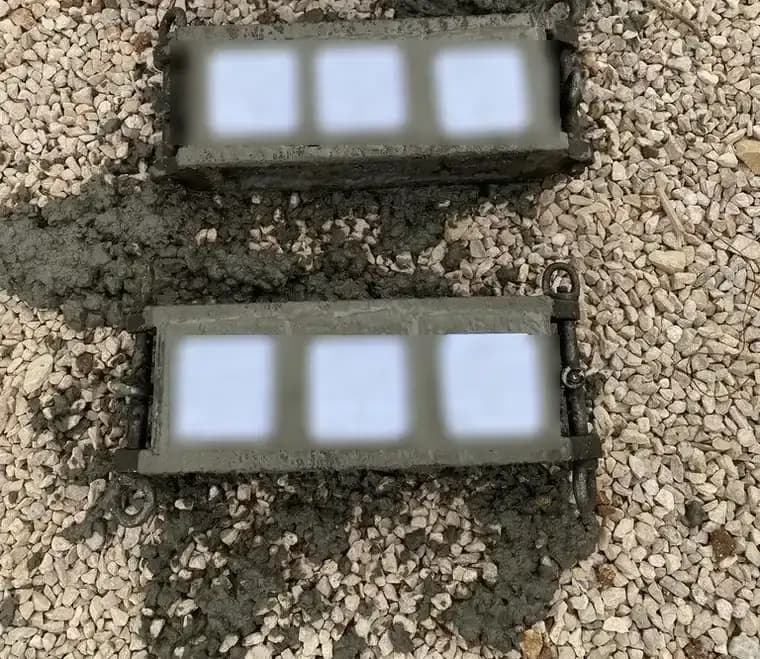
Material test results
12We supervise
Conformity certificate, as-built drawings and close-out
A project ends when its file closes.
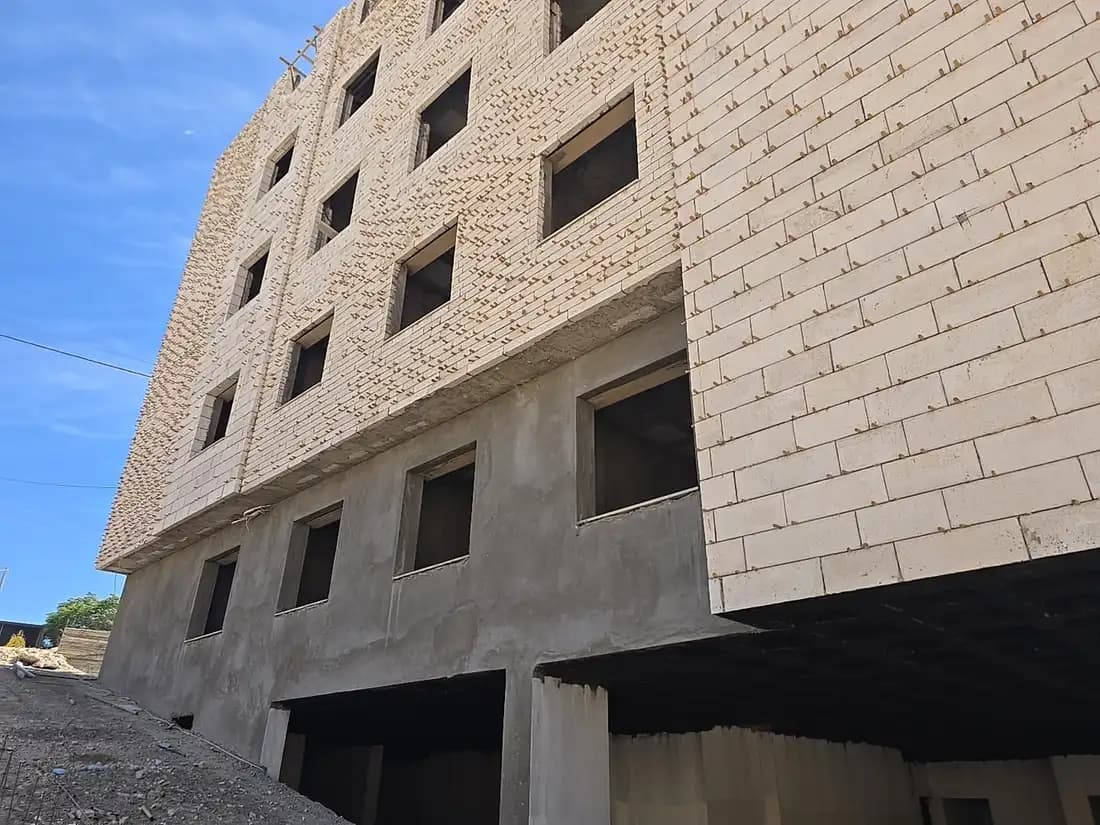
The Association issues the structural conformity certificate, its register is lodged with the licensing authority, and the occupancy permit follows with drawings of what was actually built. Post-completion transactions have their own stage in the project file, so it does not close before they do.
Your part
You receive your building and its file.
What you receive
Conformity certificate
Occupancy permit
As-built drawings
Who stamps what
Every building in Jordan passes through several of these doors. Knowing what each one asks for, and when, is half an architect's work.
Department of Lands and Survey
Step 2
Title deed and land plan: the starting point of any project.
Jordan Engineers Association
Step 2 · 8 · 11 · 12
Contract filing, audit of drawings in four disciplines, supervision follow-up and the conformity certificate.
Civil Defence
Step 8
Fire-prevention study within the drawing file.
Public Security
Step 8
An approval within the drawing file, on a form the owner signs.
Greater Amman Municipality
Step 5 · 10 · 12
Preliminary approval, construction permit, conformity register and occupancy permit.
Local, regional and central planning committees
Step 10
The decision on cases beyond ordinary authority, such as setbacks and heights.
Municipalities and special zoning committees
Step 10
The permit route outside Greater Amman.
Department of Antiquities
Step 10
An undertaking or approval where the land calls for it.
Standards you can see
Quality in an engineering office is a record that can be checked.
From the file, as it is
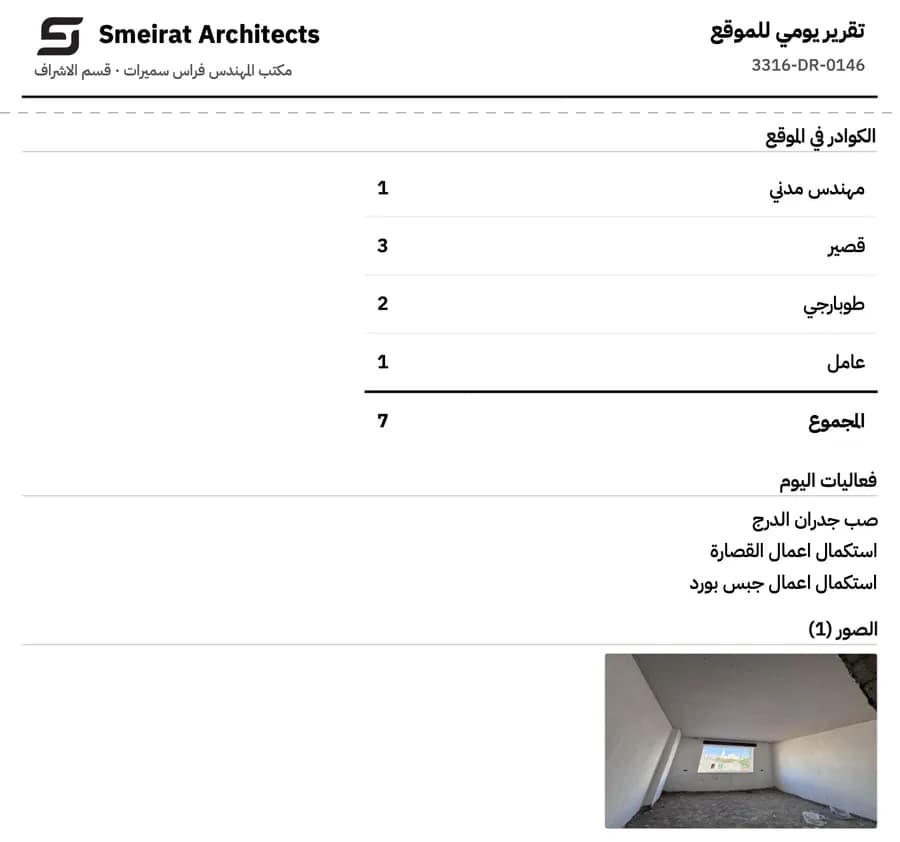
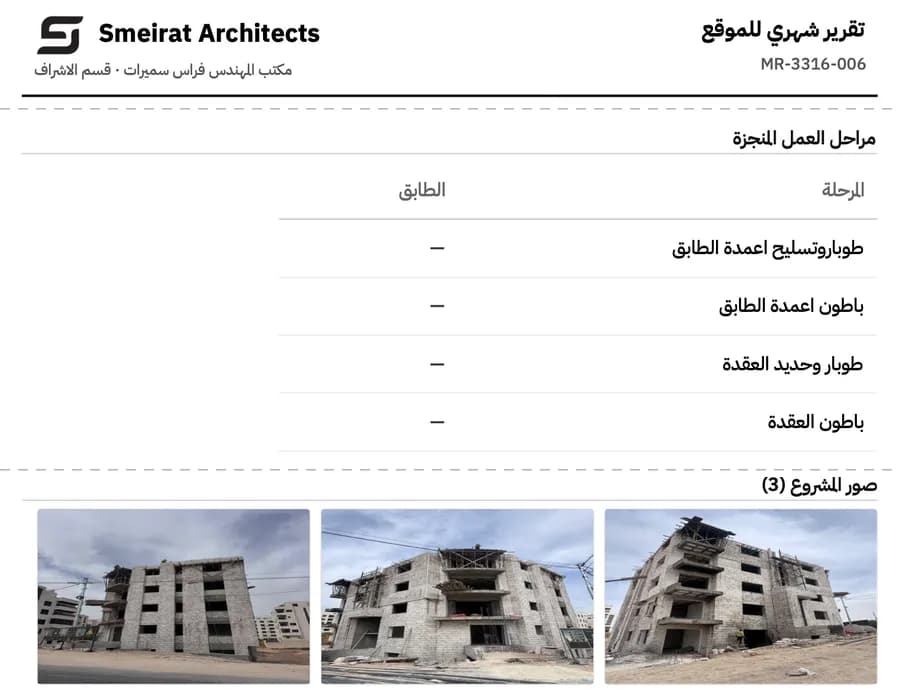
Real papers from live projects. We hid the names of owners and engineers and the plot numbers, and kept the work itself.
Site receiving report
Daily report
Monthly report
Site receiving report
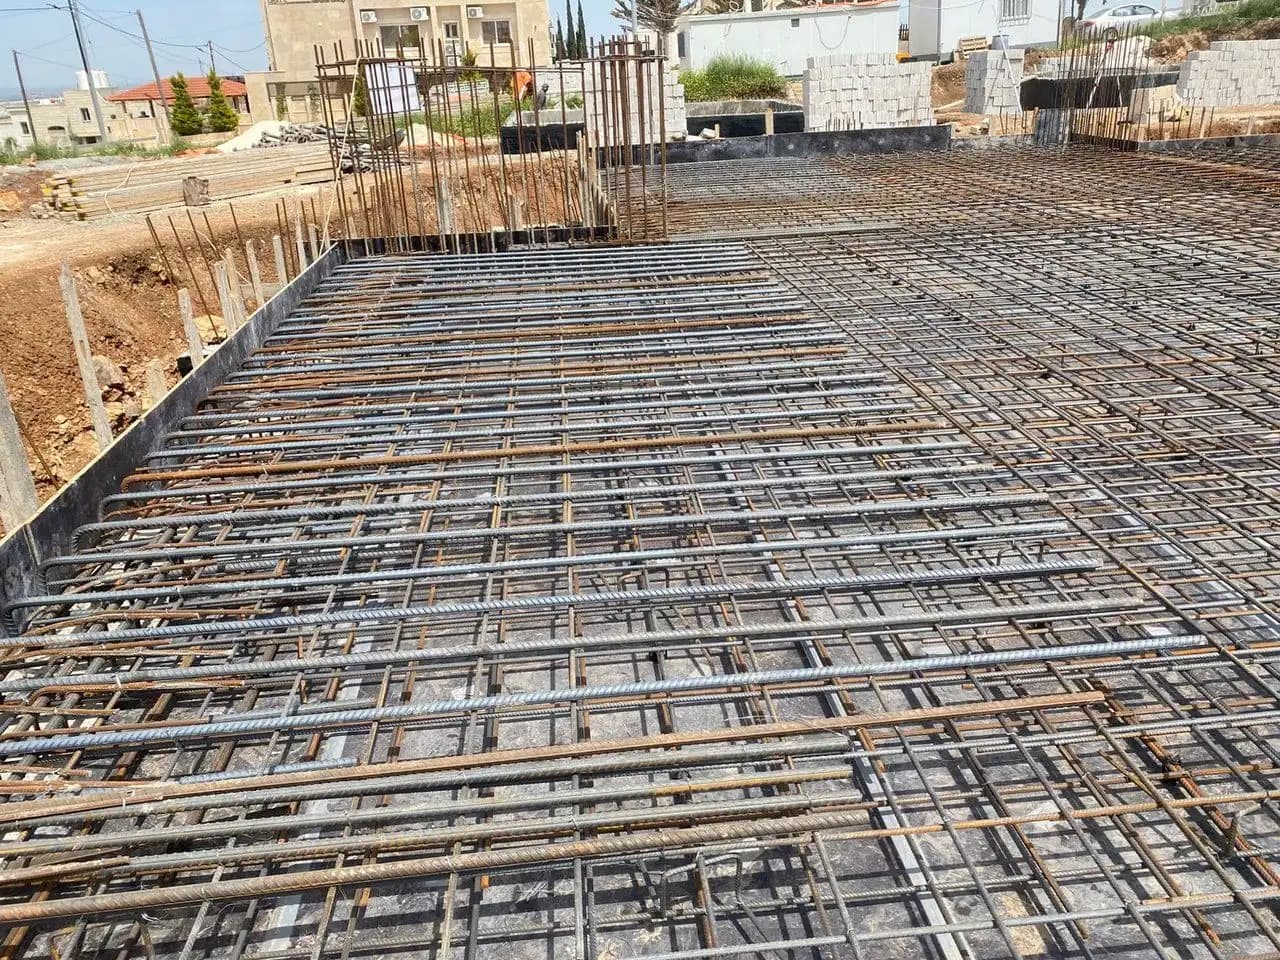
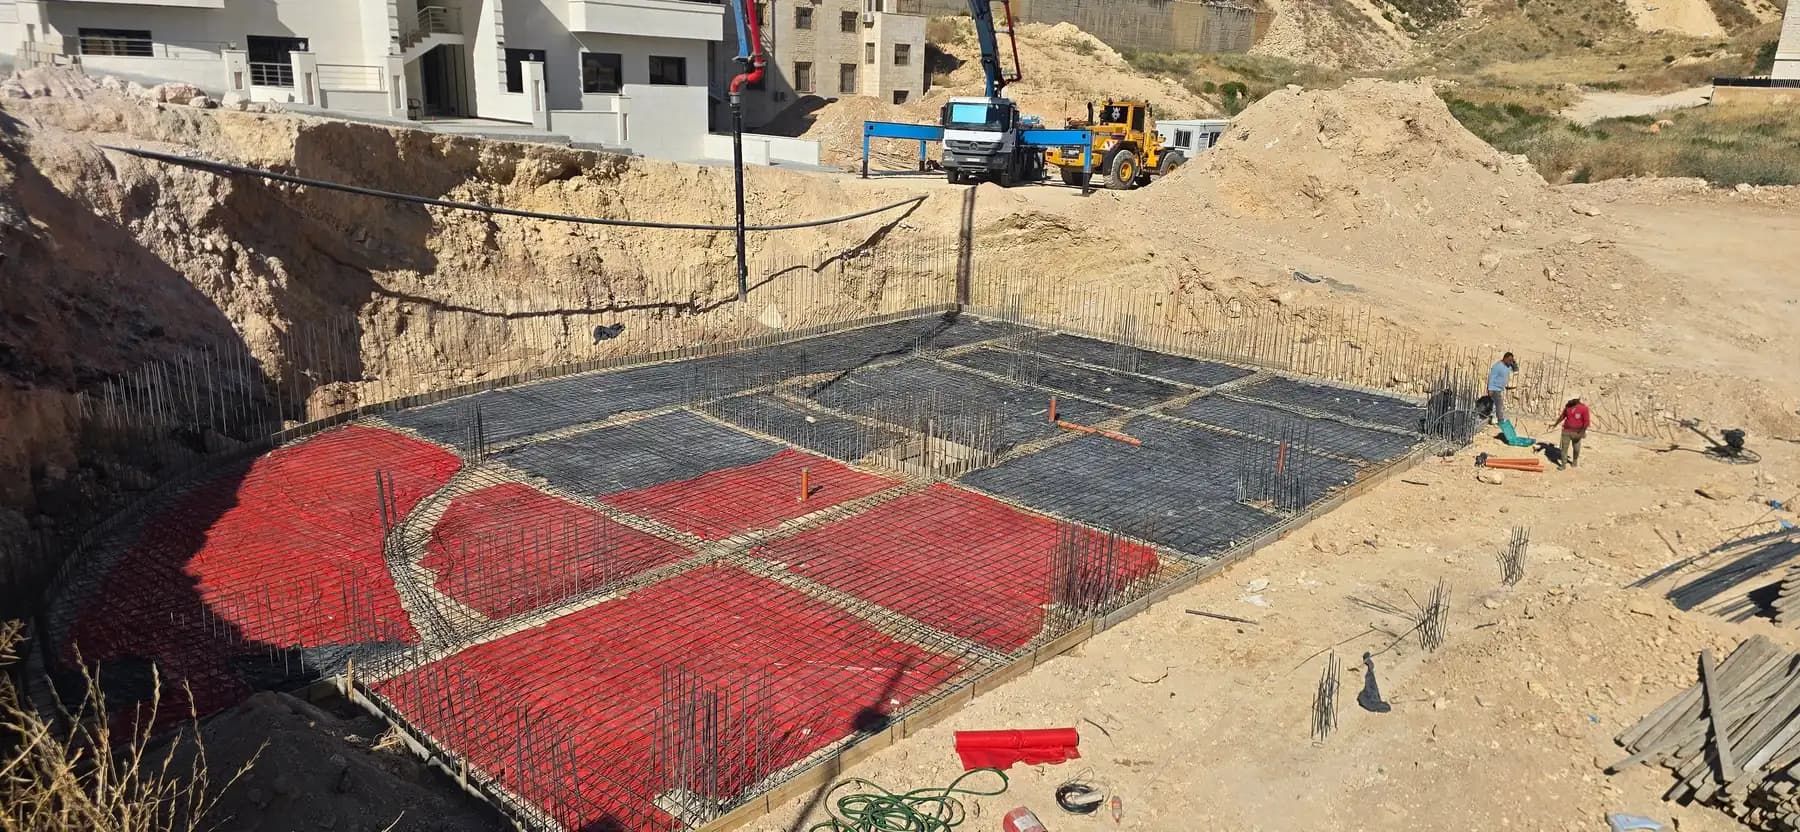
ReceivedSlabFoundationsFootingsColumns
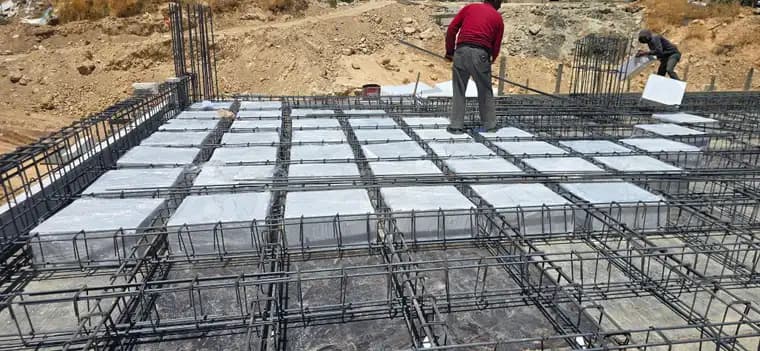
Ground floor slab: receiving notes
Rib (25 cm): add 3Φ14, 4 m long (top).
Rib steel over the panel: add 2Φ10 behind the column, 4 m long.
Beam B1: add 2Φ18, 4 m long, along the cantilever.
Tie the bottom steel.
Raise the top mesh by 3 cm where it rests on the ribs, by raising the rib chairs.
Project management
When the office manages a project, every party works through one coordination point and one work schedule.
Everyone's own schedule
Who coordinates with whom?
Every dispute a phone call
Orders without quantities
Which material, which supplier?
The owner is last to know
Owner
Main contractor
Subcontractors
Suppliers
Materials lab
Supporting offices
Government authorities
Smeirat
Every party keeps its own schedule, and the owner follows them all alone.
Every party keeps its own schedule, and the owner follows them all alone.
One party coordinates, and one schedule is reviewed every week.
Excavation
Structure
Services
Plaster
Finishes
Planned date
01
Everyone's own schedule
One work schedulePrepared with the main contractor, divided into weekly plans, with each week's progress assessed.
02
Who coordinates with whom?
Coordination in advanceThe sequence of work is arranged ahead with all the engineers and trades involved.
03
Every dispute a phone call
A weekly meetingBrings the trades together to organise their work, resolve what arises and plan the next week.
04
Orders without quantities
Quantities and ordersAn appointed quantity surveying office, with steel and cement orders compared to what was calculated for each slab.
05
Which material, which supplier?
Materials and suppliersMaterials are discussed with the owner in advance, and prices are sought from trusted suppliers.
06
The owner is last to know
Reports to the ownerWeekly or fortnightly, showing progress and the plan for the next week.
07
Paid before it is done
Agreements and paymentsThe office prepares agreements with the trades and arranges their payments according to work done.
08
Spending without a record
Expense statementsA schedule of expenses with their invoices, and an estimate for the following week.
09
Site adrift from the drawings
Site and office supervisionFollowing the work on site, and reviewing the architectural and structural work in the office.
Illustrative diagram. The scope of management services is set in each project's agreement.
Structural receiving points
Foundations
Footings
Columns
Slab
The receiving report is signed by the resident and supervising engineers.
For those who build with us
projects since 1993
610+
dated daily site reports
1,548
disciplines in every drawing set
4
General notes
A drawing register per project
Every drawing has a discipline, version, status and purpose of issue, on principles drawn from ISO 19650 for information management.
Approval before site
What is uploaded reaches the resident engineer only after review, and a rejection comes with its reason.
A resident engineer per supervised project
Under a formal appointment letter, seeing only the files of their own project.
A reference of real projects
An archive of work since 1993 that the team returns to for every solution.
Coordination of supporting offices
The responsible architect is the coordination point between disciplines and registered offices.
Association classification
A consultancy office registered with the Jordan Engineers Association, with a professional licence from Greater Amman Municipality.
What every owner asks
How do Smeirat’s stages map to RIBA and AIA?
Listen maps to RIBA 0 and 1 and AIA Pre-Design. Plan maps to RIBA 2 and 3 and AIA Schematic Design and Design Development. Draw maps to RIBA 4 and AIA Construction Documents and Procurement. Supervise maps to RIBA 5 and 6 and the AIA Construction phase.
Smeirat
RIBA
AIA
We listen
0 Strategic Definition, 1 Preparation and Briefing
Pre-Design
We plan
2 Concept Design, 3 Spatial Coordination
SD Schematic Design, DD Design Development
We draw
4 Technical Design
CD Construction Documents, Procurement
We supervise
5 Manufacturing and Construction, 6 Handover
Construction
A comparison prepared by the office for clarity; it does not imply endorsement by RIBA or AIA. In Jordan the building permit follows the Association’s audit of detailed drawings, so it falls within RIBA 4 here. RIBA Stage 7 (Use) has no matching step in our current work.
What documents does an owner need to start designing a house in Jordan?
The title deed, land plan, zoning plan, land statement, topographic plan, surveyor's report, soil report and a materials testing contract.
How long does a building permit take in Amman?
It varies with the type and location of the project. In our files the Engineers Association completed its audit in a median of 18 days, and what follows depends mostly on complete documents, so we prepare them with the owner before filing.
How can a permit file be shortened?
In our files, about three quarters of municipality requests were for documents rather than design changes. Papers and signatures should be ready before filing.
What is re-certification?
Any design change after approval needs a letter from the office listing the changes, and the Association issues a new contract and drawing set. Certified drawings are valid for five years.
What is the difference between a conformity certificate and an occupancy permit?
The conformity certificate is issued by the Engineers Association and covers the structure. The occupancy permit is issued by the municipality and allows the building to be used.
How long is a building permit valid?
One year. A permit expiring before its procedures finish does happen, so its validity is tracked from the day of issue.
What does a resident engineer do?
Reads the drawings ahead of each stage, writes a daily report, takes part in receiving foundations, columns and slabs, follows material tests and feeds the monthly report to the Association. Excavation may not proceed without engineering supervision.
What should be checked before buying land?
Permitted setbacks, height and floors, land and street levels, the need for retaining walls, and access to sewerage. These decide what can be built and at what cost before any design.
We start with step one
A short call to hear your idea and learn what your land allows, then we tell you the next step.