

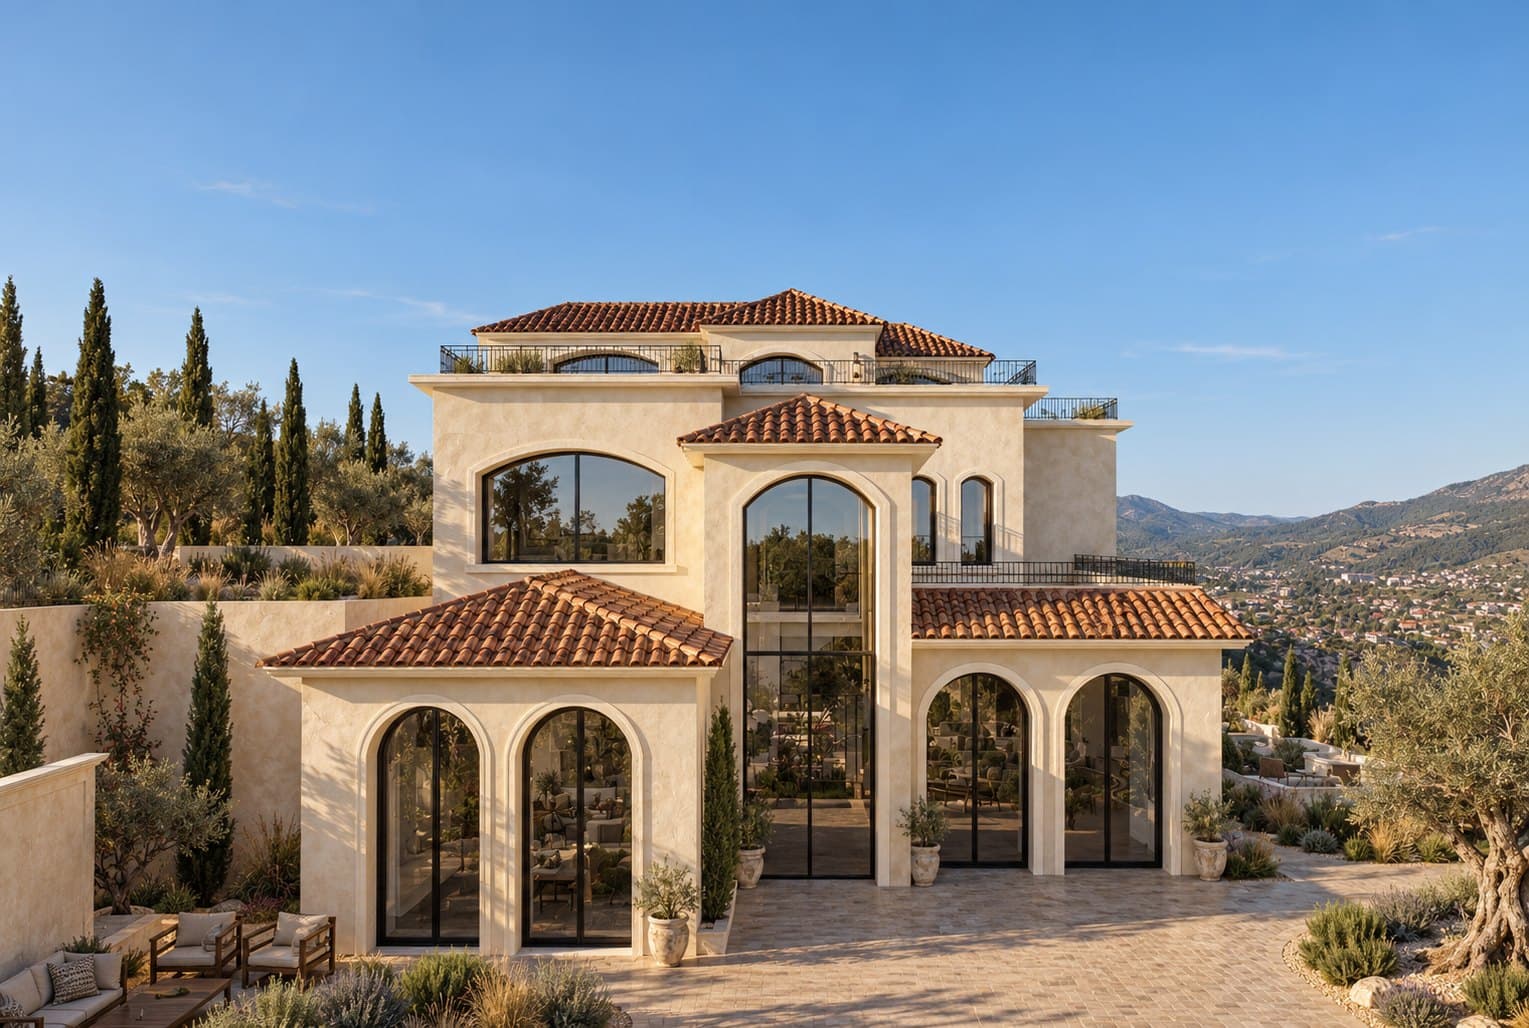
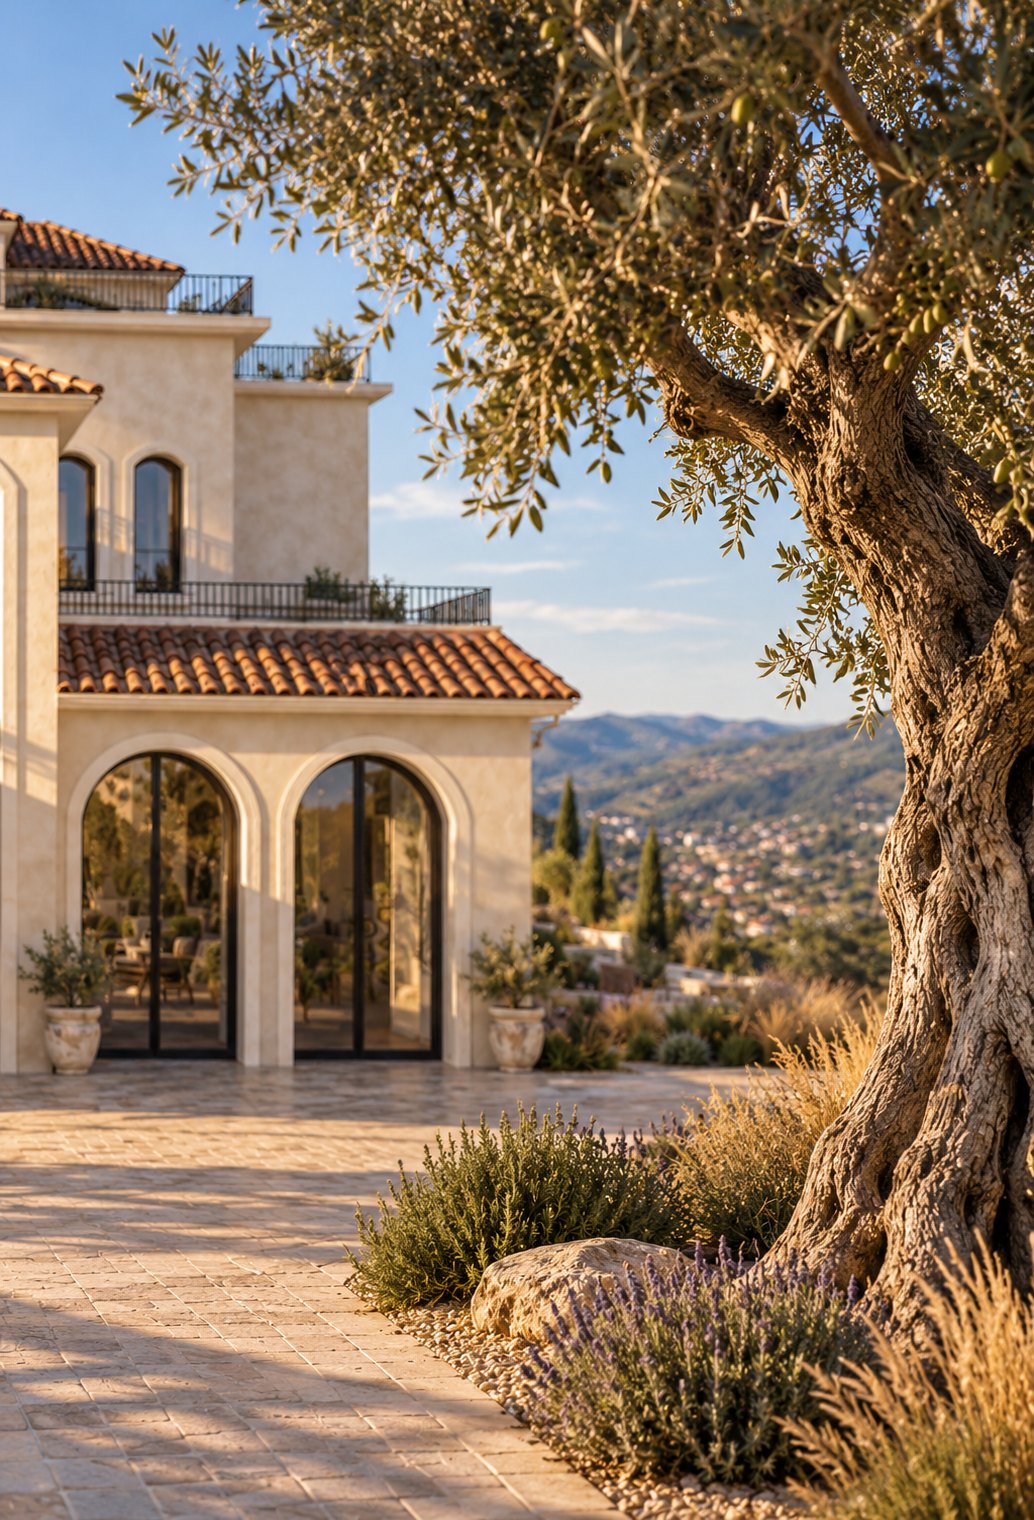
A house of lime and clay in Umm Rujm, Al-Fuhais, with an old olive tree at its door.
- Plot area
- 1,738 m²
- Levels
- 4
- Year
- 2026
- Sector
- Villas
- Services
- Architectural design, Interior design, Permits and approvals
- Challenge
- Sloping or difficult plot
About the project
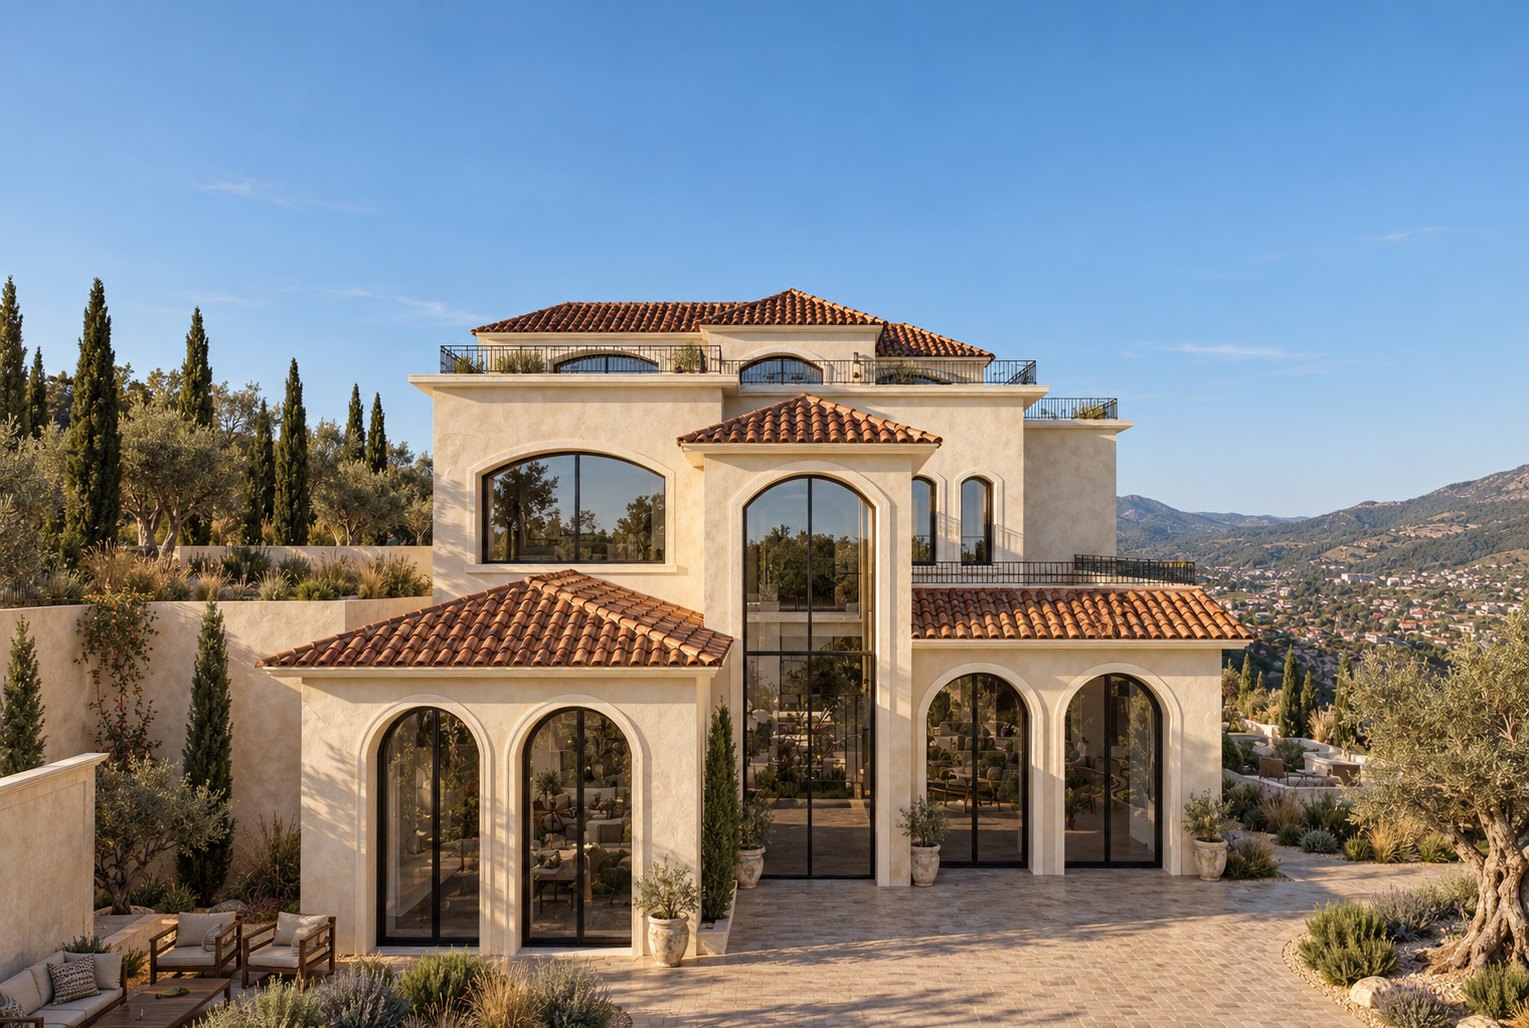
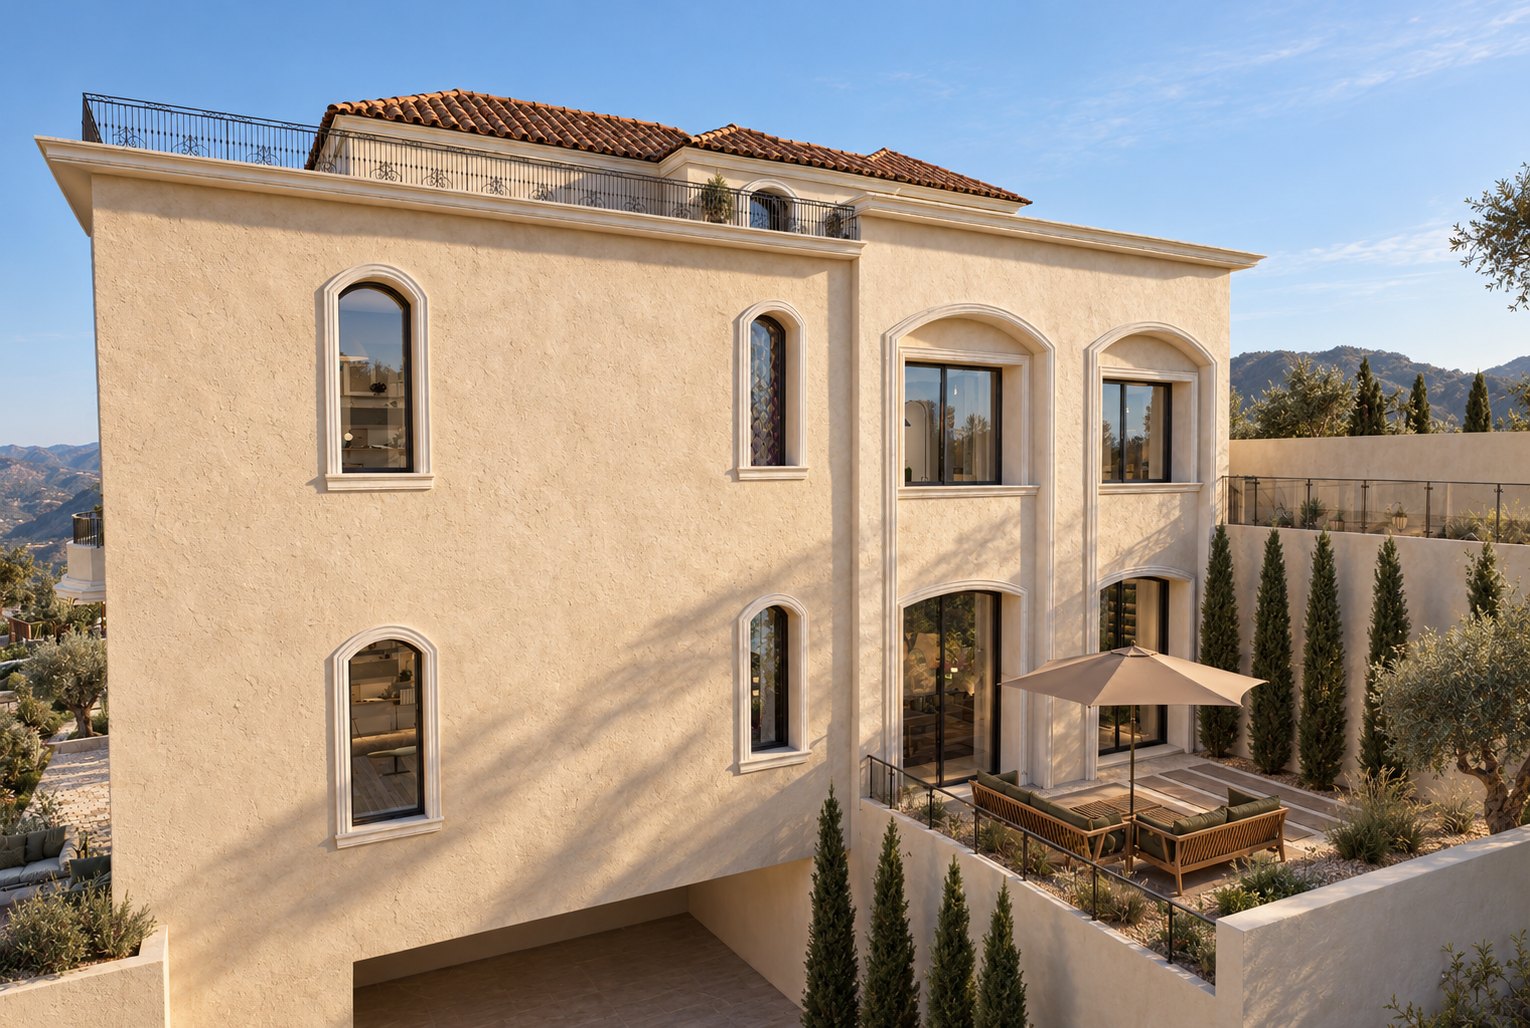
The land falls toward the valley. The house settles into it: lime walls, clay roofs, a garden at its feet. The brief was short: a Spanish house, walls of lime and straw, an olive tree, and rooms that feel like home.
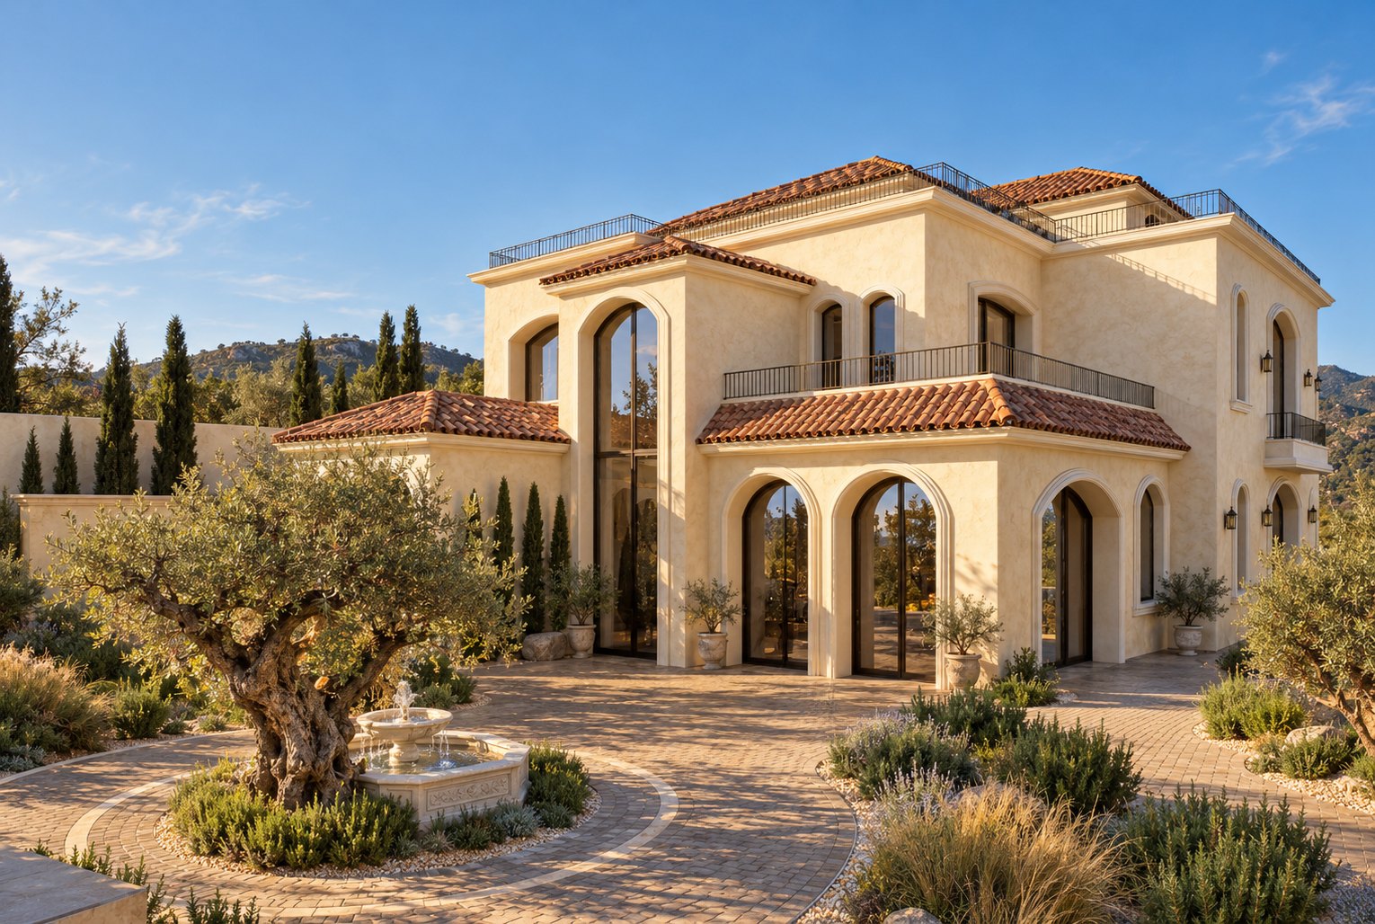
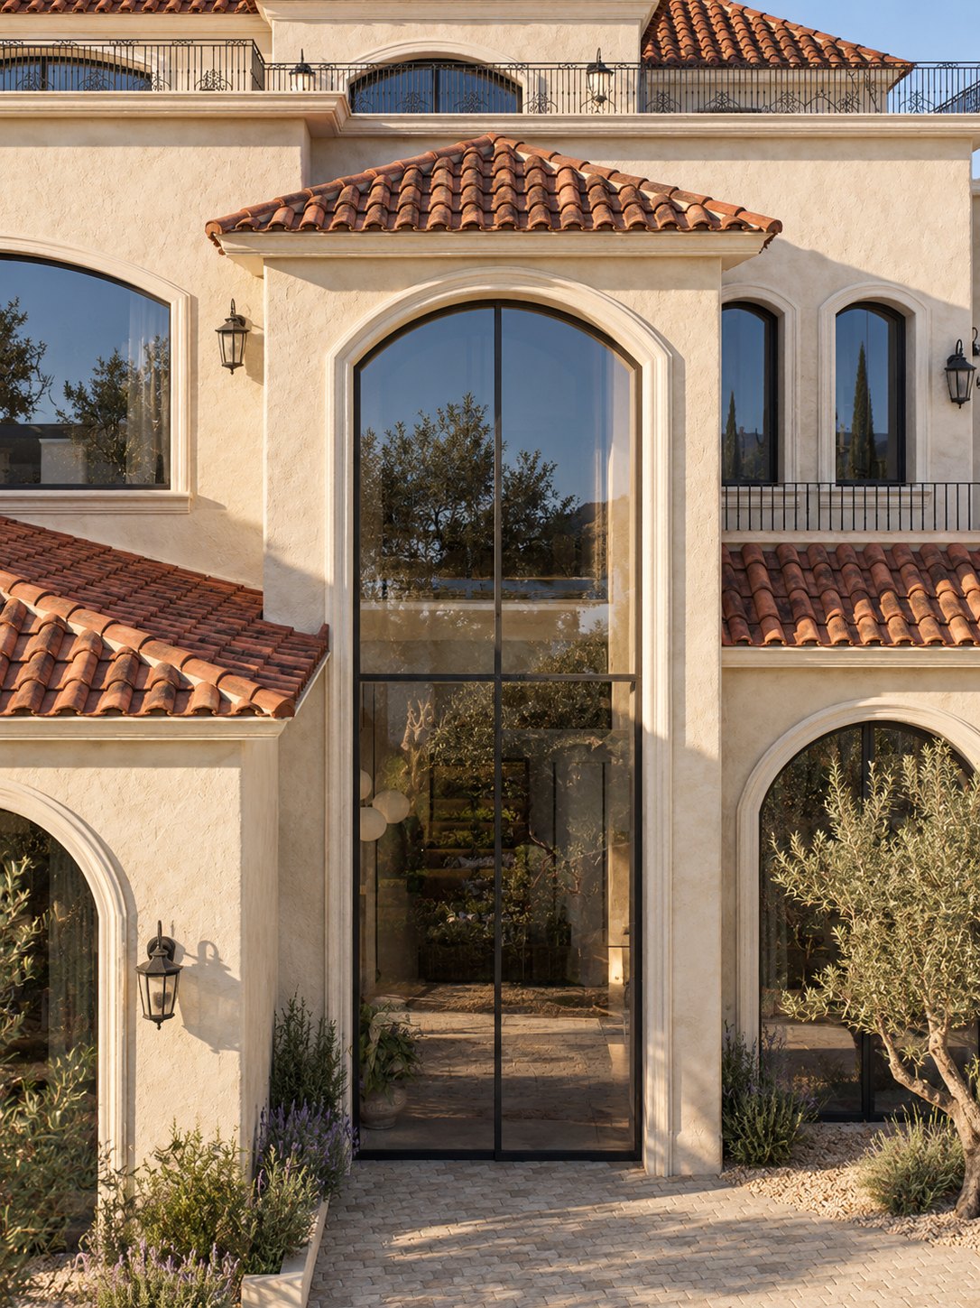
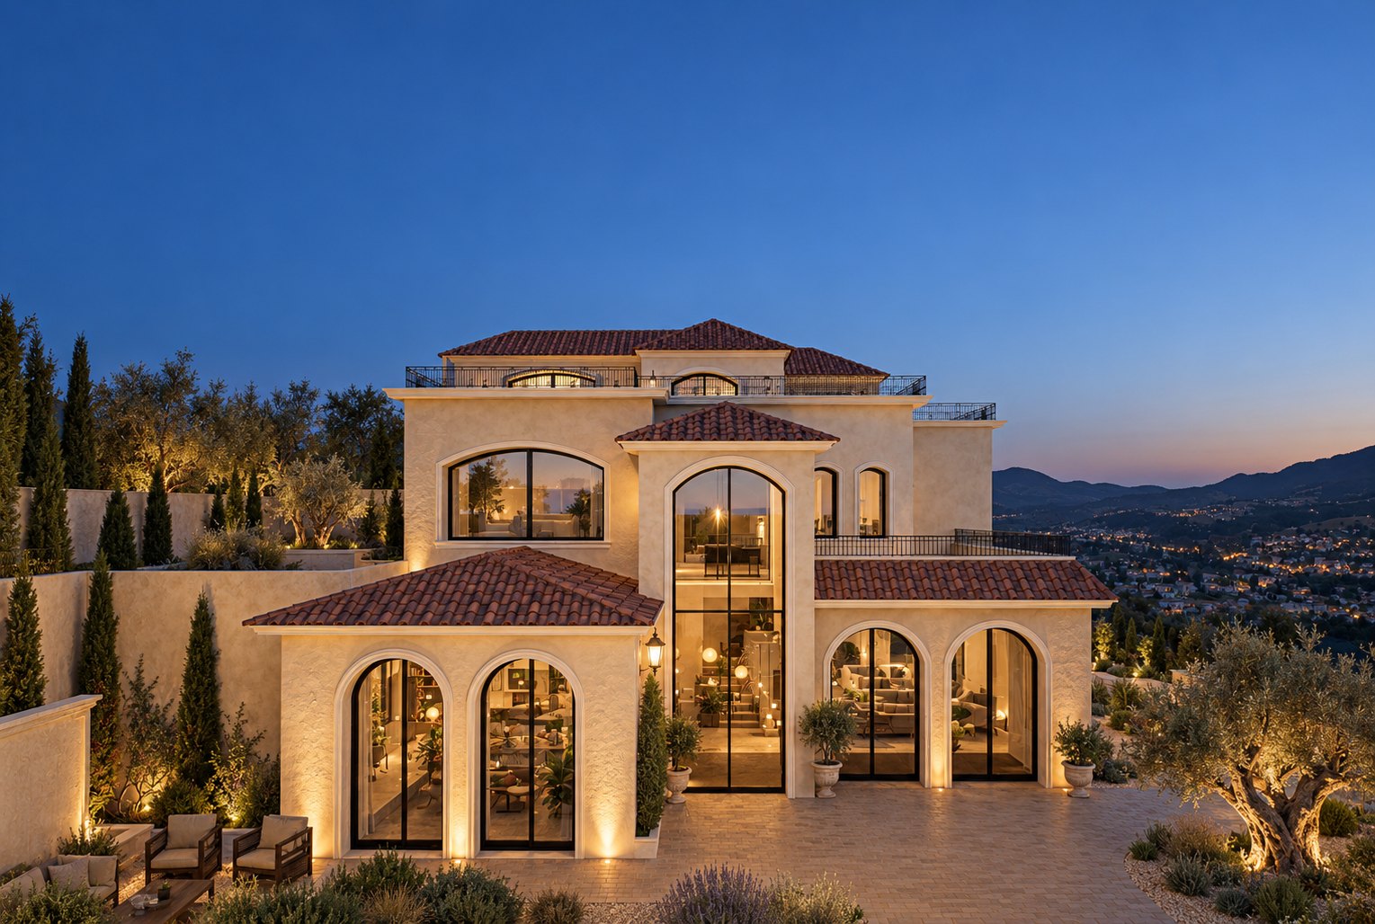
The drive circles an old olive tree and a stone fountain. Ahead, a single arched door of black steel and glass rises the full height of the house.
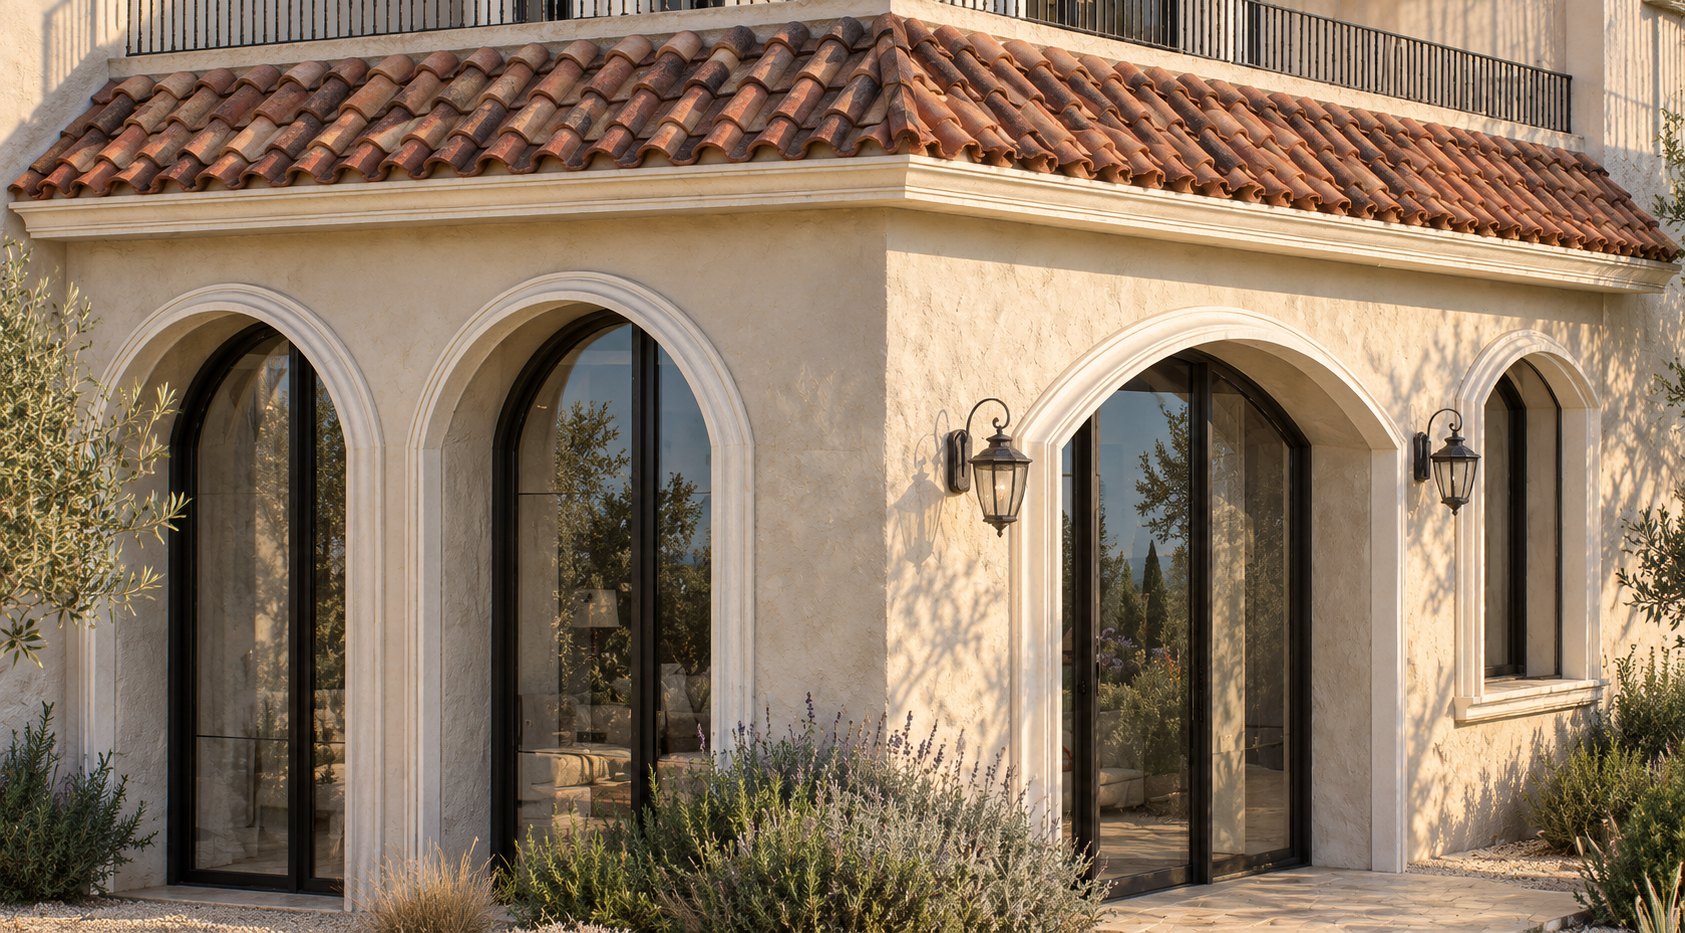
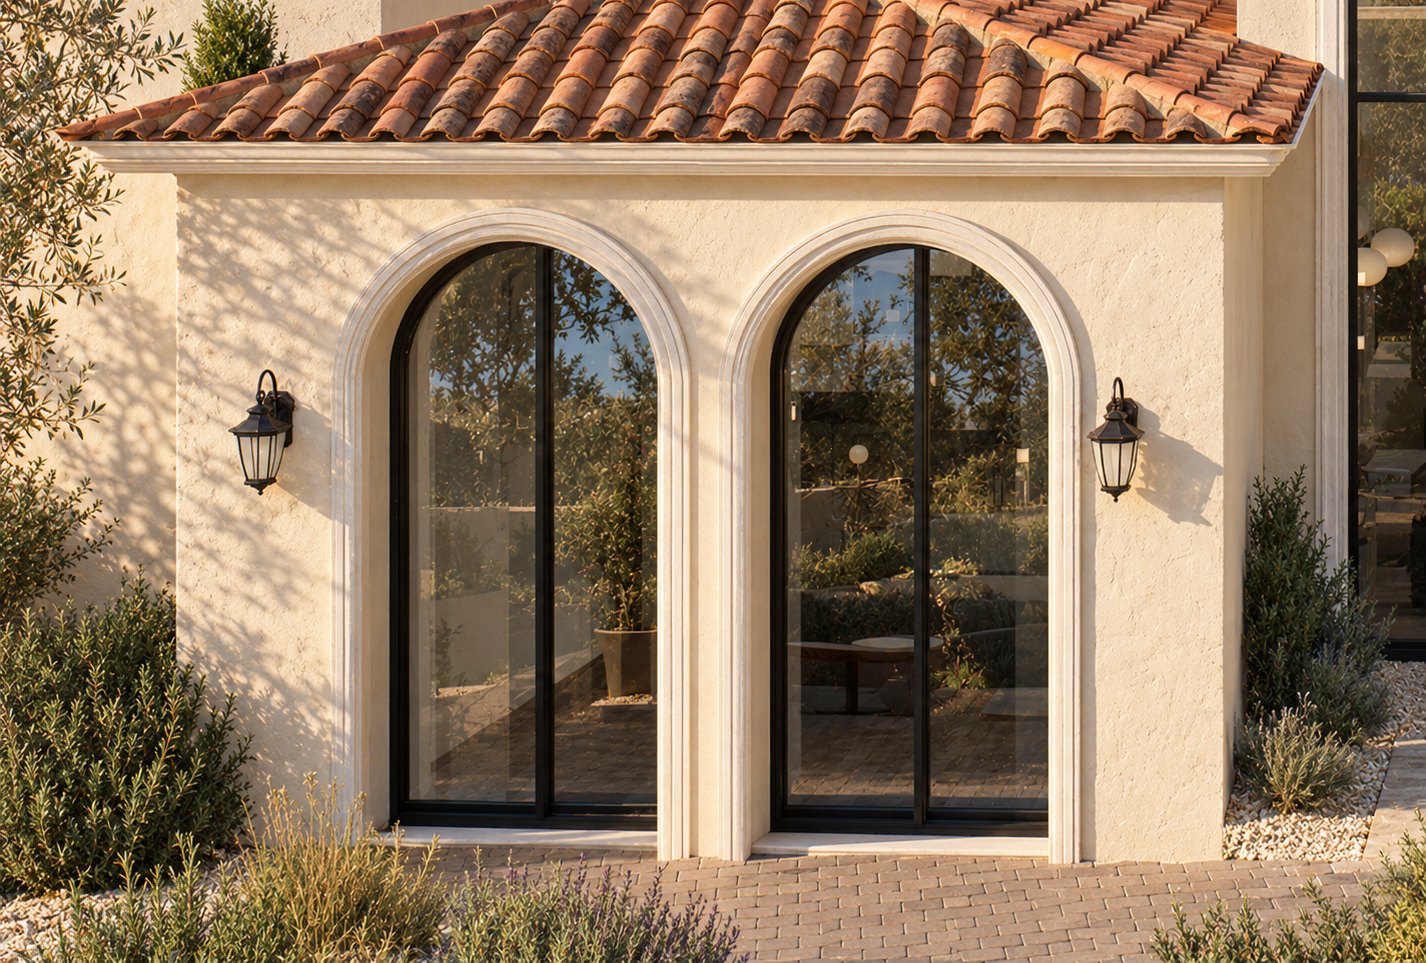
Only three materials: lime trowelled by hand with straw on the walls, clay barrel tiles on every roof, and slim black steel frames set deep in every arch.
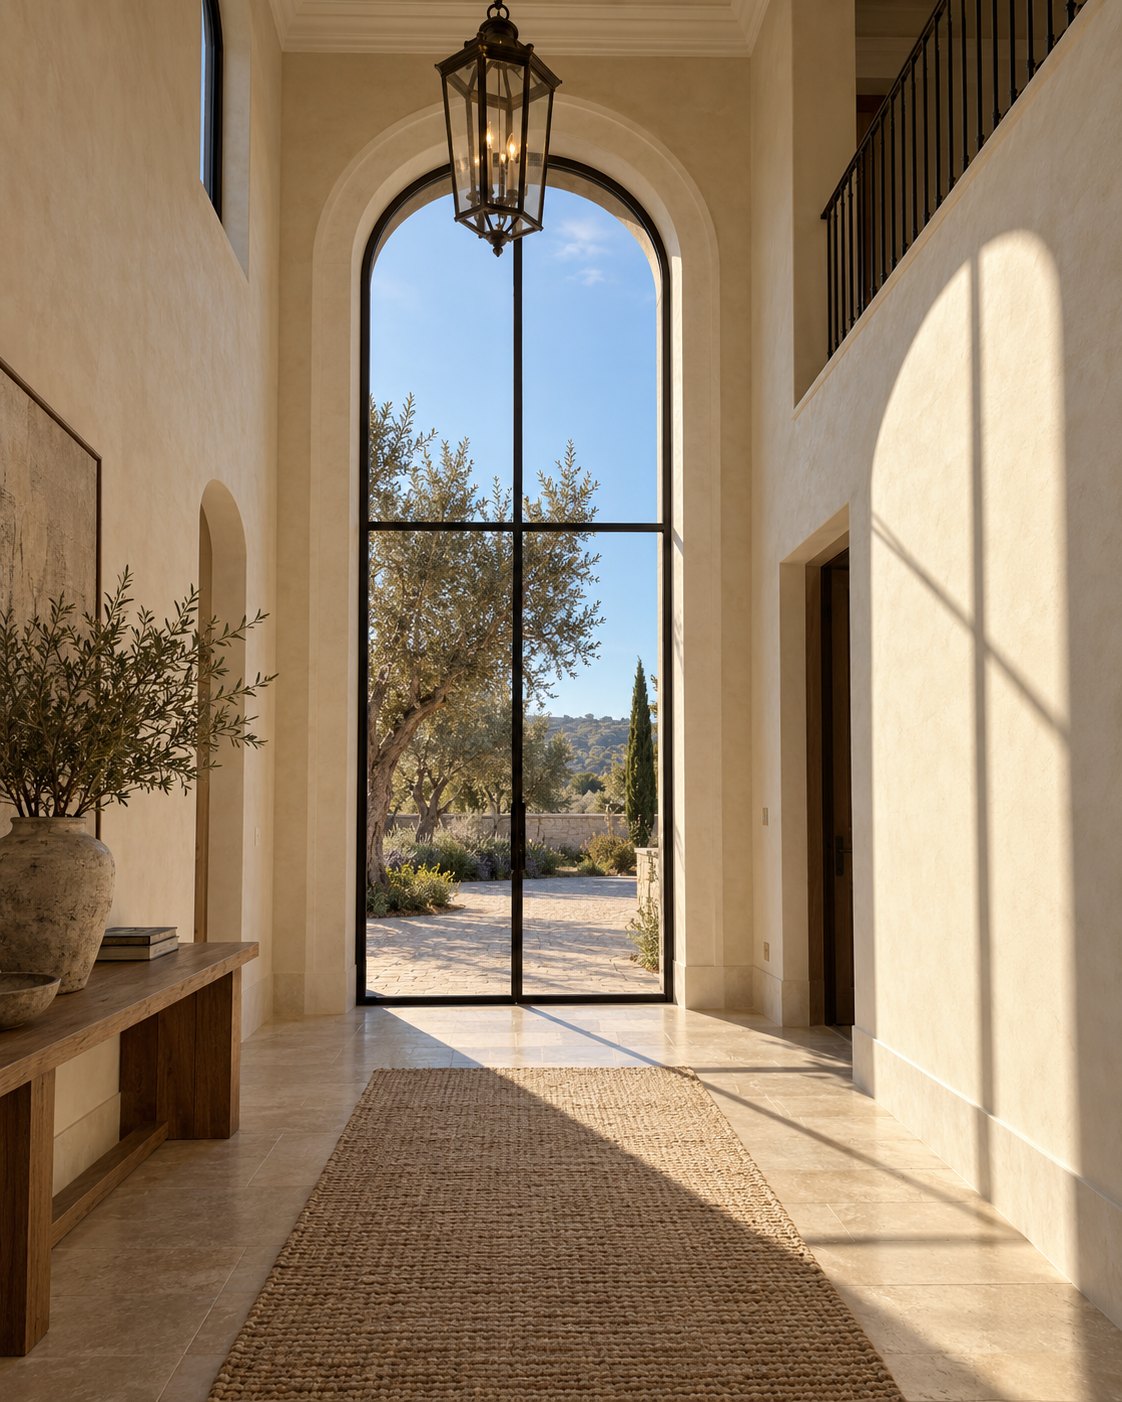
The hall rises two storeys. Afternoon sun crosses the stone floor and climbs the lime walls. Inside, the same materials as outside: lime, stone, oak, linen and clay.
The garden sits level with the living rooms, and the basement opens to the lower road. On the ground floor the living rooms face the garden with the bedrooms behind; the first floor is a home of its own with a terrace; the roof holds a study, a gym and terraces with a view.
Images
13 images
Front of the house across the forecourt, late afternoon 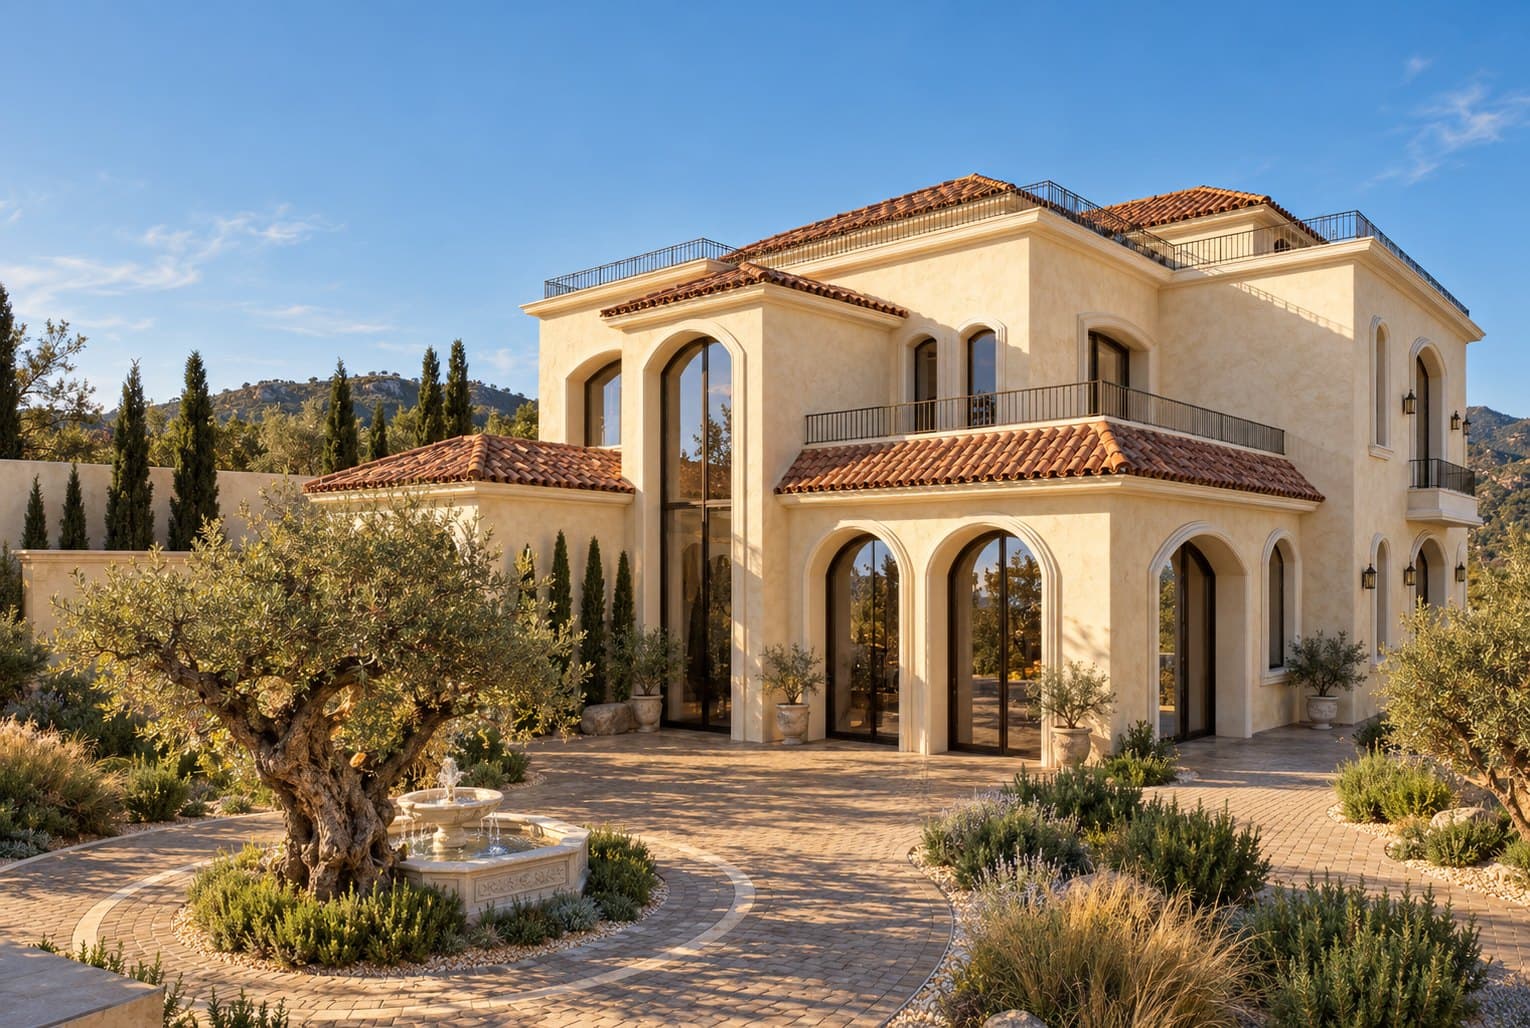
The round forecourt with the olive tree and the stone fountain 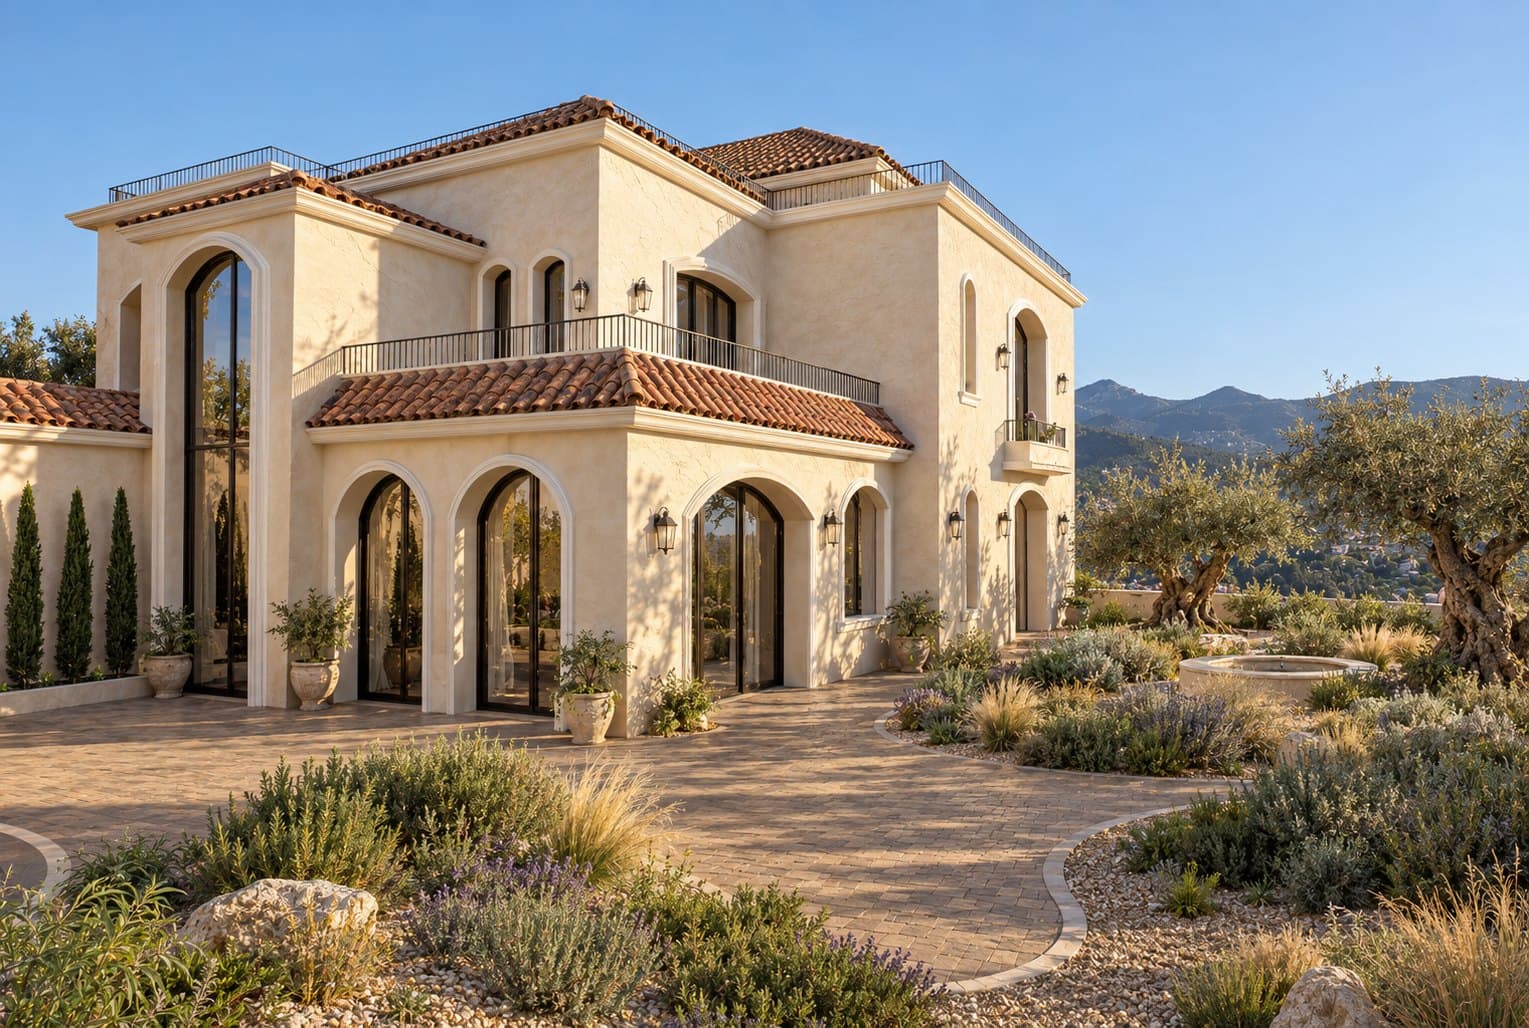
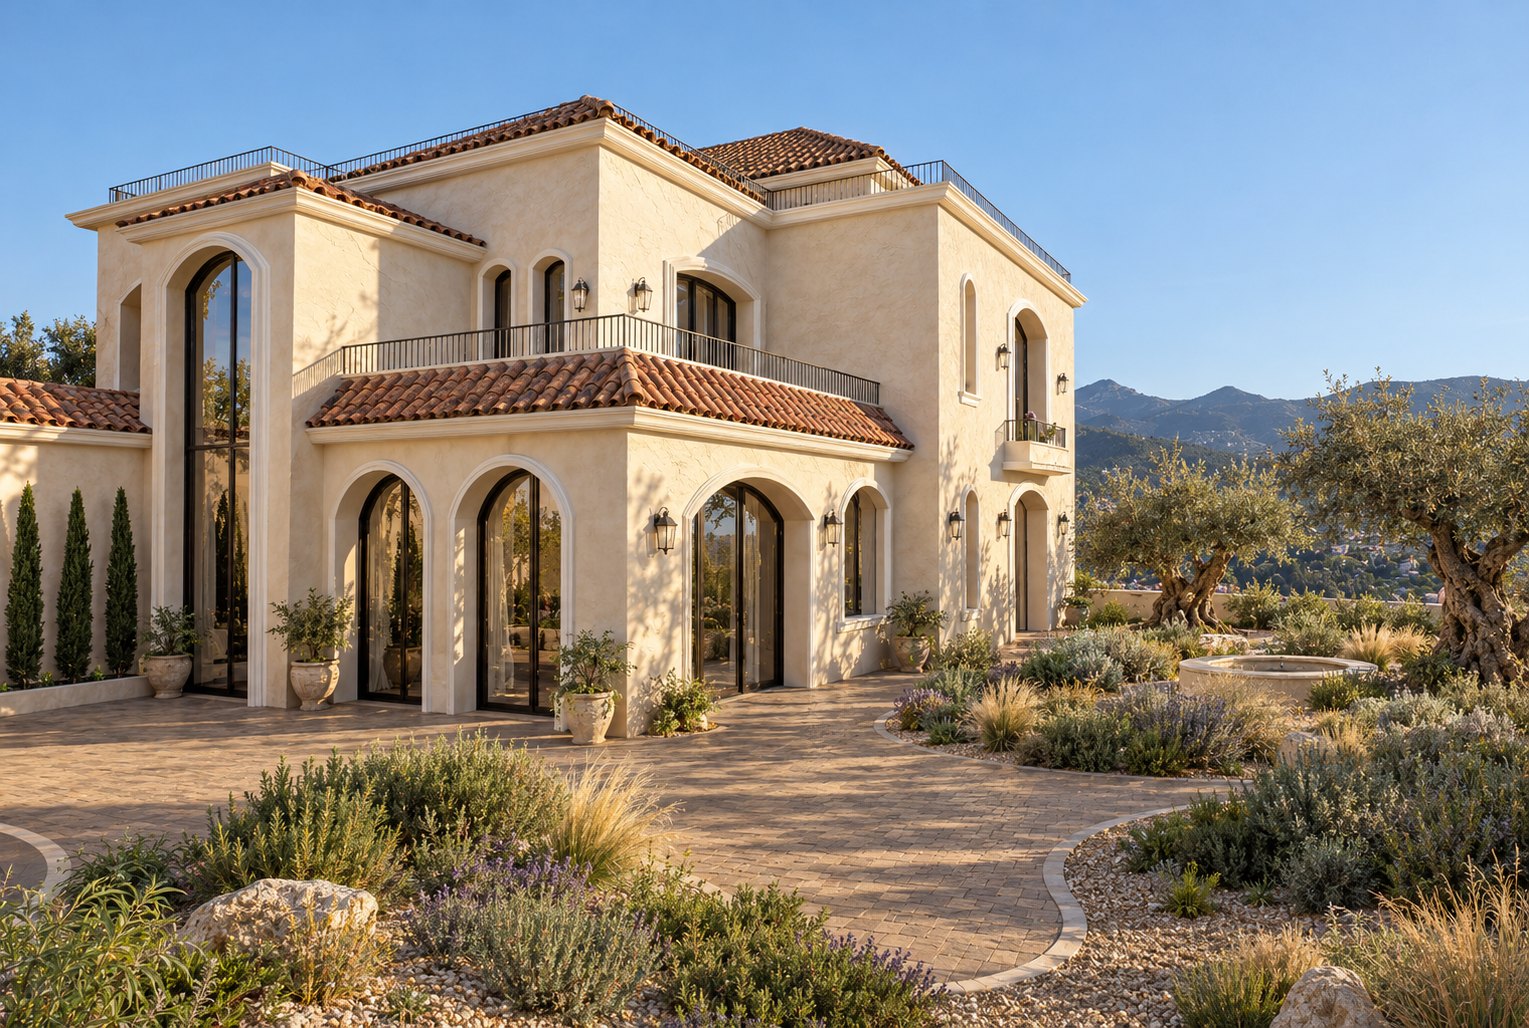
The house from the forecourt side: arched doors, a clay-tiled canopy and the garden 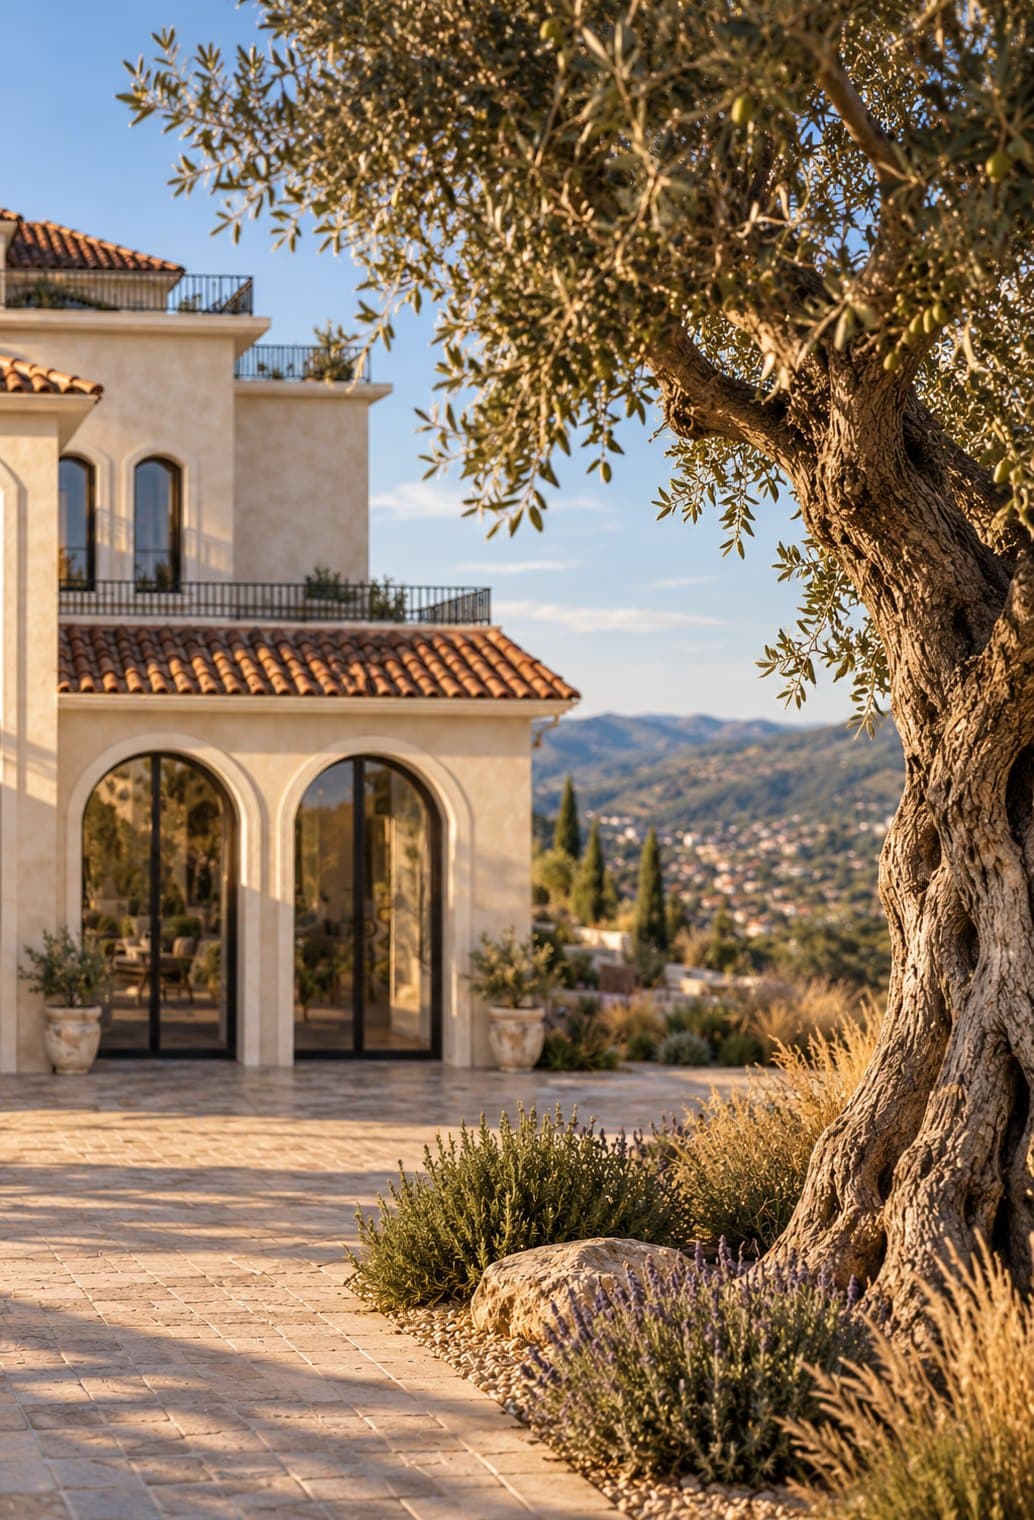
Old olive tree in front of the arched pavilion 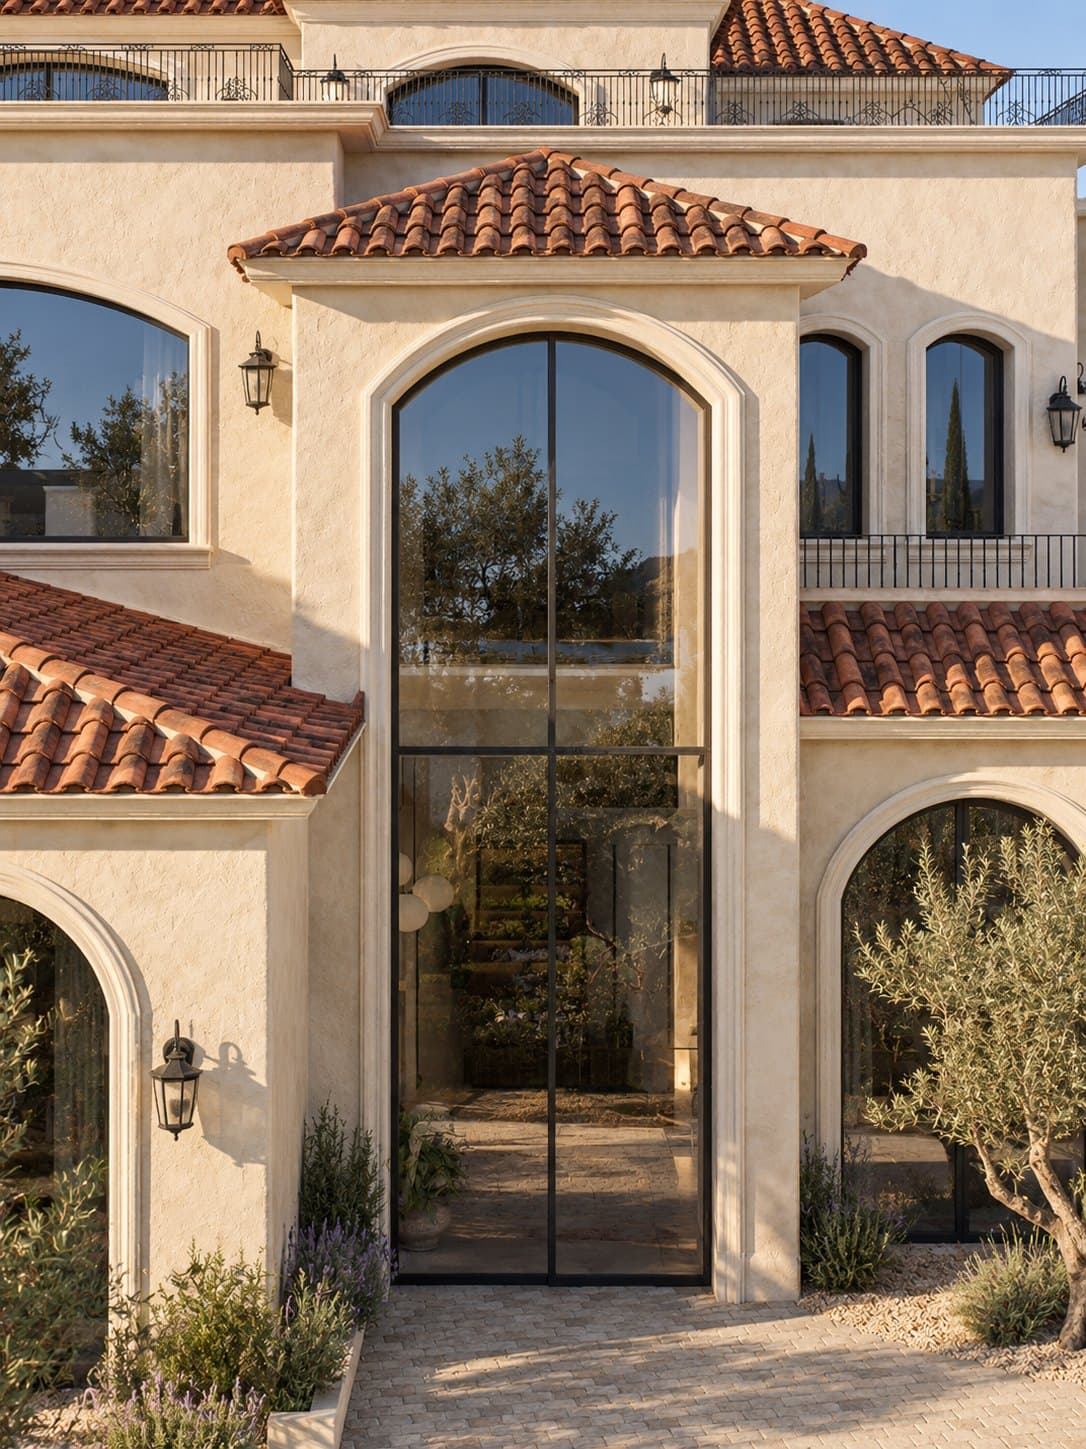
The tall arched entrance in its plastered frame 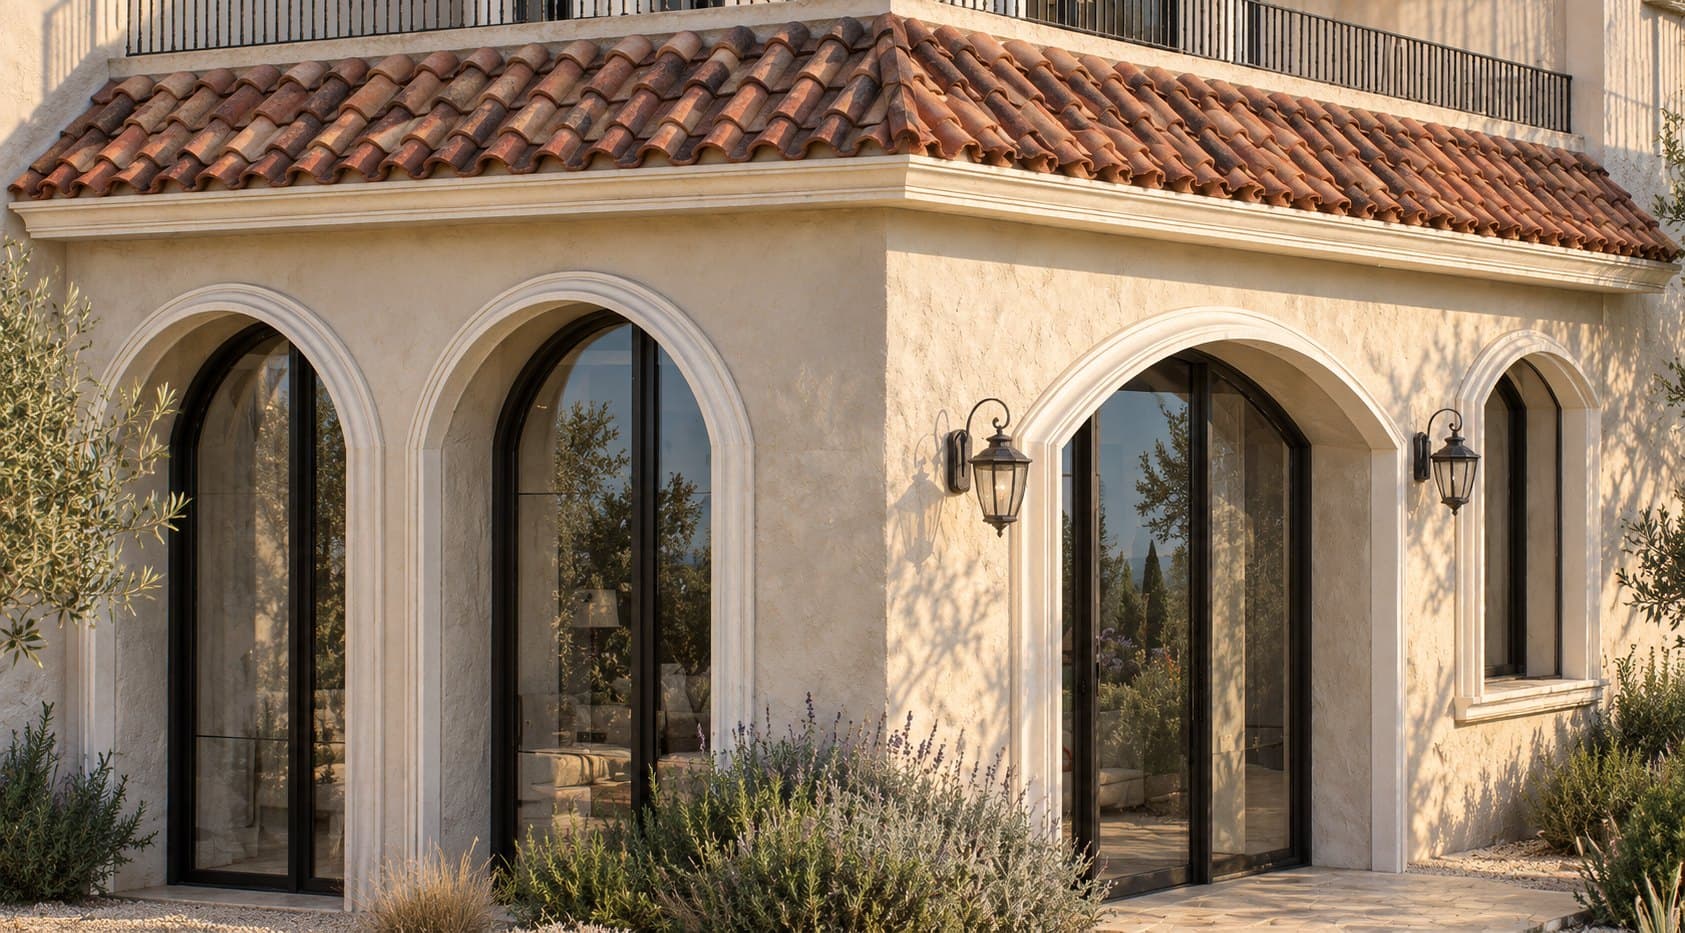
Clay barrel tiles of the canopy over the arched doors 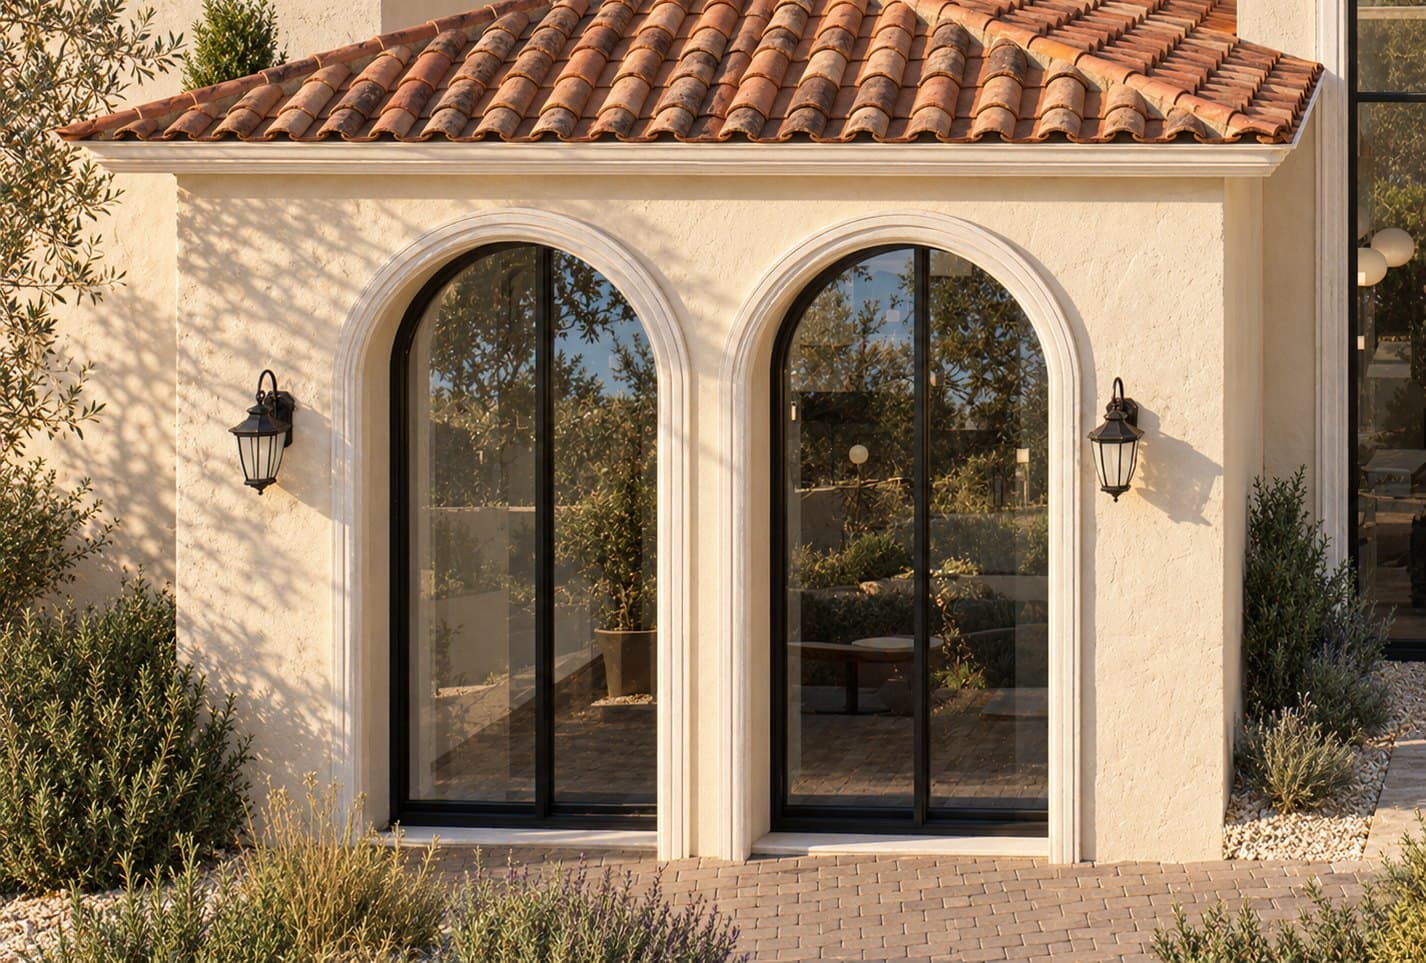
The single-storey pavilion with two arched doors 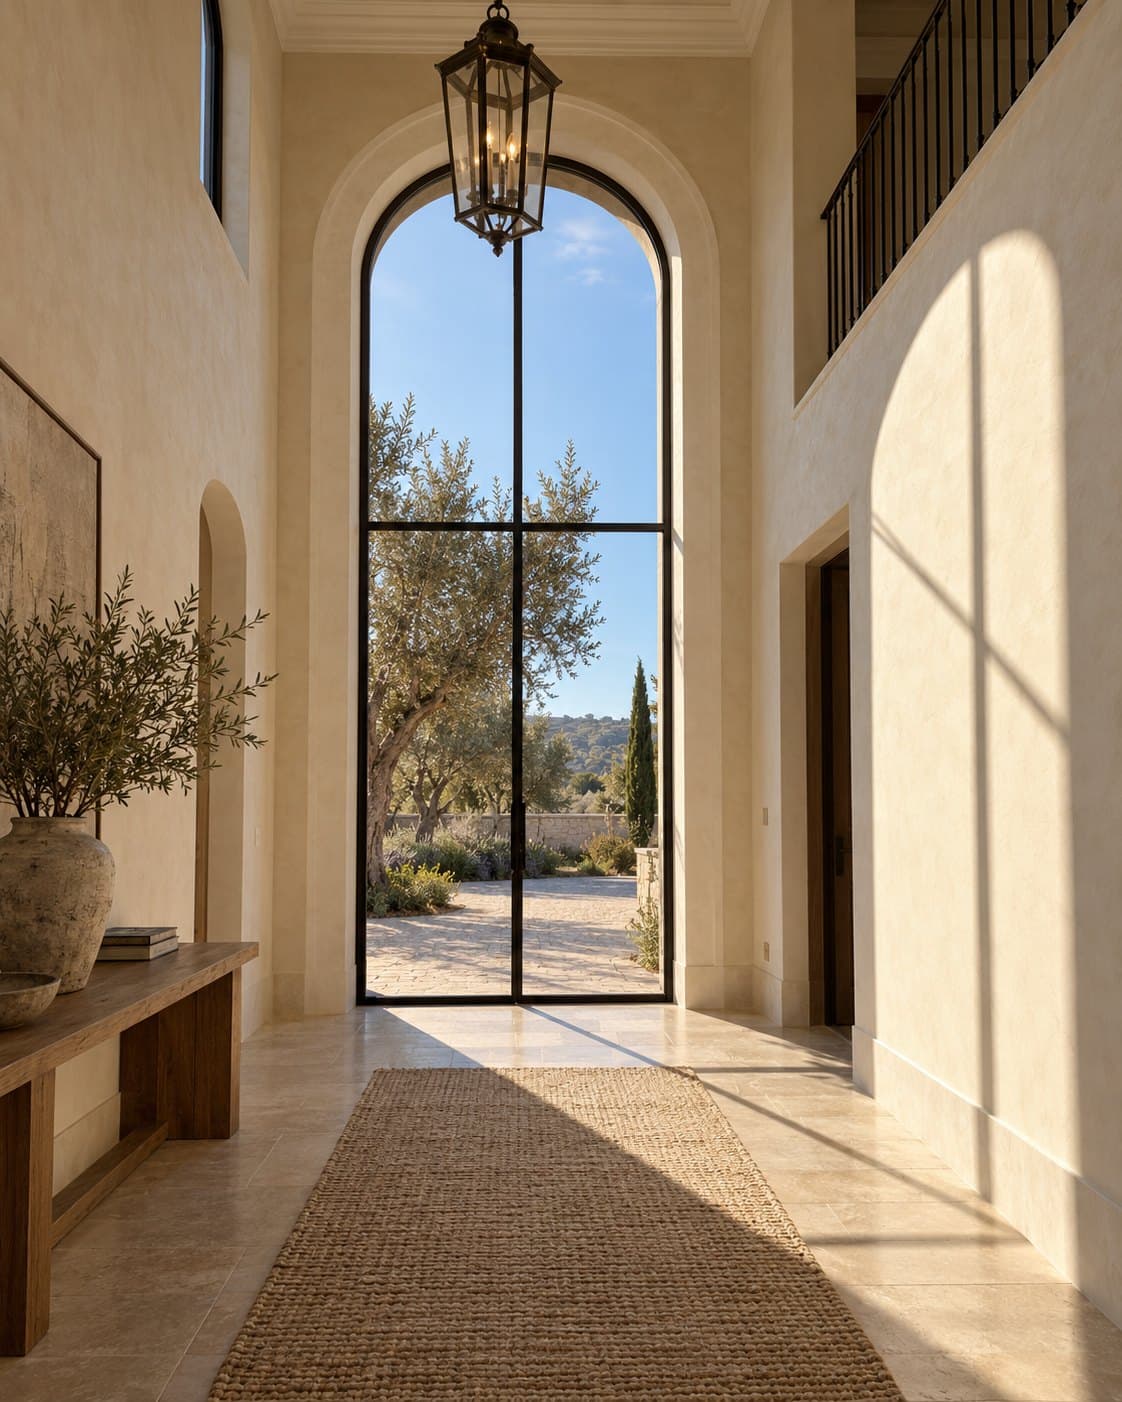
Double-height entrance hall looking out through the tall arched door 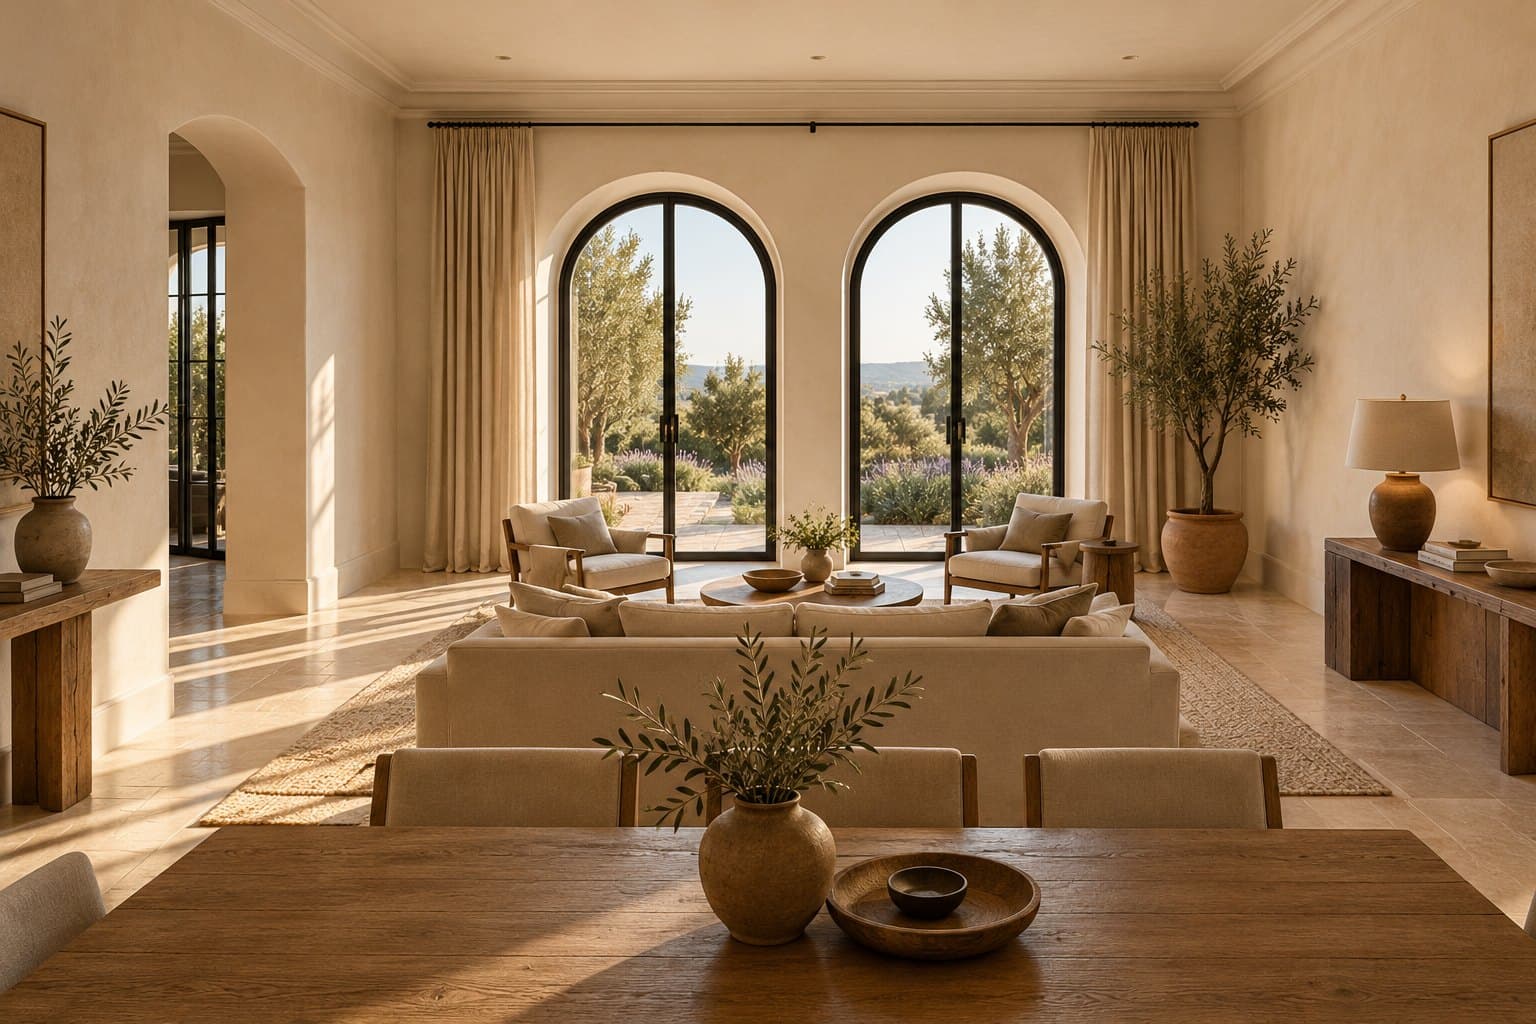
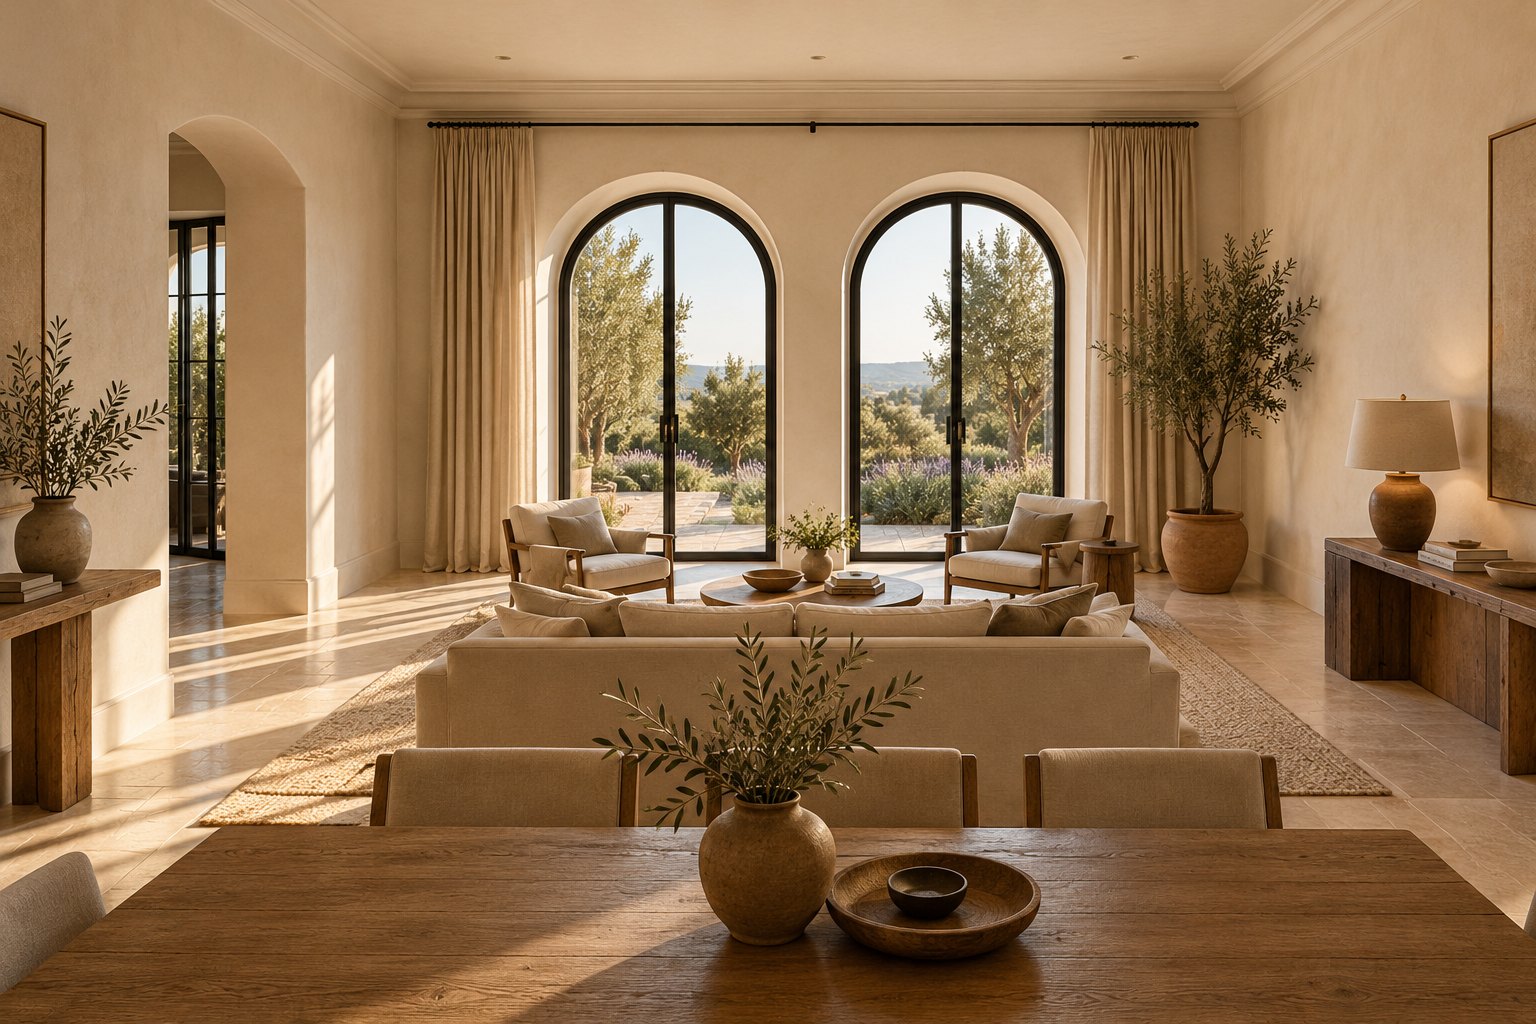
Guests' living room facing two arched doors 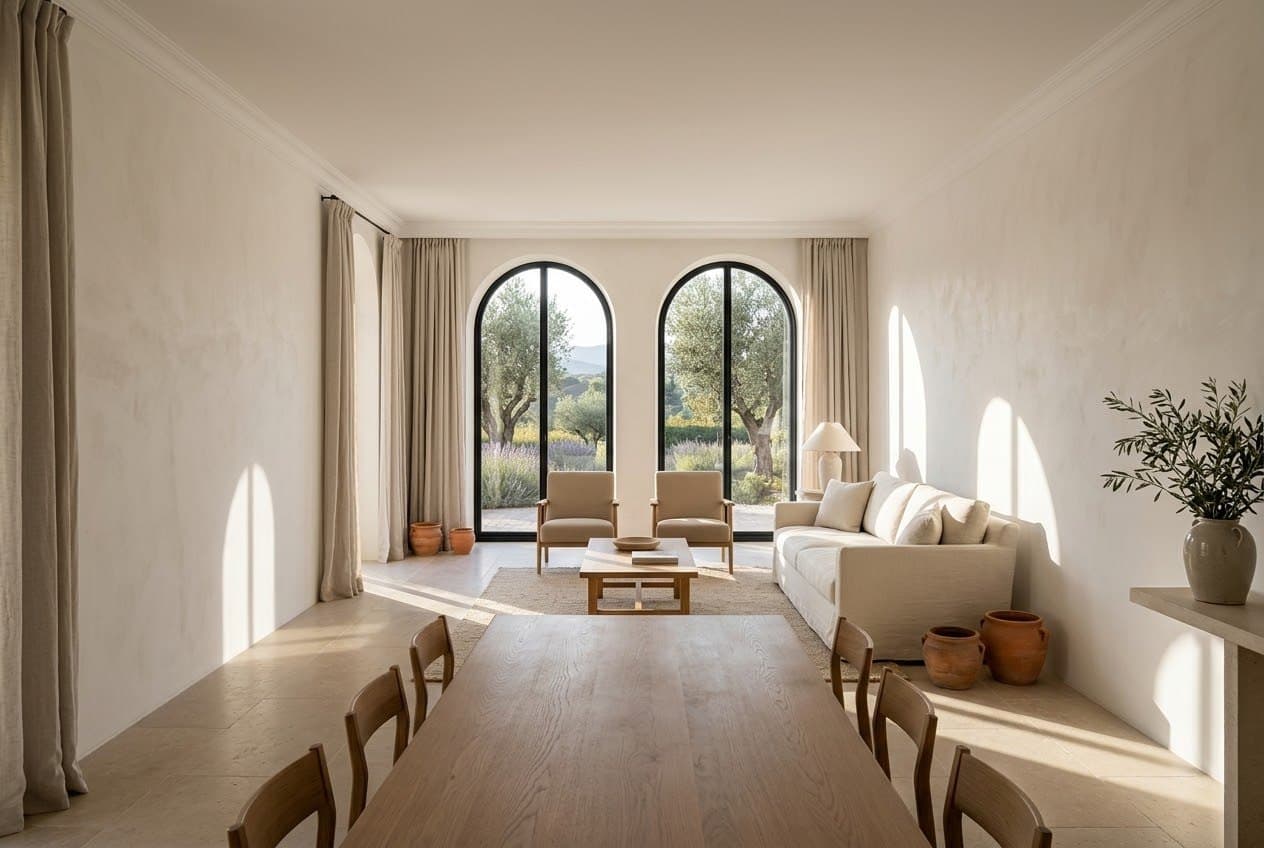
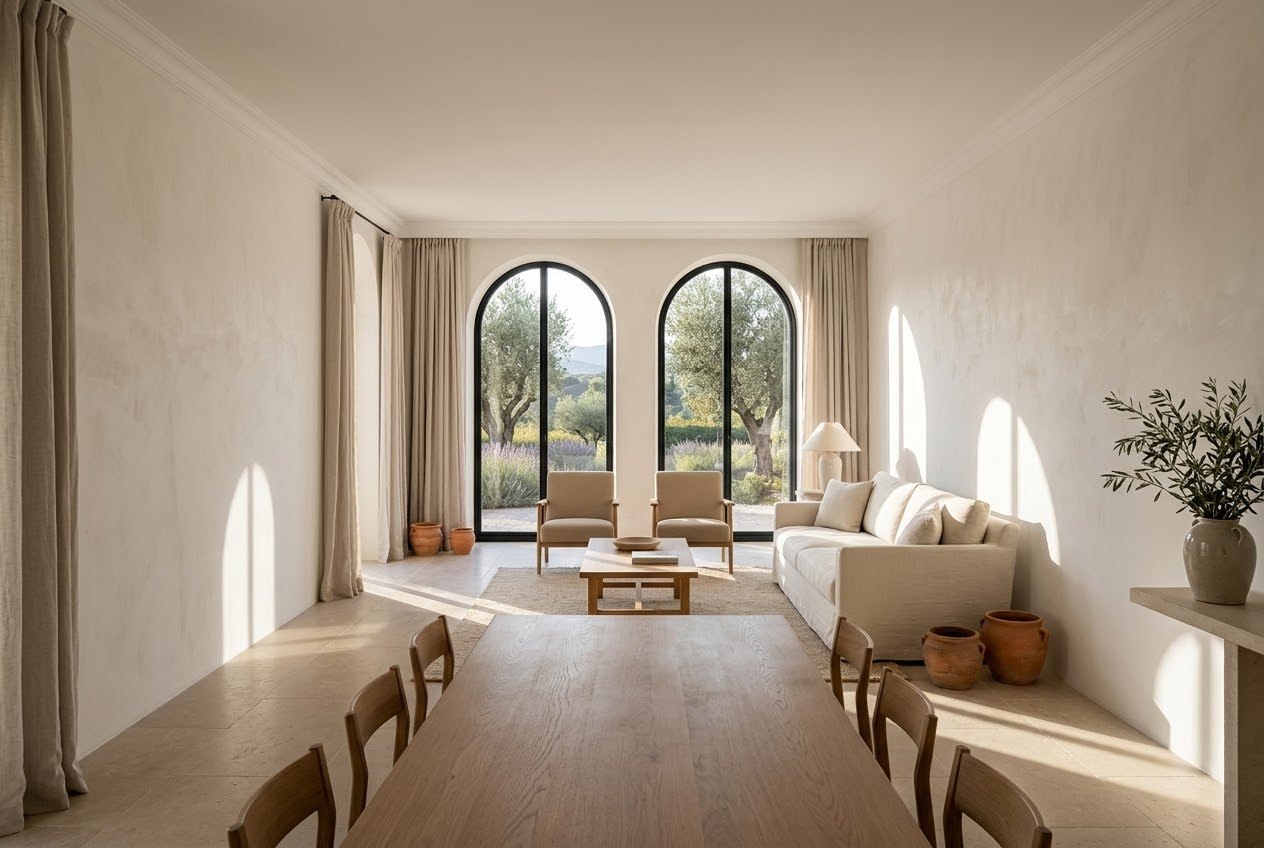
The full length of the guests' living room 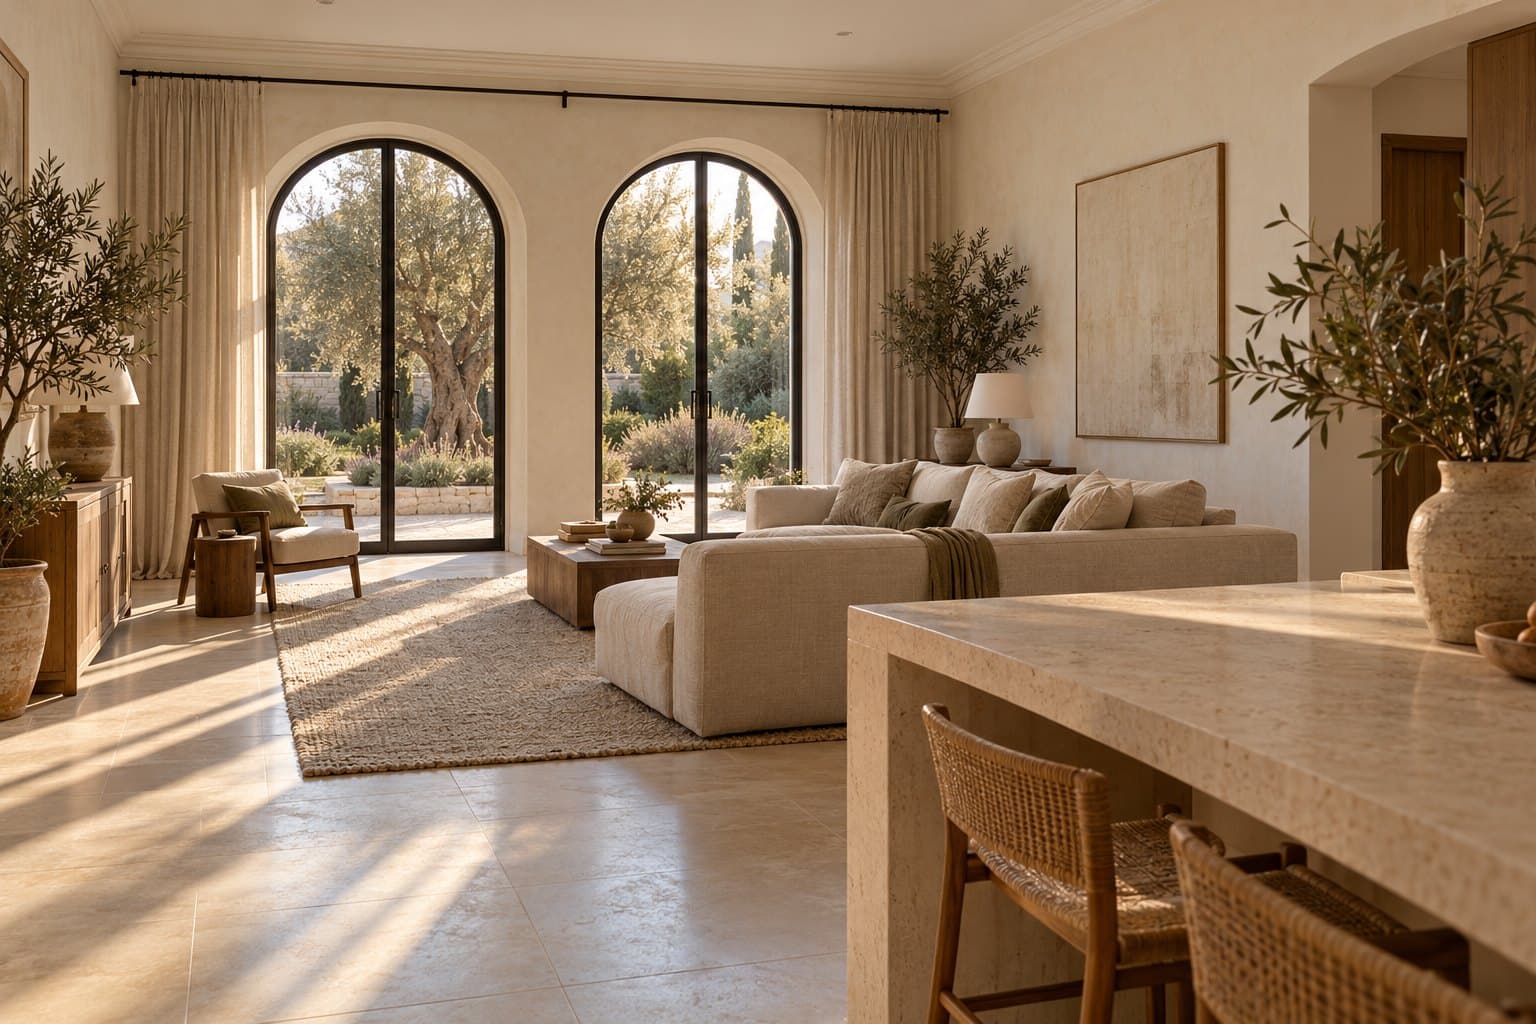
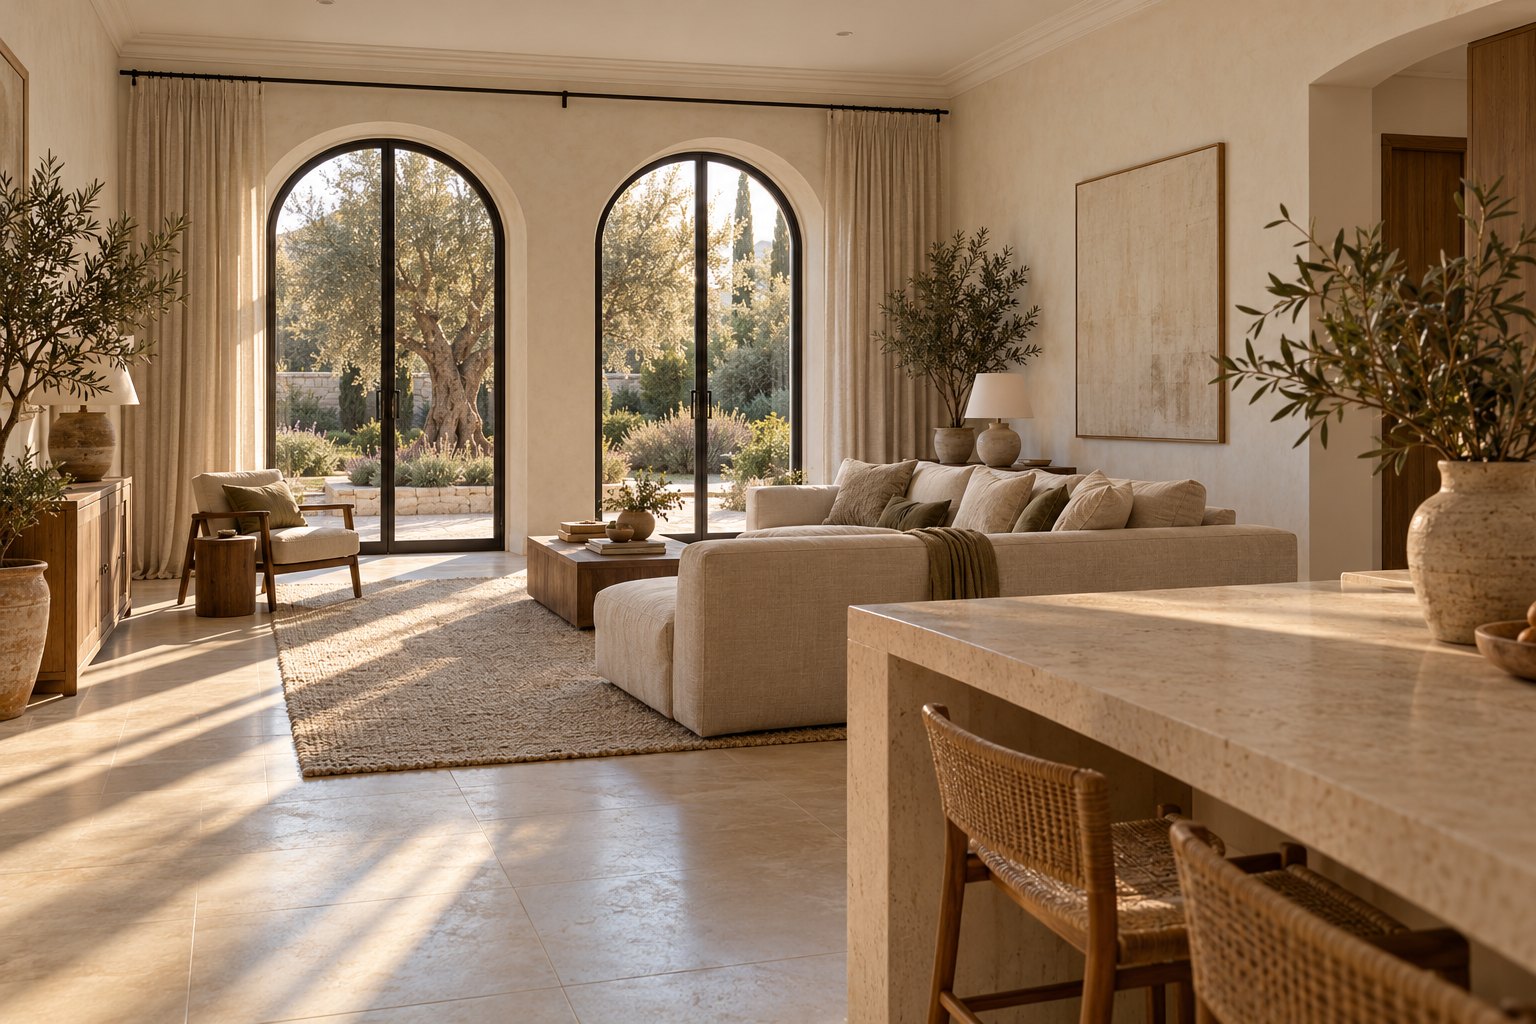
Family living room seen from the kitchen island 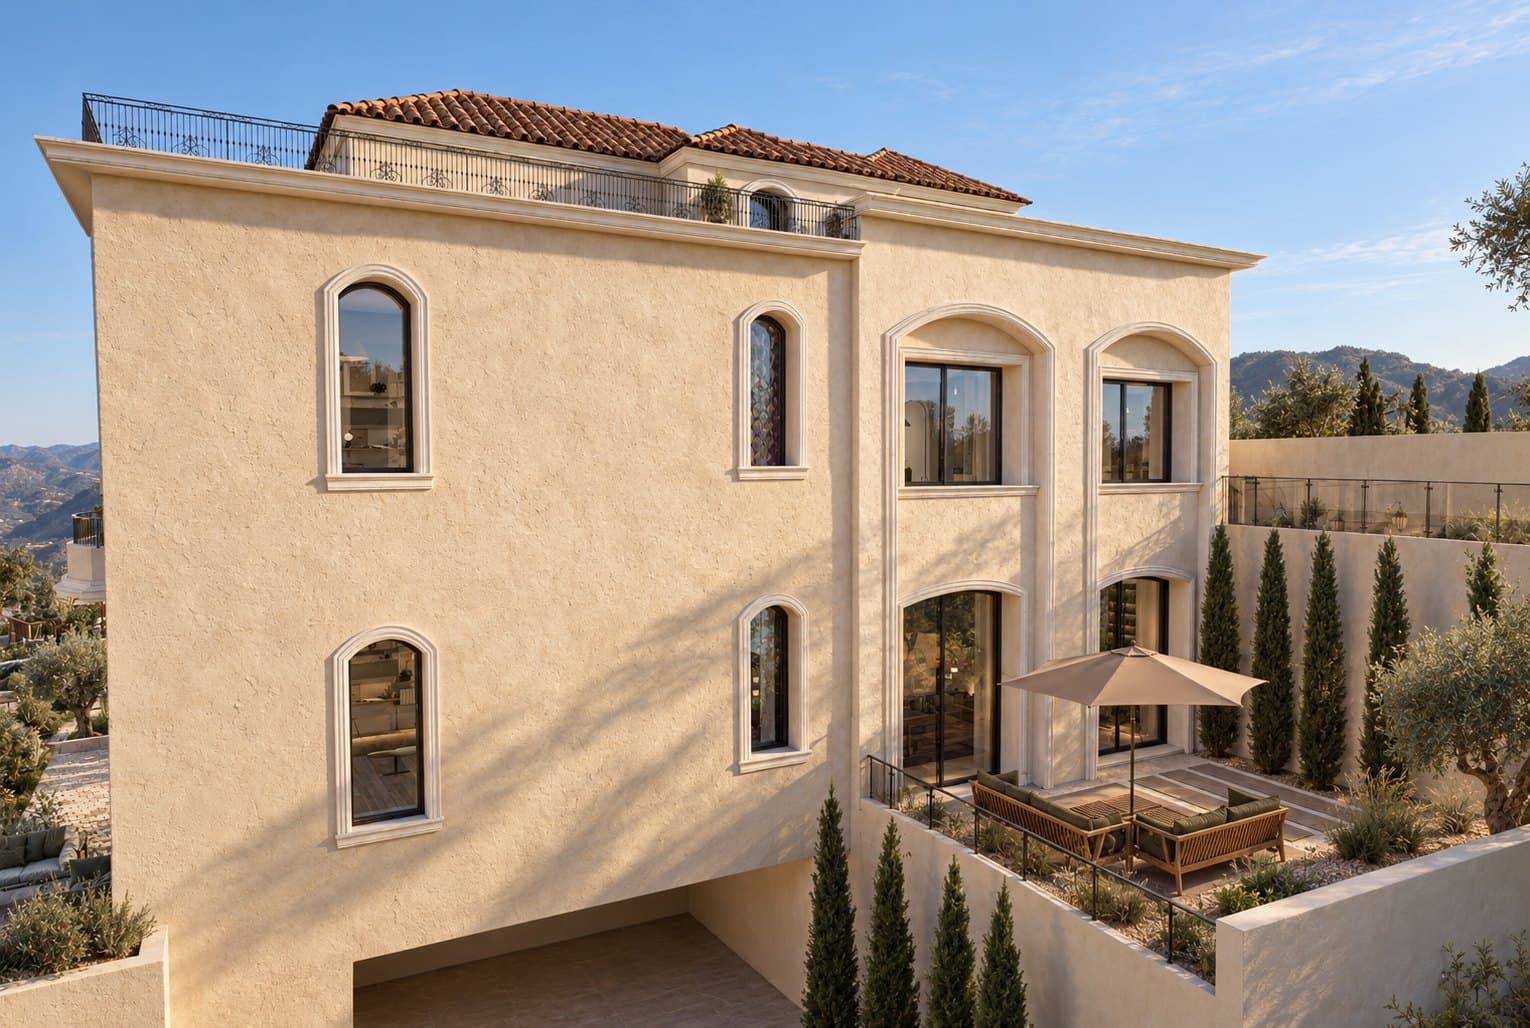
Rear of the house above the lower road, lined with cypresses 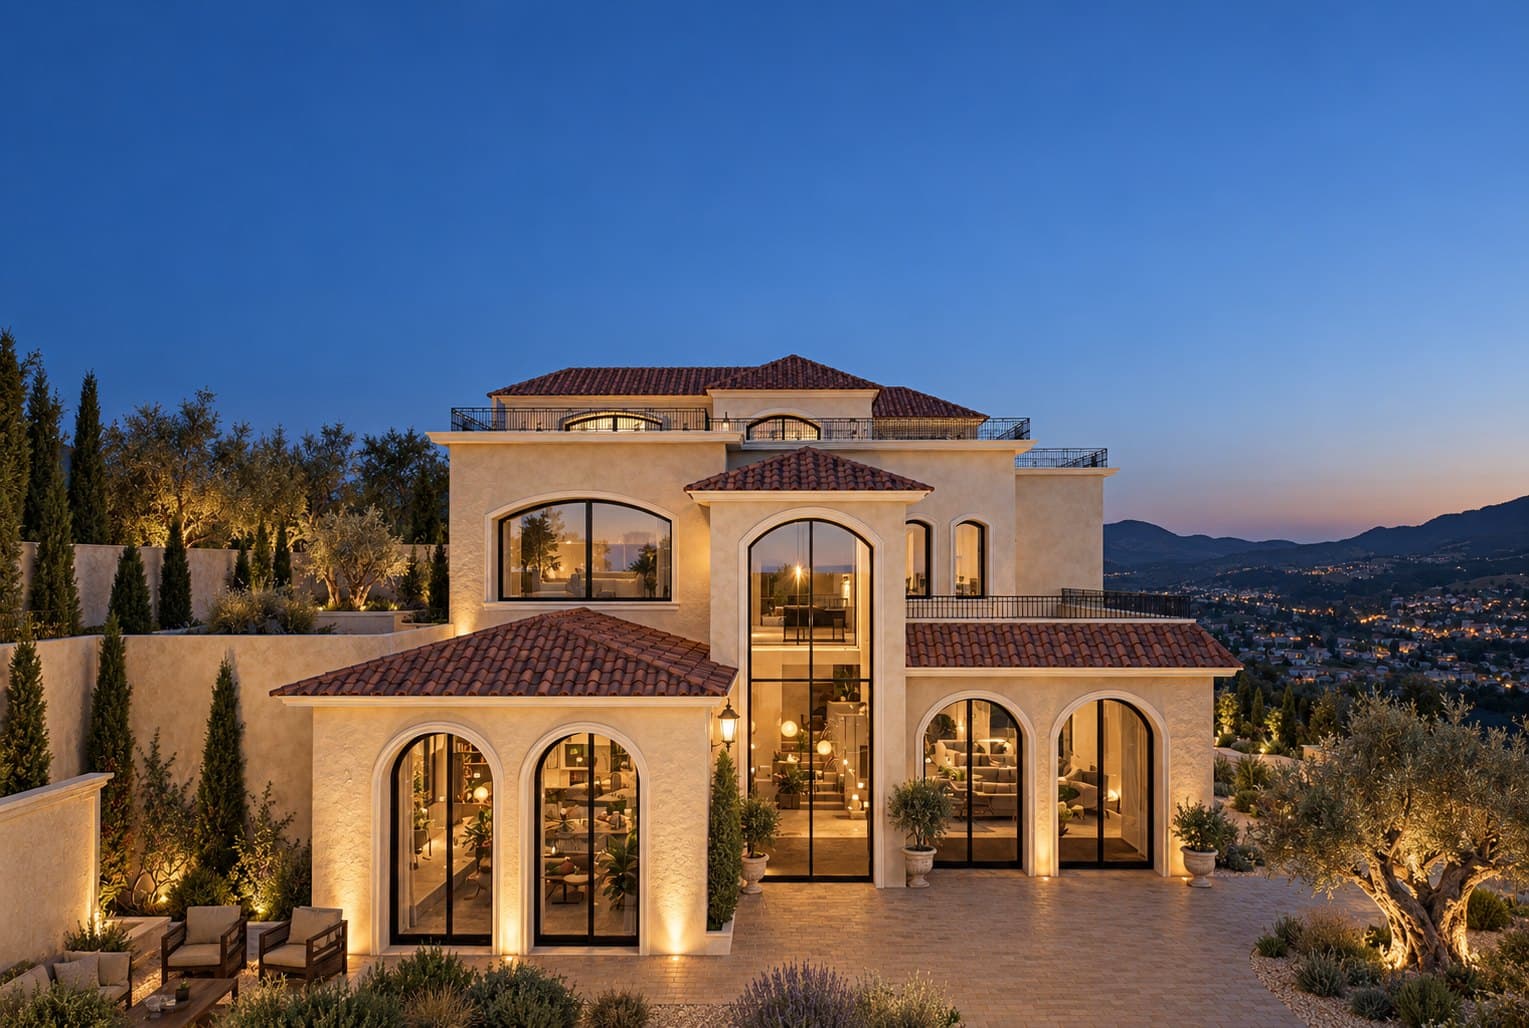
The house at blue hour with lit rooms and the olive tree uplit
Drawings
Plans and sections


Drawings are available after sign-in
Sign inNext in Villas
Vitta Villa
Al-Kursi, Wadi Al-Seer, Amman
Thinking of a house on a plot like this?
We start with a study of your land, at the office or on a video call.