

01
The story started with the land
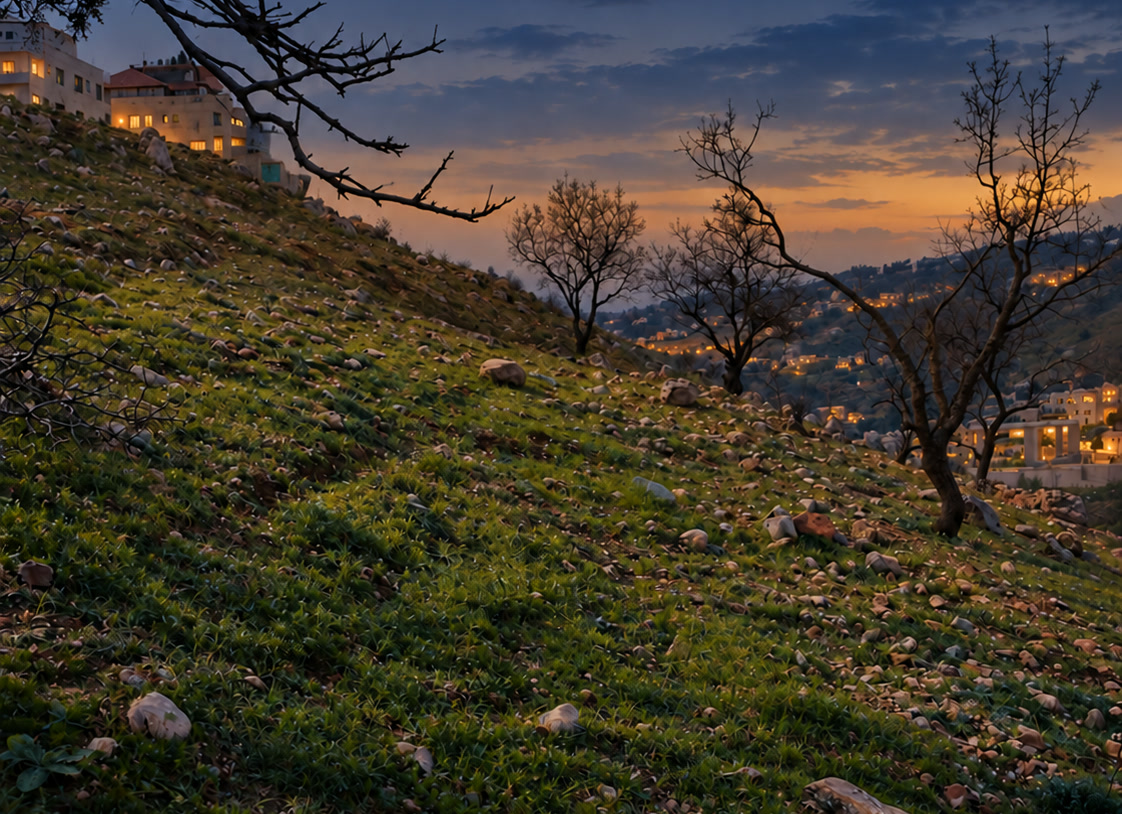
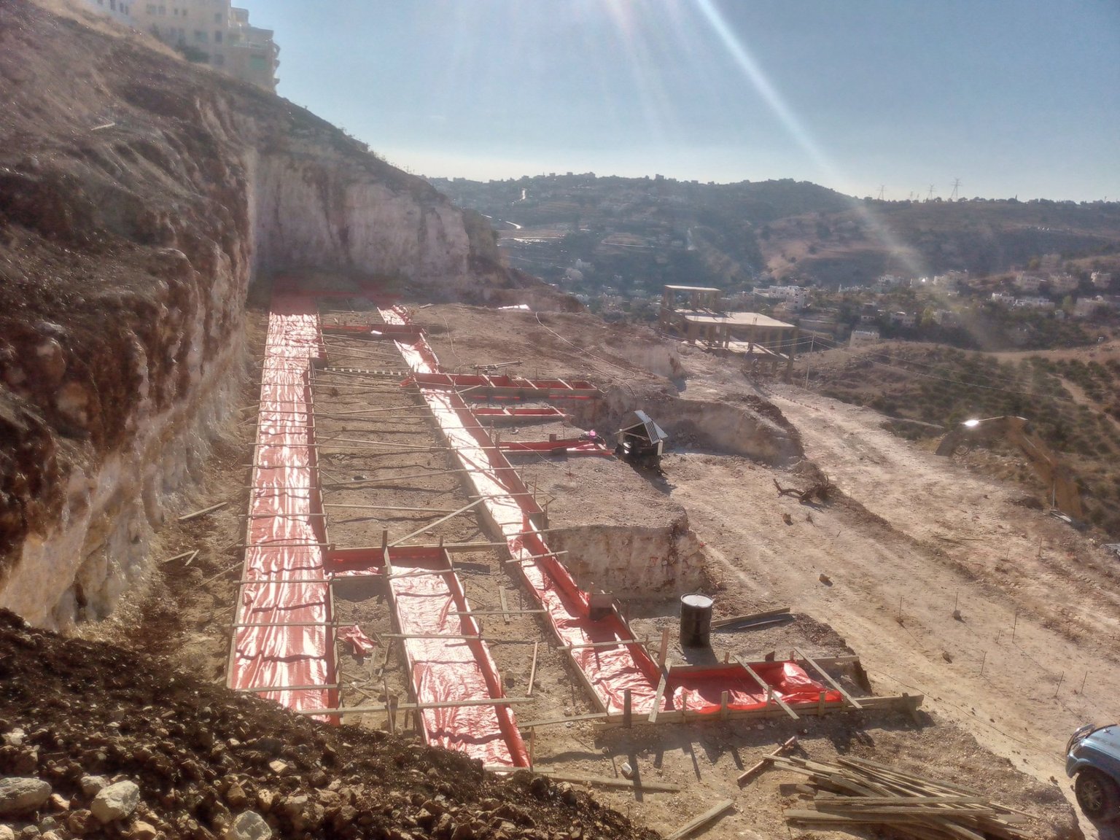
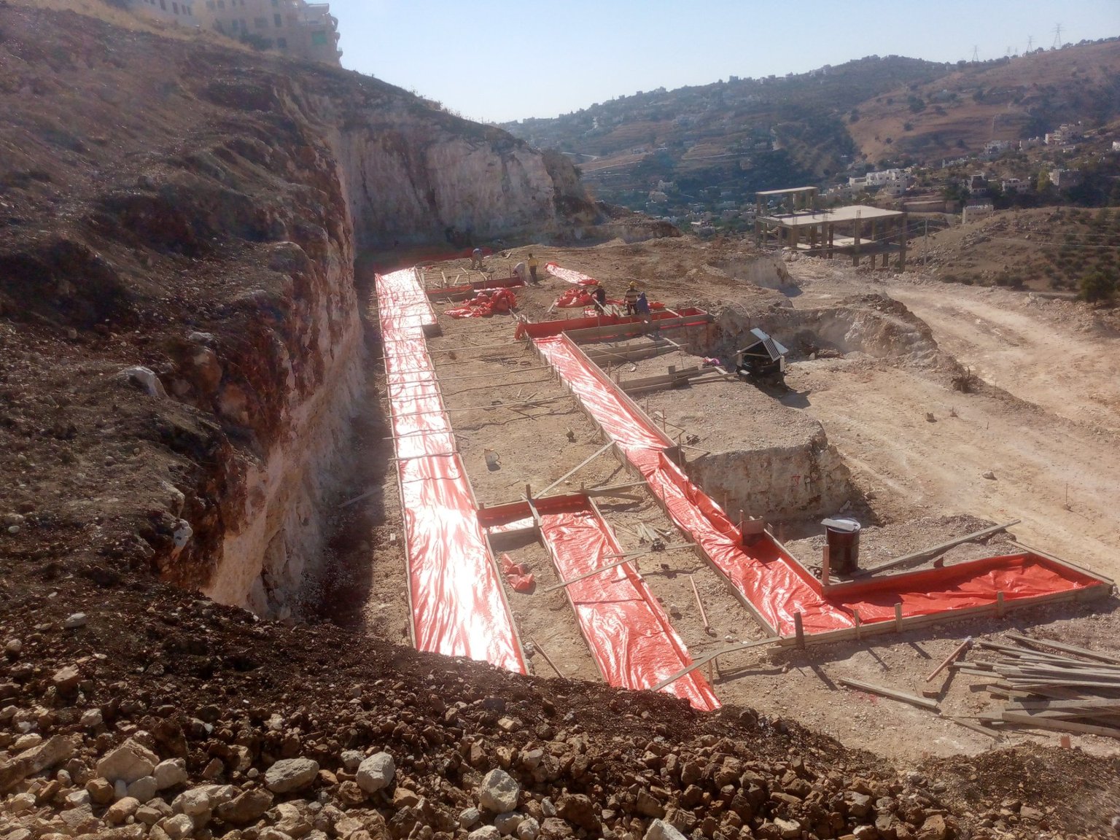
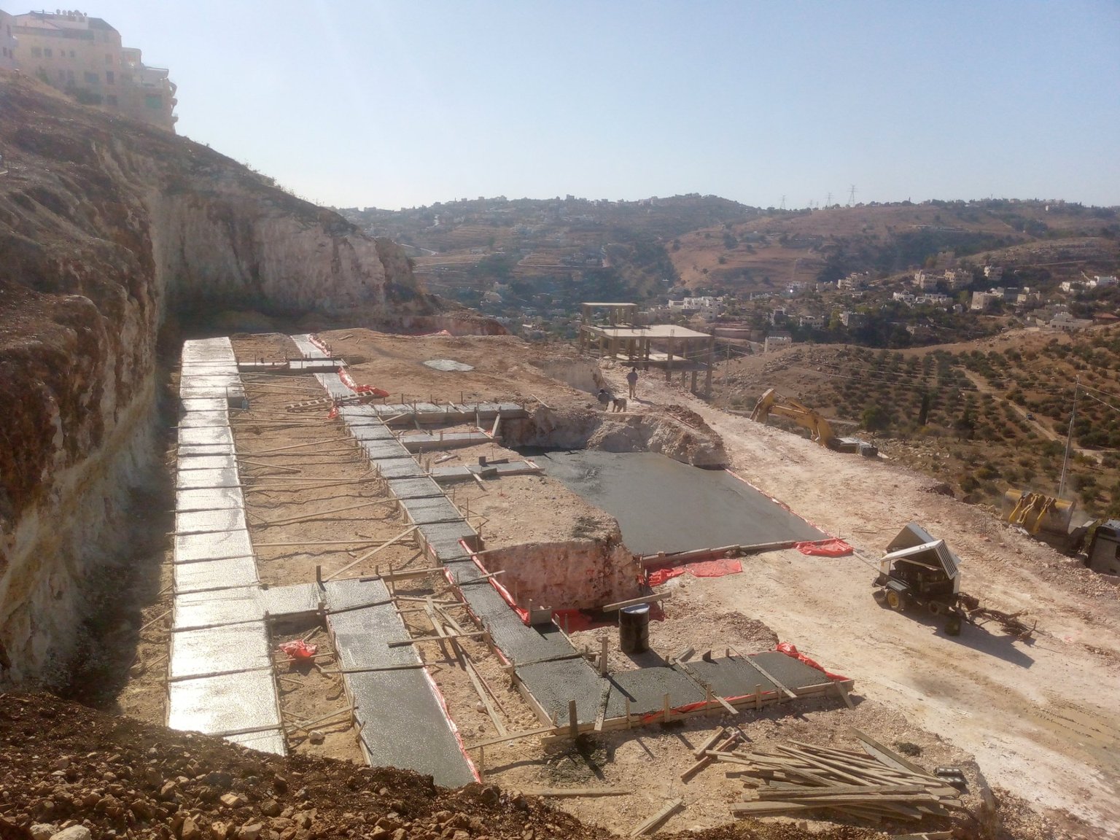
The slope of the site was the starting point.
- Plot area
- 1,866 m²
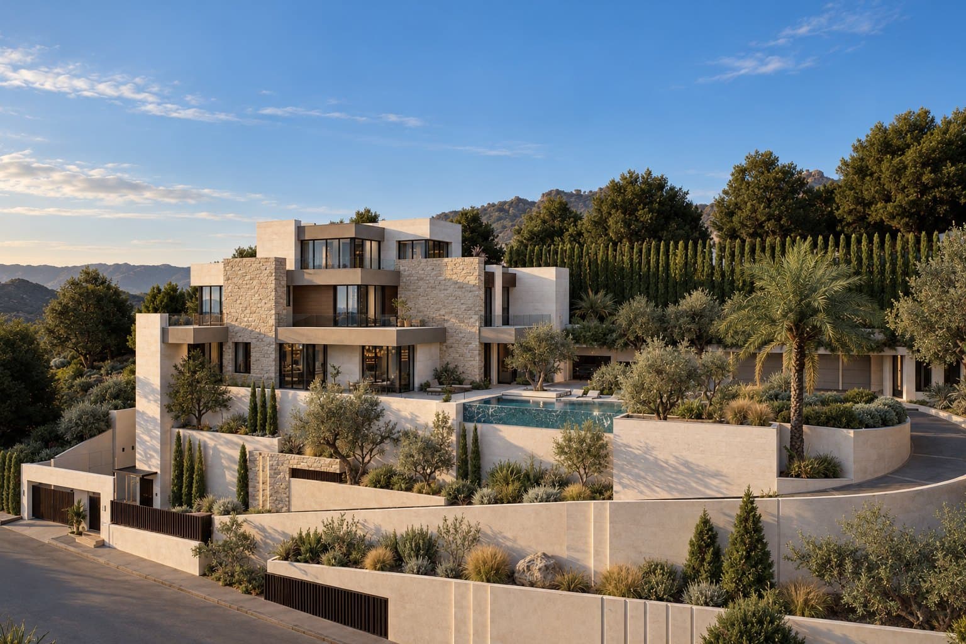
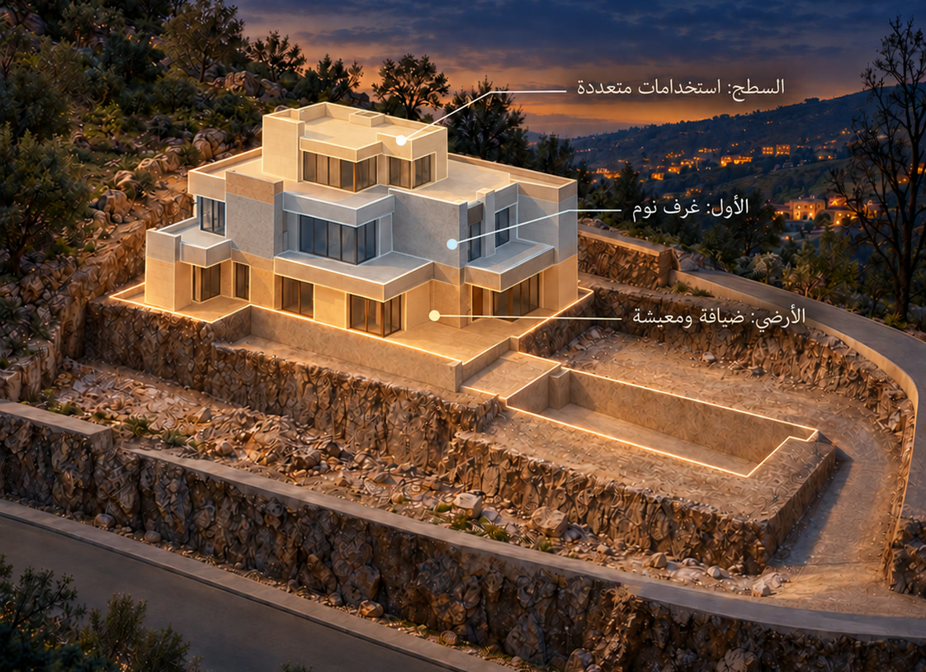
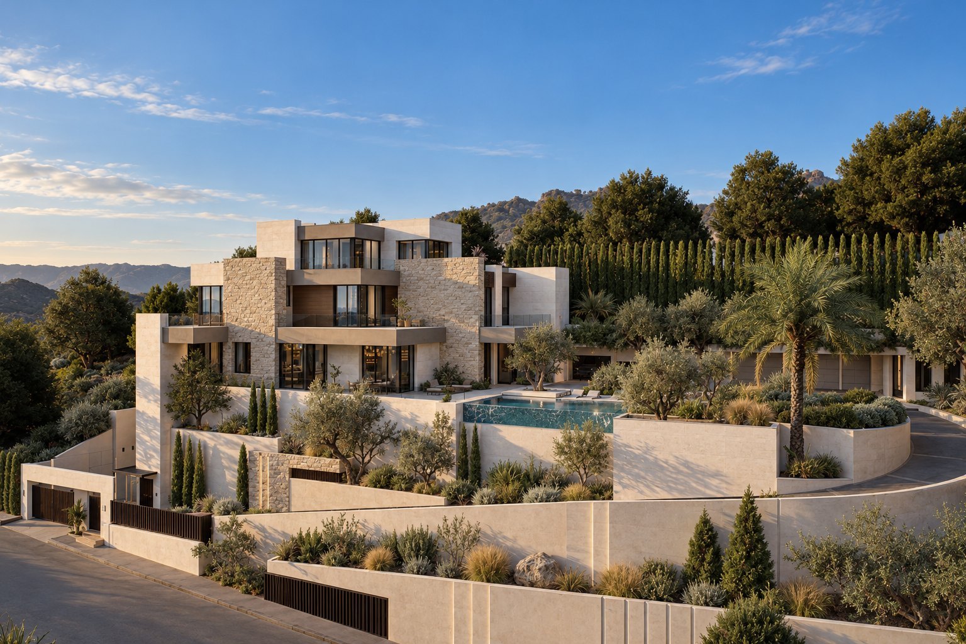
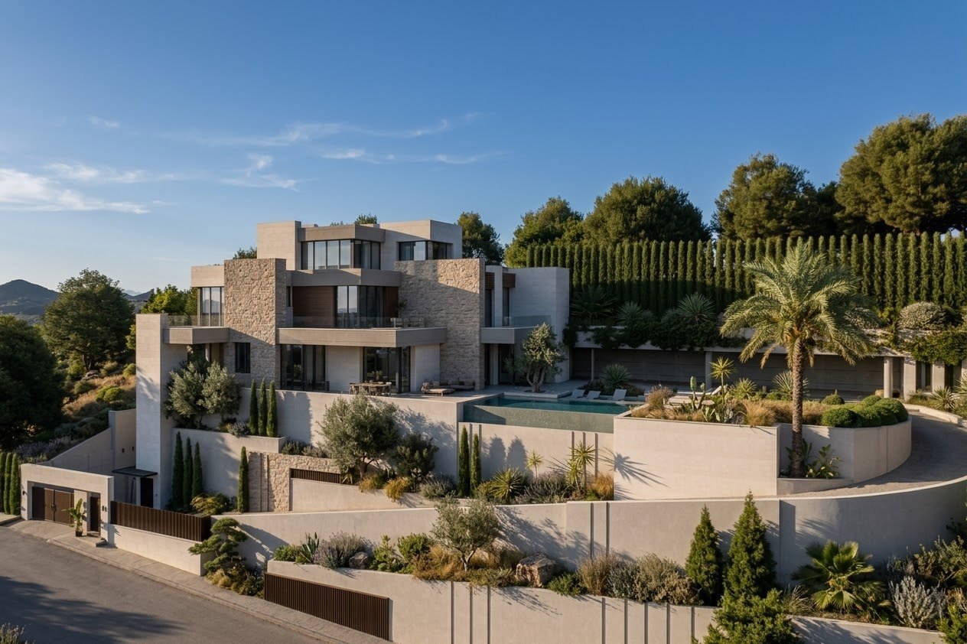
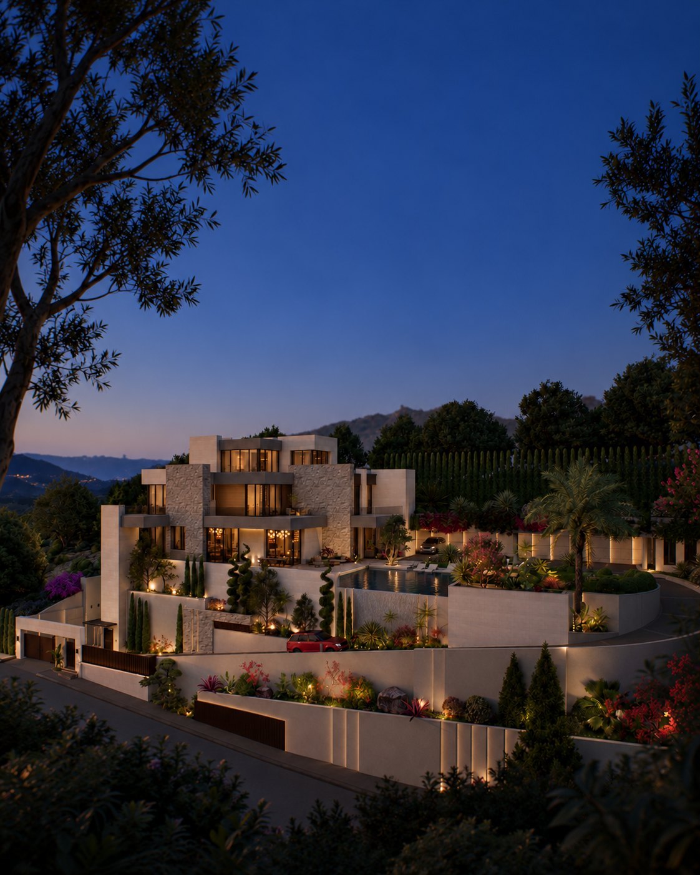
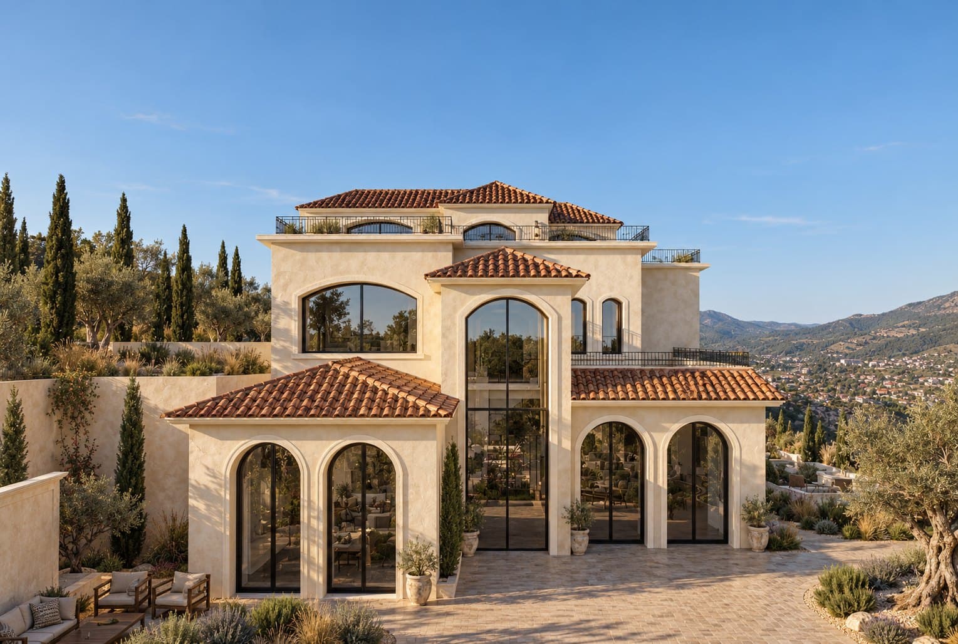
A stone house in Al-Kursi on a stepped plinth, ten metres above its street.
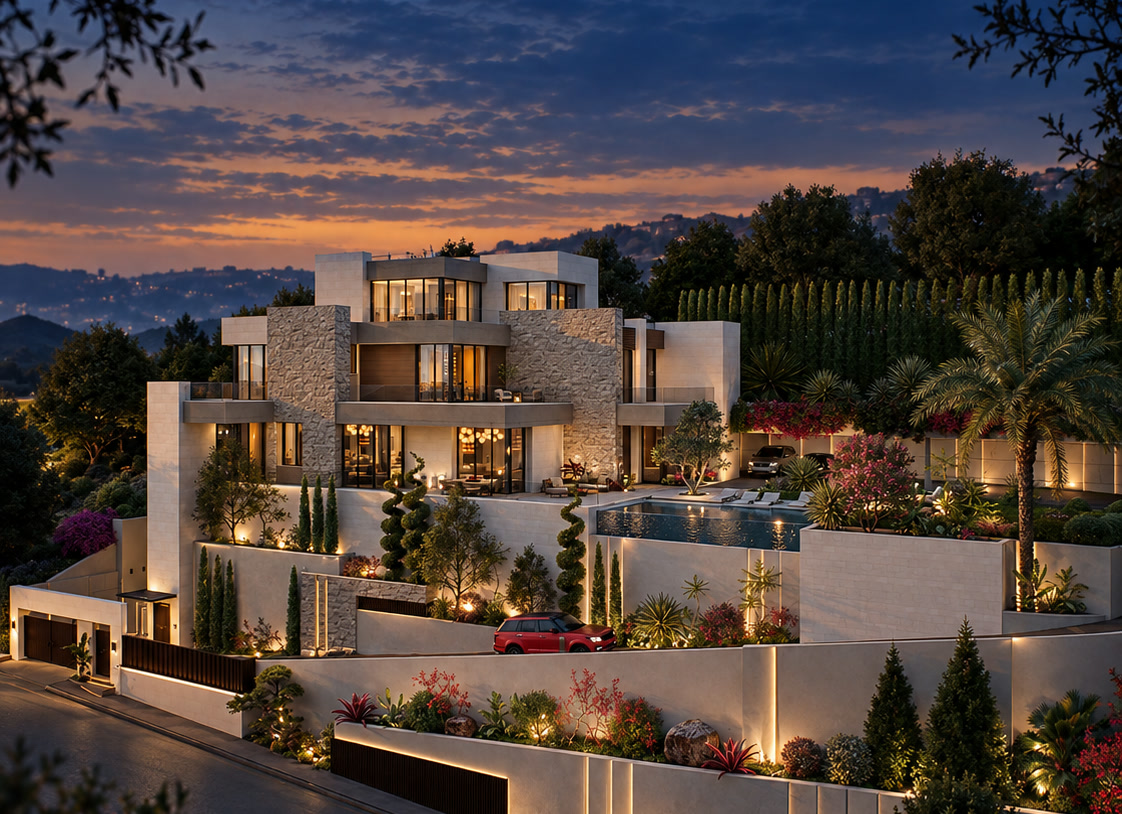
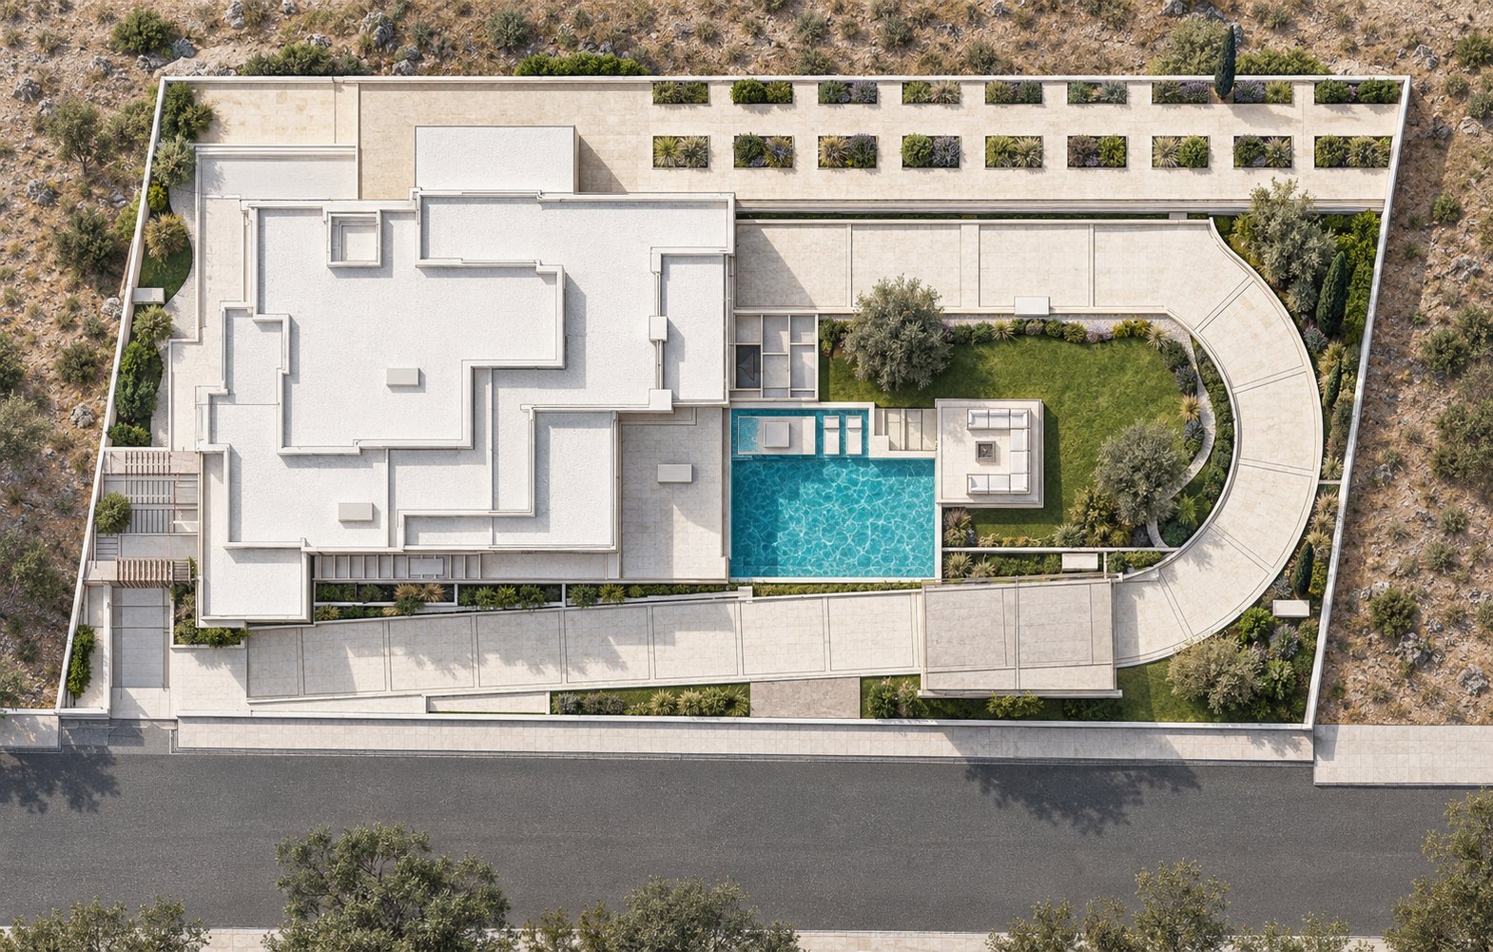
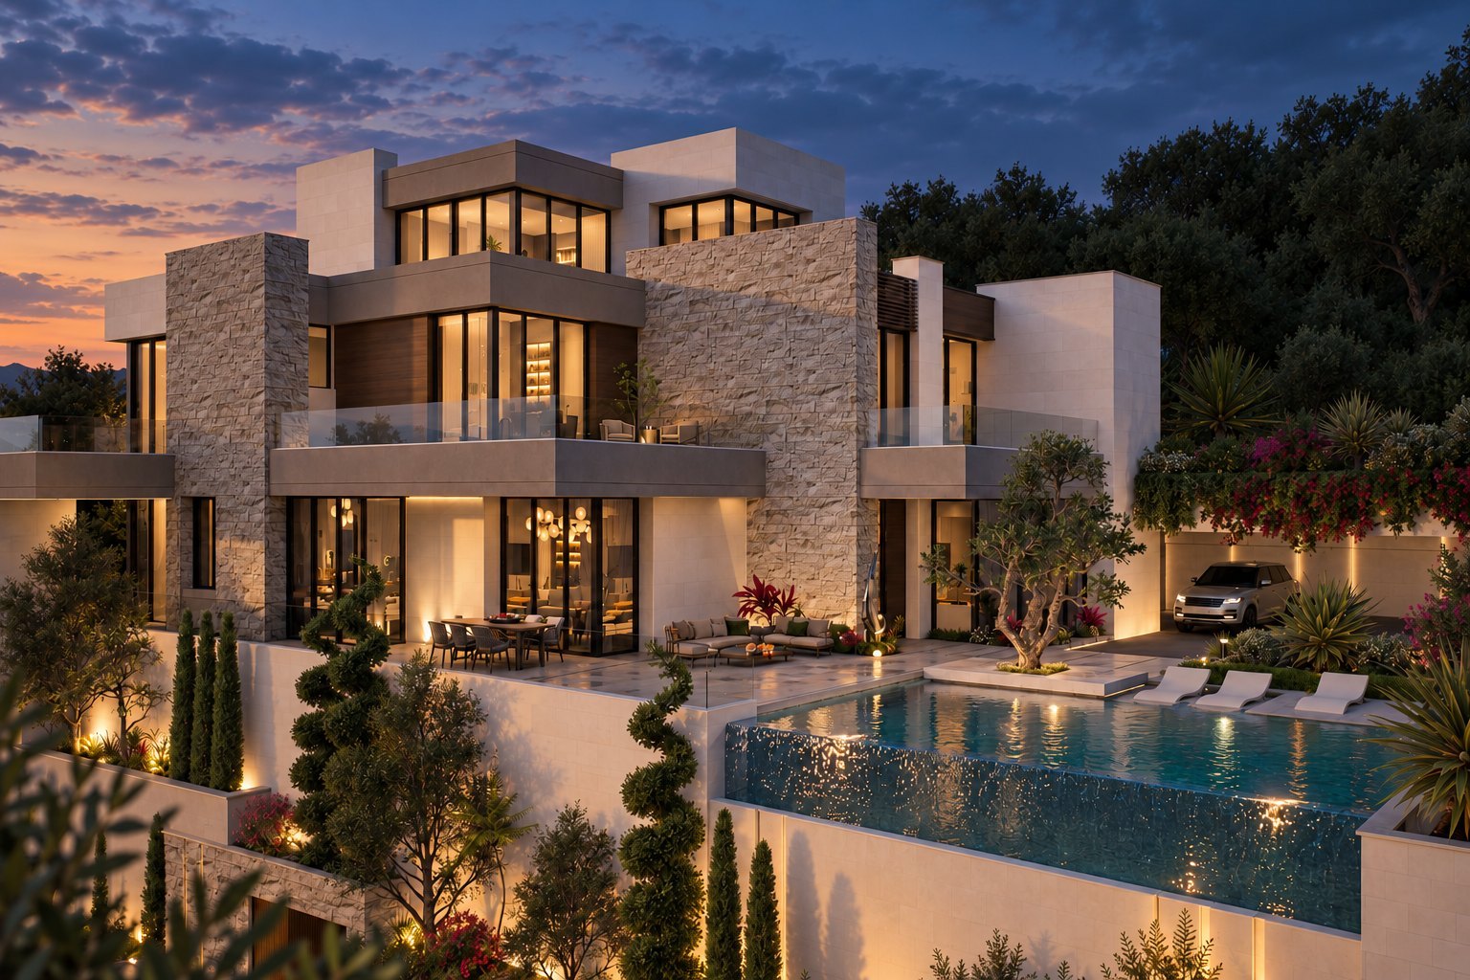
The plot of Vitta Villa in Al-Kursi rises from the street toward the back boundary. The ground floor of the house sits at 49.25 m, about ten metres above the street entrance at 39.5 m. The design treats that climb as the first part of the house: a vehicle ramp at 13.3%, an outdoor stair and an elevator take people from the street-level guard room up to the main platform.
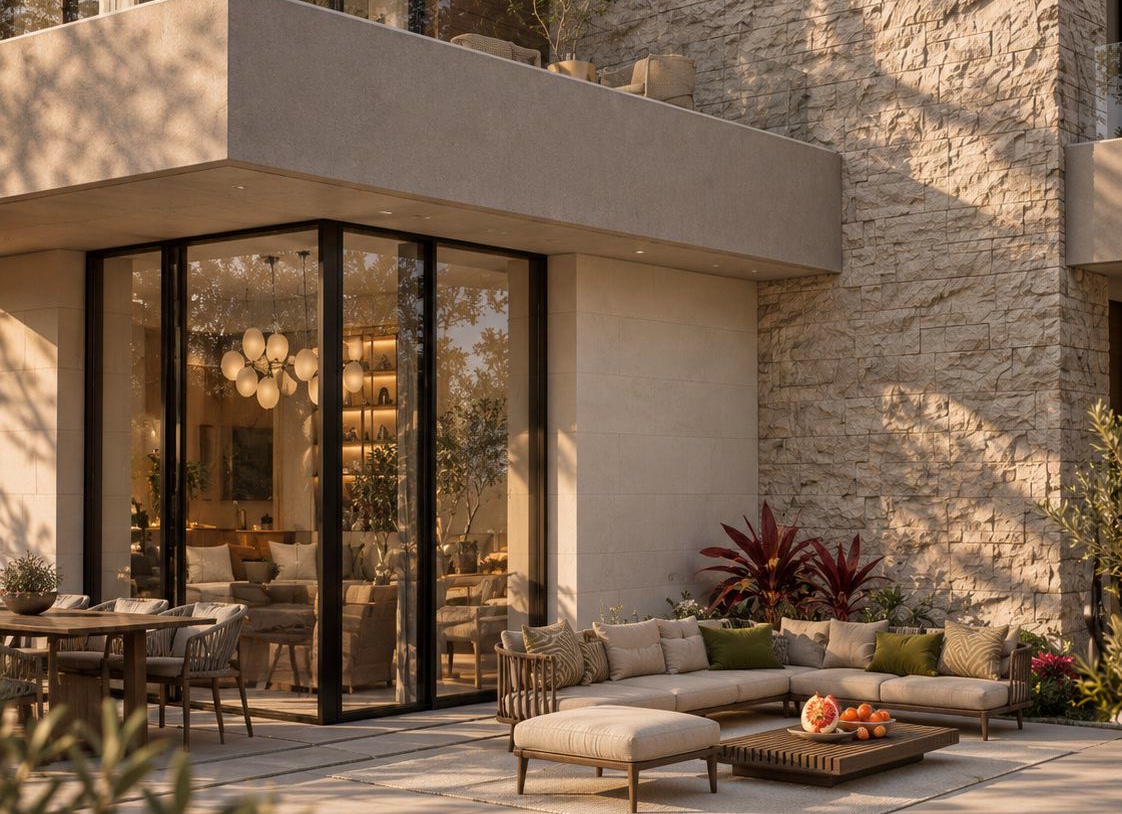
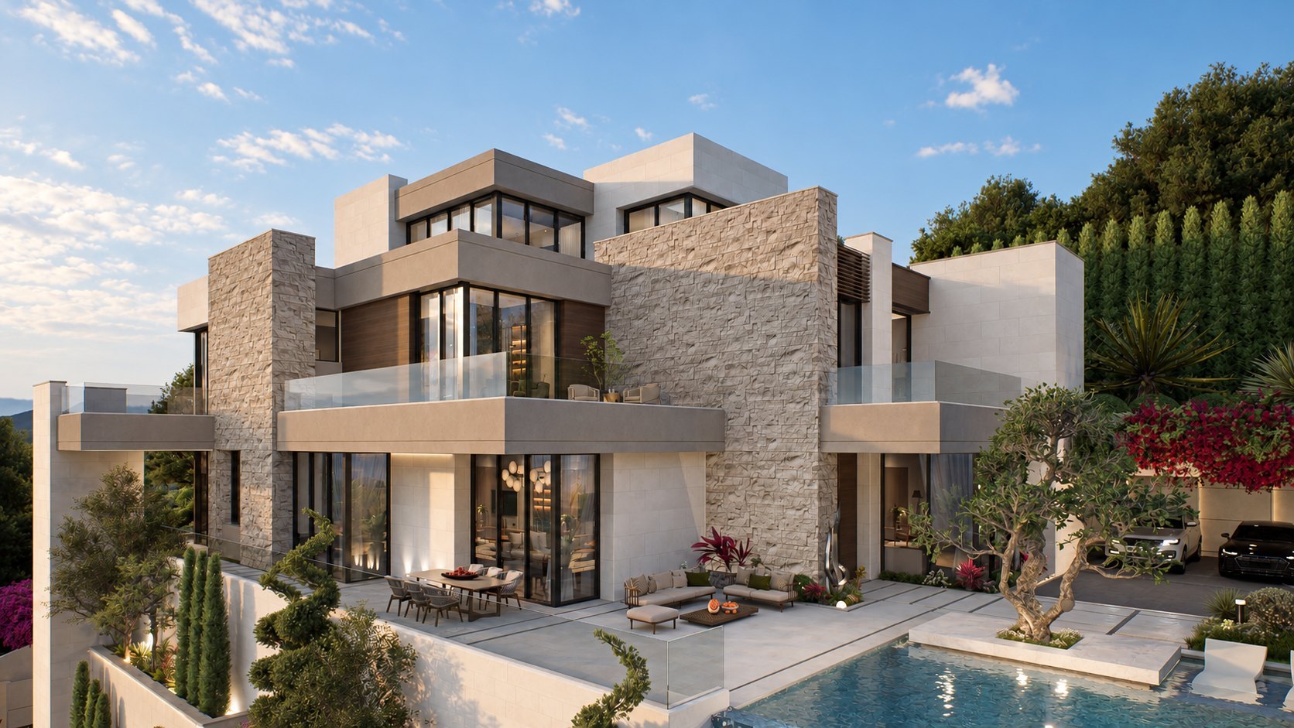
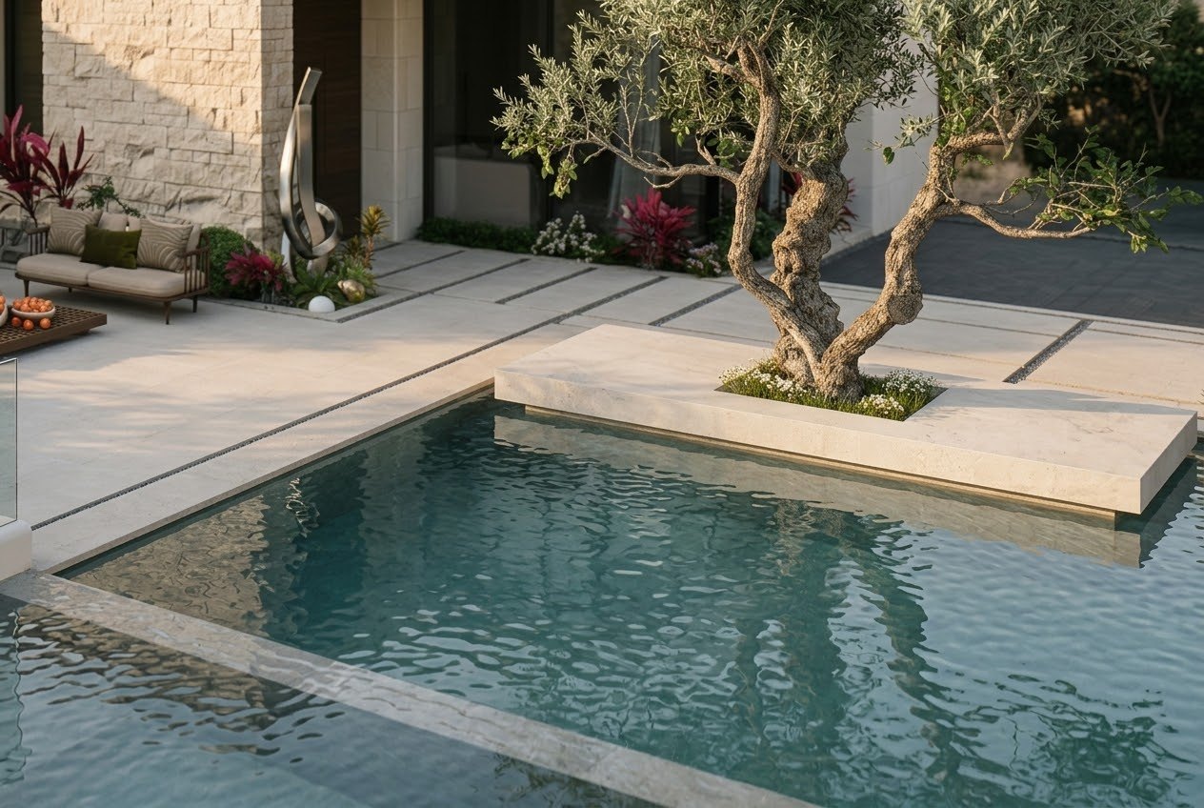
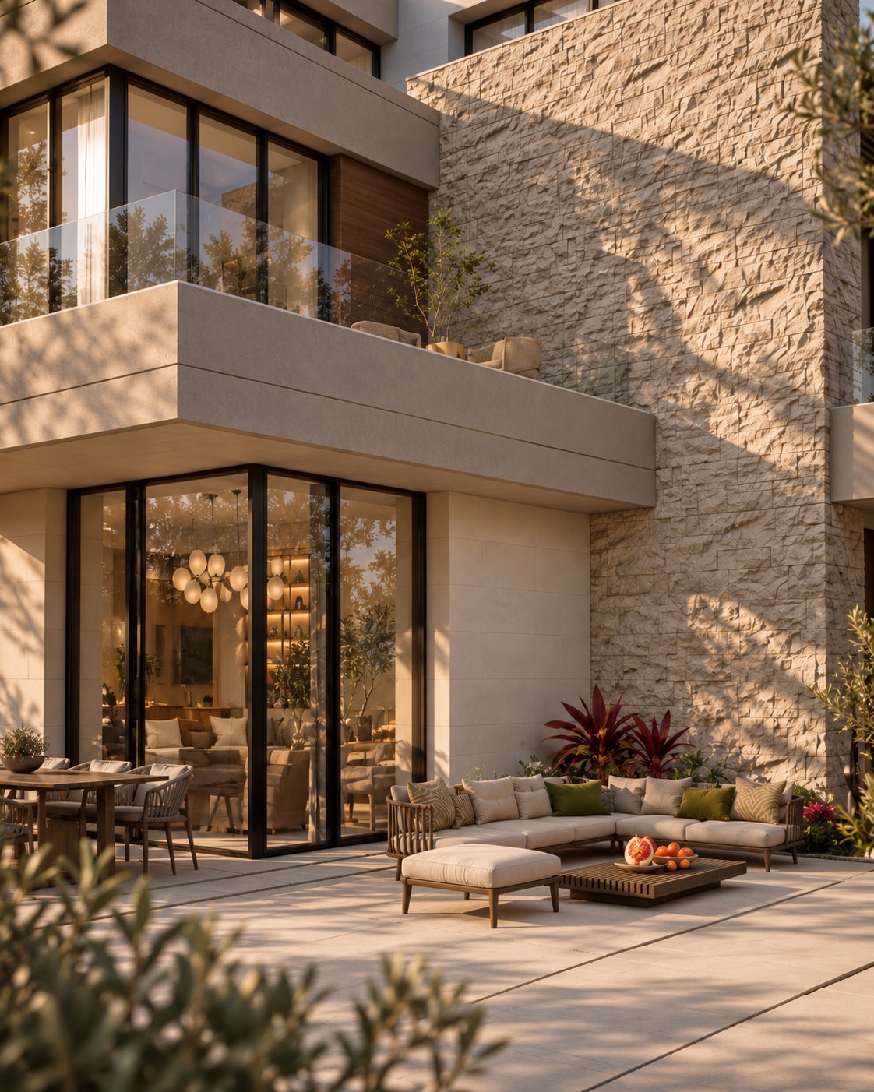
The ground floor is split into two wings around a central entrance hall. On one side are the salon and the dining room. On the other are the family living room, the kitchen with a separate preparation kitchen, a play room, and a steam room and sauna. The service rooms and the maid's room form their own group behind the stair. The living spaces open onto terraces and an 84 m² pool on the same level.
The first floor holds four master bedrooms, each with its own bathroom, and a shared living room that opens onto terraces. The roof floor adds a multipurpose hall, a bedroom and a coffee corner.
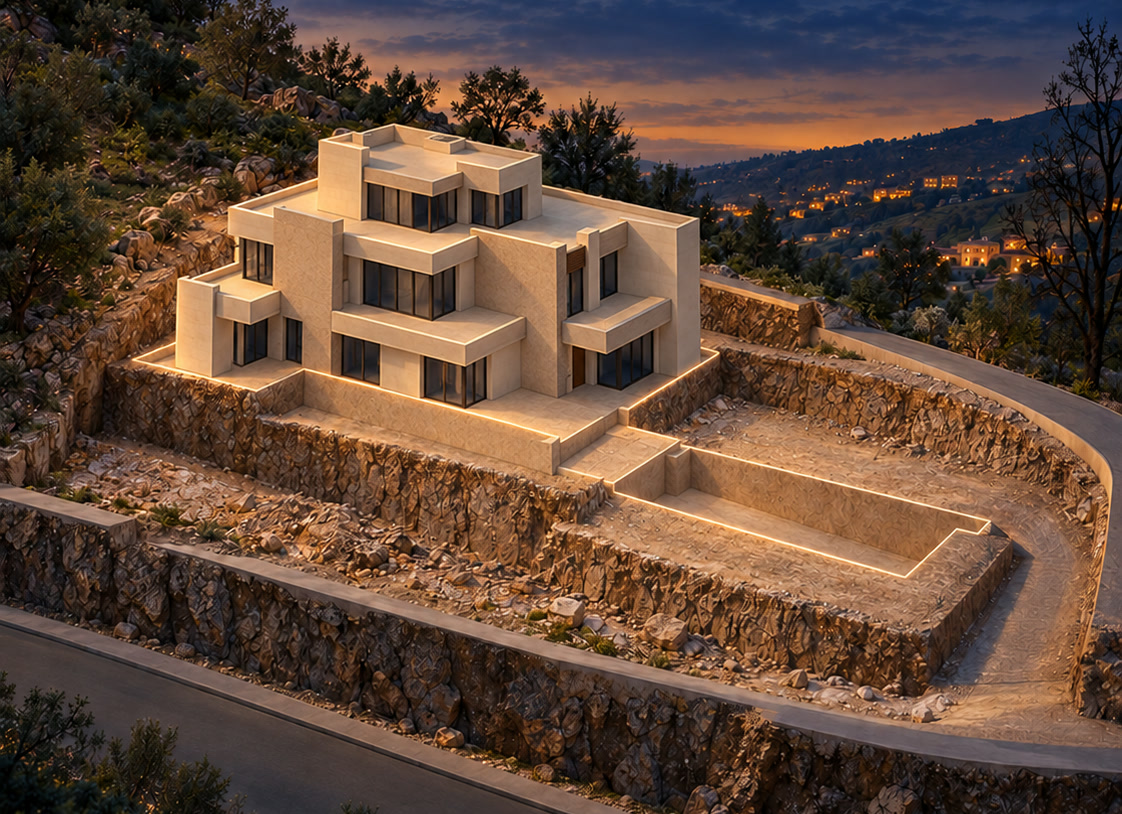
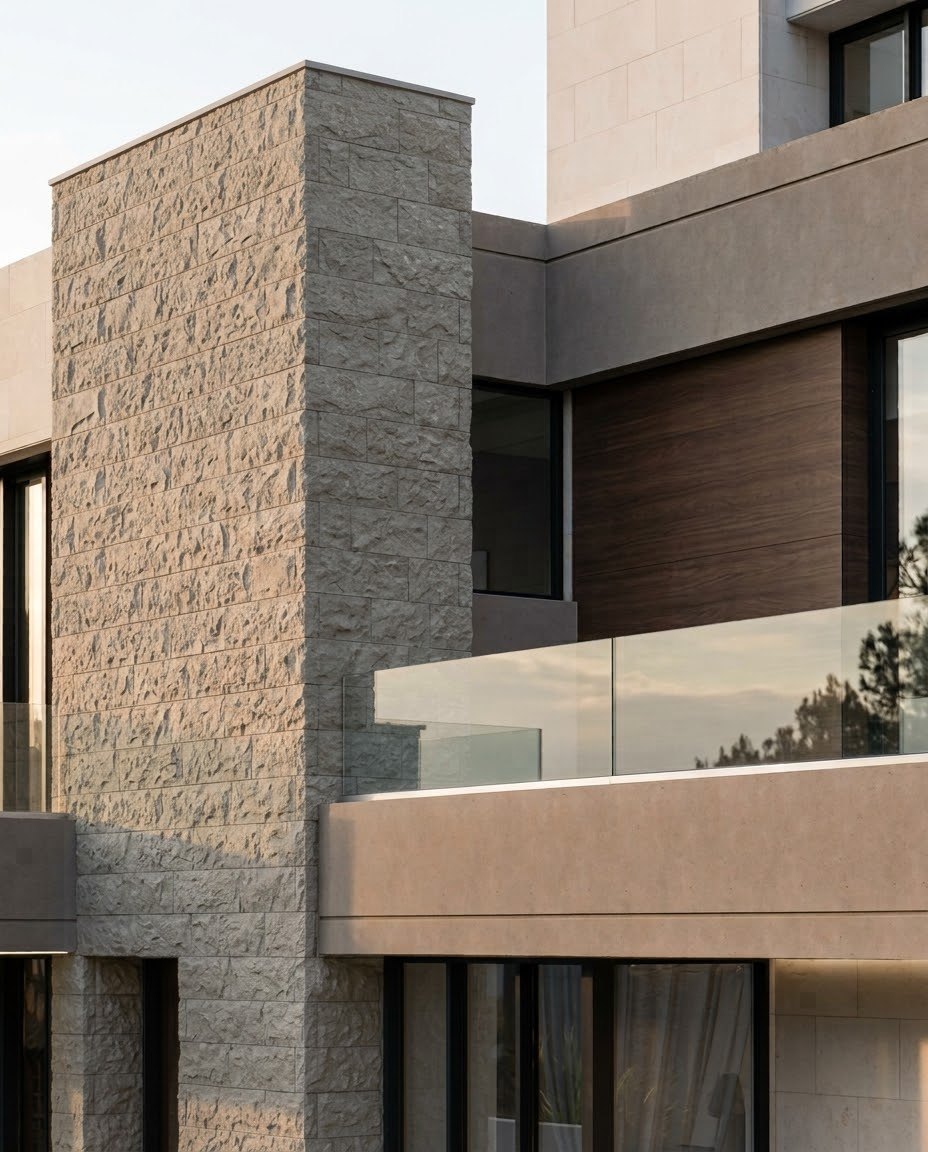
Outside, the volumes are clad in natural stone laid in 12 cm courses, with fair-faced concrete bands at the floor slabs, HPL panels and full-height glazing toward the pool terraces. Retaining walls hold the terraces against the slope.
Story · 6 chapters
On a sloping plot in Al-Kursi, the design started from the levels before the facade: where the house meets the ground, and how daily life spreads over three levels. The images in this story are visualisations that explain the design, not a record of construction works.
The slope of the site was the starting point.
From a sloping plot to levels that can be used.
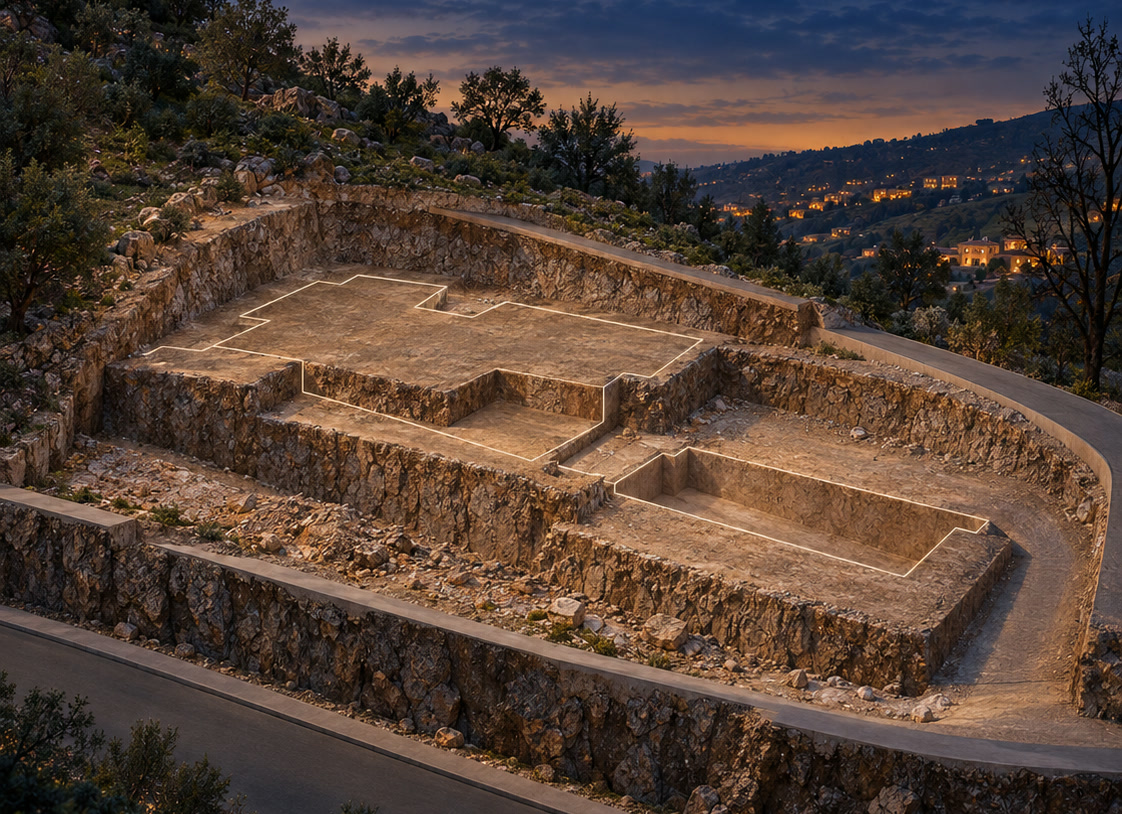
A house and terraces on connected levels.
Guests and daily living on the ground floor, bedrooms on the first, and flexible uses on the roof.
The terrace and pool are part of living in the house.
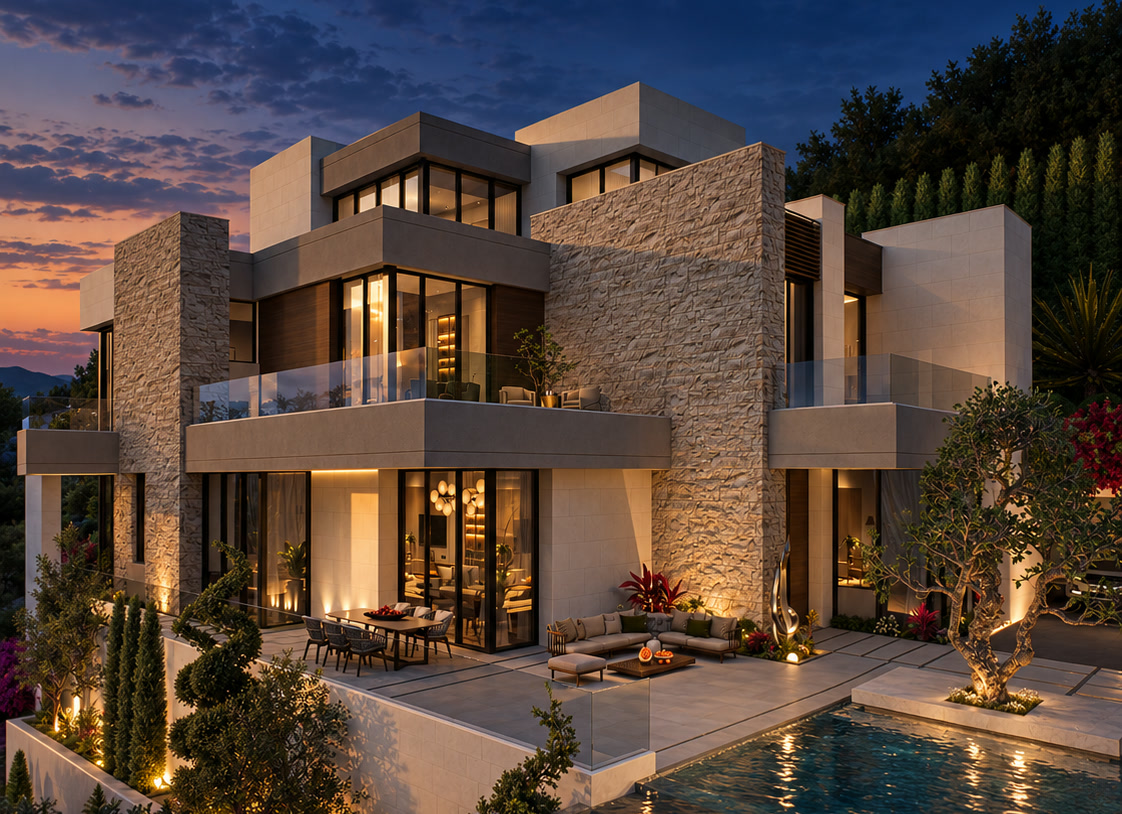
Levels and spaces come together in one view.
Images
Drawings
Drawings are available after sign-in
Sign inNext in Villas
Umm Rujm, Al-Fuhais
We start with a study of your land, at the office or on a video call.


