

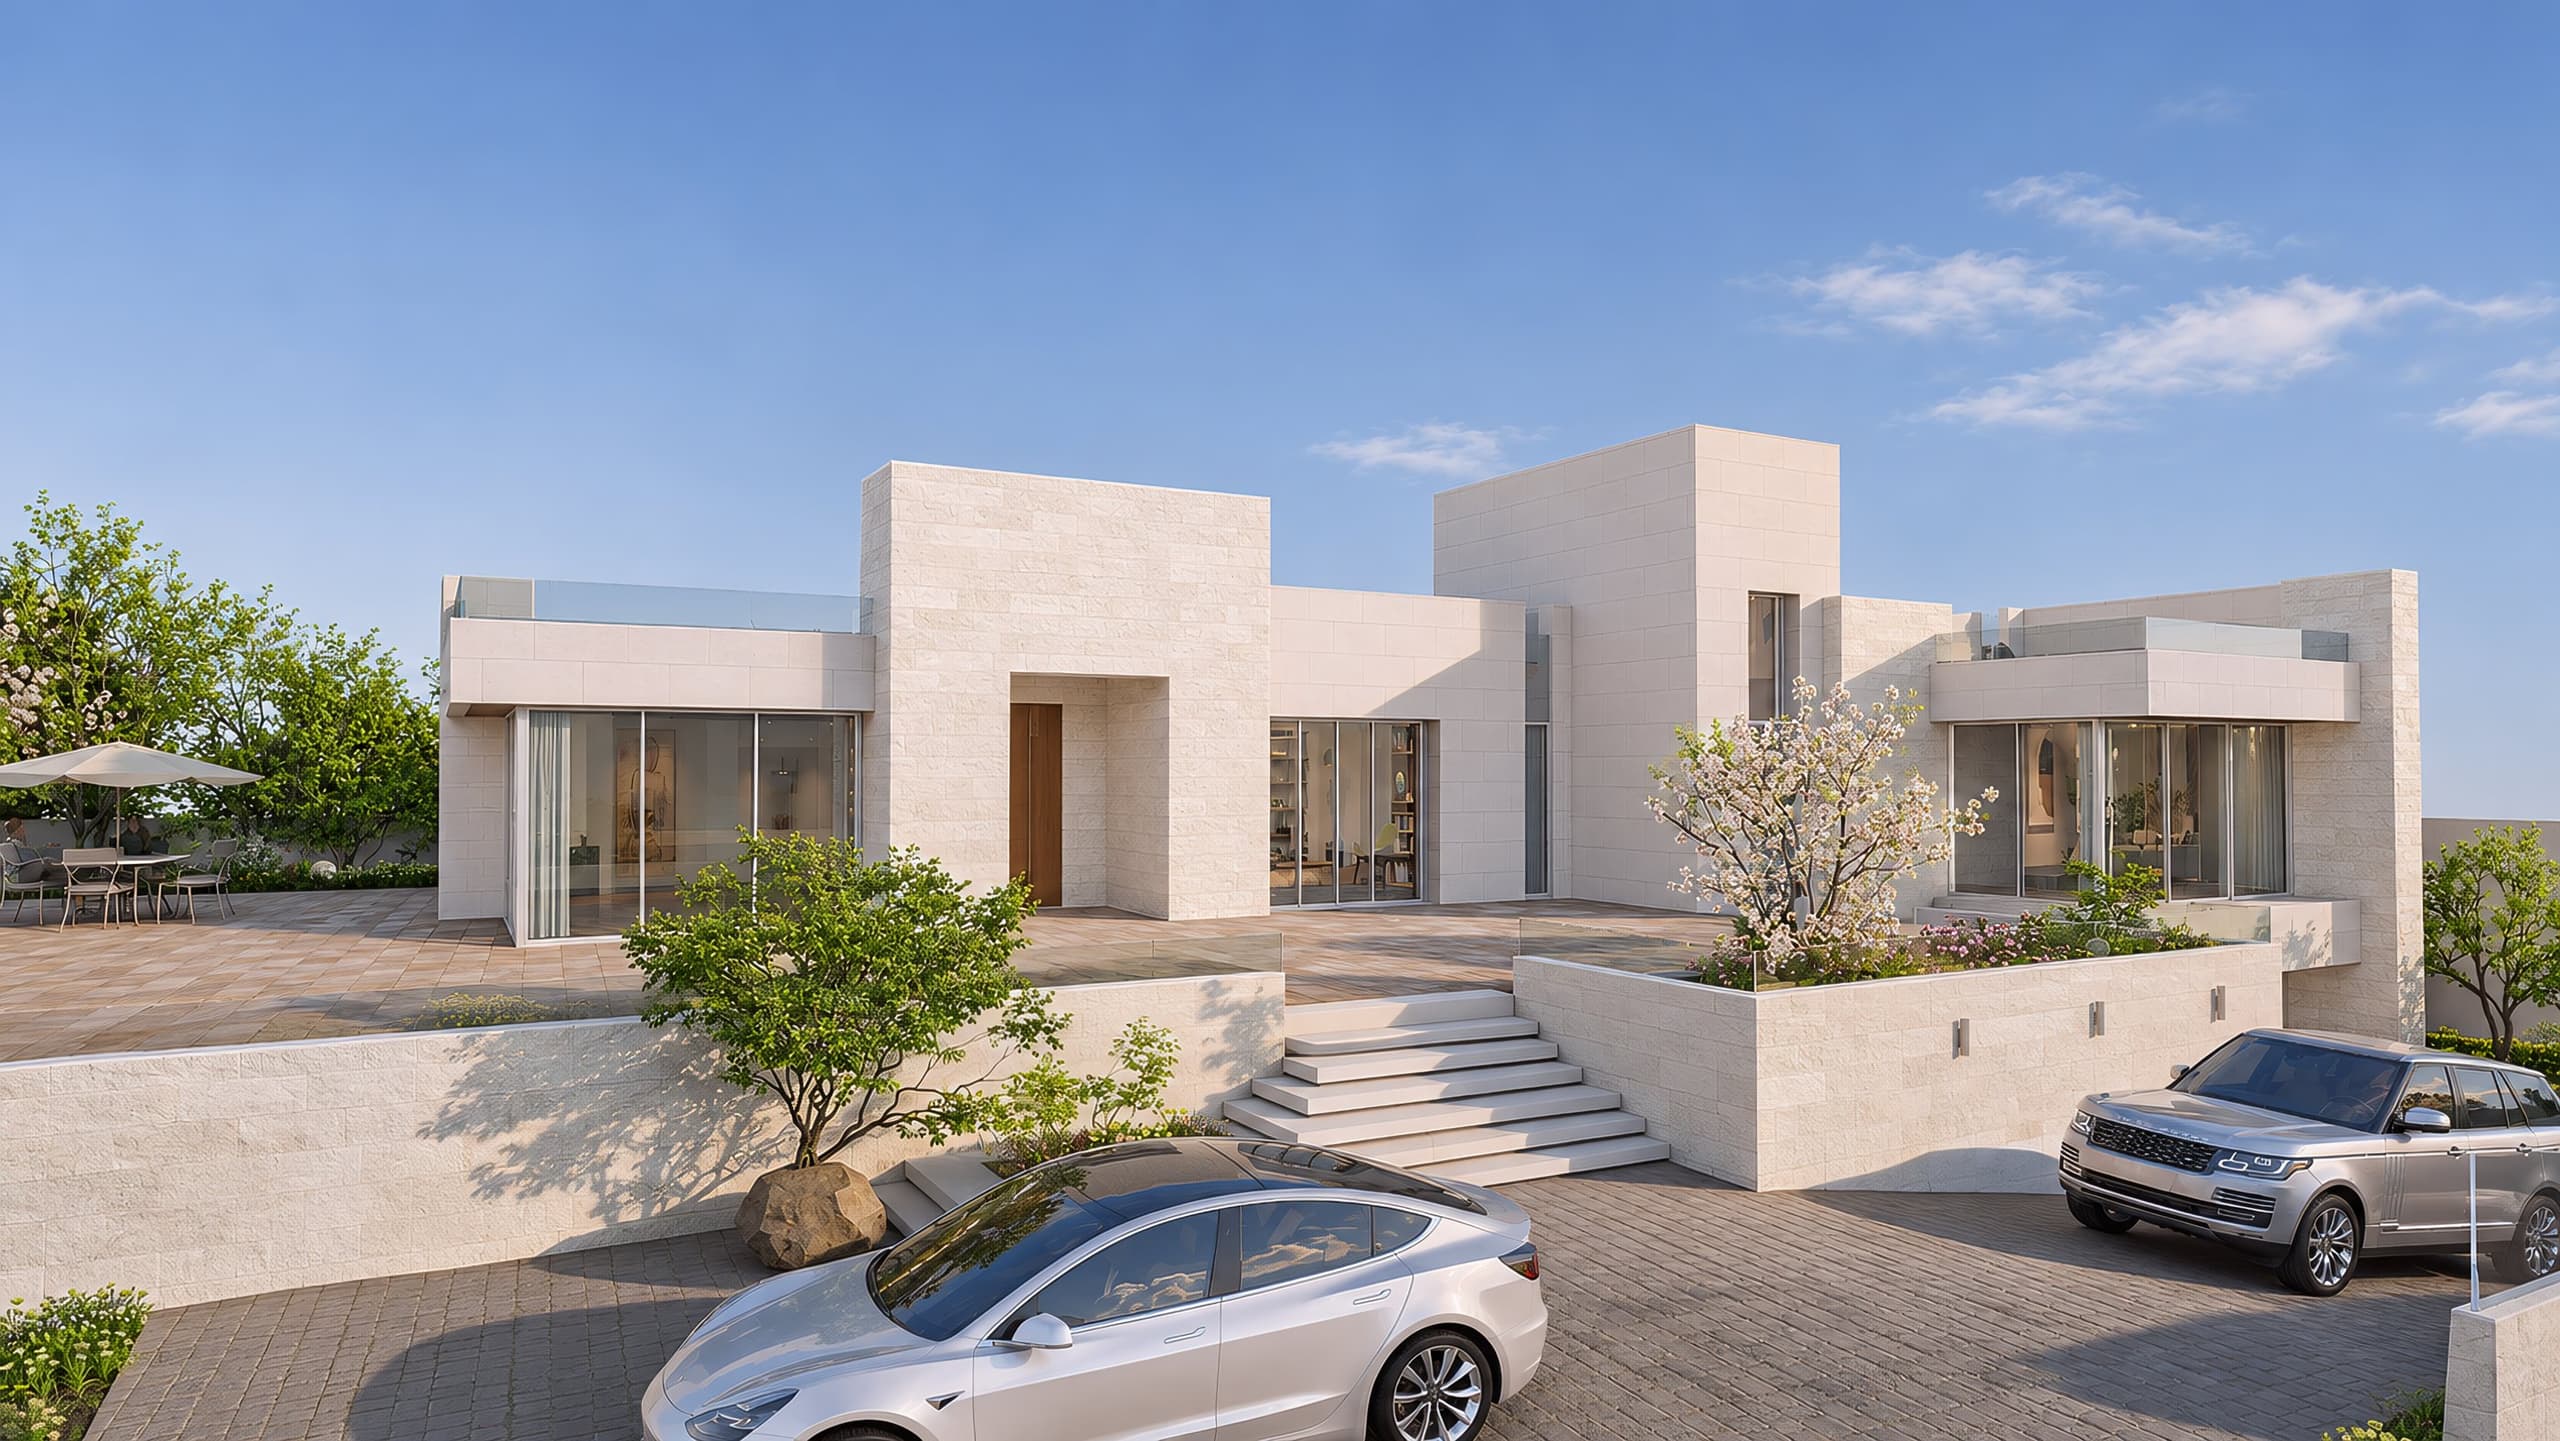
A two-level house on a corner plot in Al Fuhais that rises about five metres from the street corner to its upper boundary.
- Built area
- 531 m²
- Plot area
- 1,618 m²
- Levels
- 2
- Year
- 2024
- Sector
- Villas
- Services
- Architectural design, Permits and approvals
- Challenge
- Sloping or difficult plot
About the project
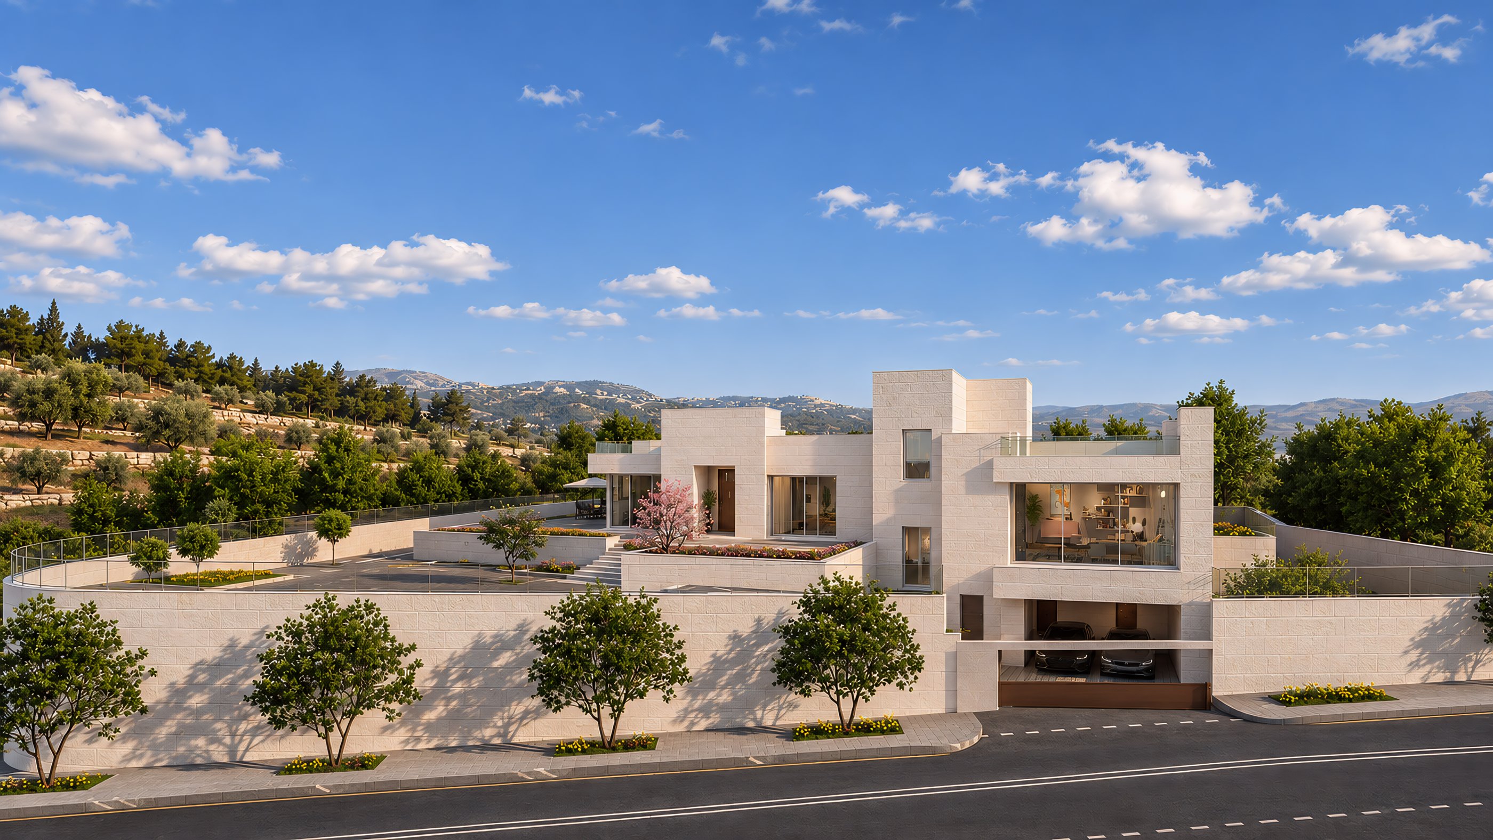
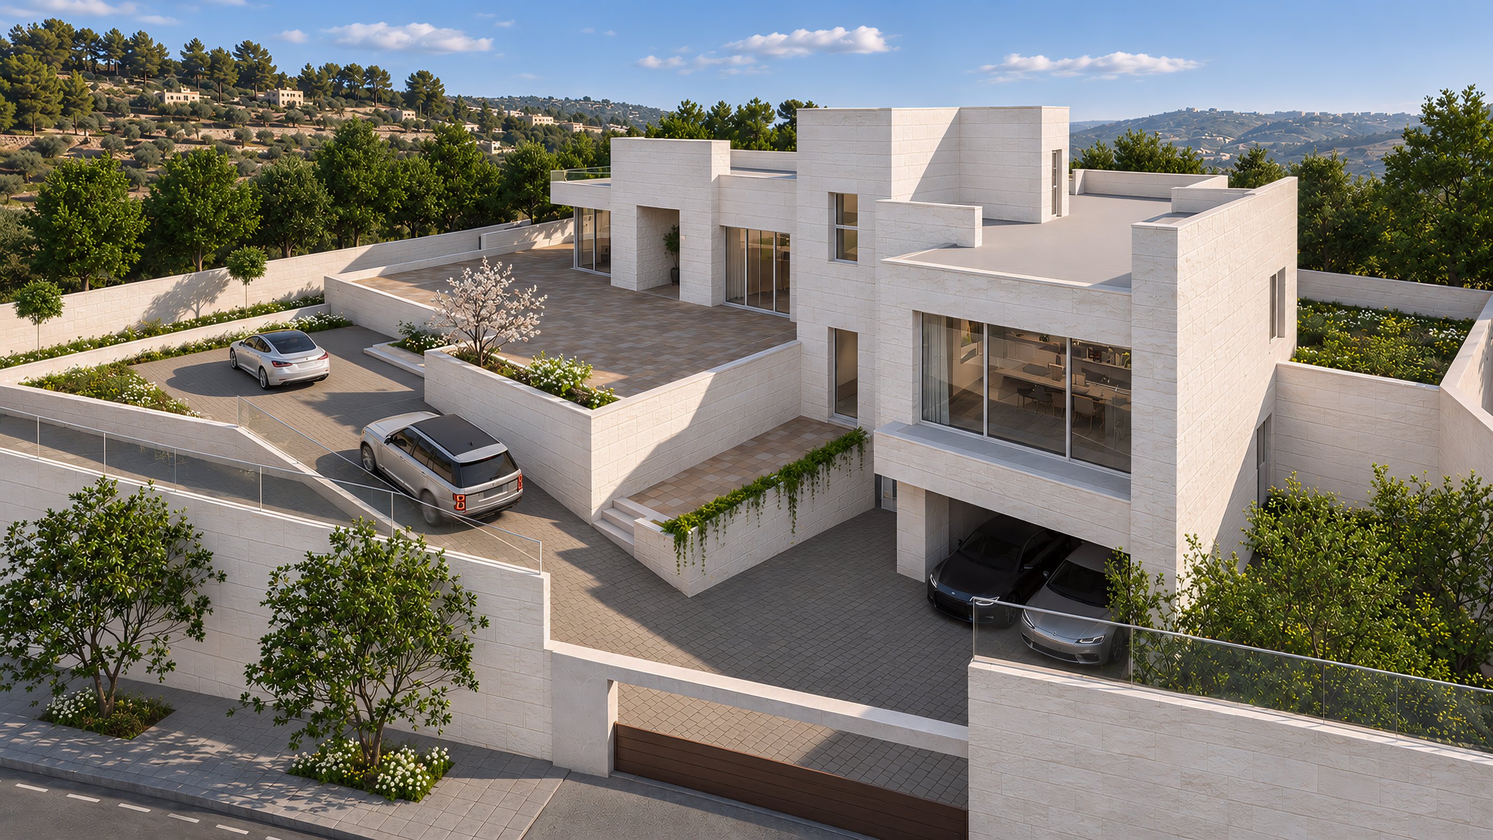
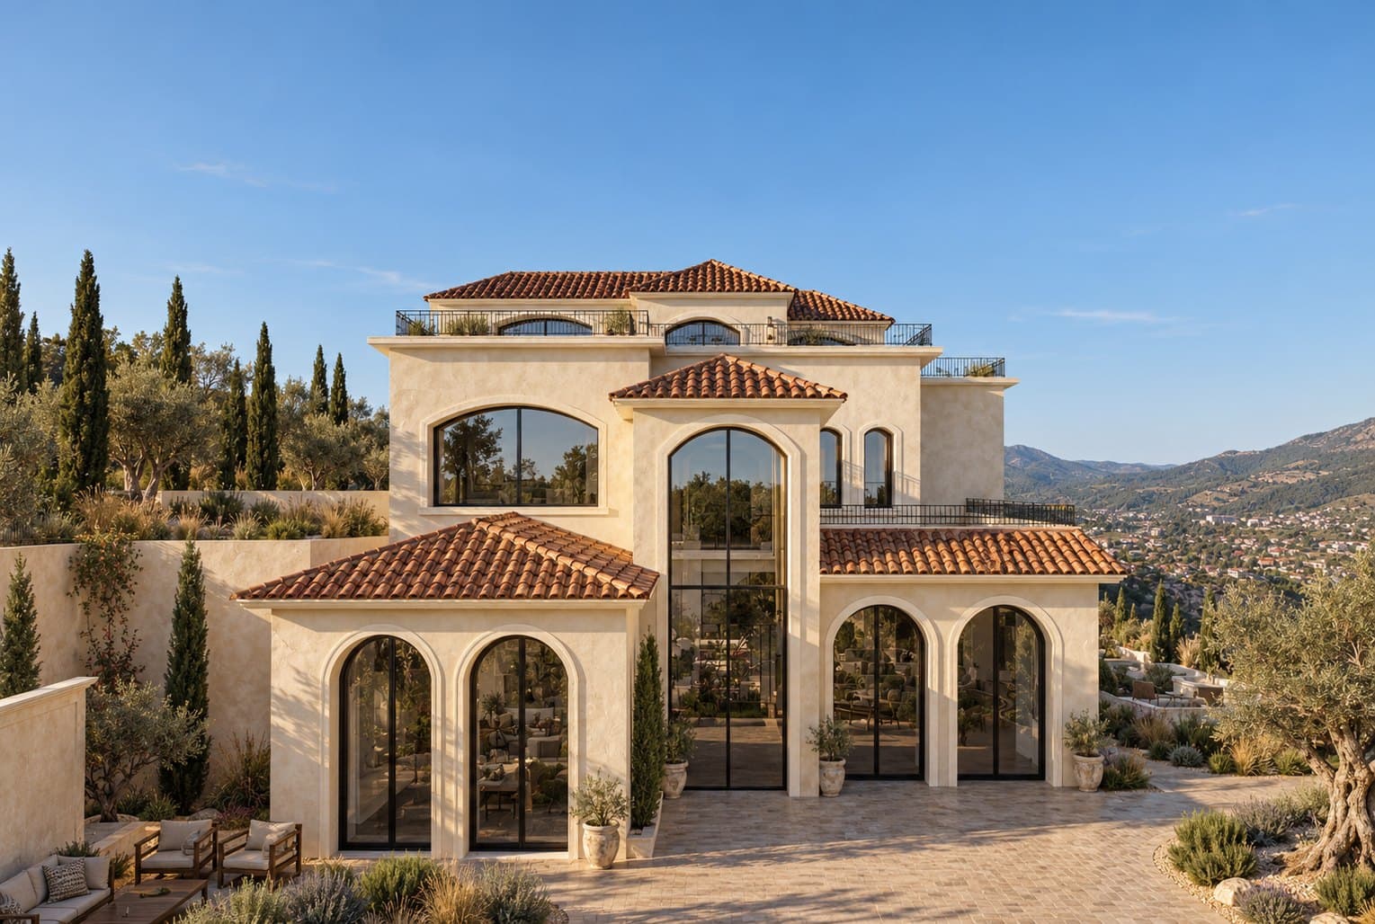
MOAK Villa stands on a 1,618 m² corner plot in Al Fuhais, between two 12-metre streets. The land rises about 5 metres from the street corner to the upper boundary, and the house is arranged as a series of levels along that rise.
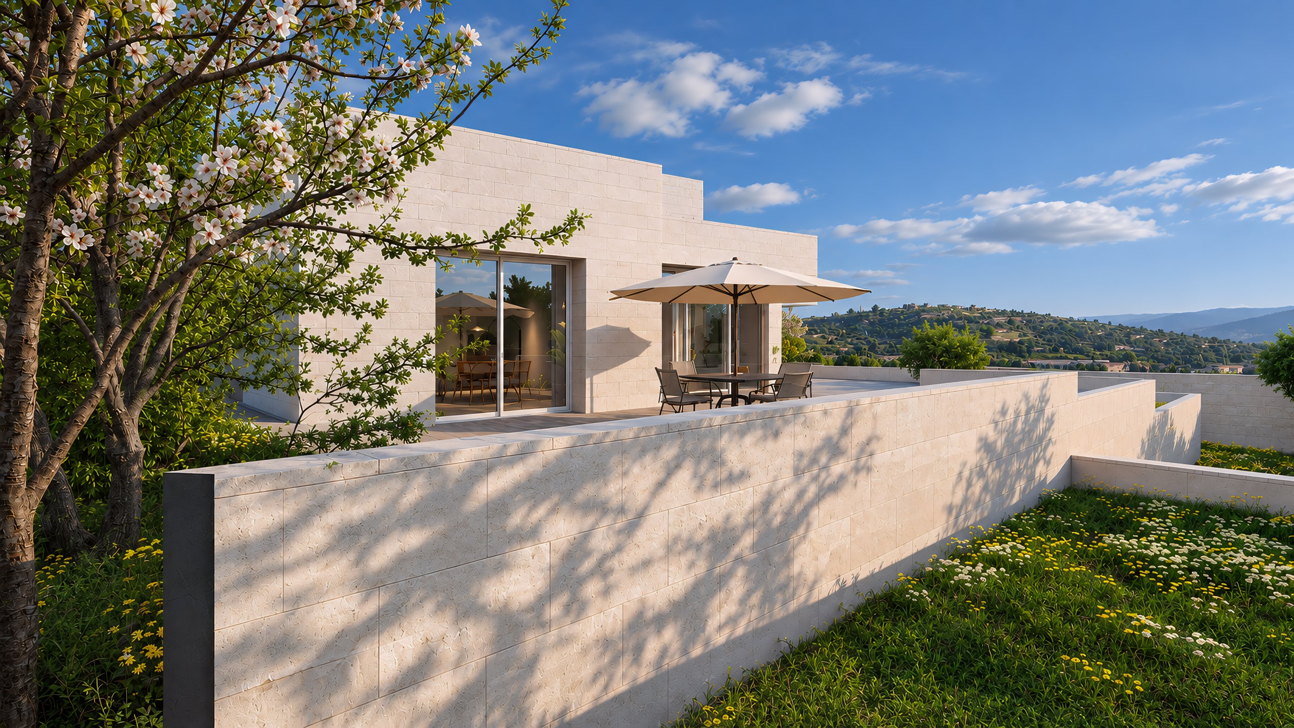
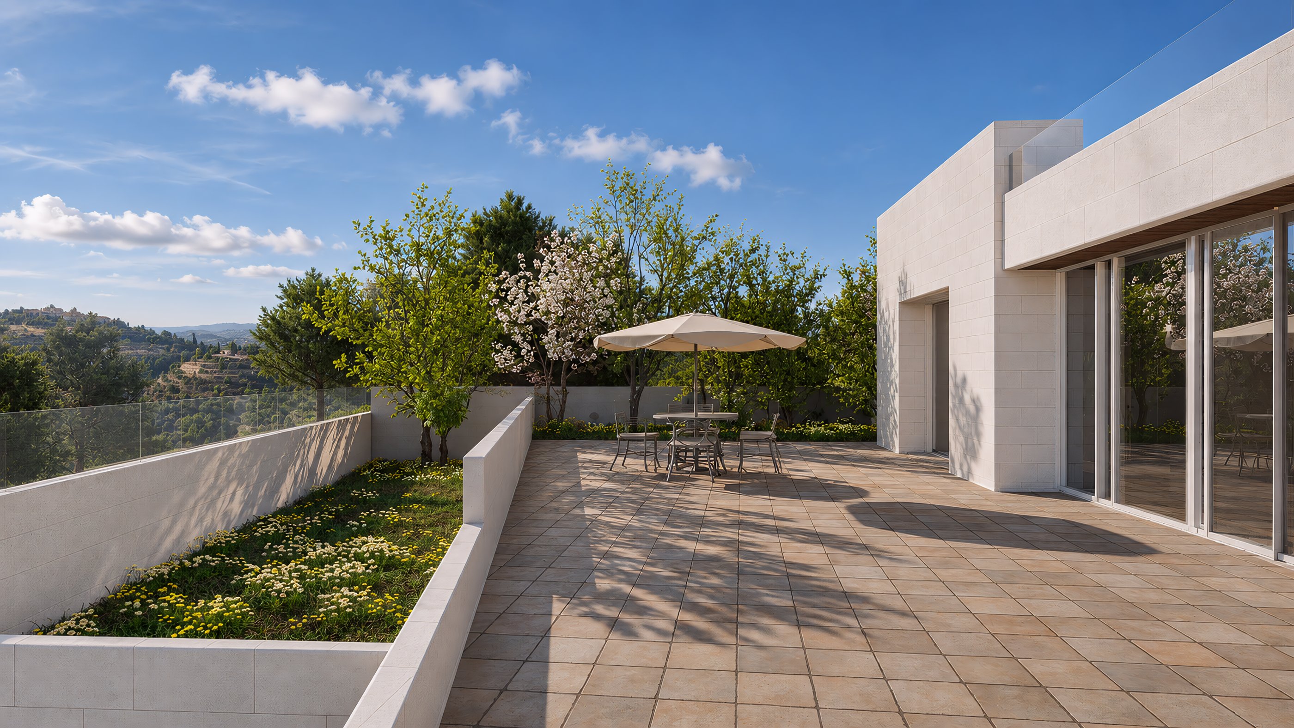
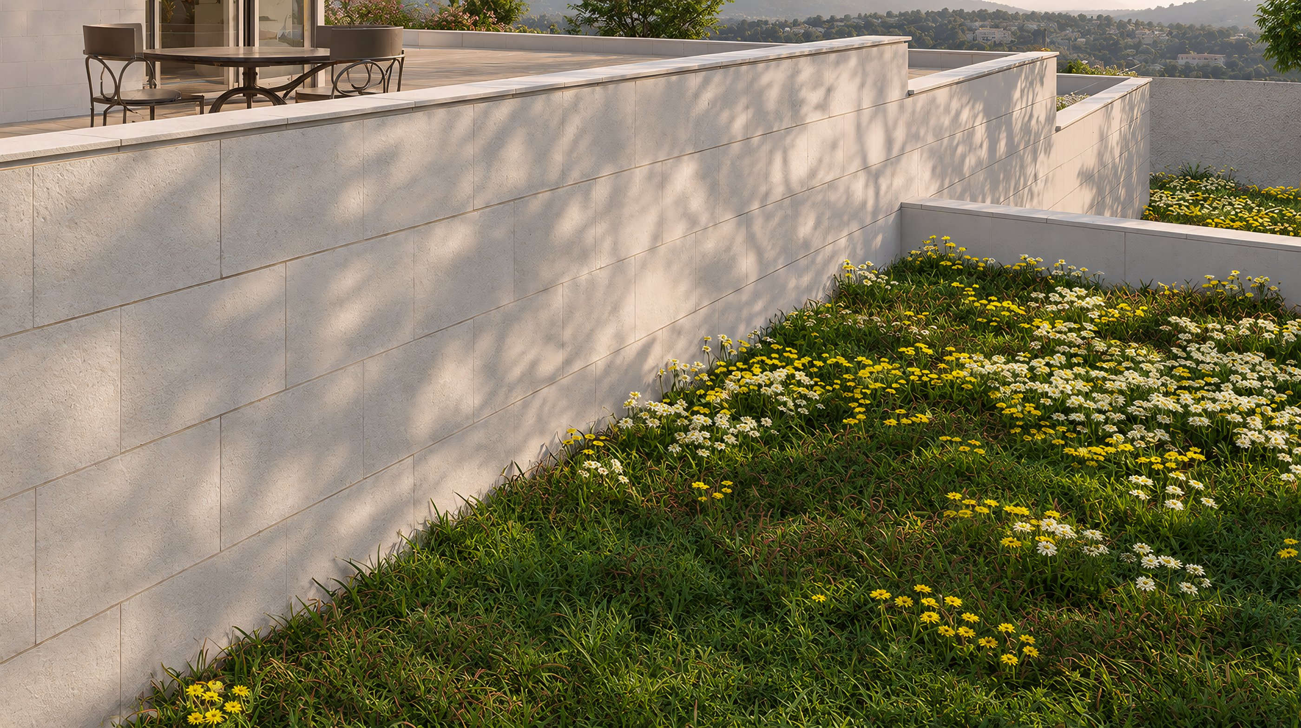
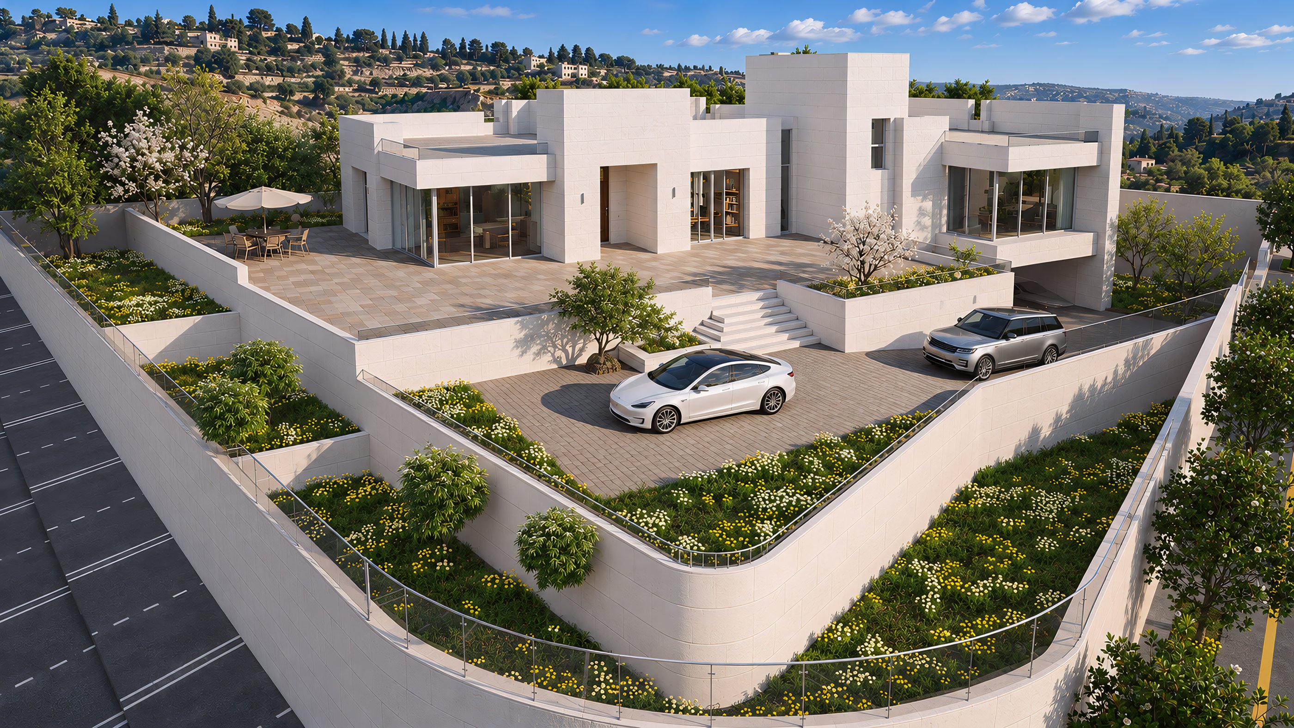
A stone retaining wall follows the curve of the street corner. Behind it, planted tiers step up toward a terrace that holds the living floor 4.4 metres above the street. Planting covers 564 m², about 35% of the plot, in nine beds along the boundaries and between the retaining walls.
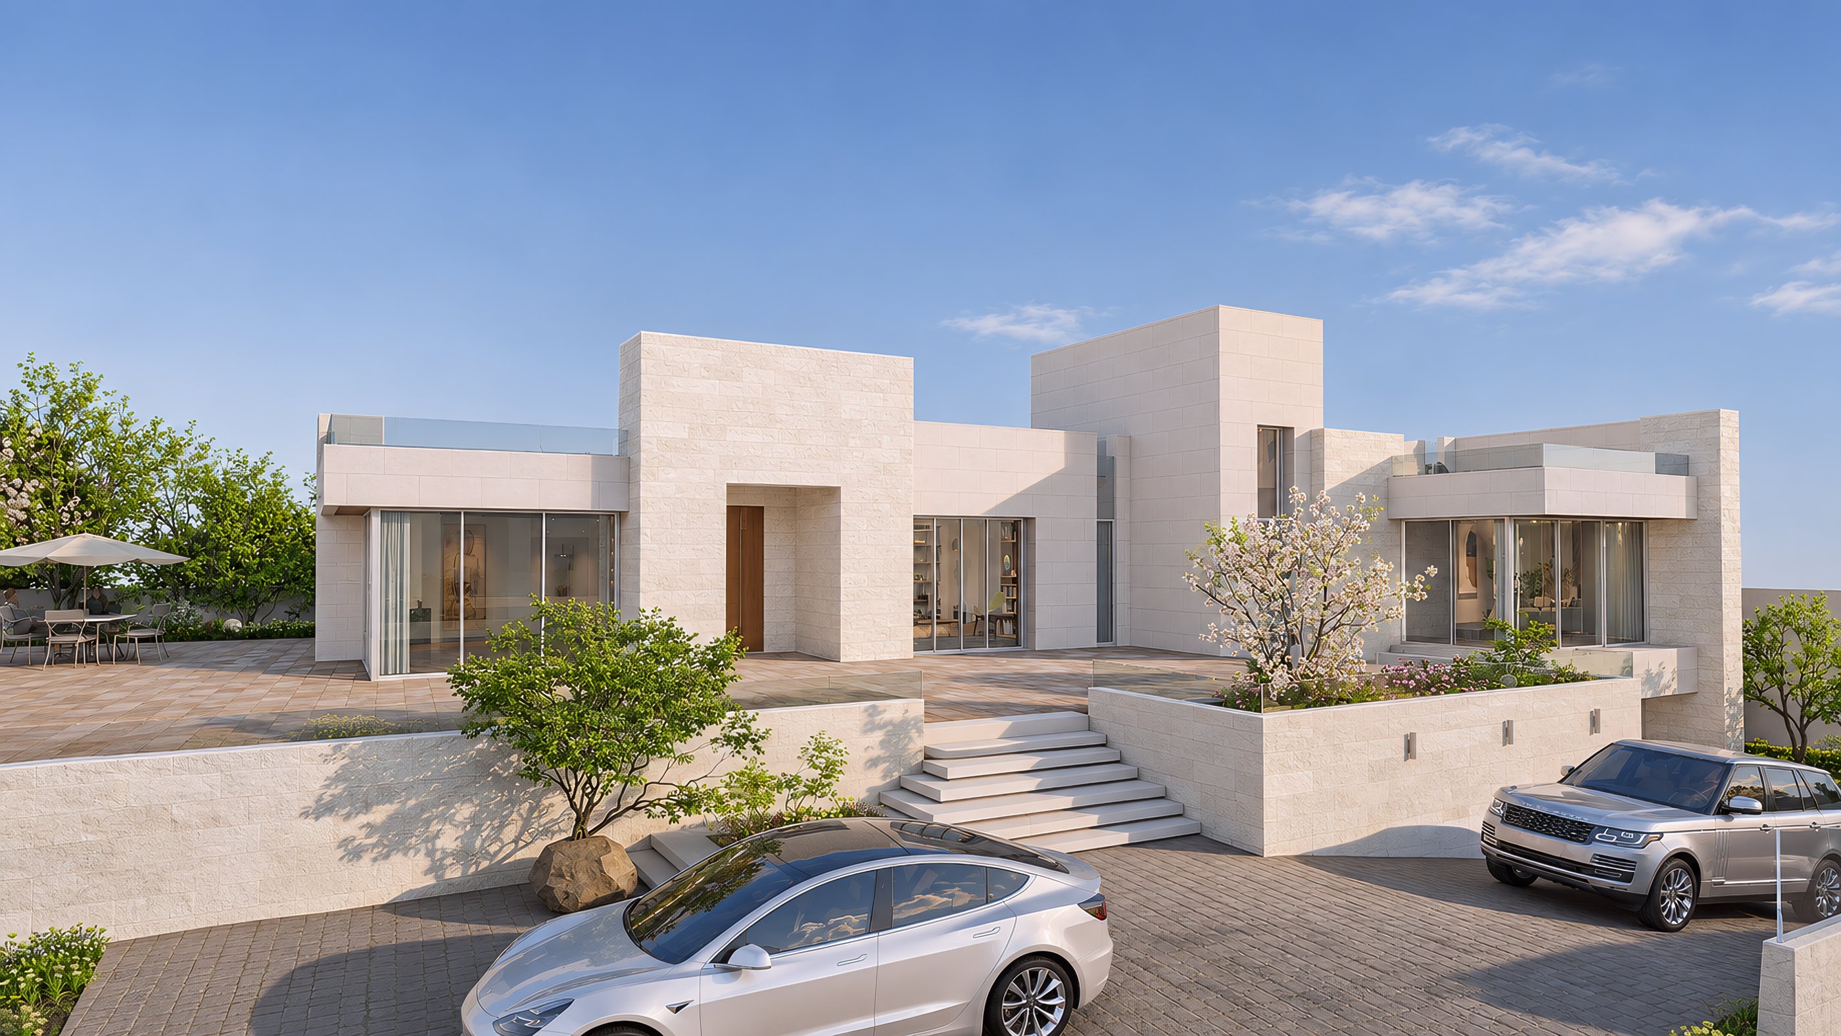
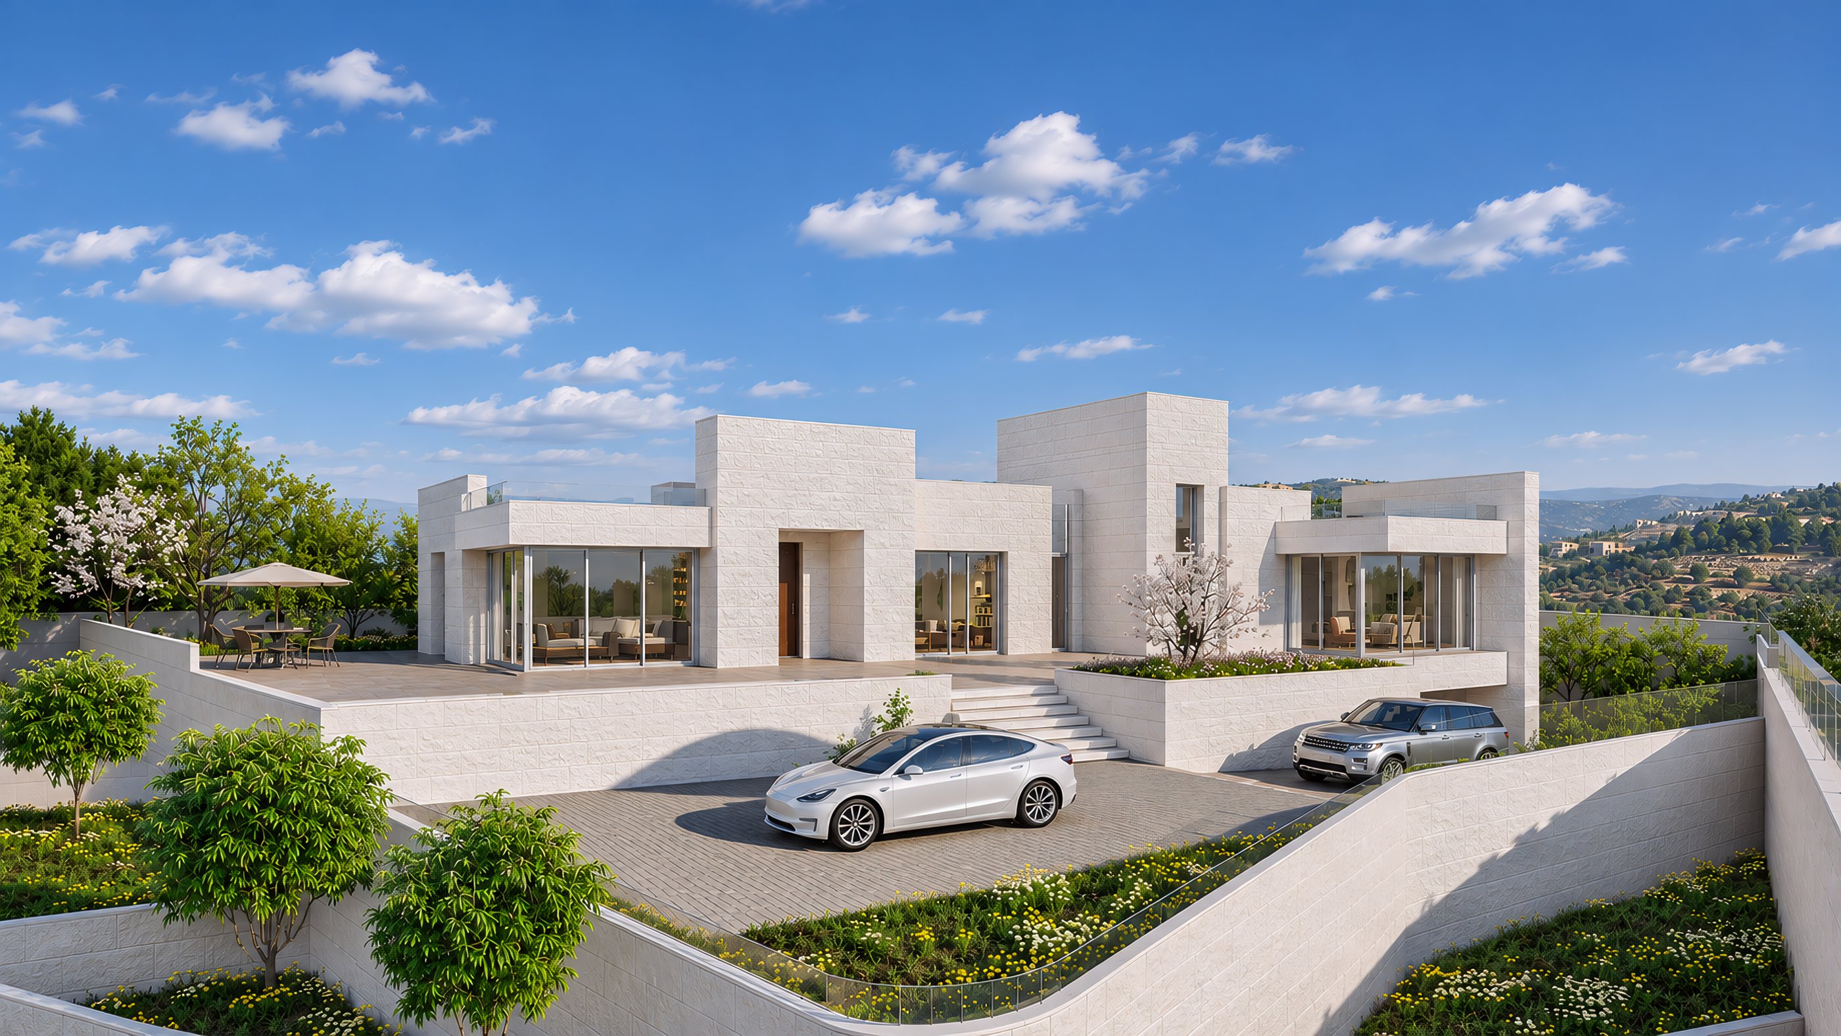
A single gate on the lower street opens to a drive that divides in two. One branch stays level and enters a two-car garage below the house. The other is a ramp at 15% that climbs along the retaining wall to an upper court with two more parking spaces, where a stair leads up to the terrace.
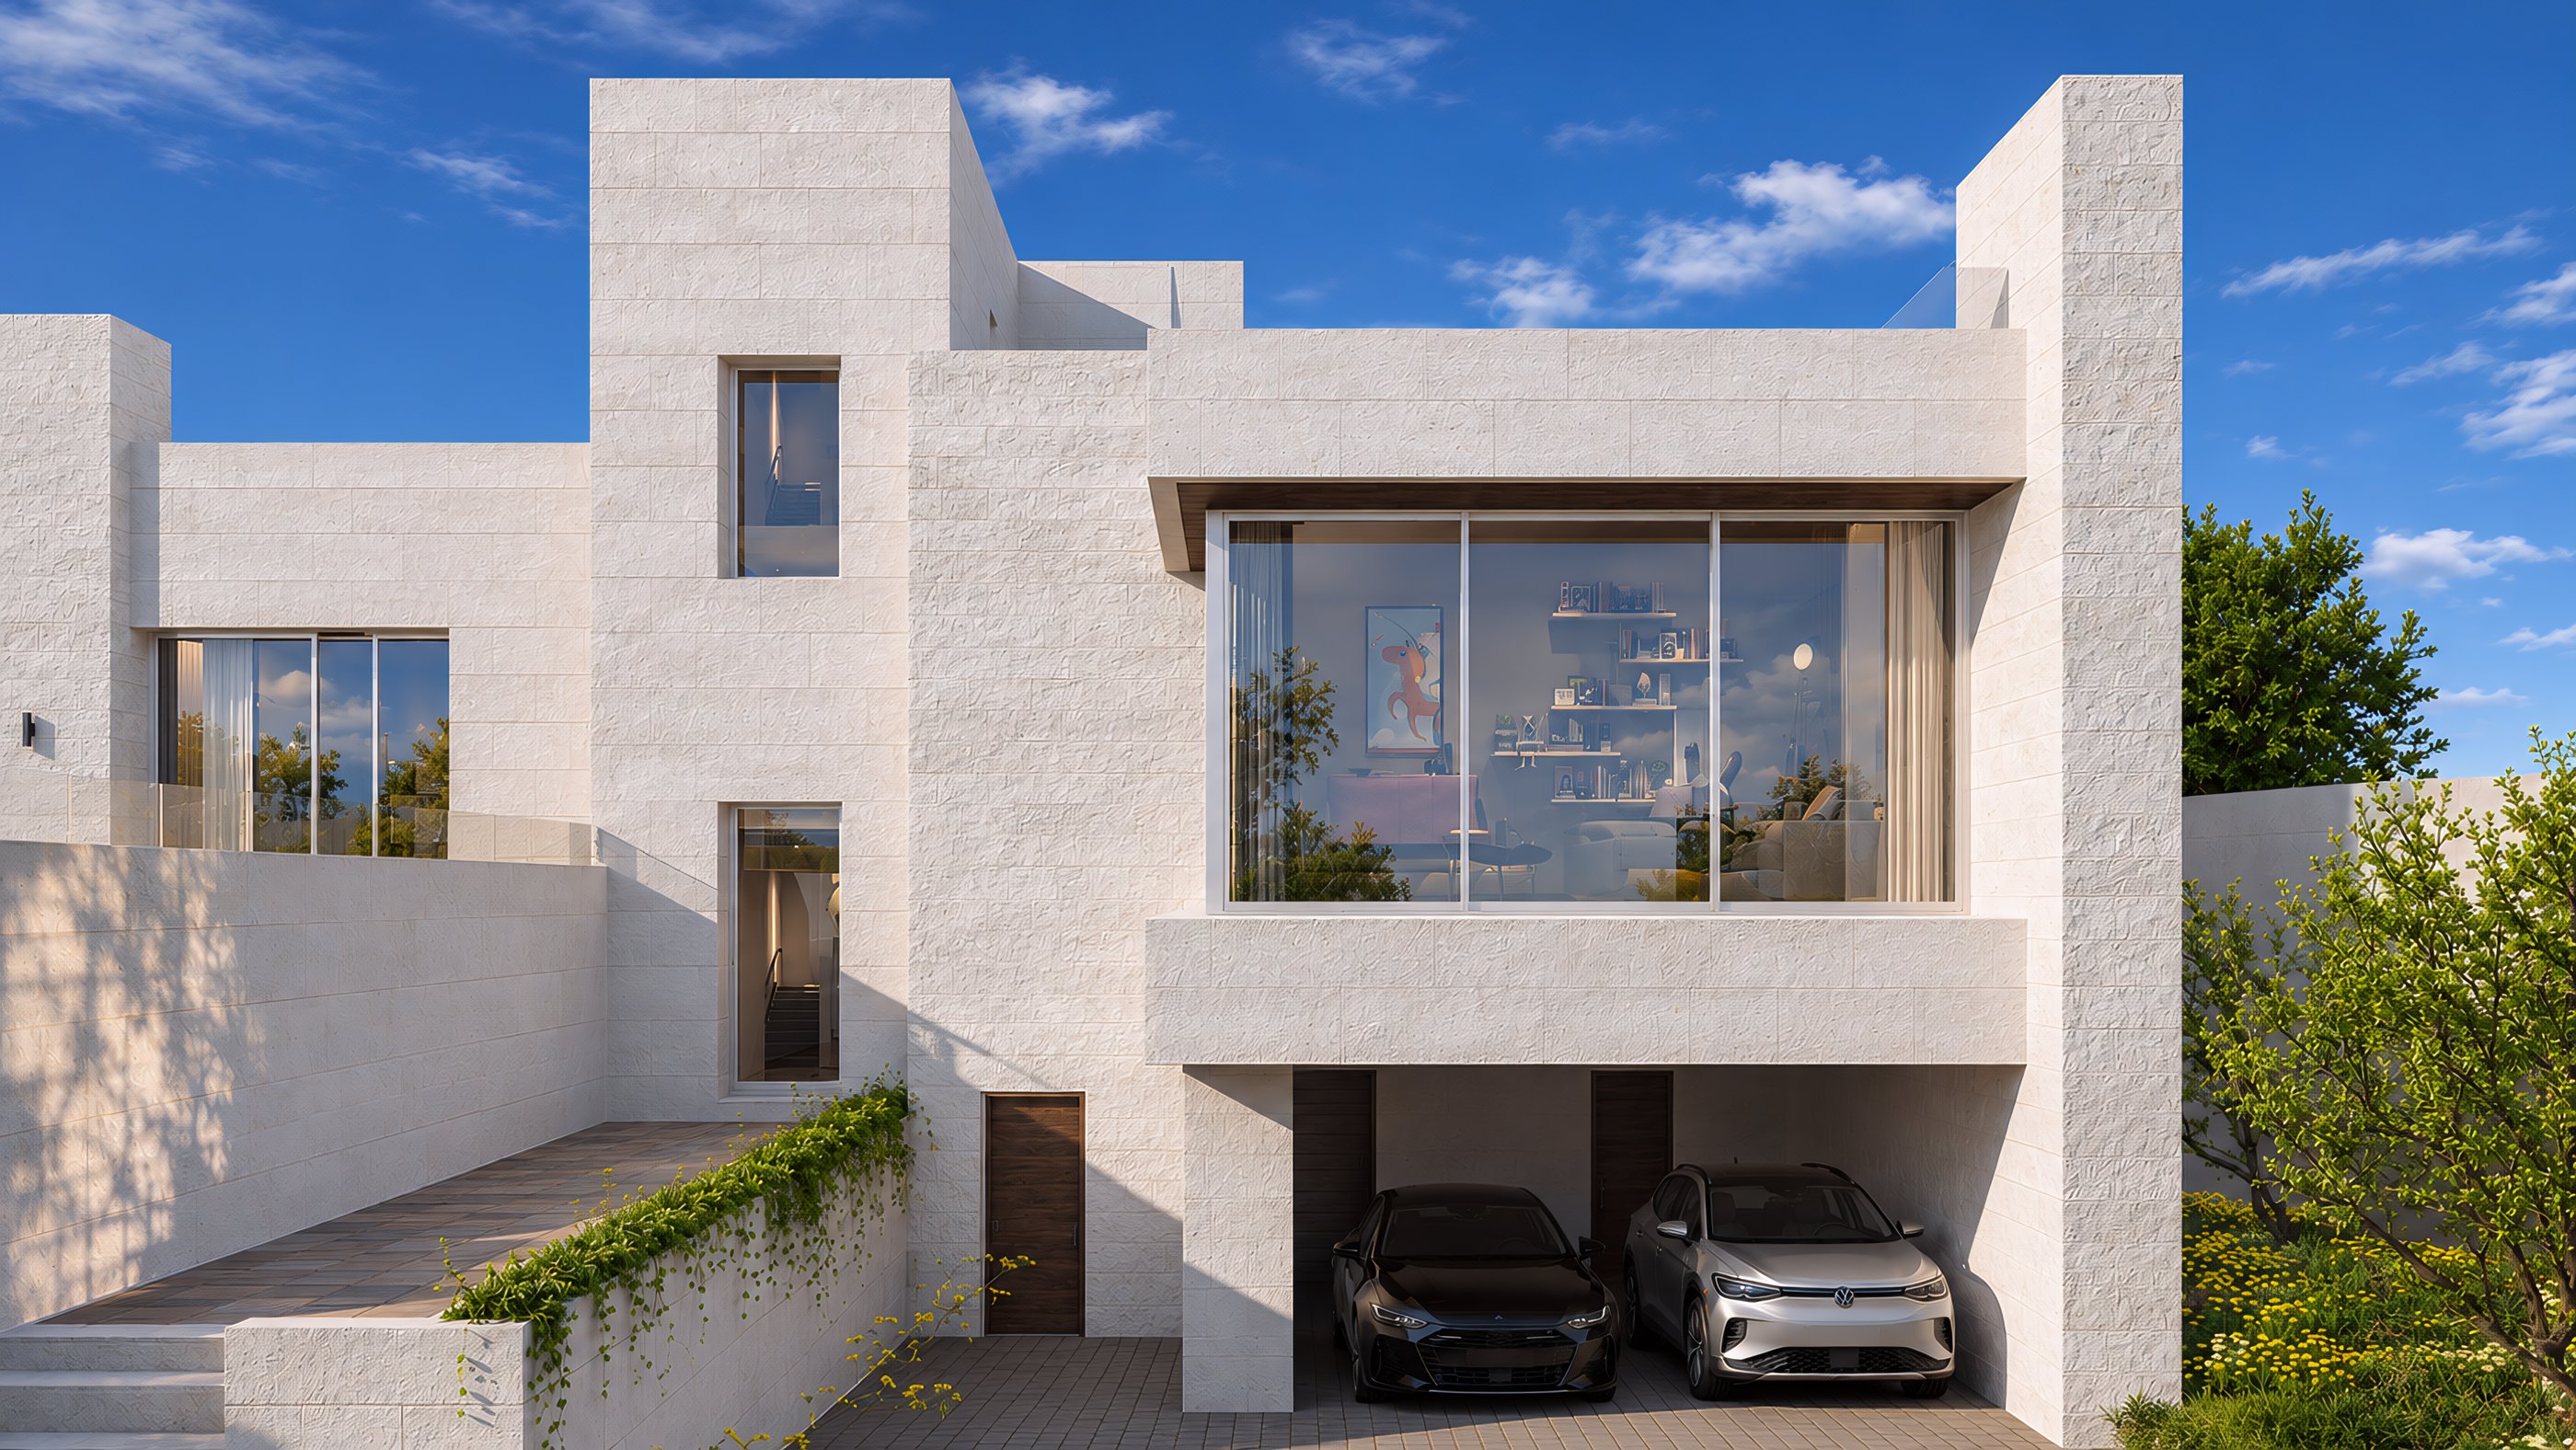
The garage level holds the two parking bays, a laundry, a maid's room, a store and an electrical room, with a stair and a lift rising through the house. A water reservoir sits beneath the terrace.
The ground floor is a single level. The entrance opens to two living rooms, a reception room and a dining room, with the kitchen at the centre of the plan. Three bedrooms, each with its own dressing room and bathroom, occupy one wing. Most of the large glass faces the terrace.
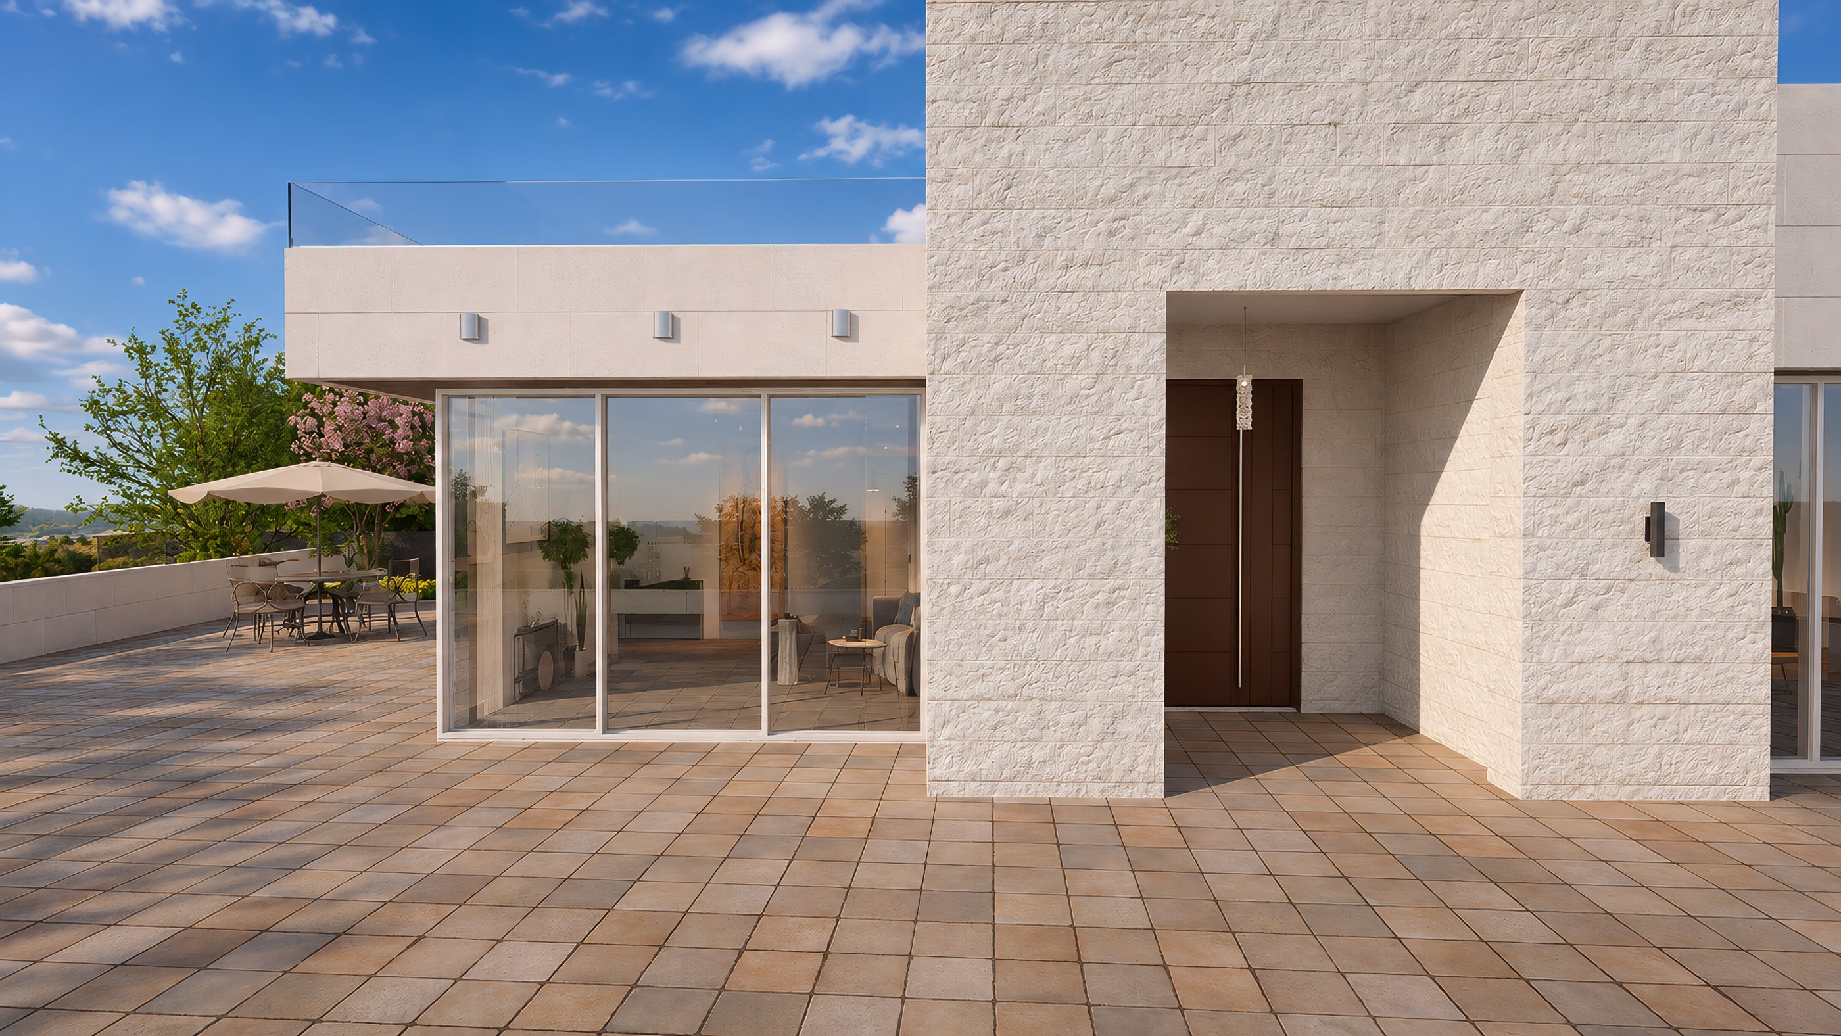
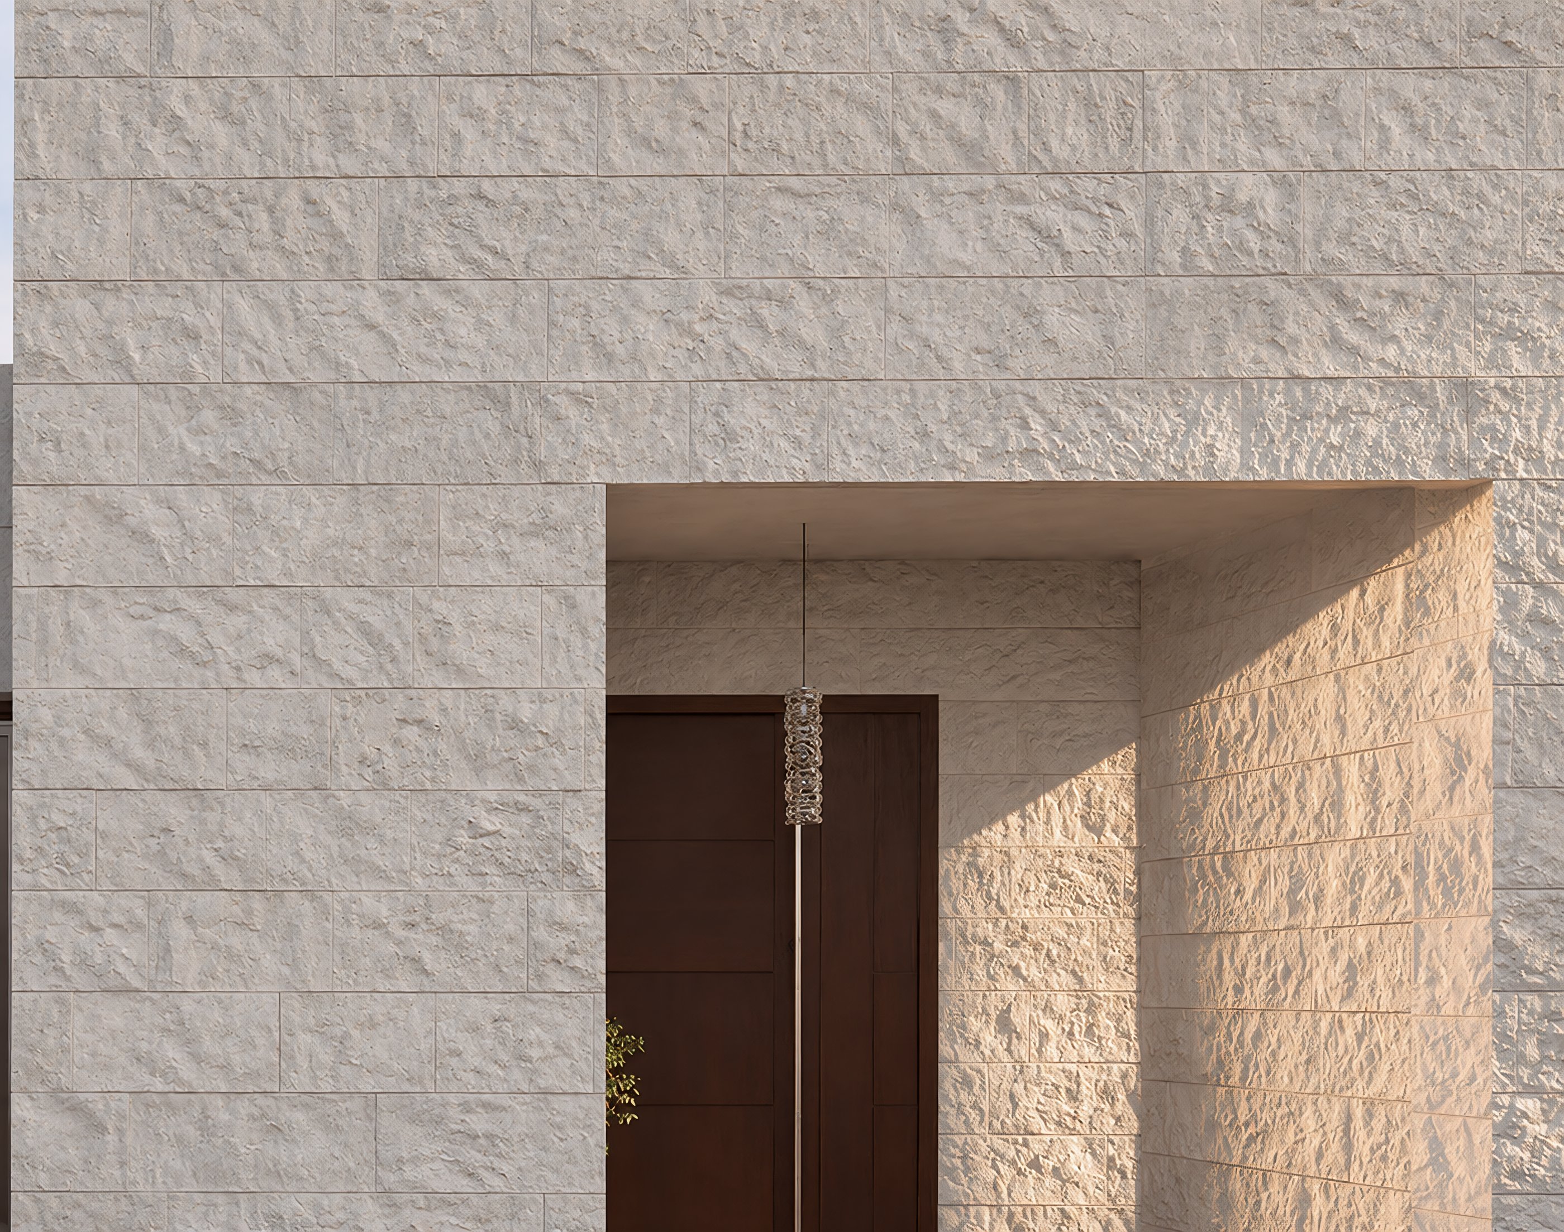
The walls are ajami and tobzeh limestone. Tobzeh covers the taller blocks, including the entrance block and the stair tower. Ajami covers the other walls and the retaining walls.
Images
14 images
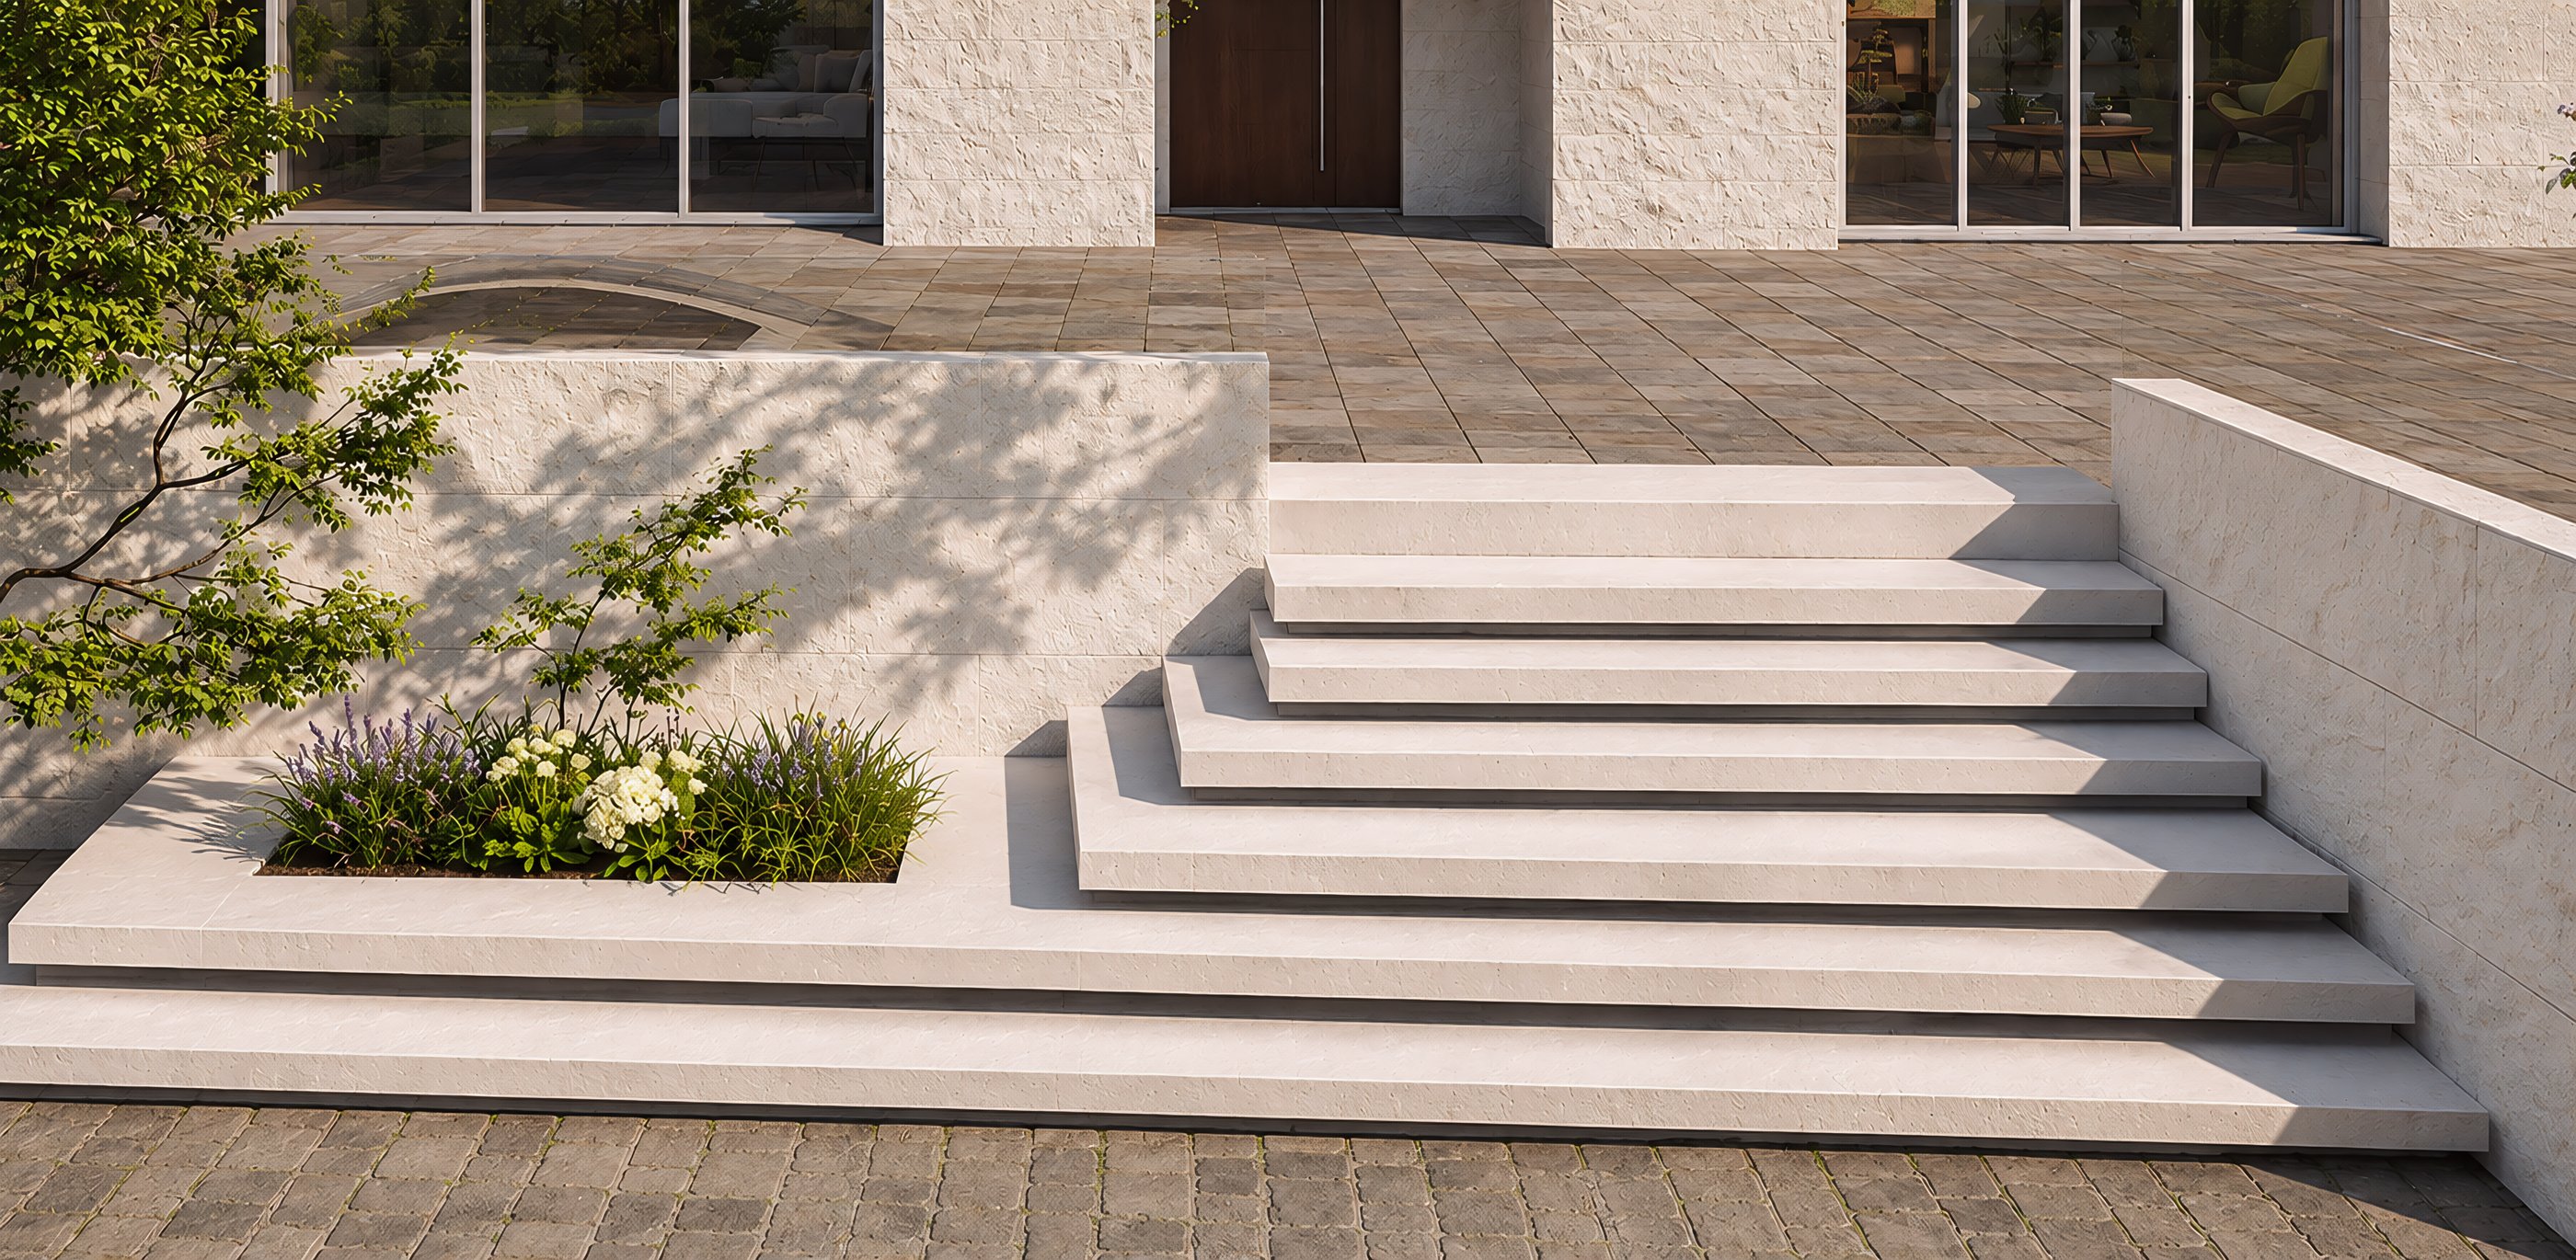
Arrival at the villa through the upper court and the stone steps 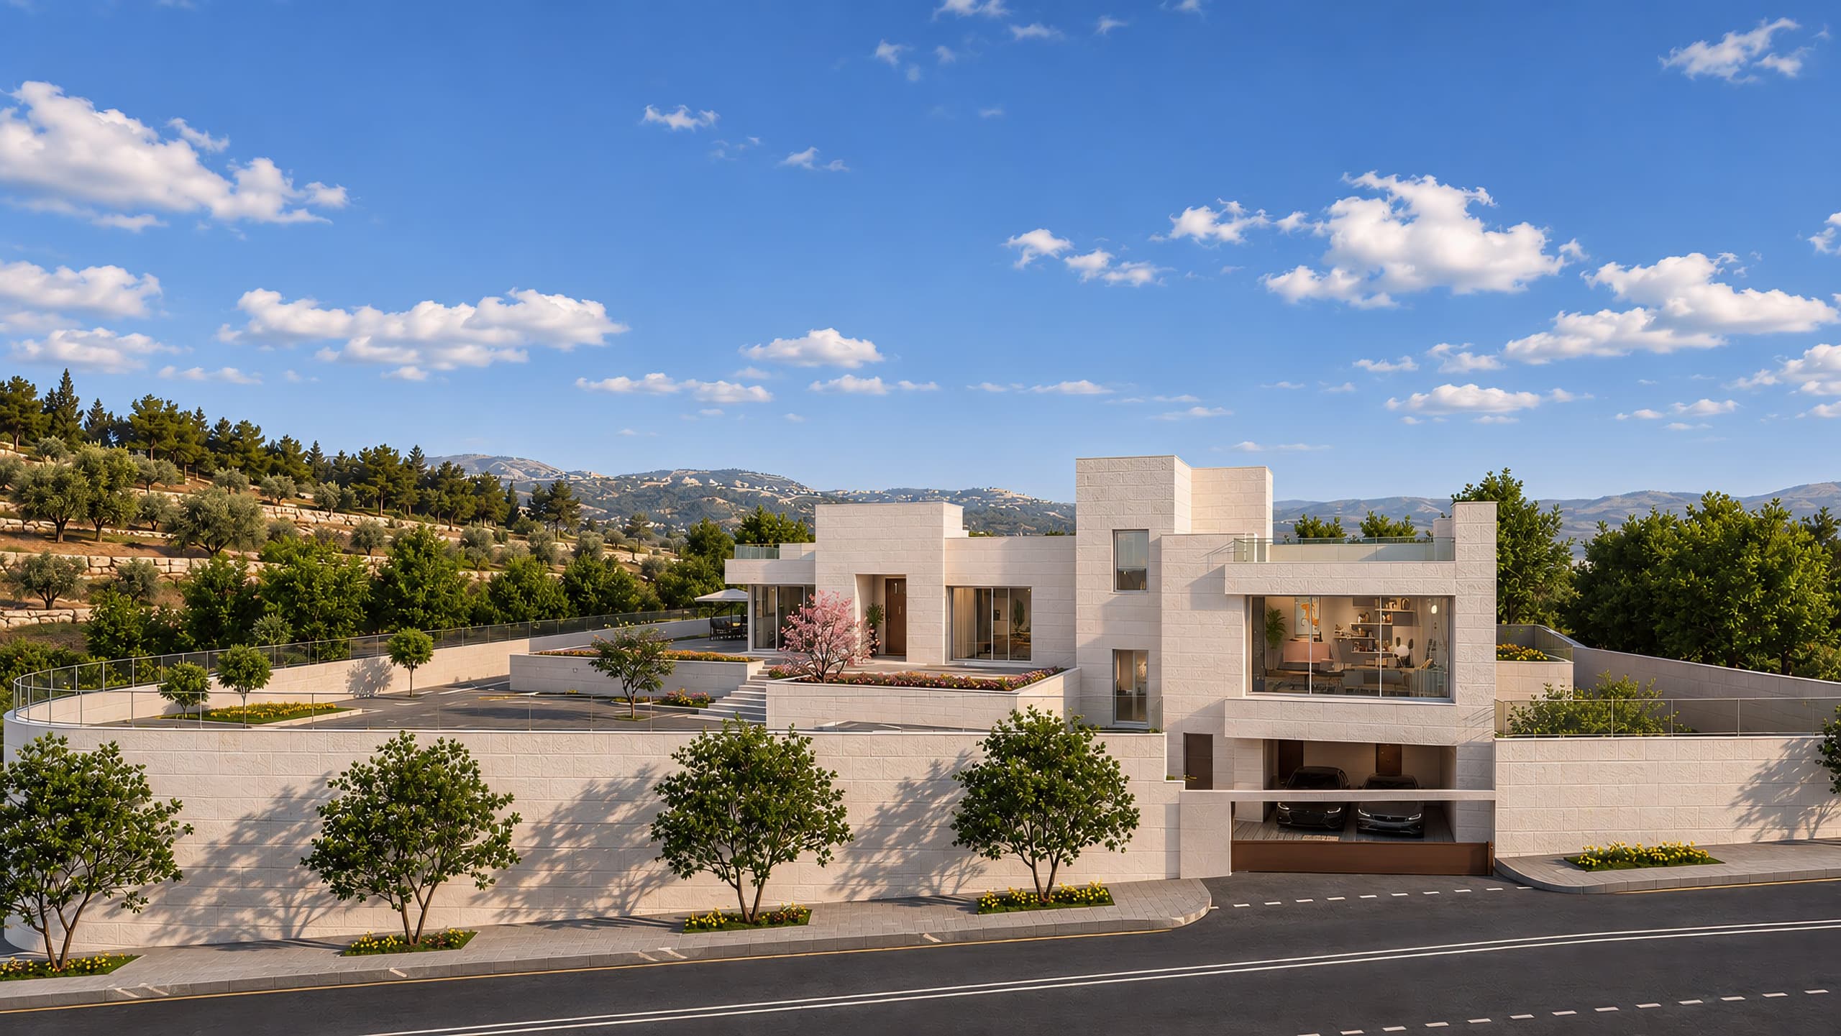
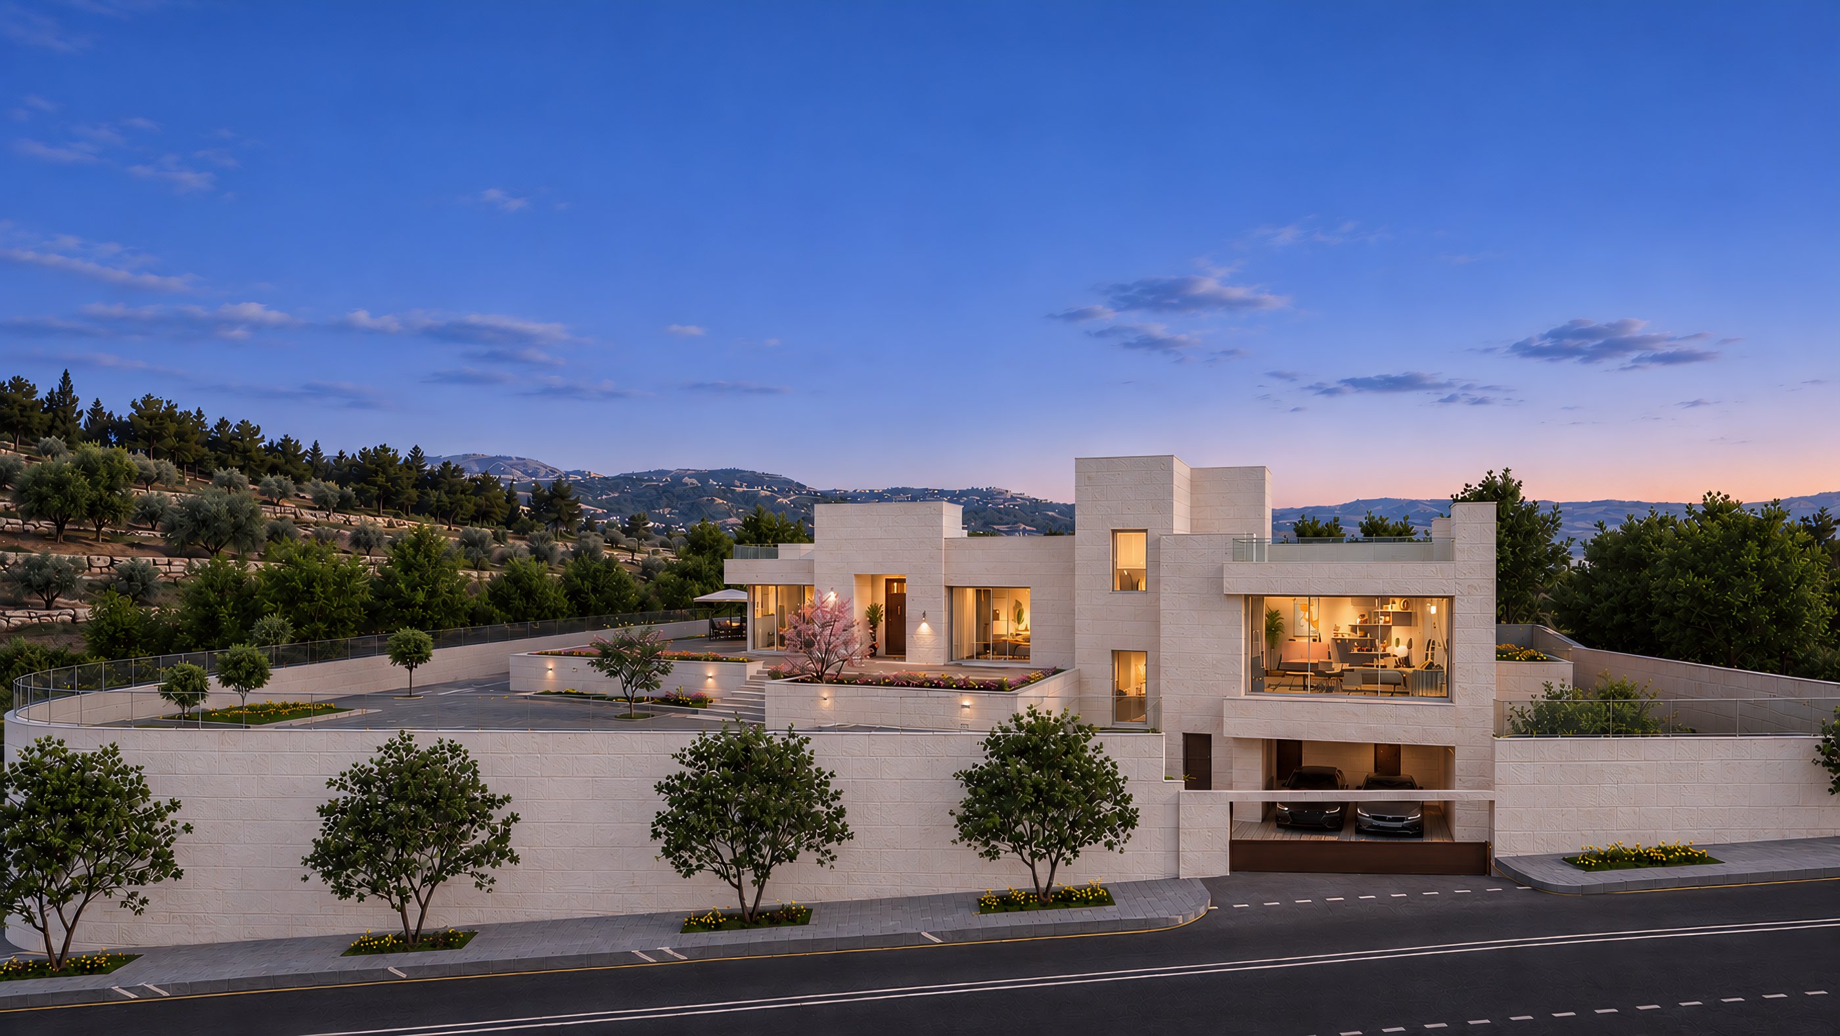
The villa from the street, with the retaining wall and tiers behind it 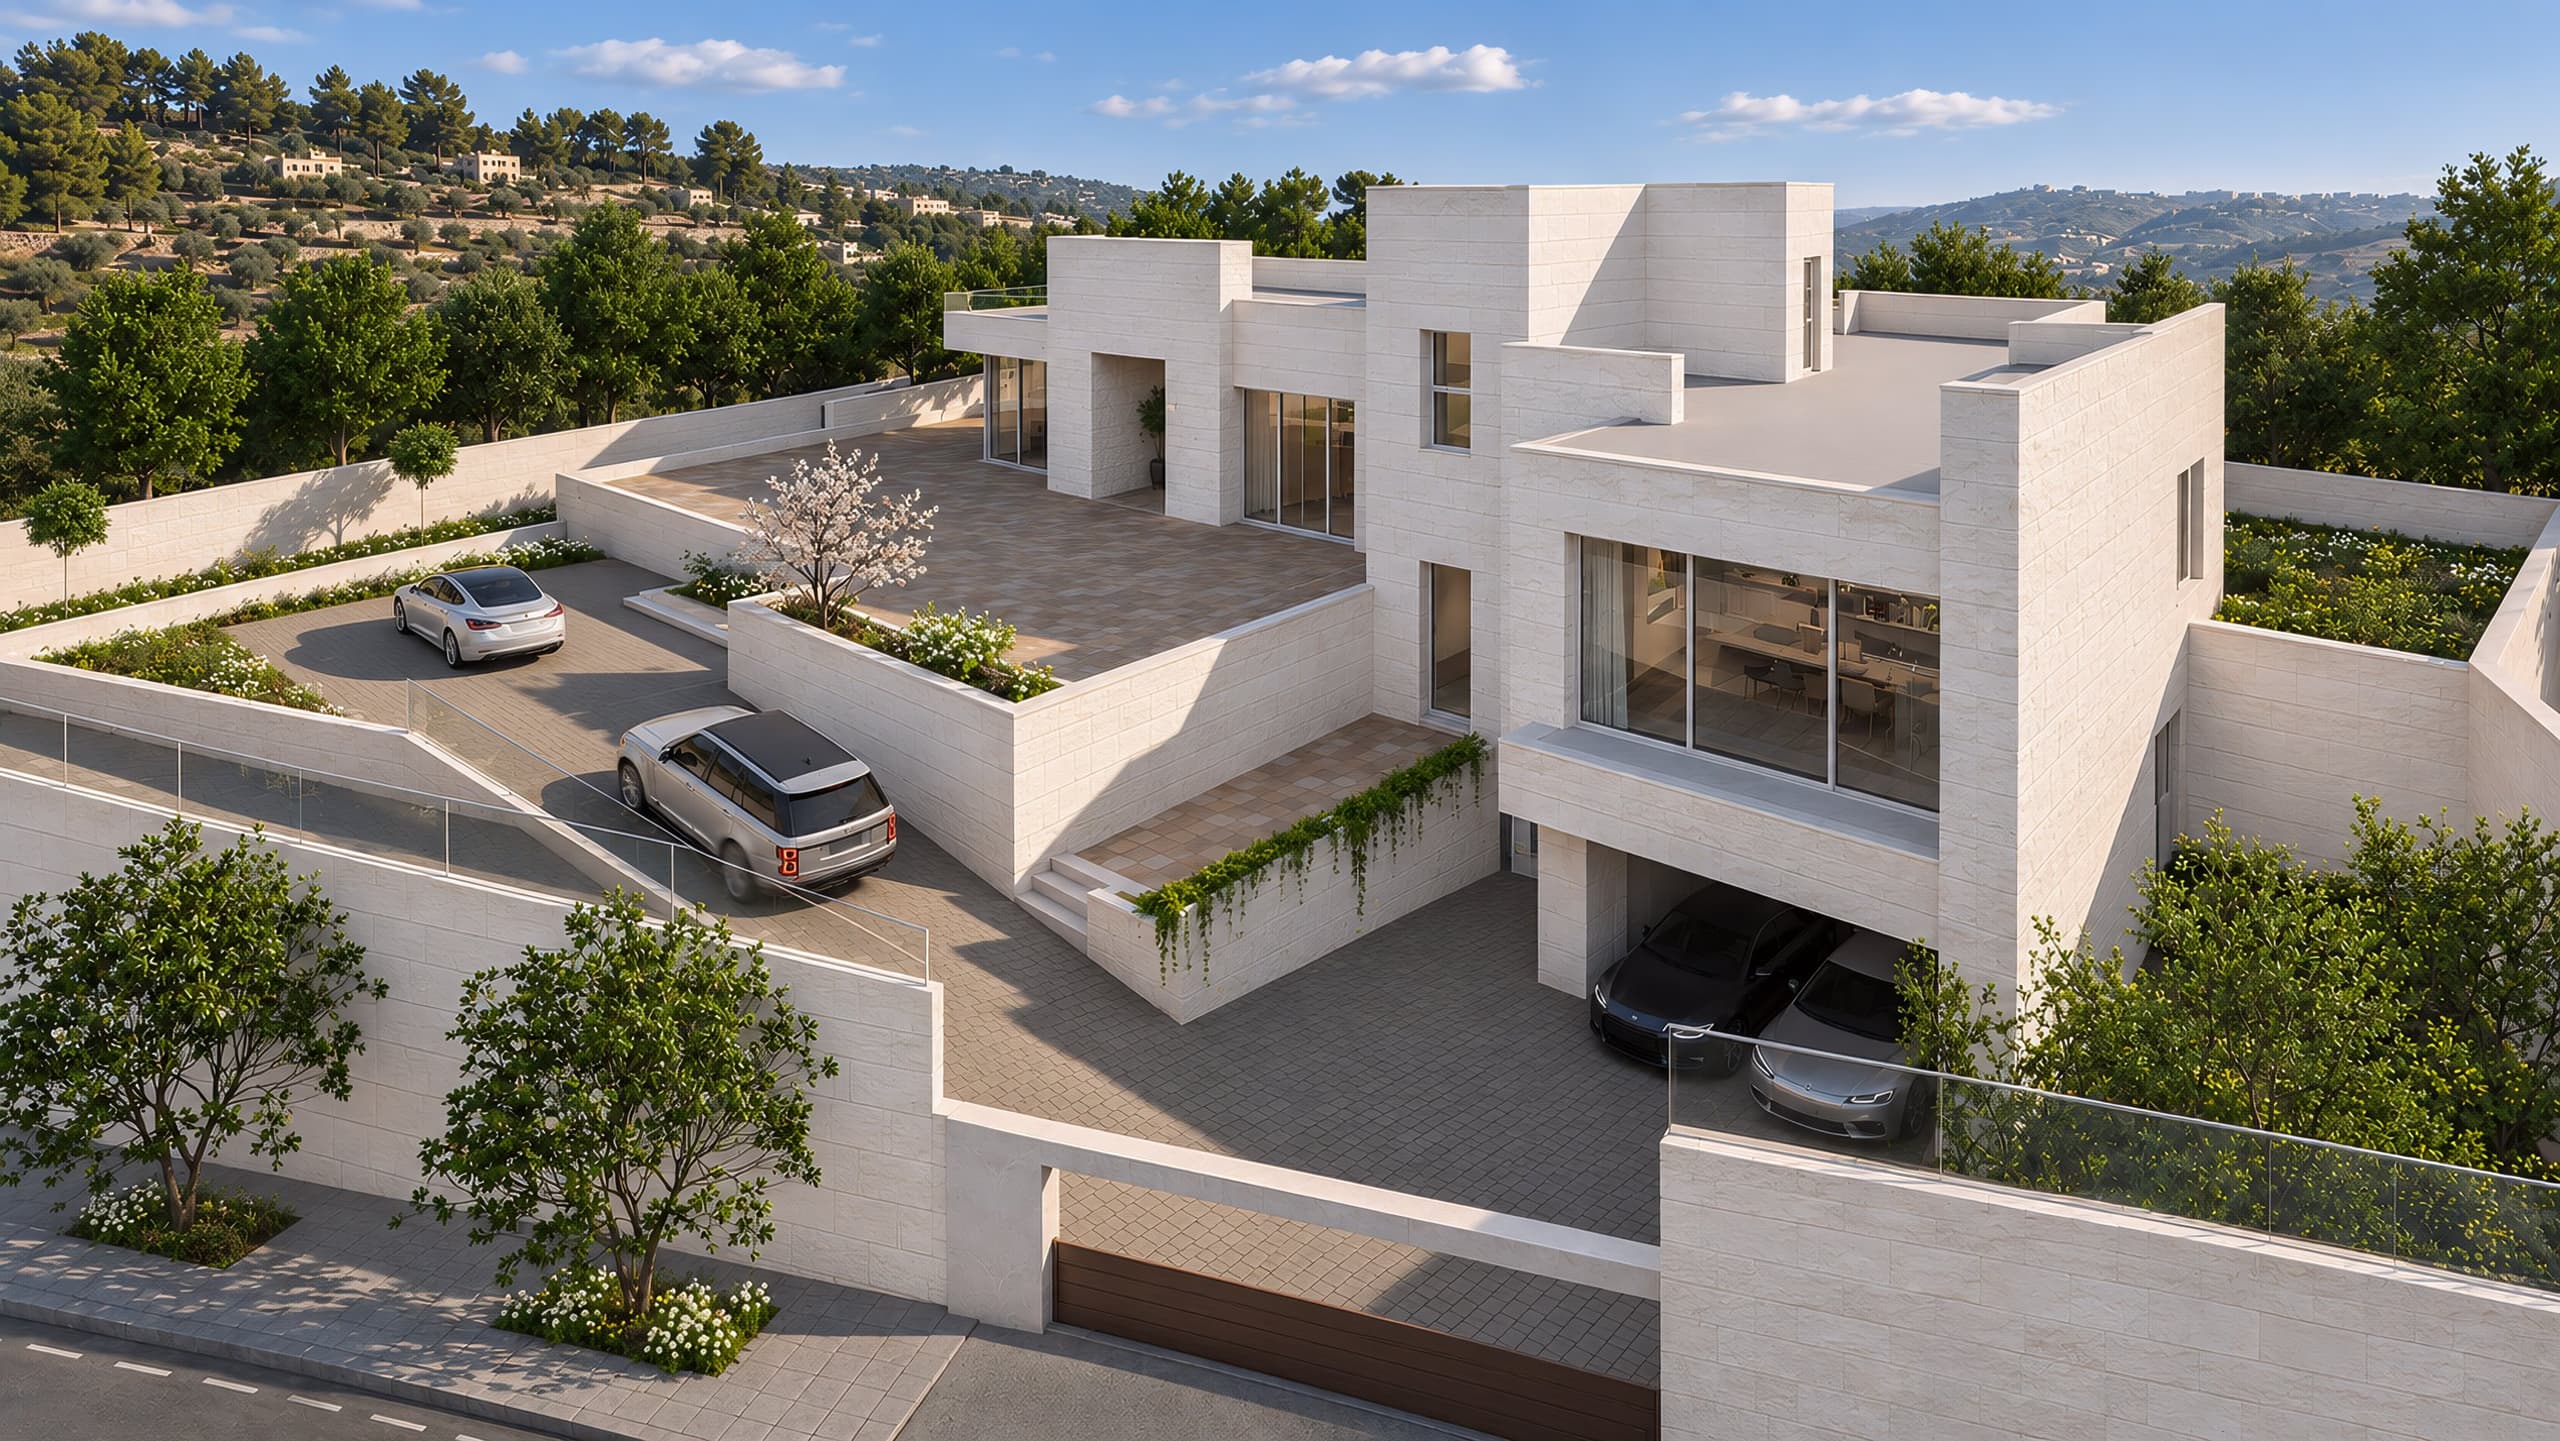
The ramp from the gate to the upper court, and the garage below the house 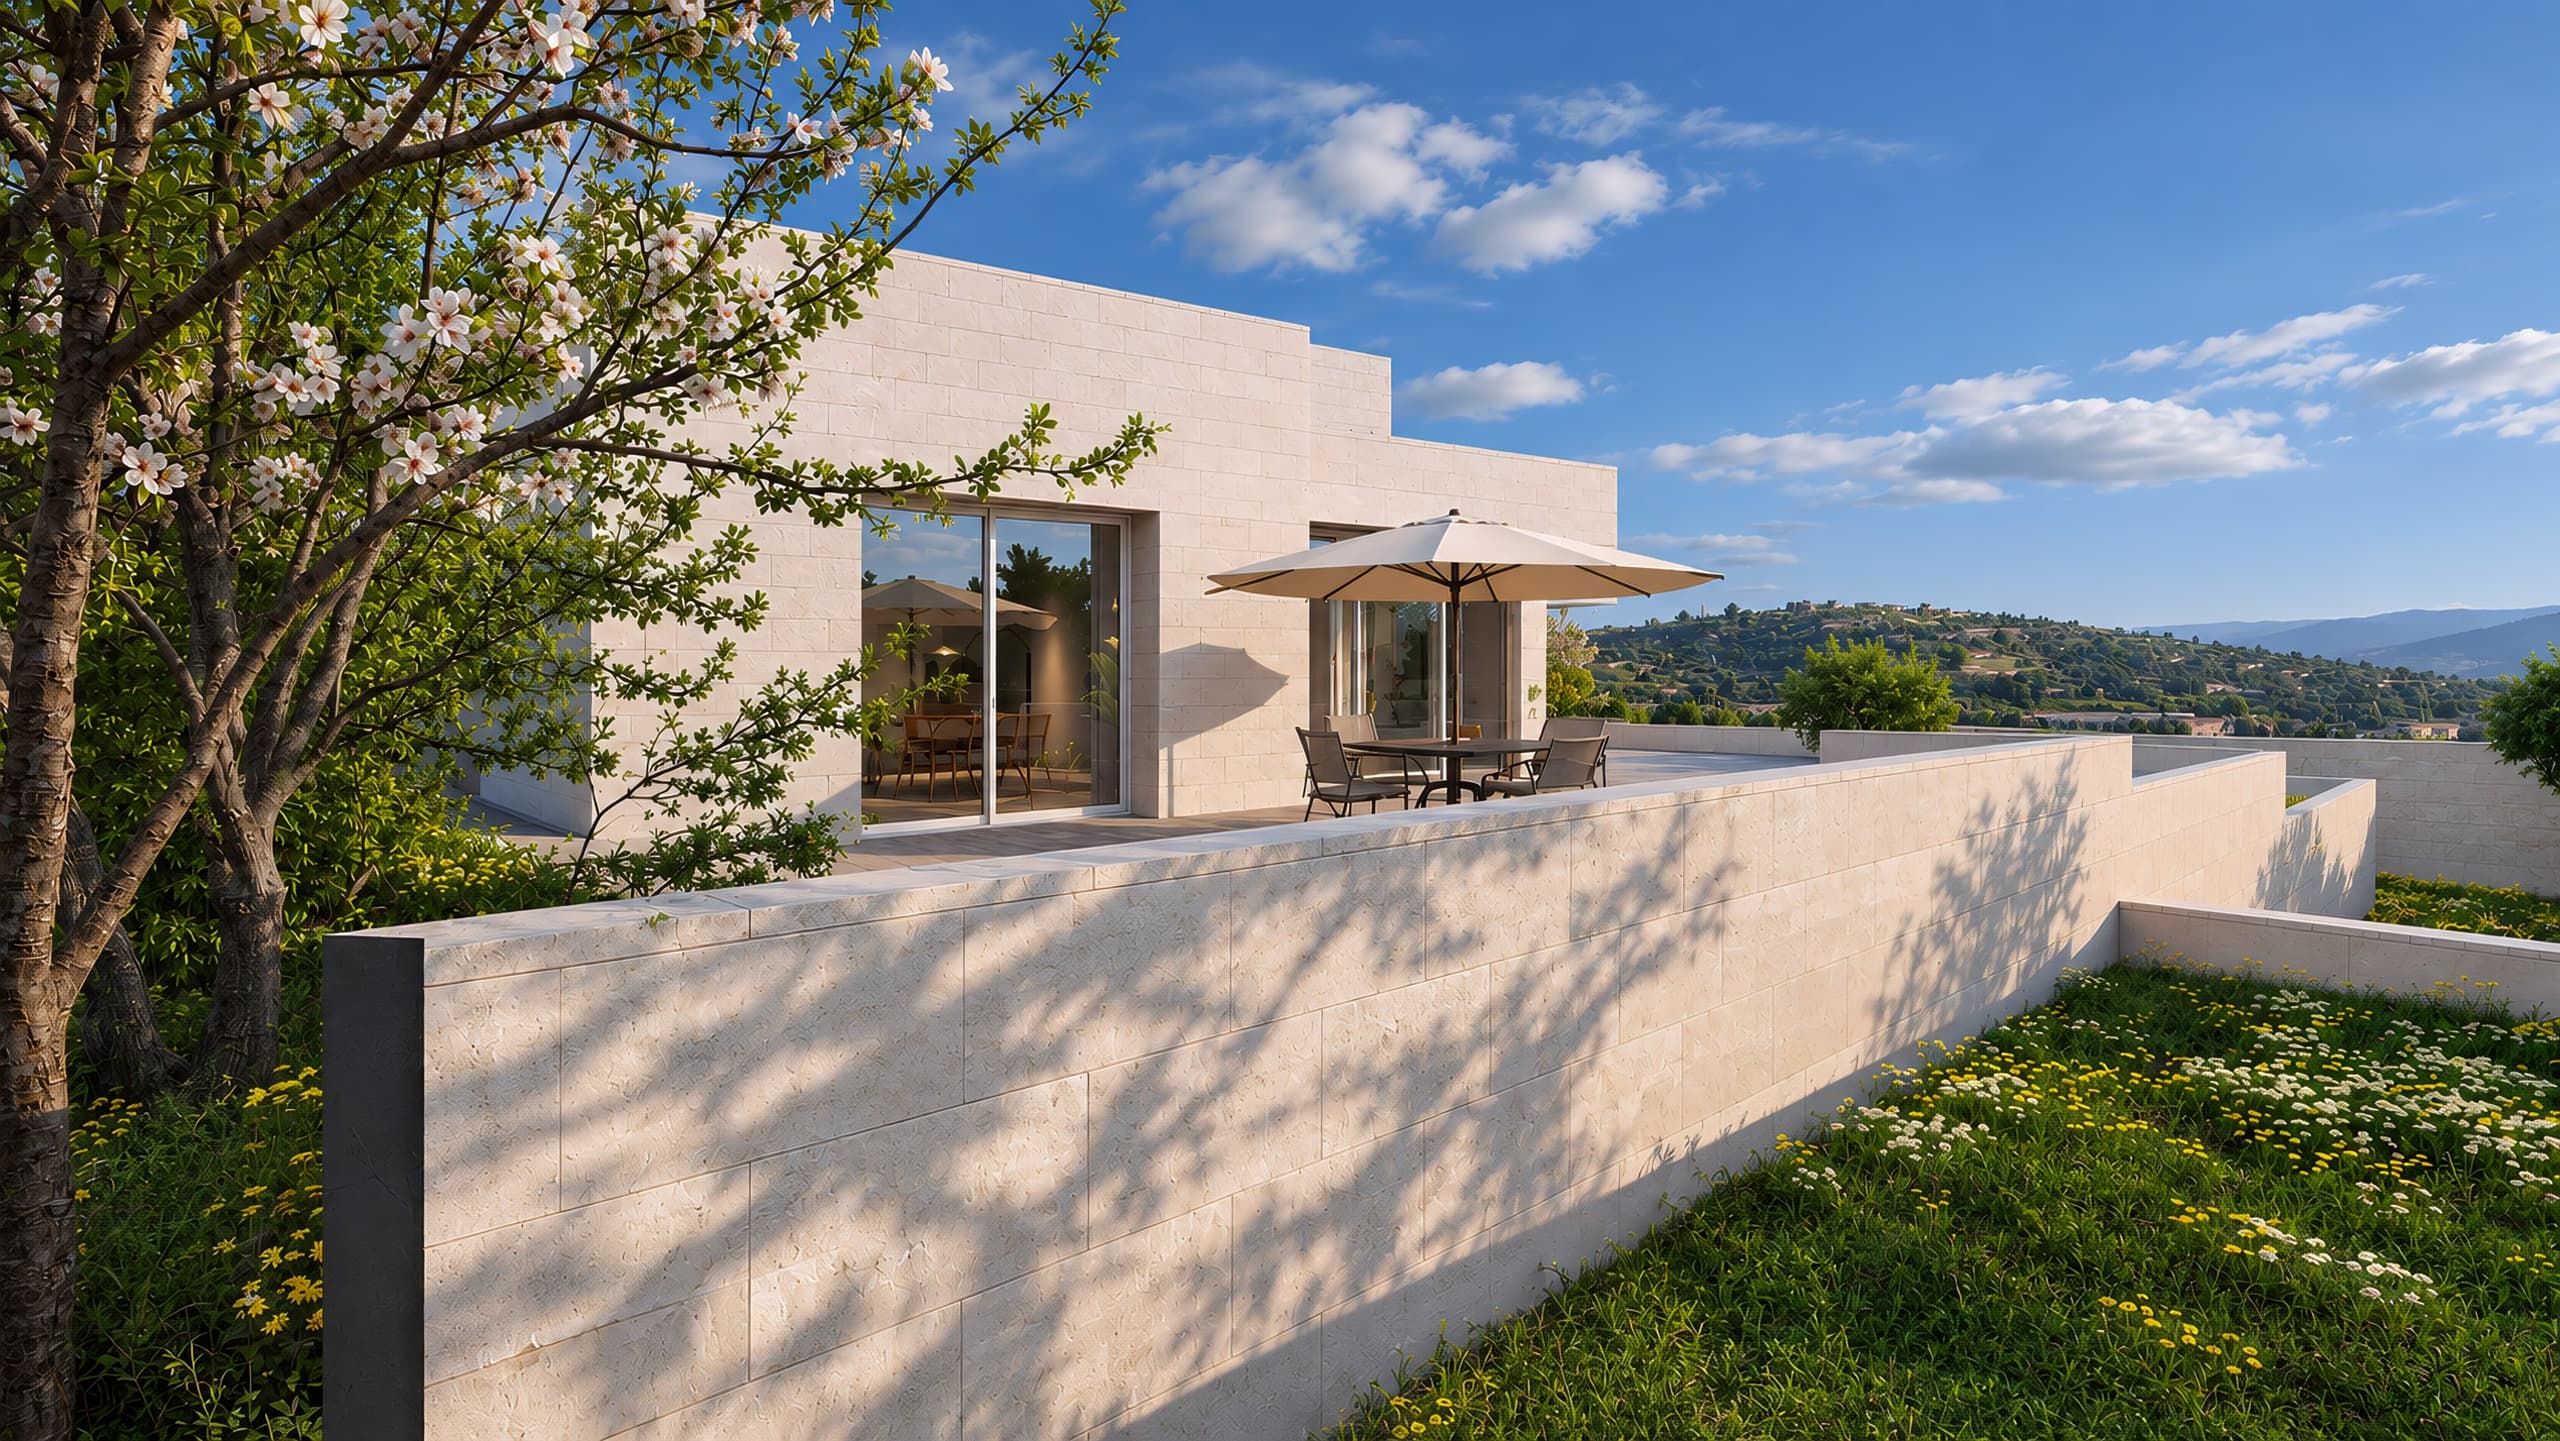
The stone wall and the planted tier below the terrace 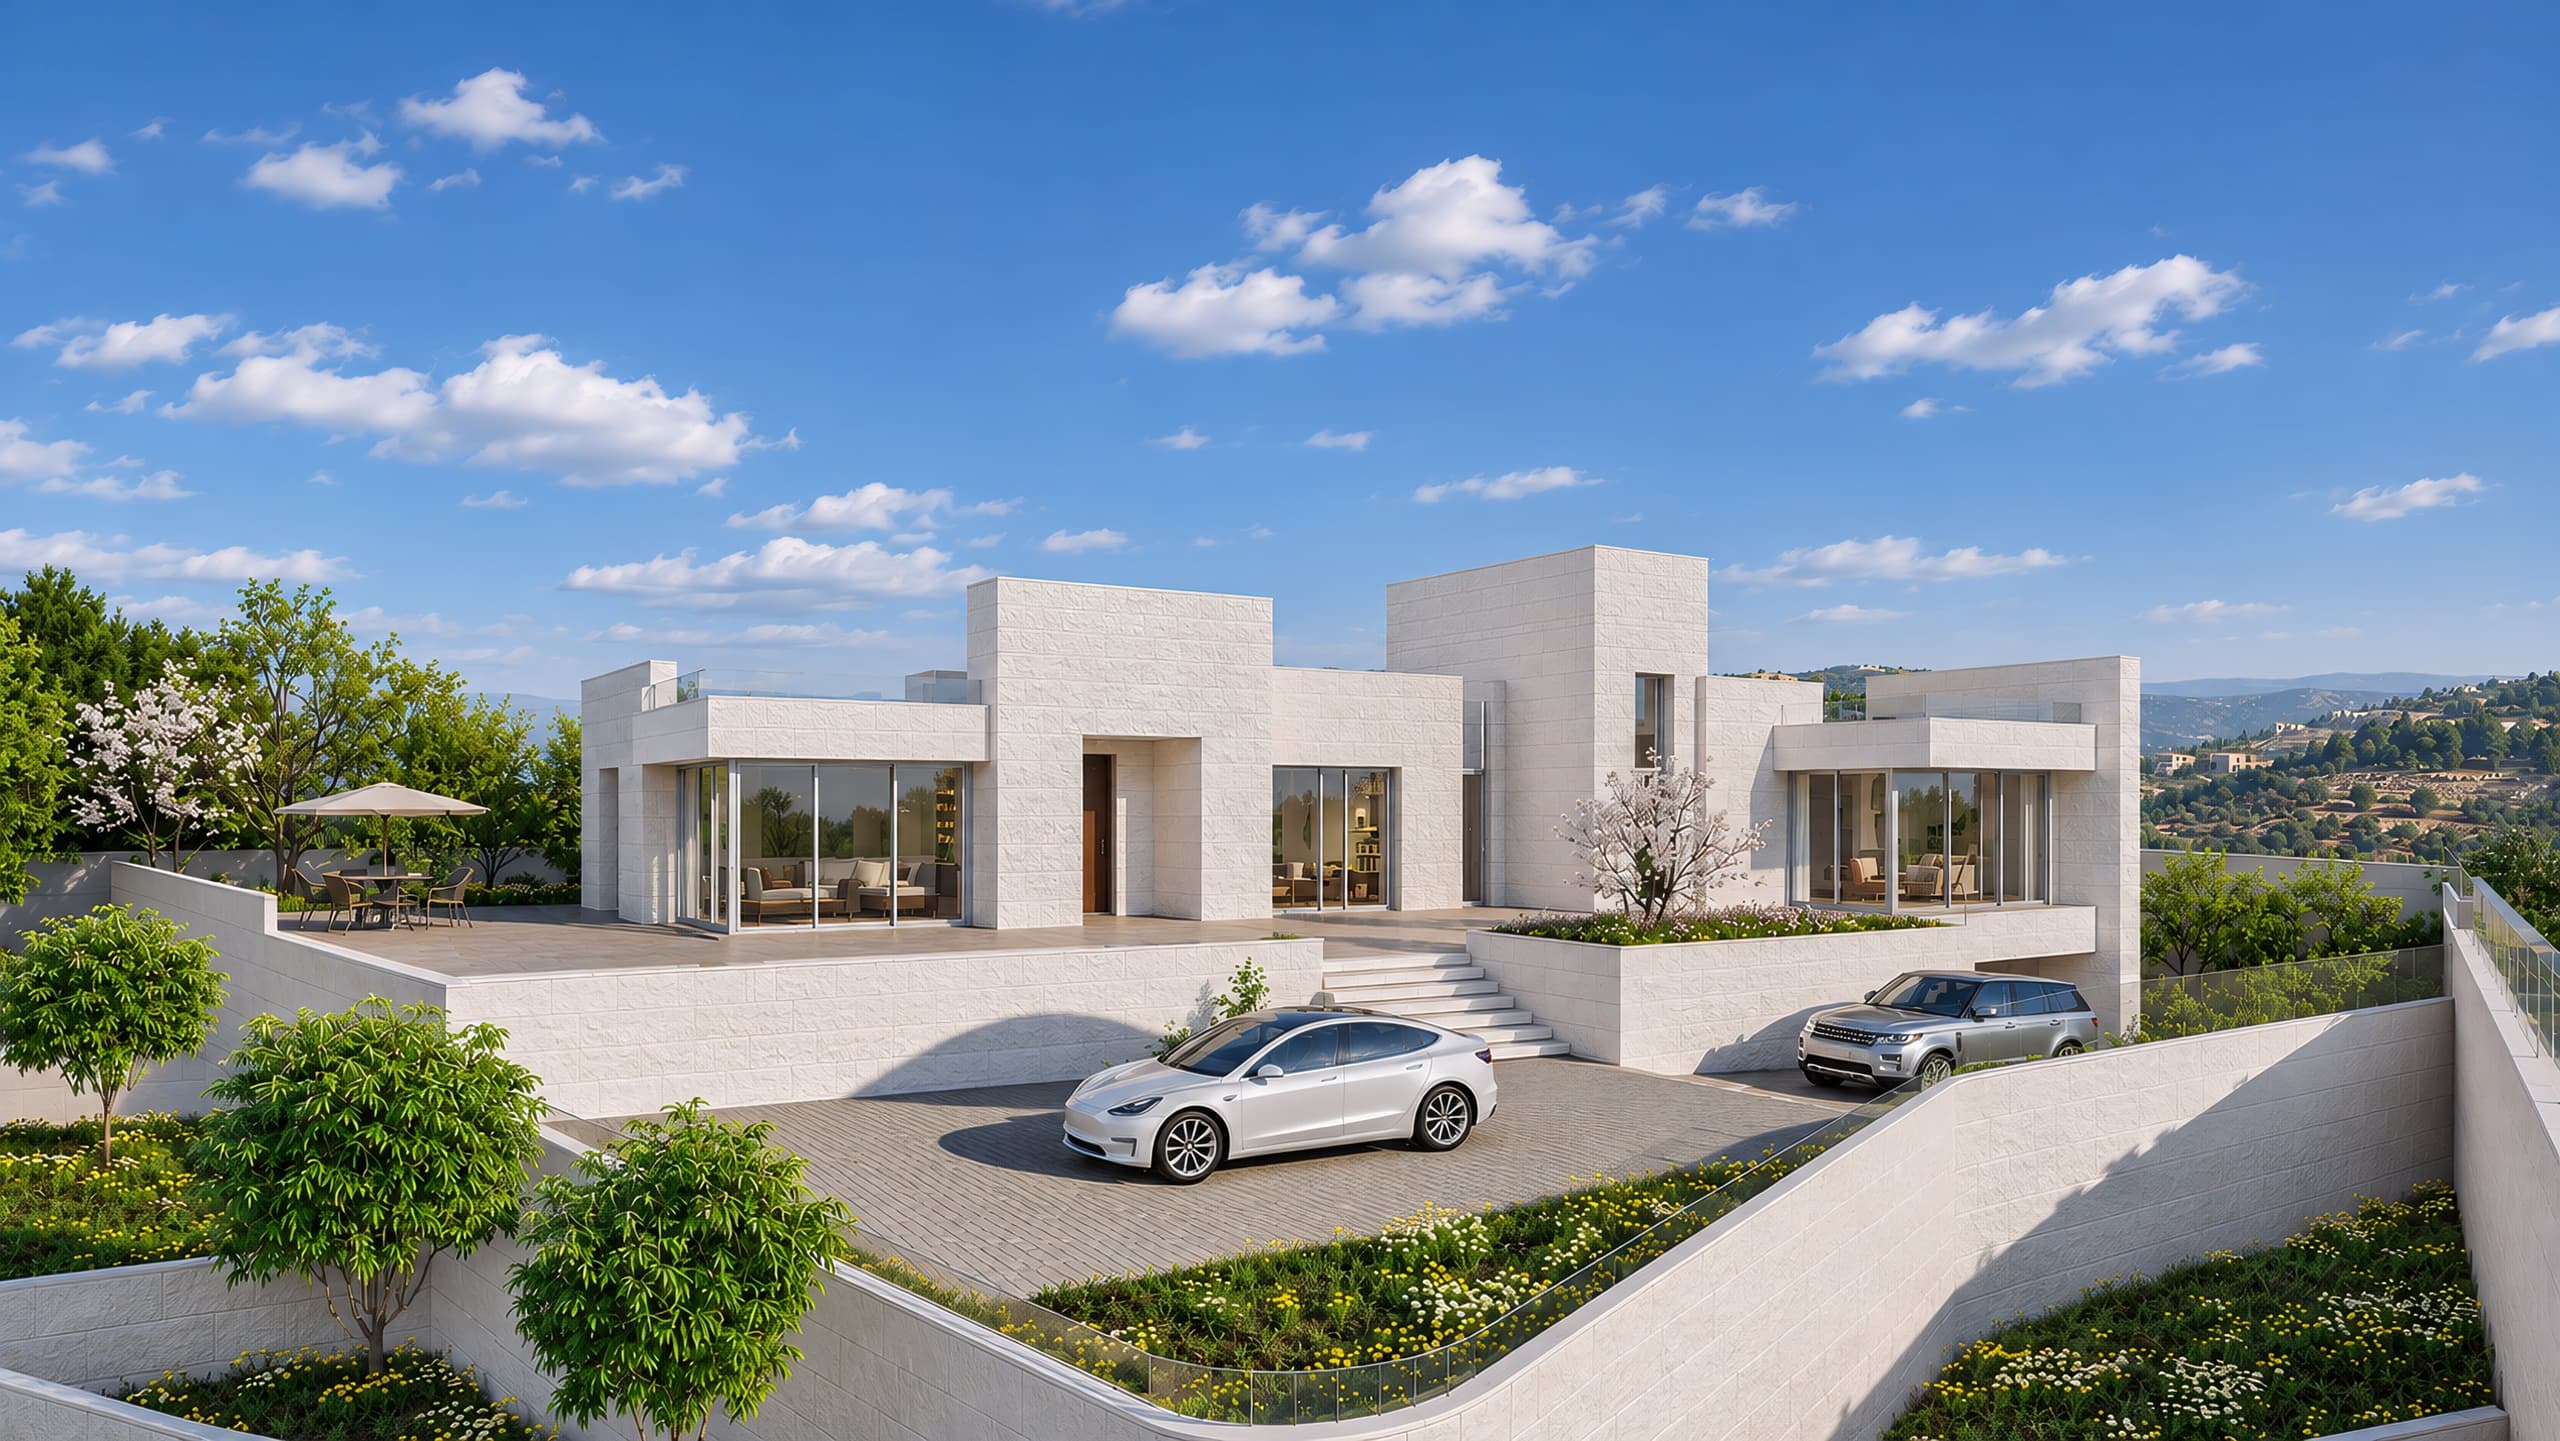
The upper court and the villa from the corner of the plot 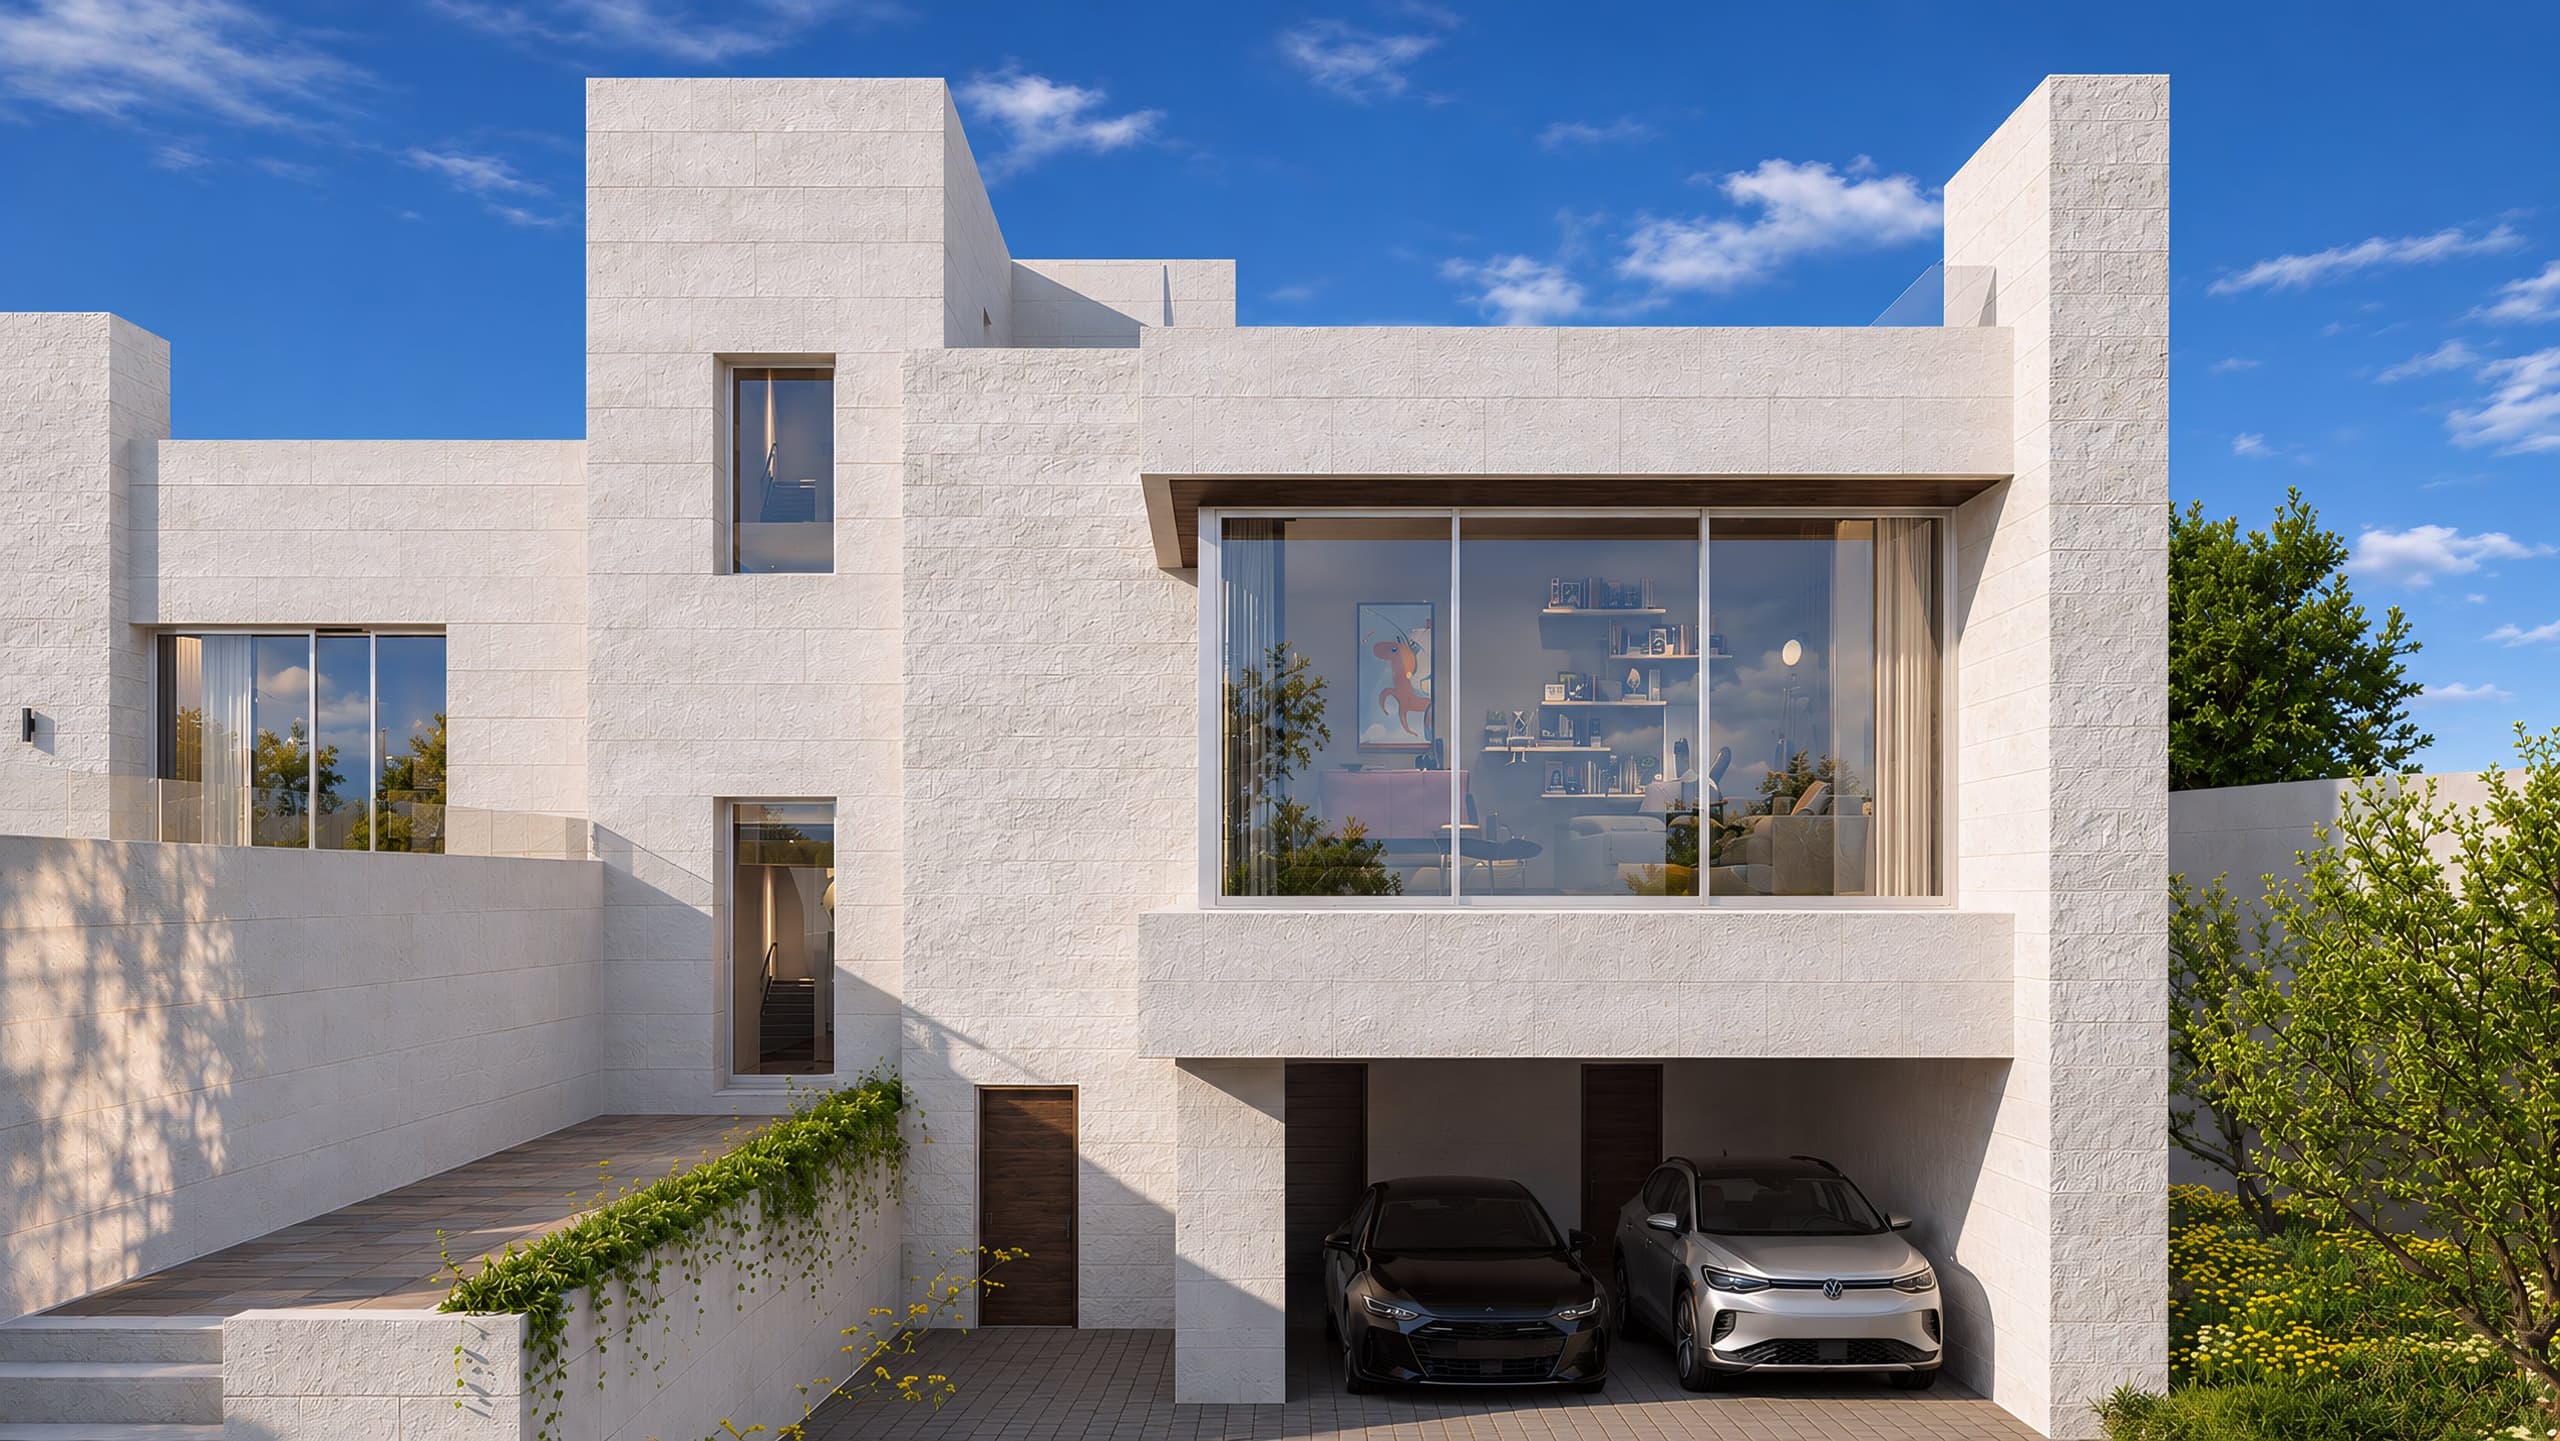
The garage front and the projecting volume above it 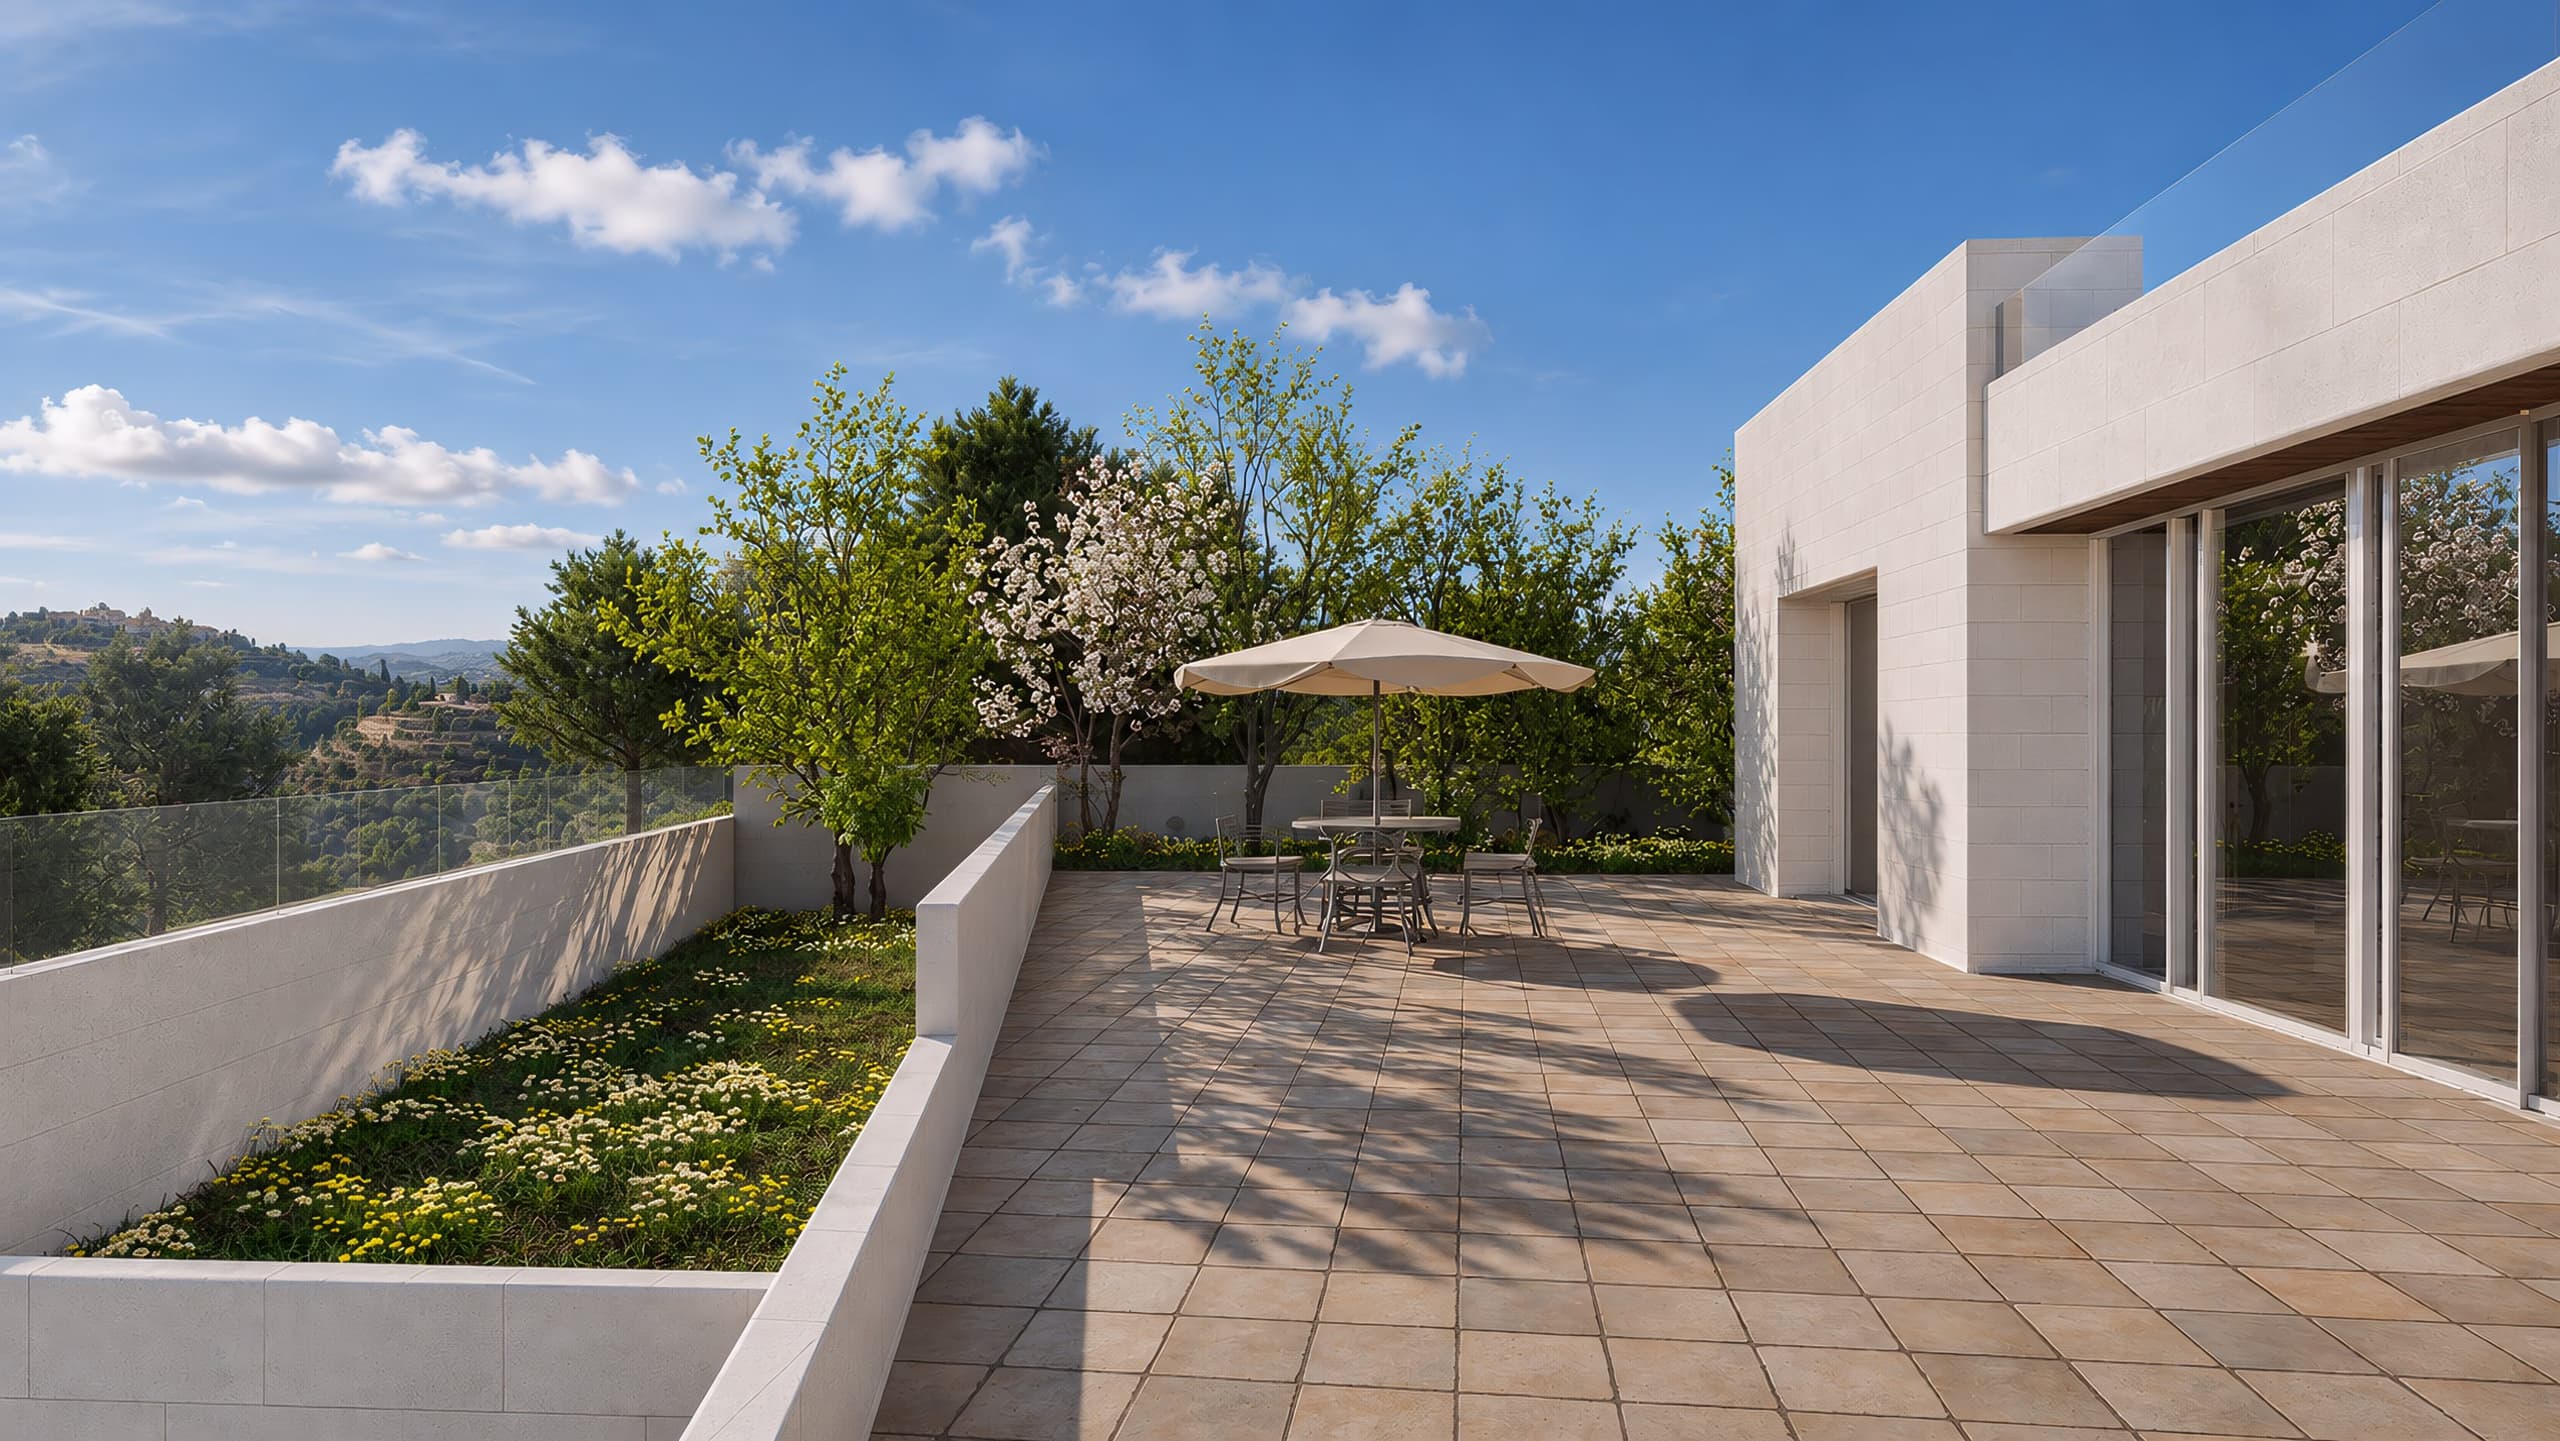
The stone terrace, the planting and the hills beyond 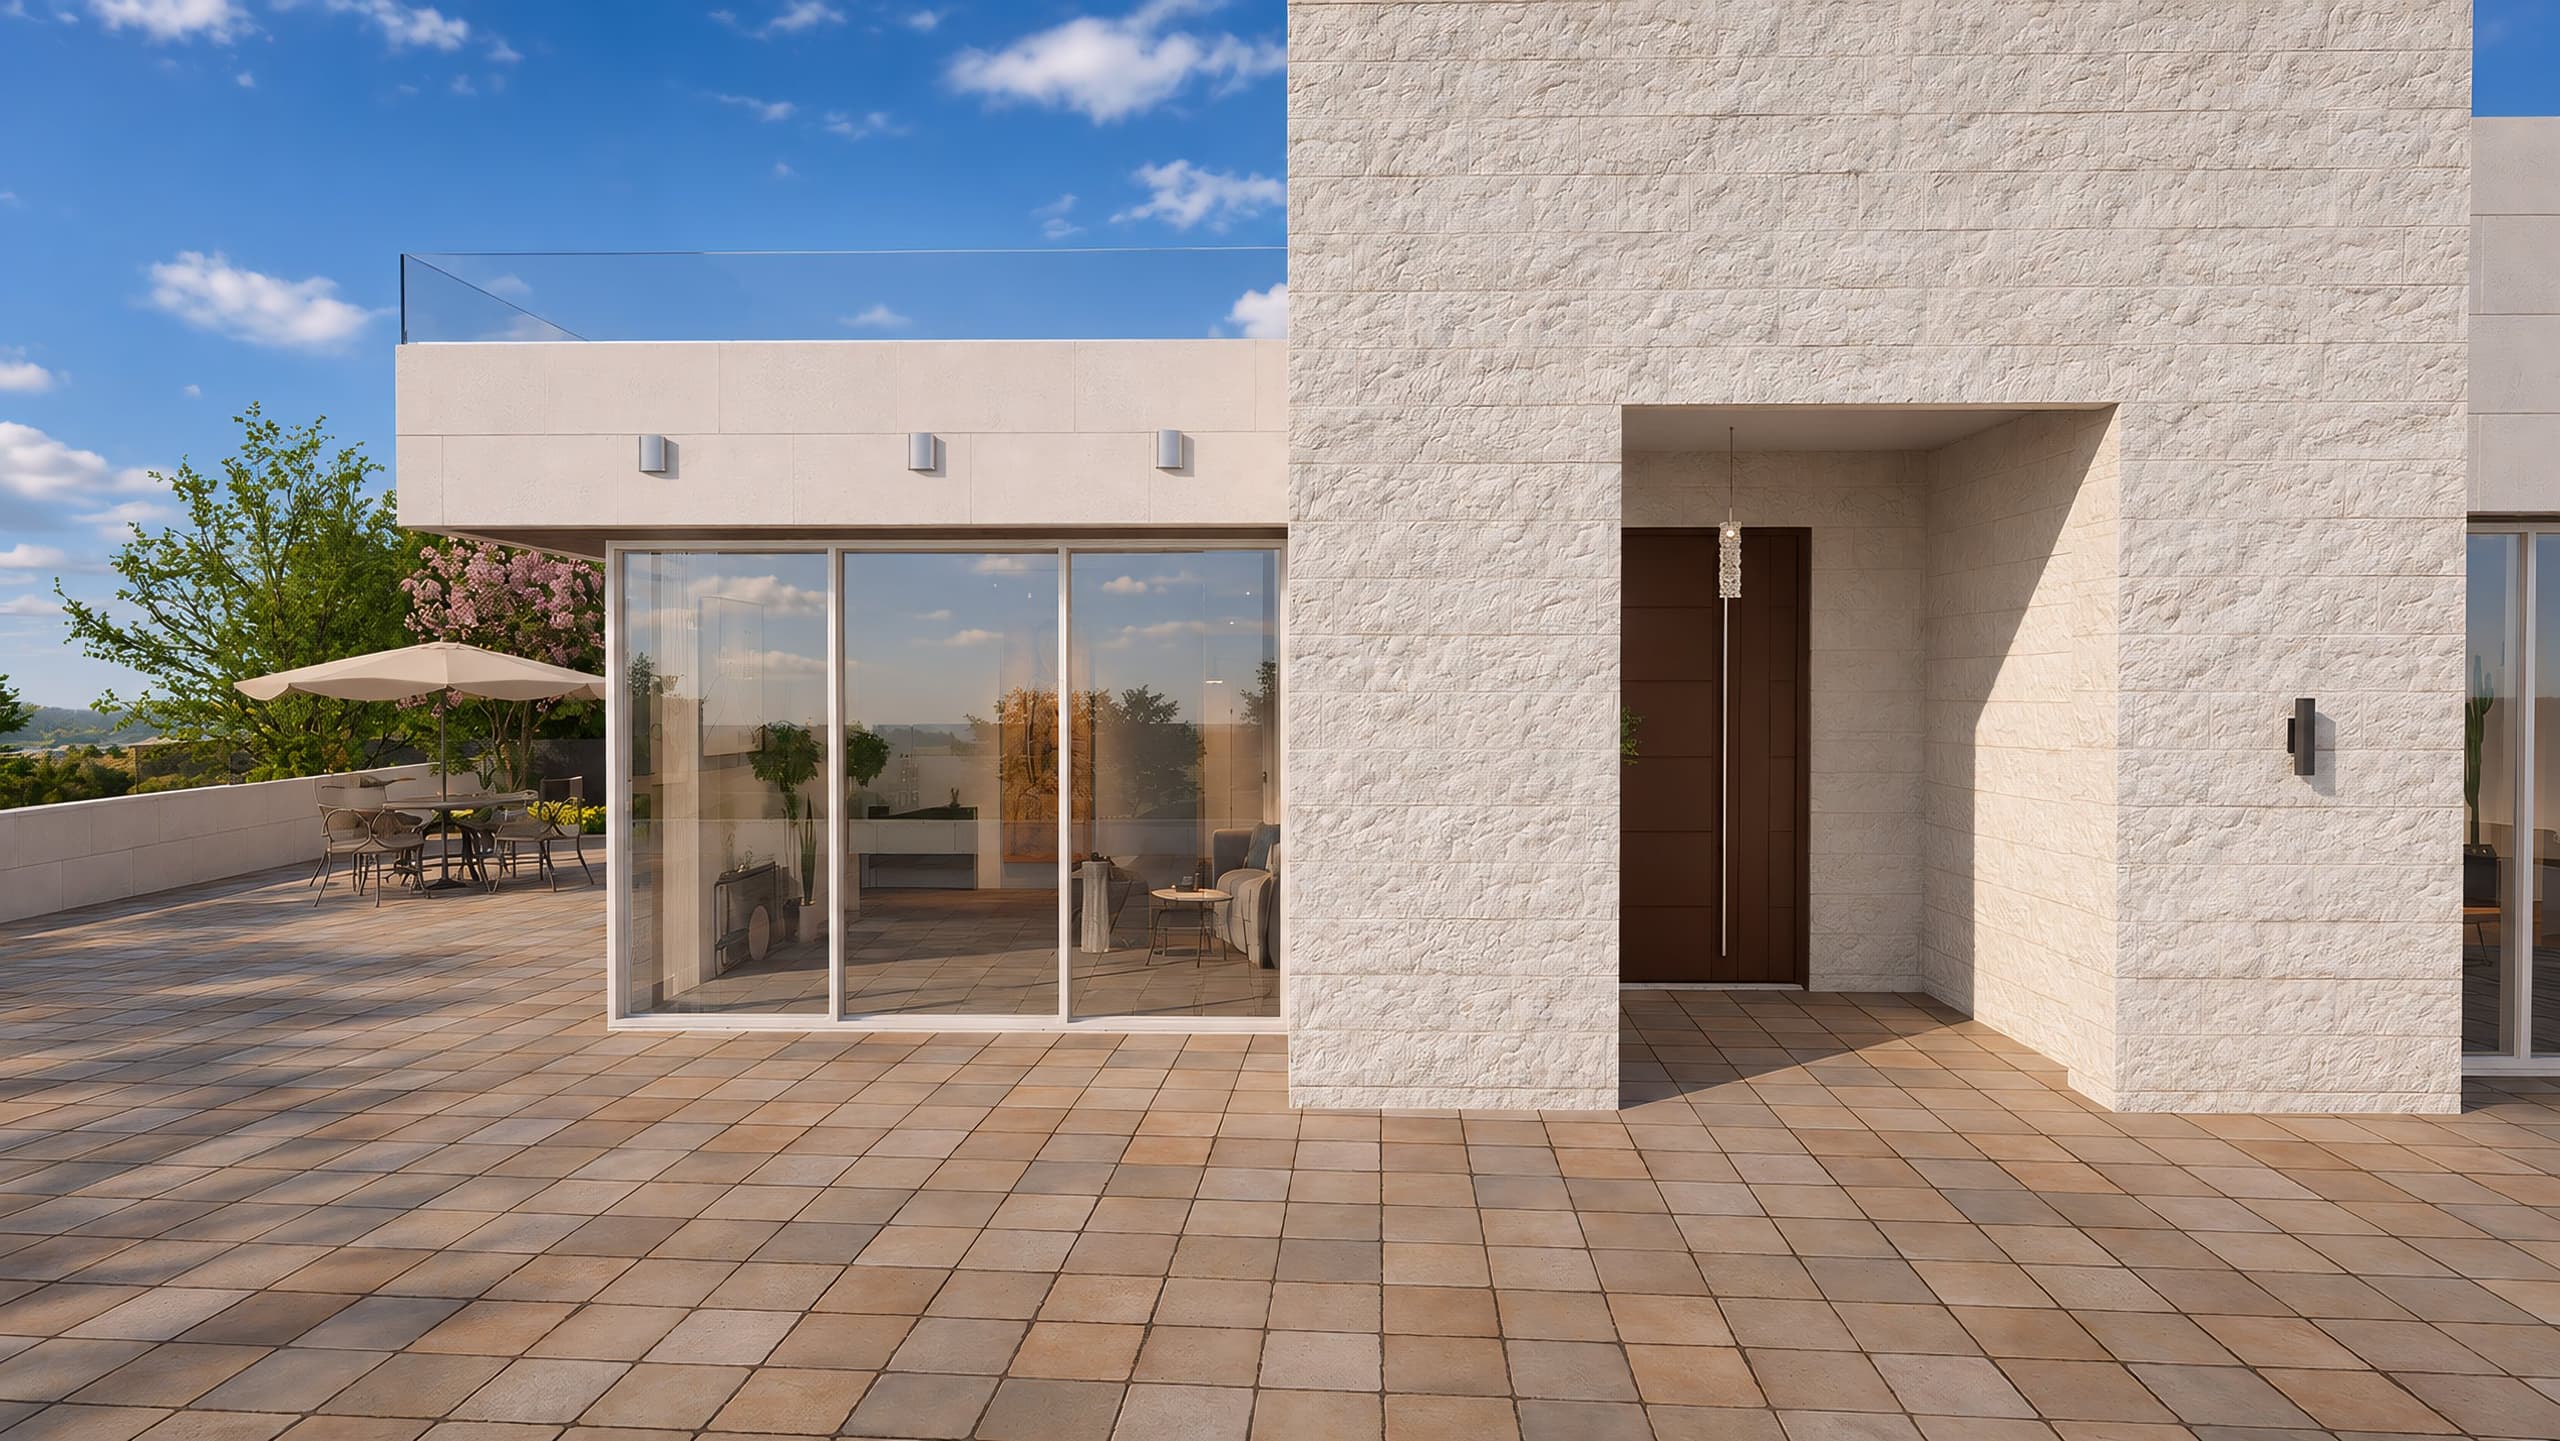
The entrance and its stone front from the terrace 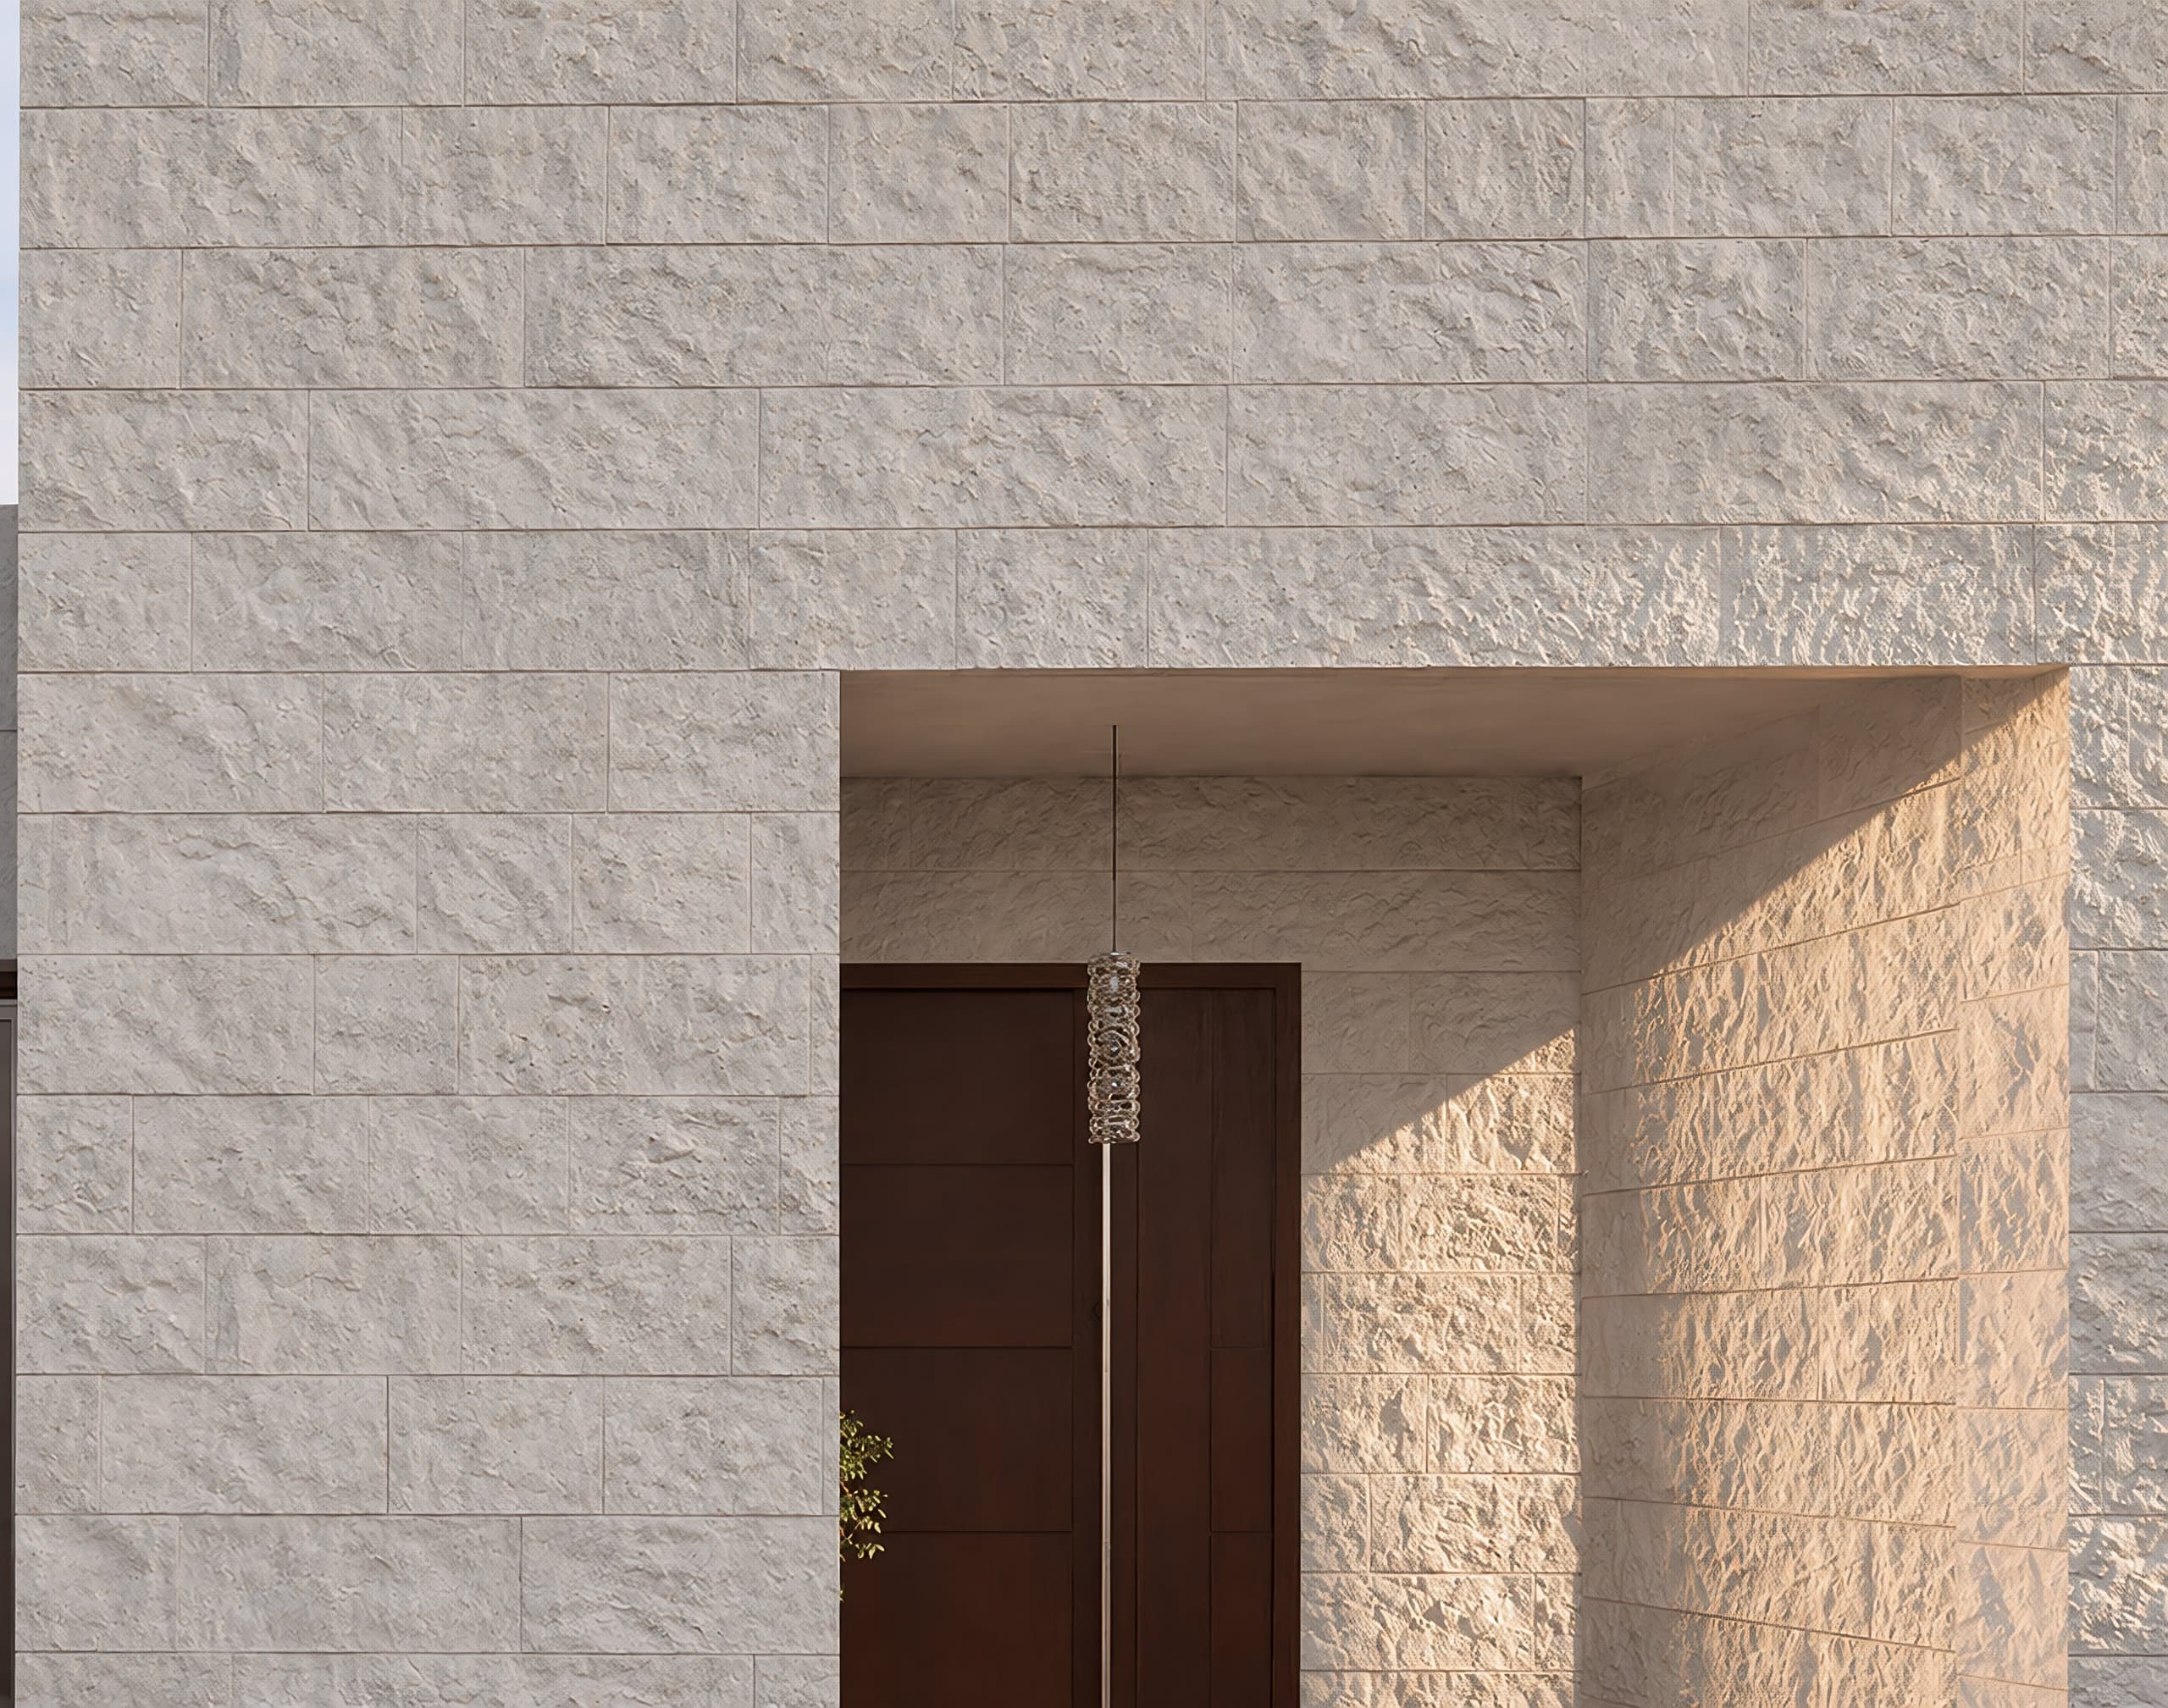
Stone detail at the entrance recess 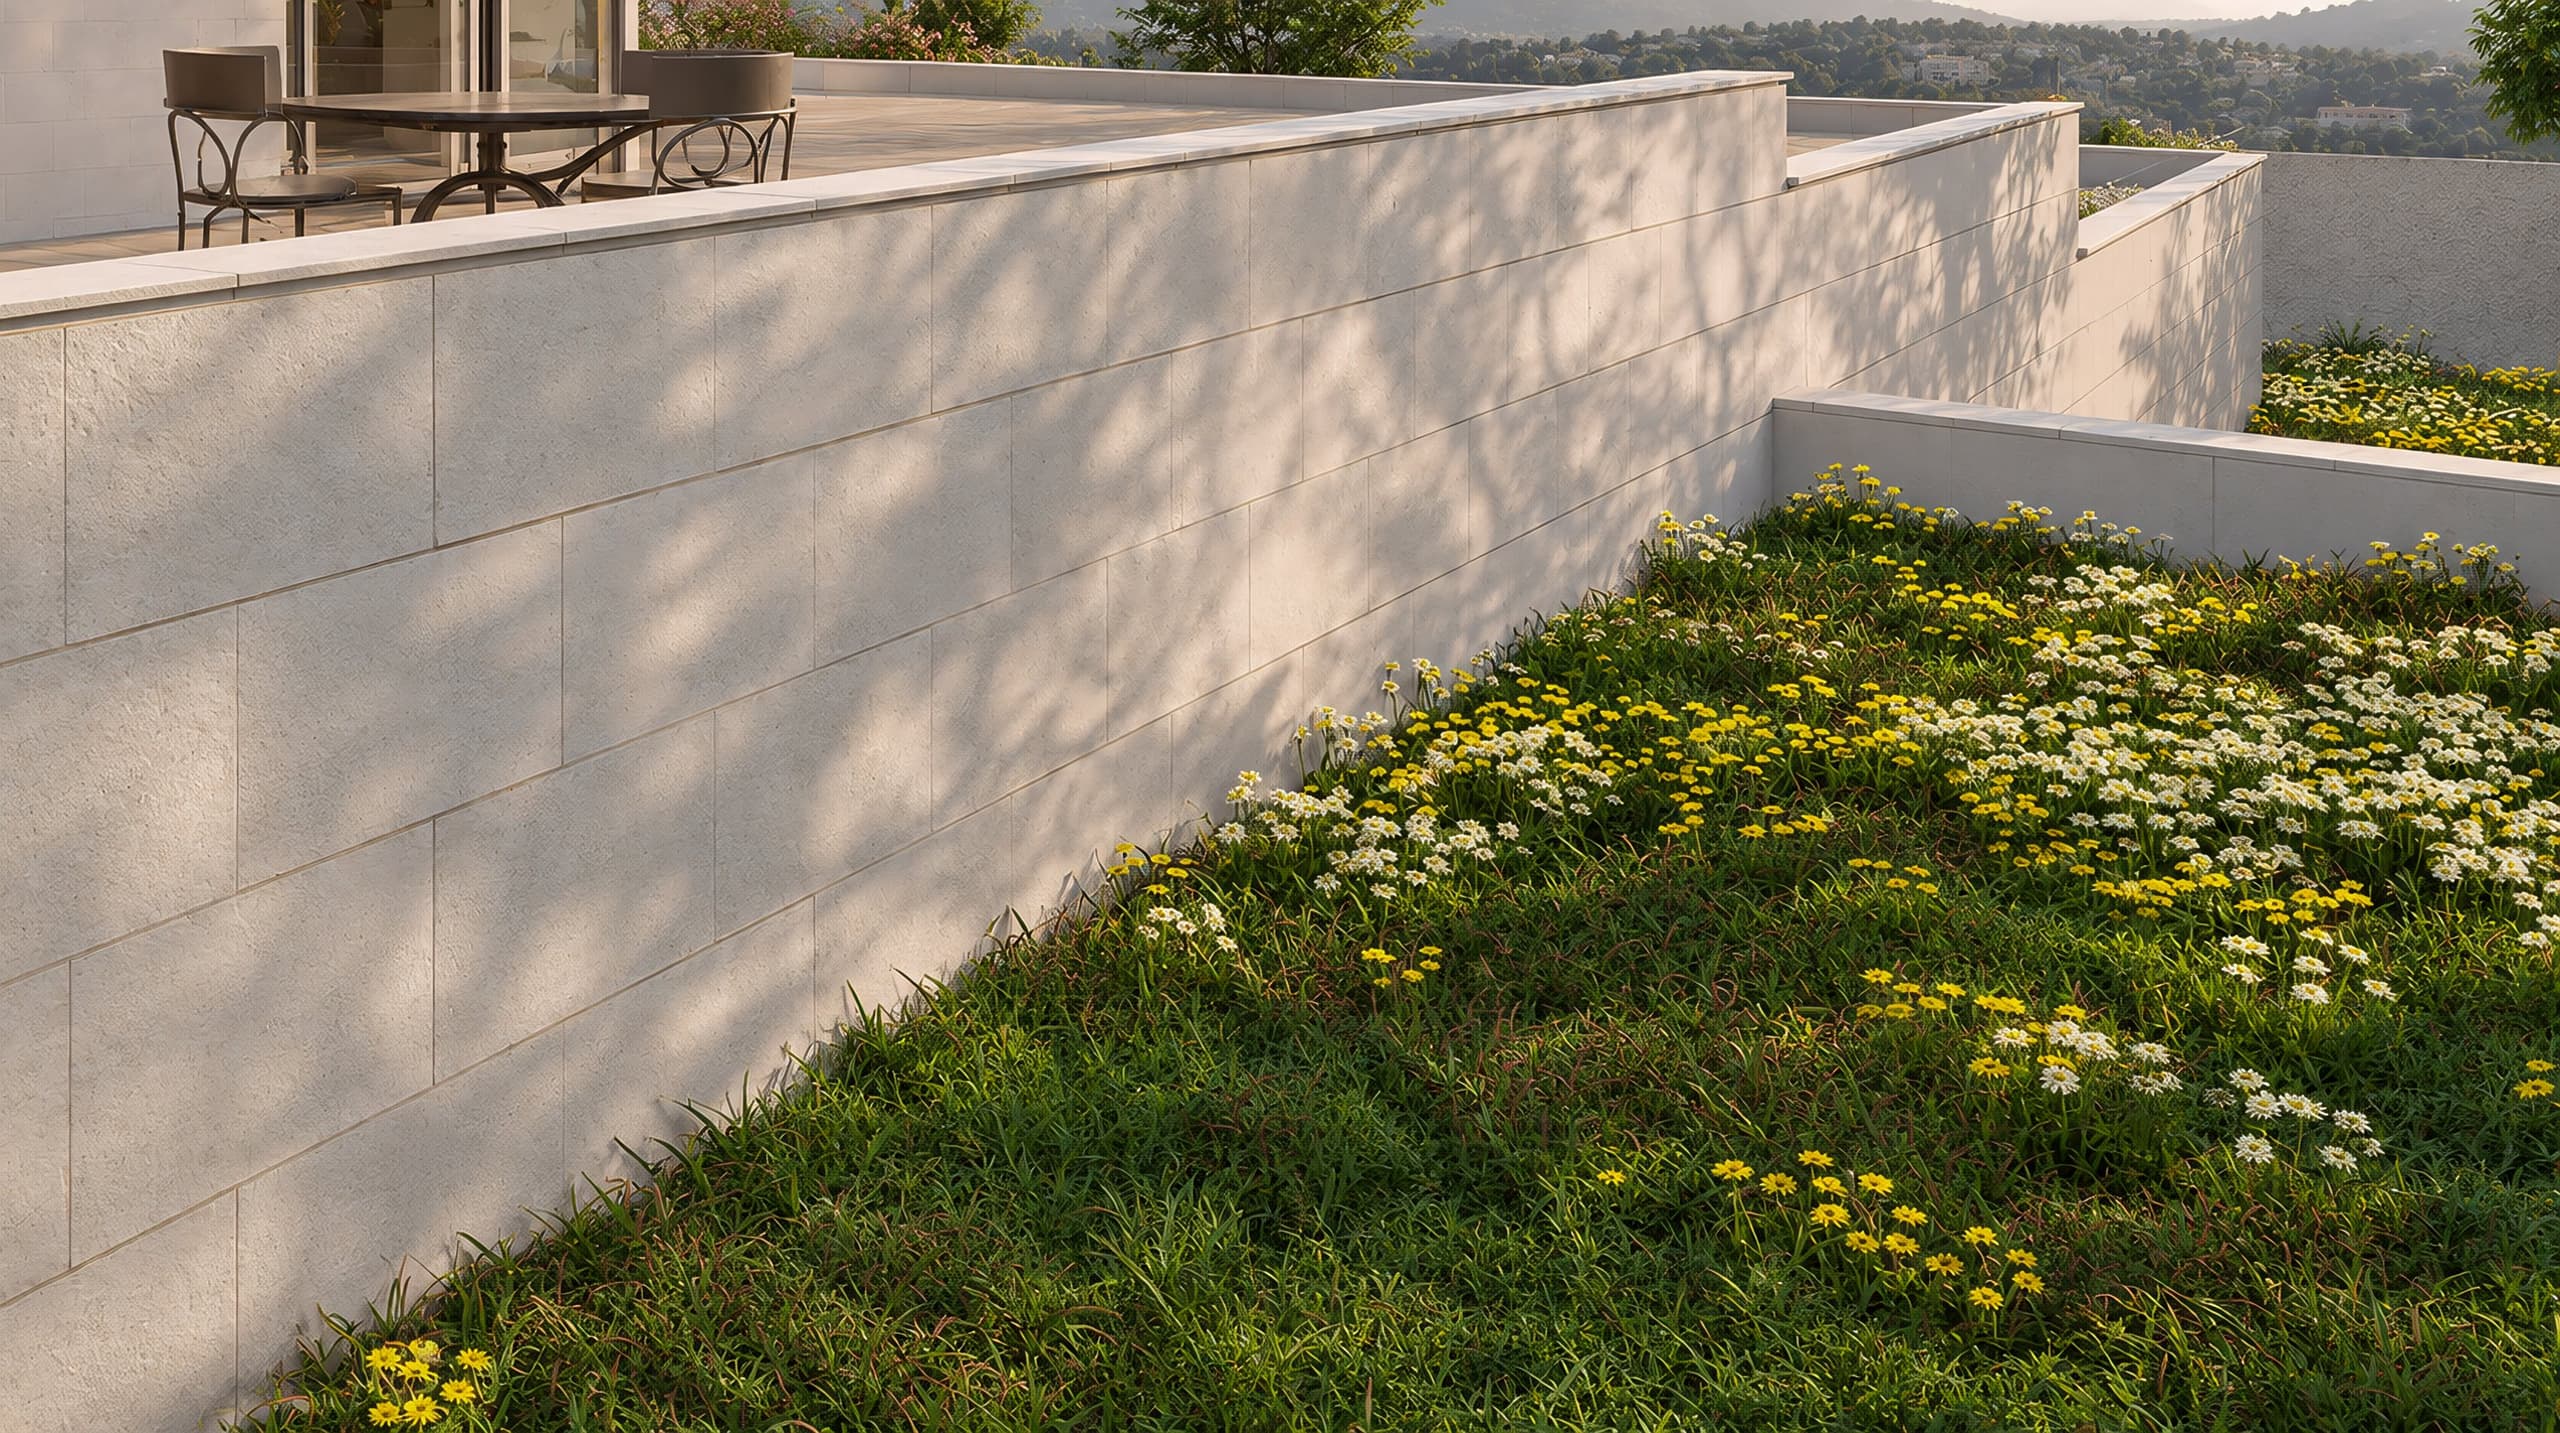
The stone wall and the planting at its foot 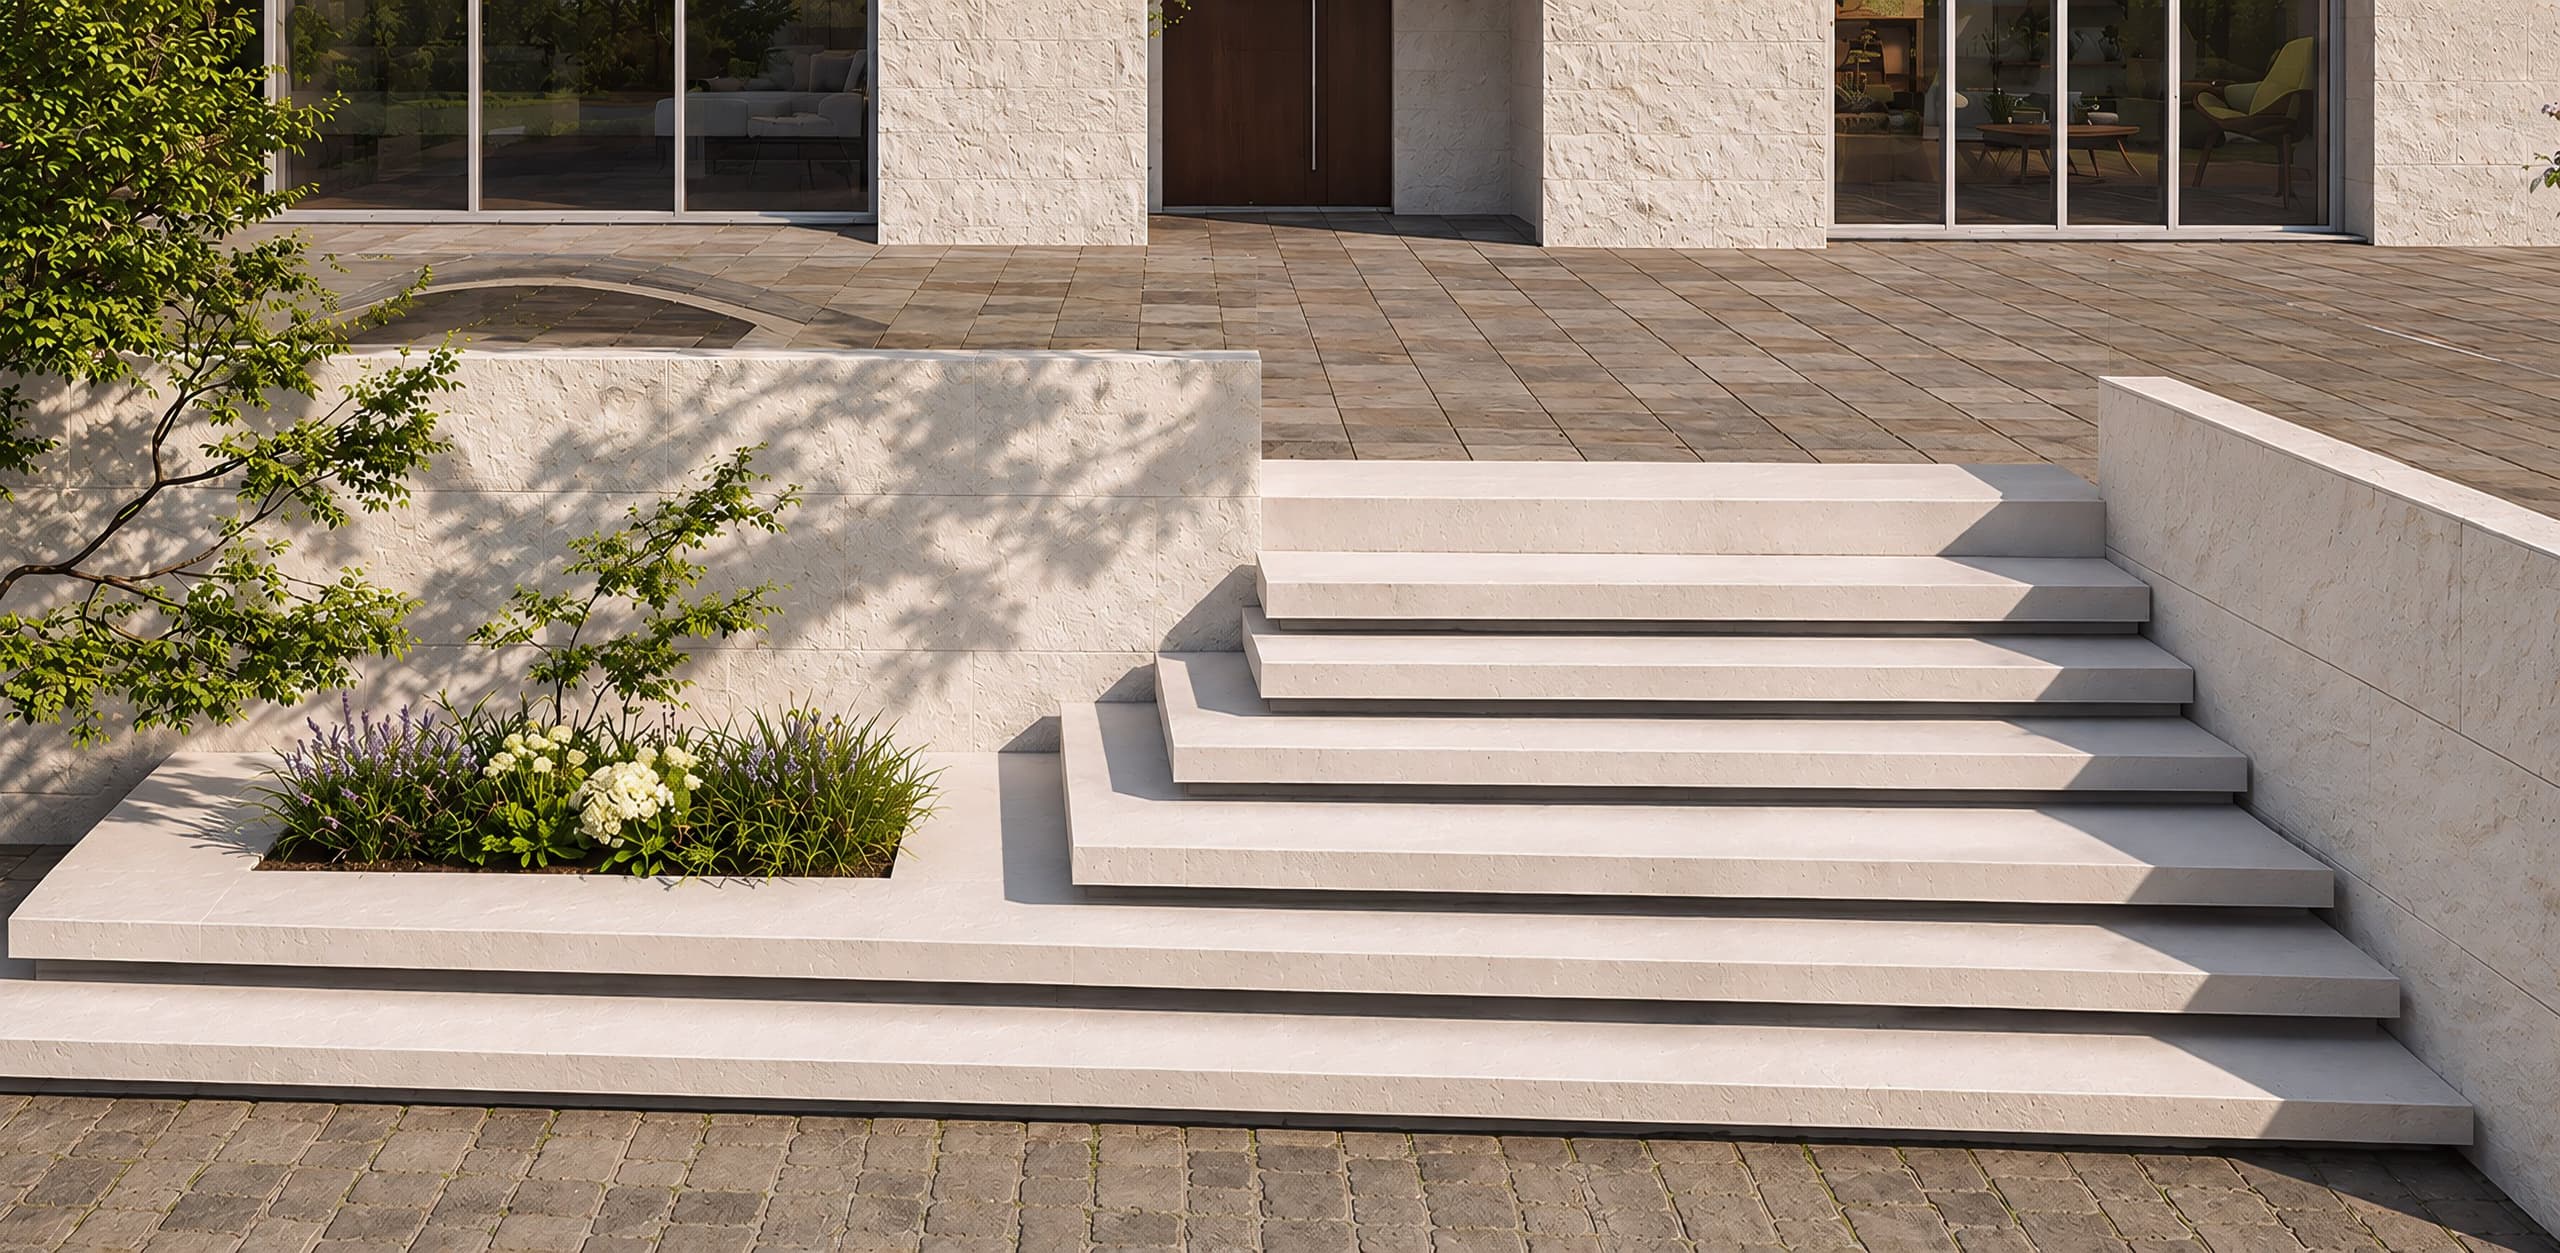
The stone steps and the planter 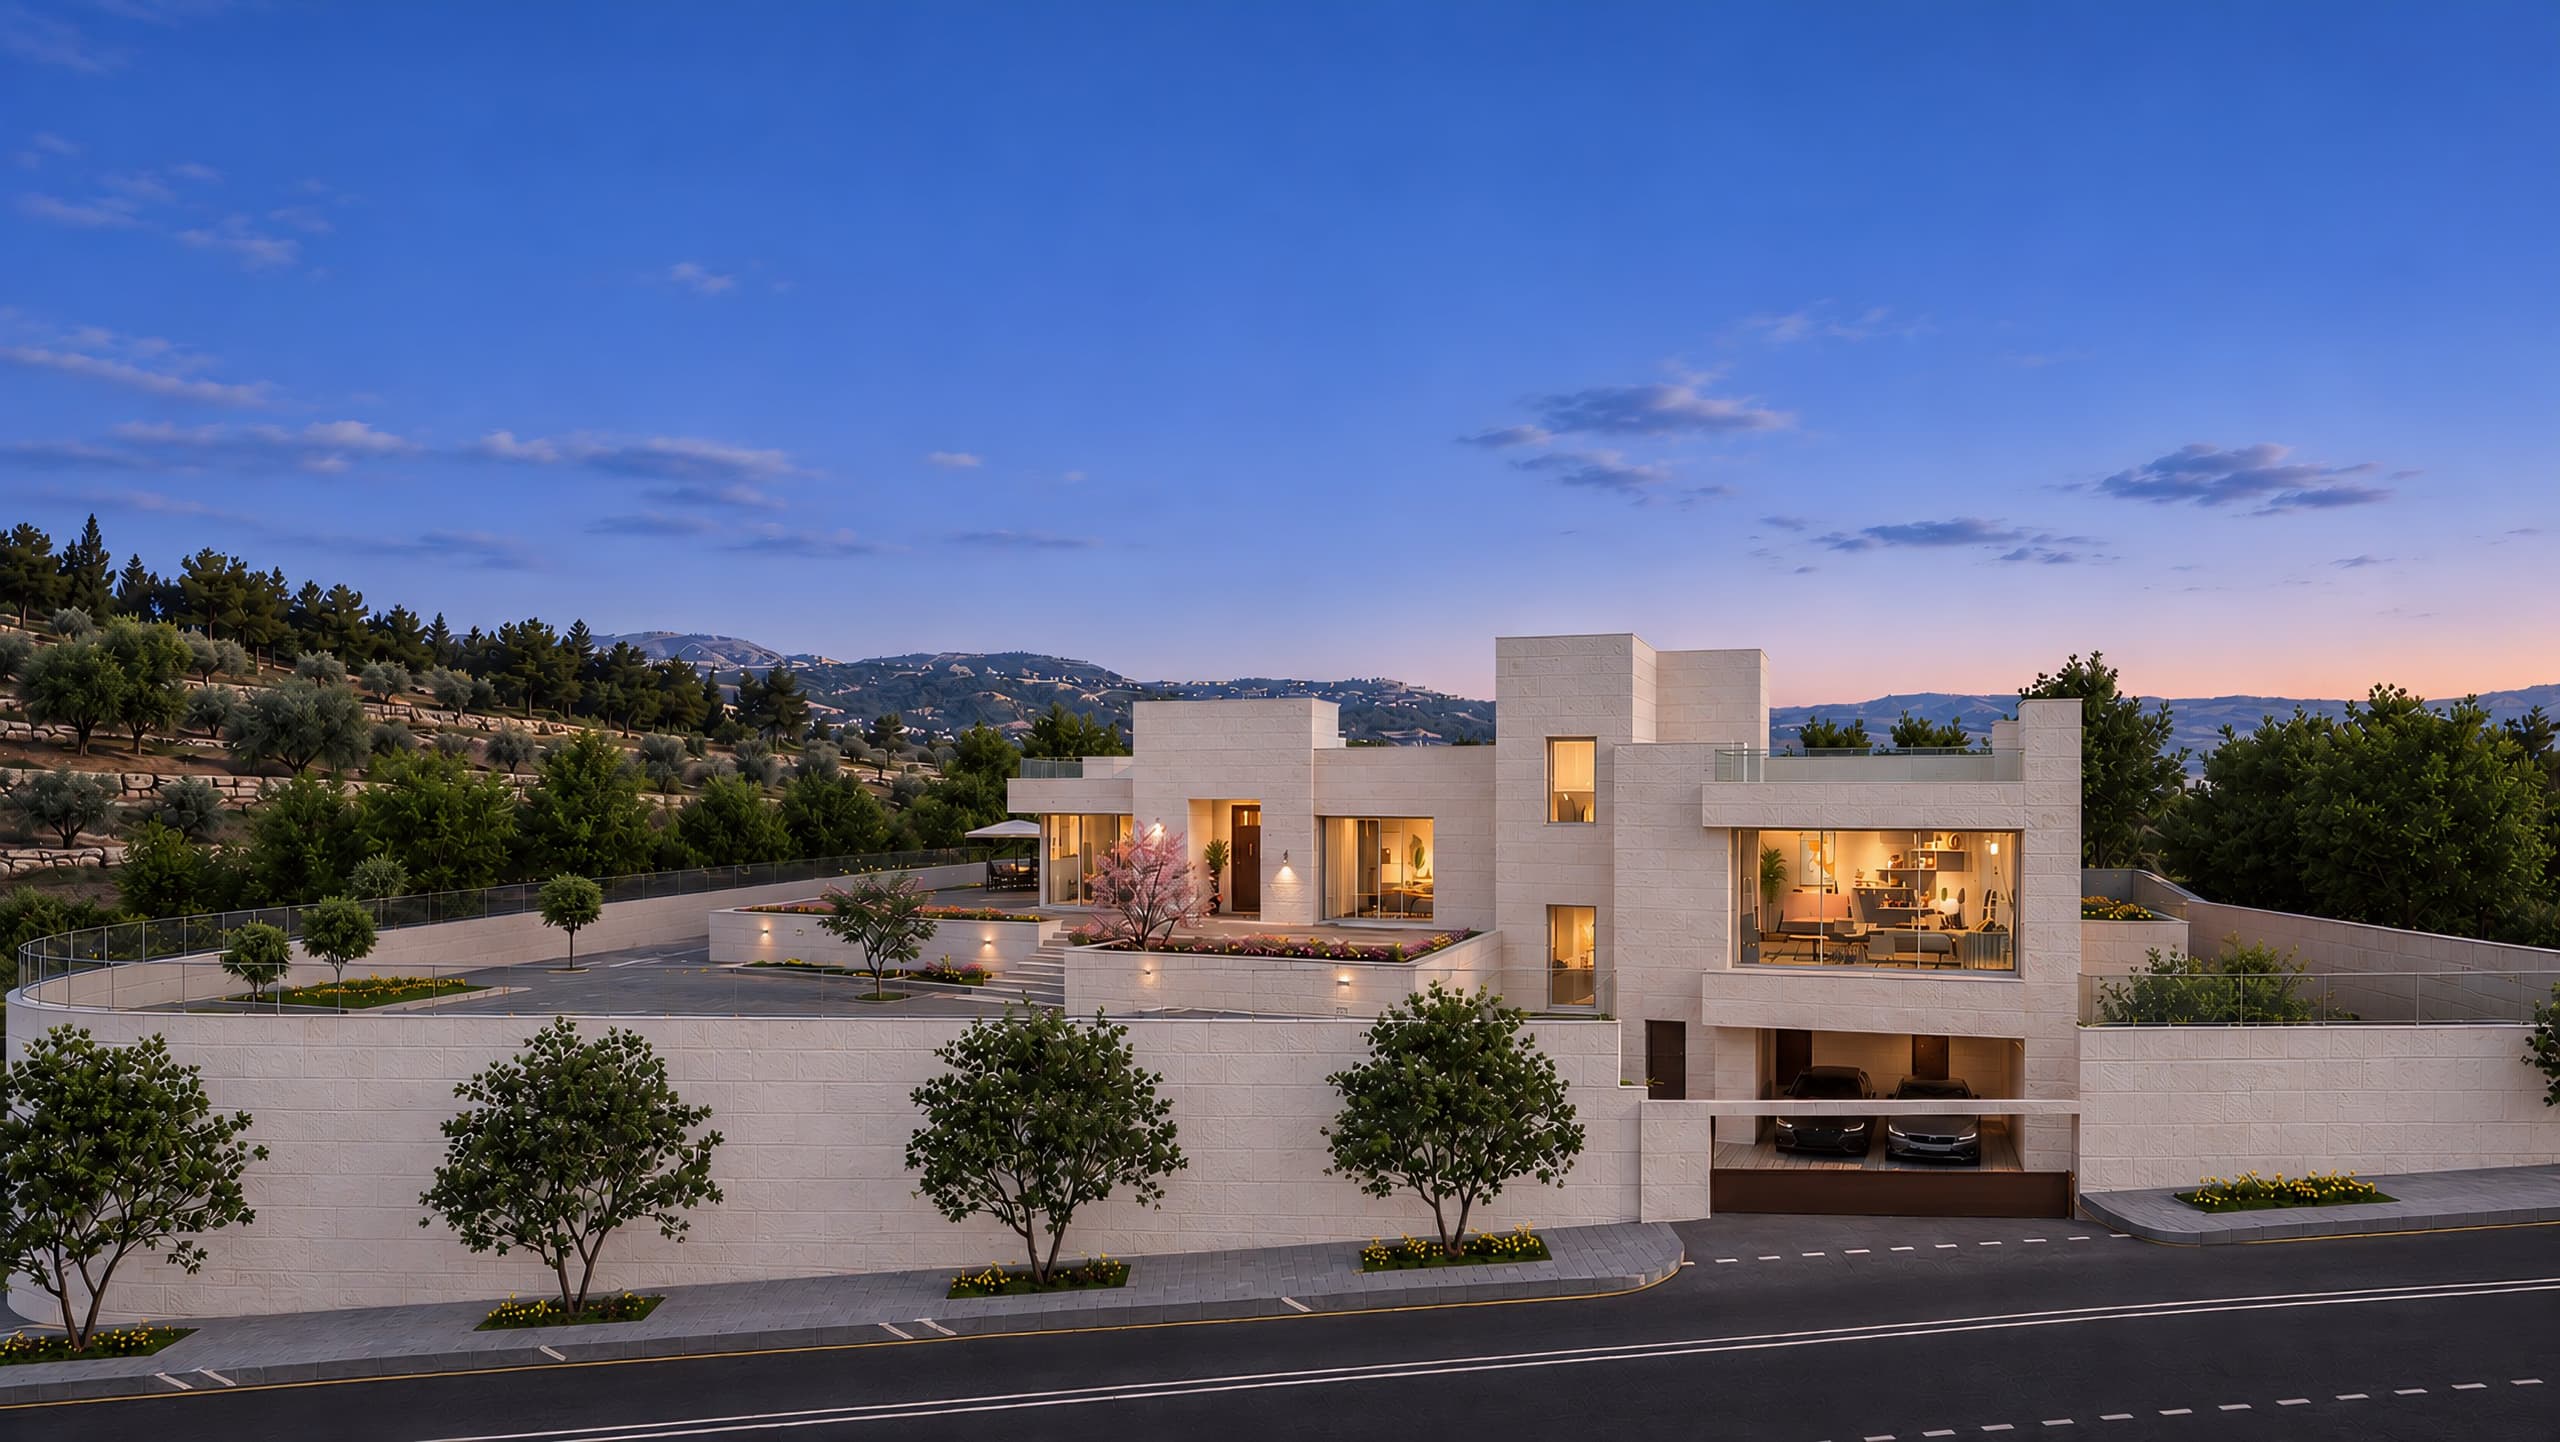
The villa from the street after sunset 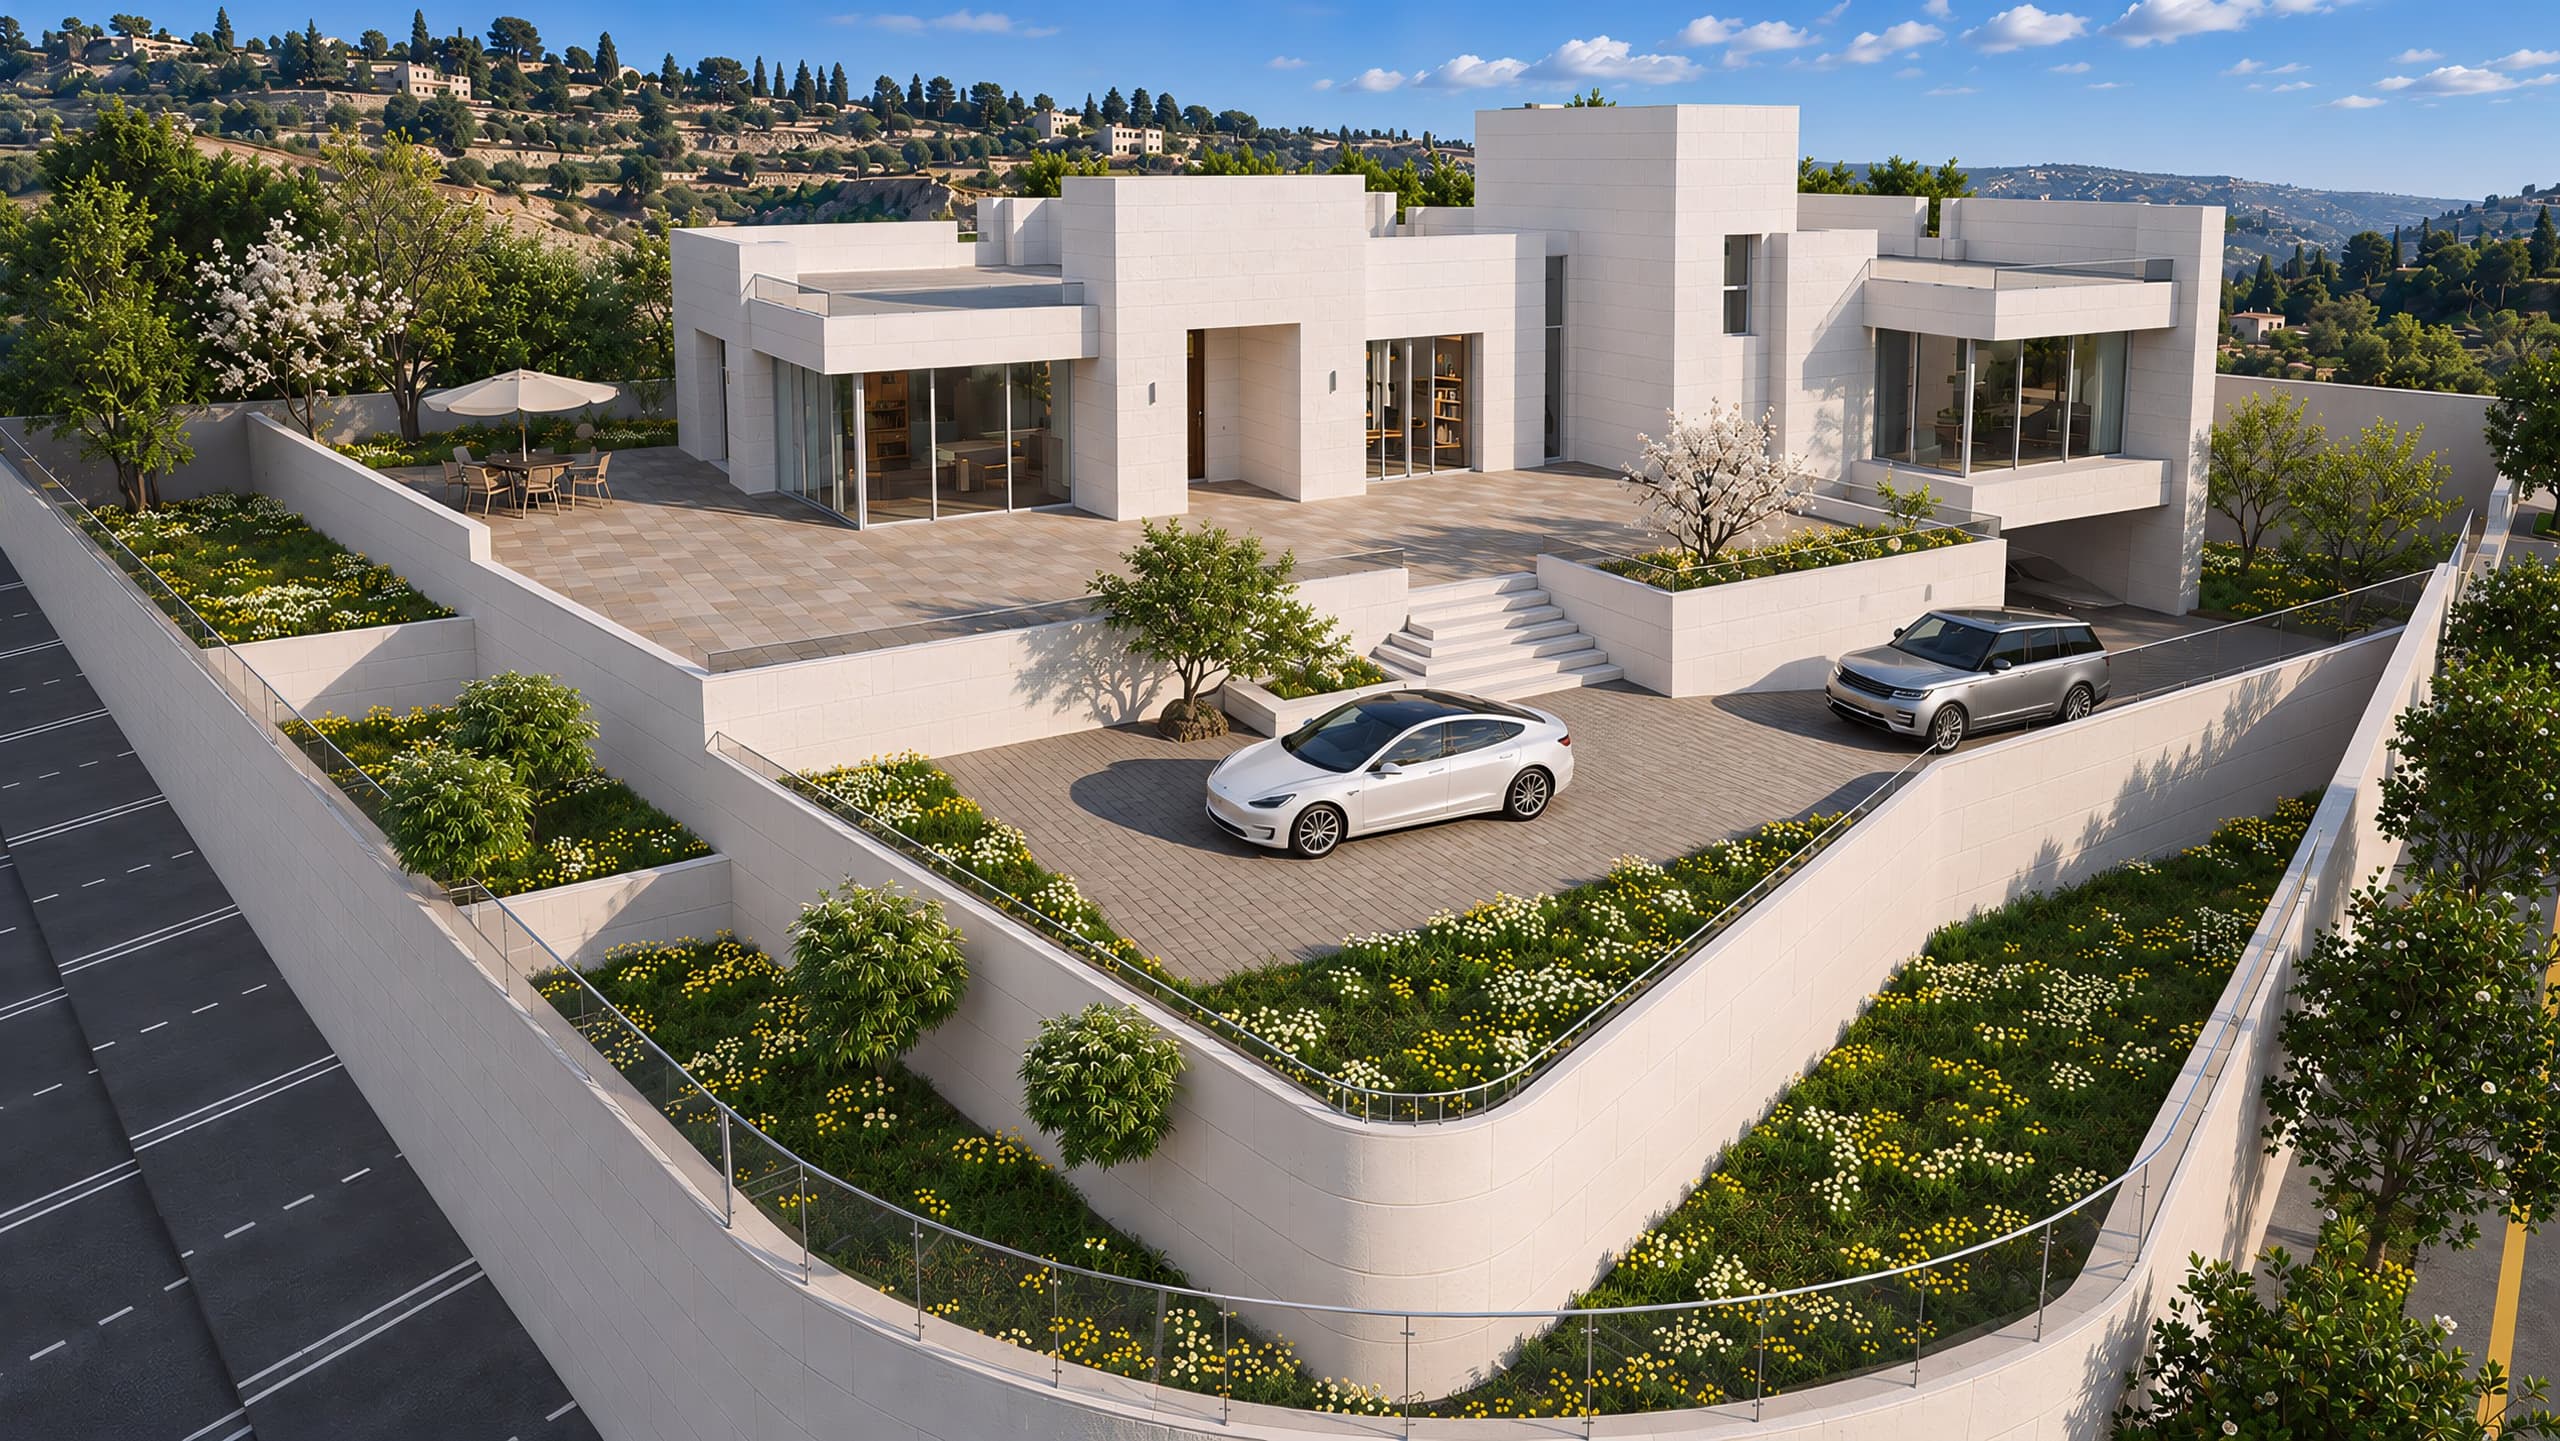
Aerial view of the plot, the tiers and the upper court 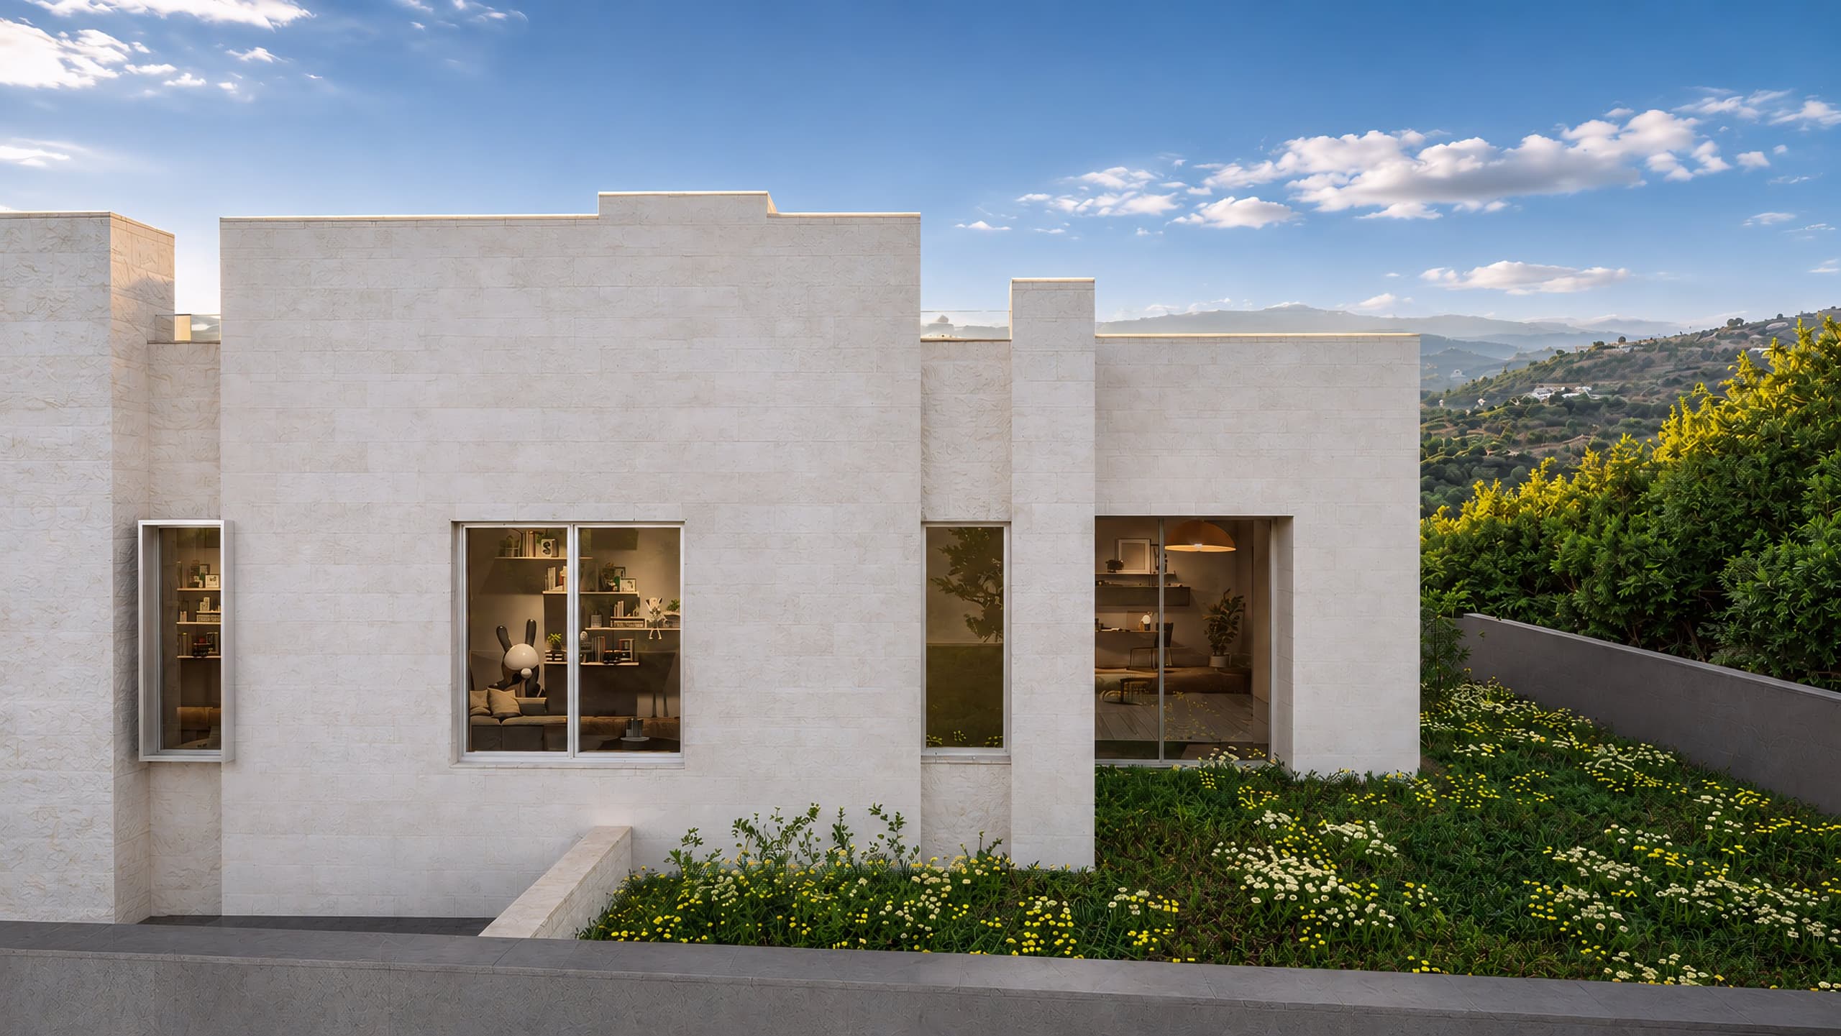
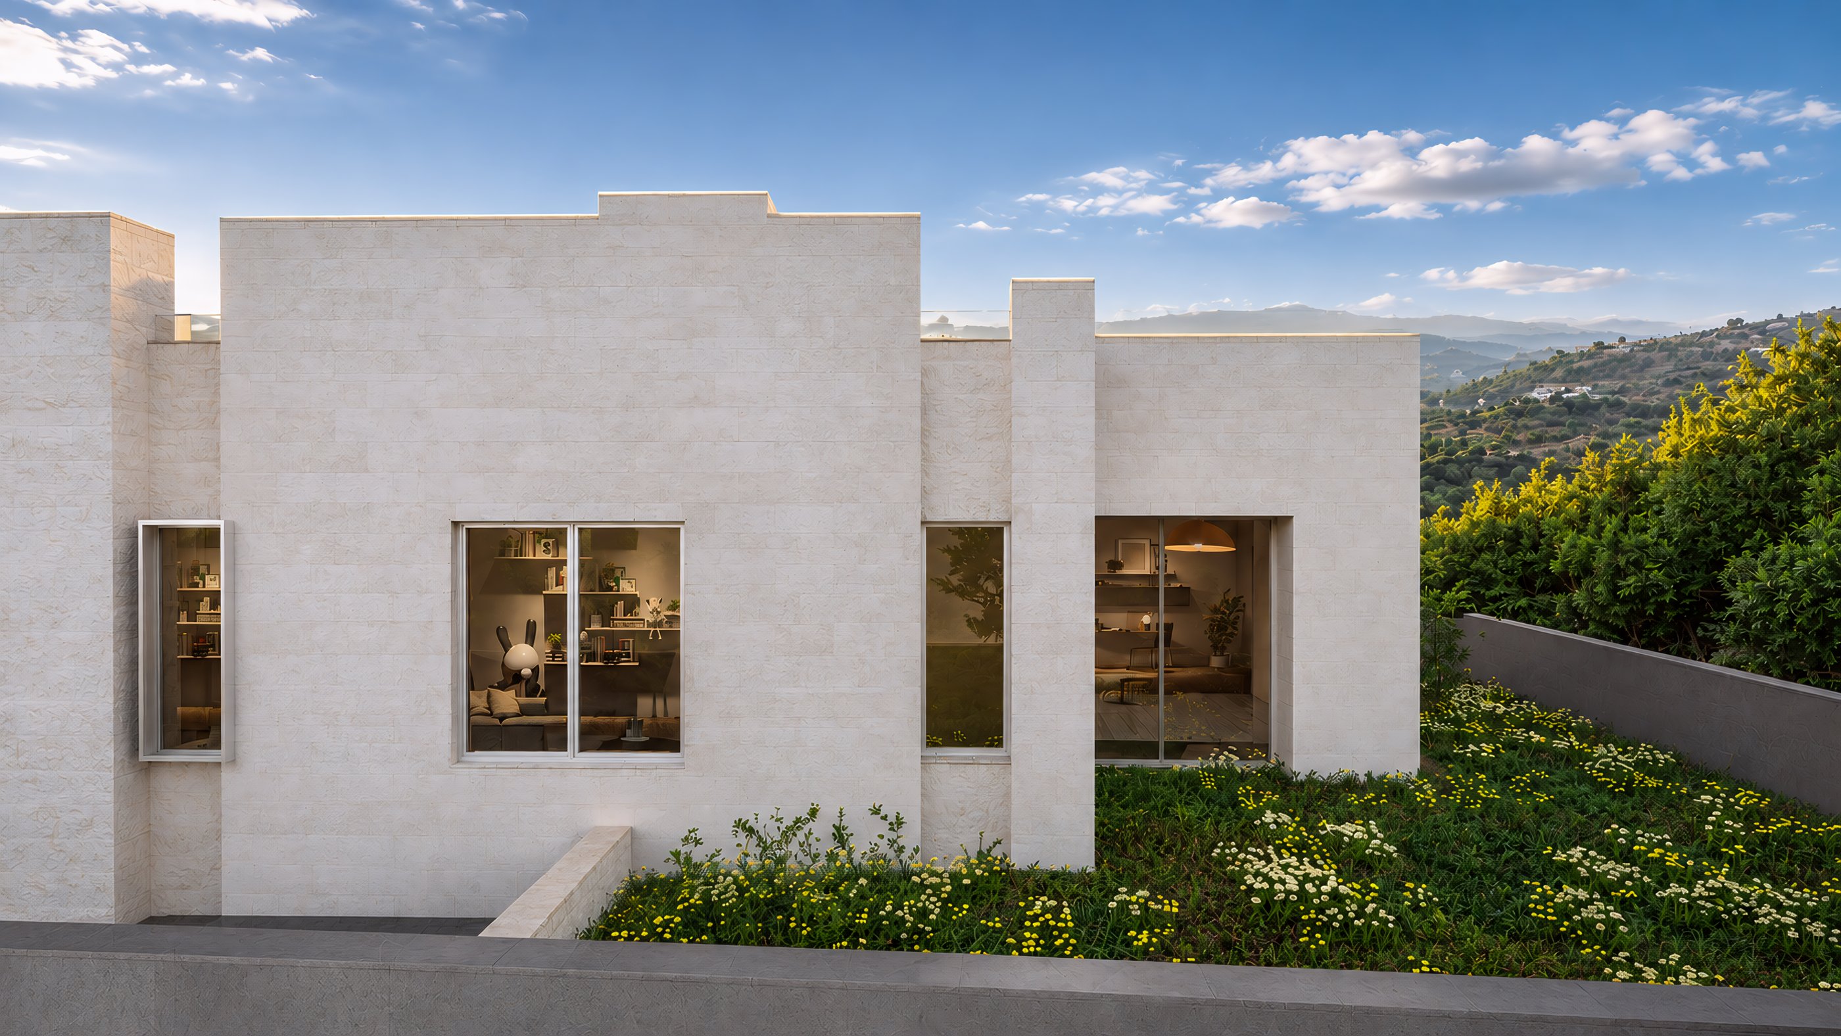
The rear facade and the planting in front of it
Drawings
Plans and sections


Drawings are available after sign-in
Sign inNext in Villas
Finca Zaytoun
Umm Rujm, Al-Fuhais
Thinking of a house on a plot like this?
We start with a study of your land, at the office or on a video call.