

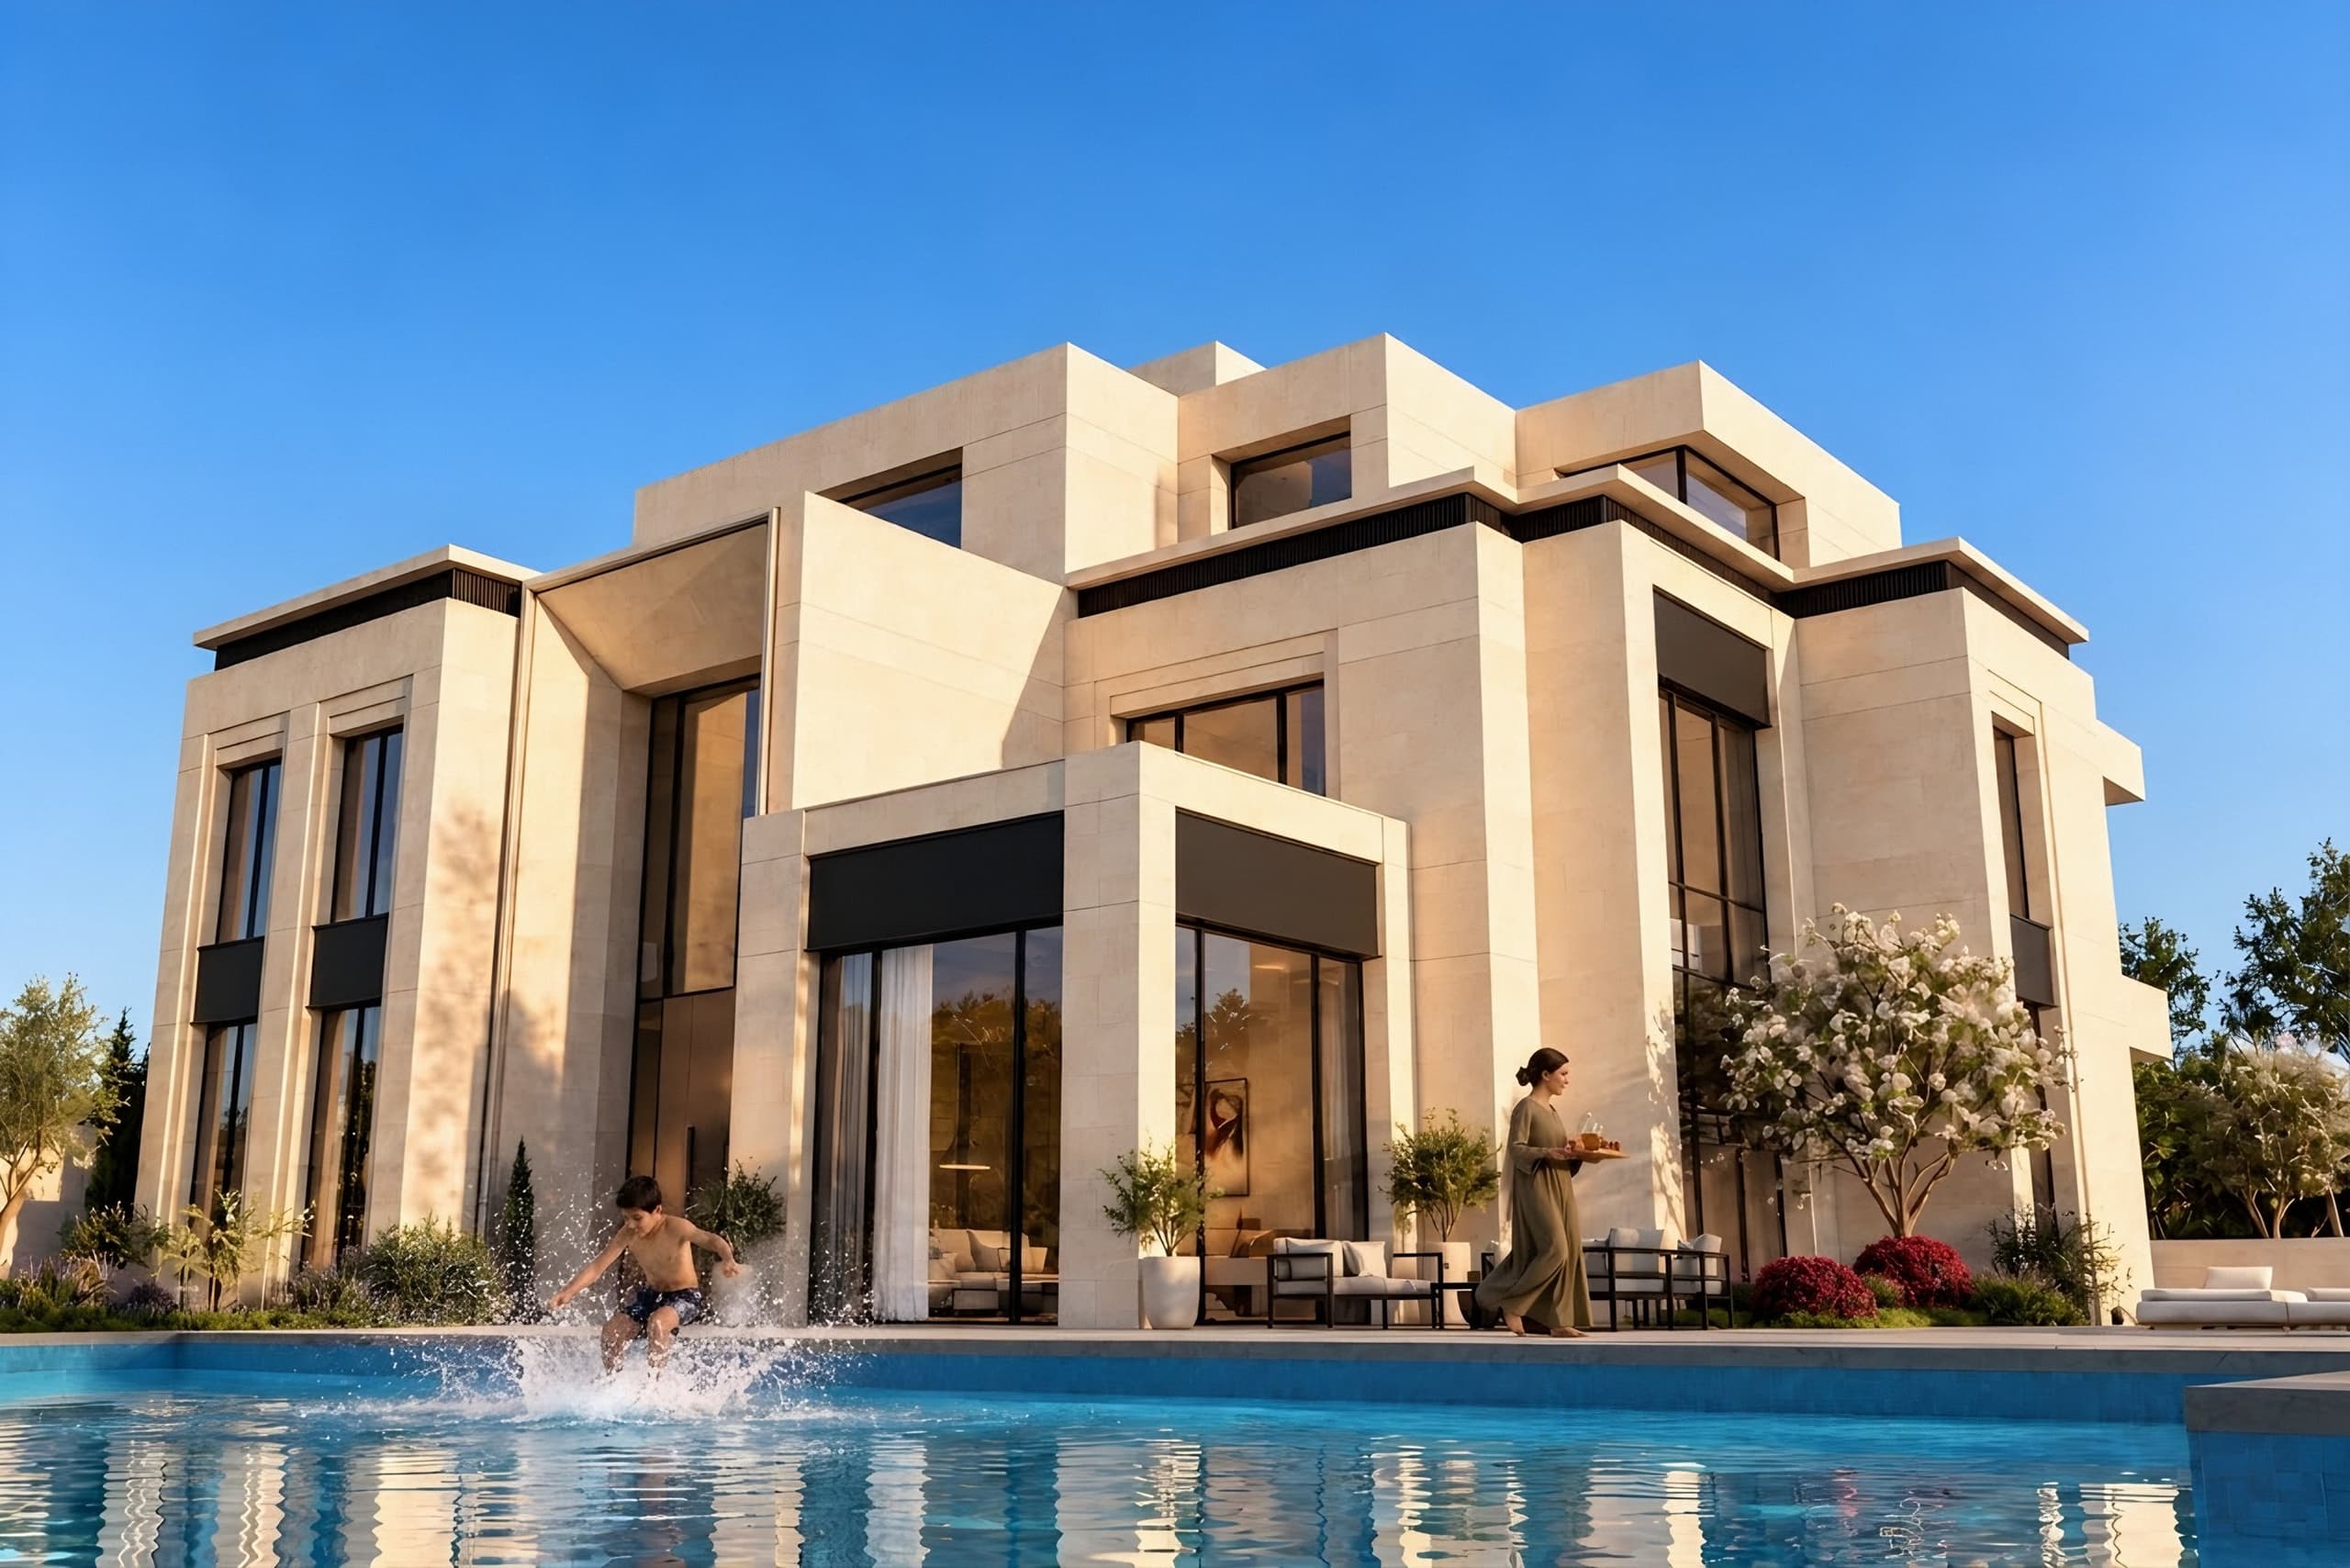
A four-level family house clad in Karimi limestone on a corner plot in Eidun, Irbid.
- Built area
- 1,573.8 m²
- Plot area
- 2,553.33 m²
- Levels
- 4
- Year
- 2025
- Sector
- Villas
- Services
- Architectural design
About the project
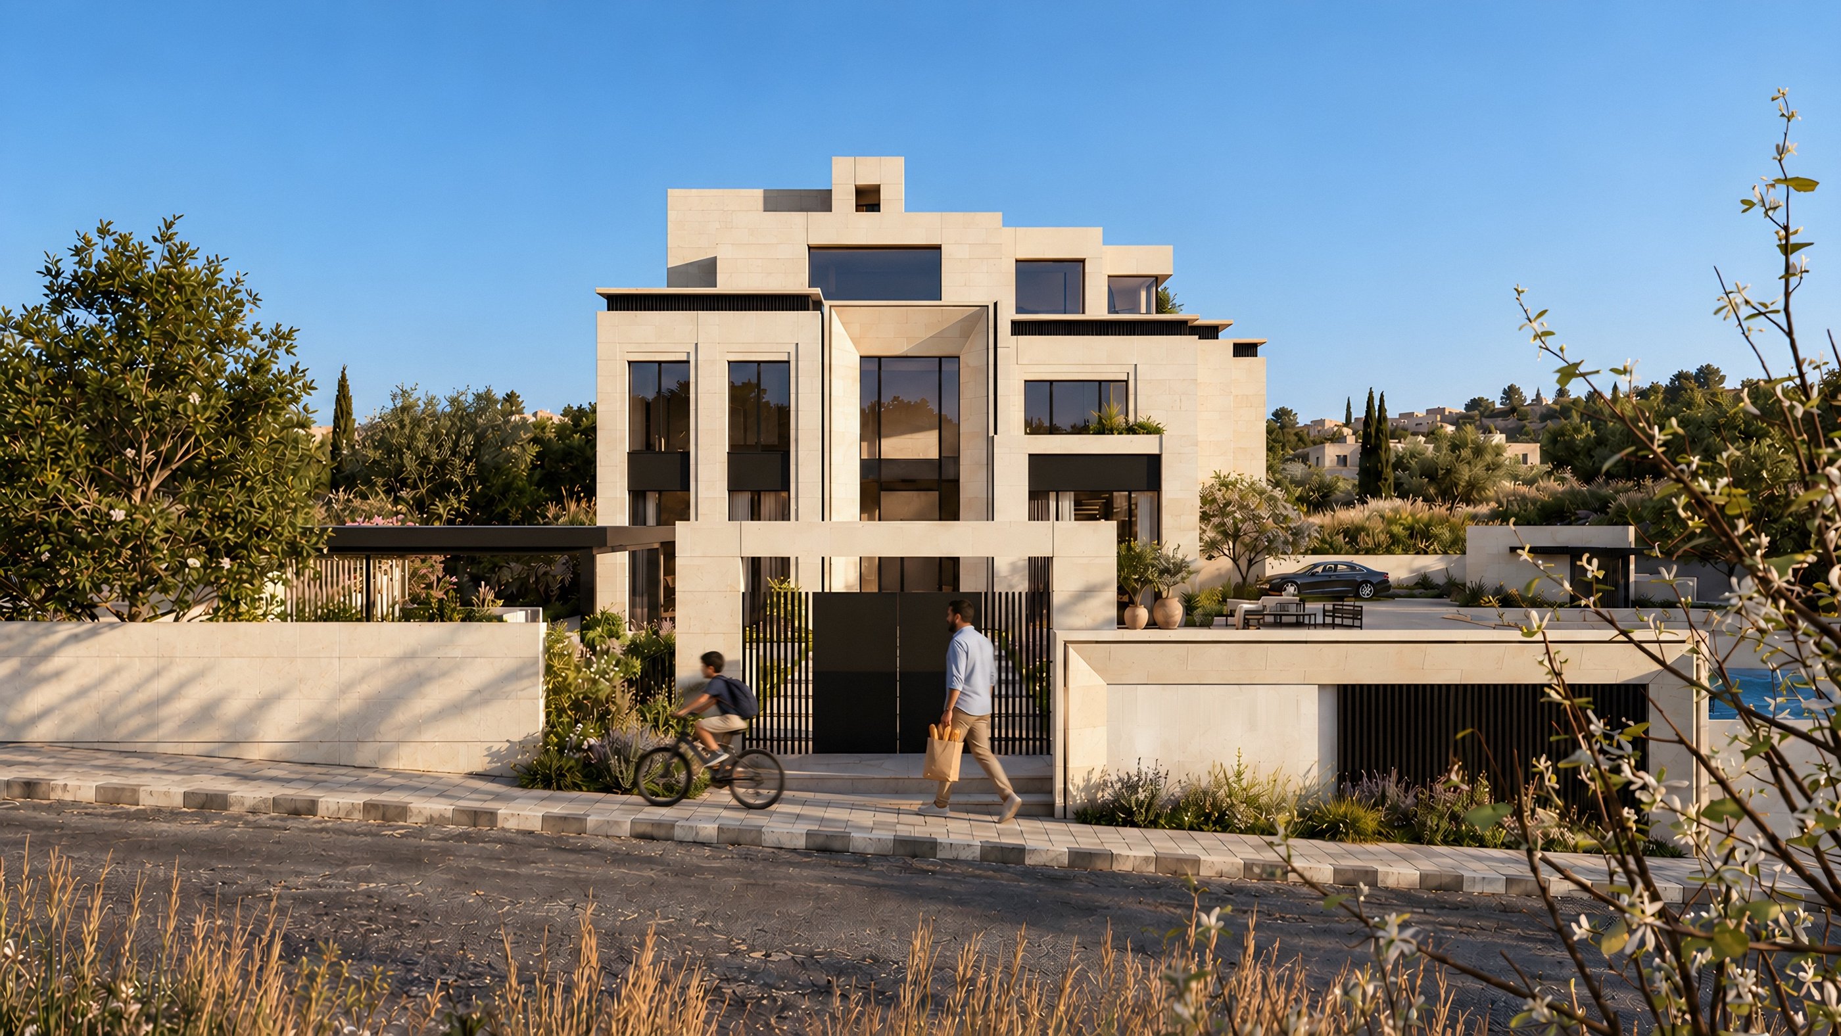
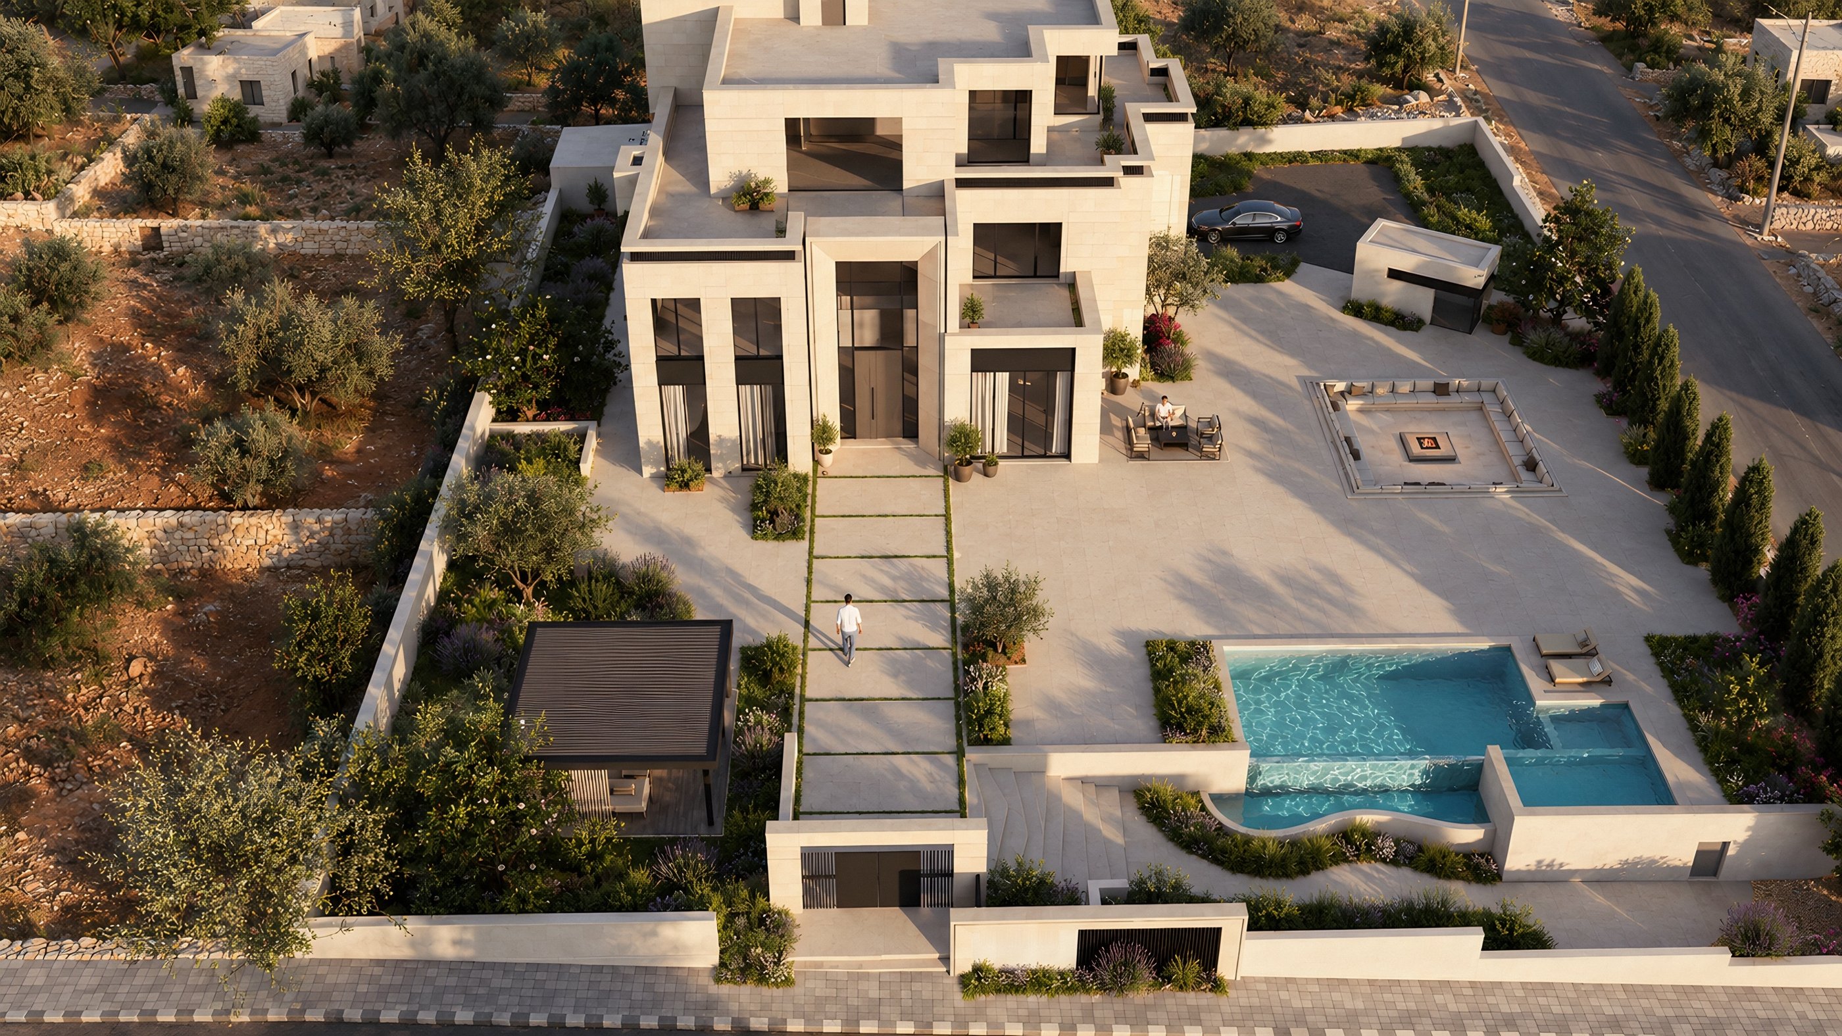
AKS Villa is a family house on a corner plot in Eidun, Irbid. The plot faces an 8 m street on the north and a 20 m street on the east. Cars enter from the north street into a forecourt with six parking spaces, and the main pedestrian entrance is on the east street.
The house has four levels. The ground floor holds a men's salon, a ladies' salon, a dining room, the kitchen with a service kitchen and pantry, and a foyer with a spiral stair. The first floor has four bedrooms, each with its own dressing room and bathroom, around a family living room and kitchenette, with a terrace.
The roof floor has a suite with living area, dressing room and bathroom, a safe room and three roof terraces. The basement has two guest bedrooms, a sitting room with kitchenette, a multipurpose hall, a gym, laundry, a maid's room and the plant rooms, and it opens onto a sunken garden on the north-west corner.
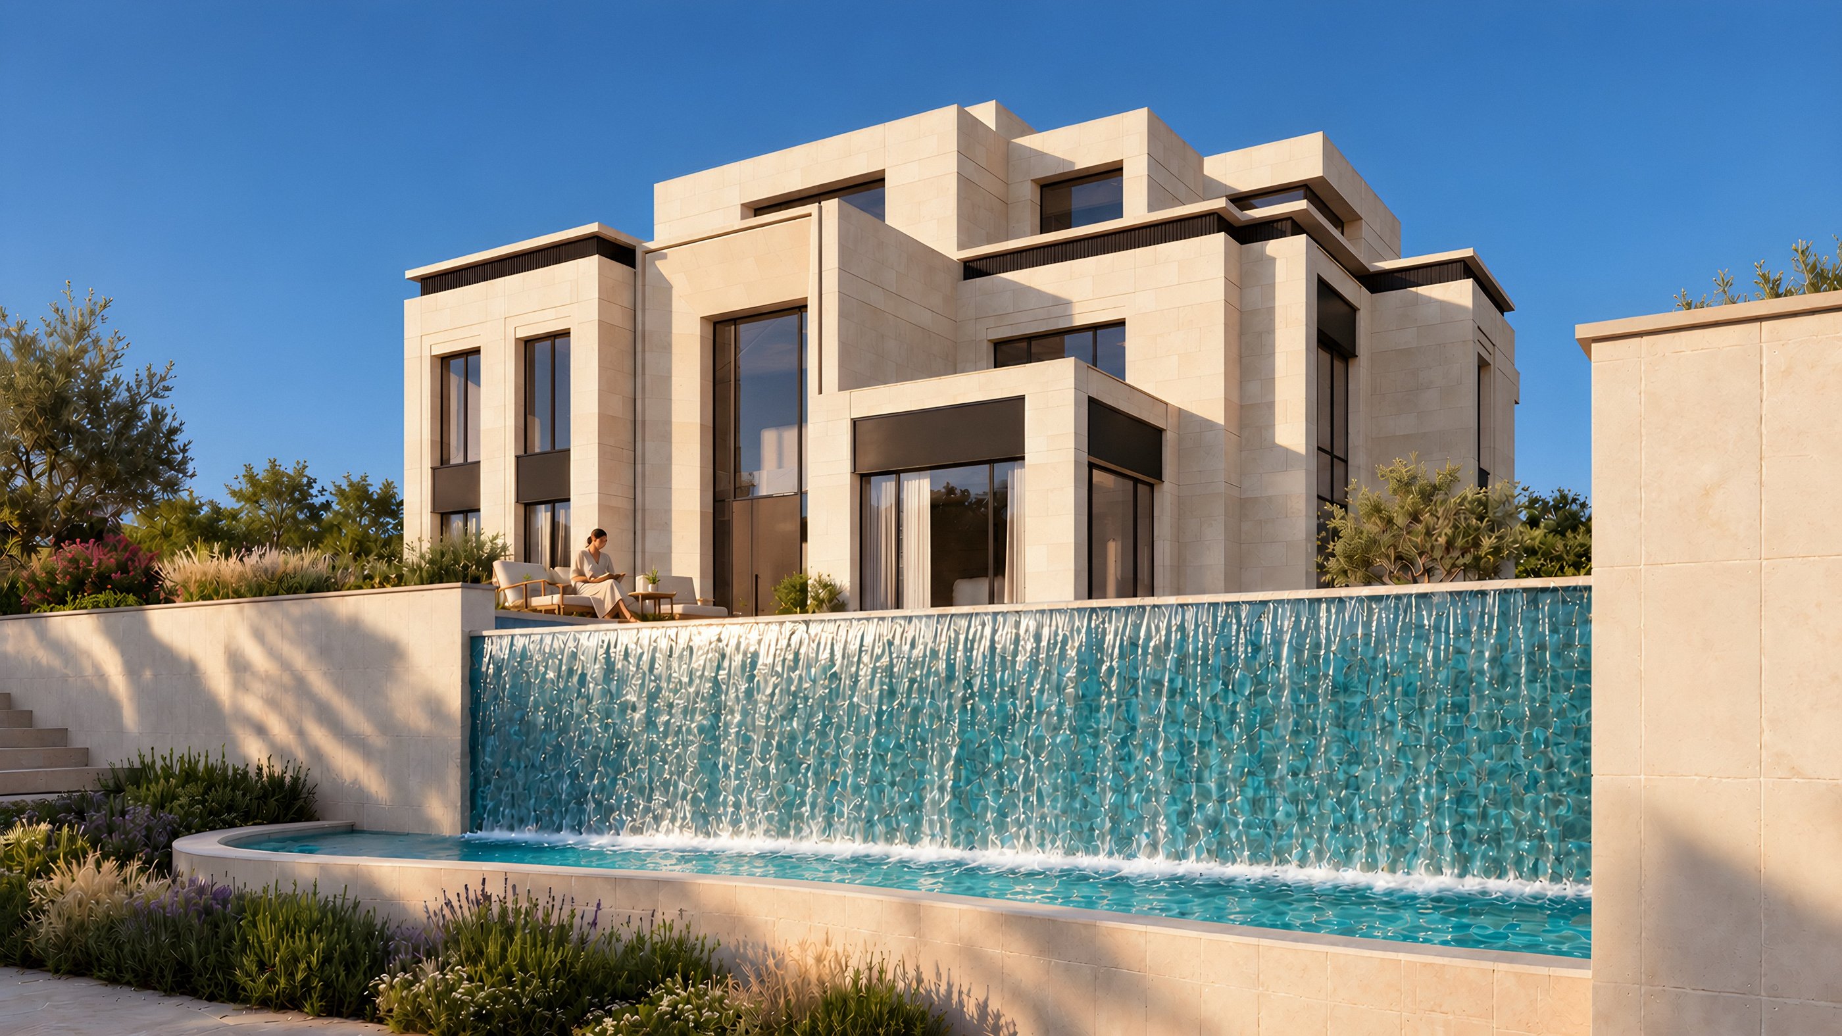
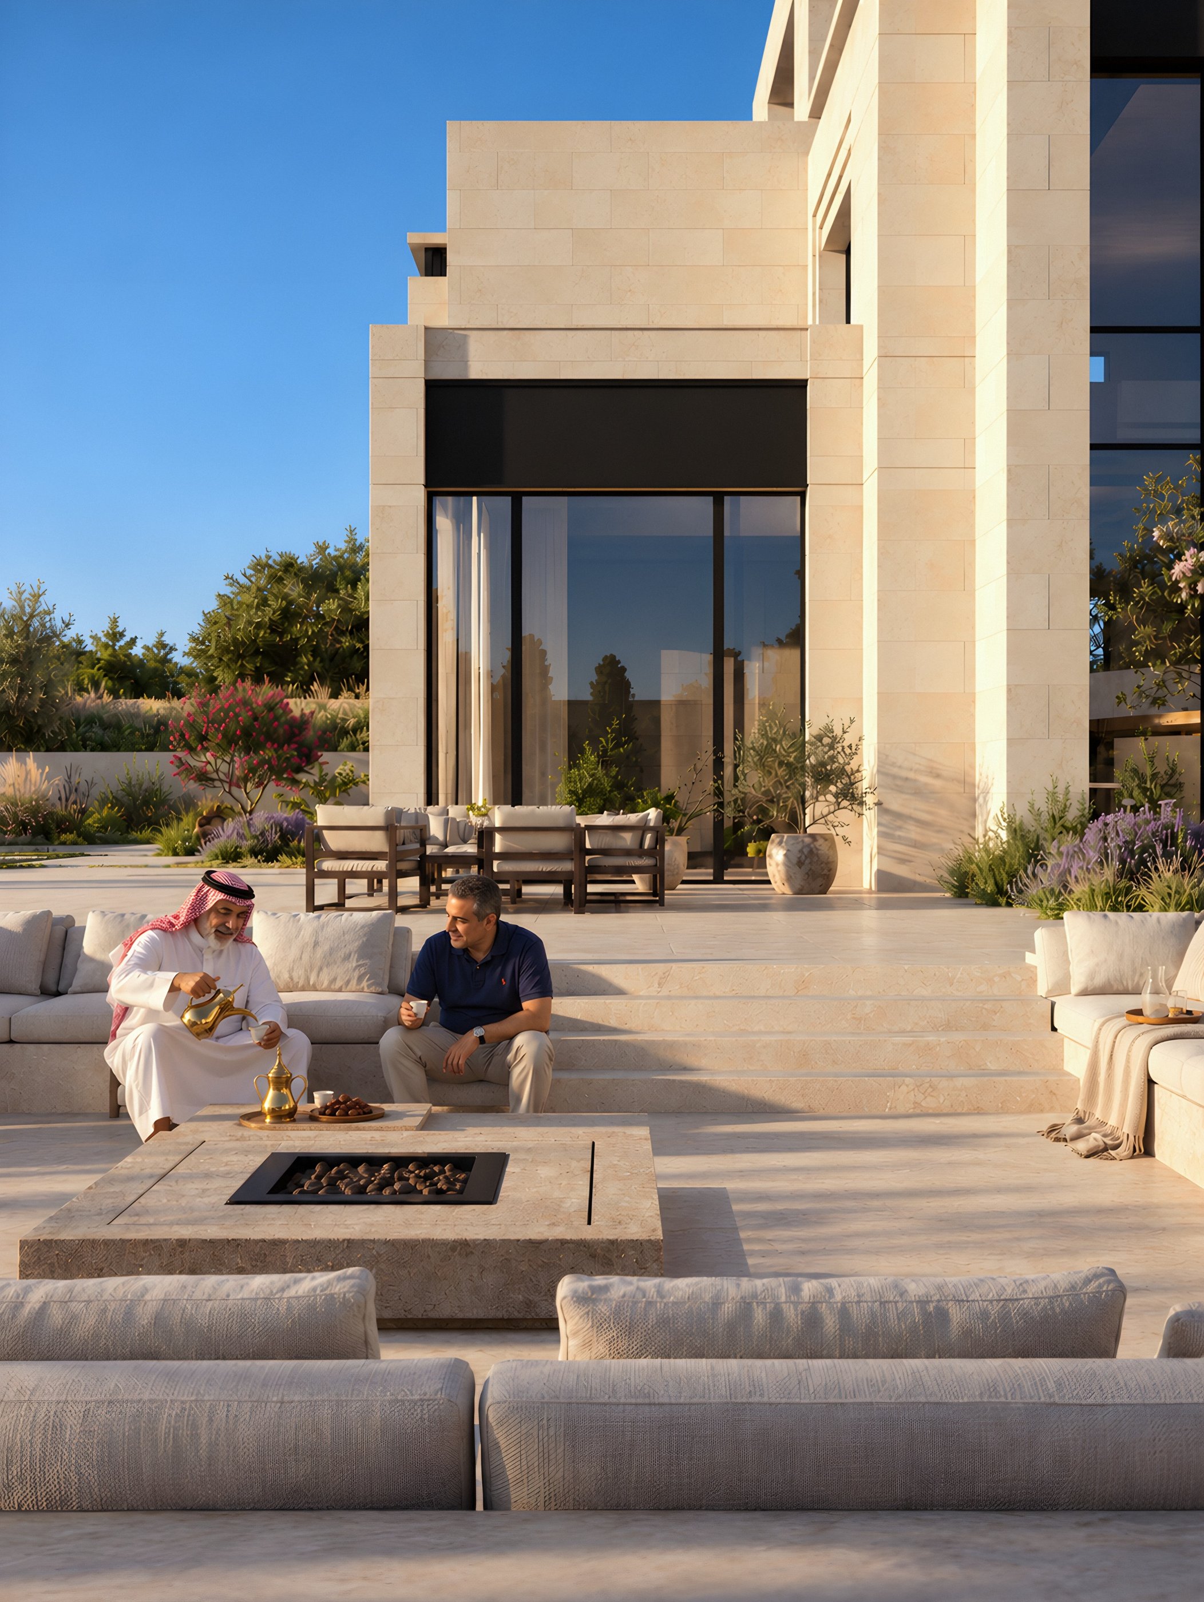
The paved courtyard north-east of the house holds the pool (107.4 m²) and a sunken seating area. The pool's outer face is a sheet of water falling into a curved basin, and a kids' pool and a shallow sun deck sit at one end. A gazebo with rainwater harvesting, a services room and a guard room complete the site, and planting covers 738 m² along the plot edges.
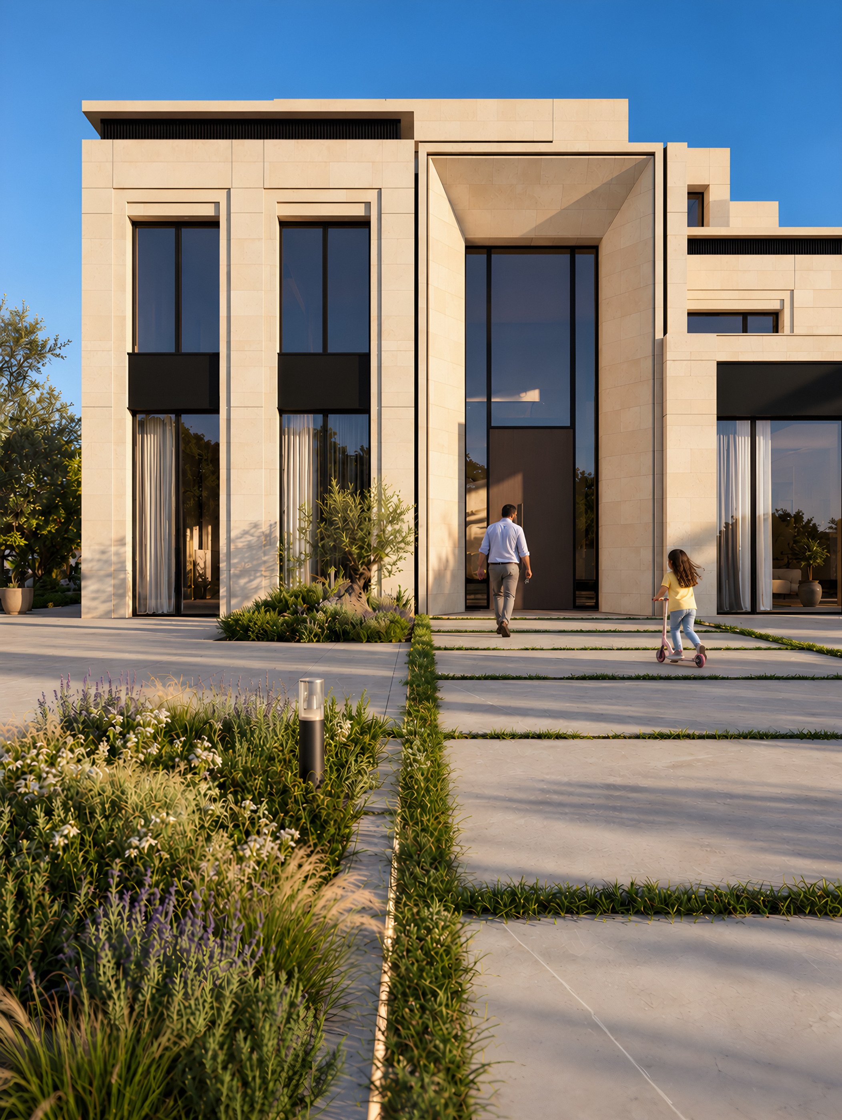
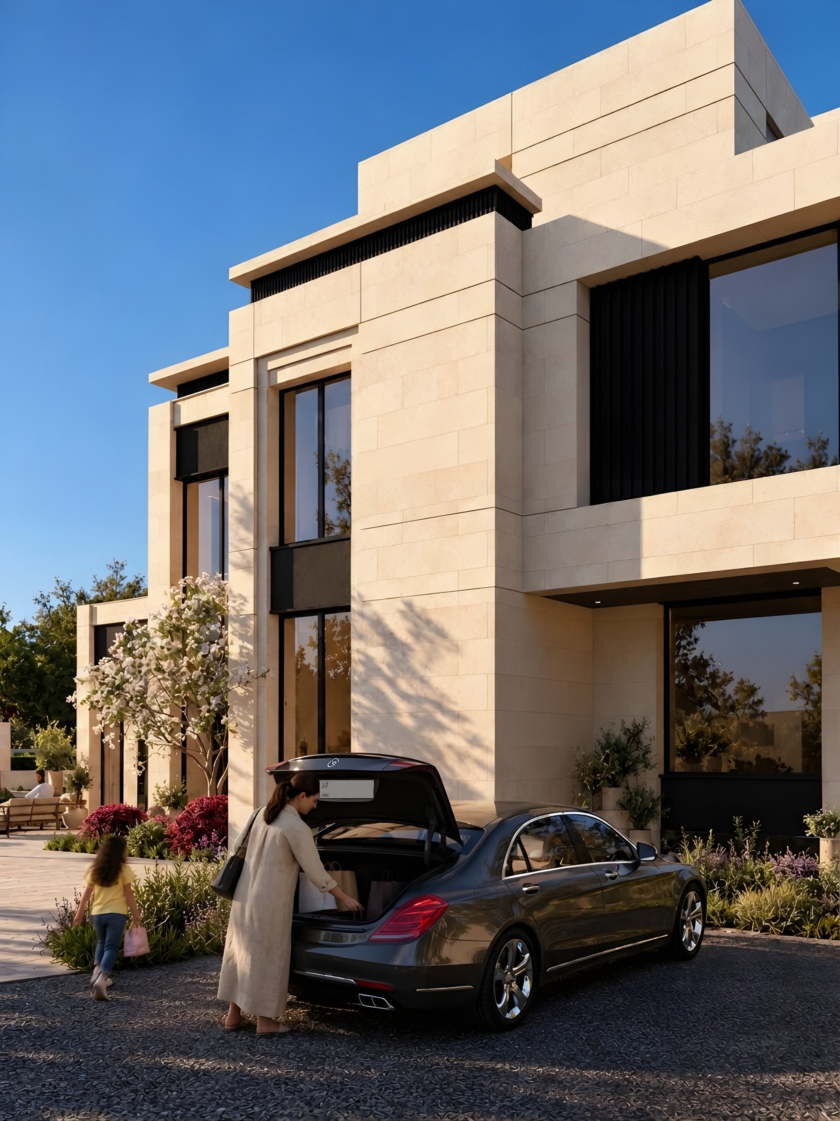
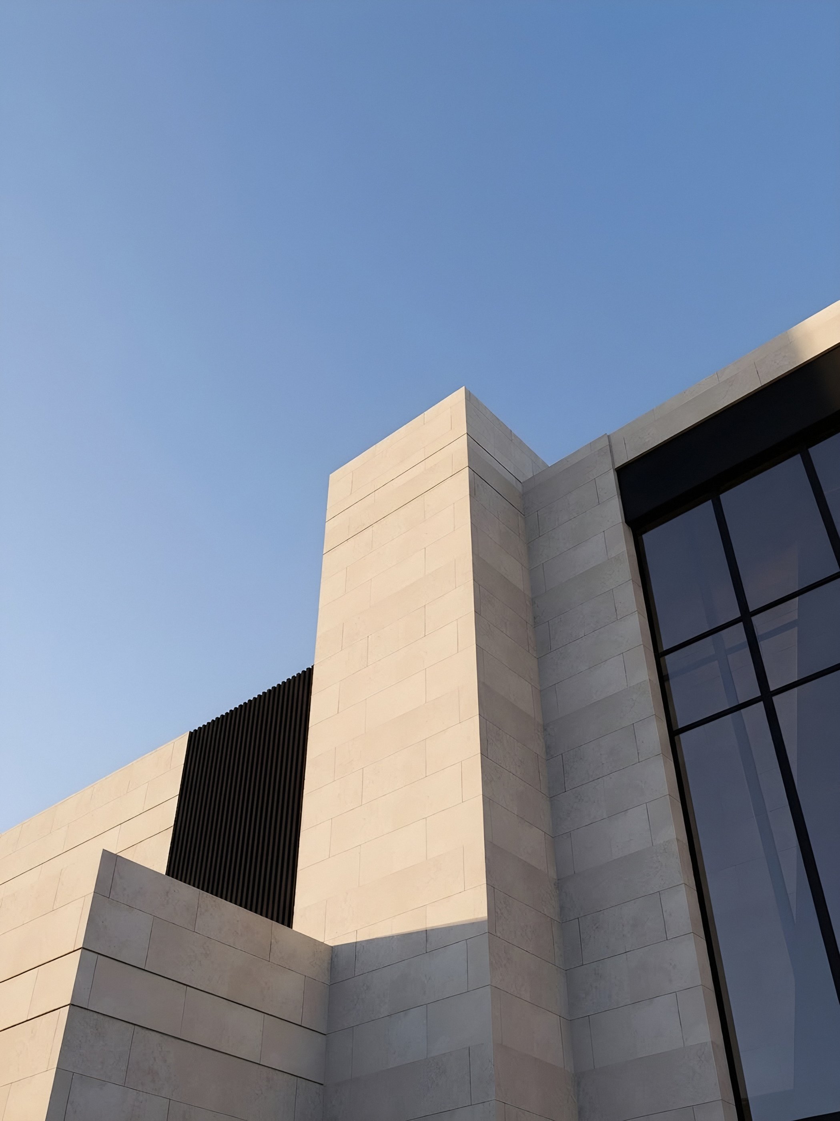
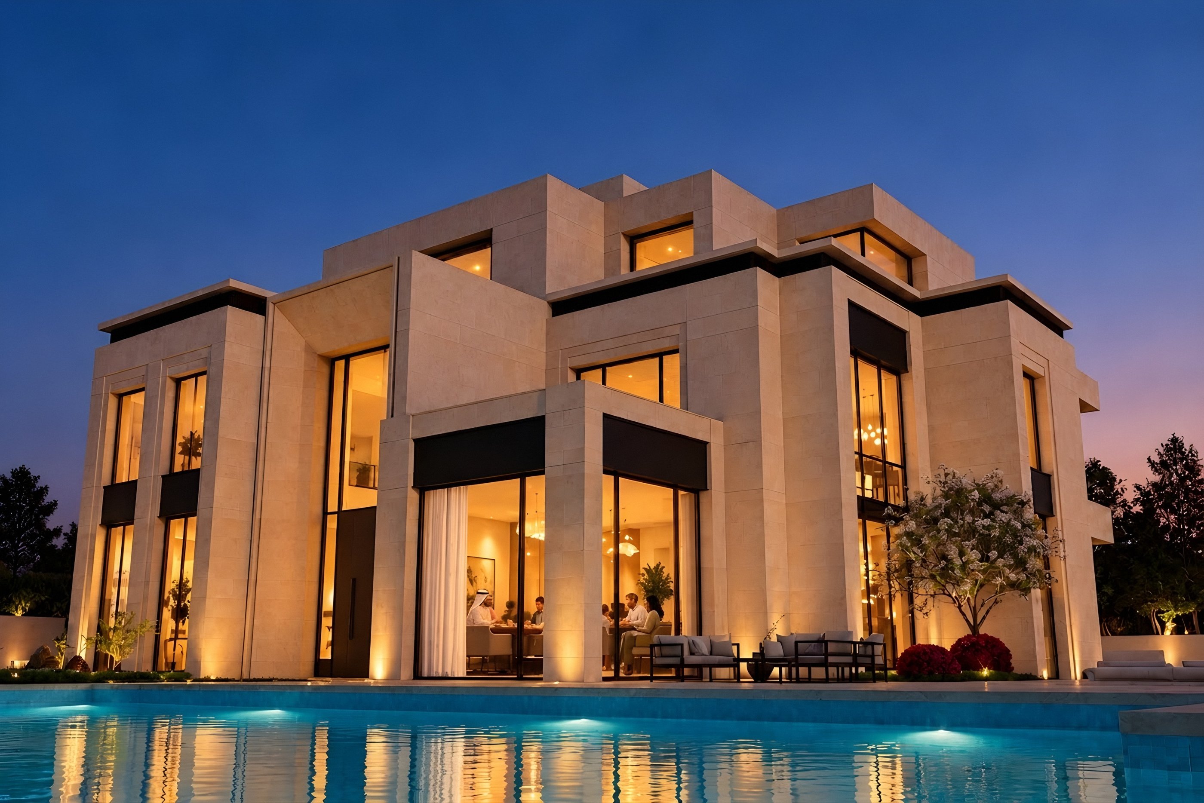
The facades are clad in Karimi limestone in 51 cm courses, with panel lengths between 1.5 and 2.5 times the height. Glazing, steel cladding and corrugated cladding make up the other facade materials. All images are visualizations of a house now under construction.
Images
11 images
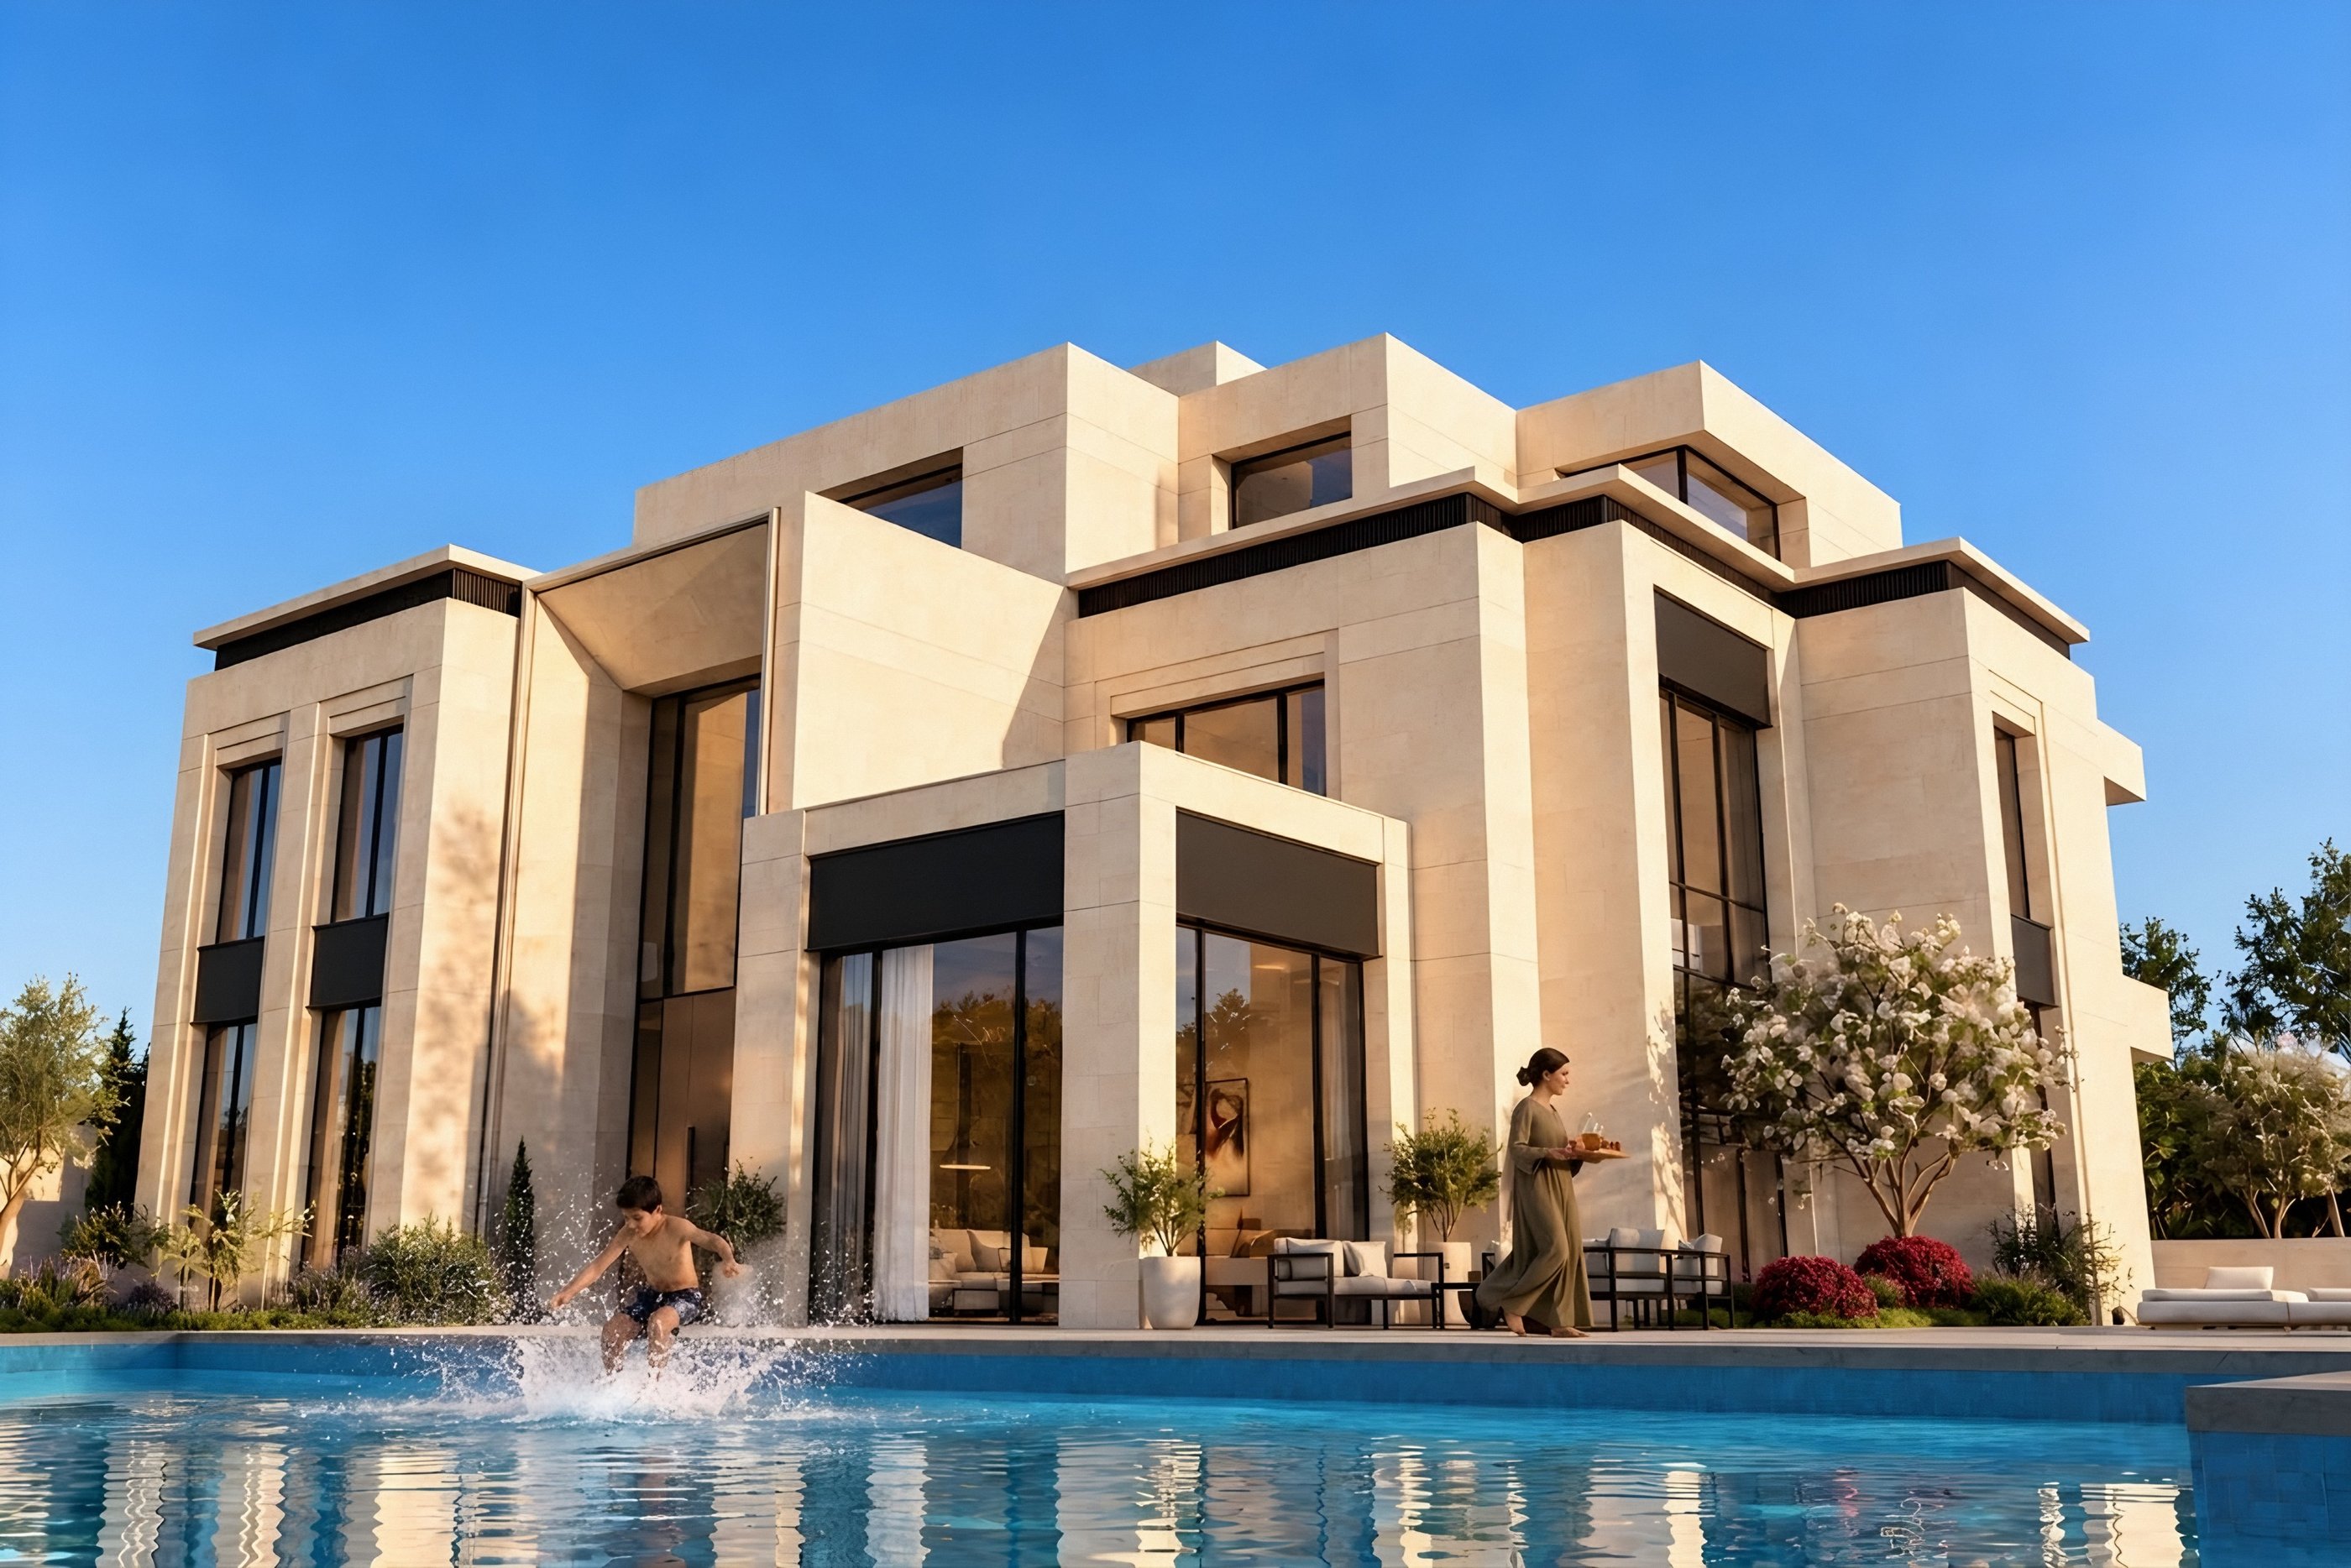
Stone facade of the house seen from the pool 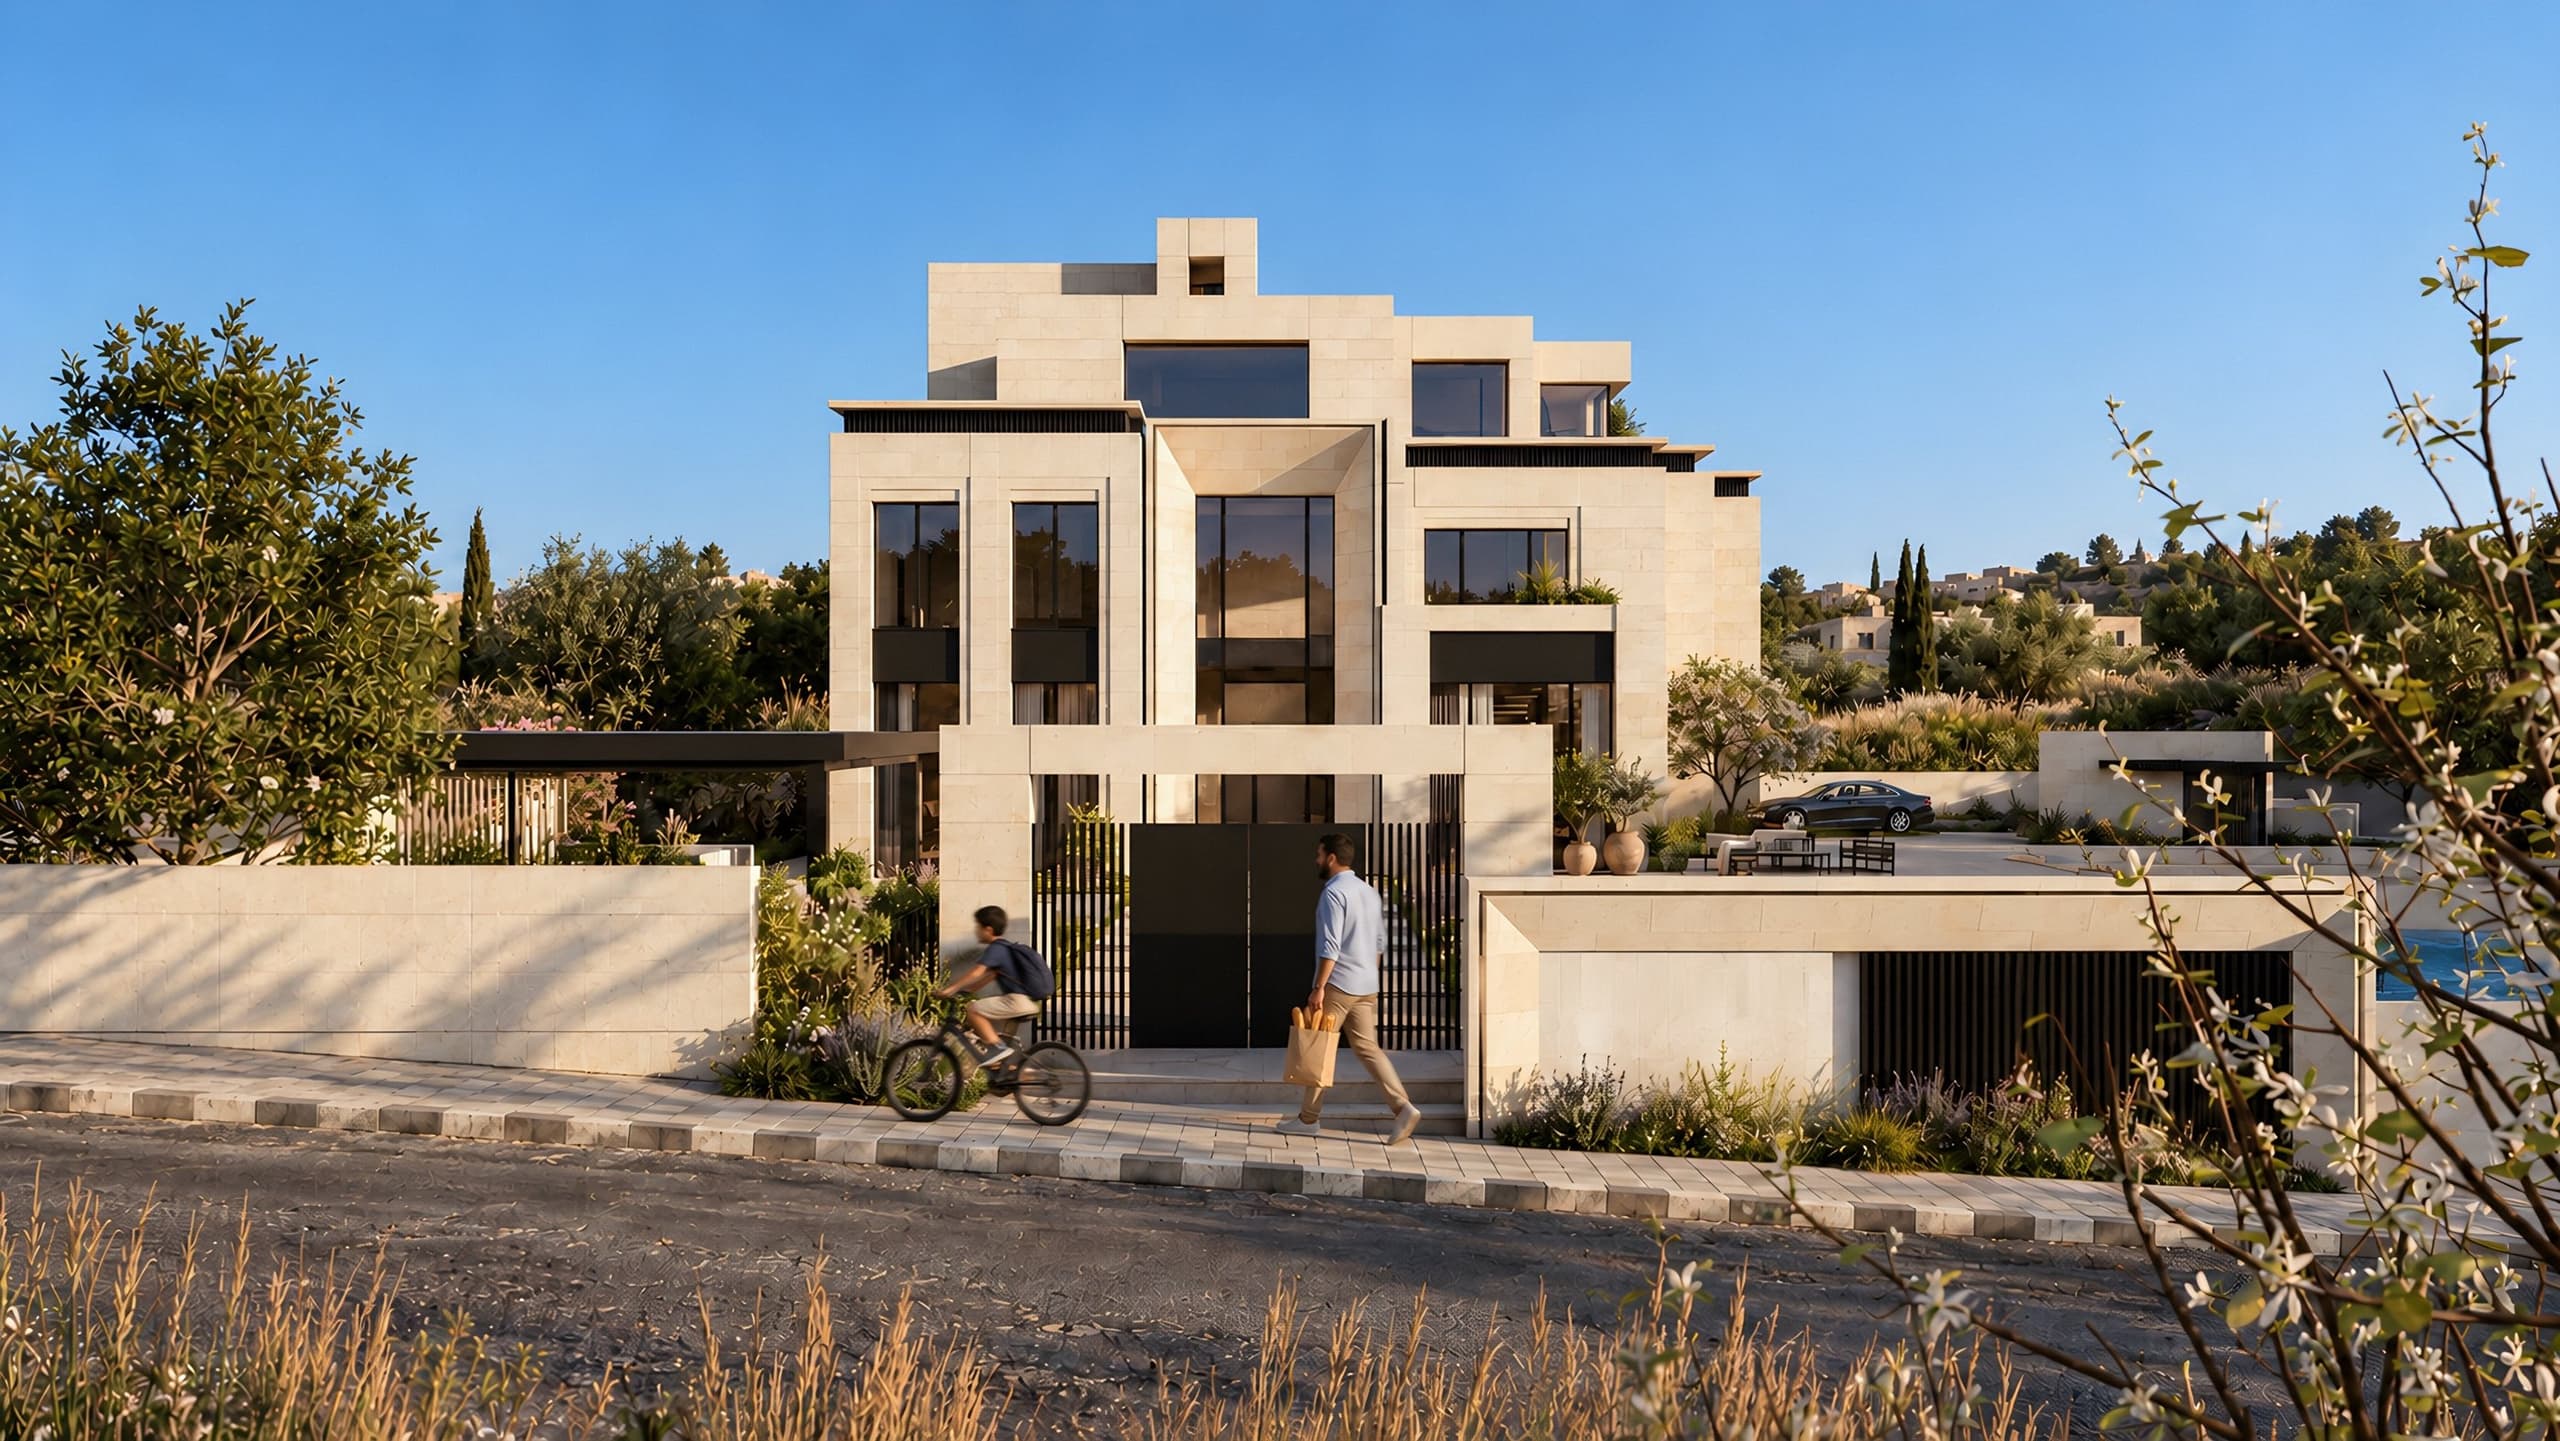
Street frontage with the gate and low stone wall 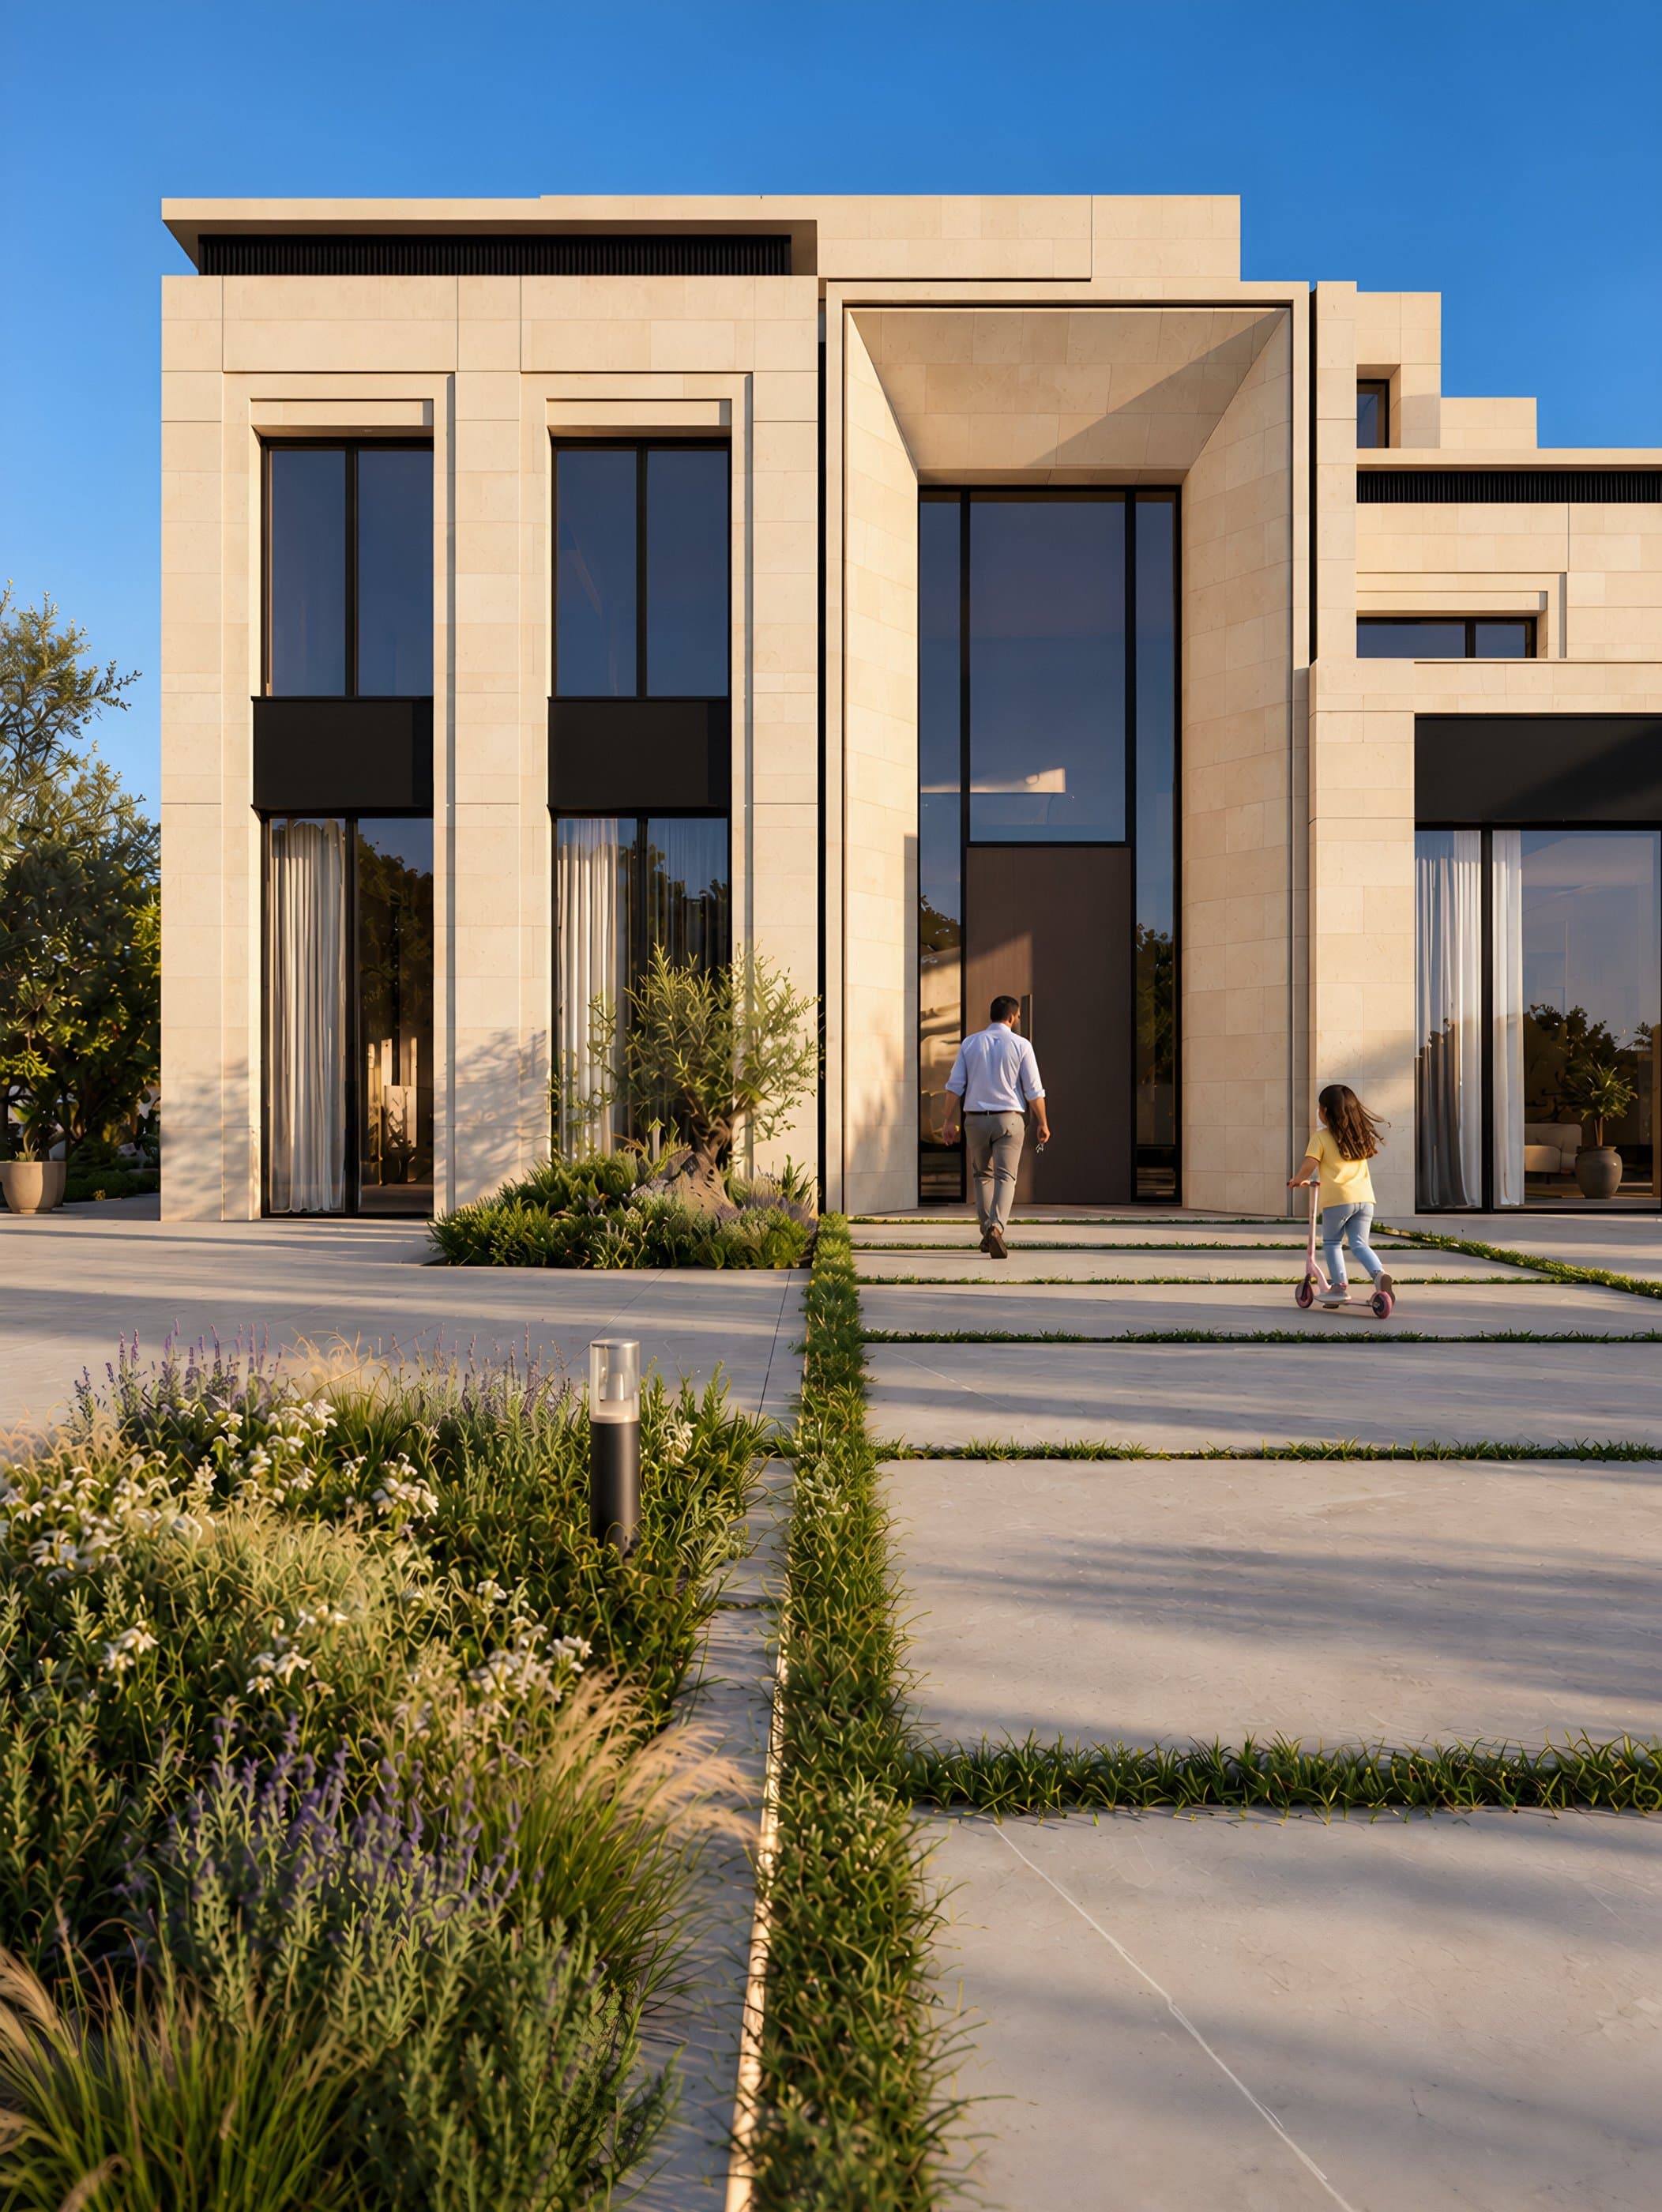
Path leading to the glazed entrance in a deep stone frame 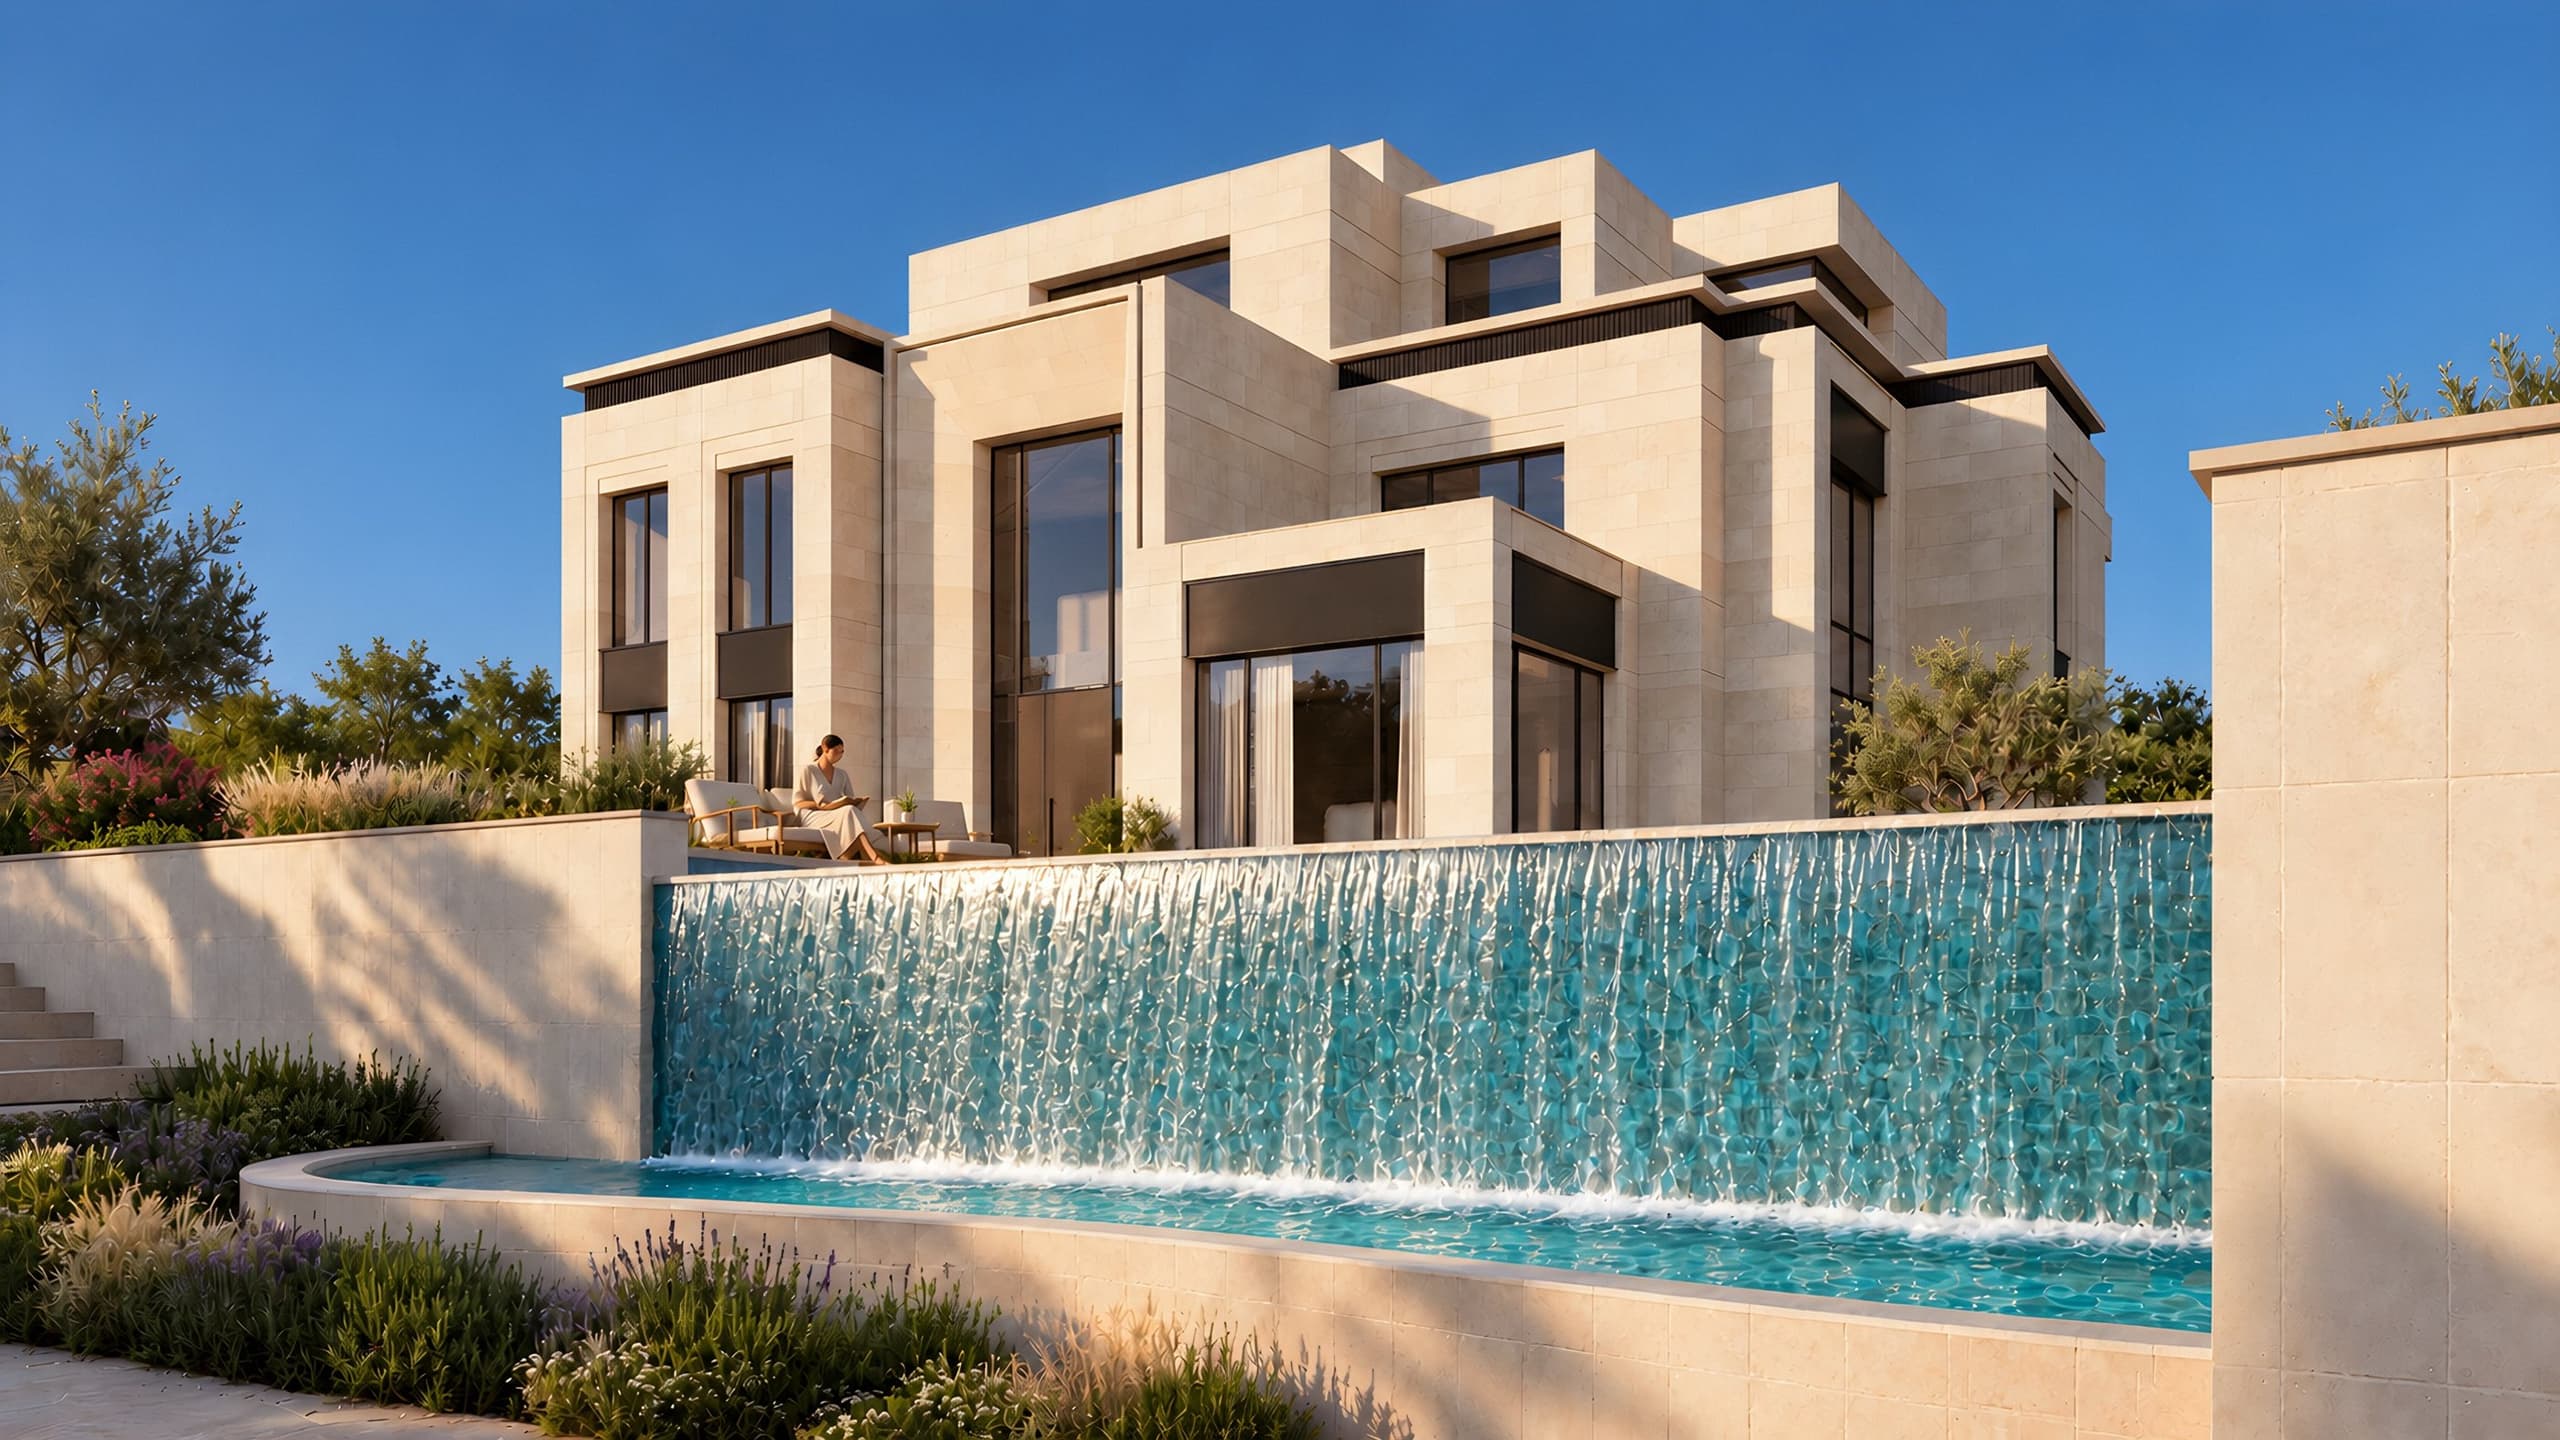
Water curtain falling from the pool into a curved basin 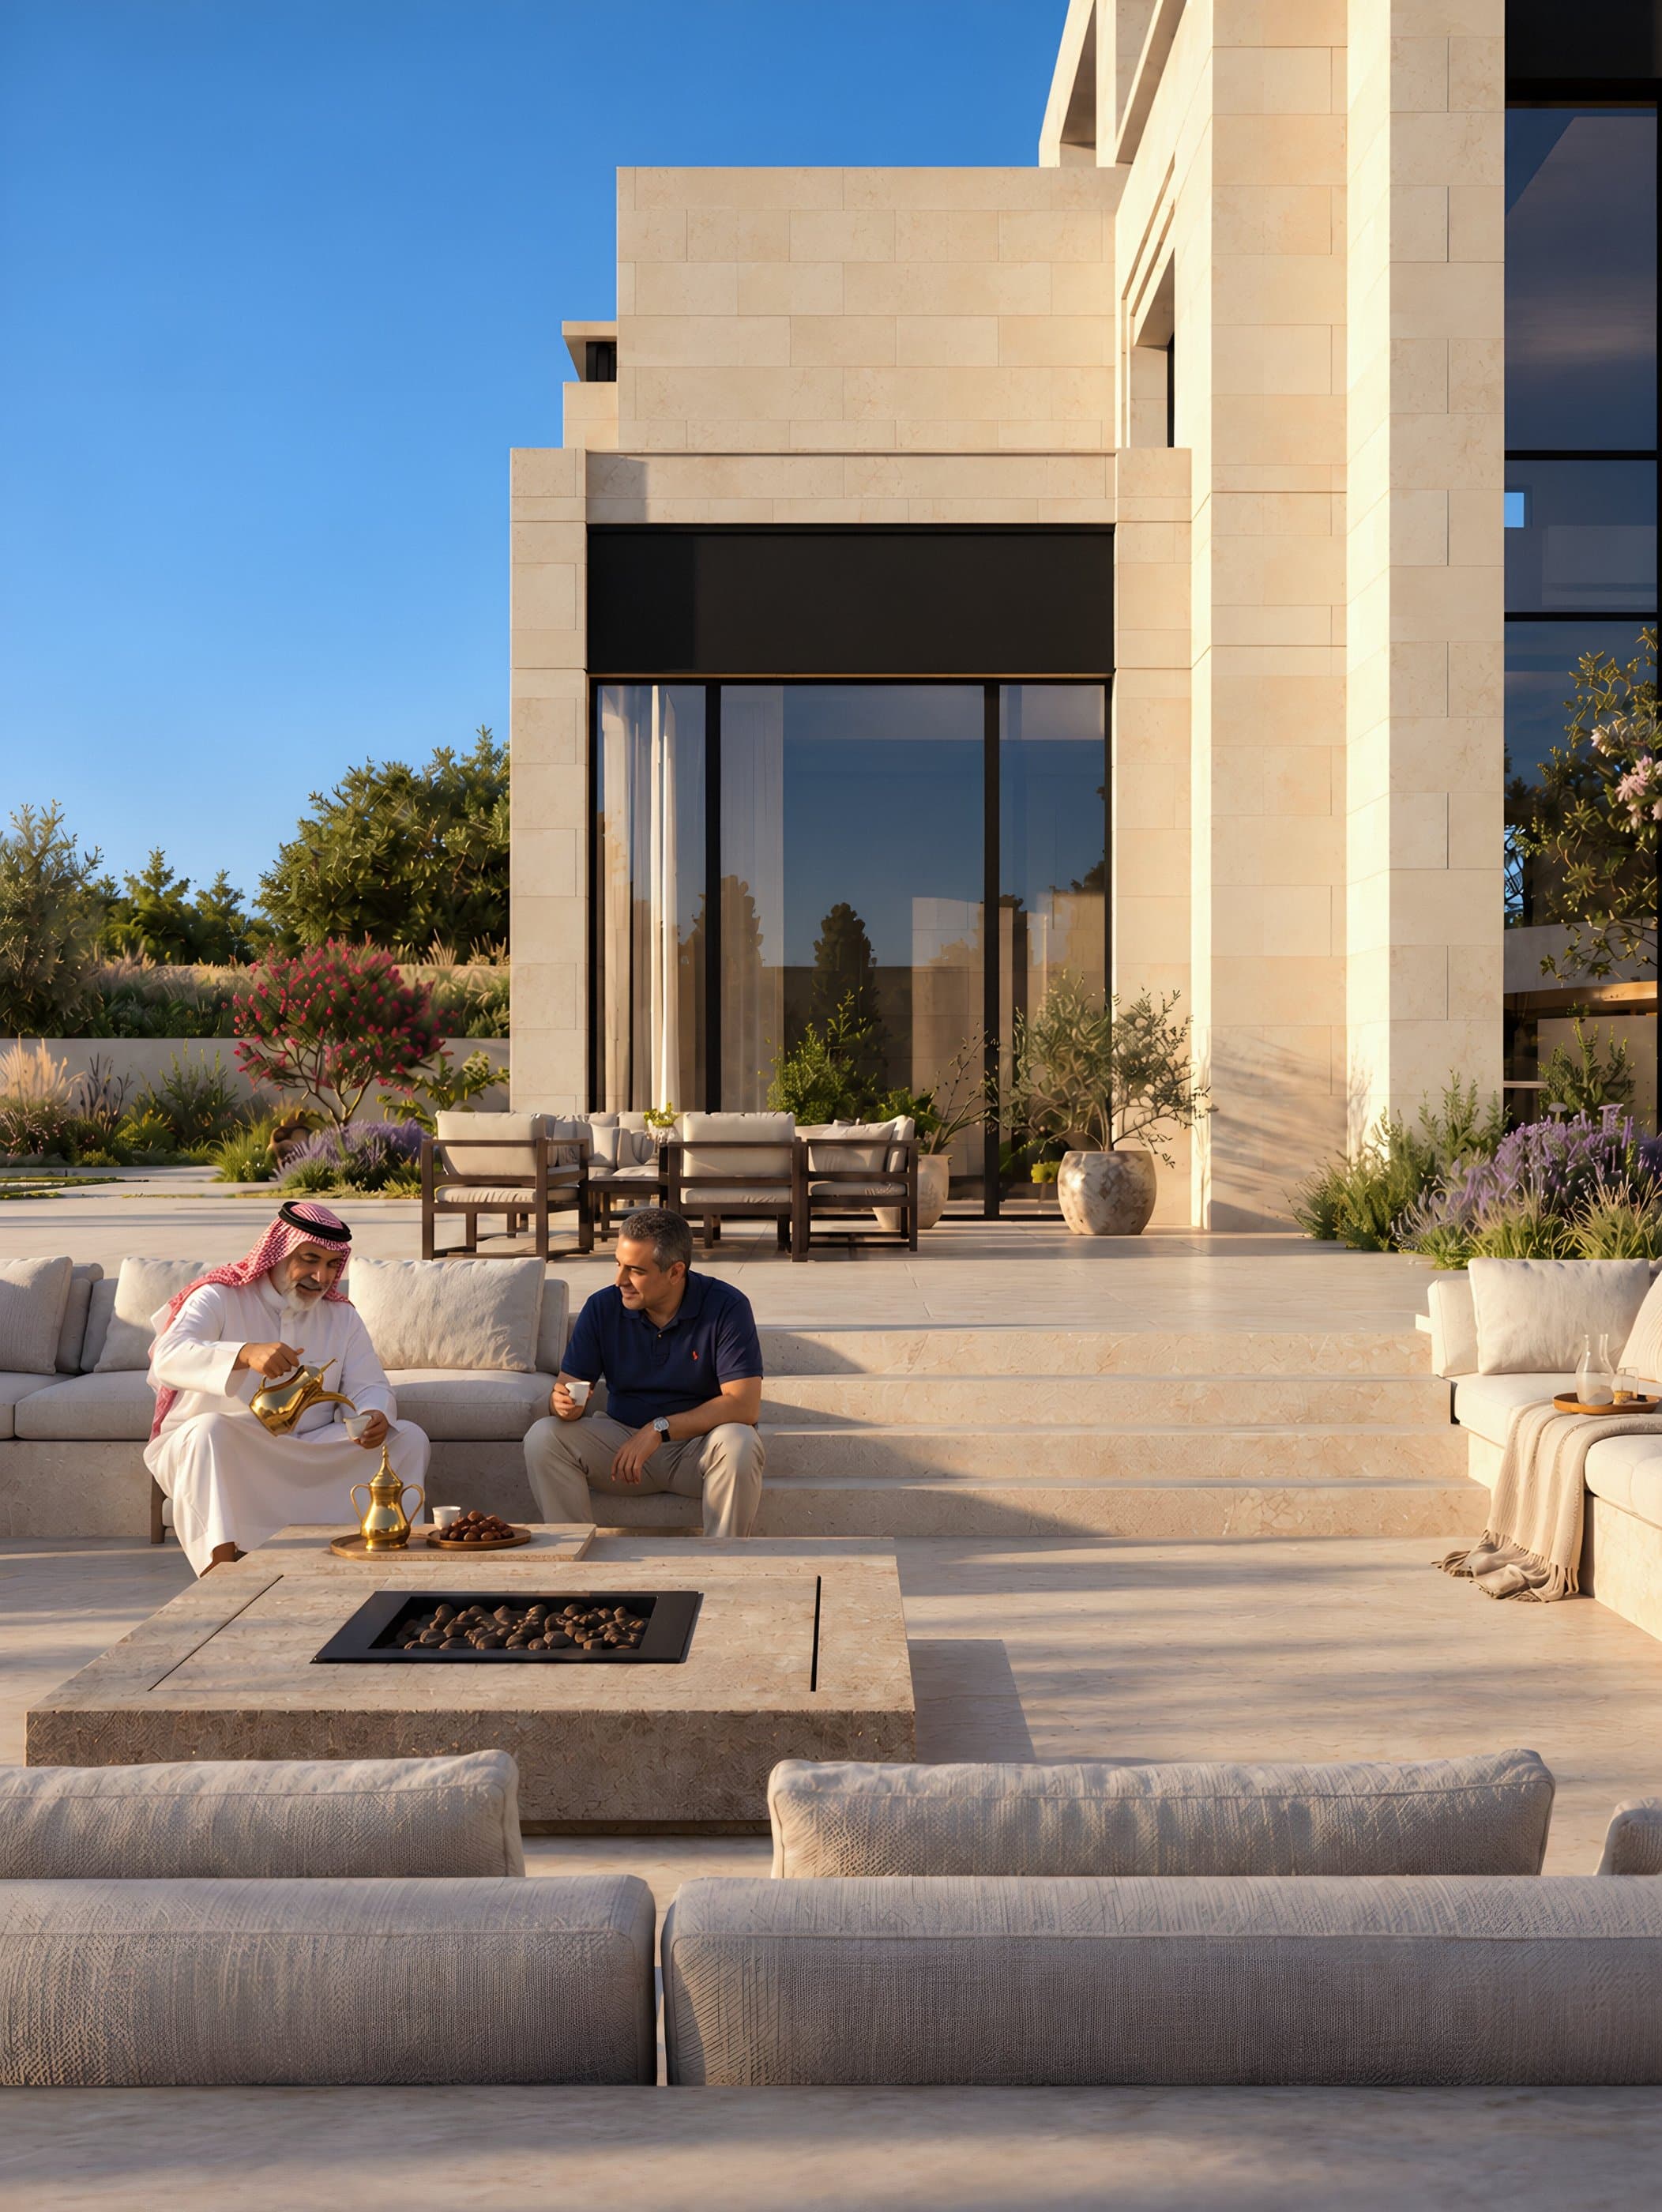
Sunken seating around a fire table in the paved courtyard 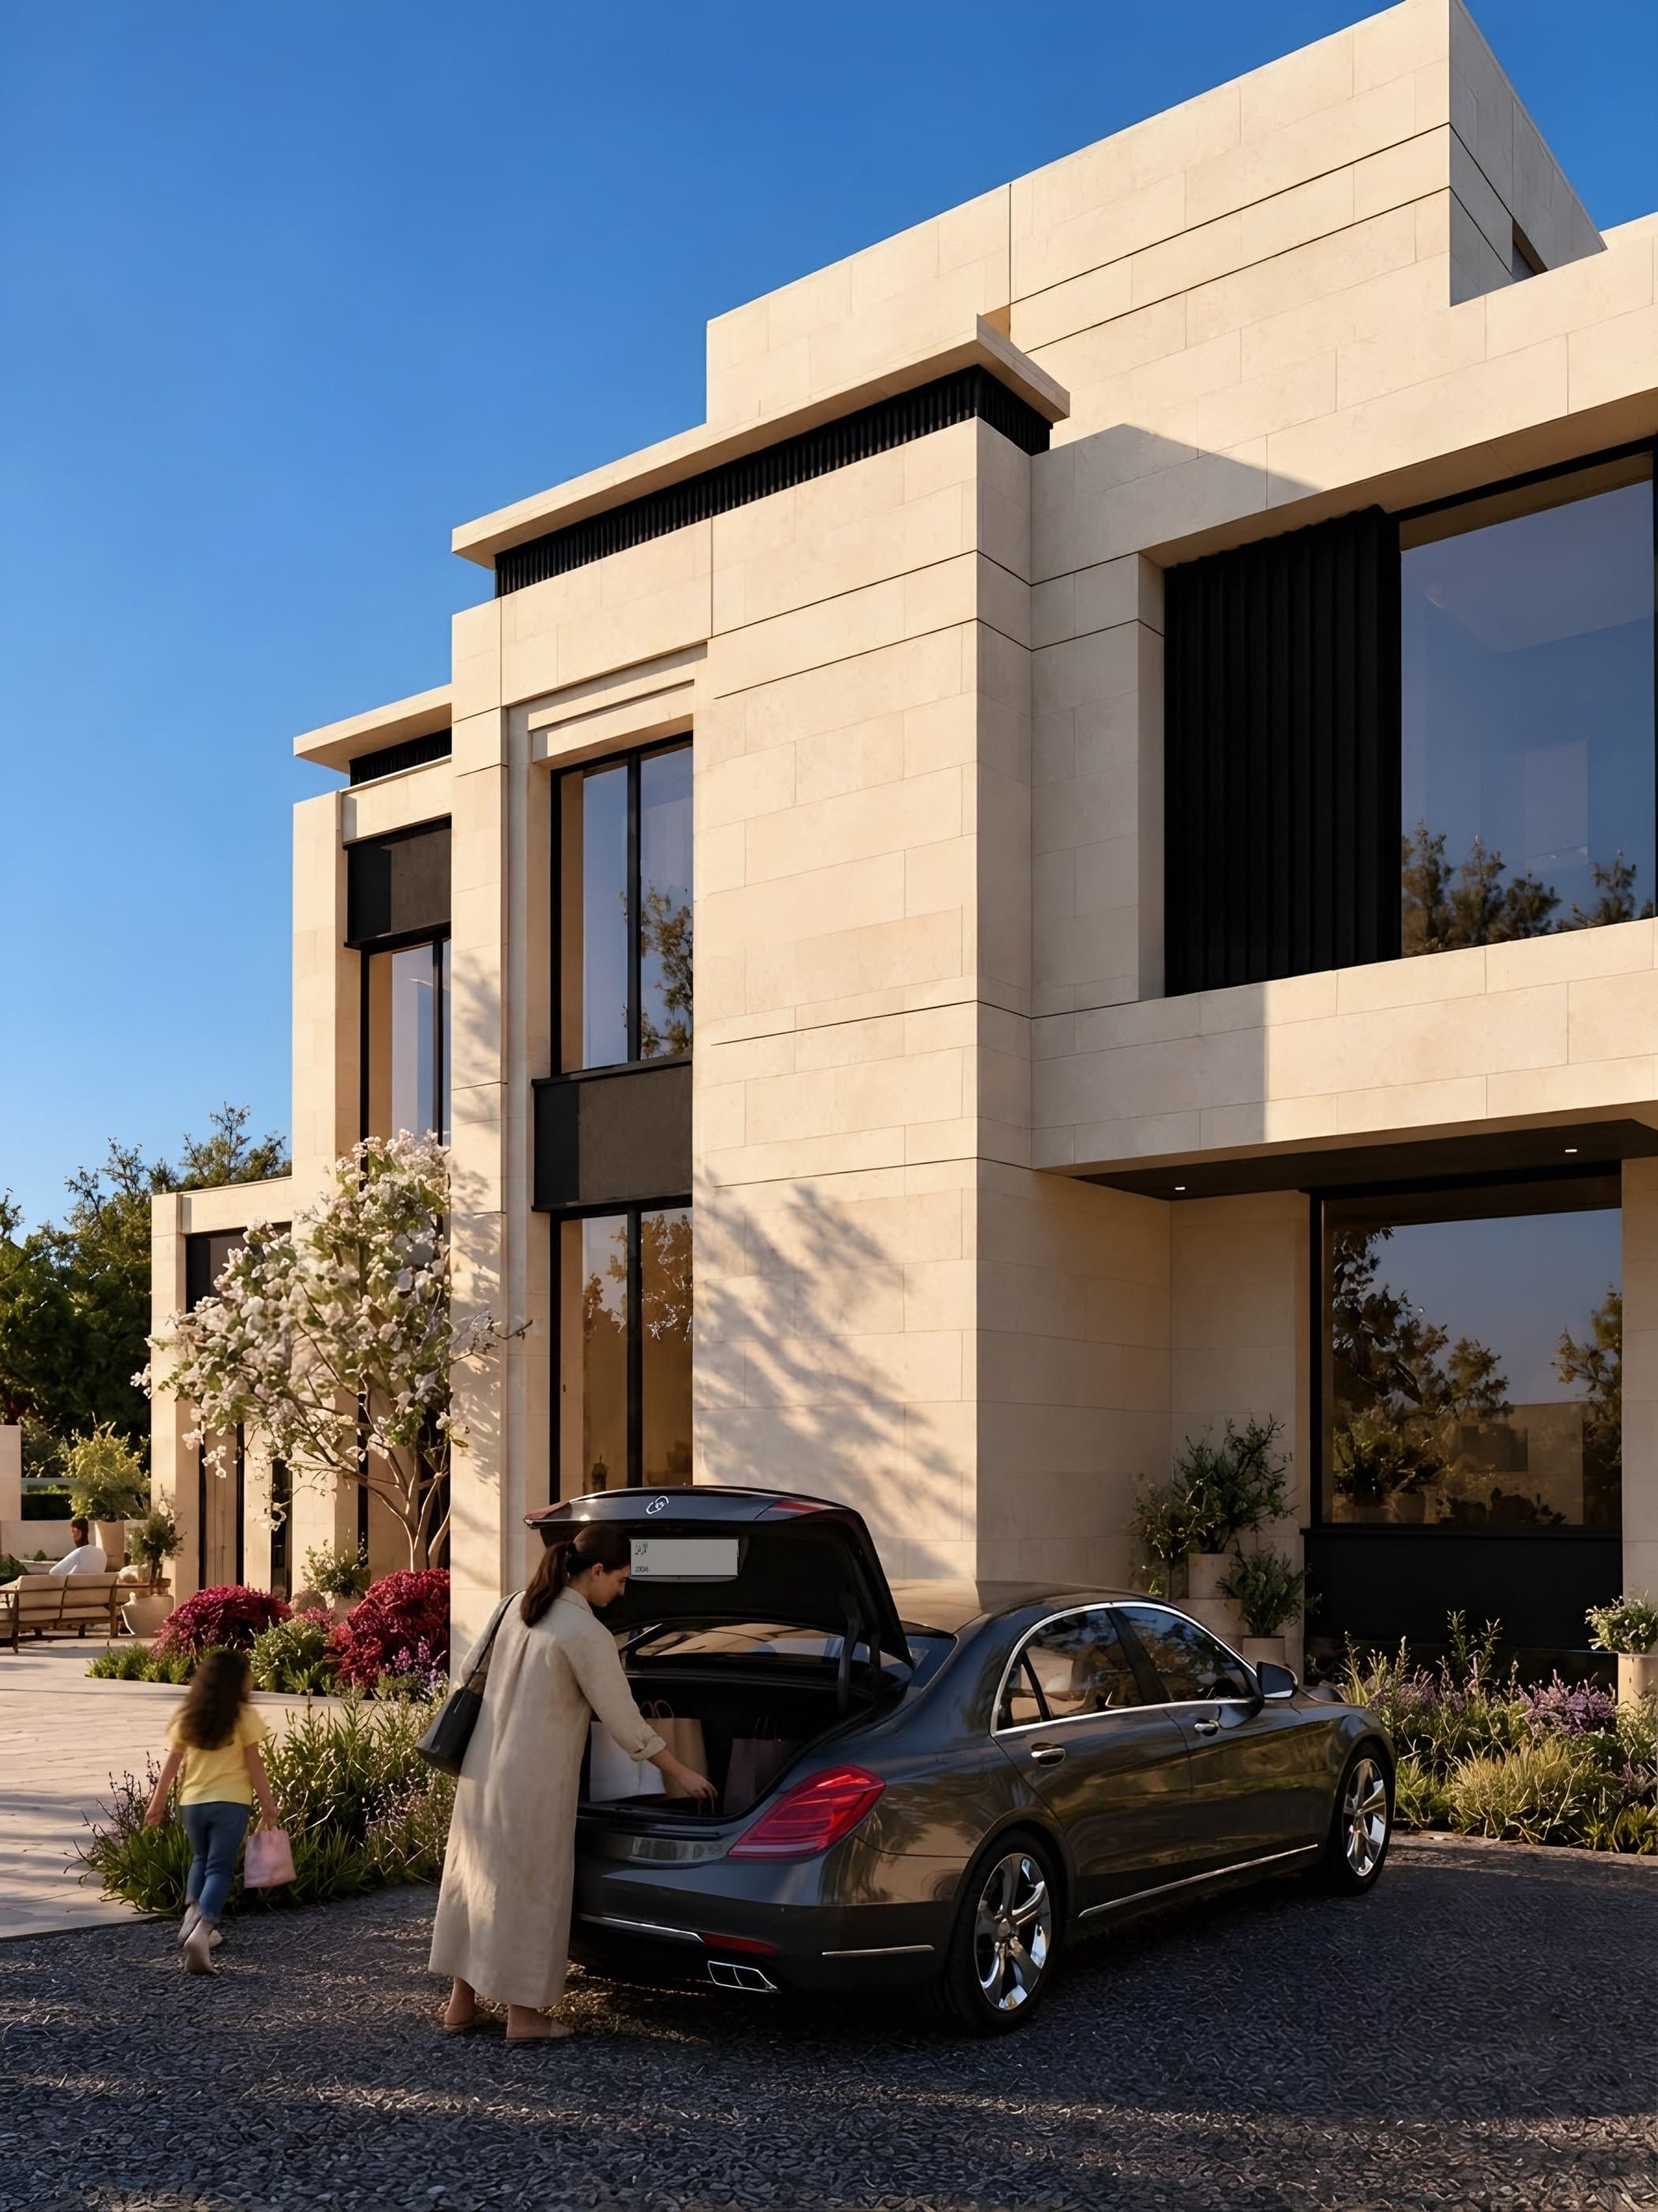
Facade detail and the parking forecourt 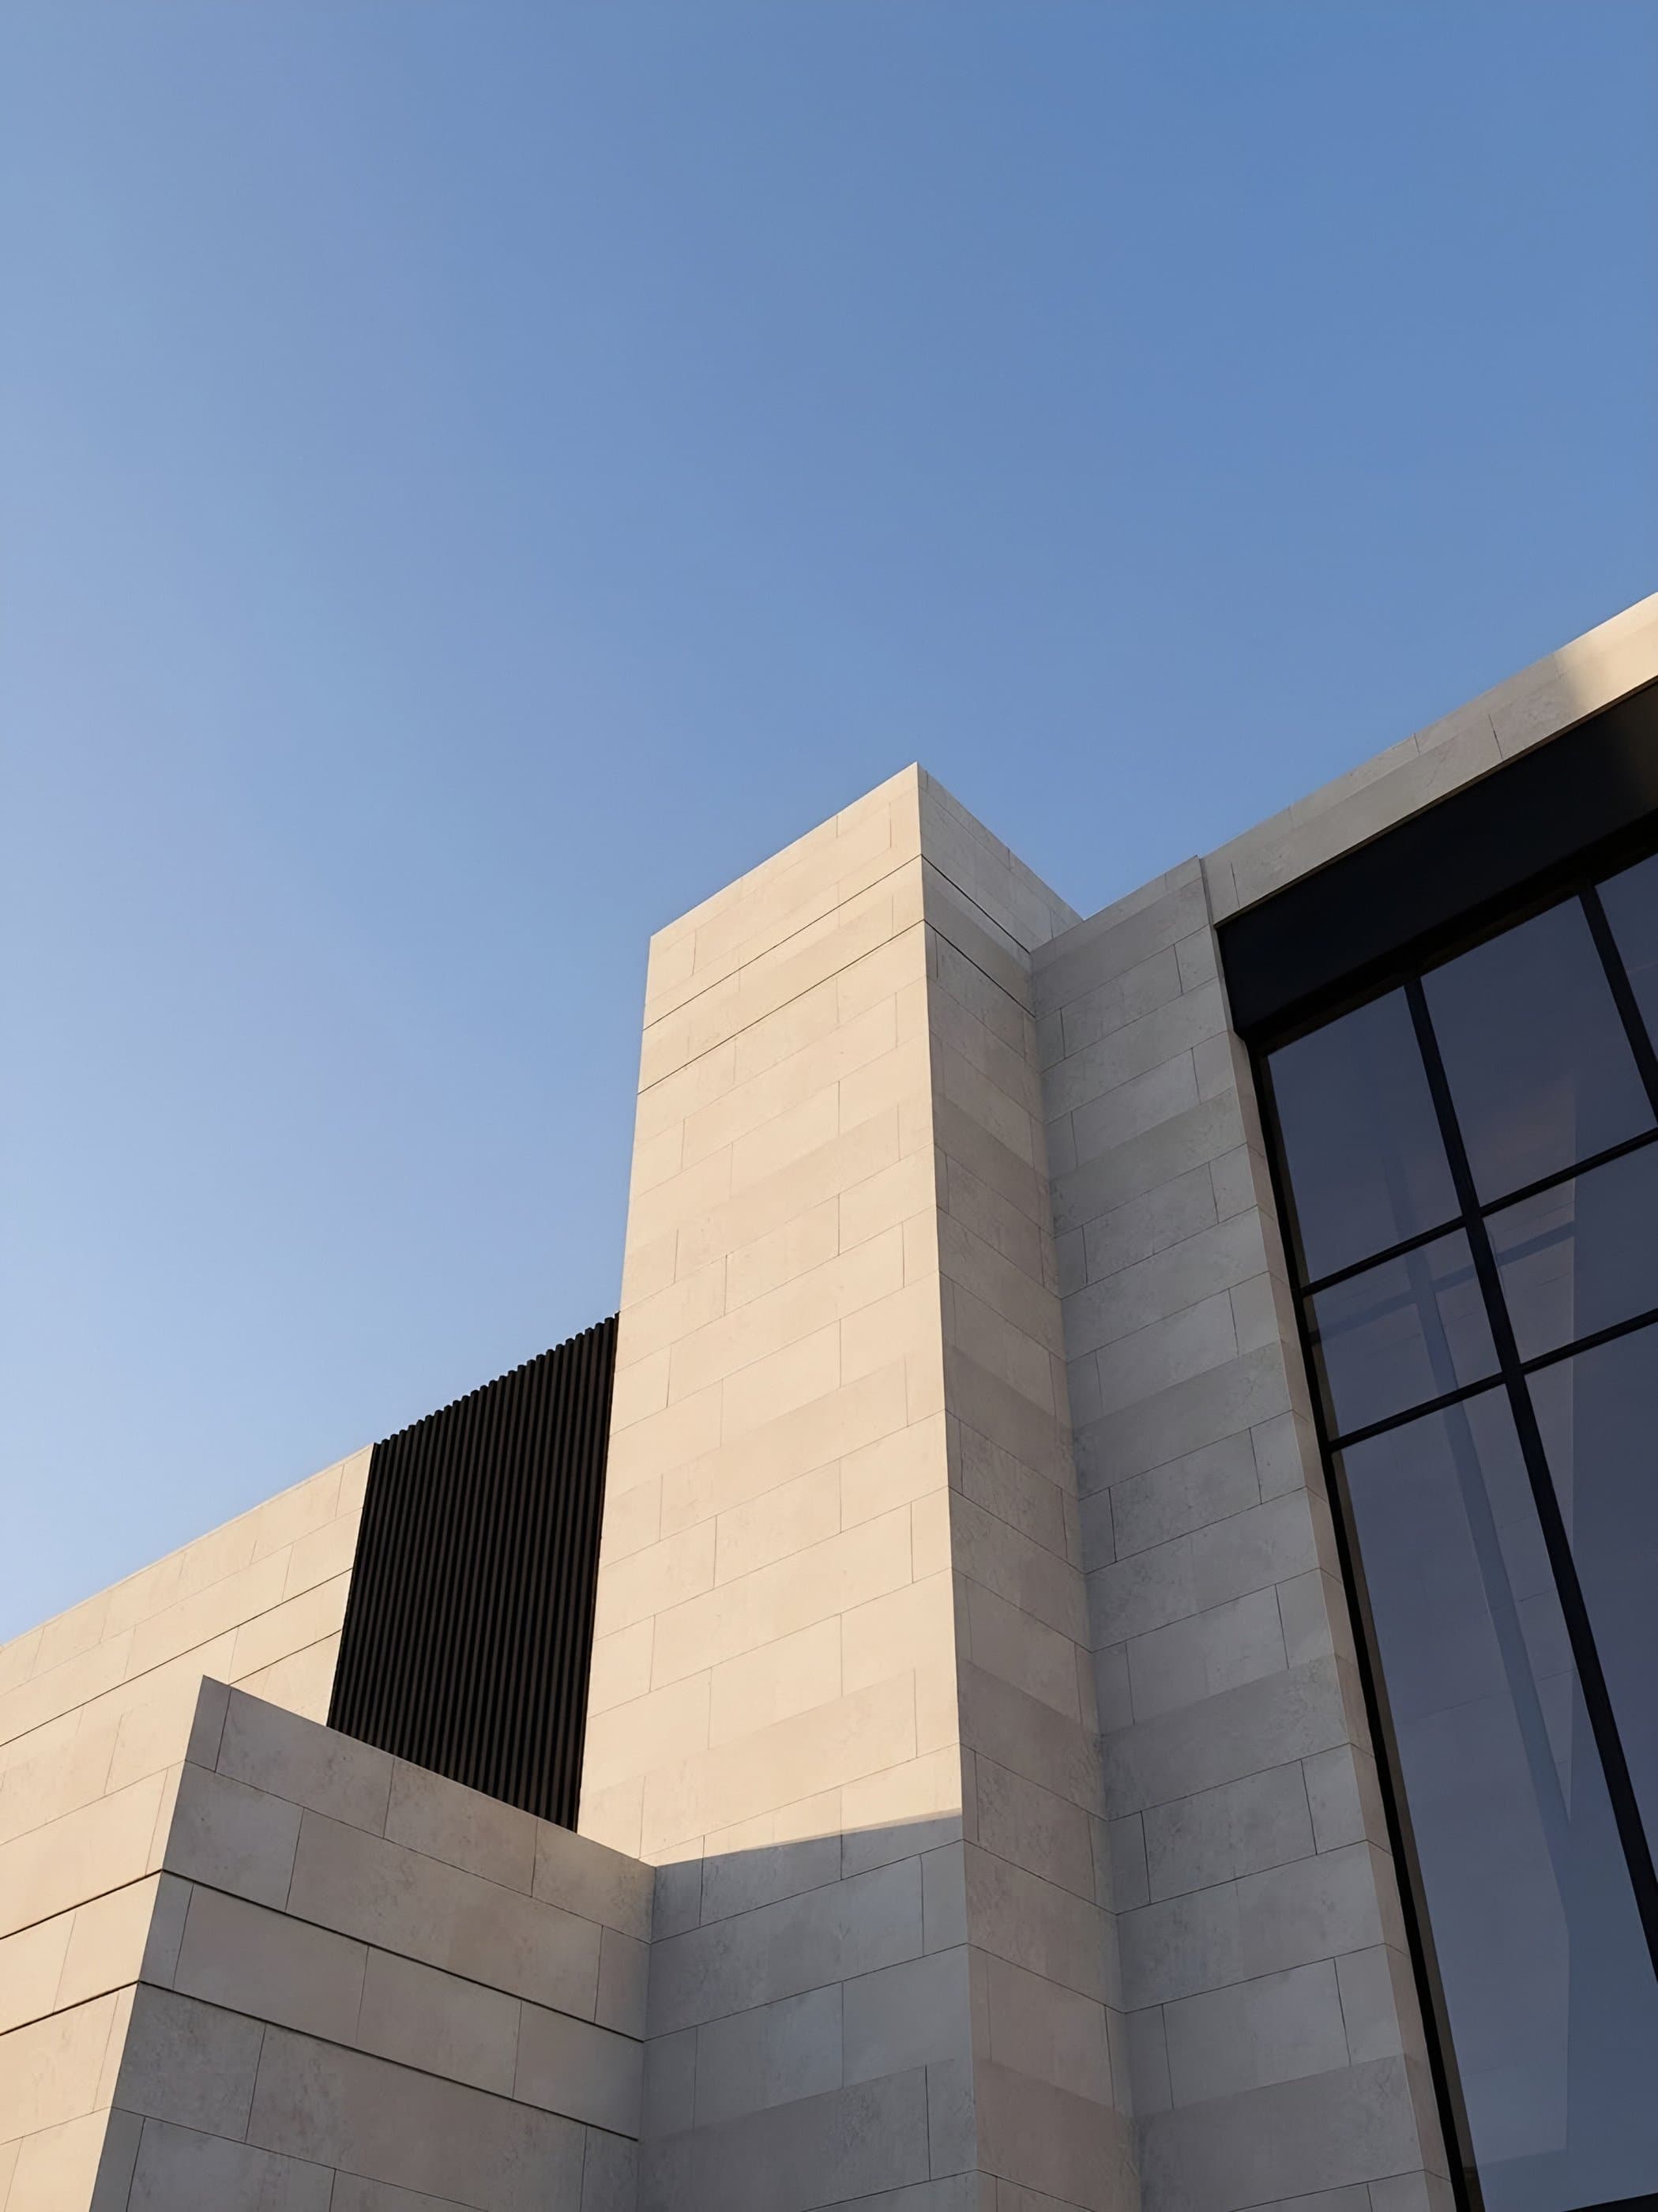
Detail of the Karimi limestone cladding and dark steel bands 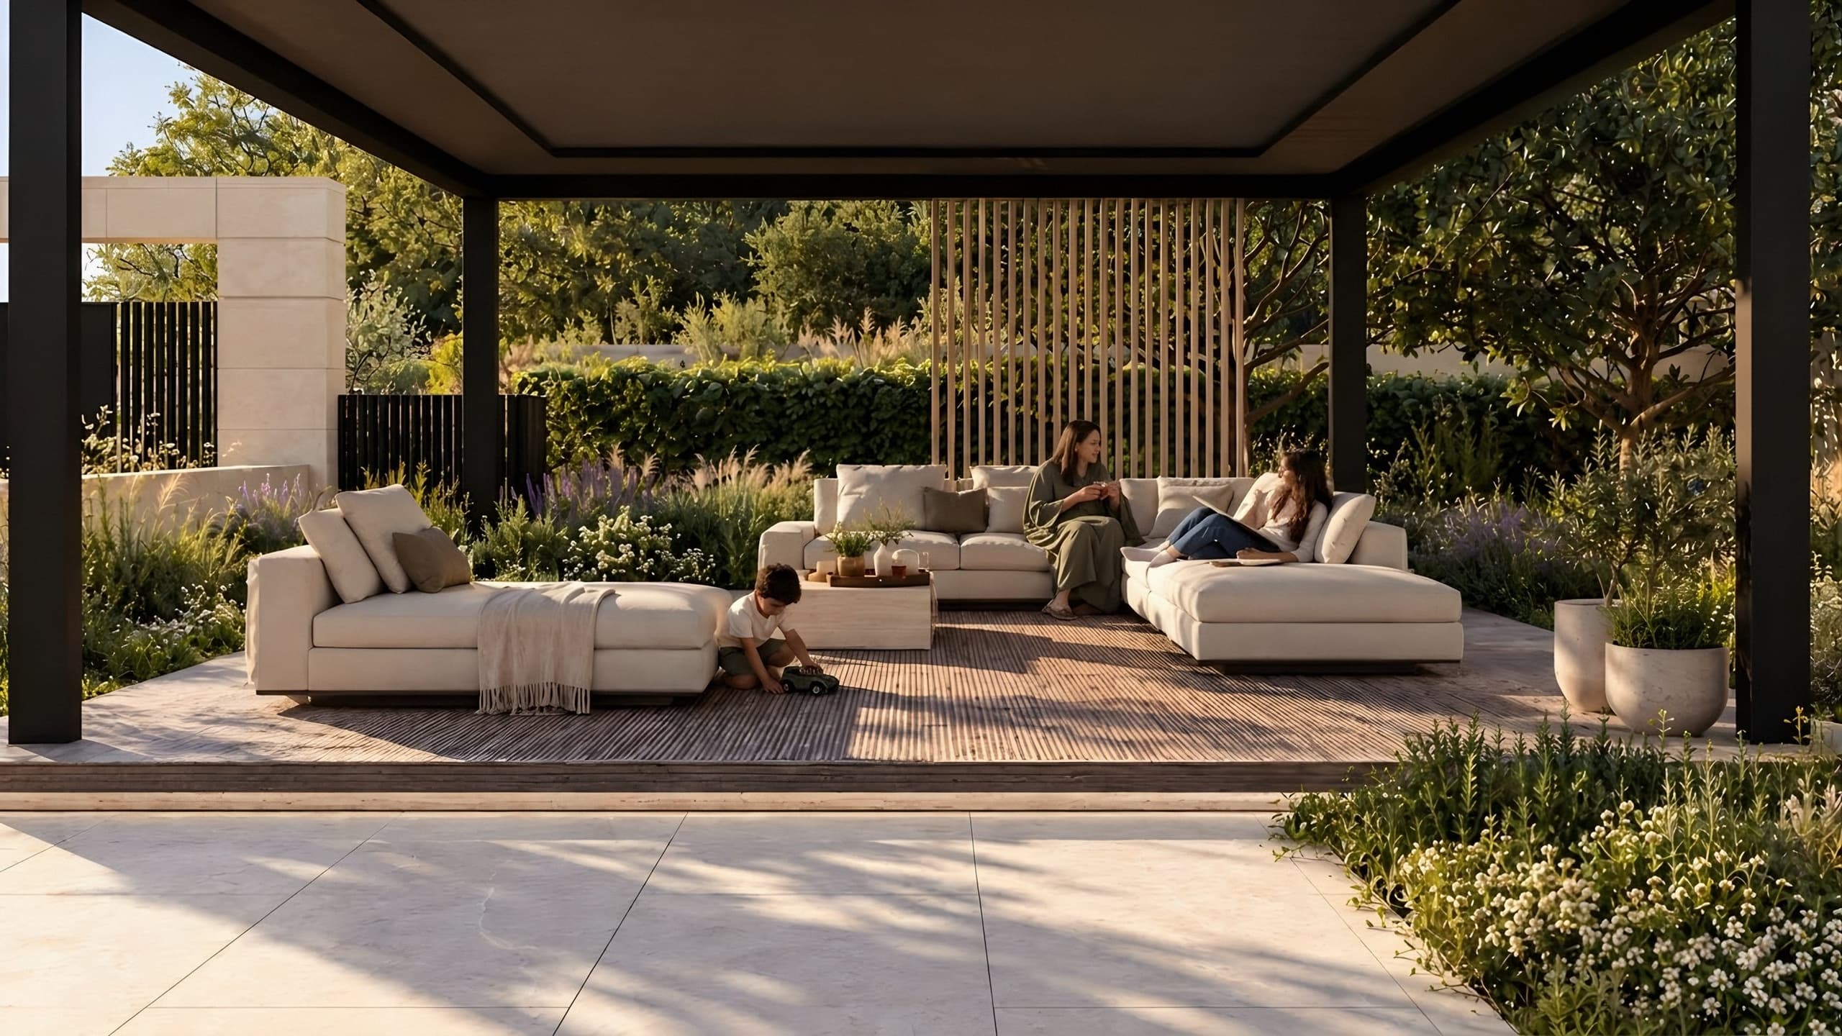
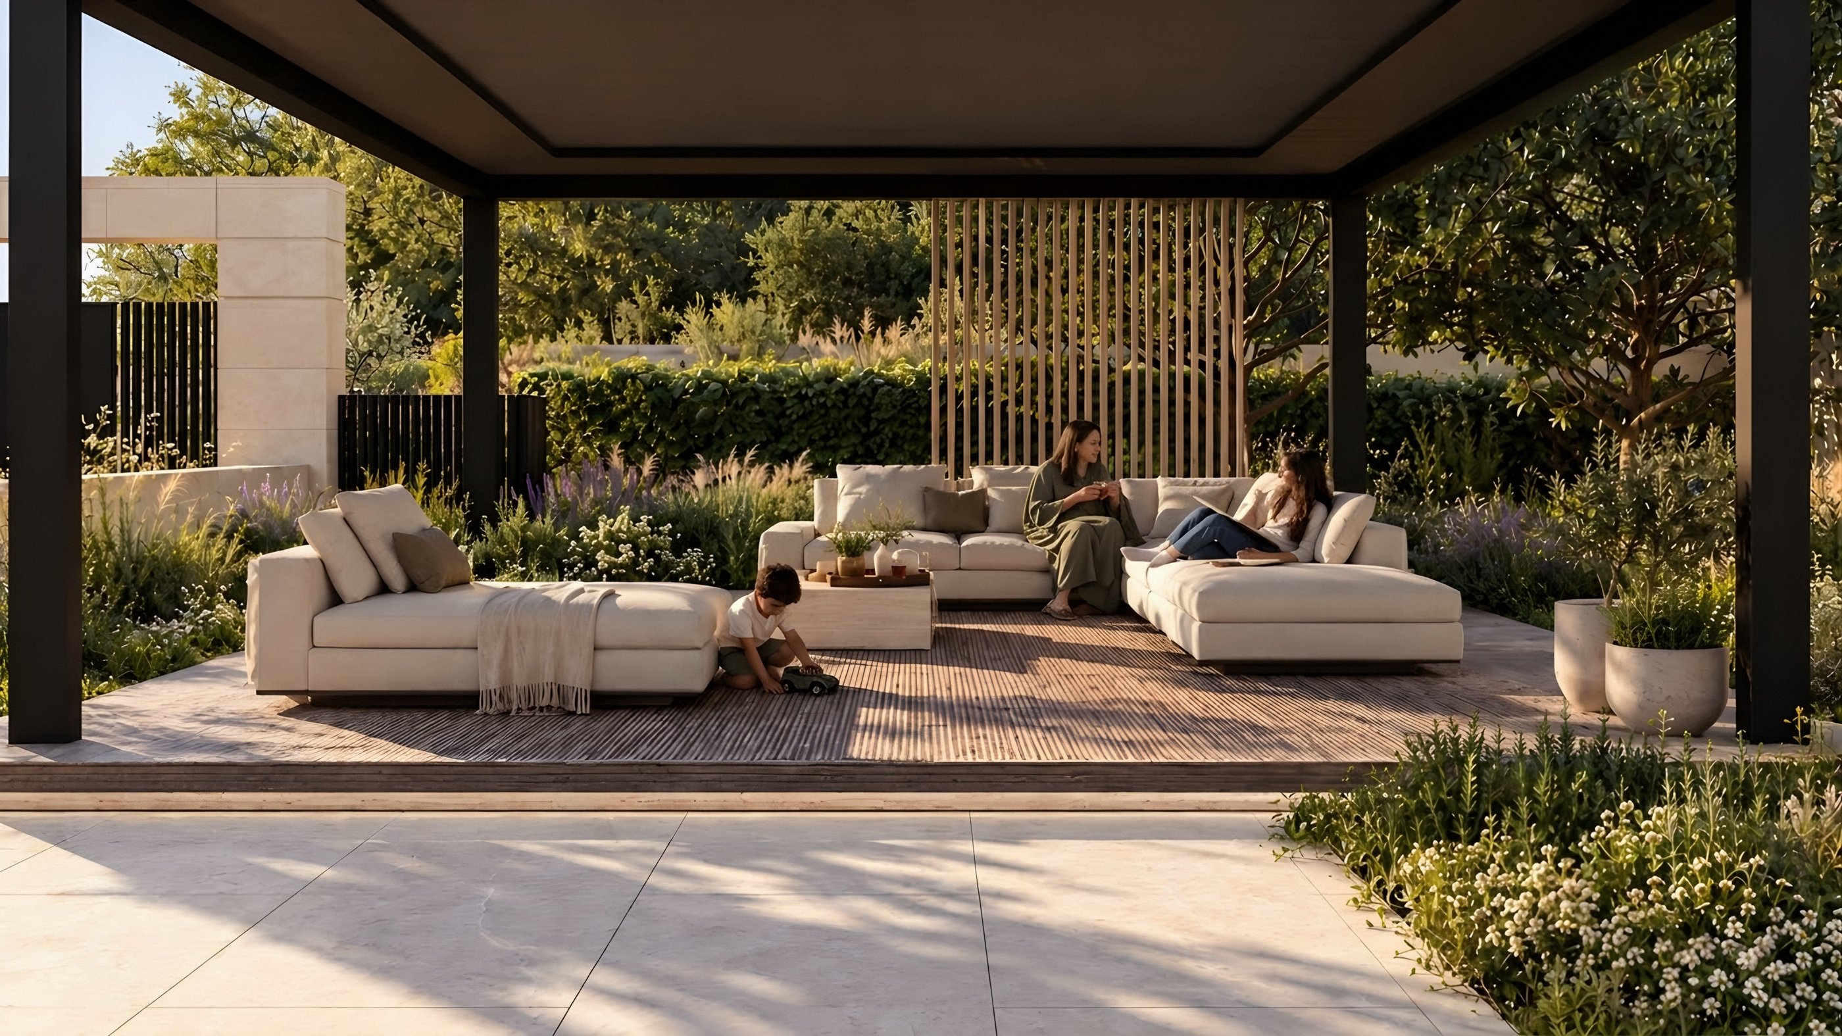
Steel gazebo with a timber slat screen 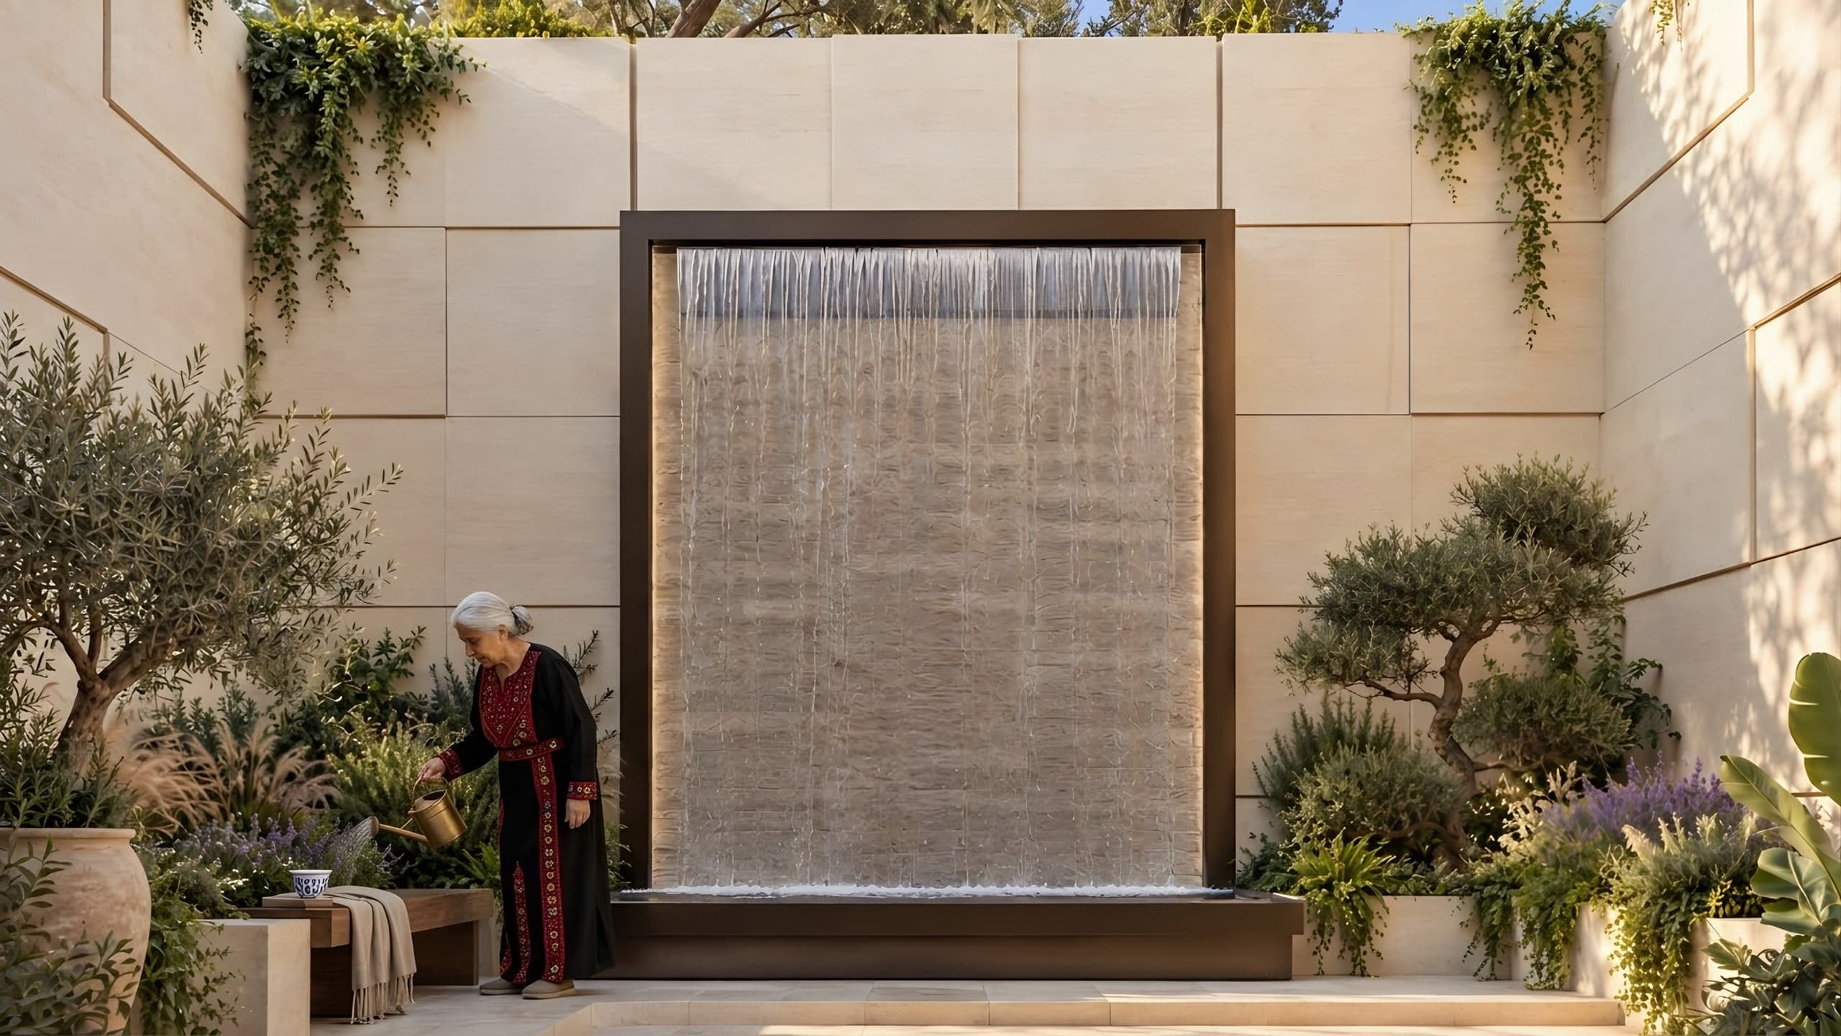
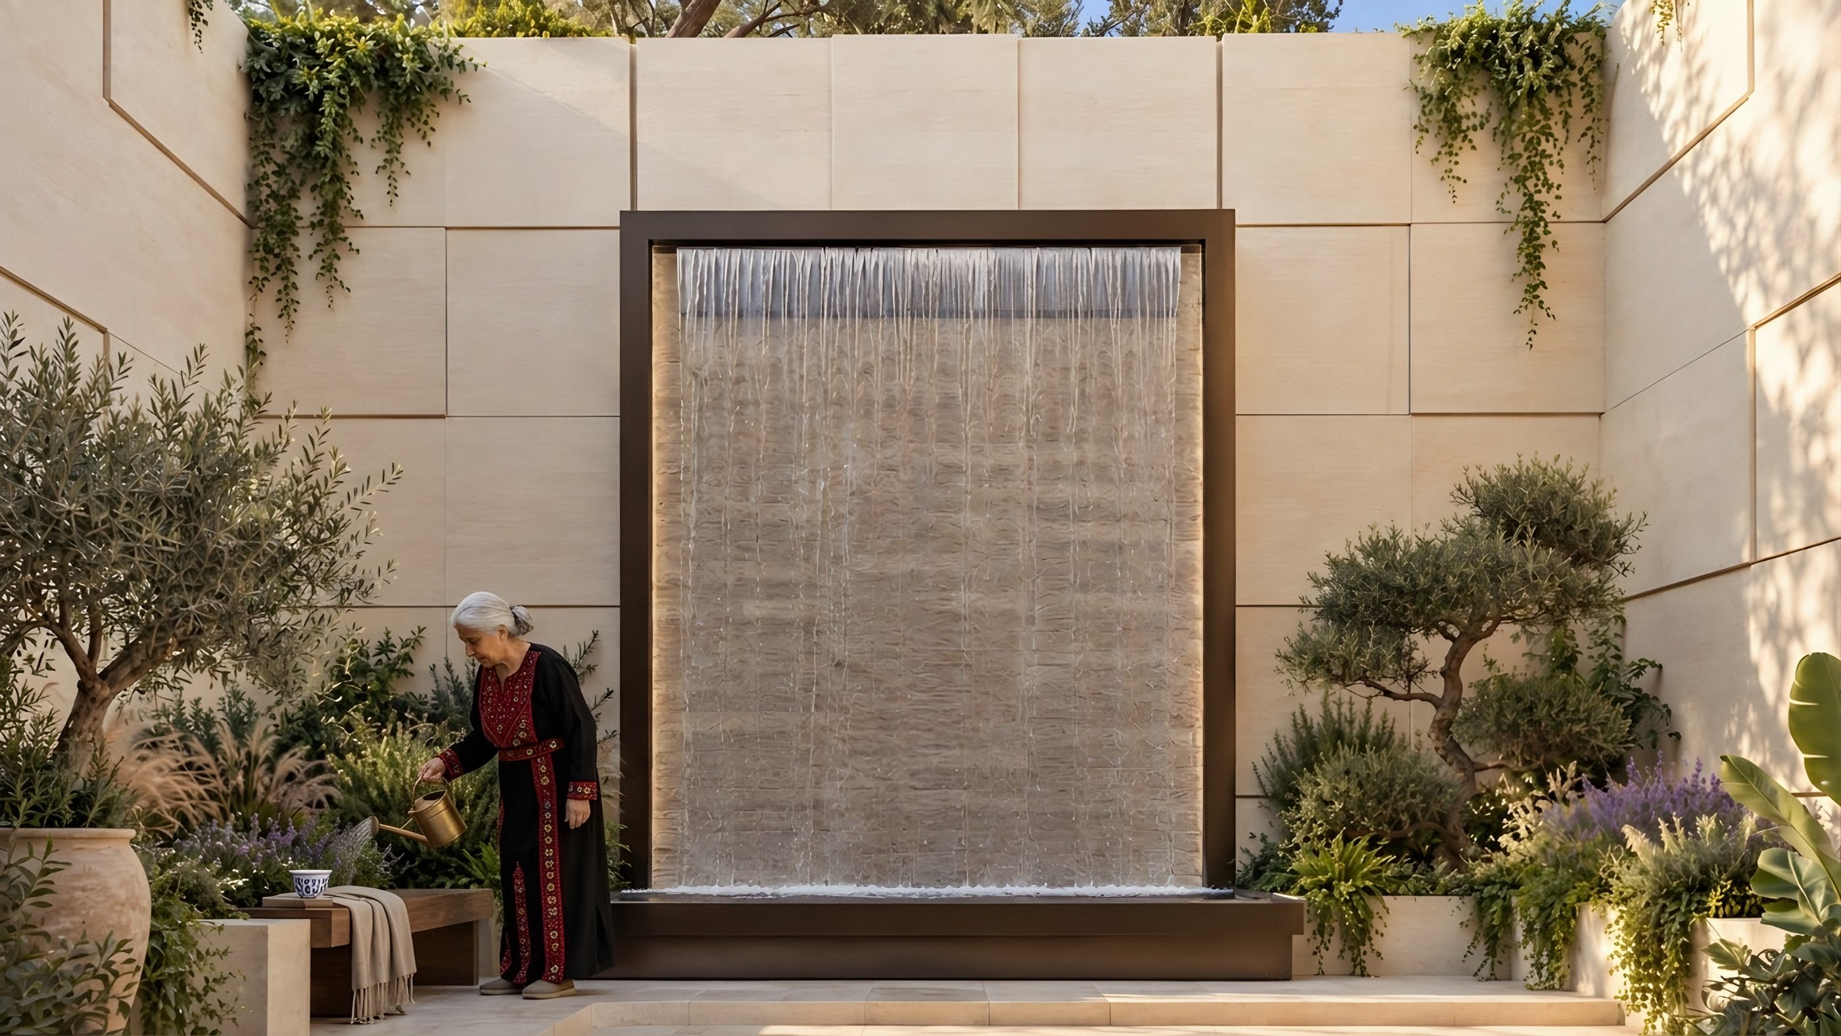
Sunken garden with a water wall in a black steel frame 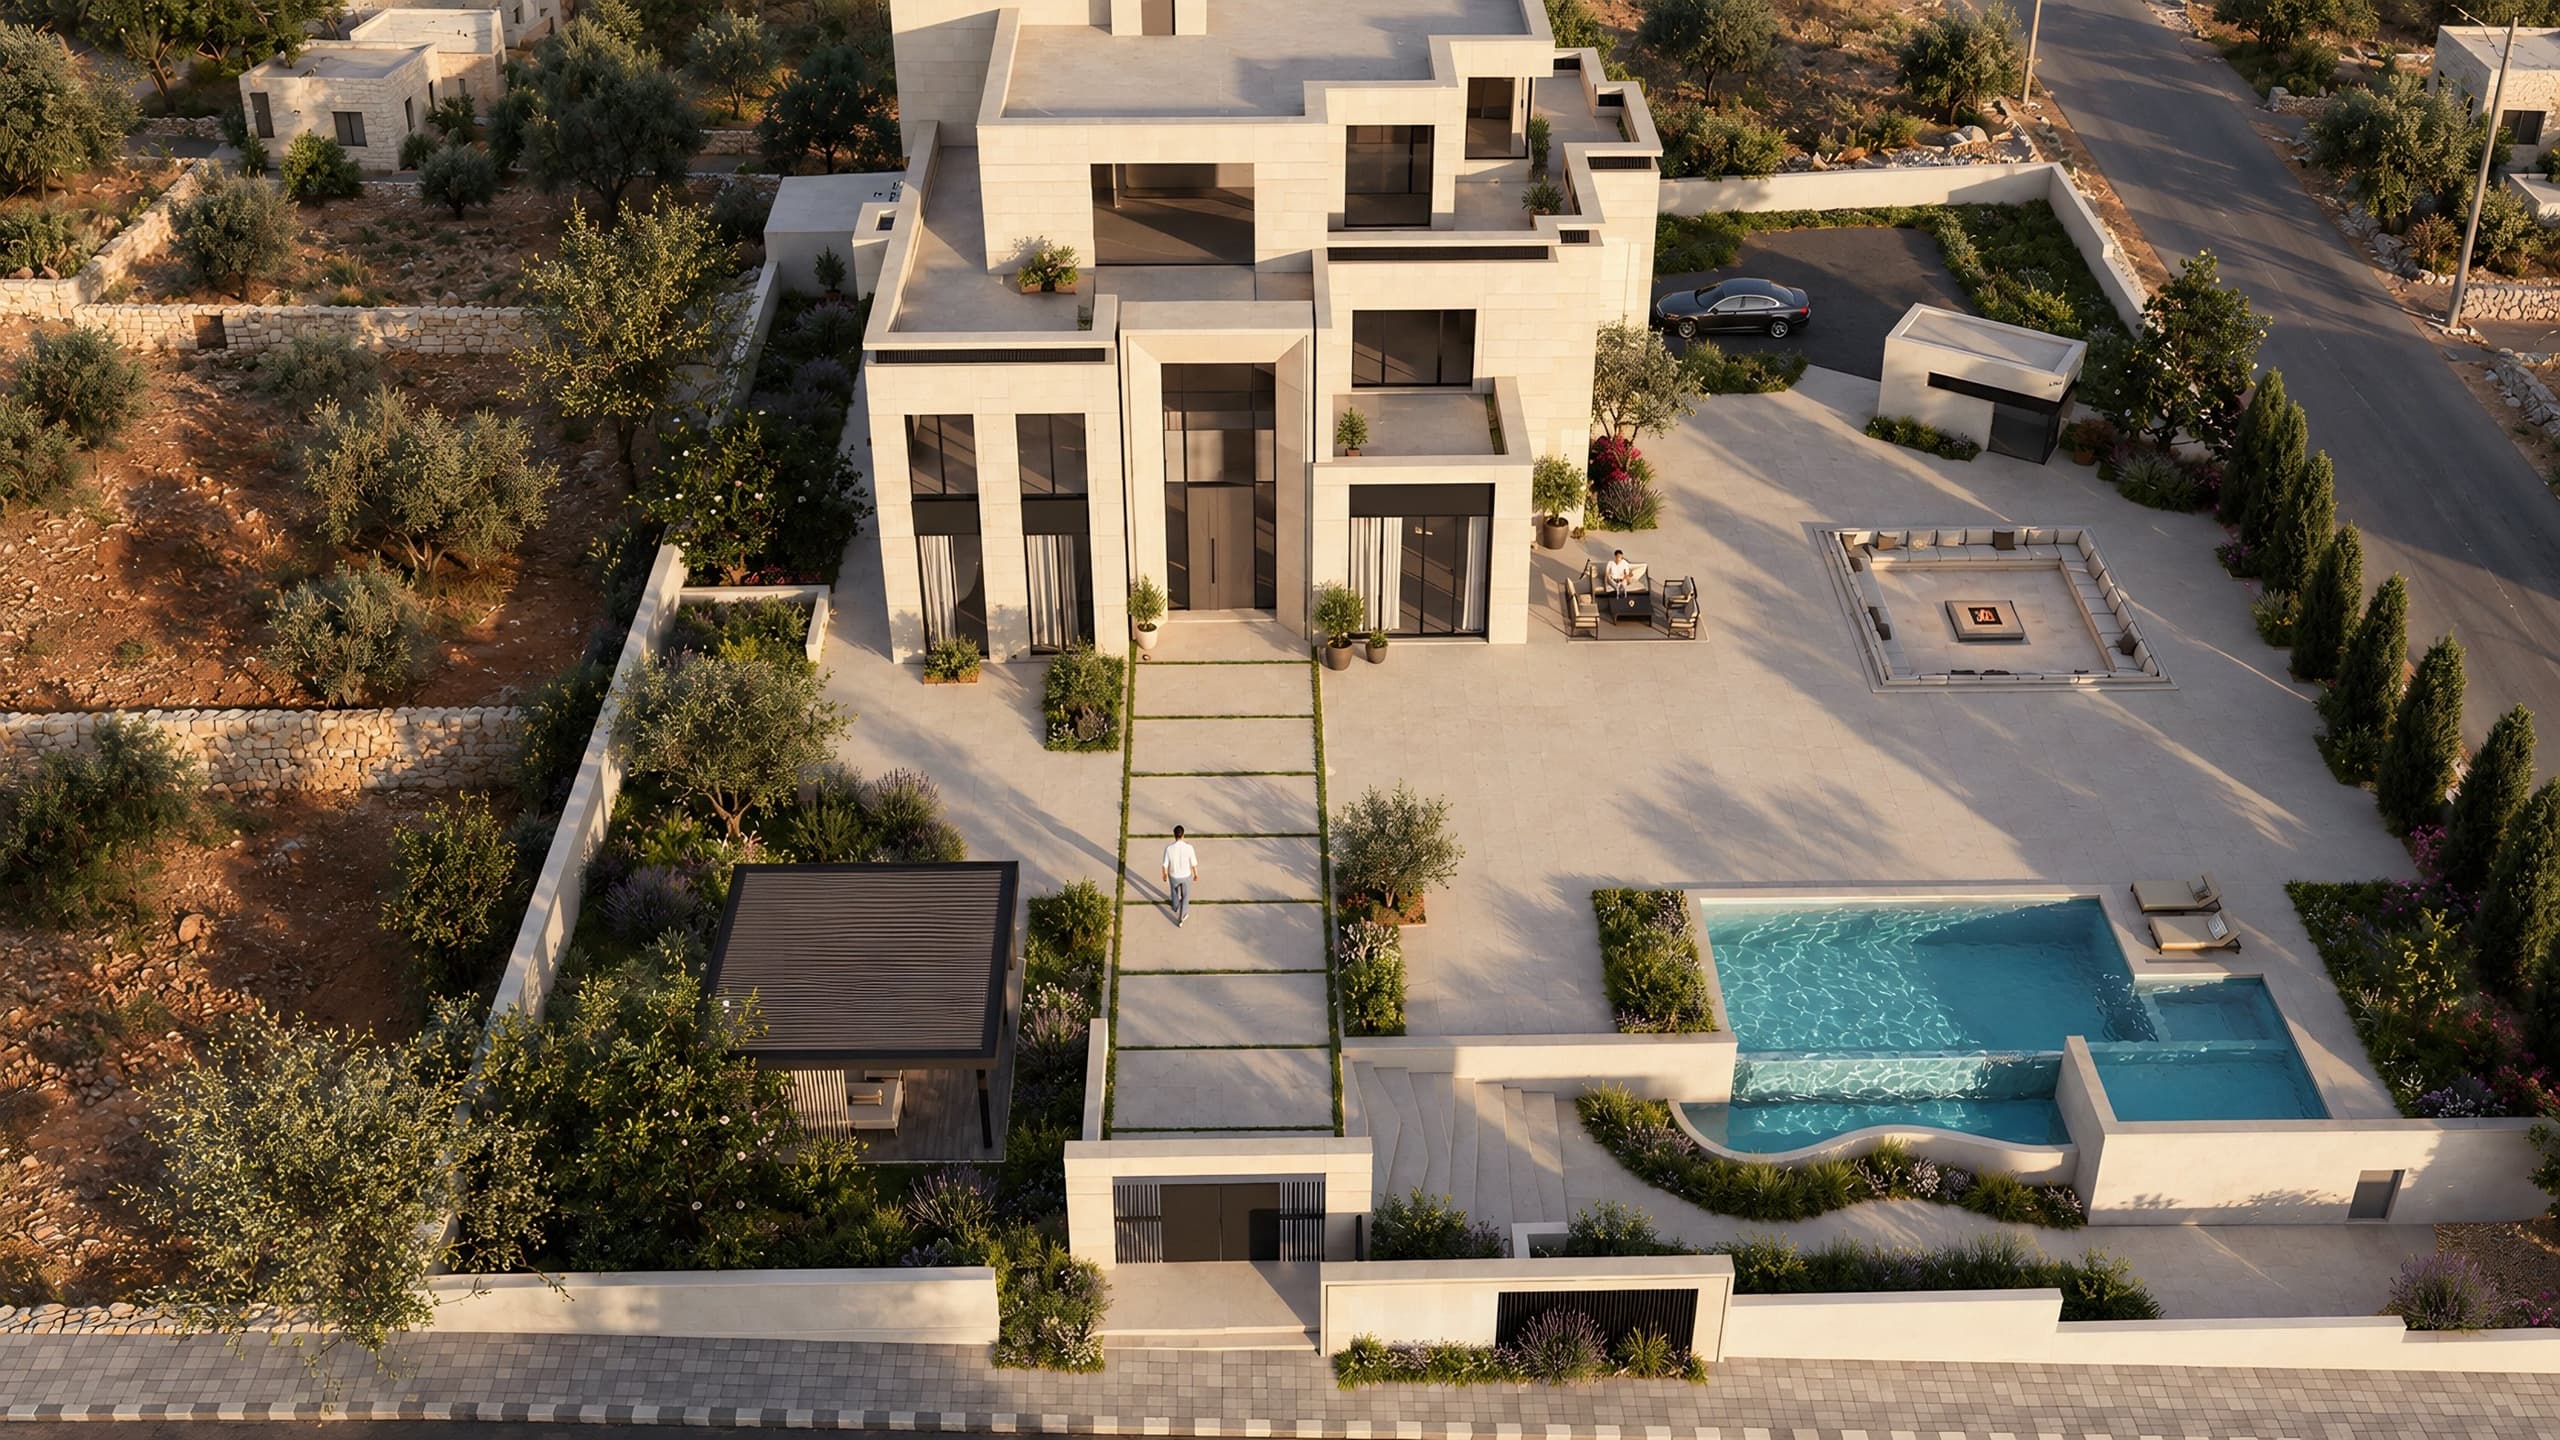
Aerial view of the house, courtyard and pool 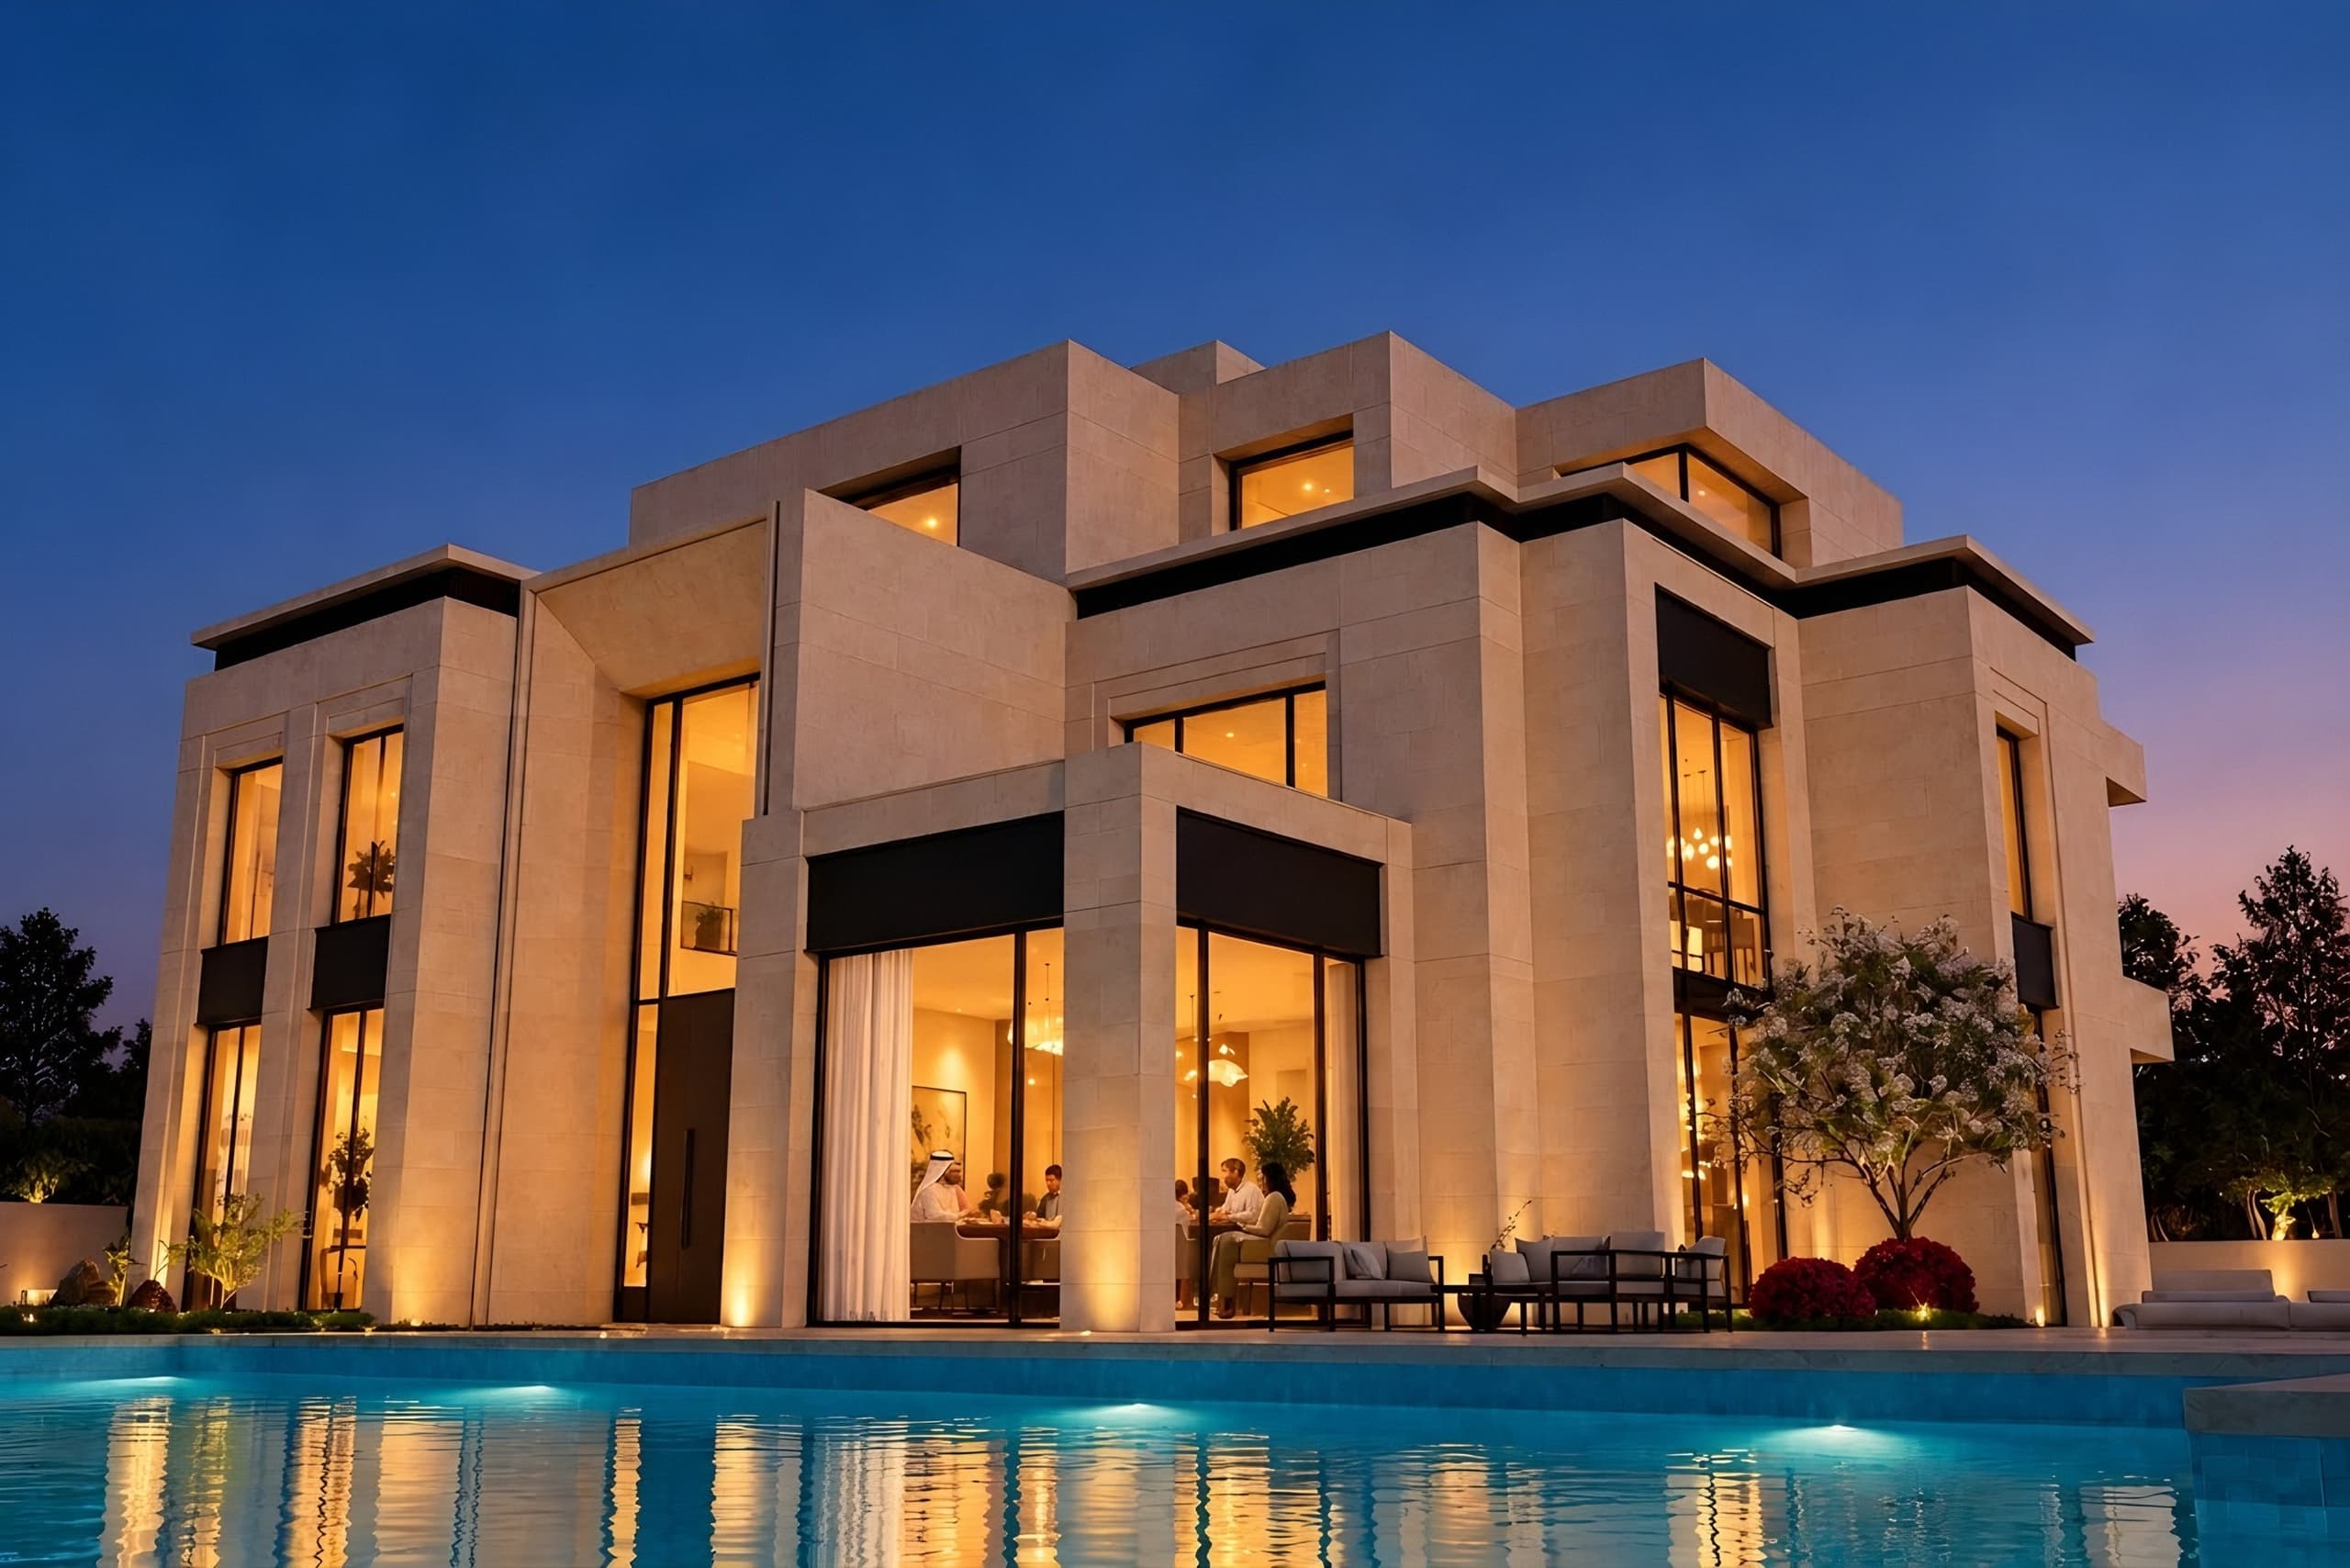
The house at dusk seen across the pool
Drawings
Plans and sections


Drawings are available after sign-in
Sign inNext in Villas
Finca Zaytoun
Umm Rujm, Al-Fuhais
Thinking of a house on a plot like this?
We start with a study of your land, at the office or on a video call.