

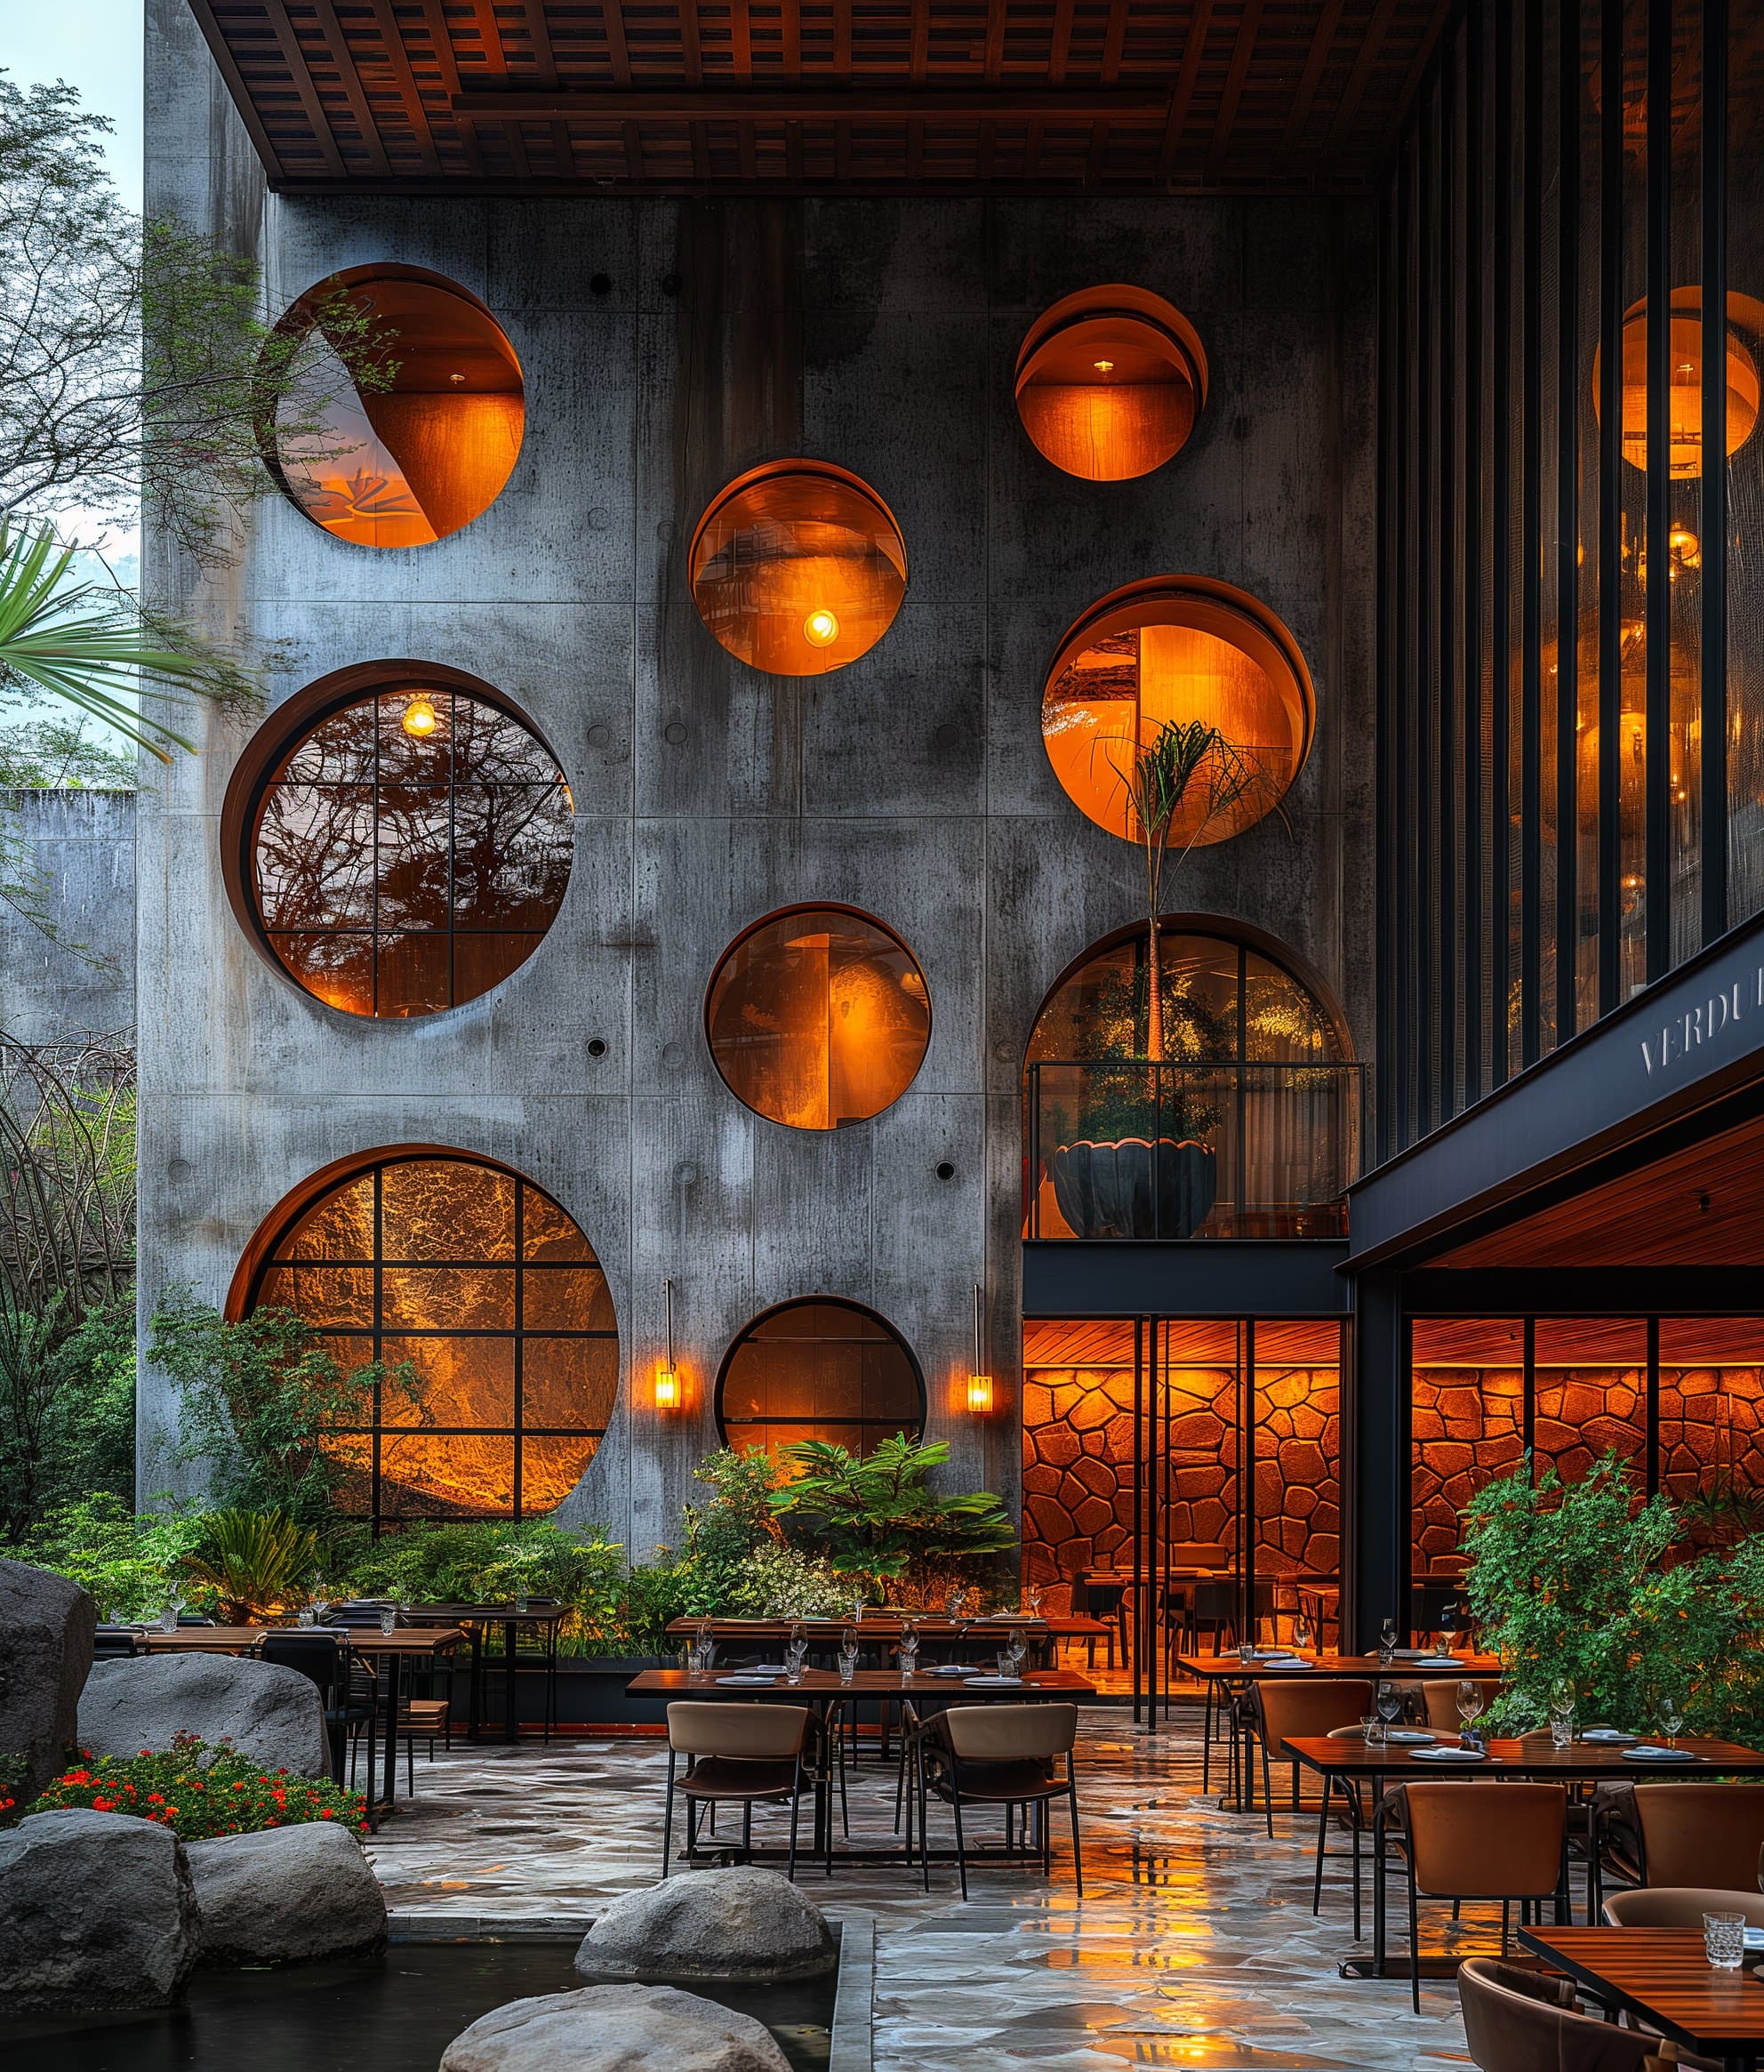
A restaurant concept for Kuwait City, set around planted terraces and a concrete wall with round openings.
- Year
- 2024
- Sector
- Commercial
- Services
- Architectural design, Interior design
About the project
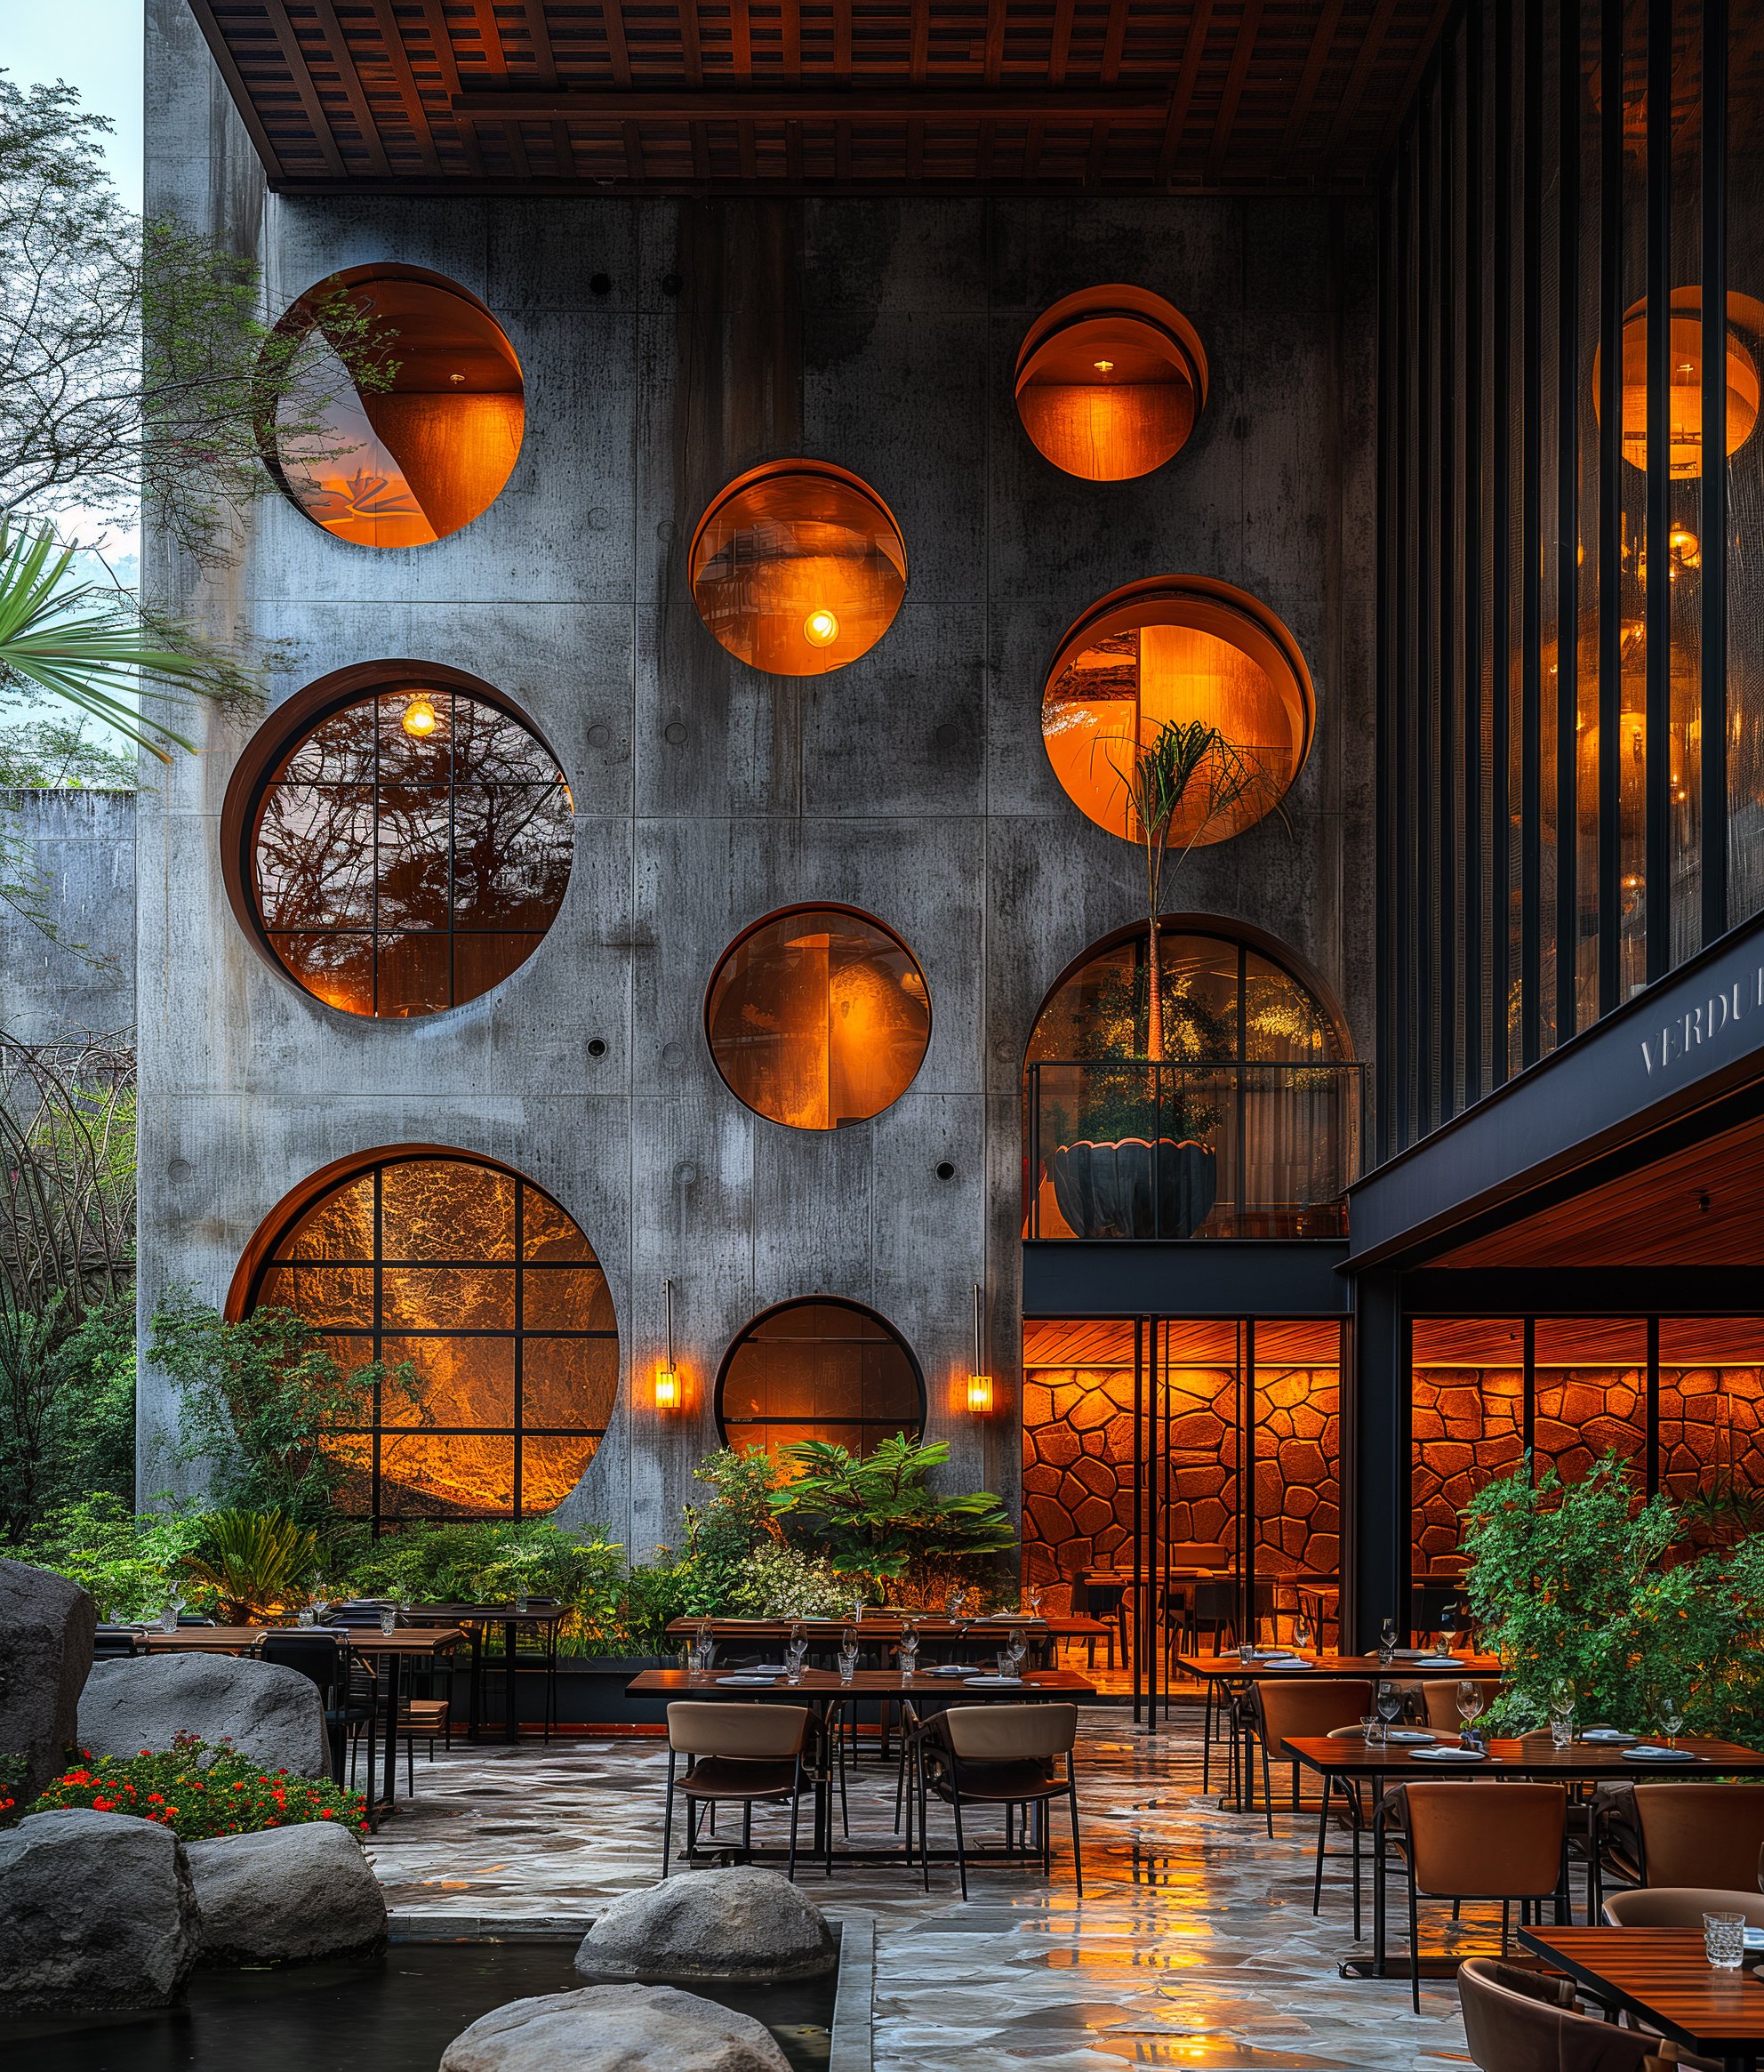
Verdura Canvas is a restaurant concept our office developed for Kuwait City. The idea is an oasis inside the city: a restaurant surrounded by dense planting, with boulders and shallow water around its stone terraces.
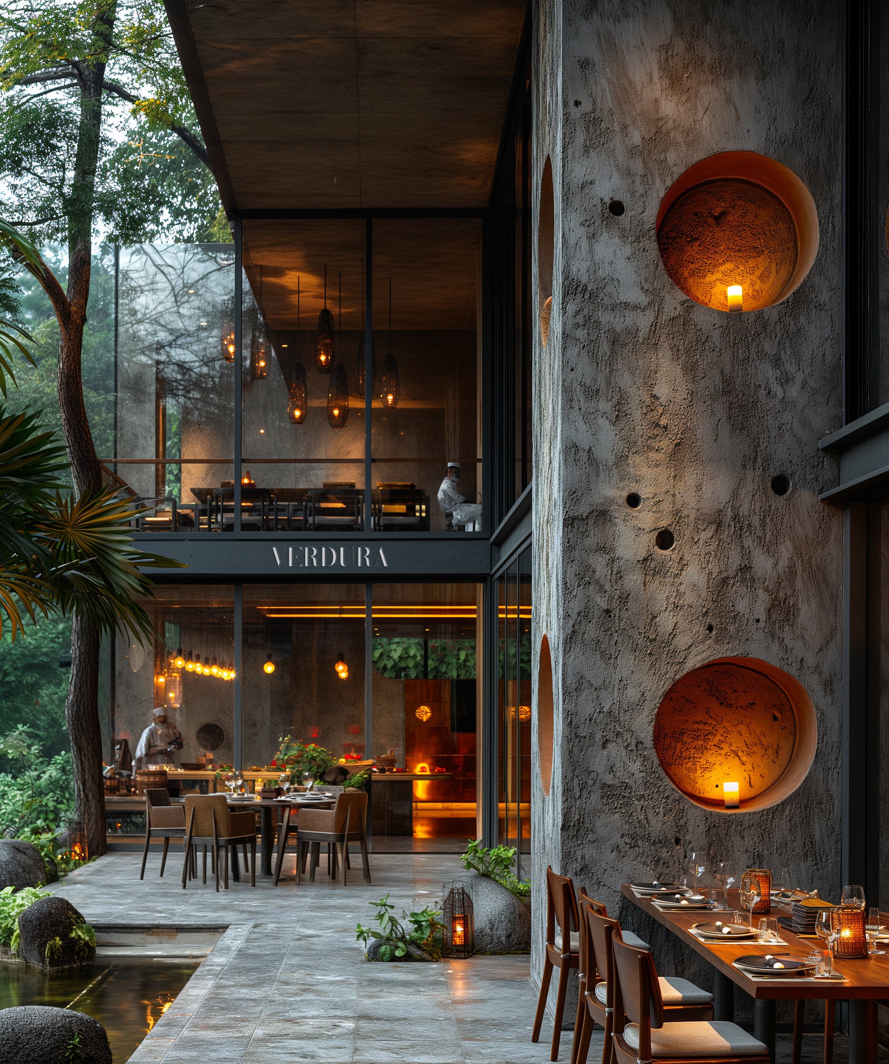
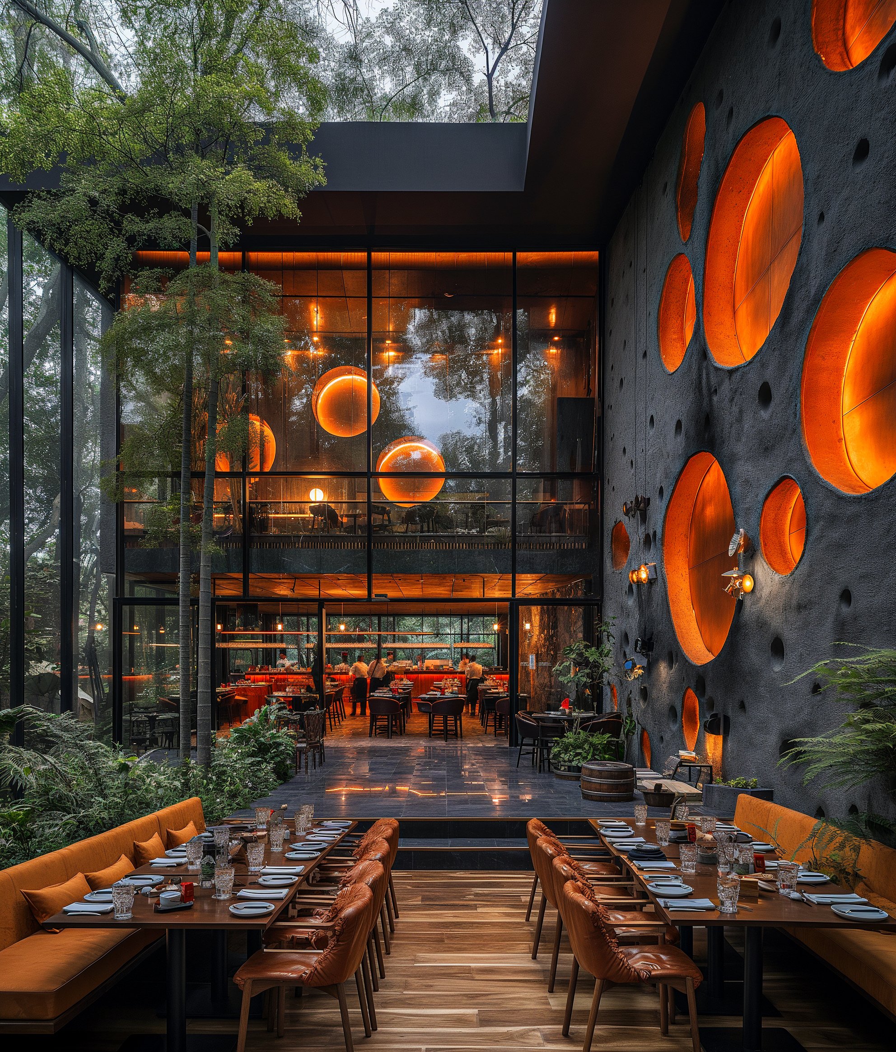
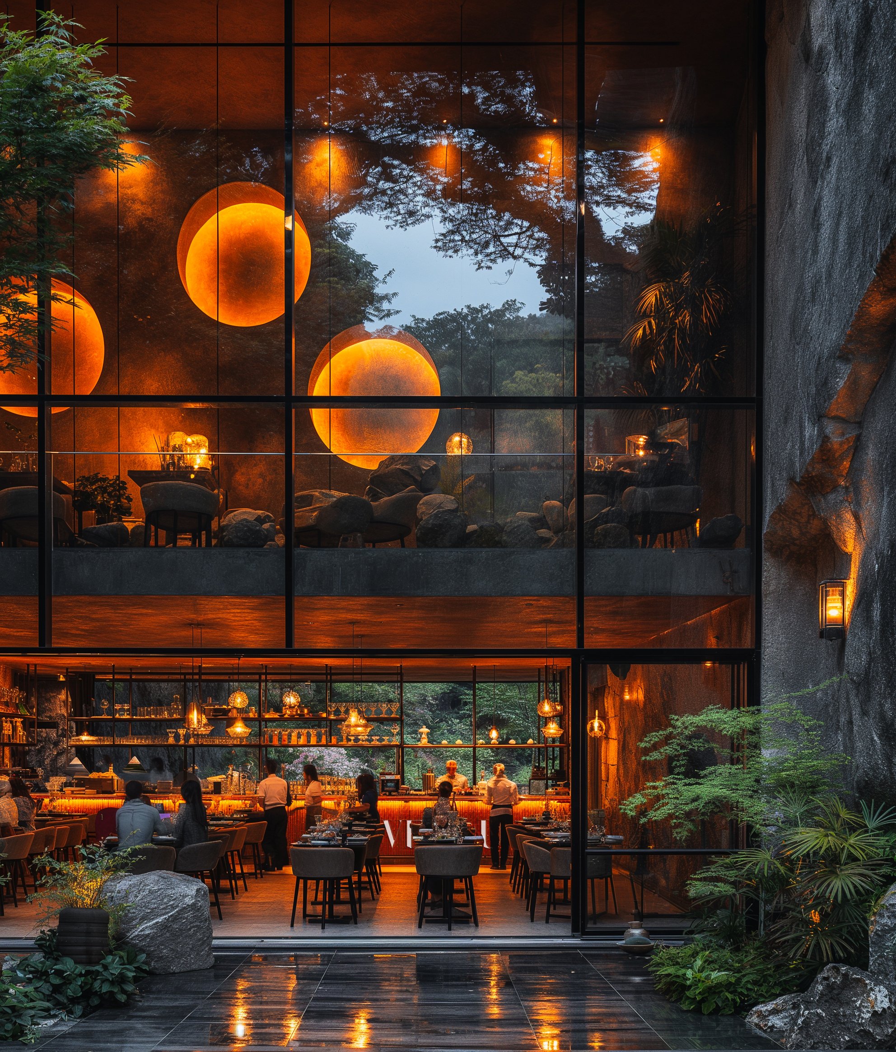
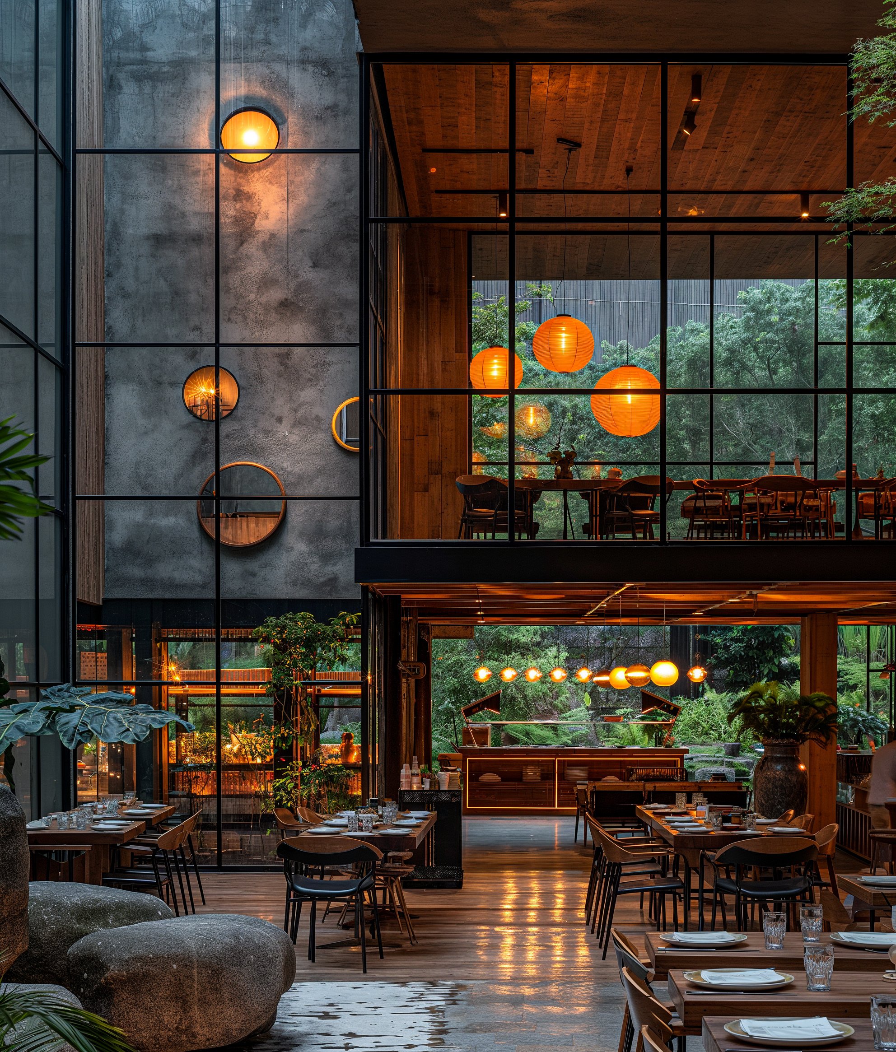
A tall concrete wall carries the design. Round openings of different sizes cut through it, and at dusk they glow amber from the rooms and lamps behind them. Facing the wall is a double-height dining hall of glass and black steel under a timber ceiling, so guests on both levels look out into the trees.
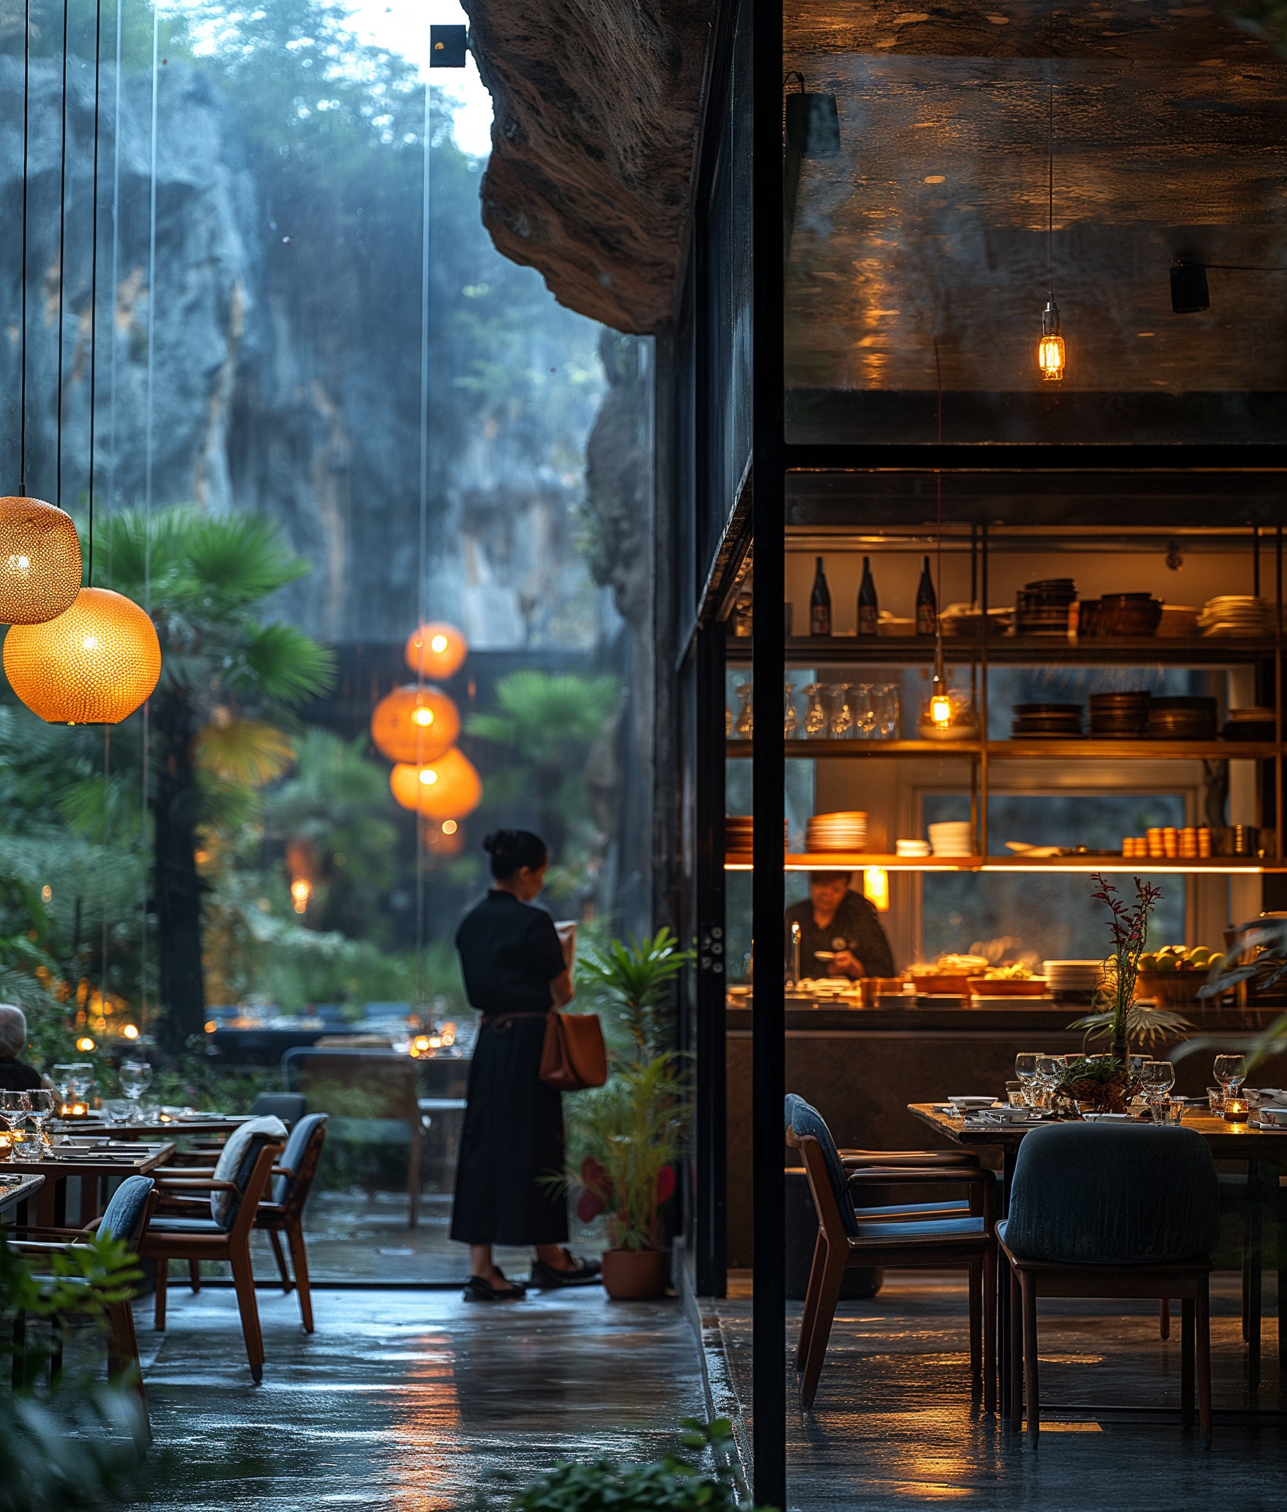
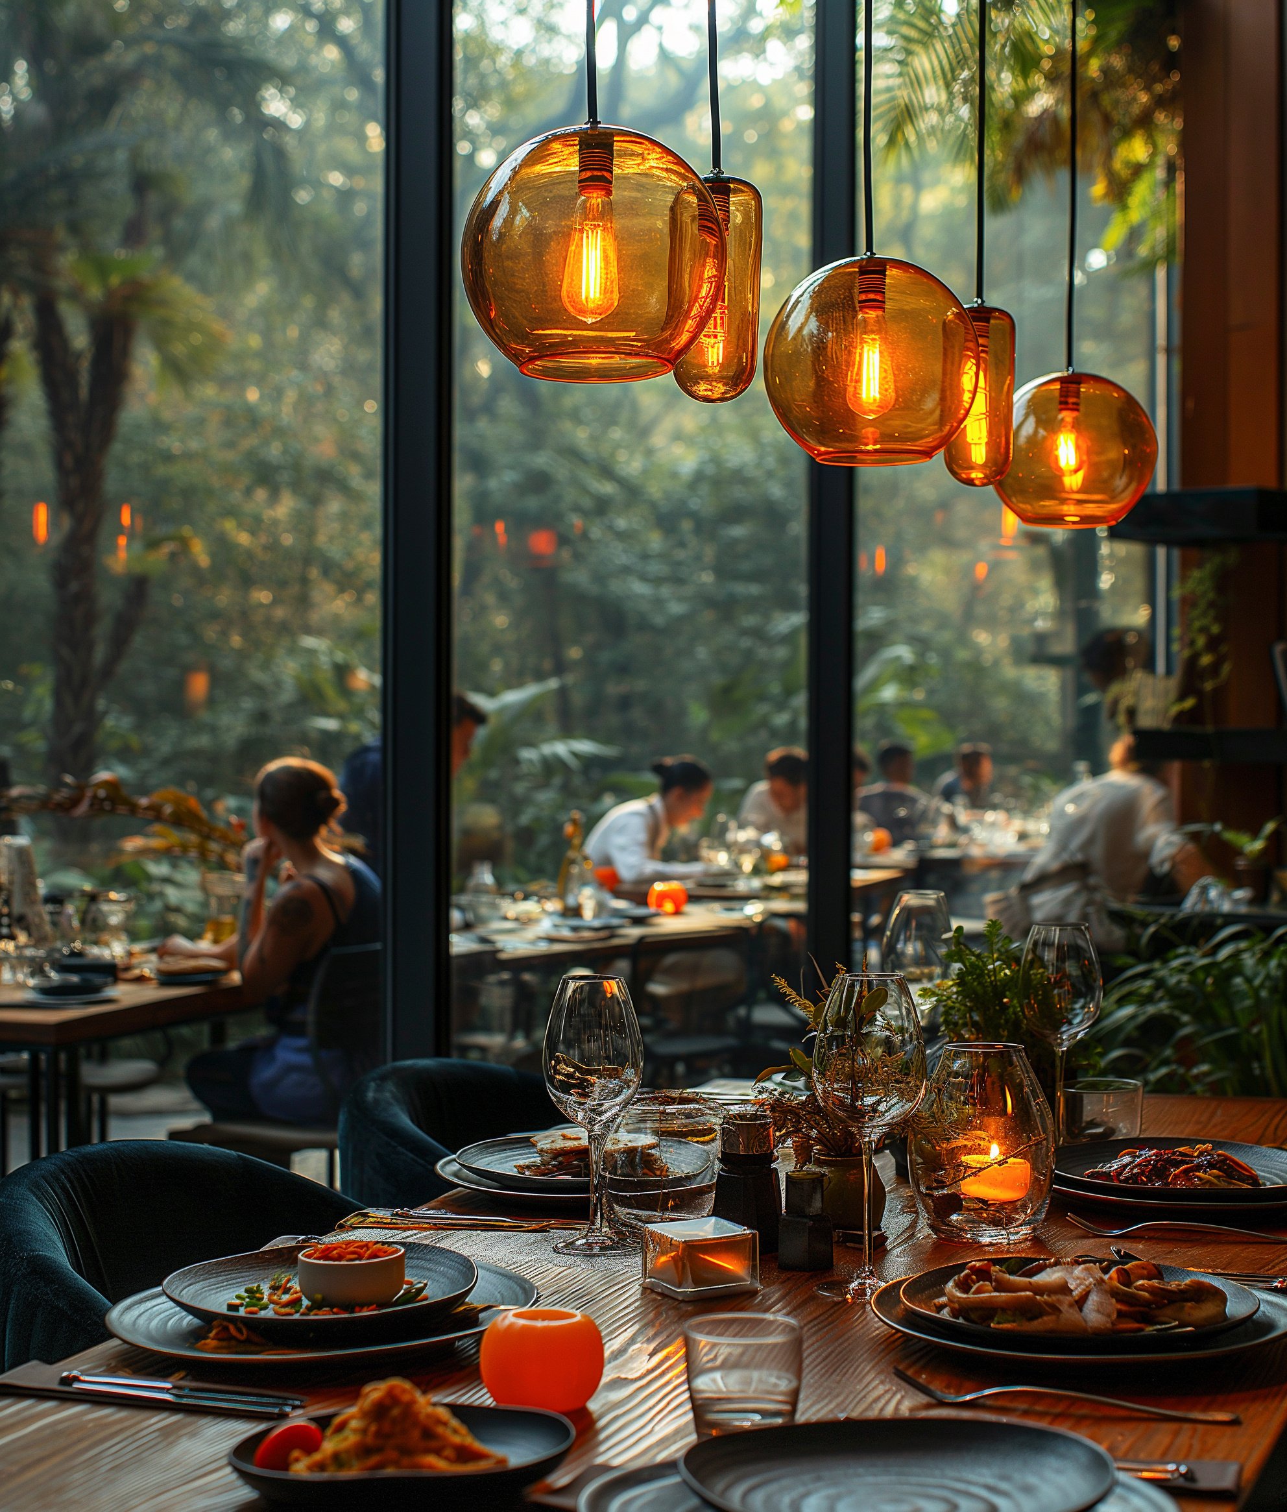
Tables continue from the hall onto open-air terraces, the bar and open kitchen stay in view from the garden, and amber pendant lights hang low over the tables. We designed it as a place for people to talk and laugh over a meal.
Images
7 images
Concrete wall with round windows above a stone dining terrace 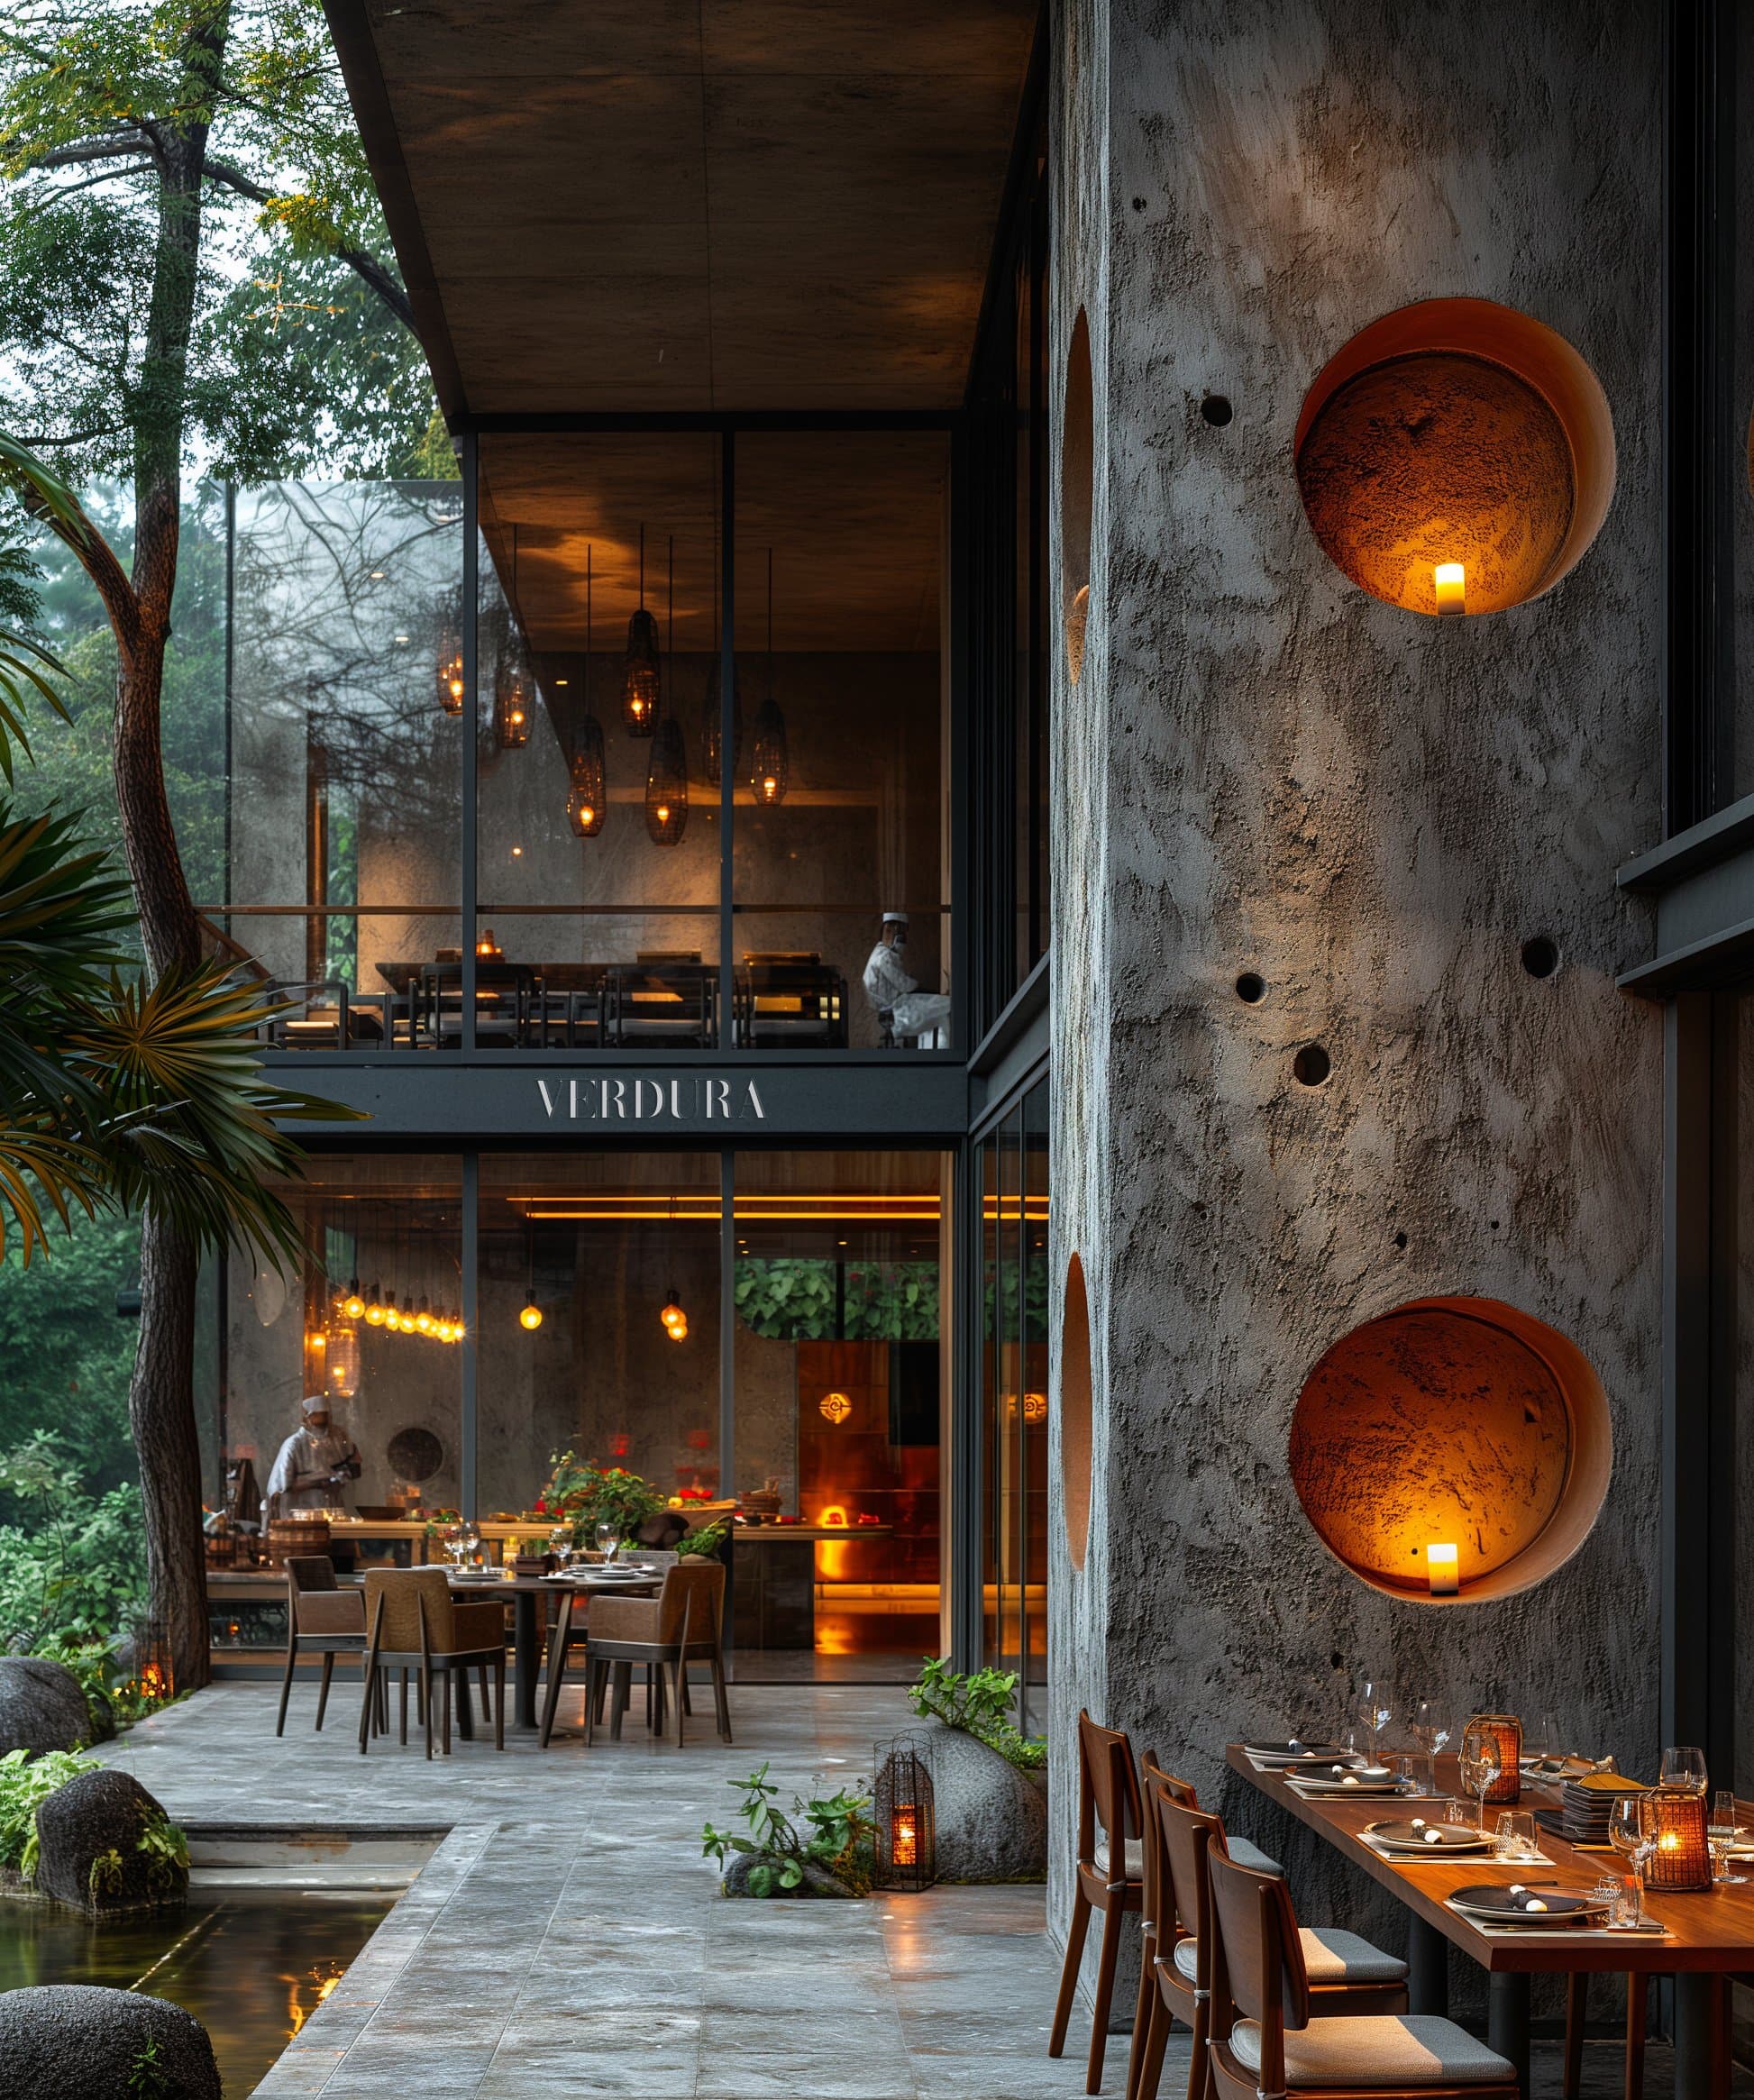
Concrete wall with lit round niches beside a two-level glass dining hall 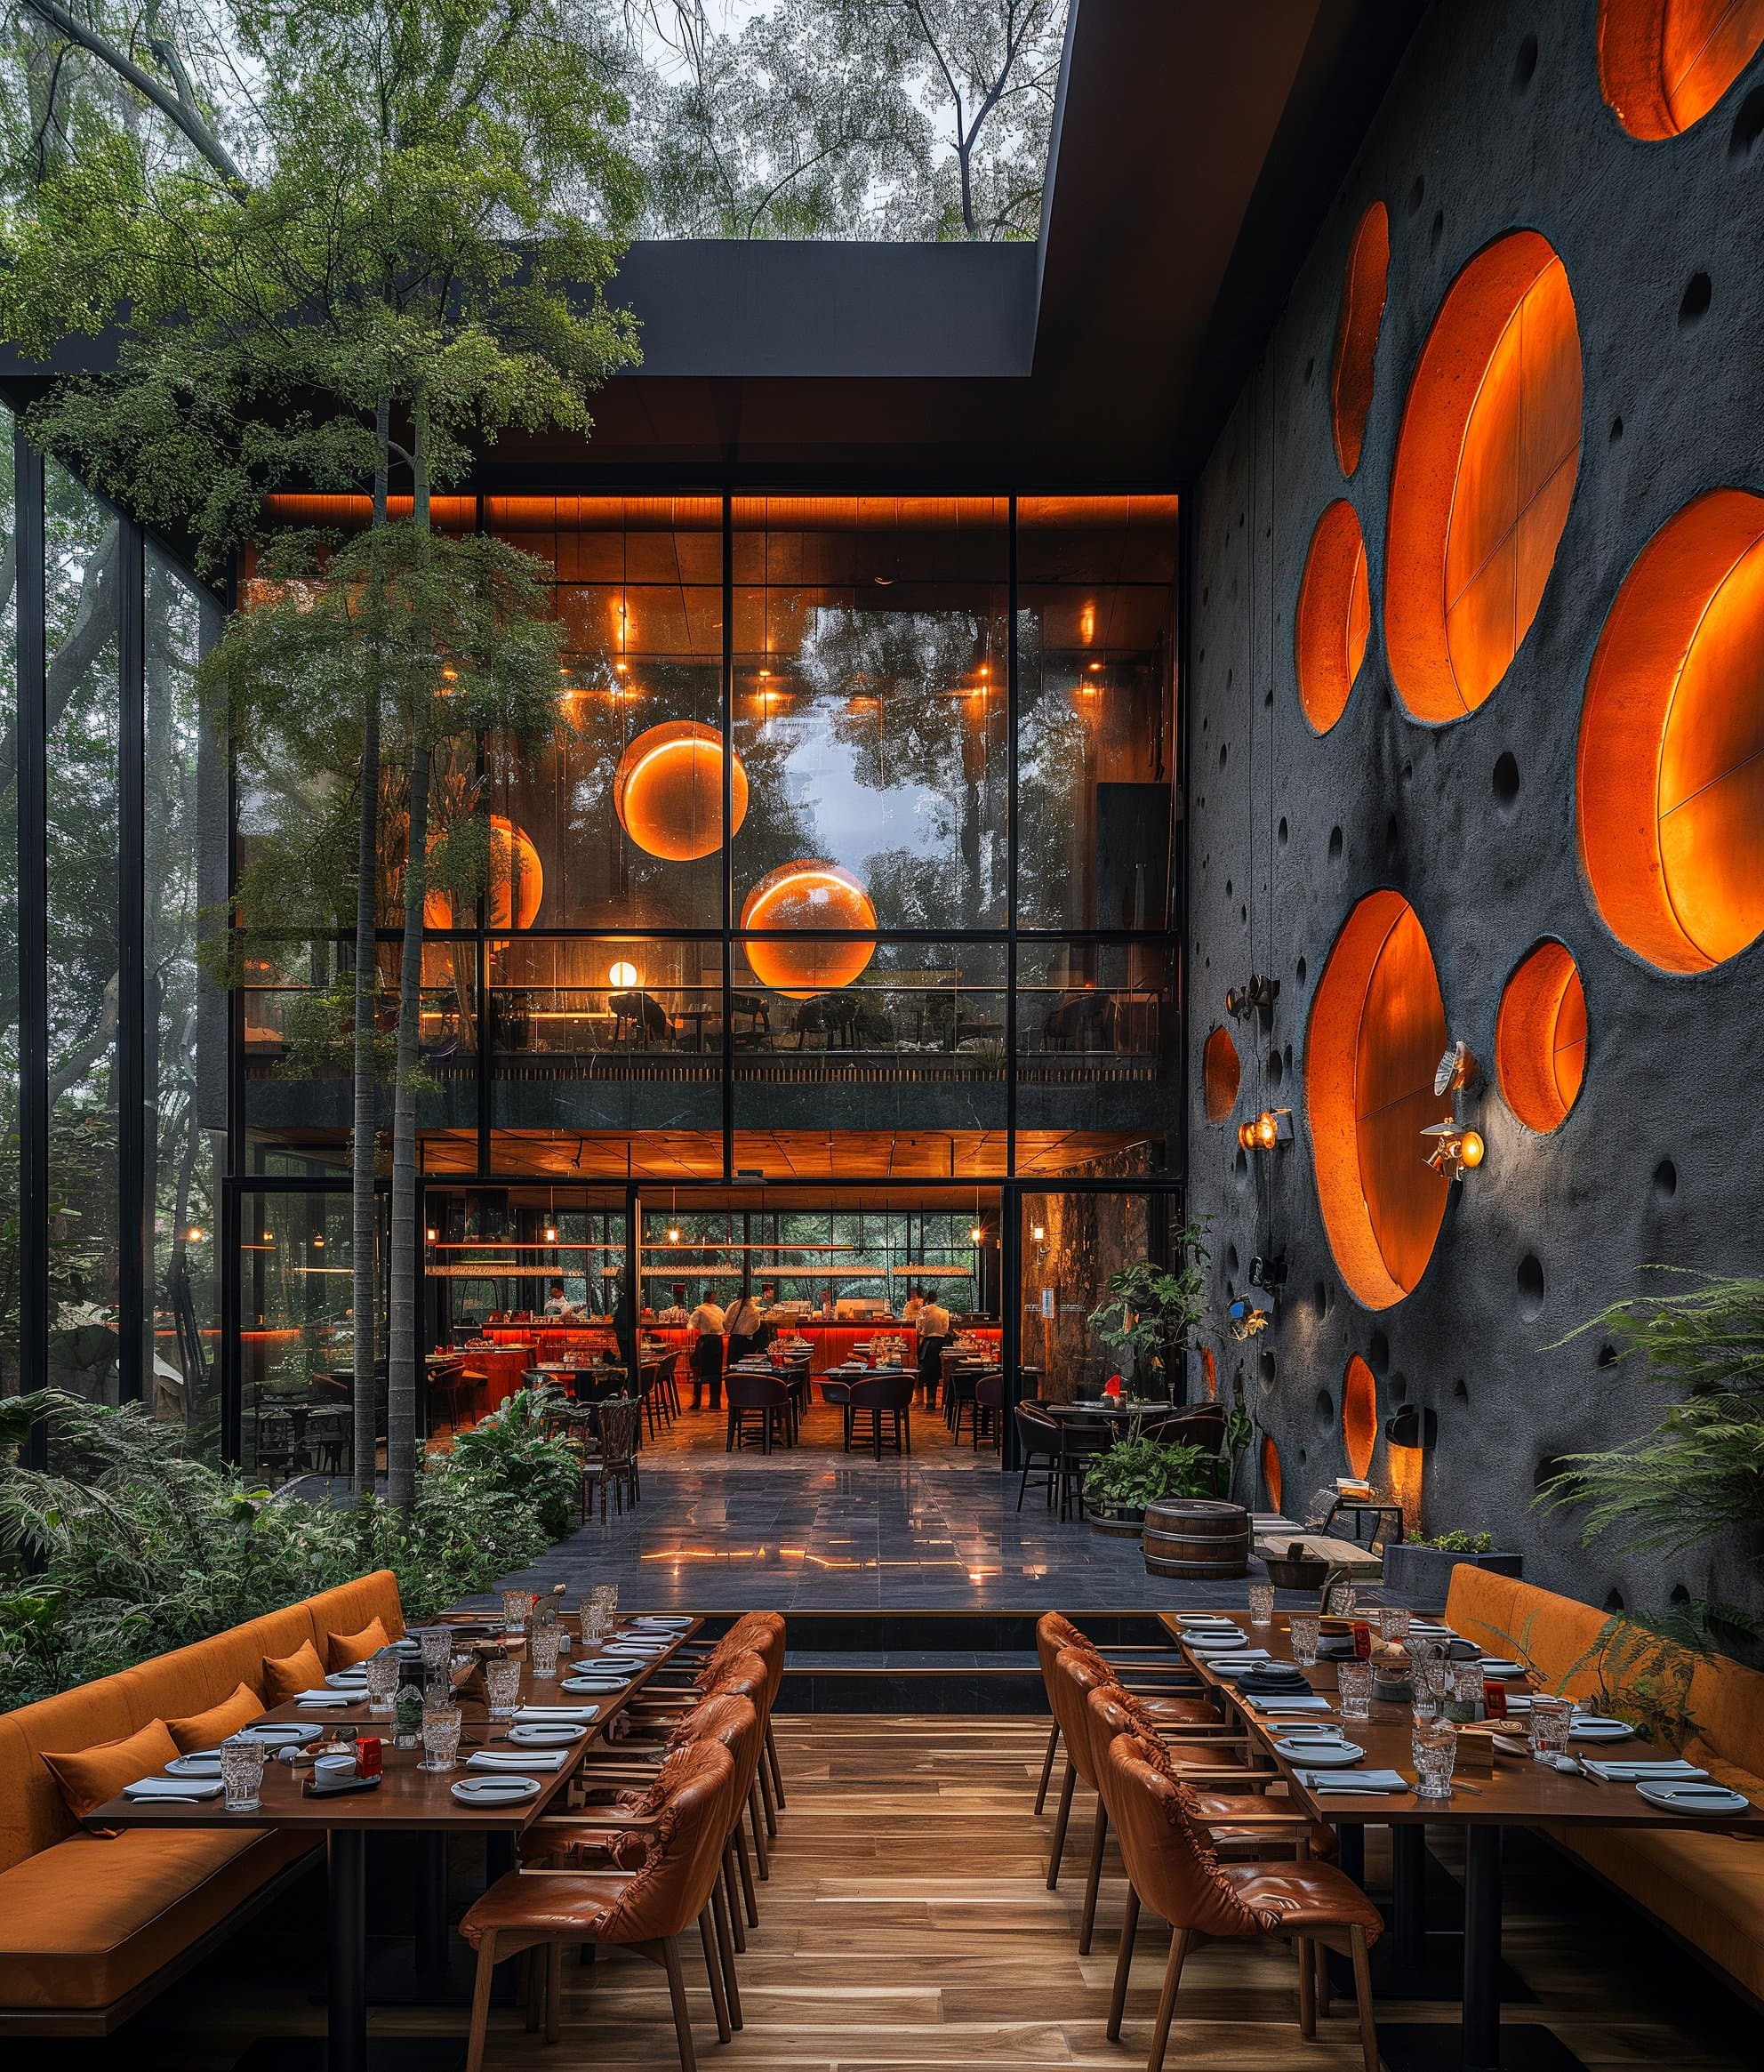
Long dining tables leading to a glazed hall beside a dark wall with lit ovals 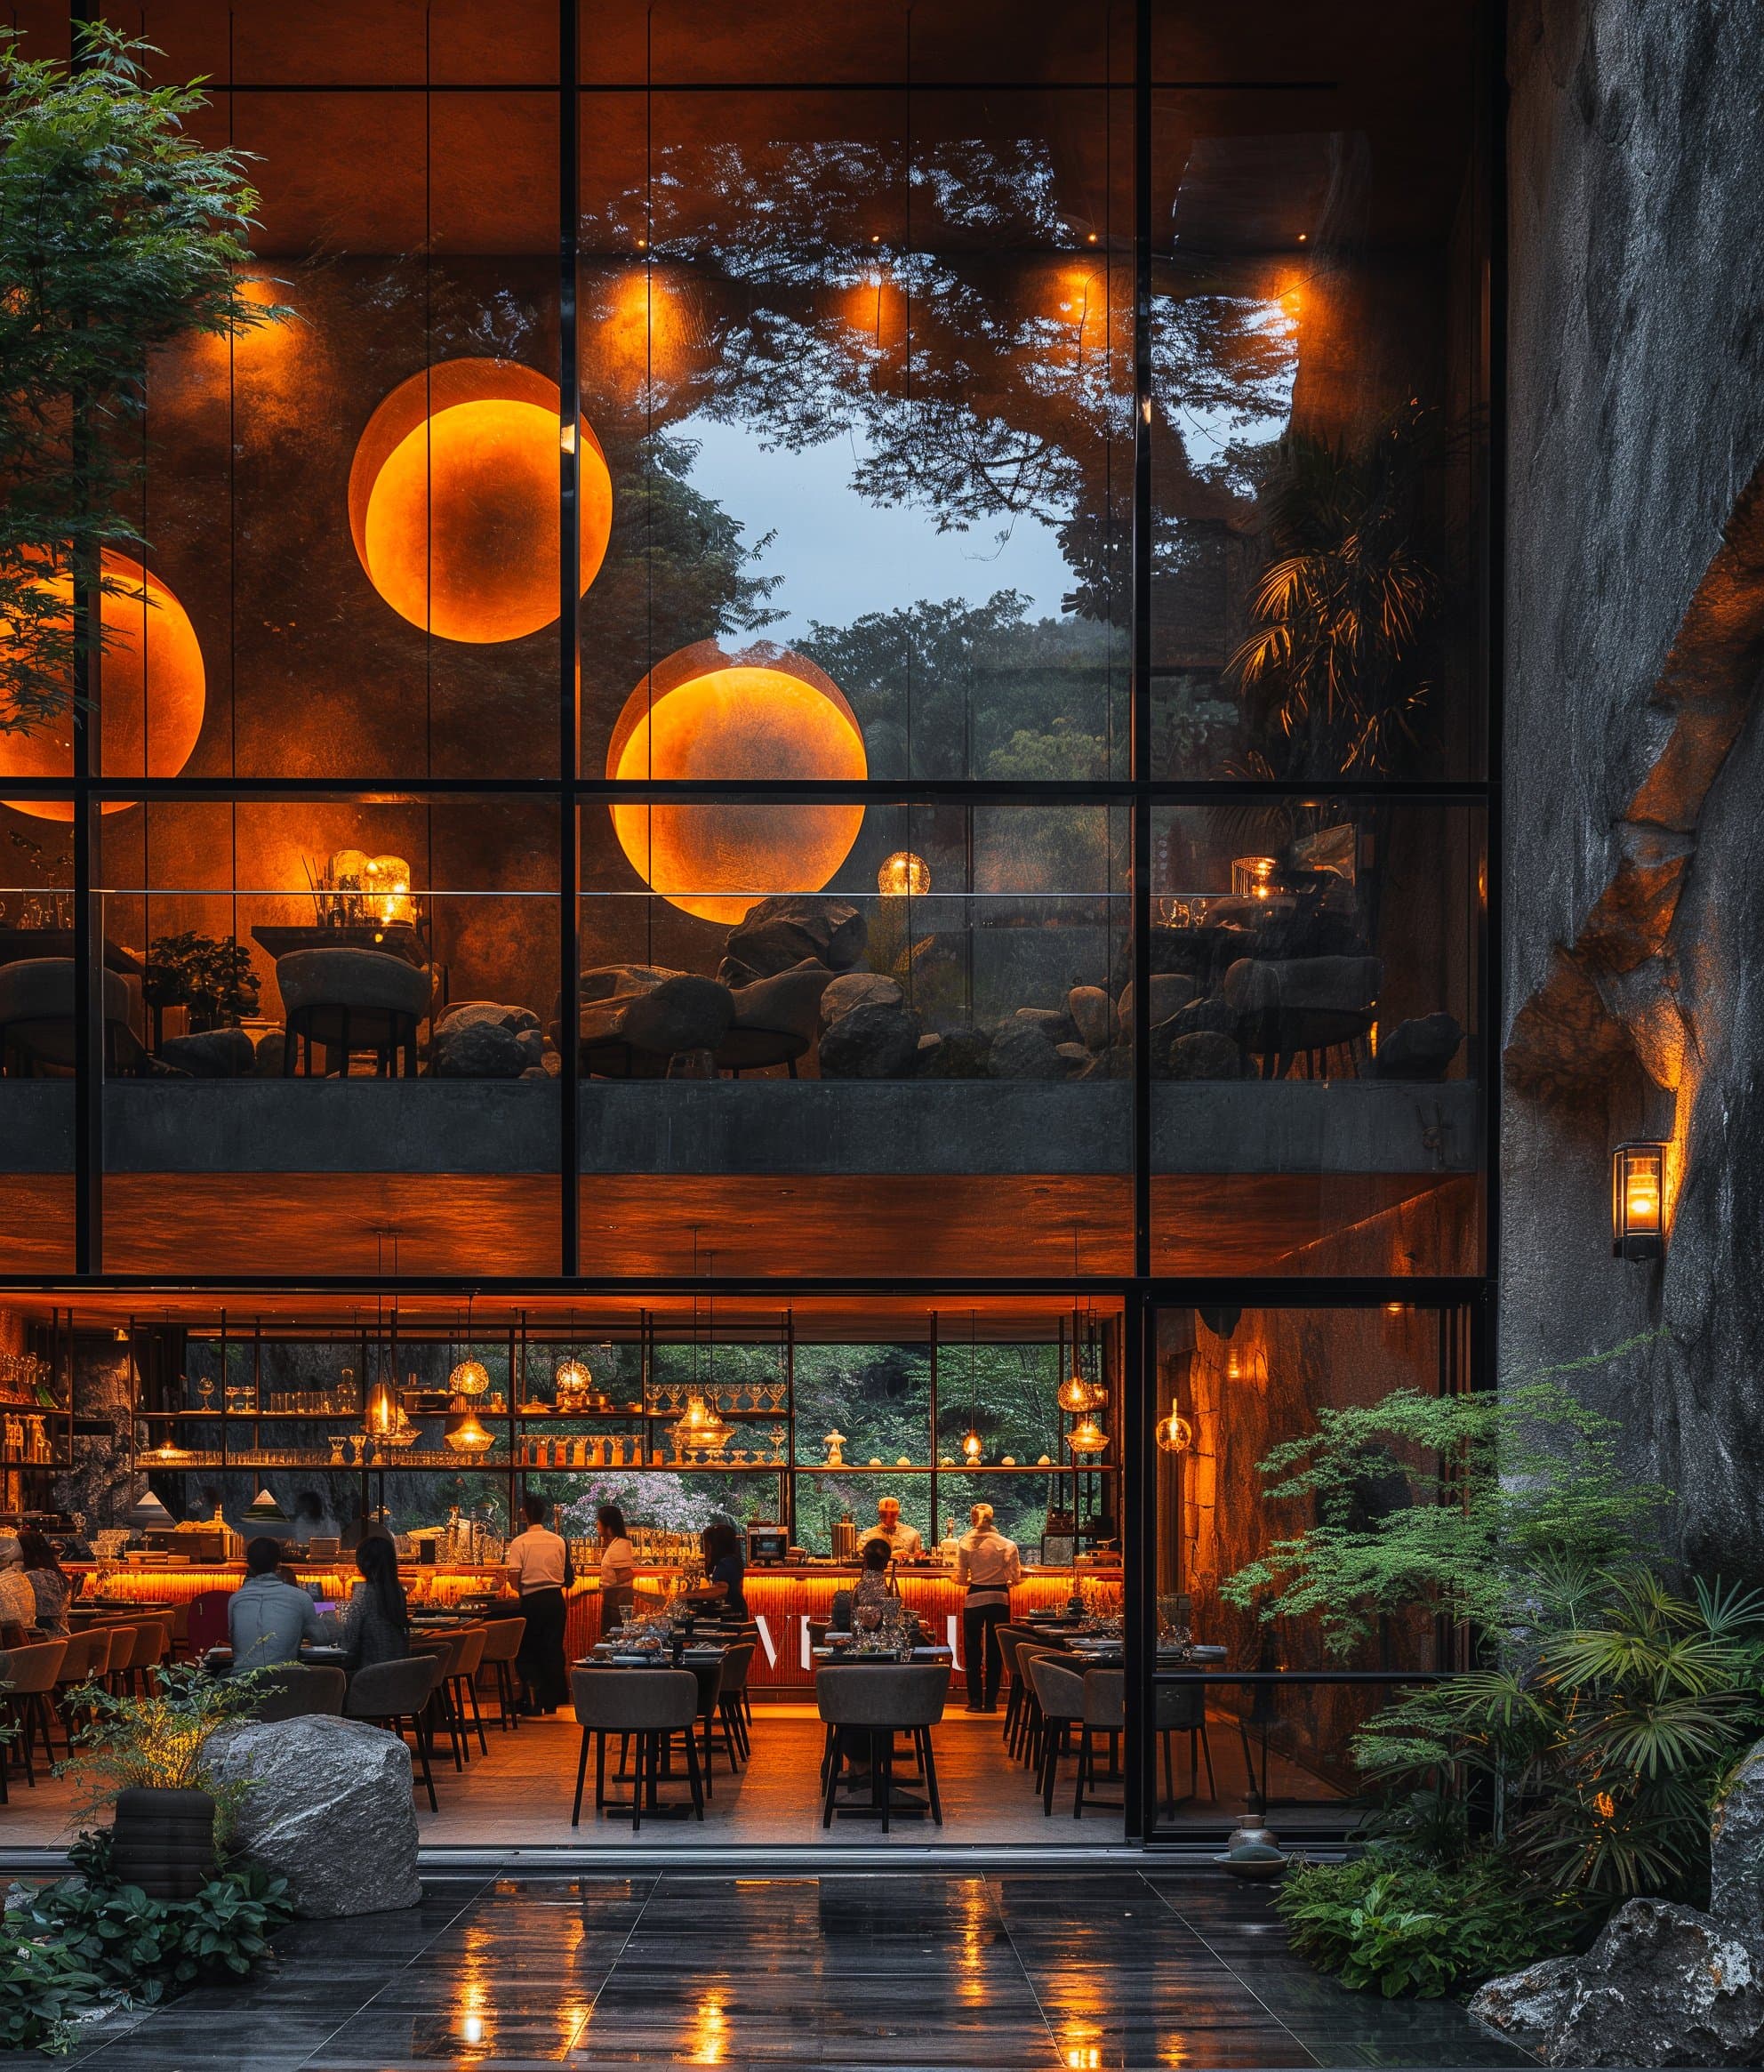
Double-height glass front at dusk with the bar and dining room below 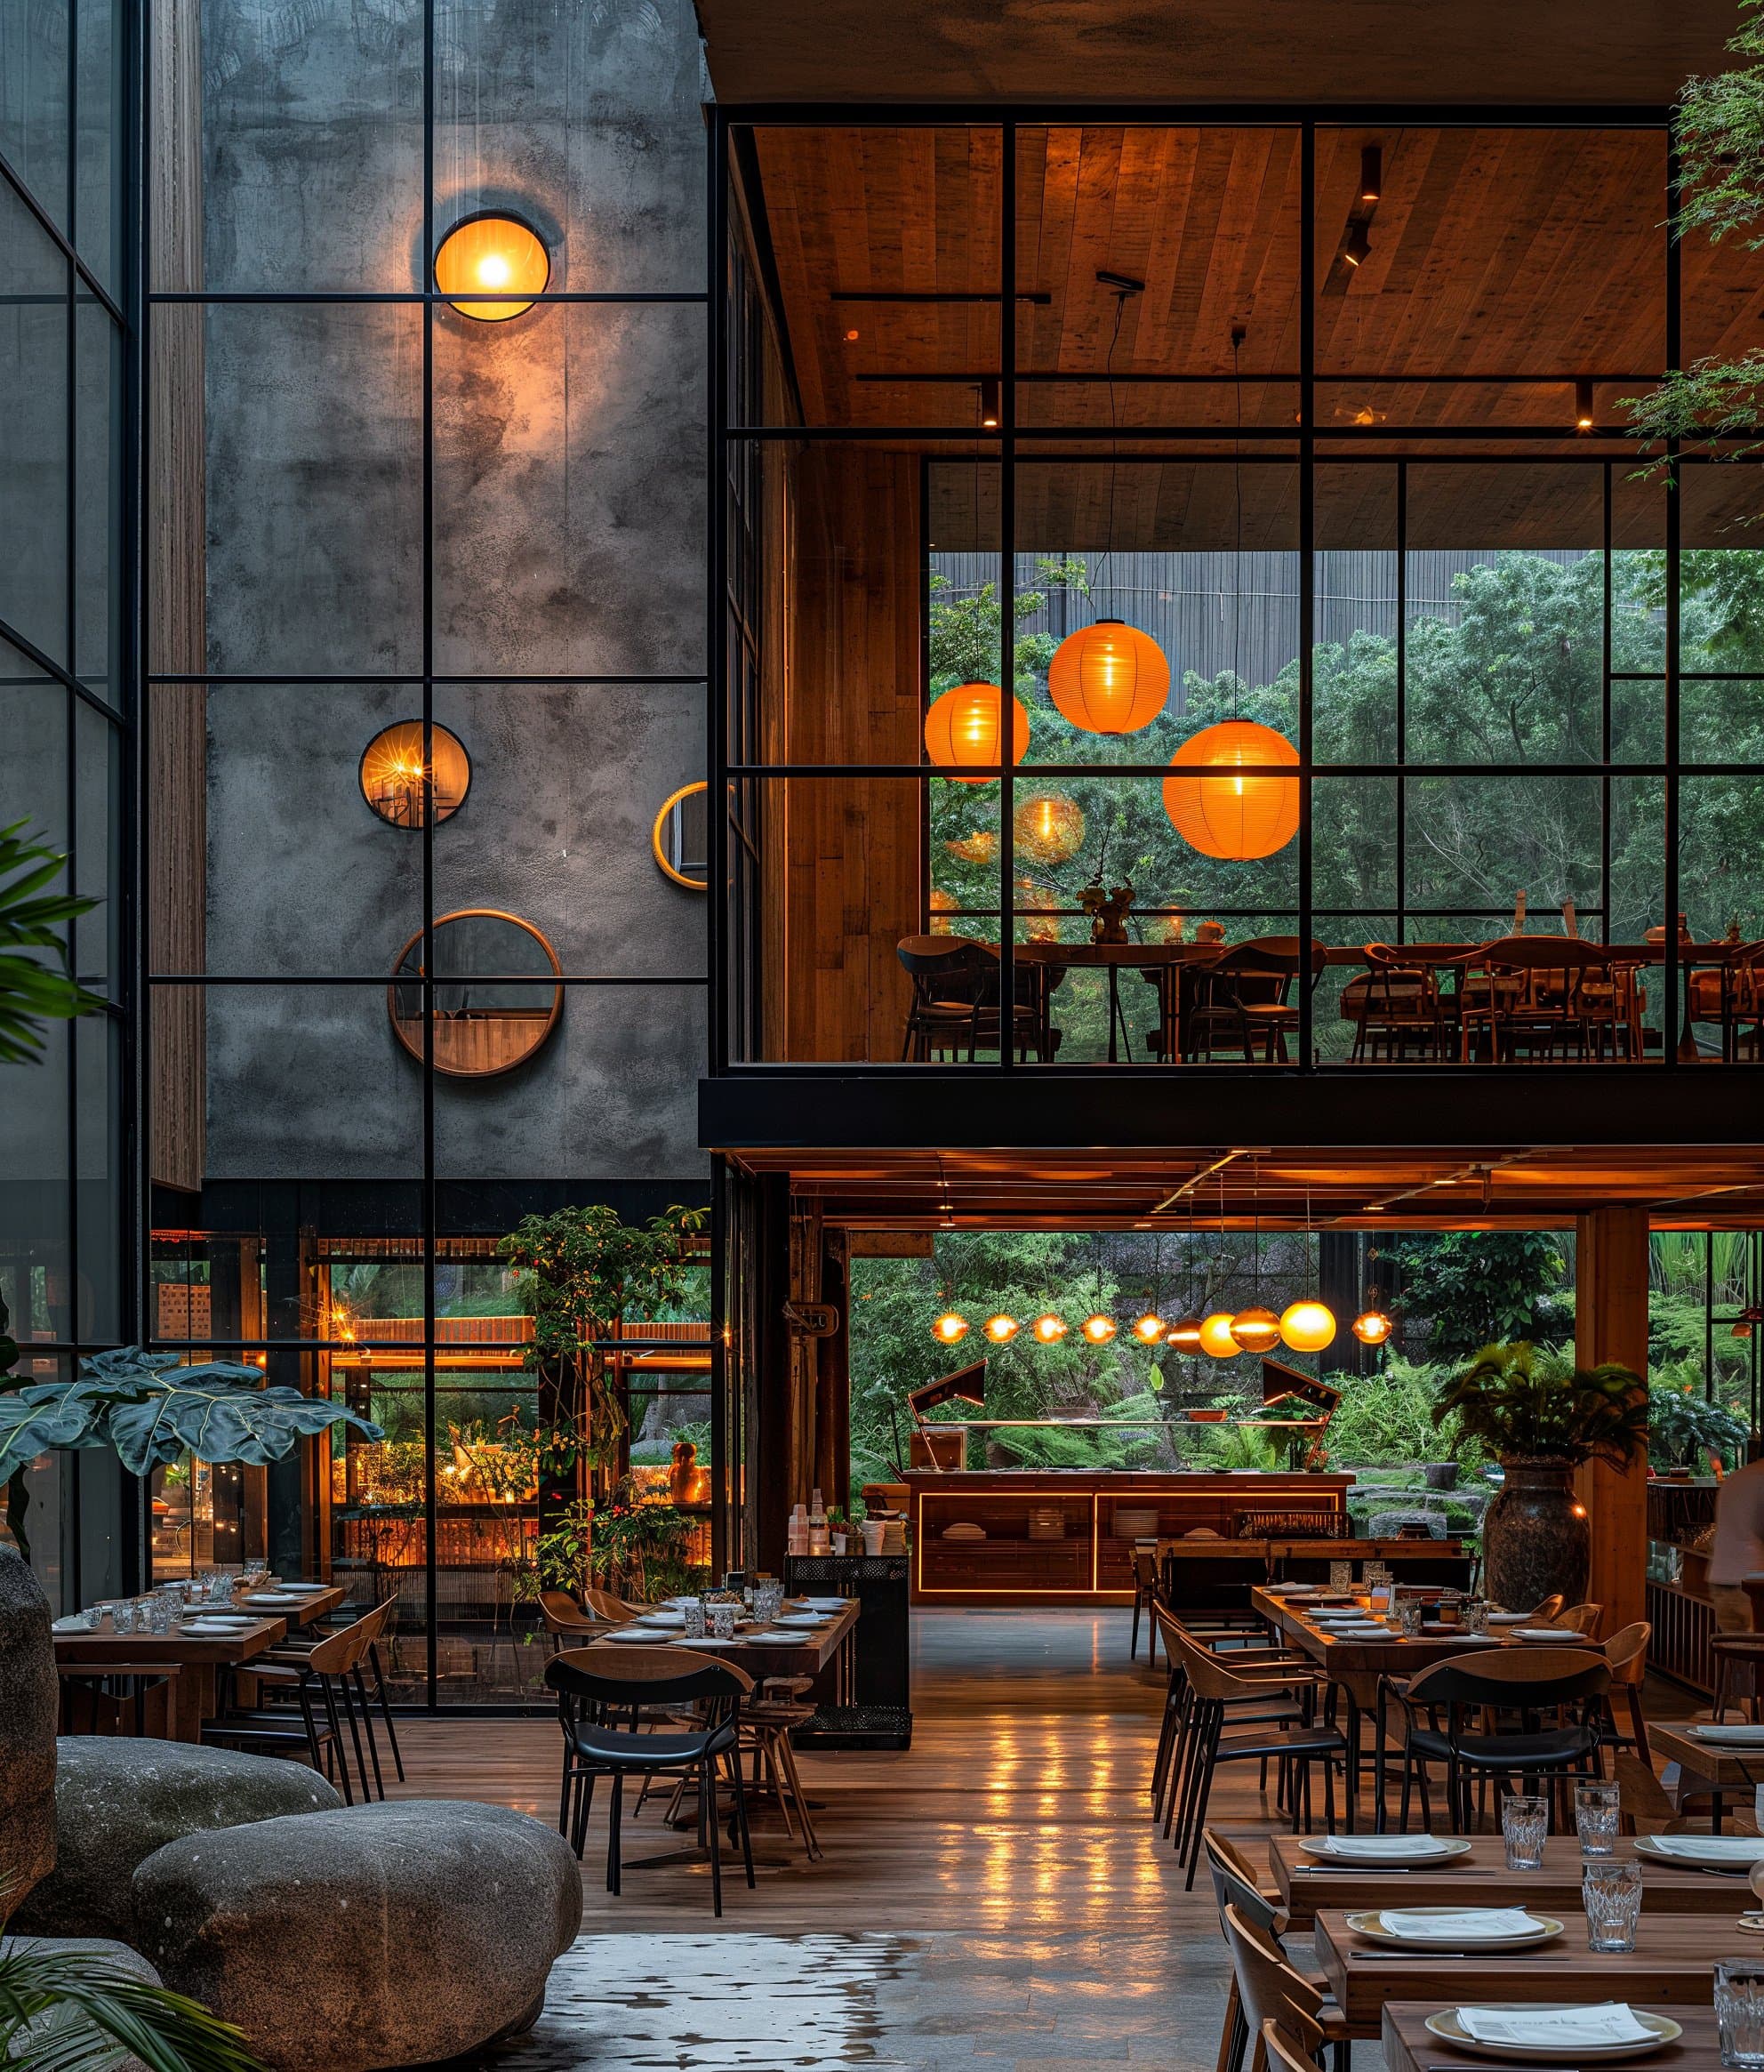
Double-height dining space with a timber ceiling and black steel glazing 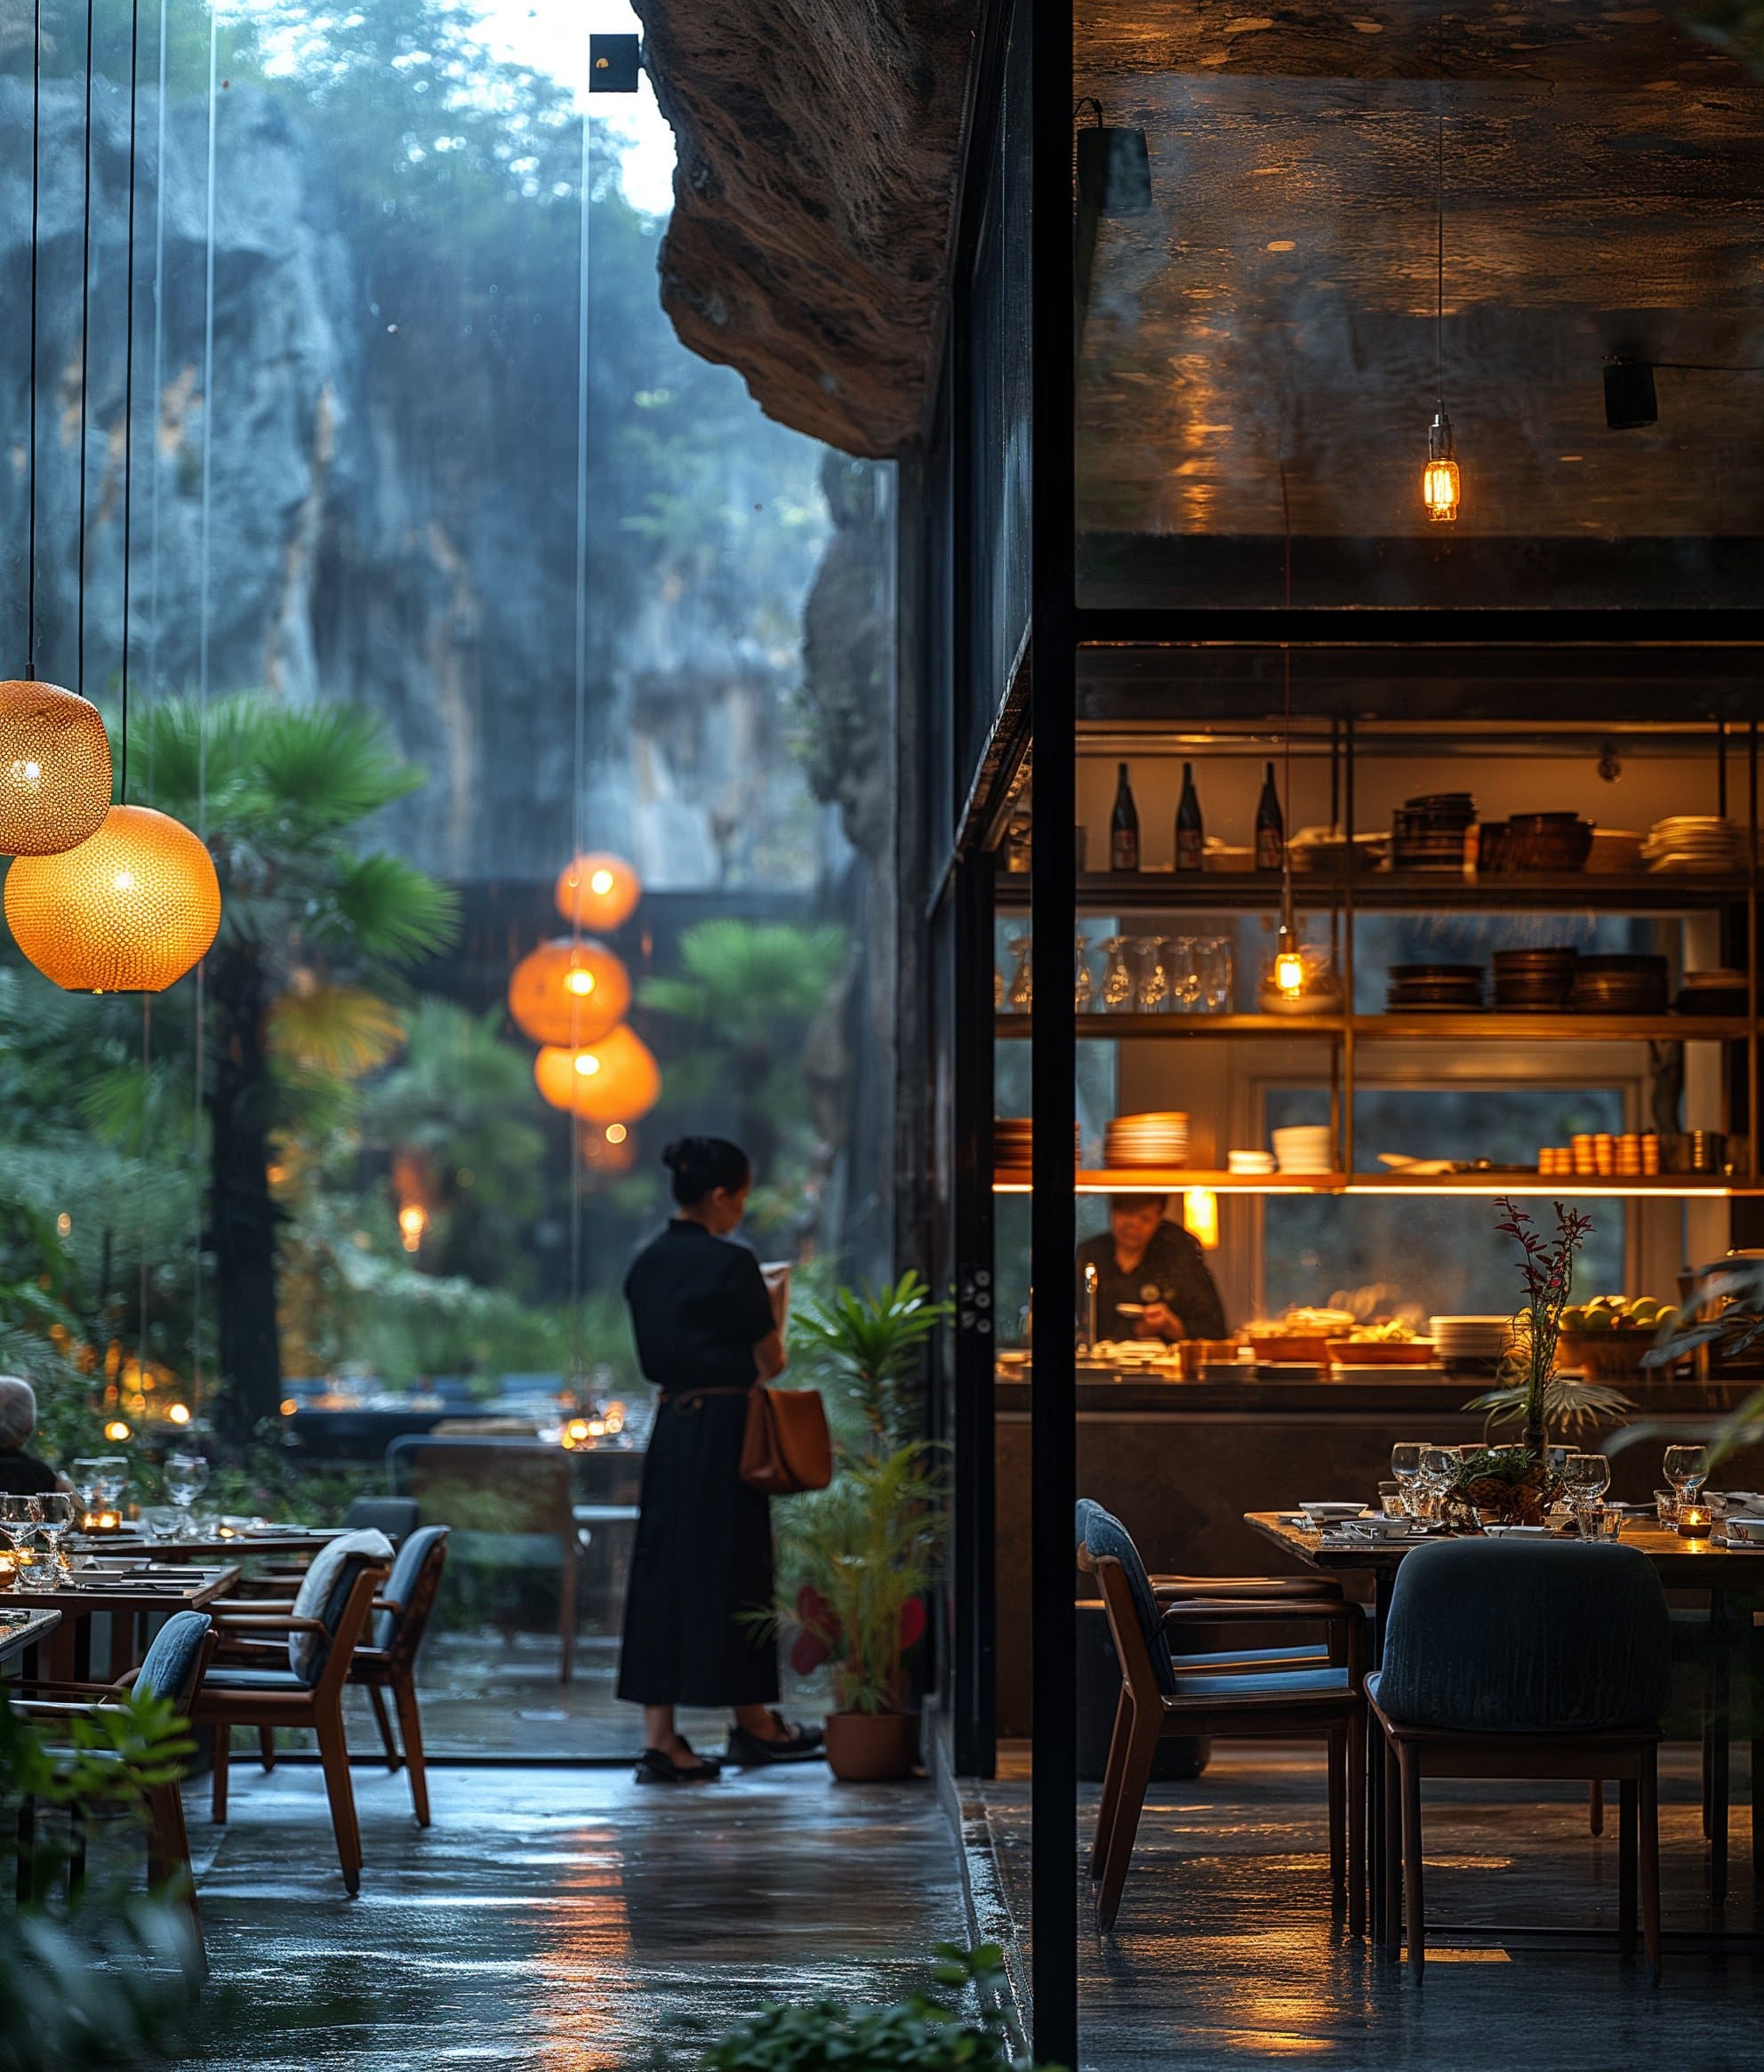
Wet terrace beside an open kitchen with hanging lanterns 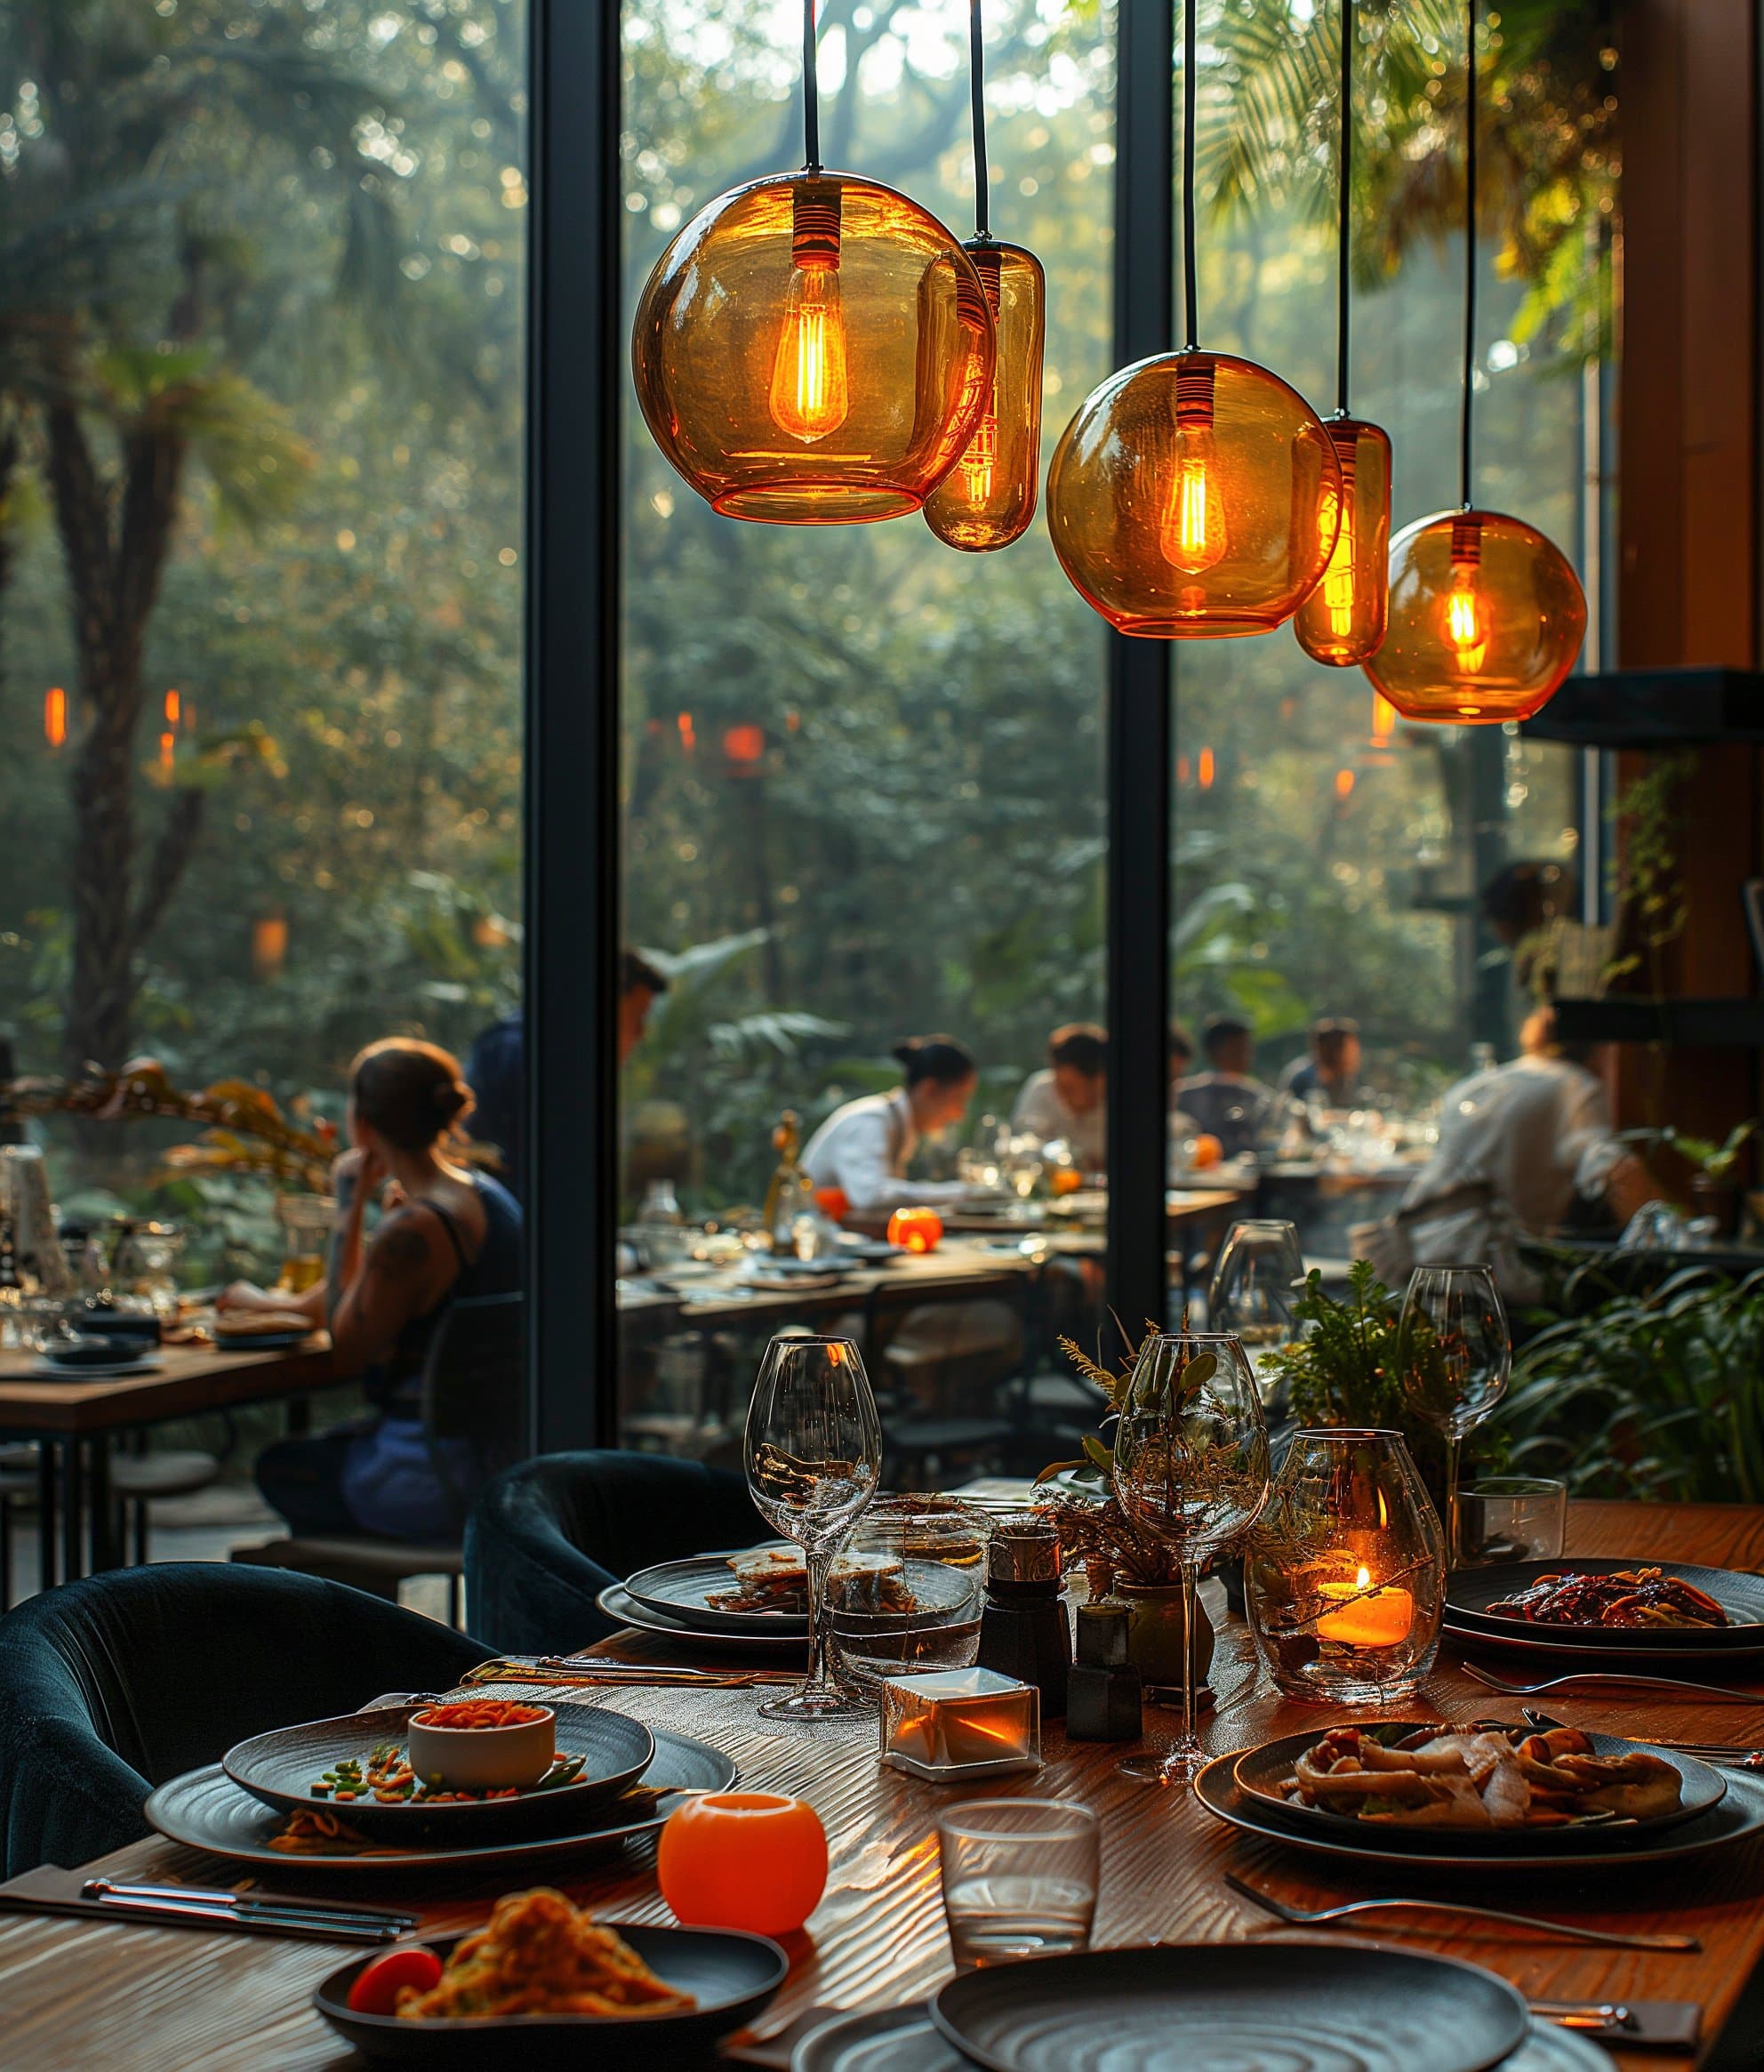
Set table under amber pendant lights beside a large window
Next in Commercial
Lè Naser Avenue
Al Naser, Amman
Thinking of a house on a plot like this?
We start with a study of your land, at the office or on a video call.