

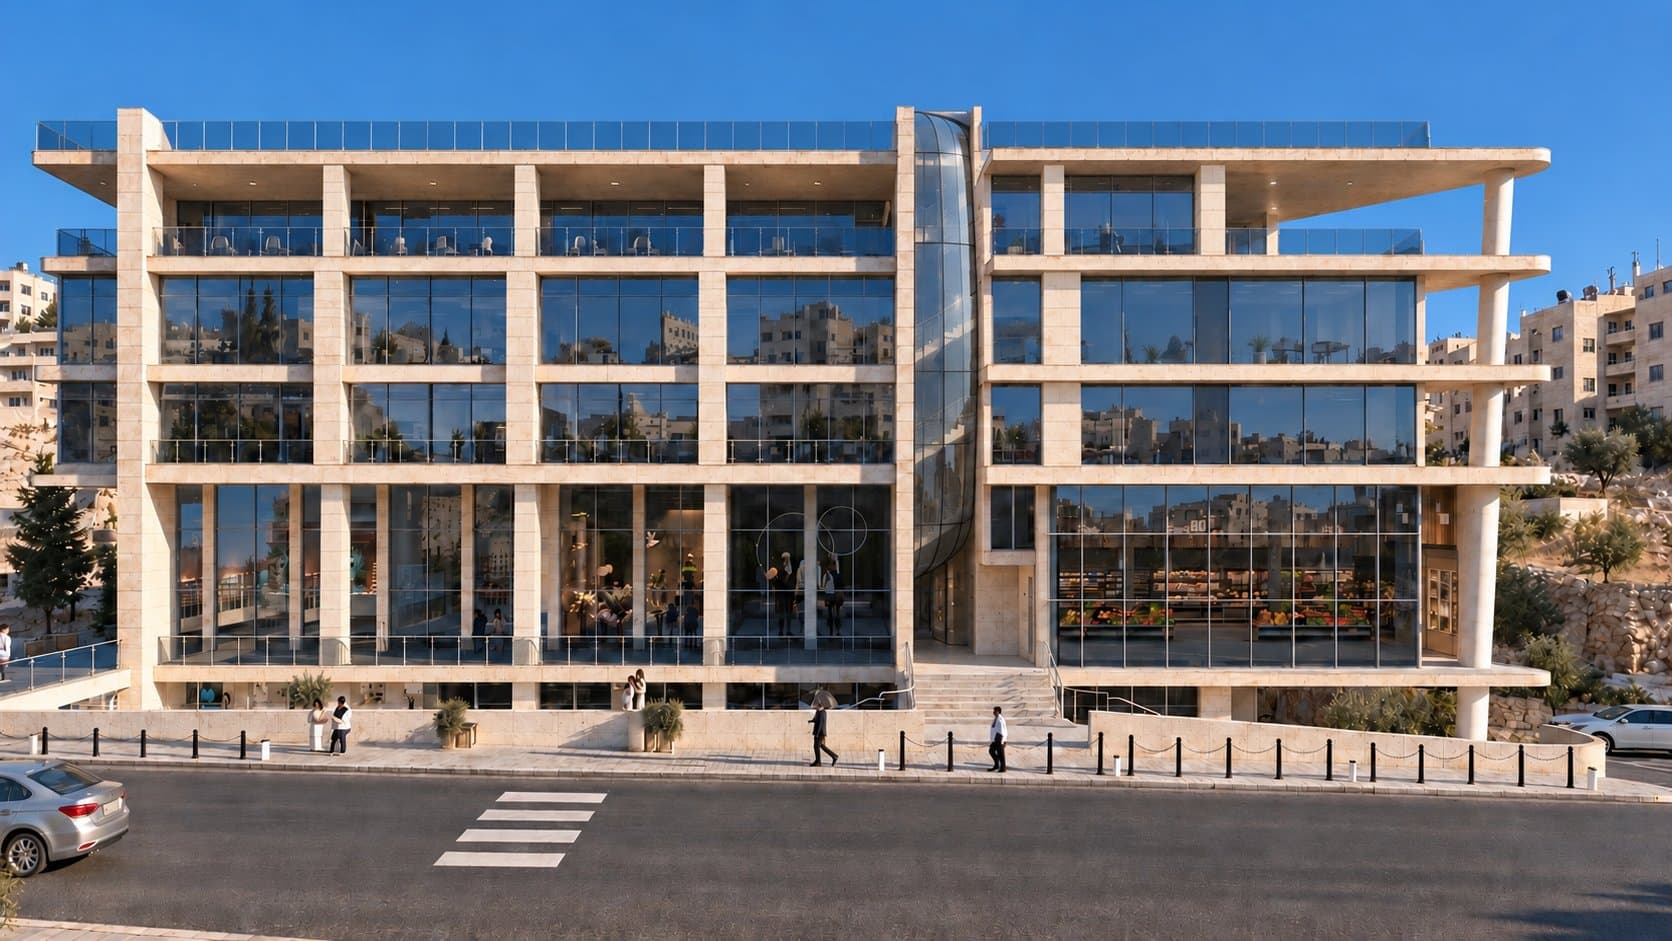
A mixed-use building of retail, offices and a health club on Ali Bin Abi Taleb Street in Al Naser.
- Built area
- 9,473.8 m²
- Plot area
- 1,739.55 m²
- Levels
- 9
- Year
- 2025
- Sector
- Commercial
- Services
- Architectural design, Permits and approvals
- Challenge
- Sloping or difficult plot
About the project
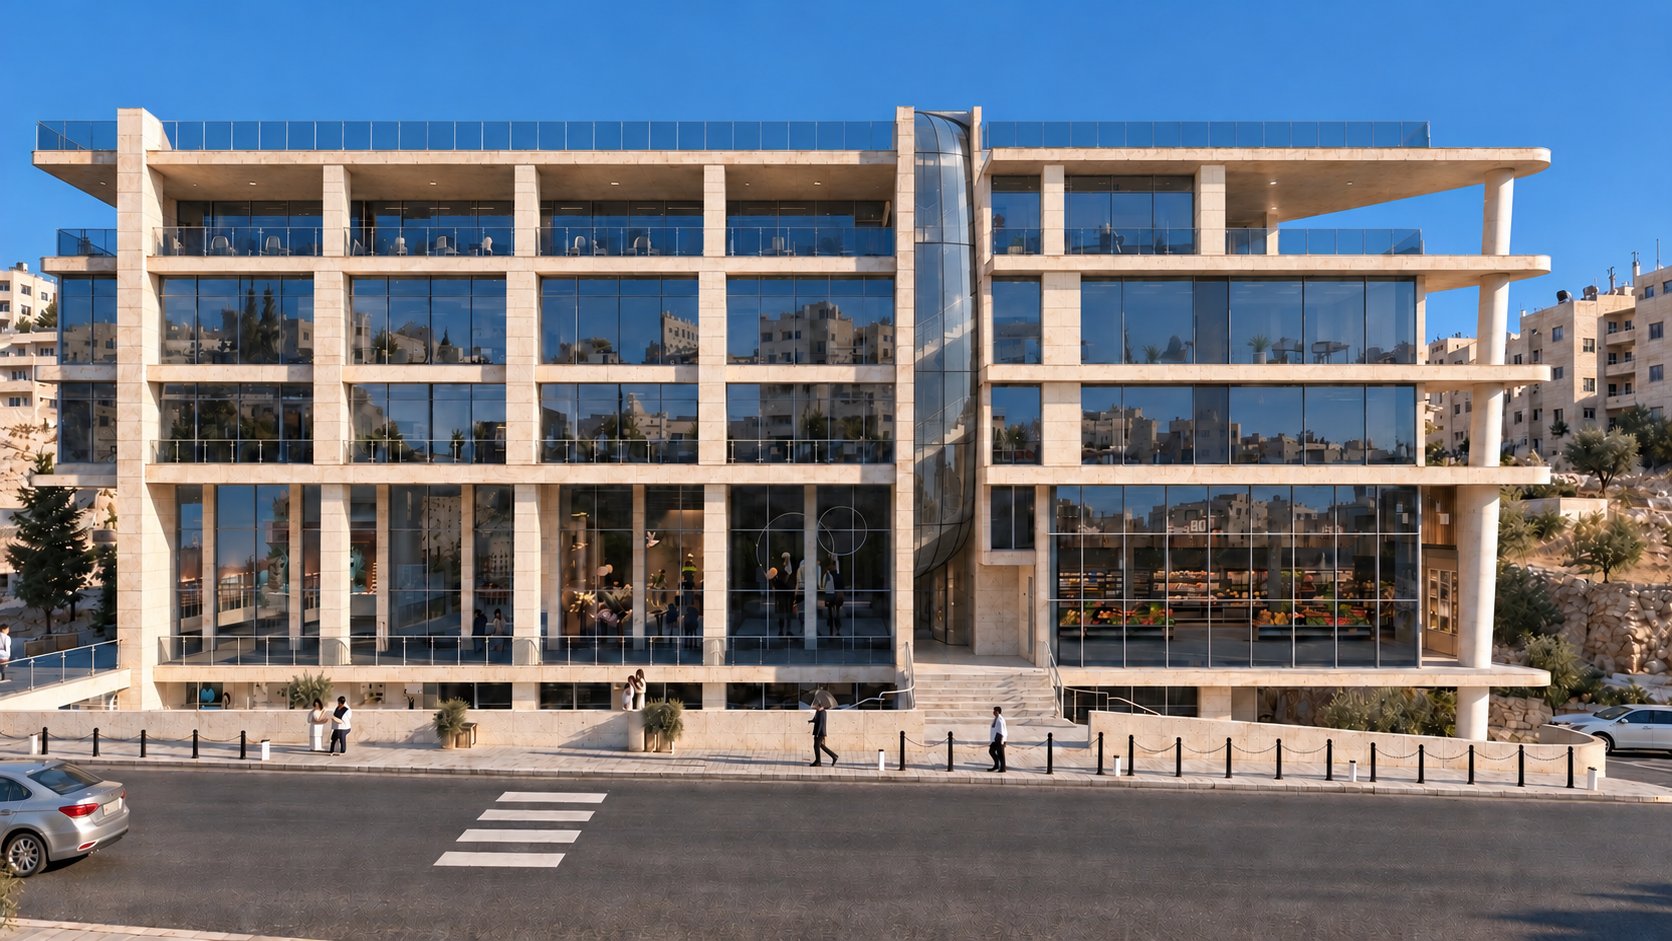
Lè Naser Avenue is a mixed-use building on Ali Bin Abi Taleb Street in Al Naser, Amman, on a plot formed by joining two earlier plots. The plot is a wedge: 68.5 m along the 26 m street, 35.5 m on the east side and 50 m along the south-west edge. Street level averages 100.13 m, and the ground falls to about 94.5 m at the back of the plot.
Two cellars, C02 and C01, hold 78 parking spaces, reached by a ramp along the south-west edge. Level B01 sits below the street, at 97.35 m, on a sunken forecourt that runs the length of the frontage. It holds ten showrooms facing the forecourt and a 410 m² health club with an indoor pool, jacuzzi, cold pool, sauna, steam room, massage rooms and changing rooms.
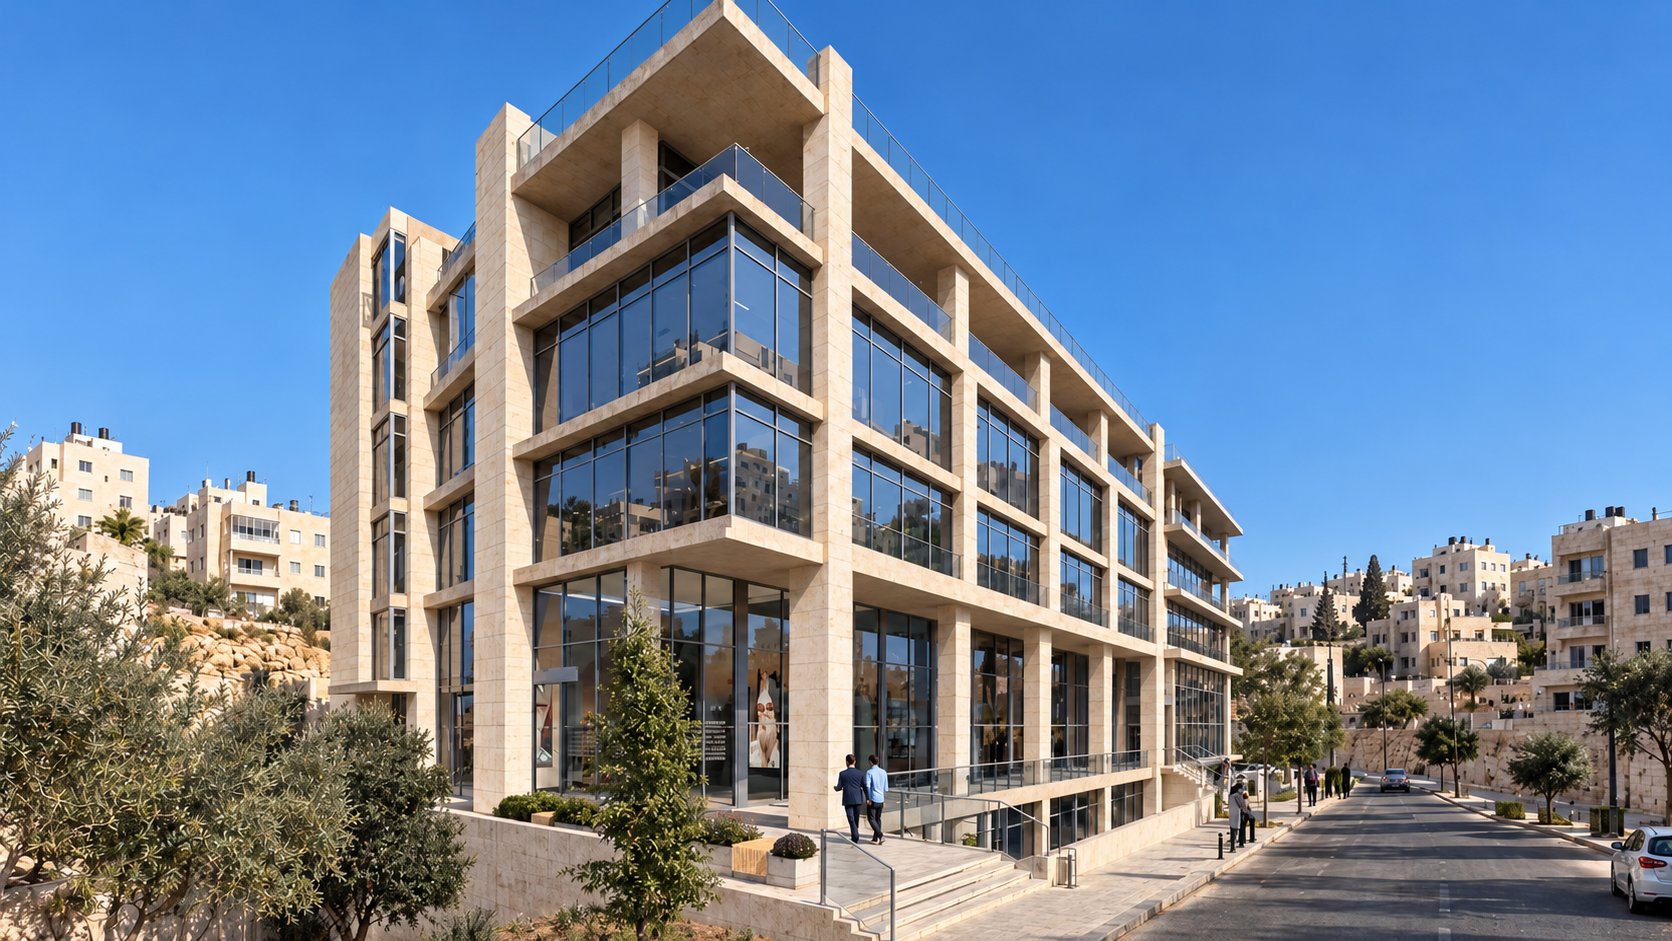
The ground floor, at 101.30 m, has eleven retail units with a clear height of 3.71 m, and a mezzanine at 105.46 m extends the units. The three office floors, L01 to L03, have a clear height of 3.19 m, and L03 steps back to give the offices terraces. Two stair and lift cores serve all levels.
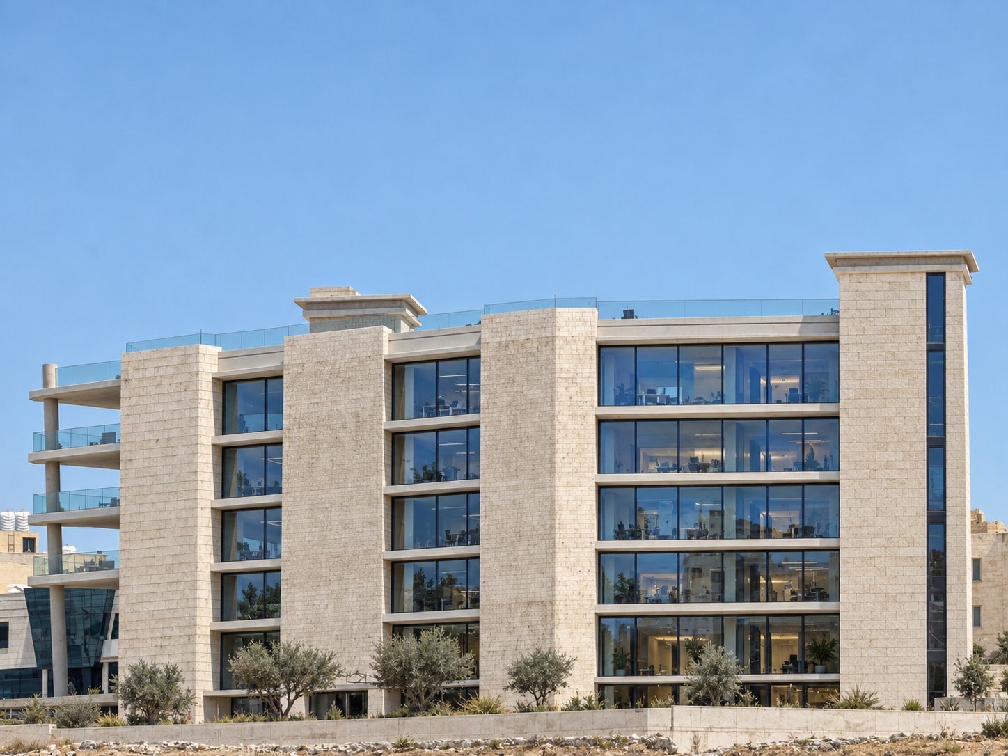
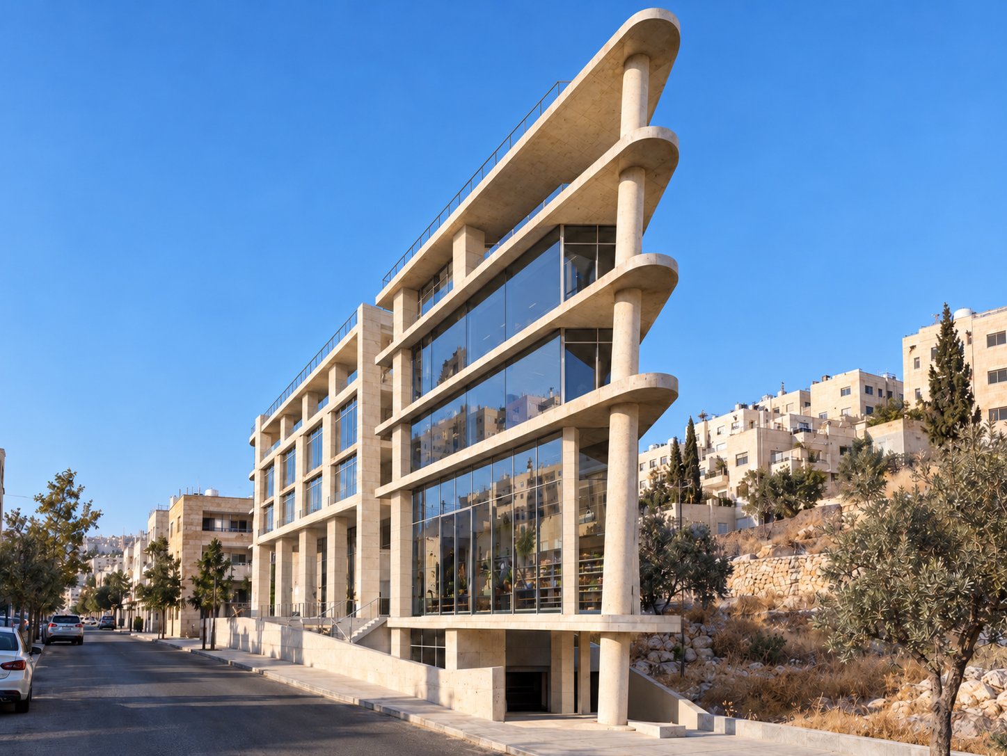
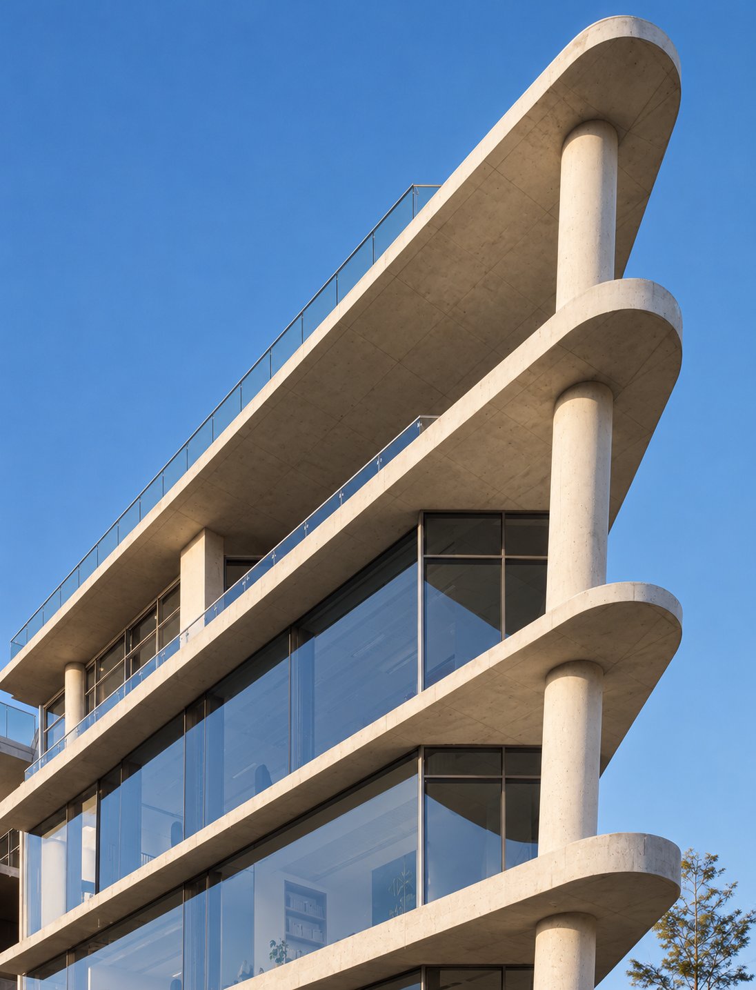
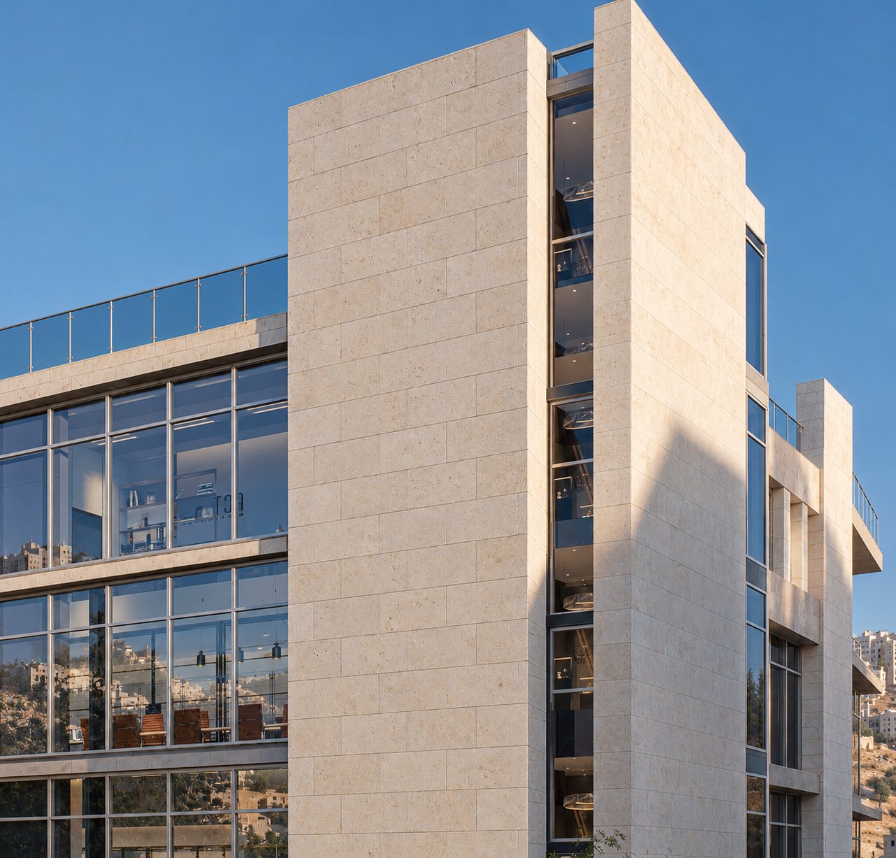
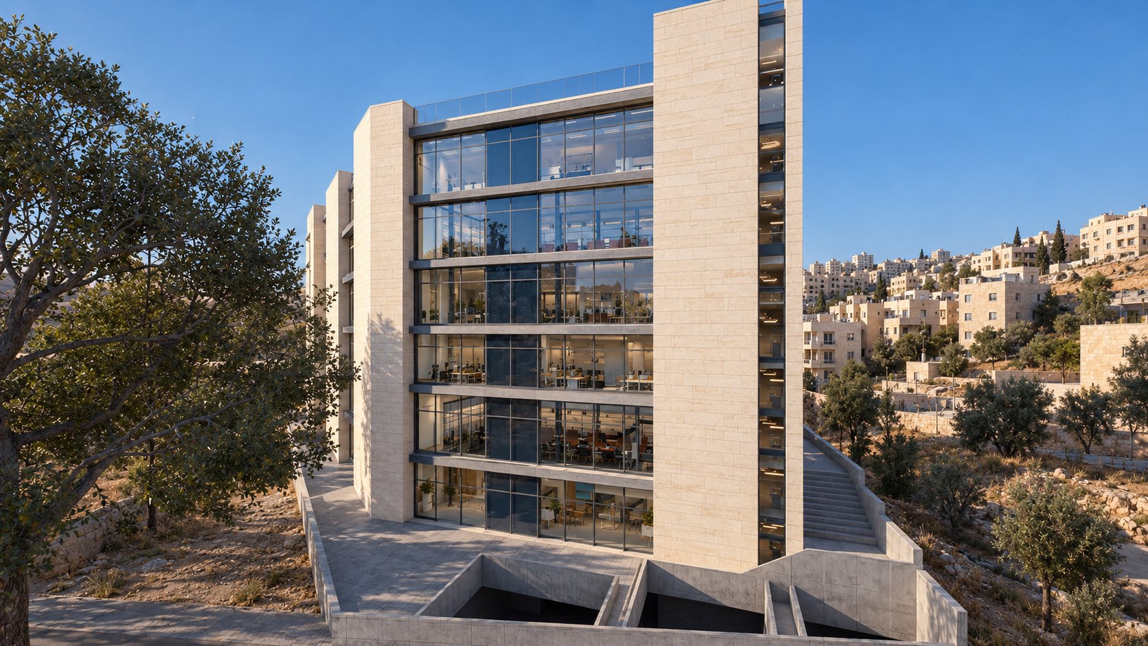
The frame is reinforced concrete. Slabs project along the street facade, and their ends curve at the west corner, where round columns carry them. The solid walls are clad in 26 mm and 52 mm stone. The other finishes are glass, plaster and fair-faced concrete.
Images
16 images
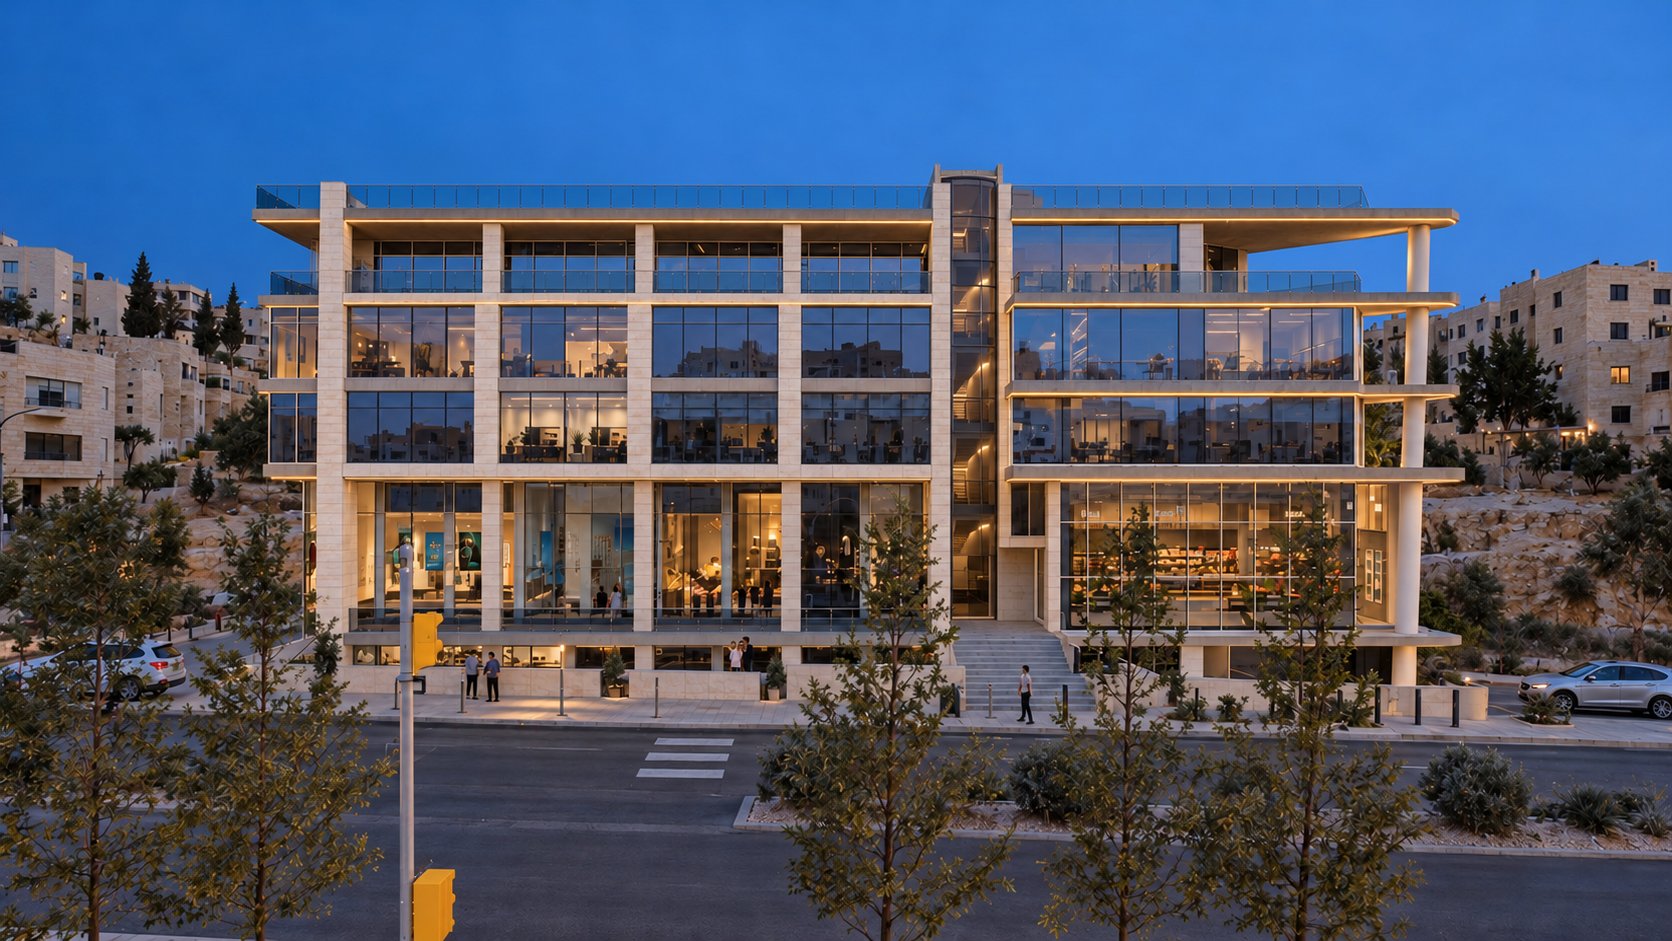
Street facade on Ali Bin Abi Taleb Street by day 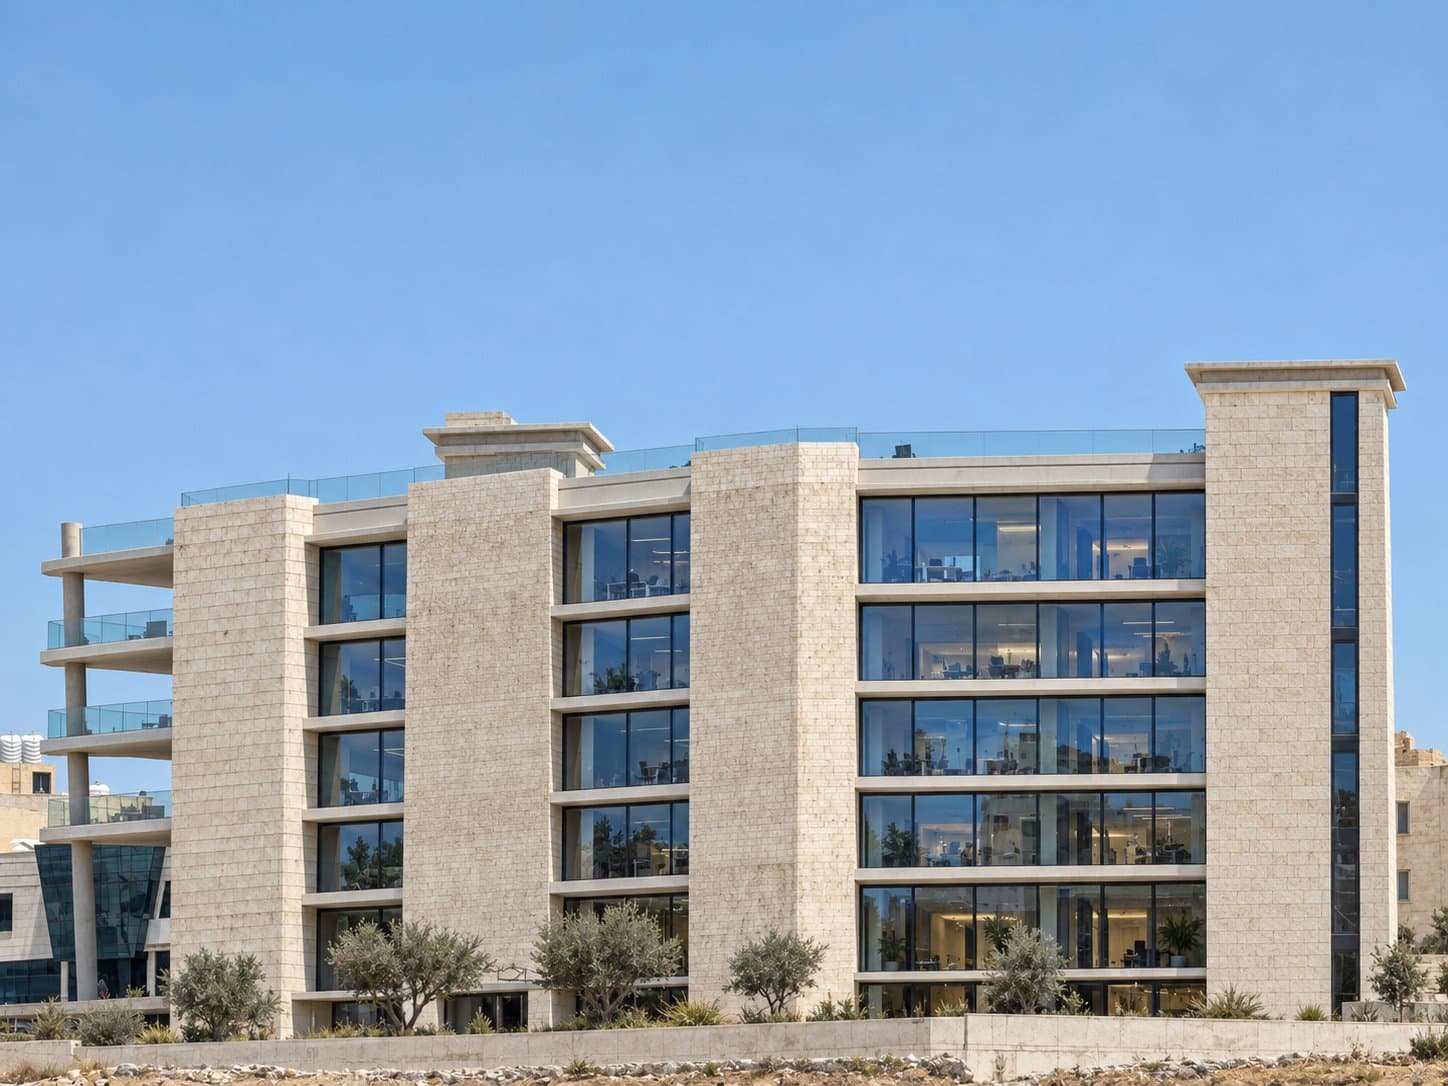
South facade with stone towers and the stair core 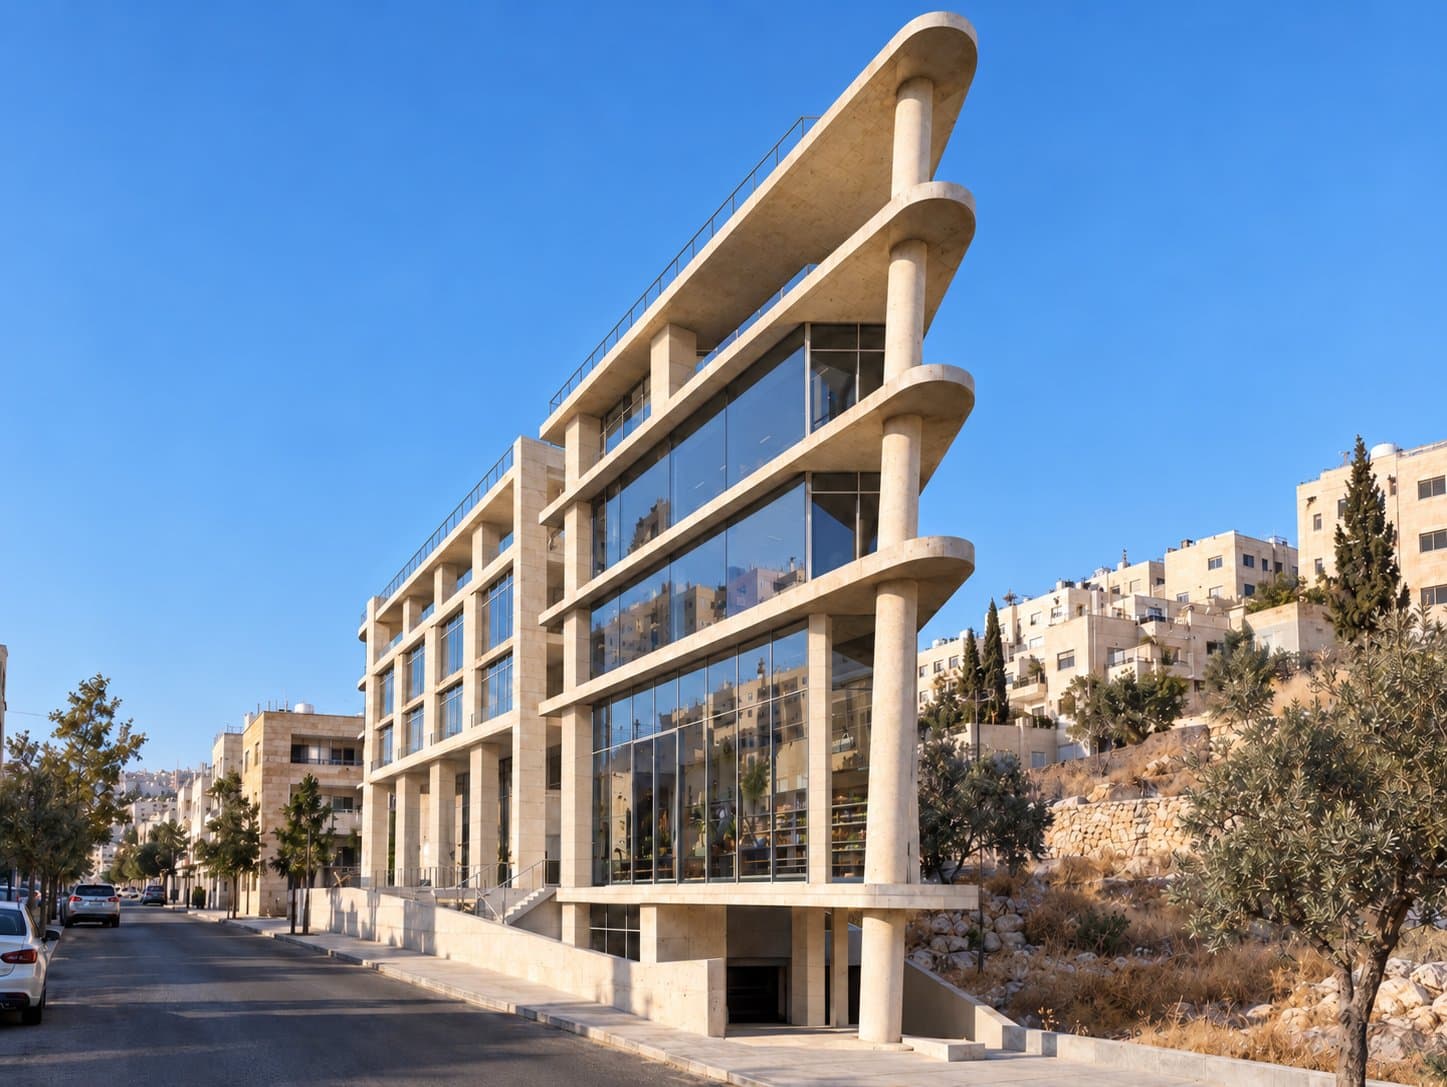
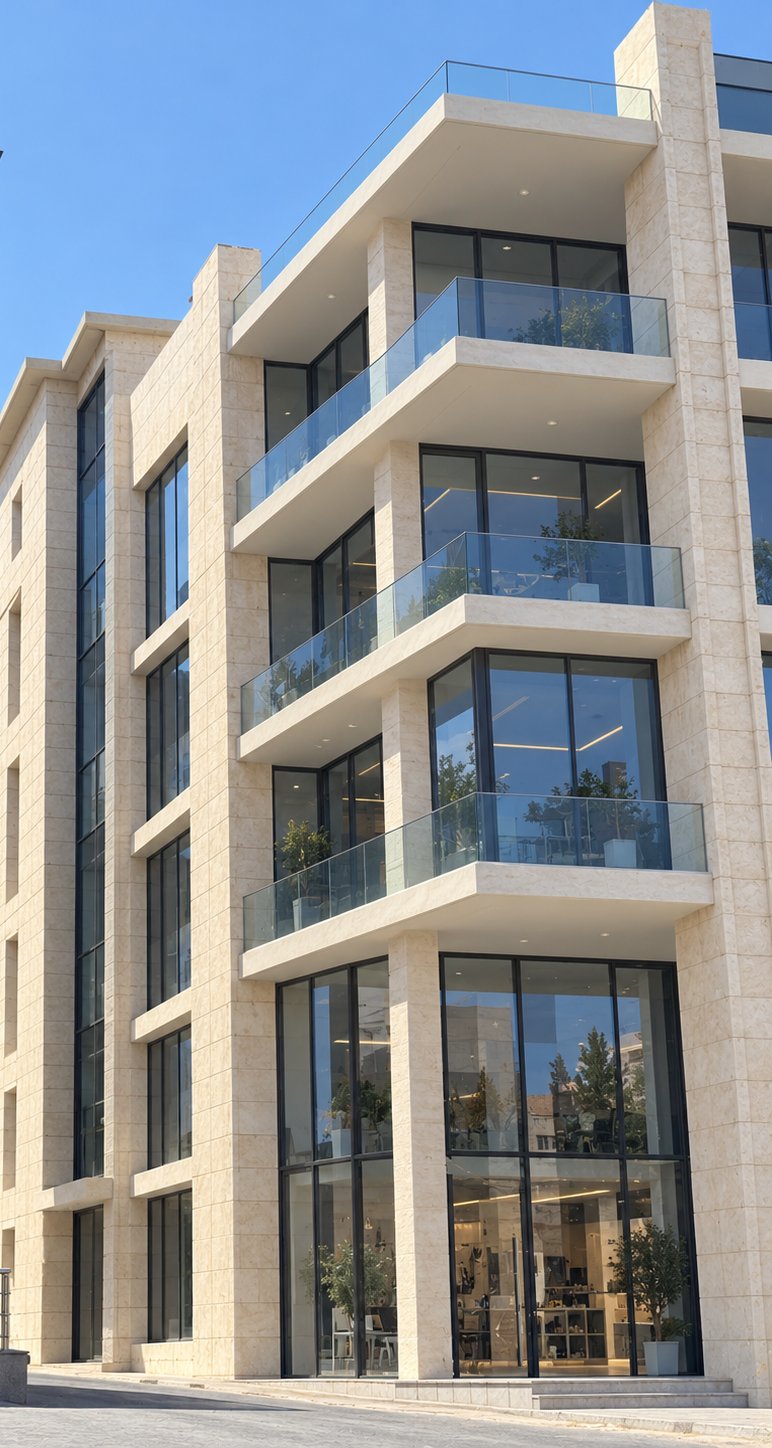
West corner with curved slab ends on round columns 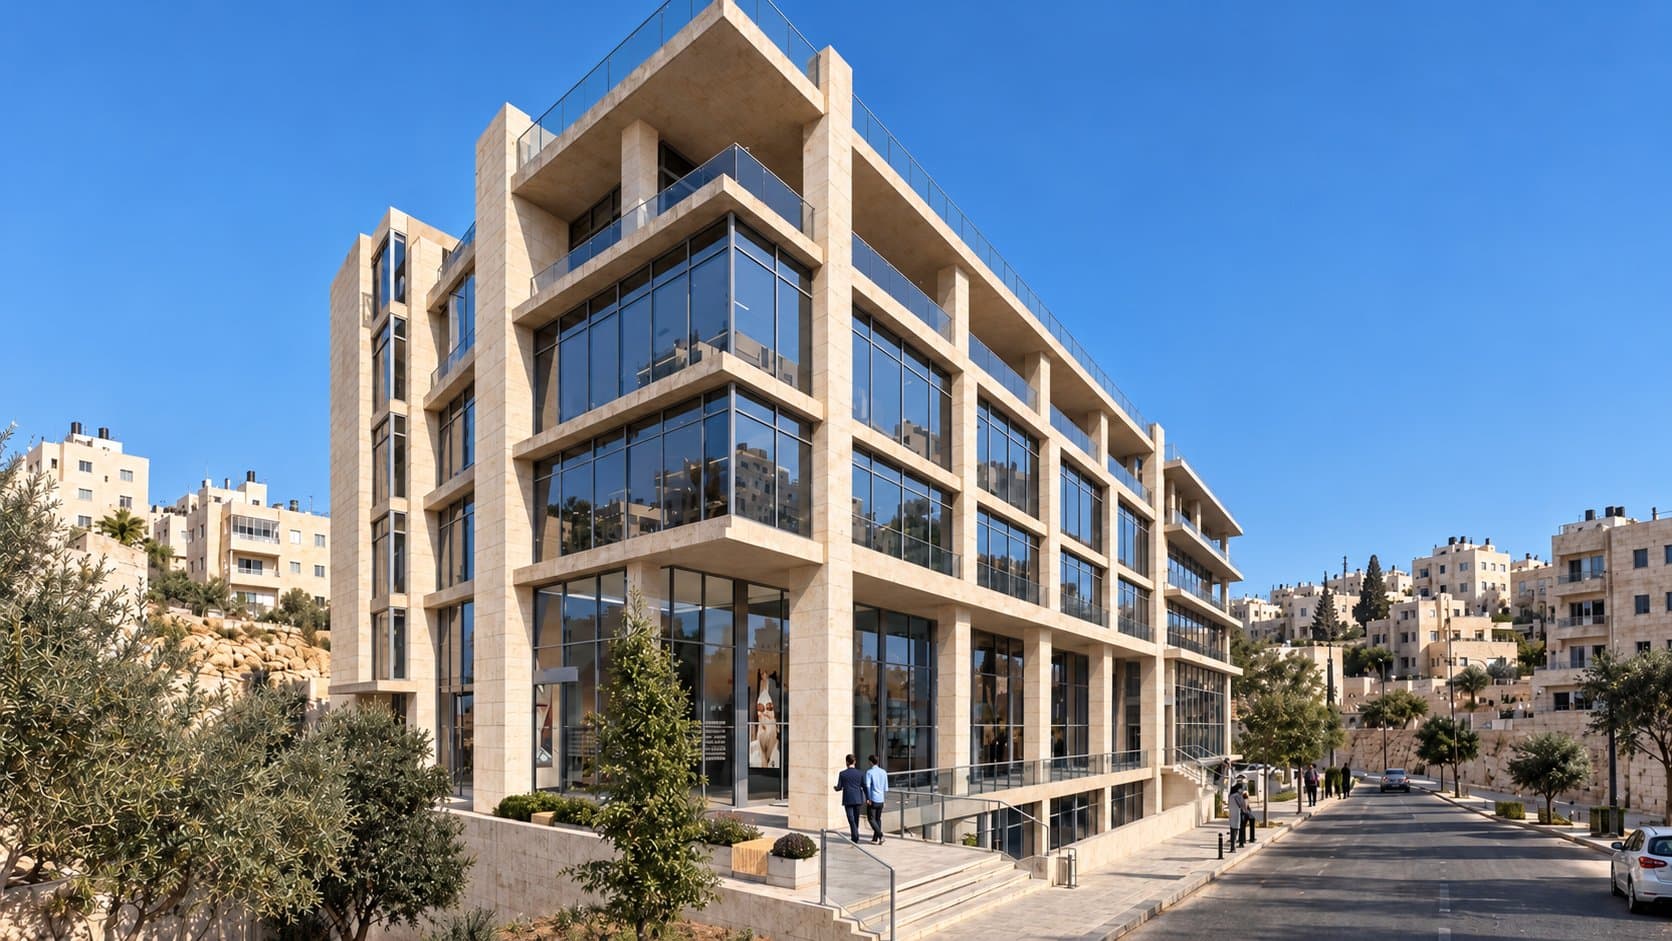
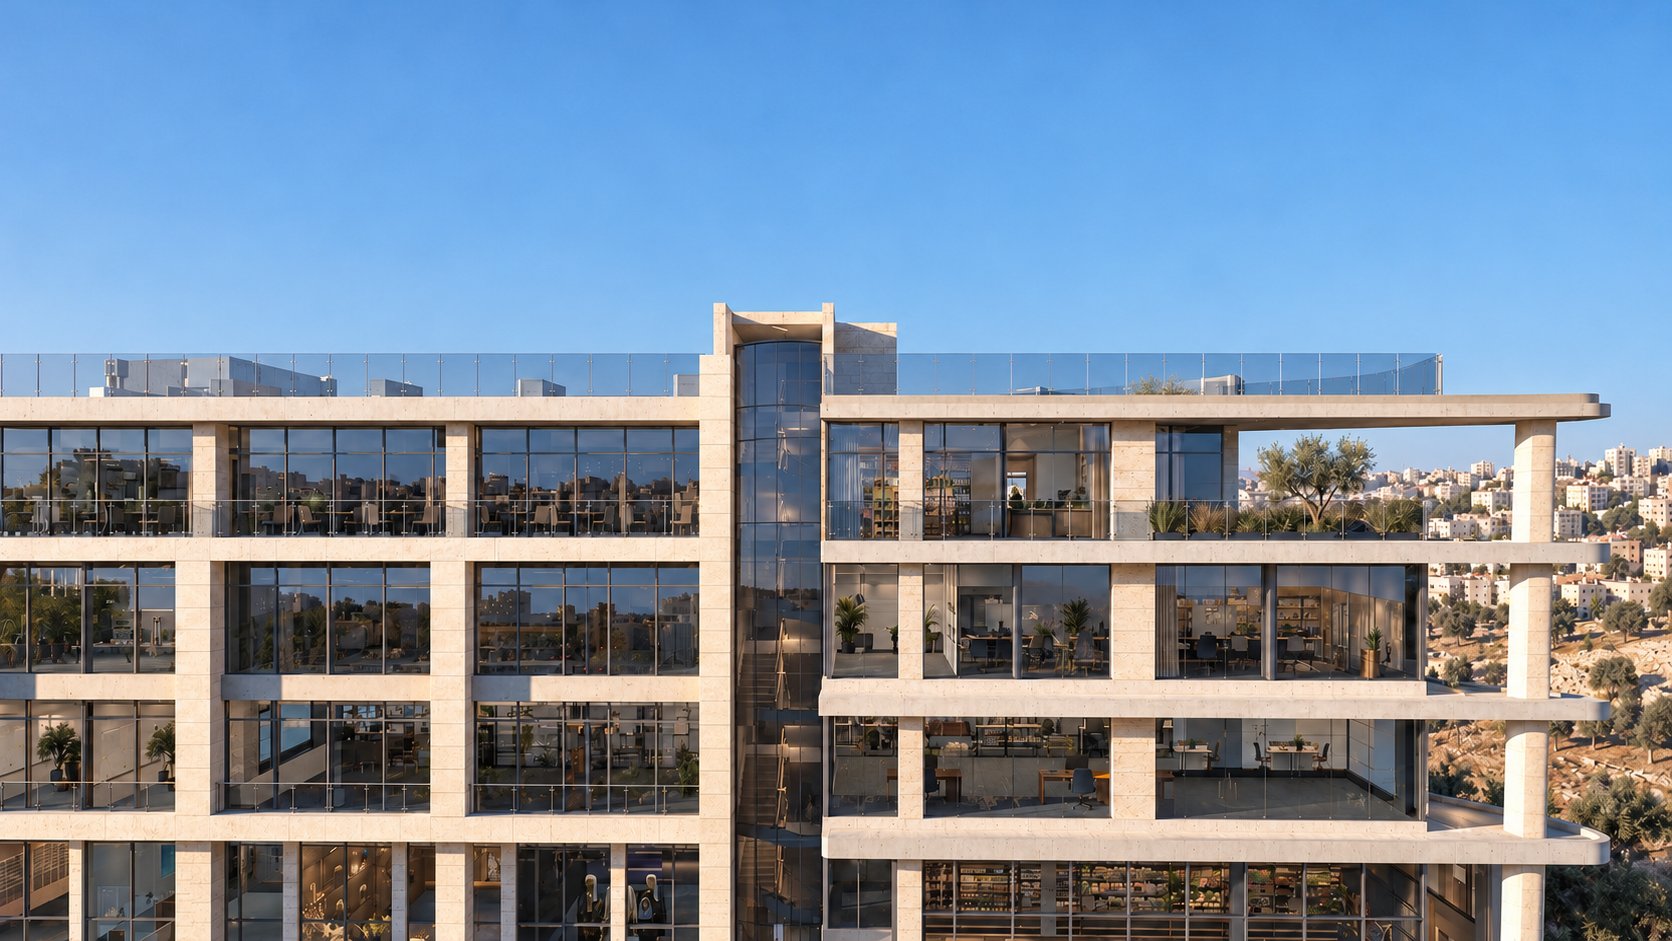
Downhill corner with the top-floor terraces 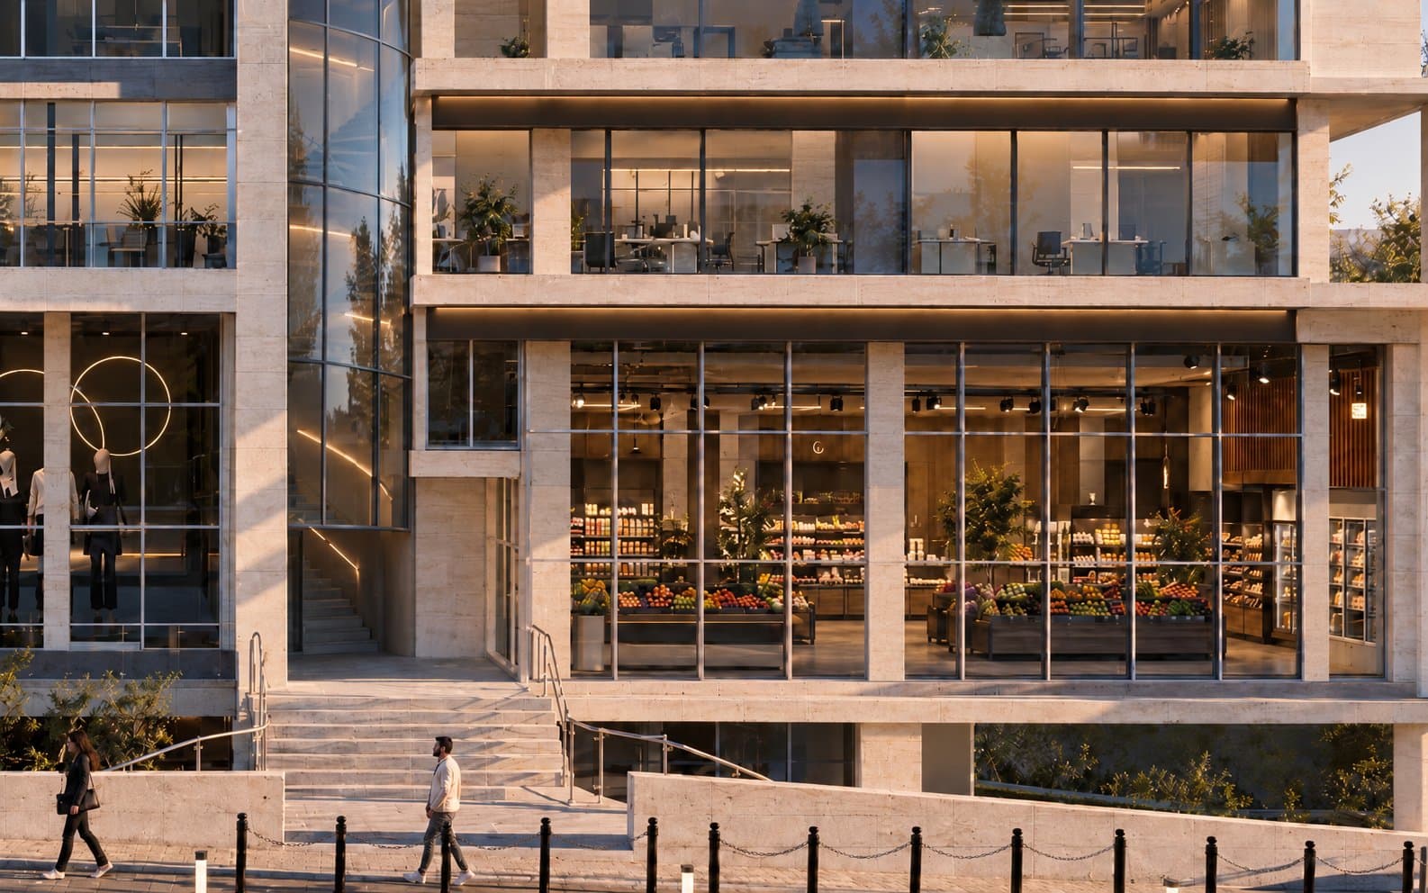
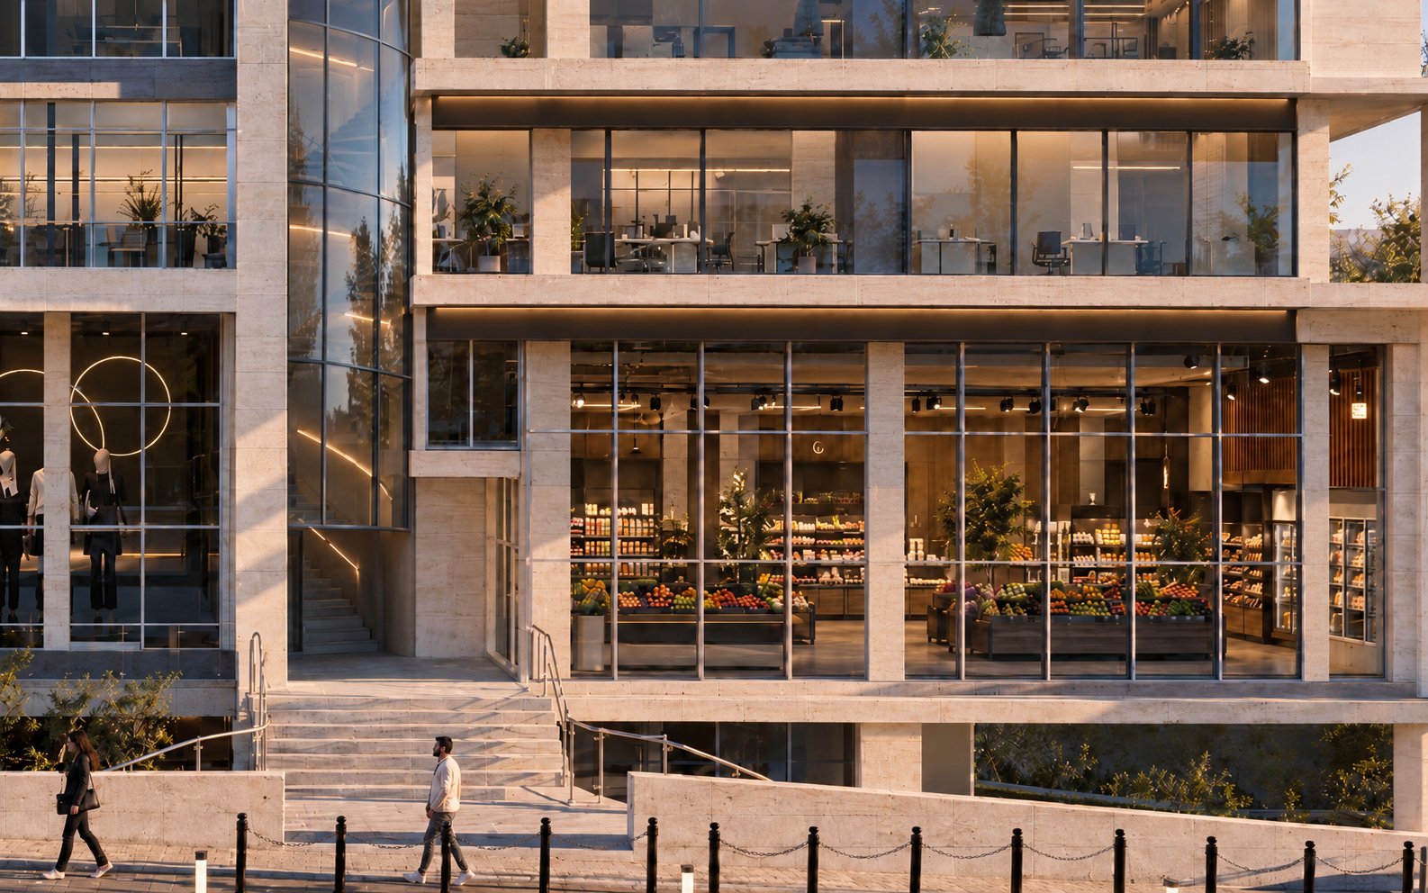
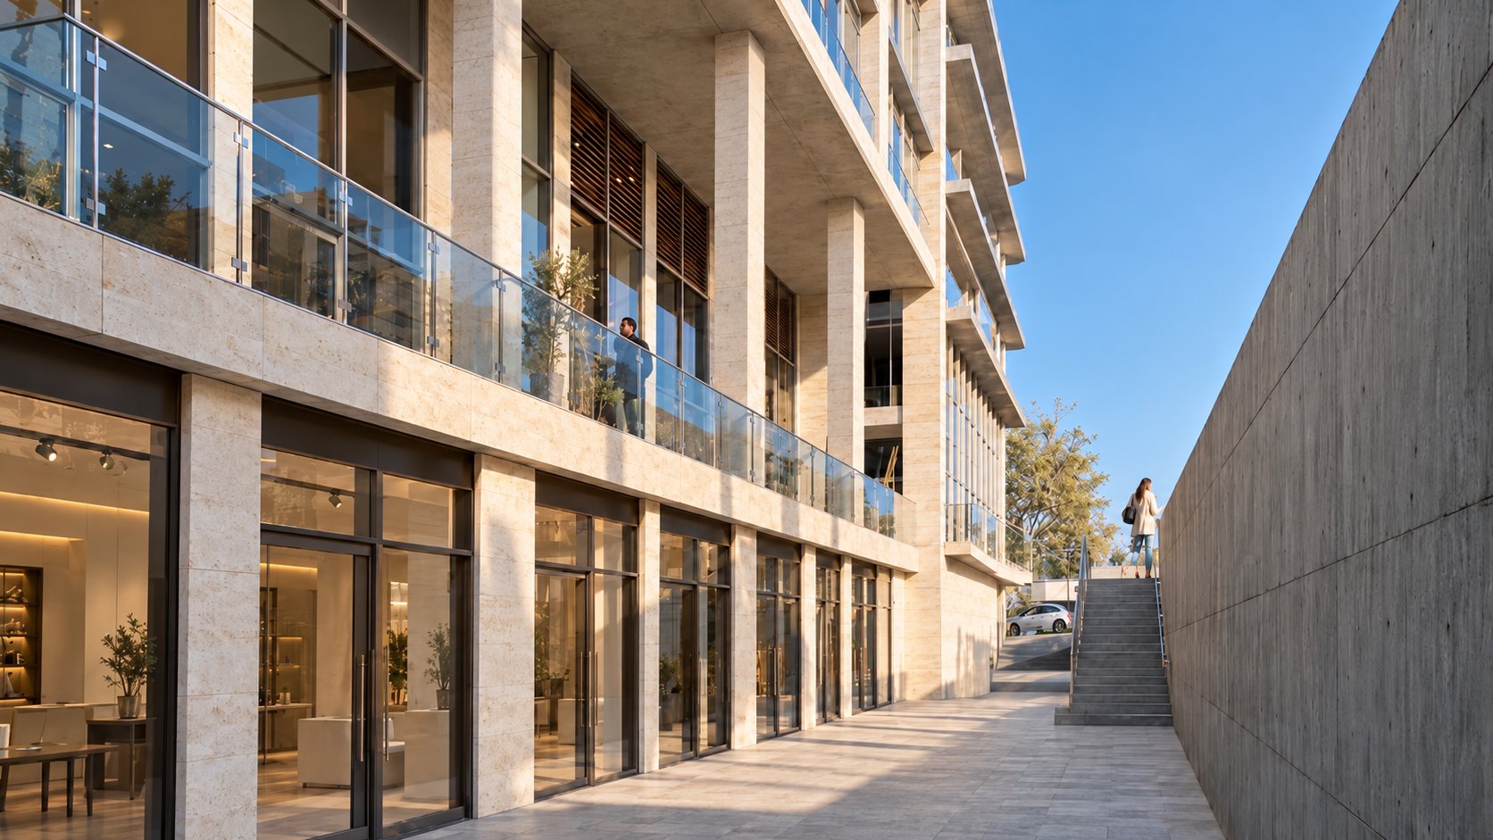
Storefronts at eye level 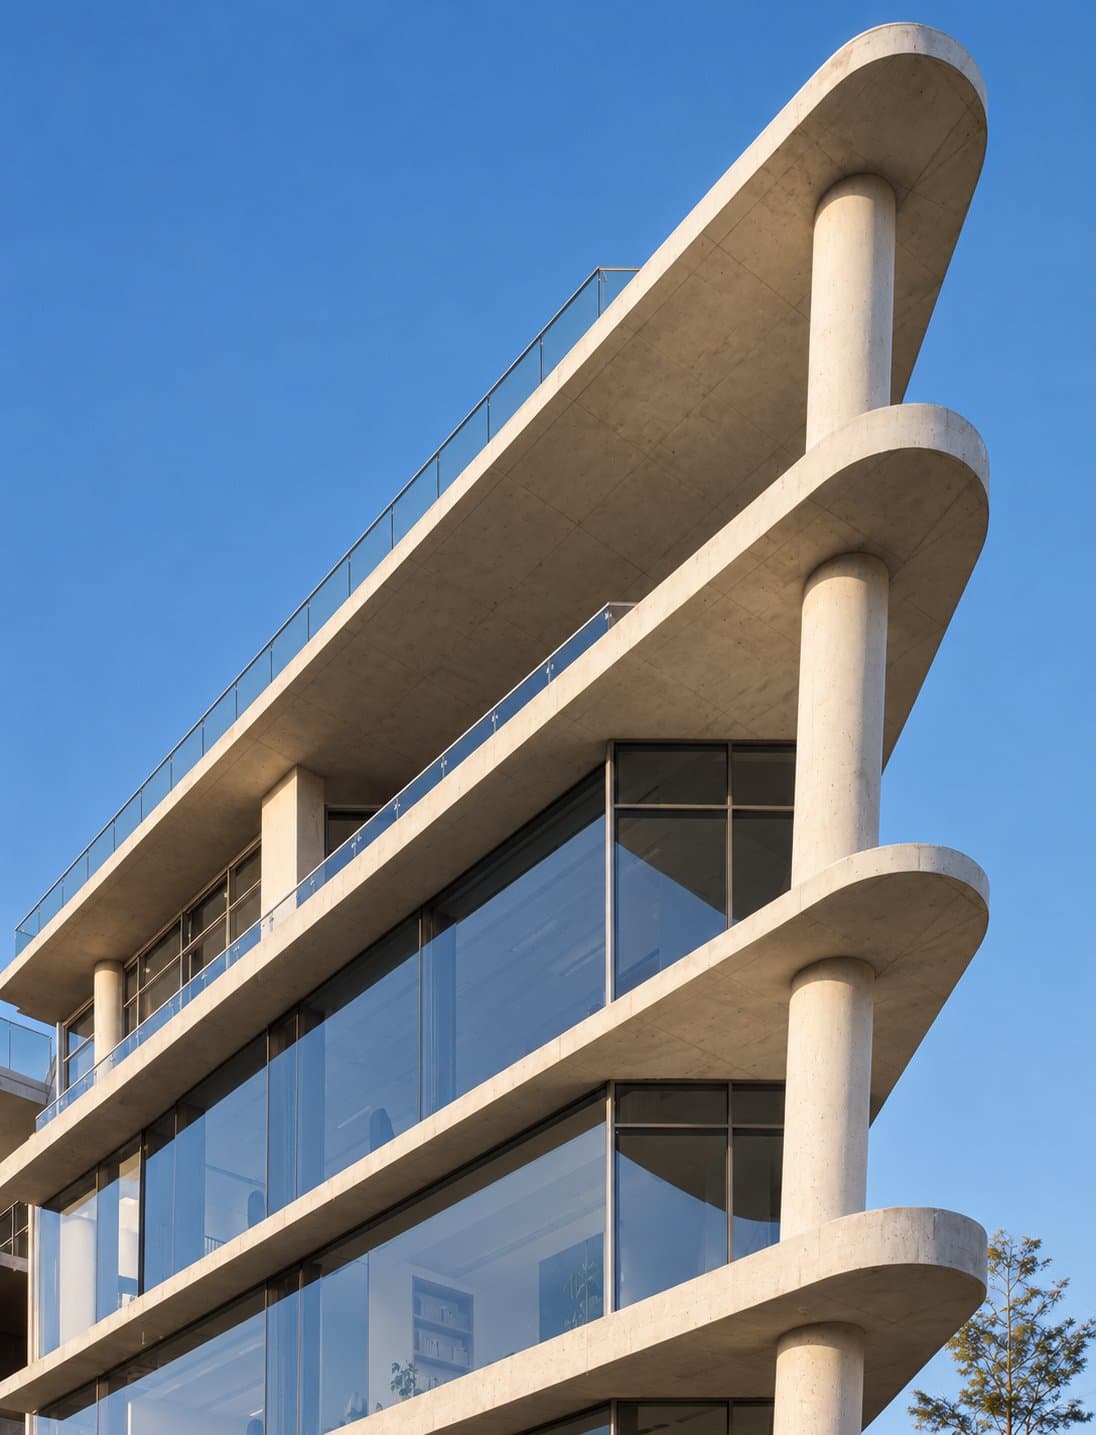
Detail of the curved slabs and round columns 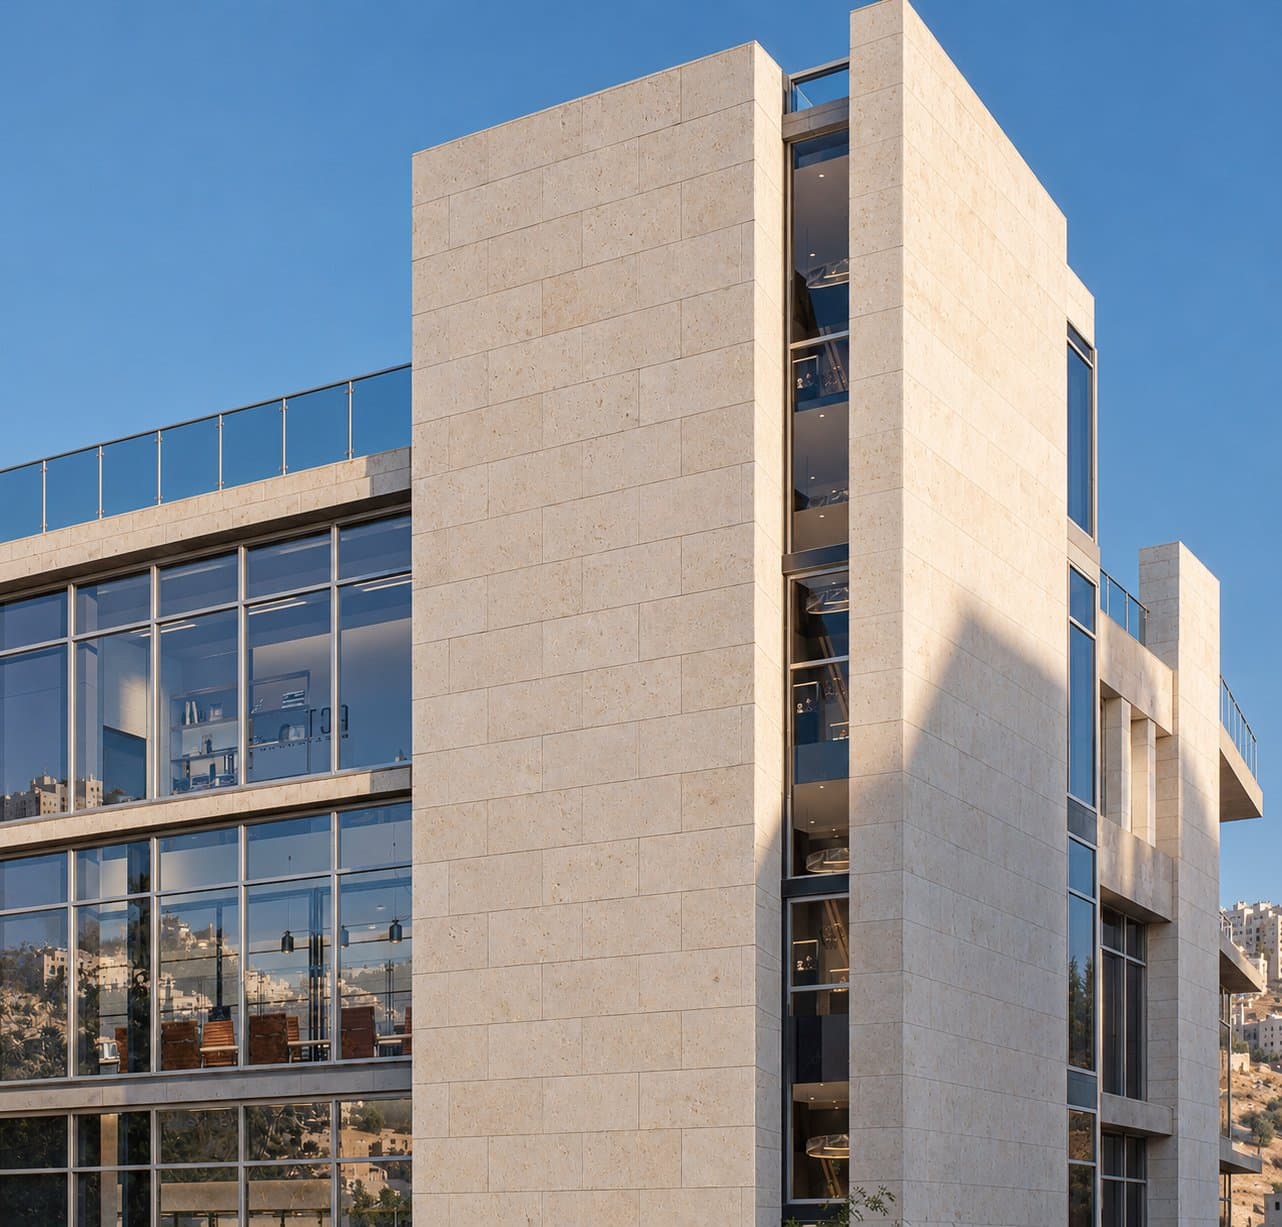
Detail of stone and glass on the facade 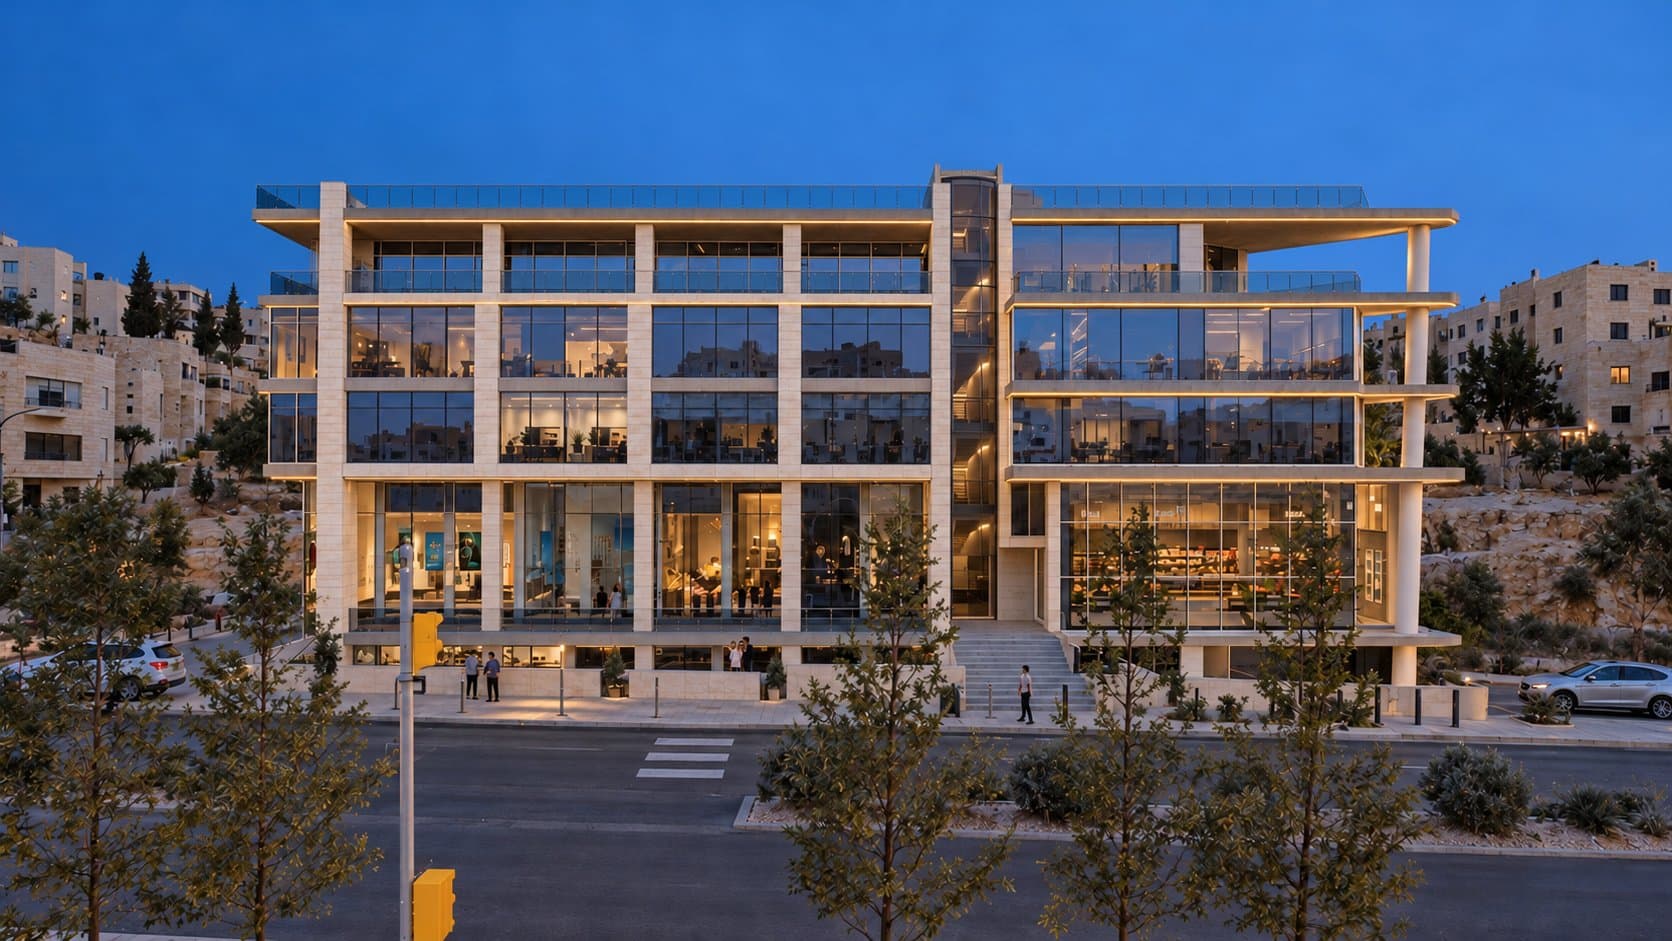
The facade at blue hour 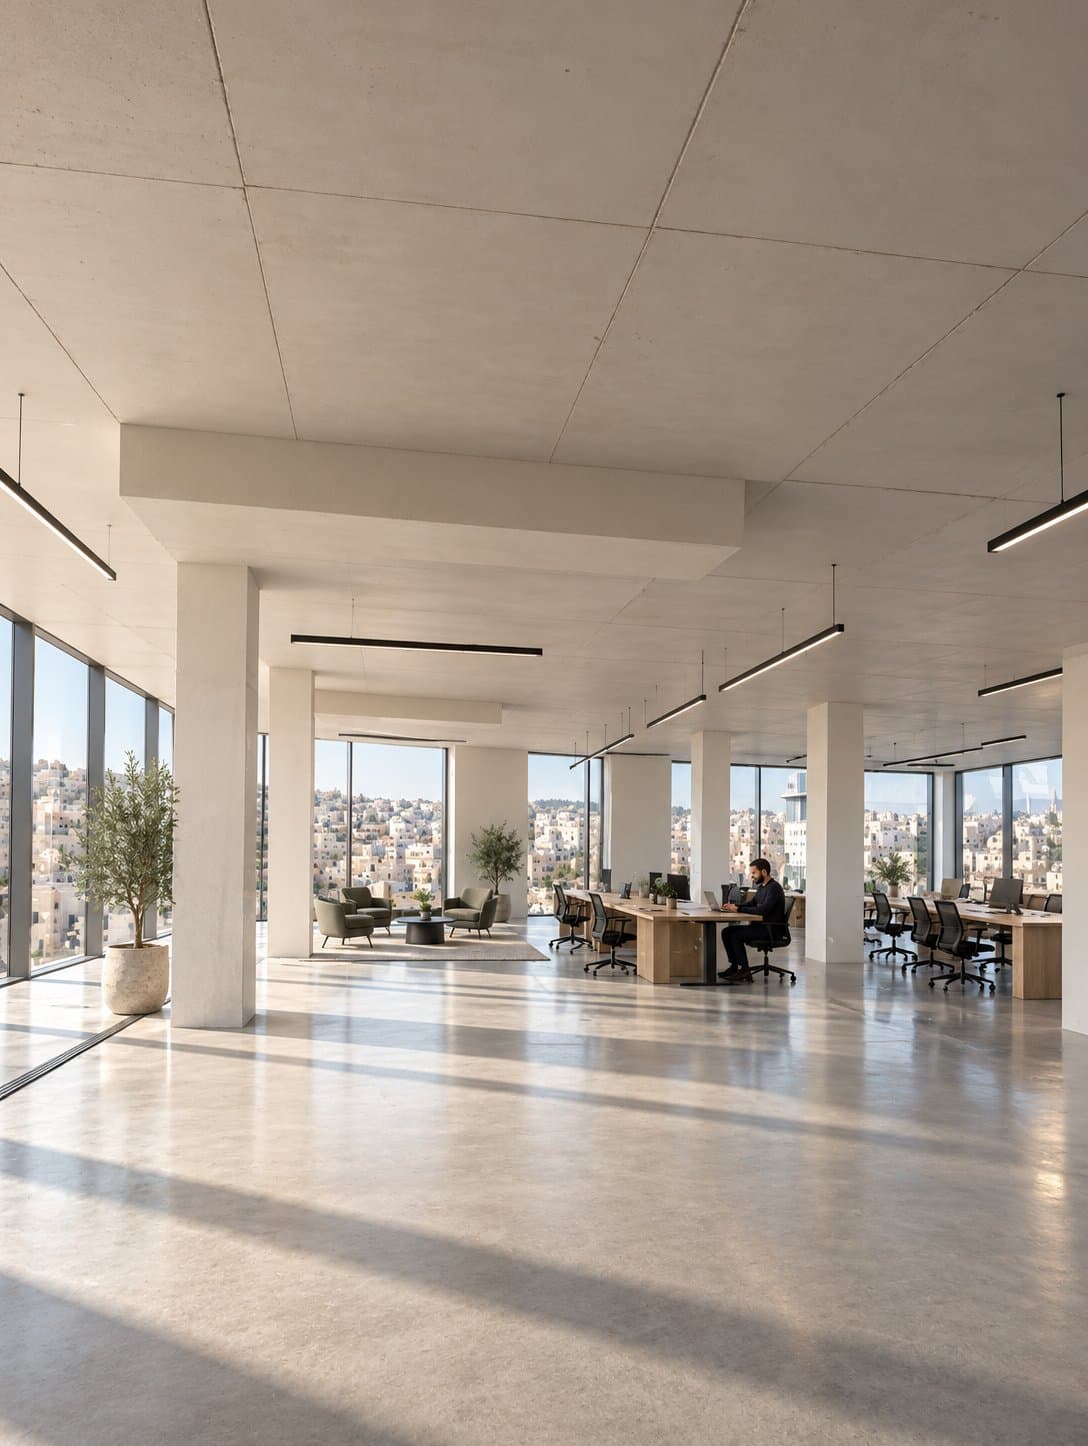
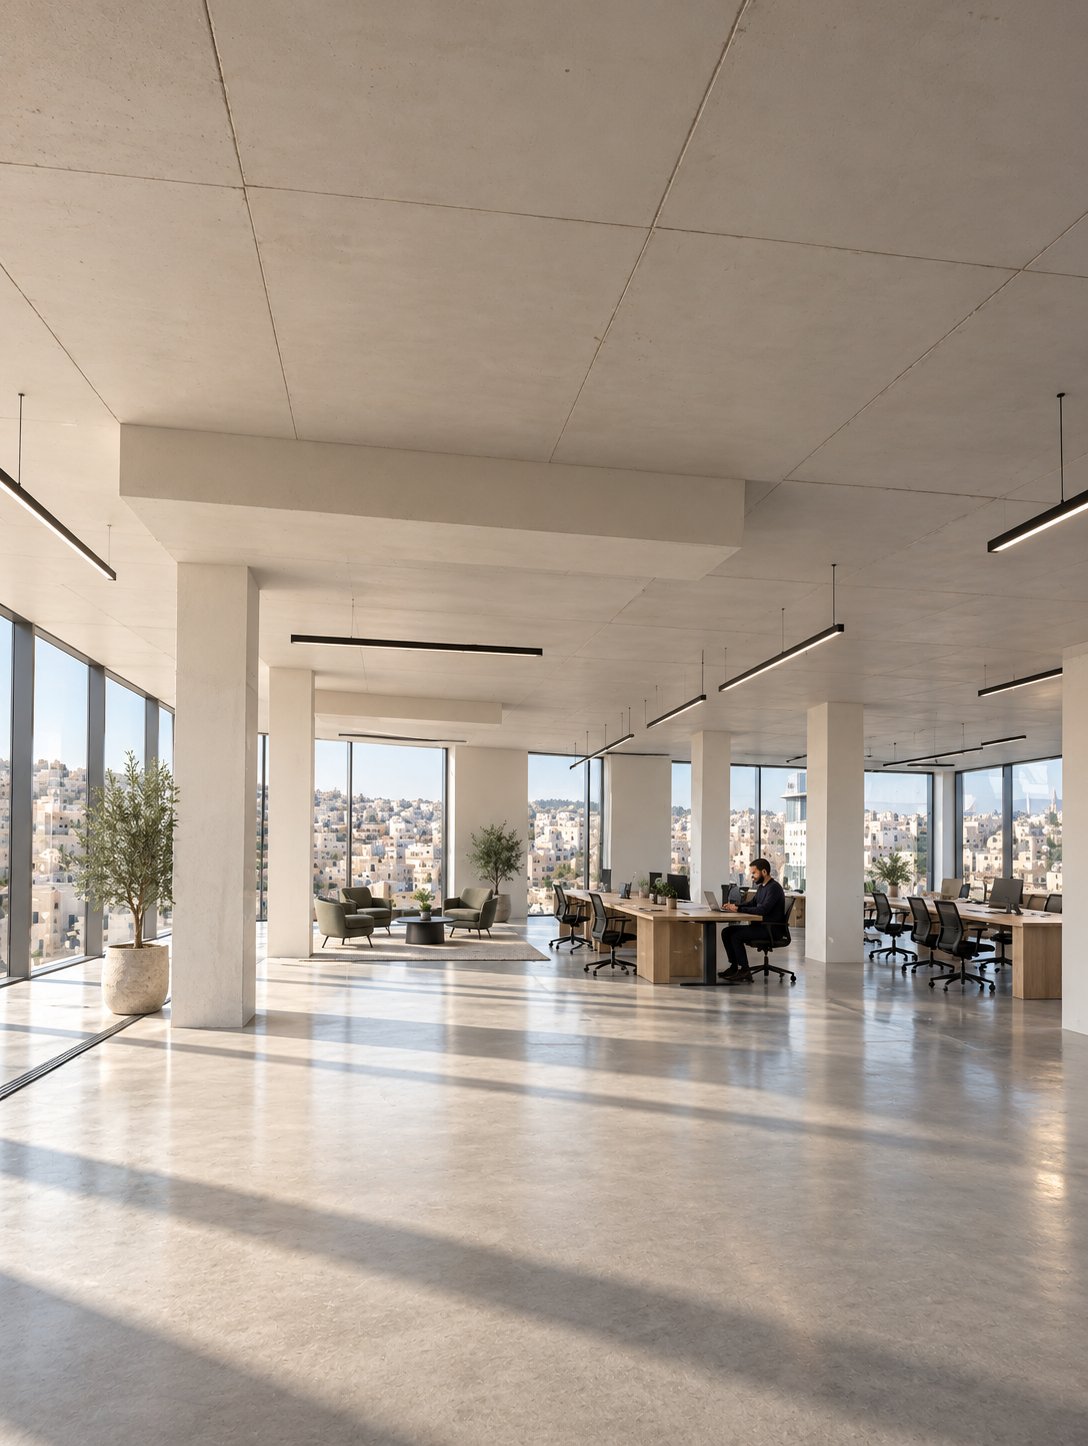
An office floor, interior 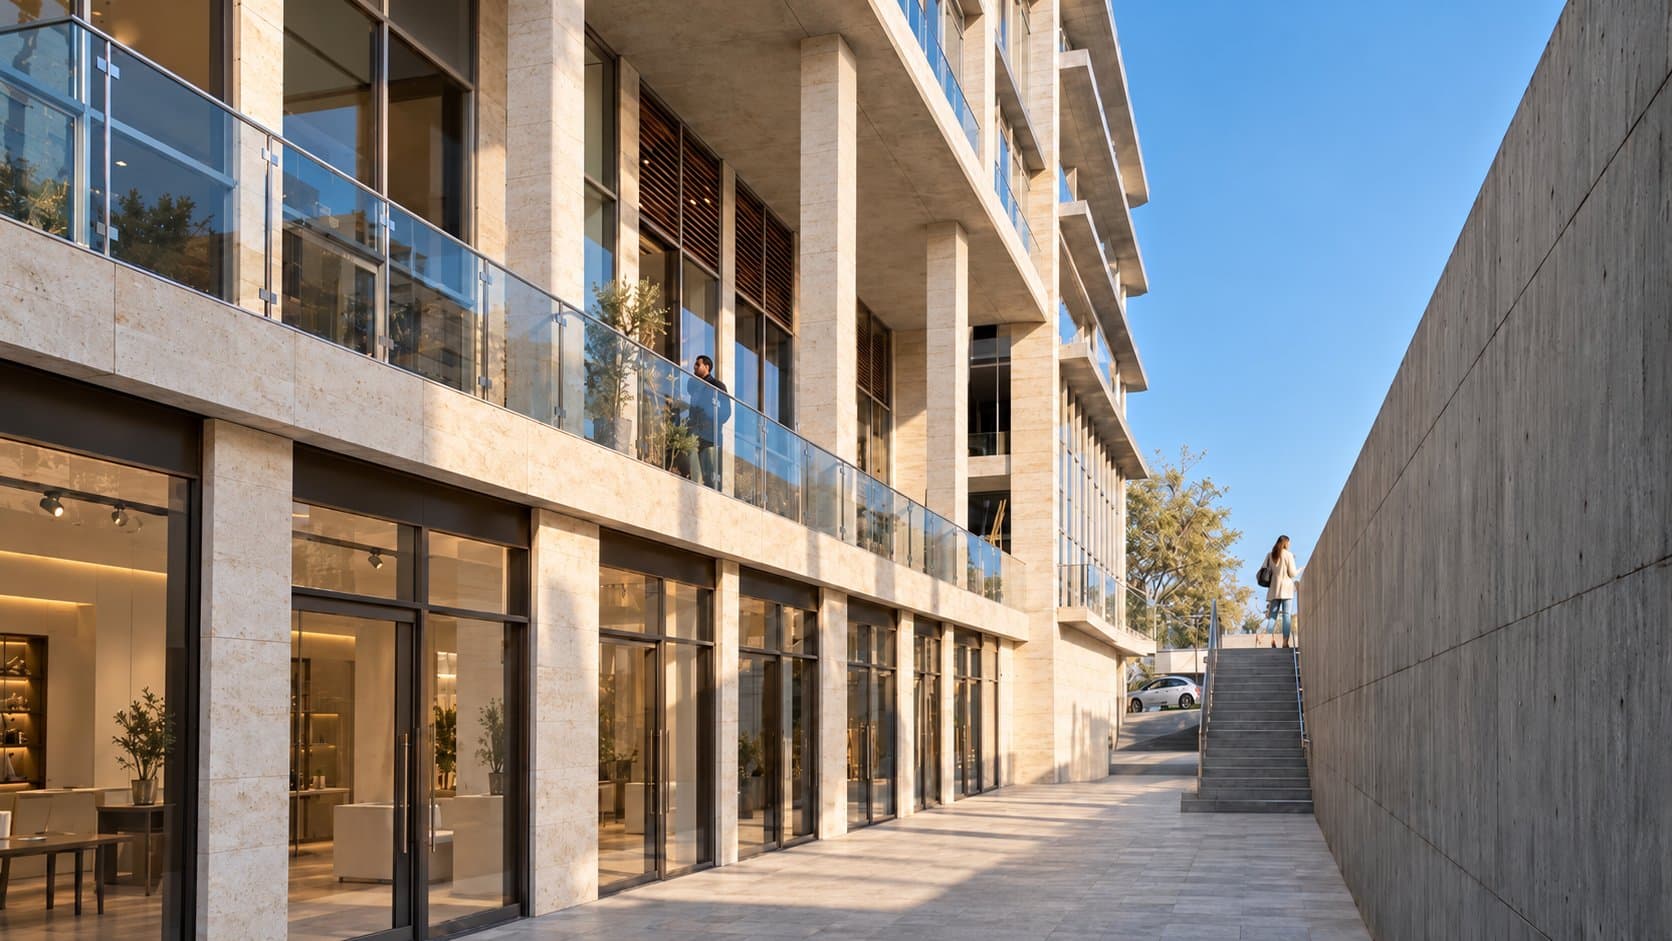
Pedestrian walkway along the retail frontage 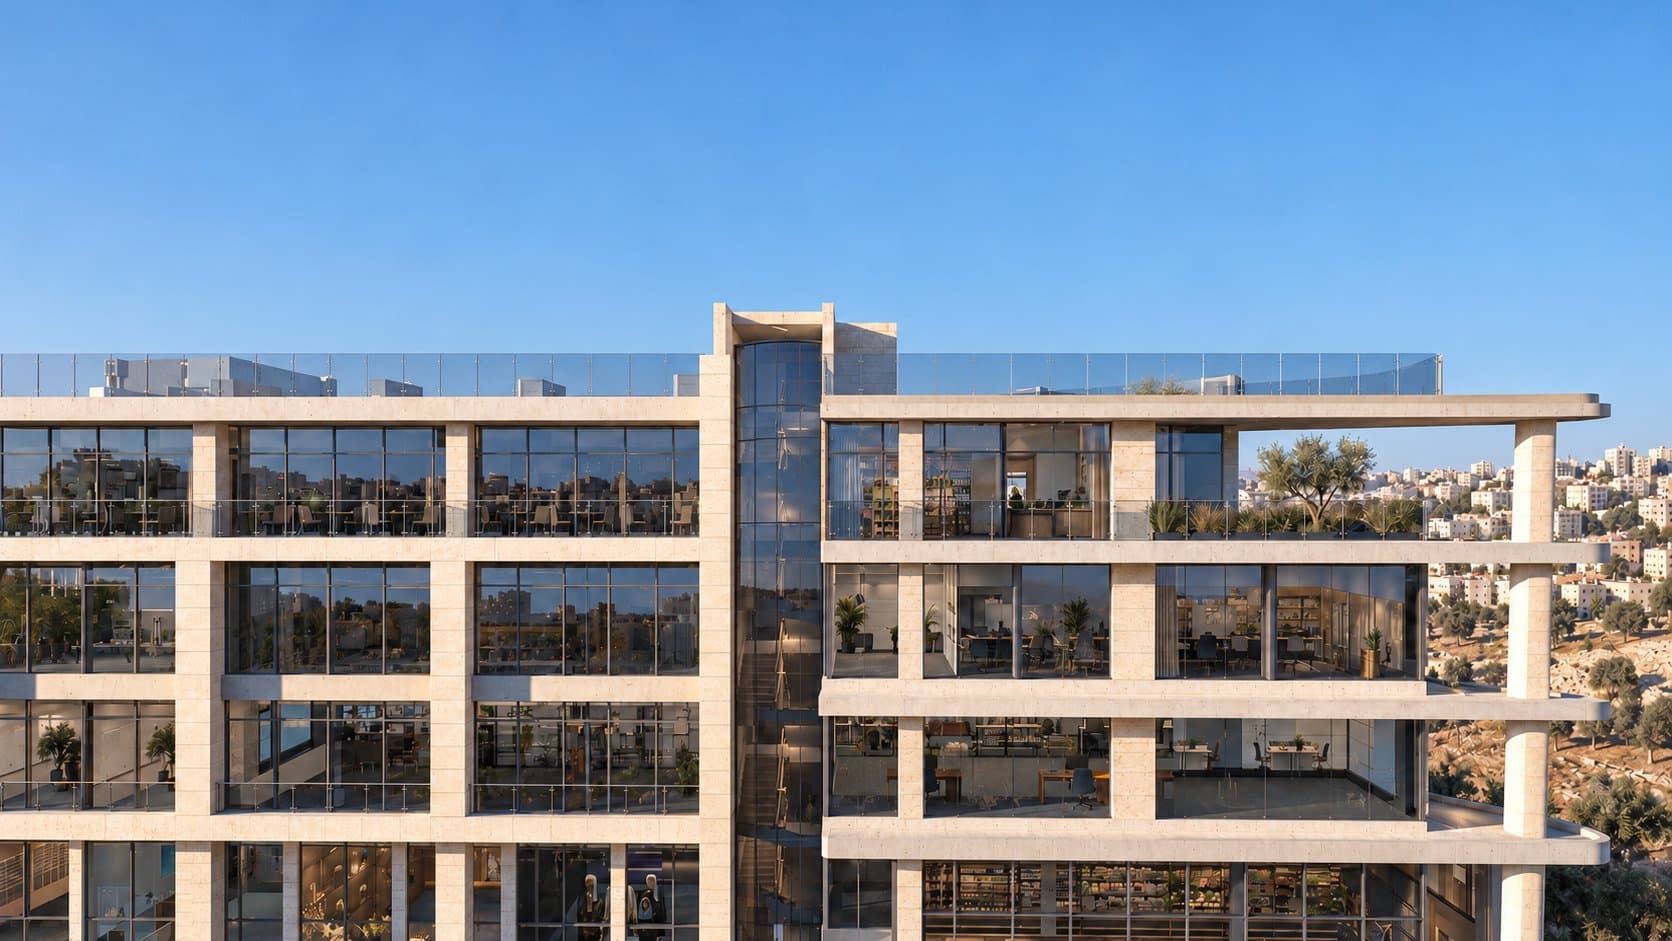
Office terraces on the upper floors 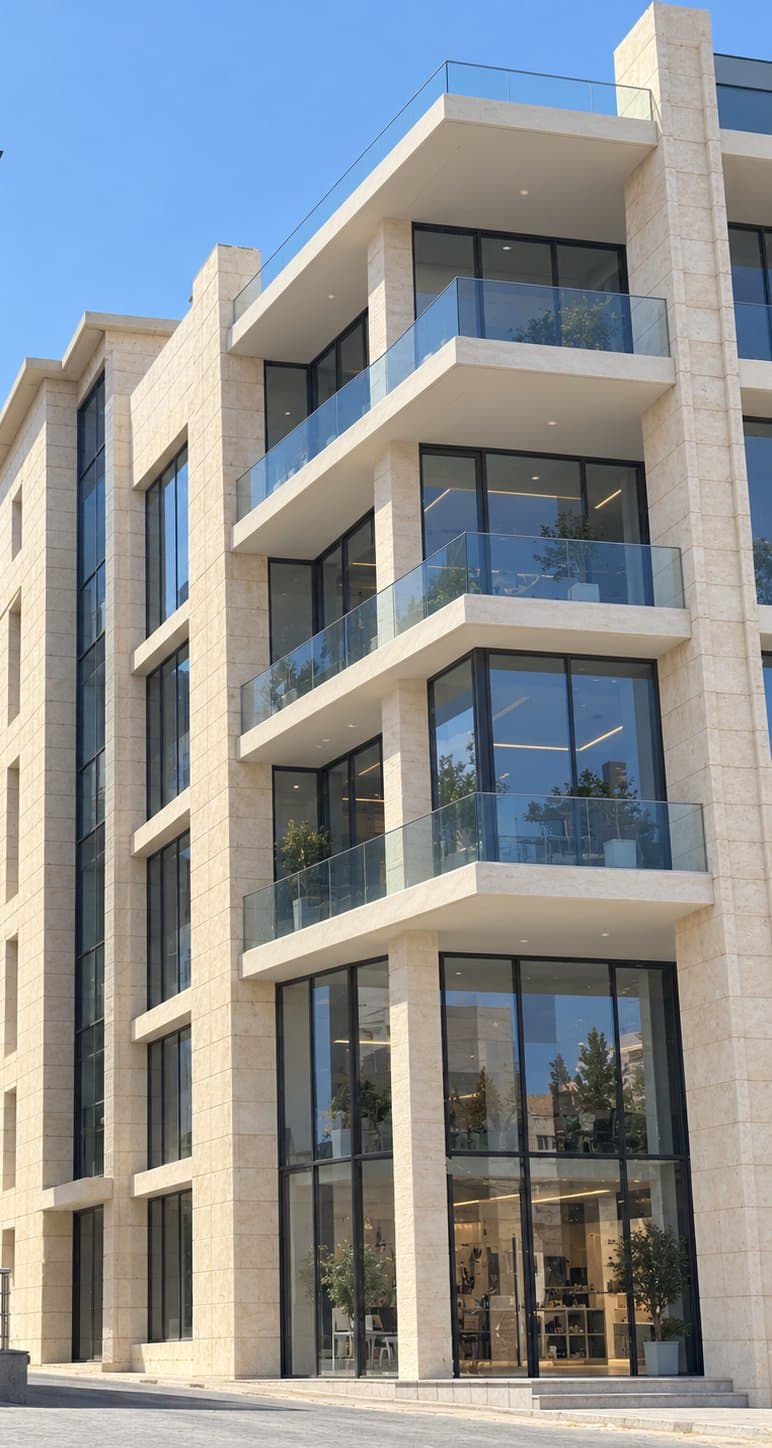
West end of the frontage on the street 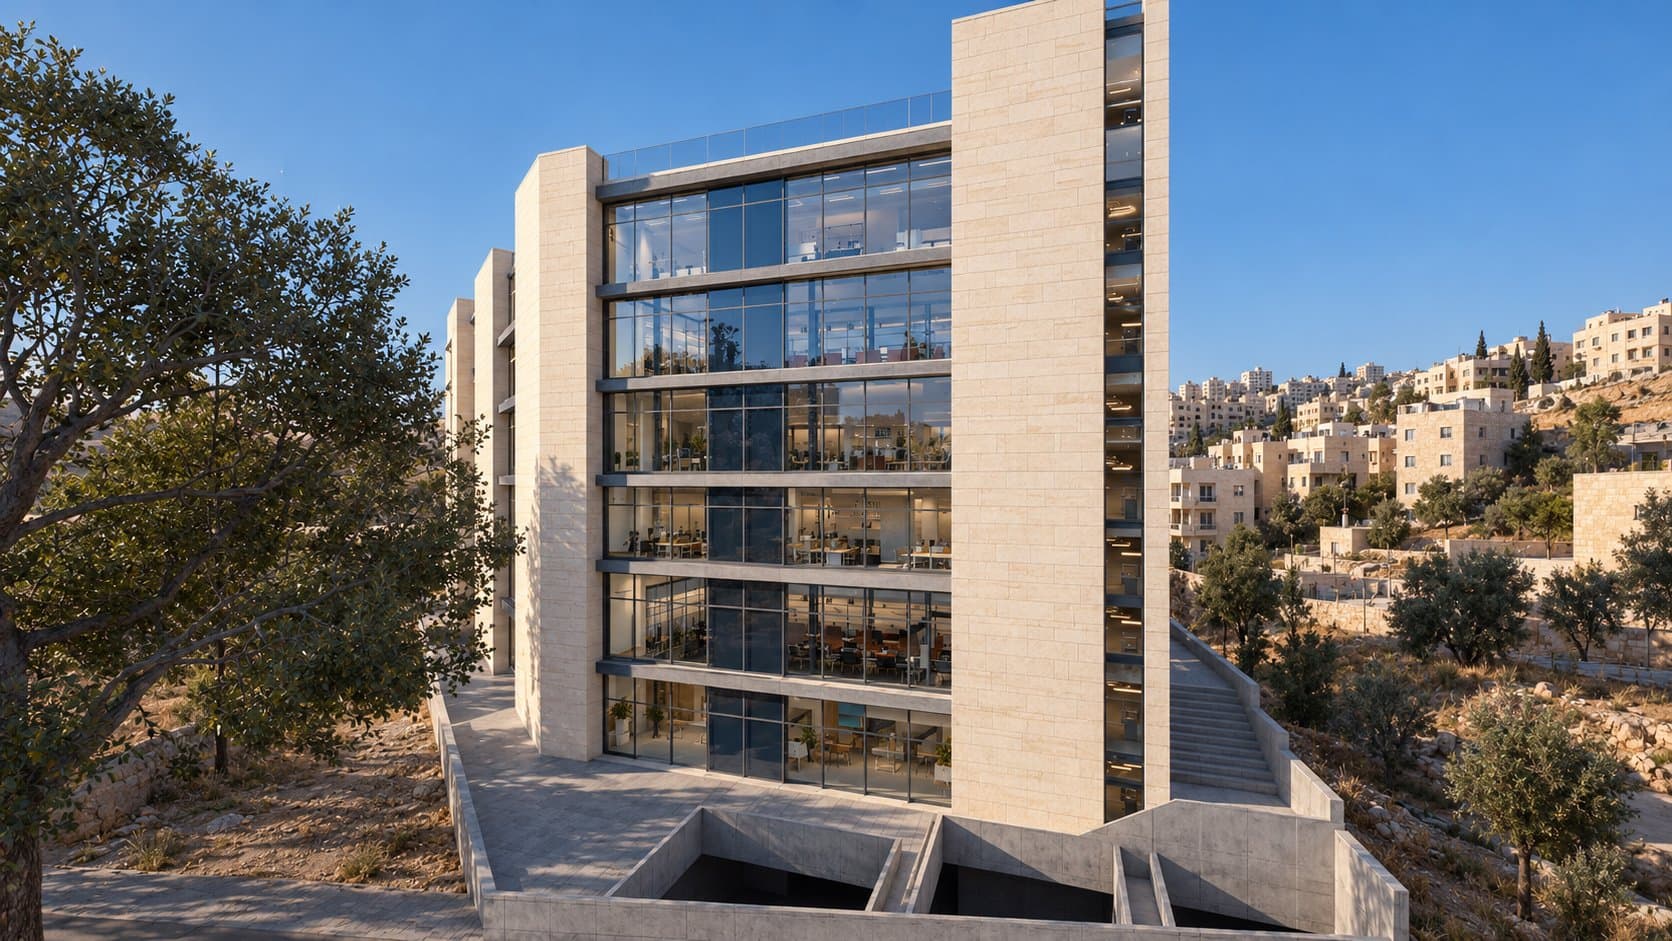
Stone core and side facade 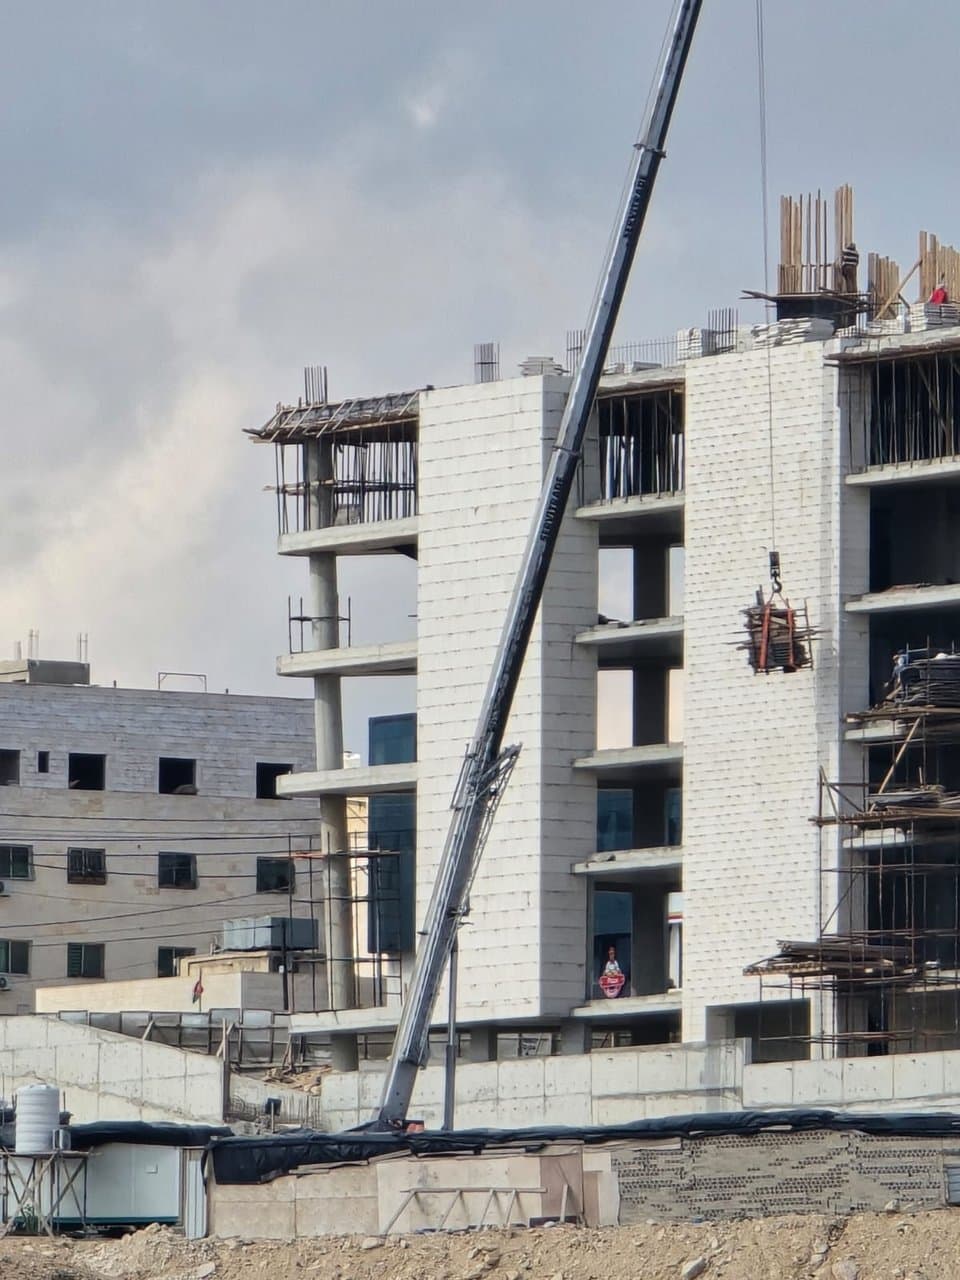
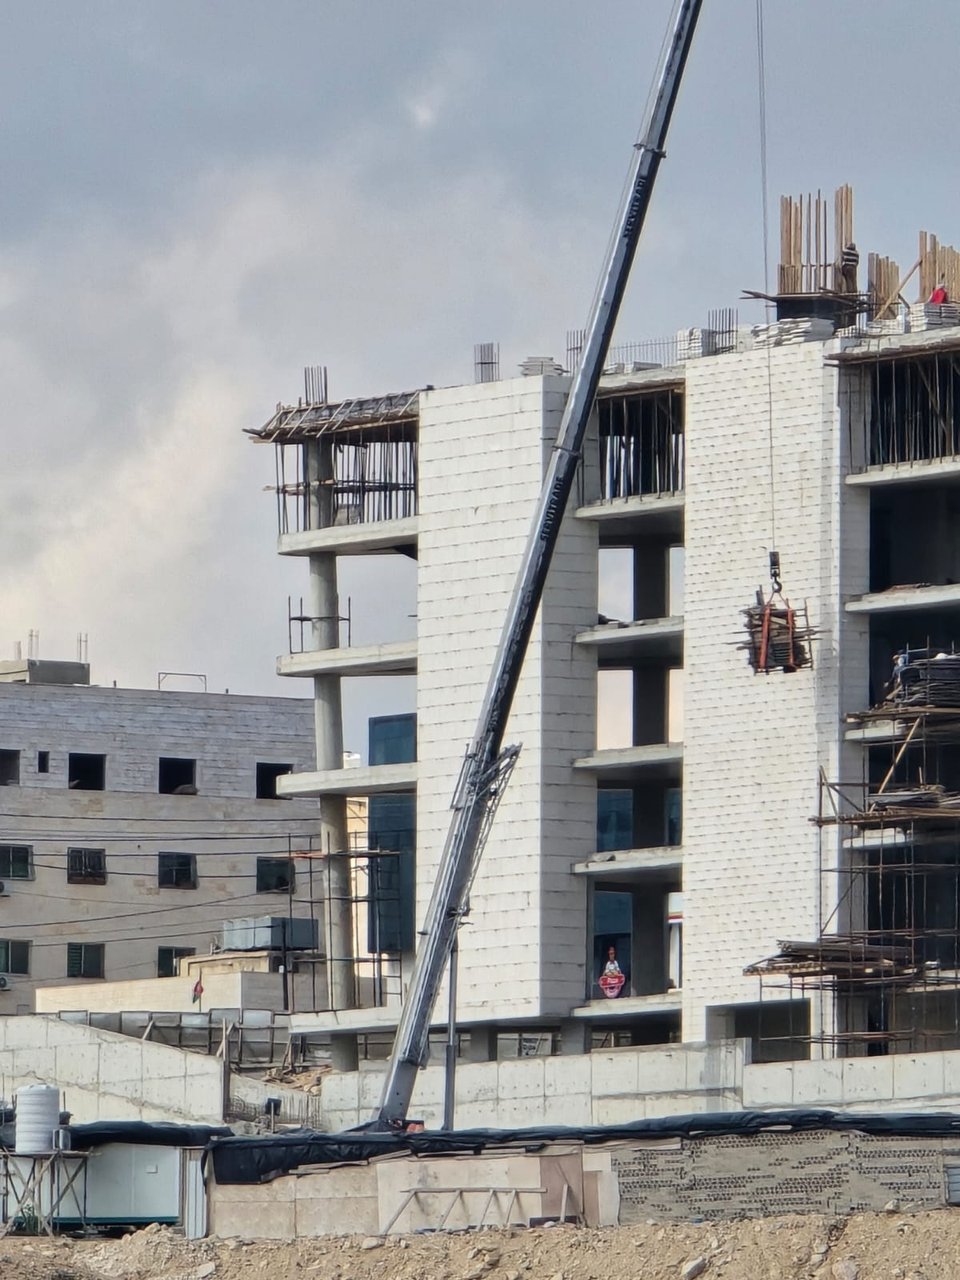
PhotoA crane lifts stone to the upper floors as the facade cladding goes on 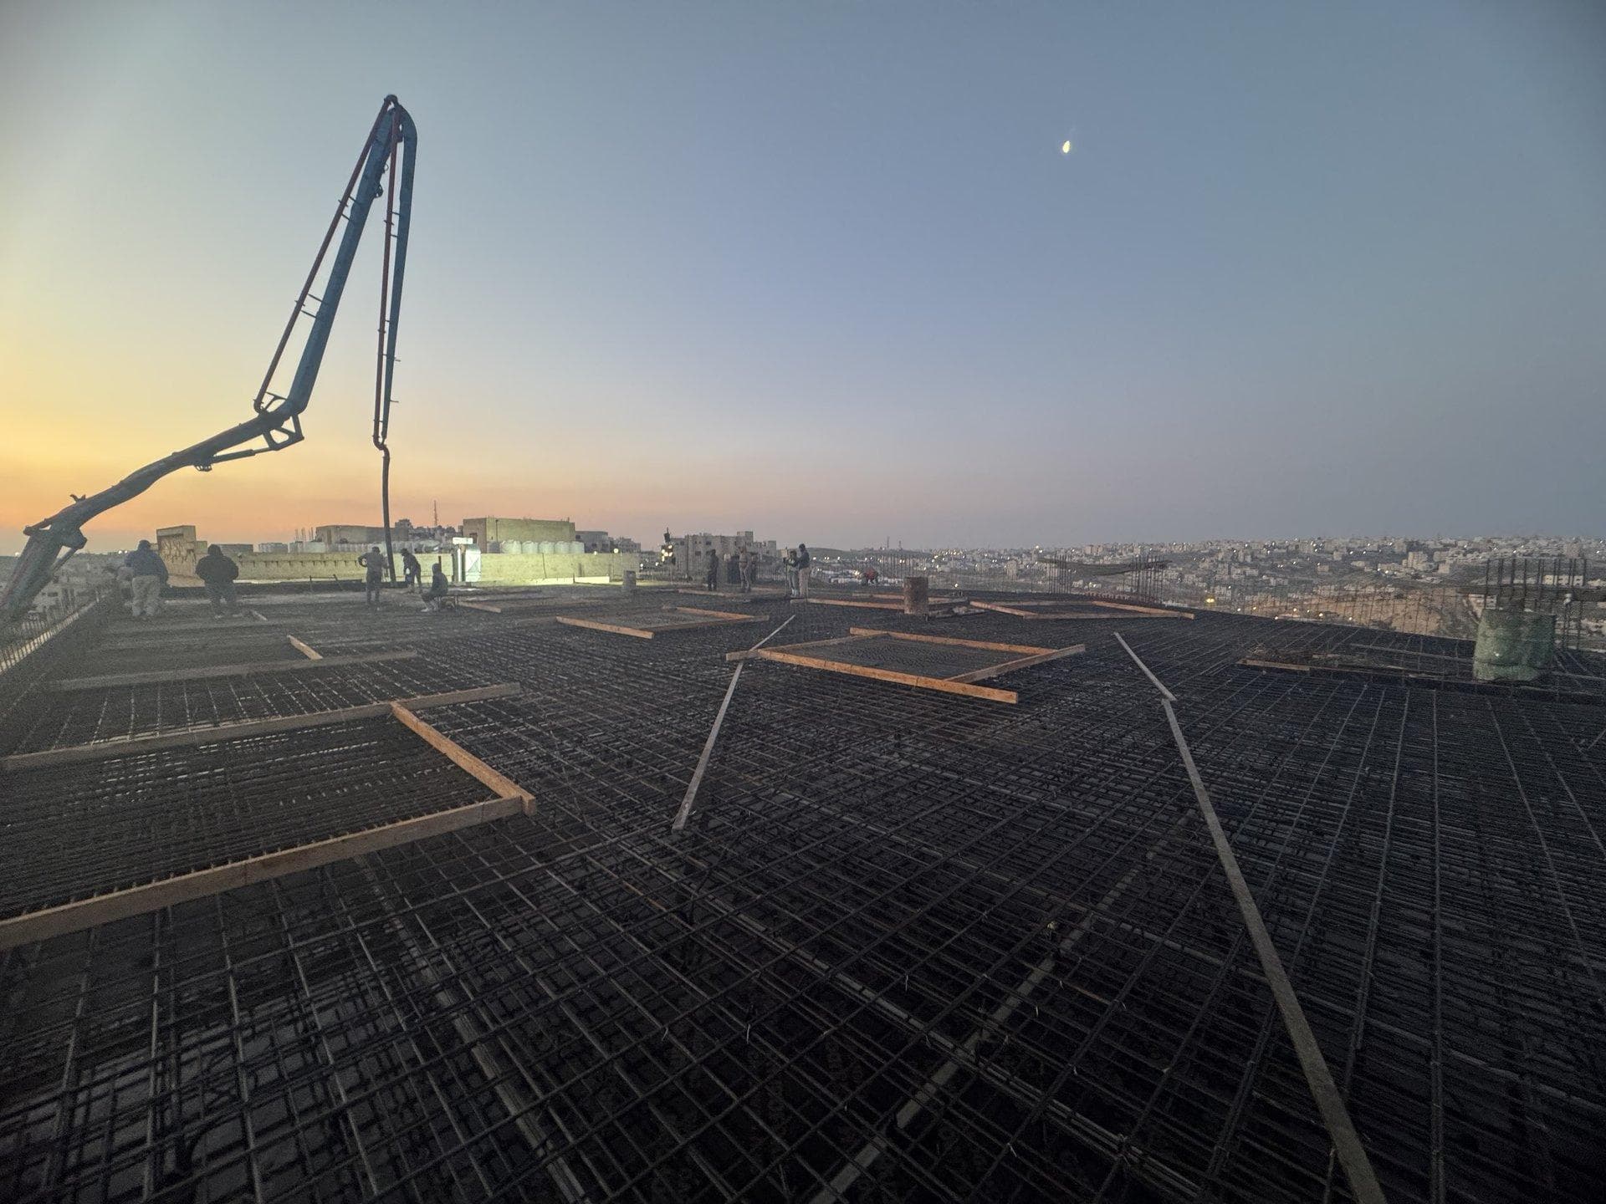
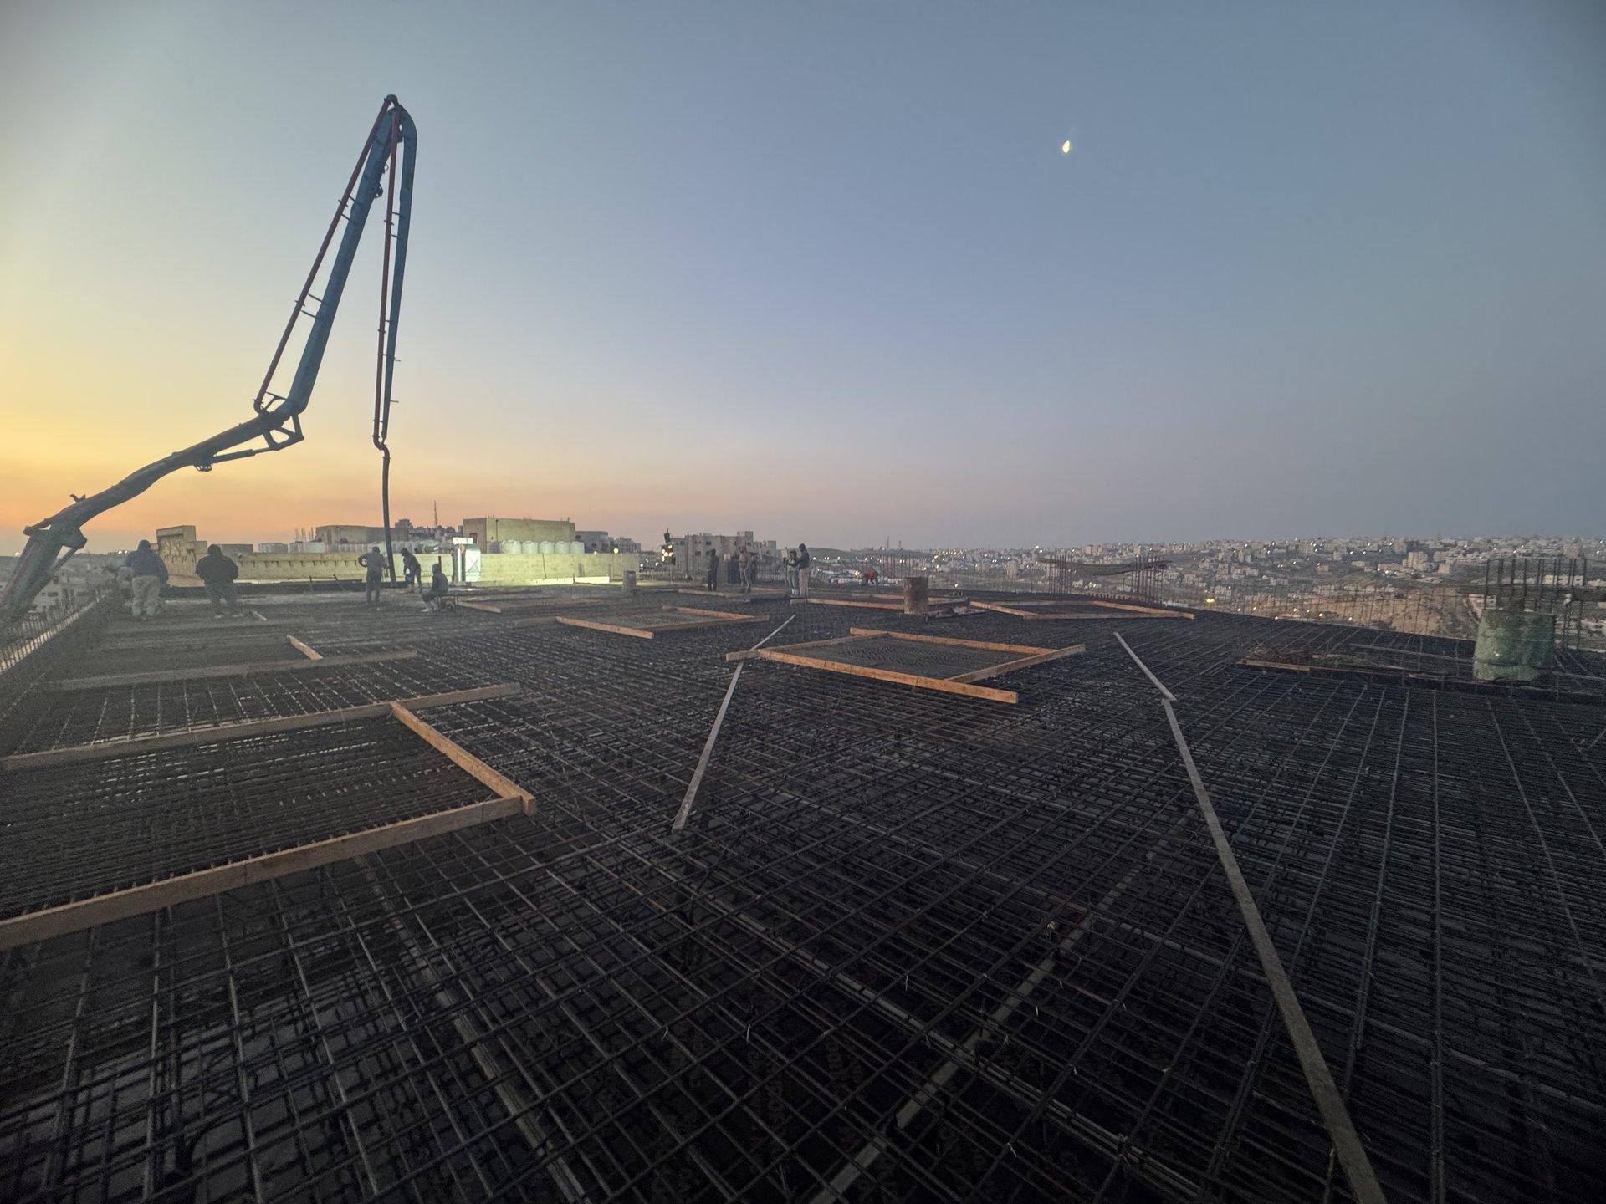
PhotoSlab reinforcement ready for the pour at dusk, the concrete pump above the building 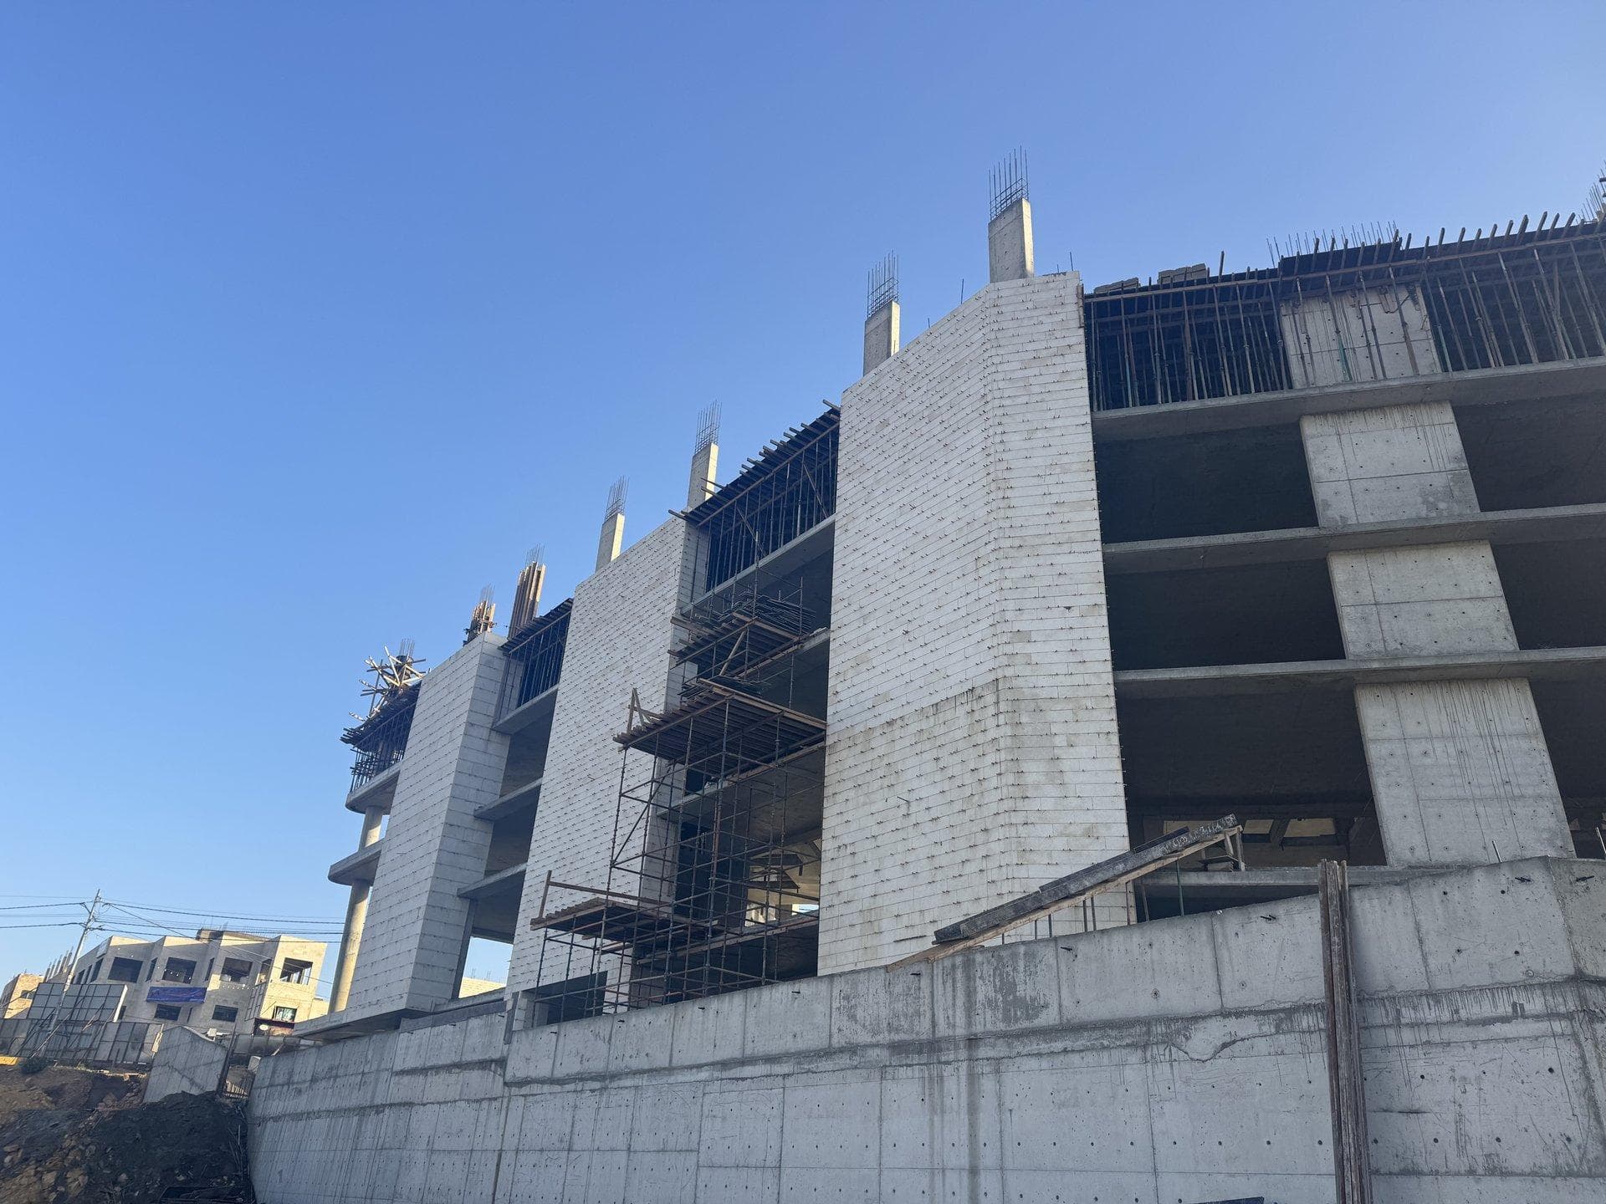
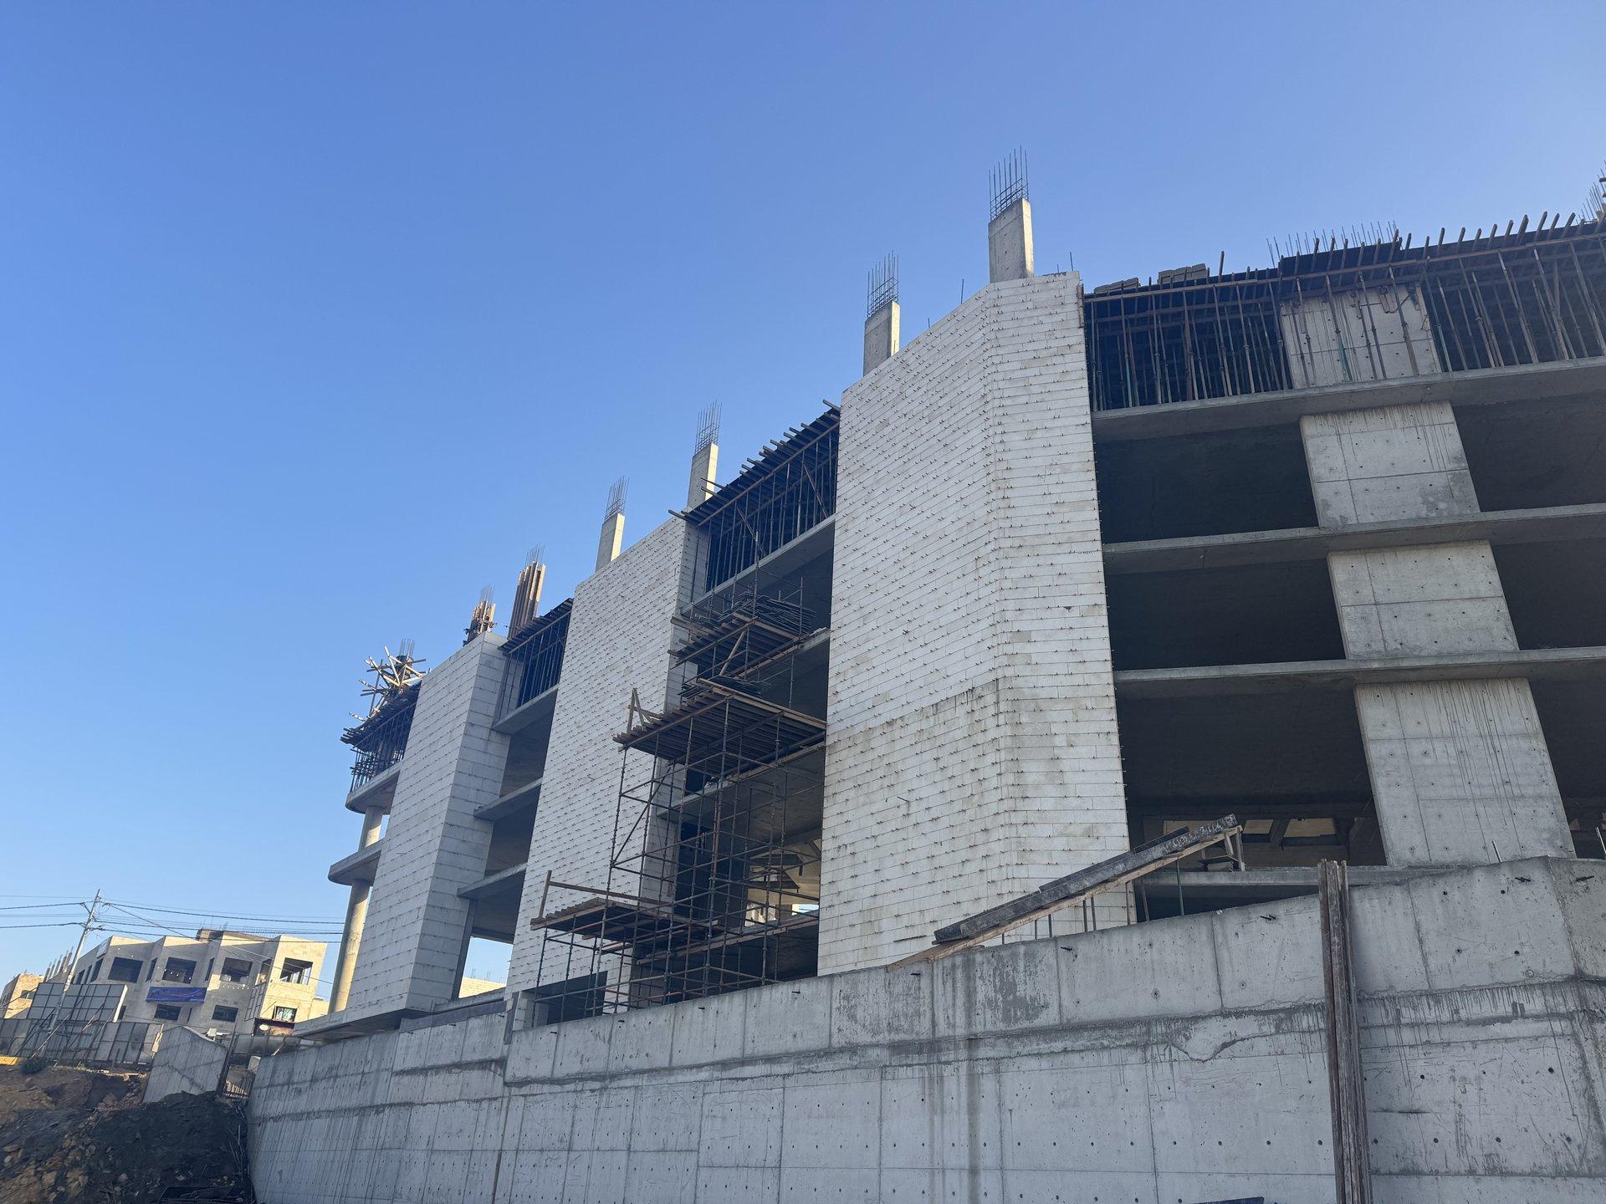
PhotoStone fins rising on the Lè Naser Avenue facade during construction, under a clear sky
Drawings
Plans and sections


Drawings are available after sign-in
Sign inNext in Commercial
Essence Hotel
Jeddah, Saudi Arabia
Thinking of a house on a plot like this?
We start with a study of your land, at the office or on a video call.