

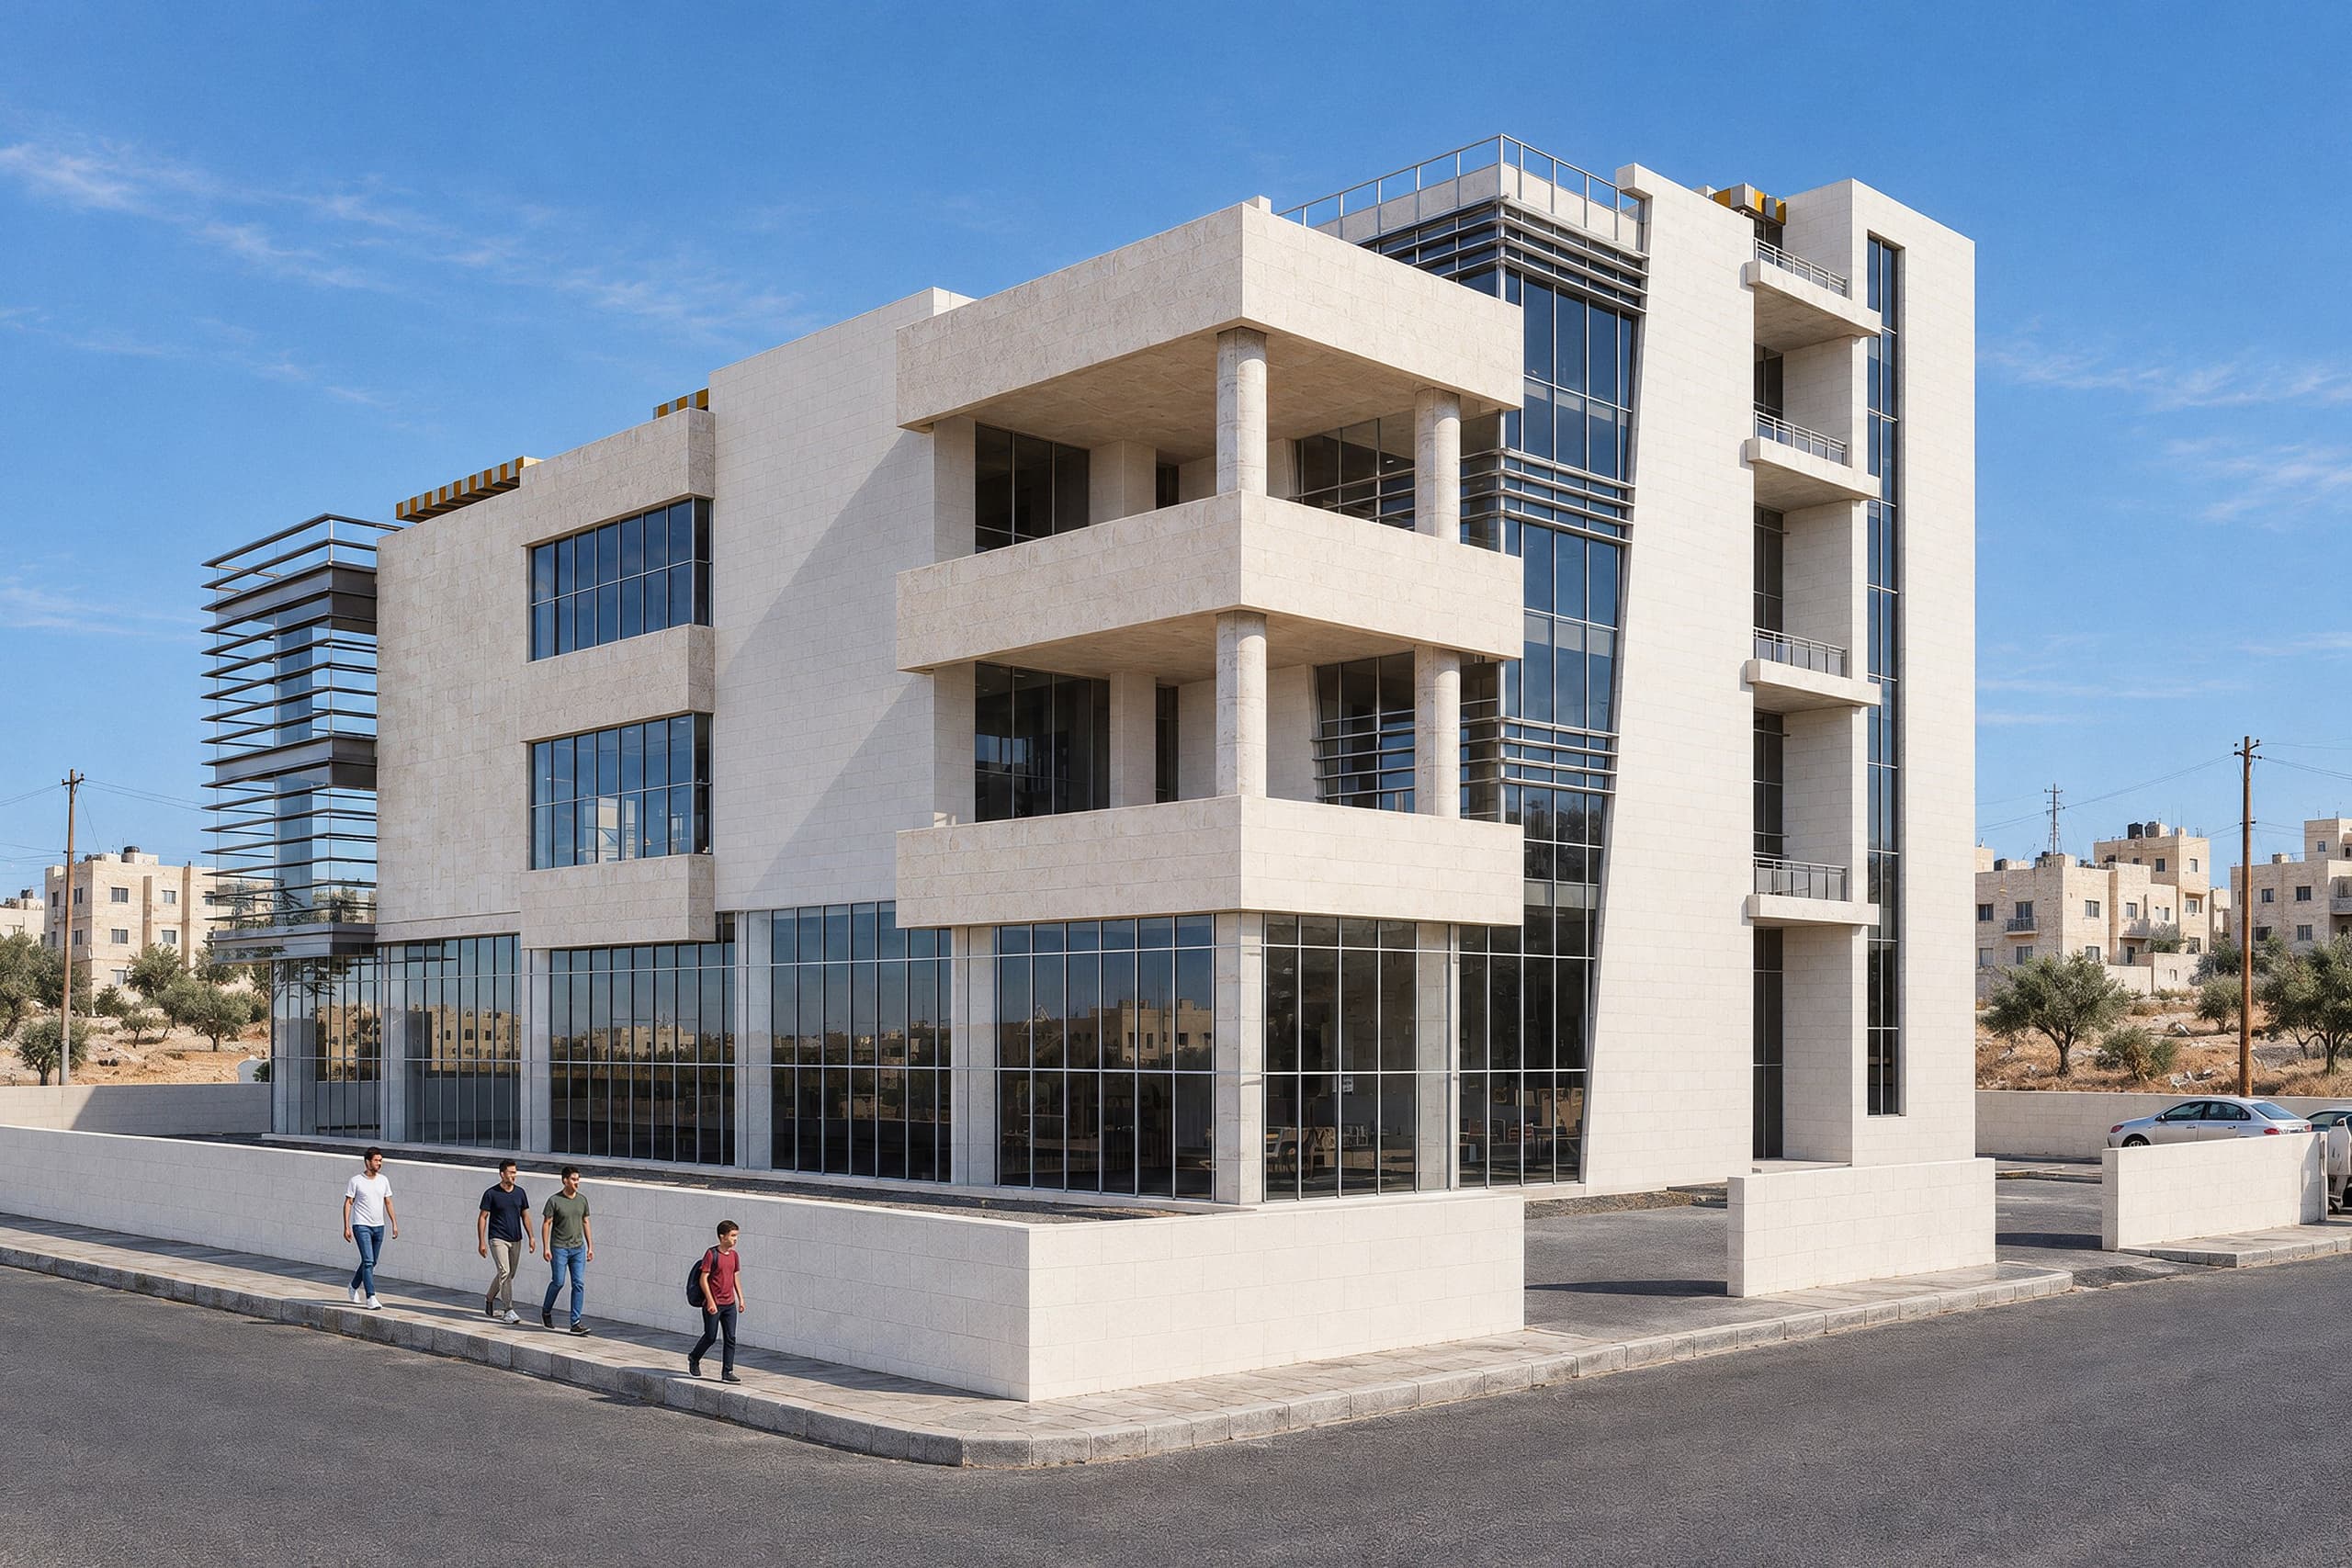
A mixed-use commercial building of shops, classrooms, restaurants and cafés on Petra Street in Irbid.
- Built area
- 6,758 m²
- Plot area
- 3,605 m²
- Levels
- 5
- Year
- 2023
- Sector
- Commercial
- Services
- Architectural design, Permits and approvals
About the project
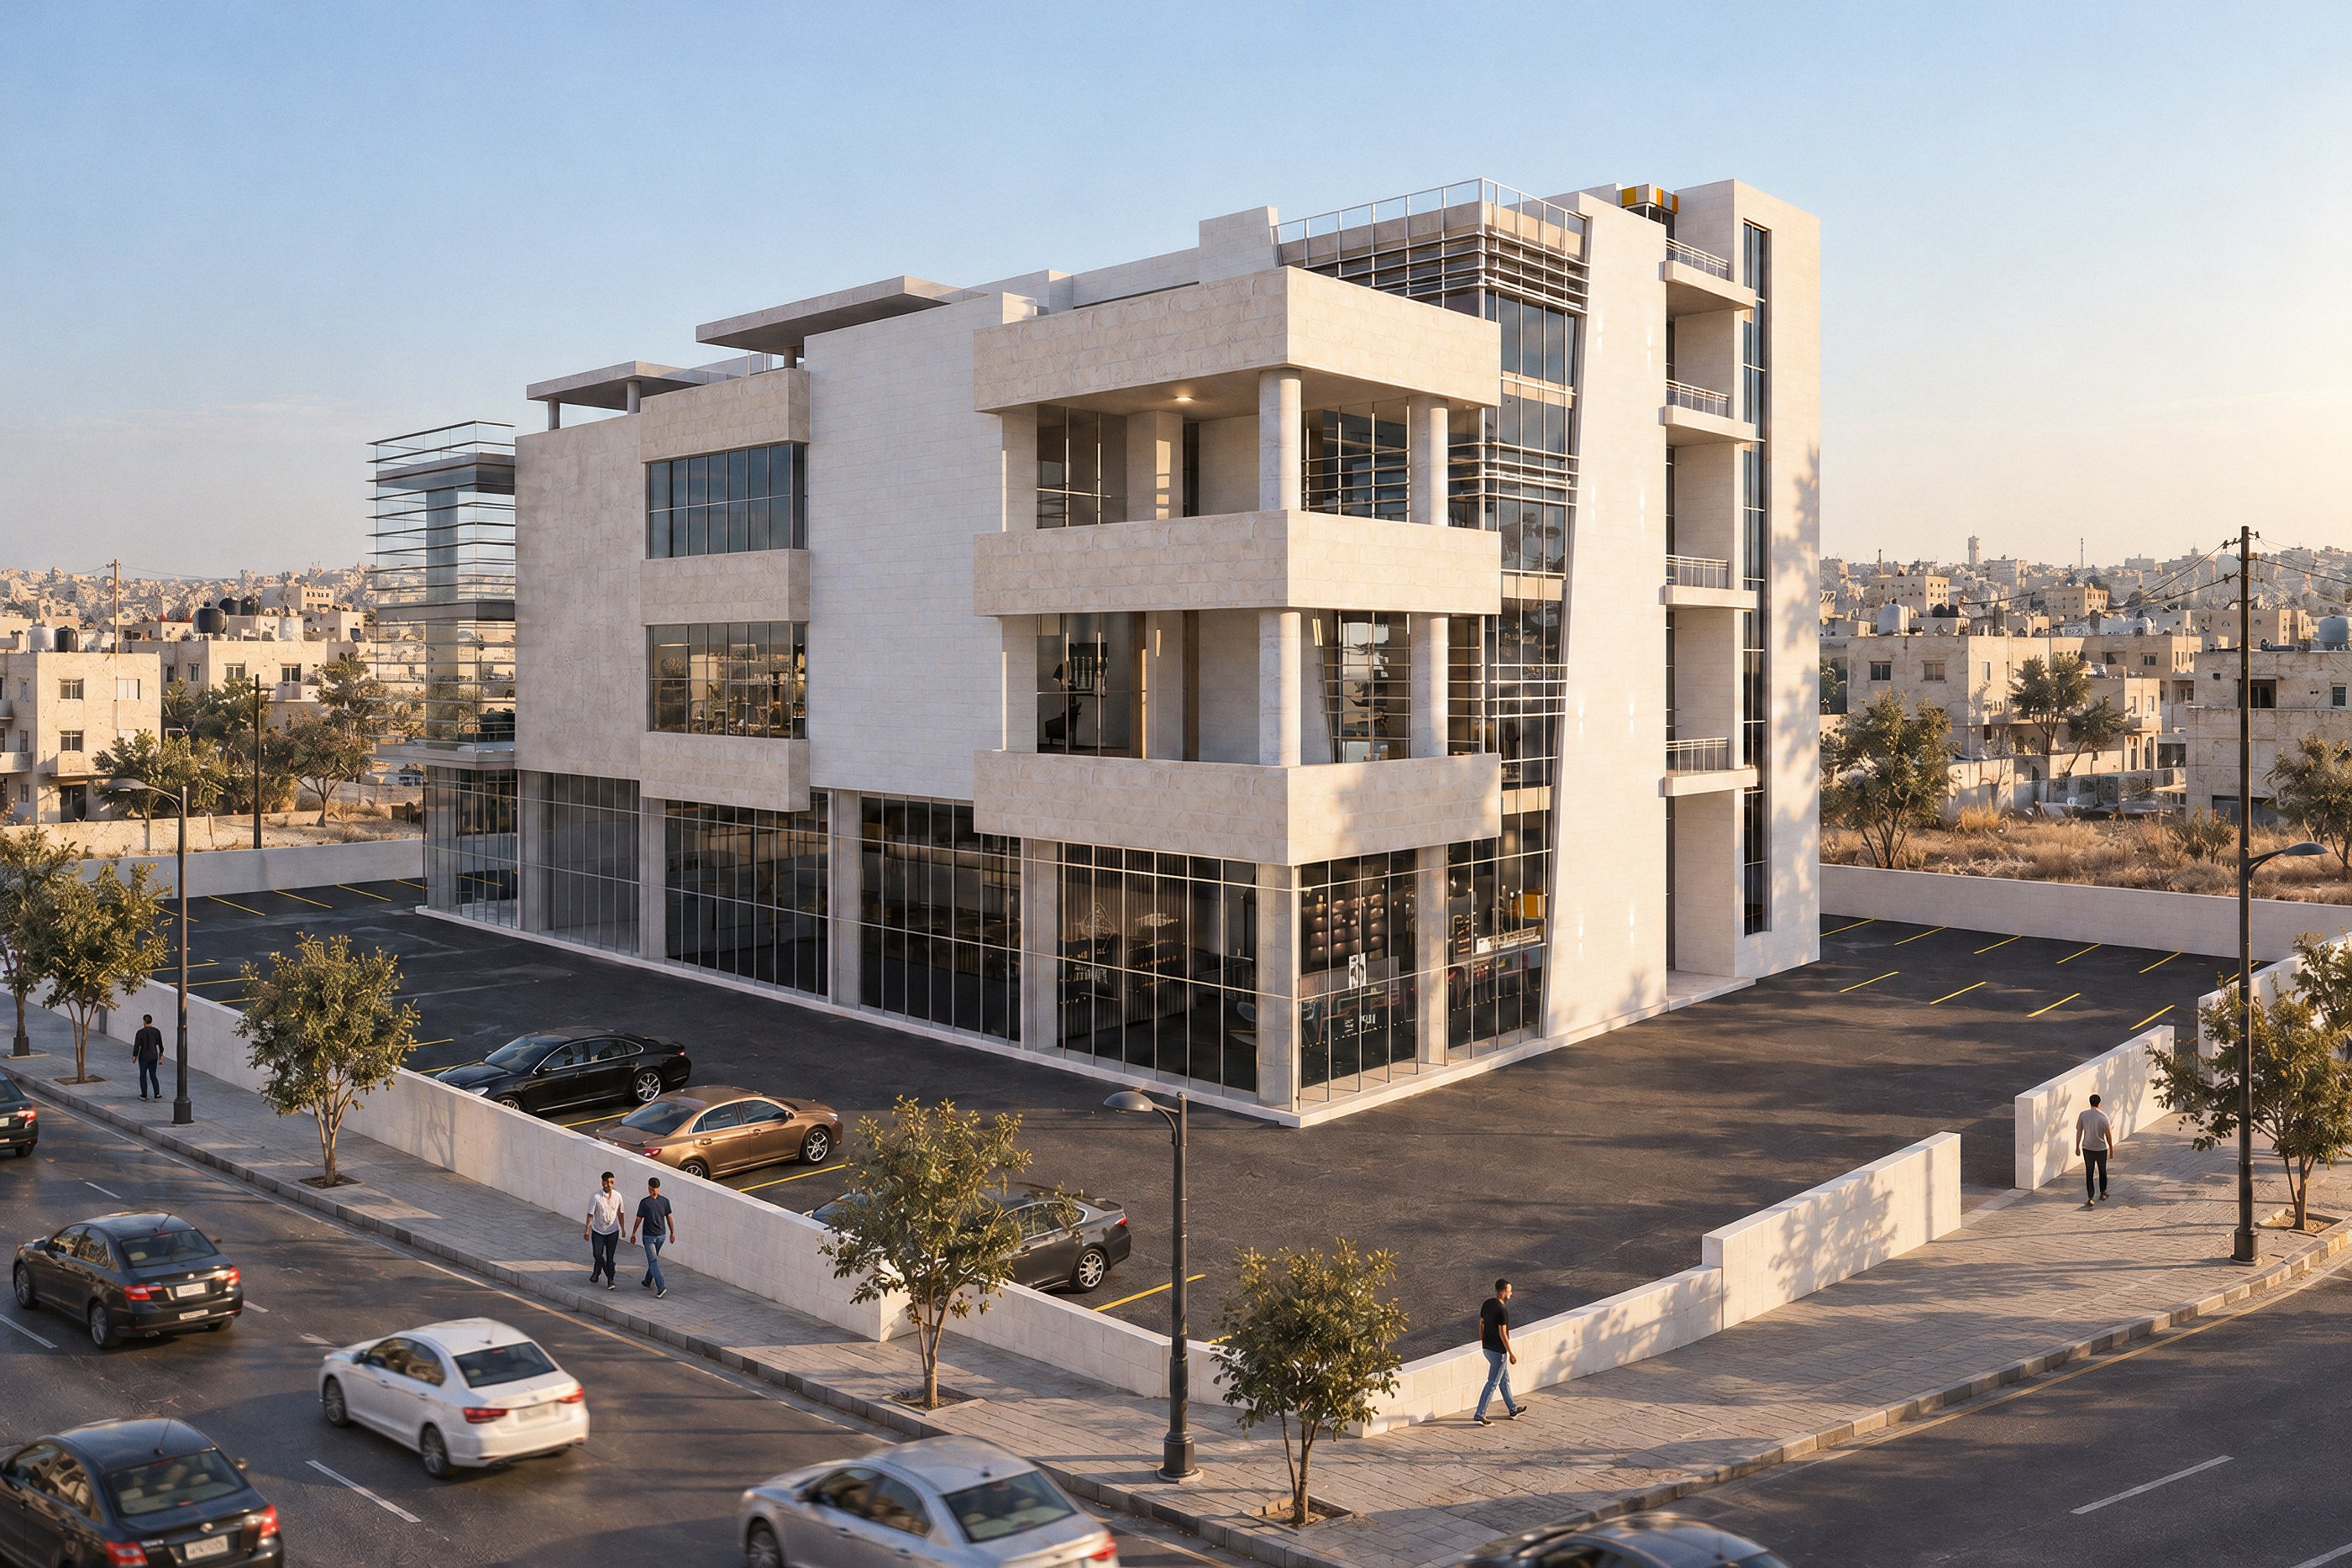
The building sits on a 3,605 m² plot on Petra Street in Irbid. It has a basement and four floors above ground.
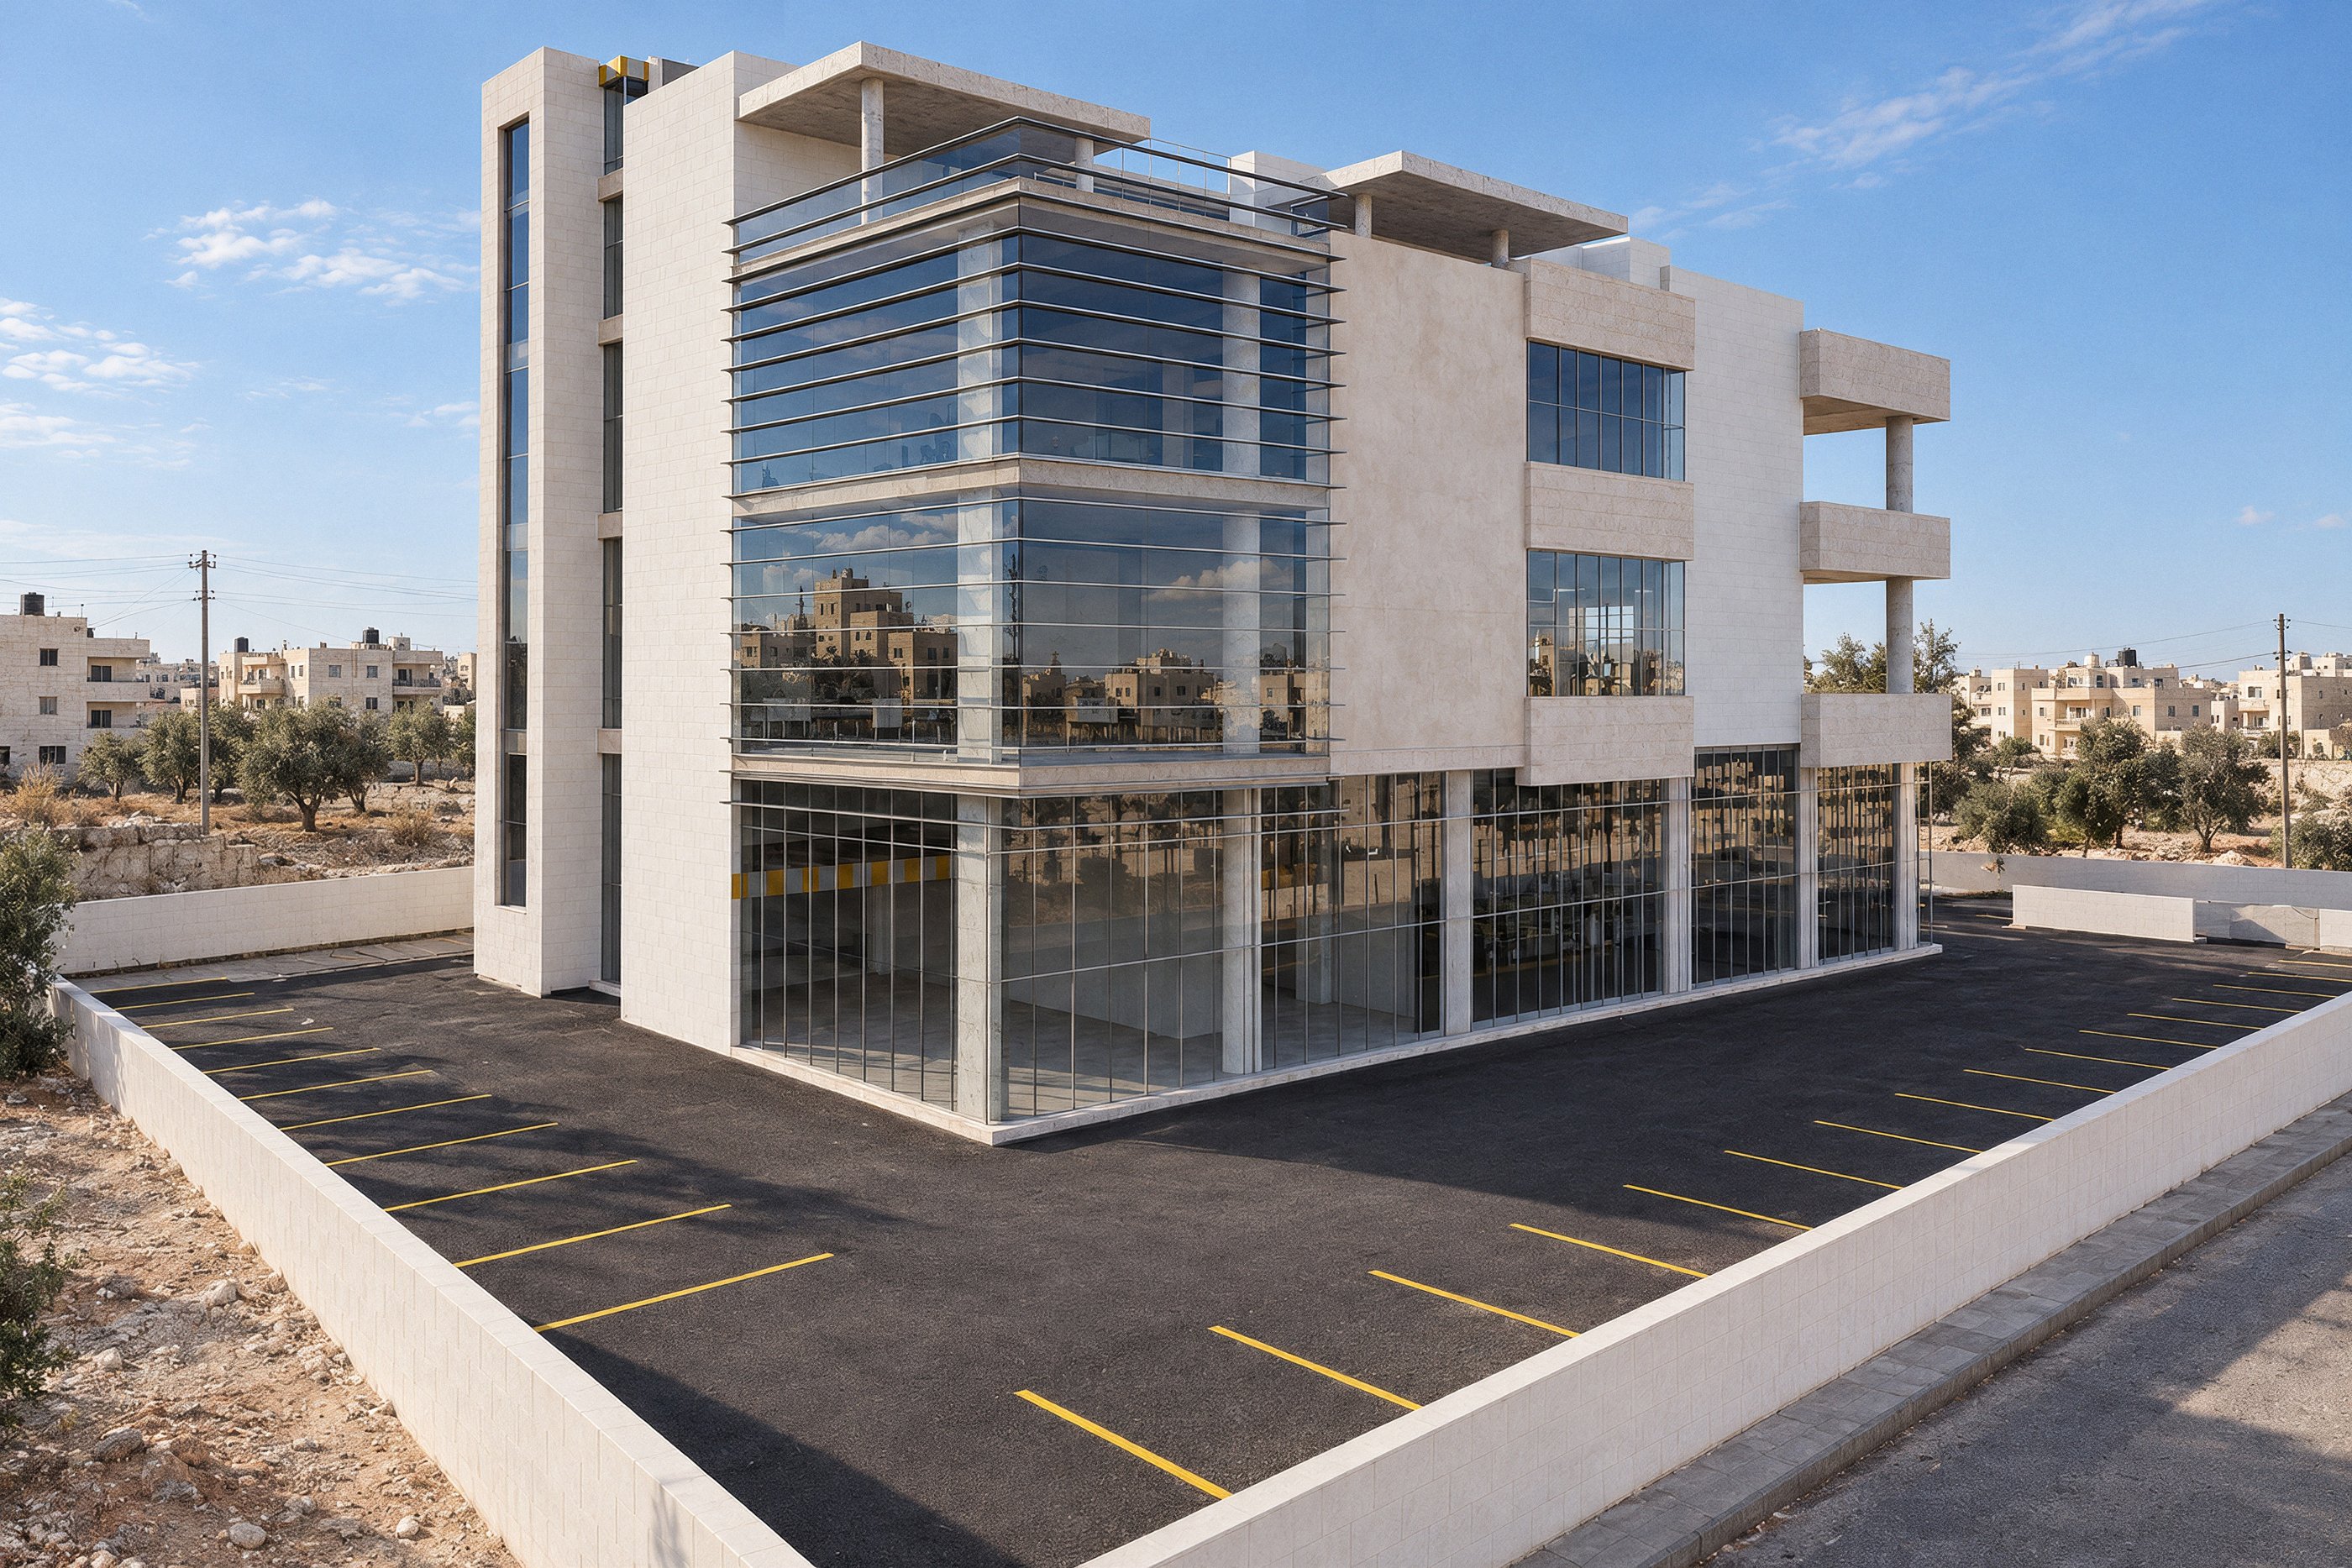
The basement holds the parking, two storage rooms and the electrical and control rooms. A curved ramp in the north corner of the plot leads down to it. Surface parking surrounds the building.
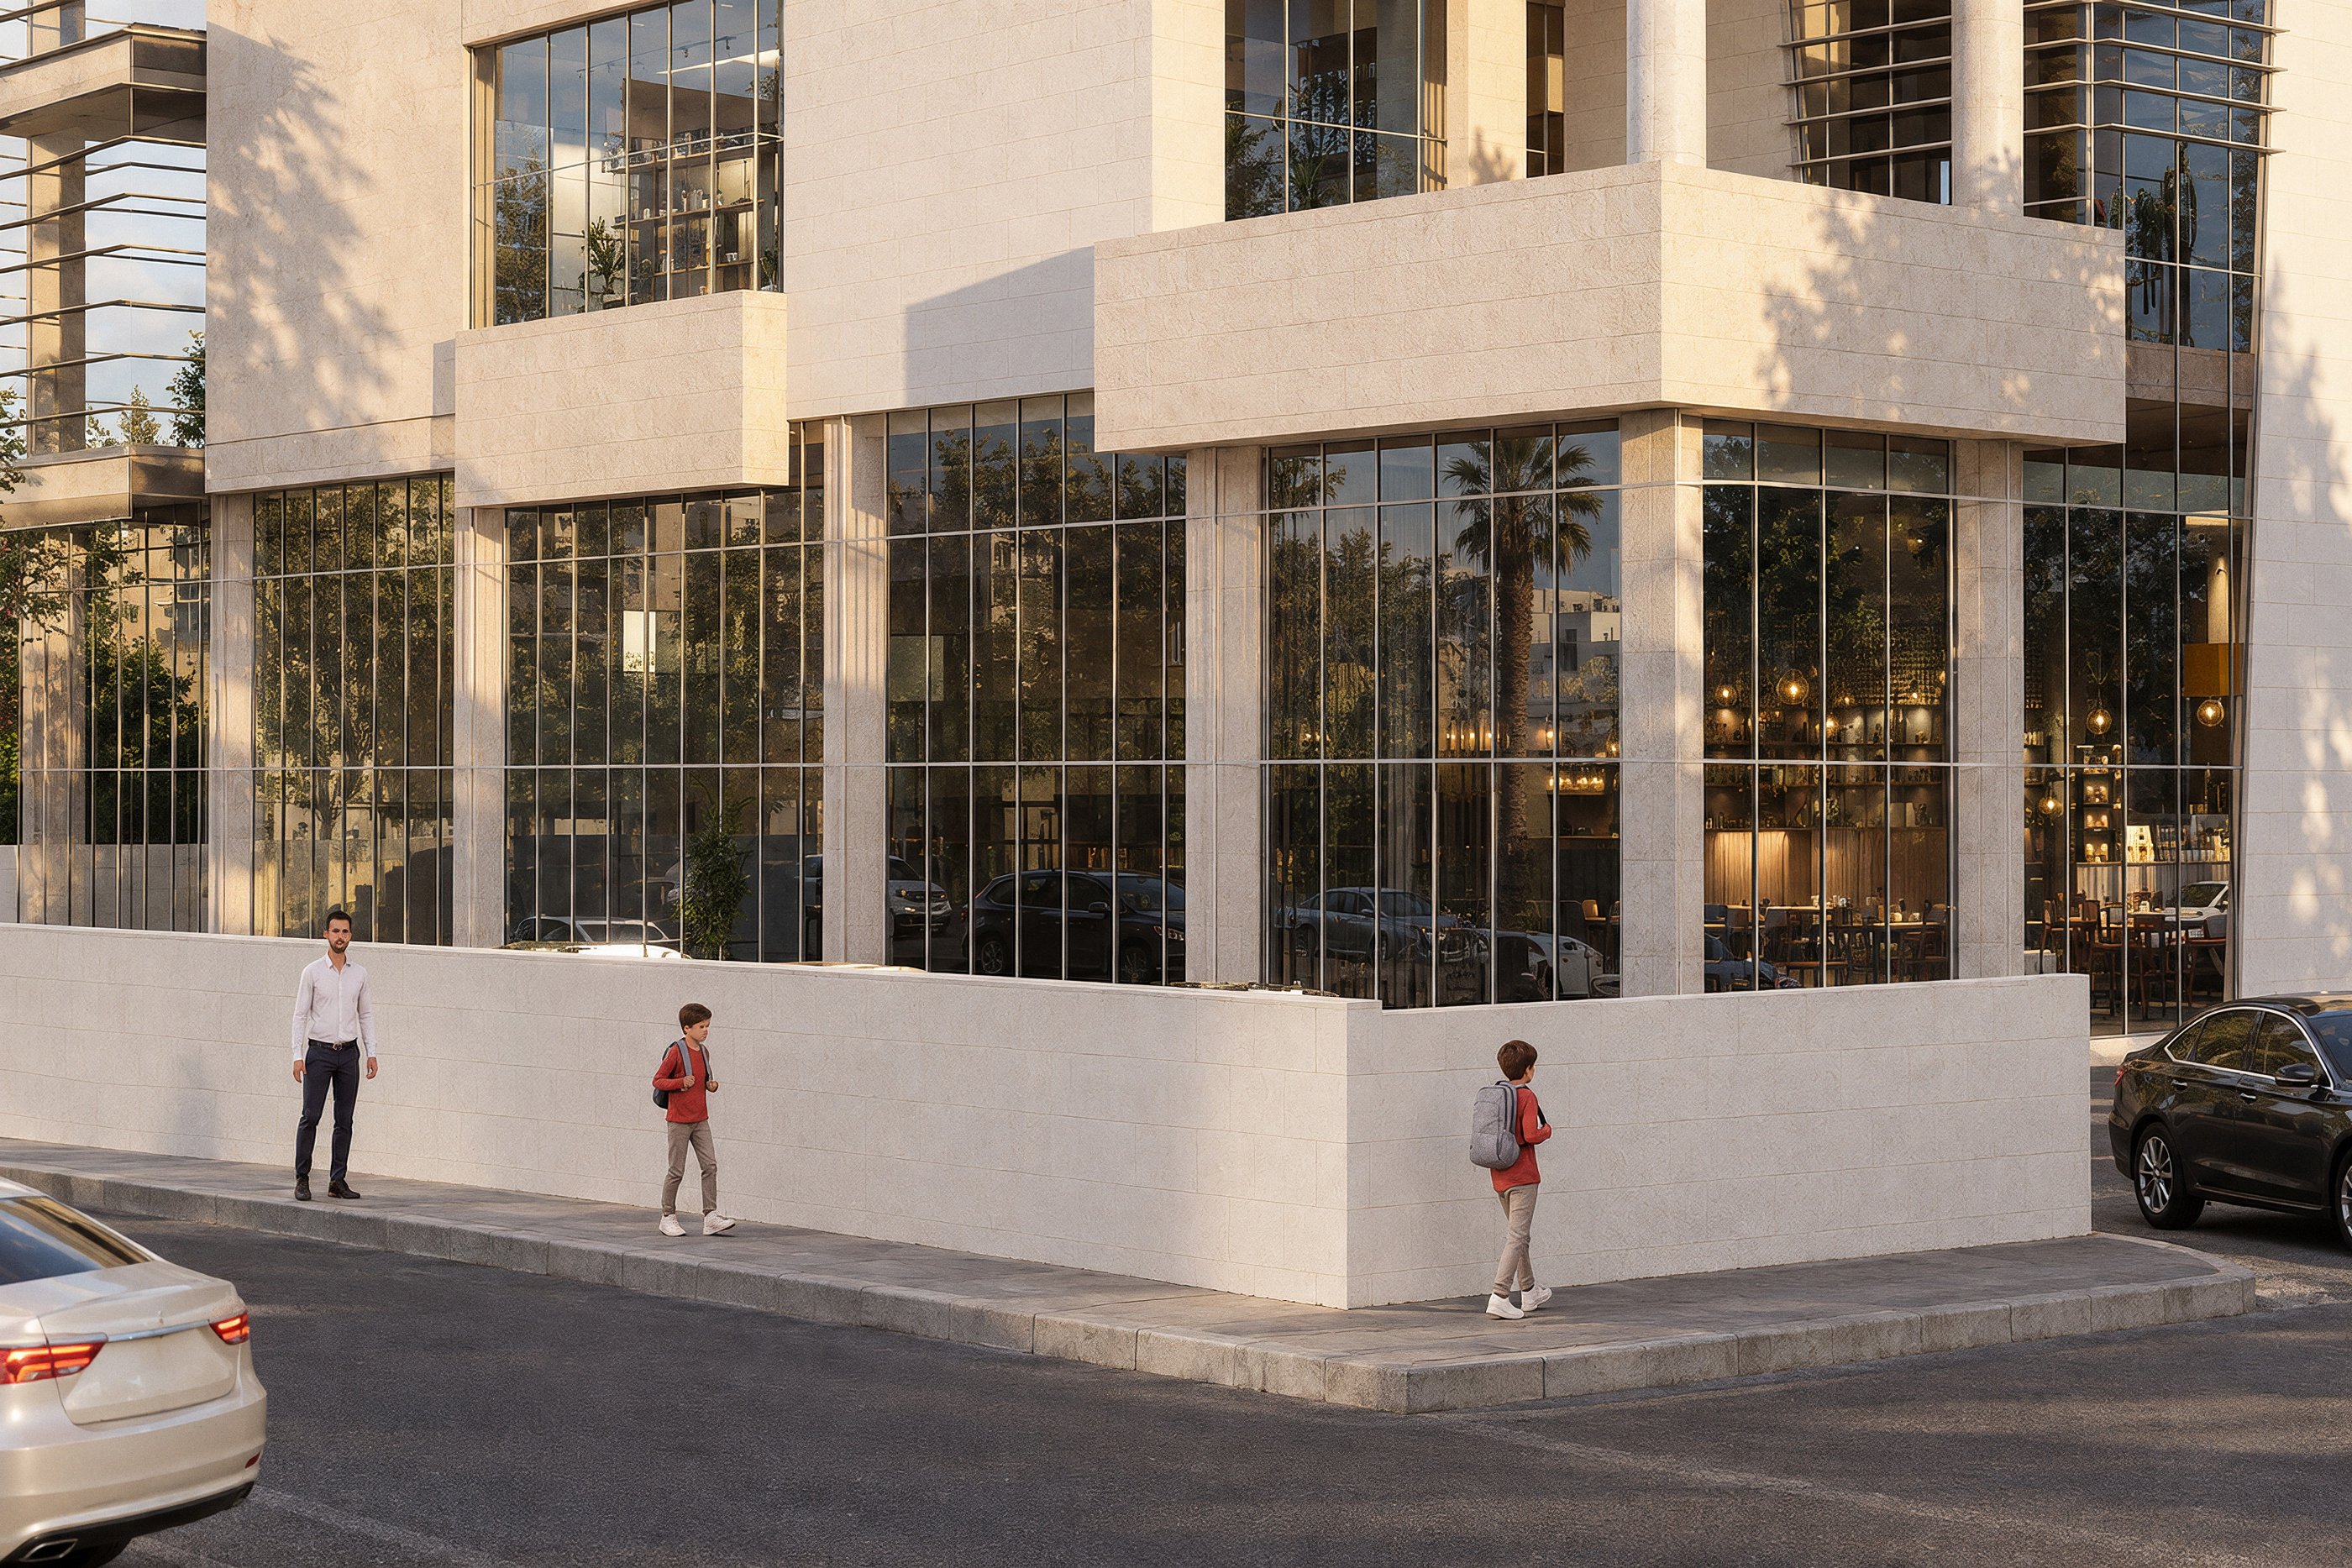
The ground floor has five retail units facing the street, each with a glass shopfront between the columns. Two cores, one at each end, hold the stairs, lifts and toilets and serve every floor up to the roof.
The first floor has four classrooms, a reading area and a balcony. The second floor has two restaurant halls with kitchens and service counters between them. The third floor steps back and has two cafés with kitchens that open onto terraces over the floor below.
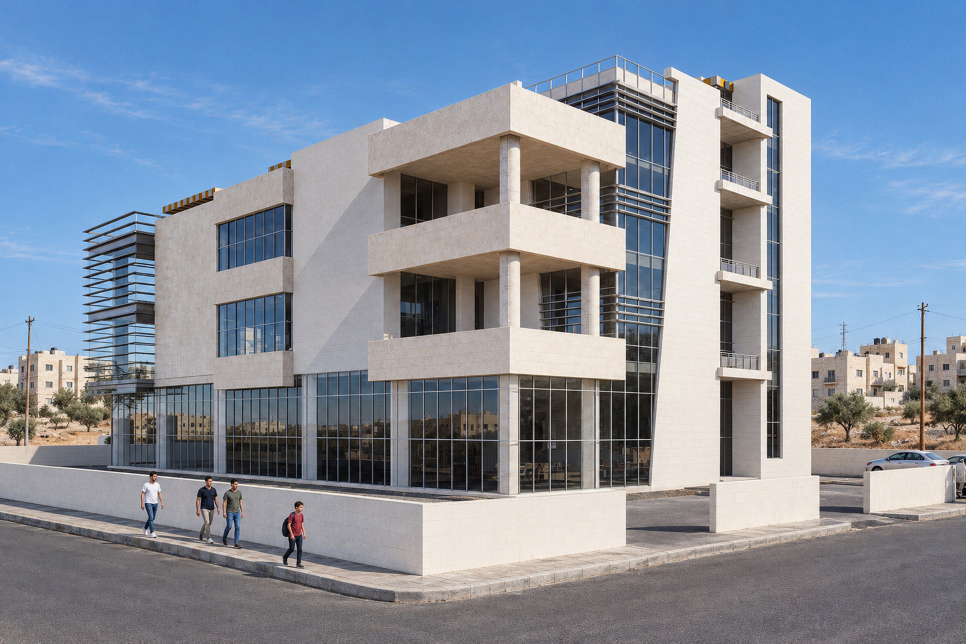
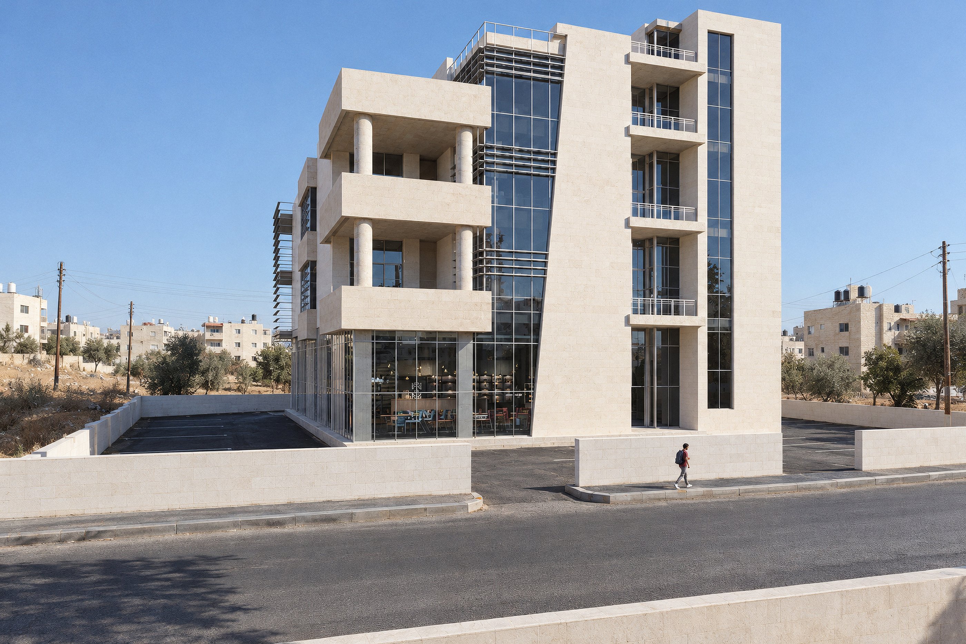
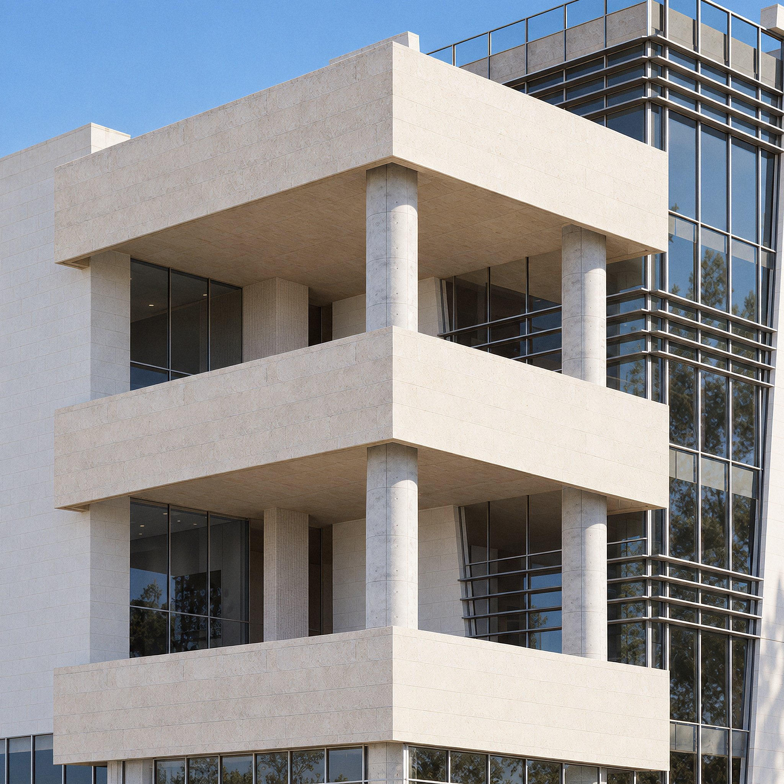
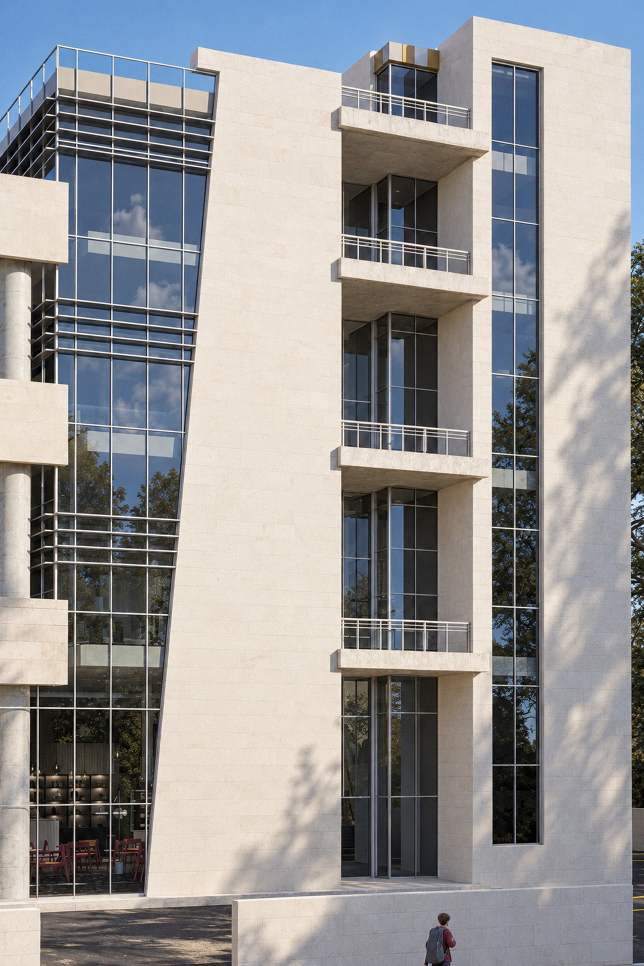
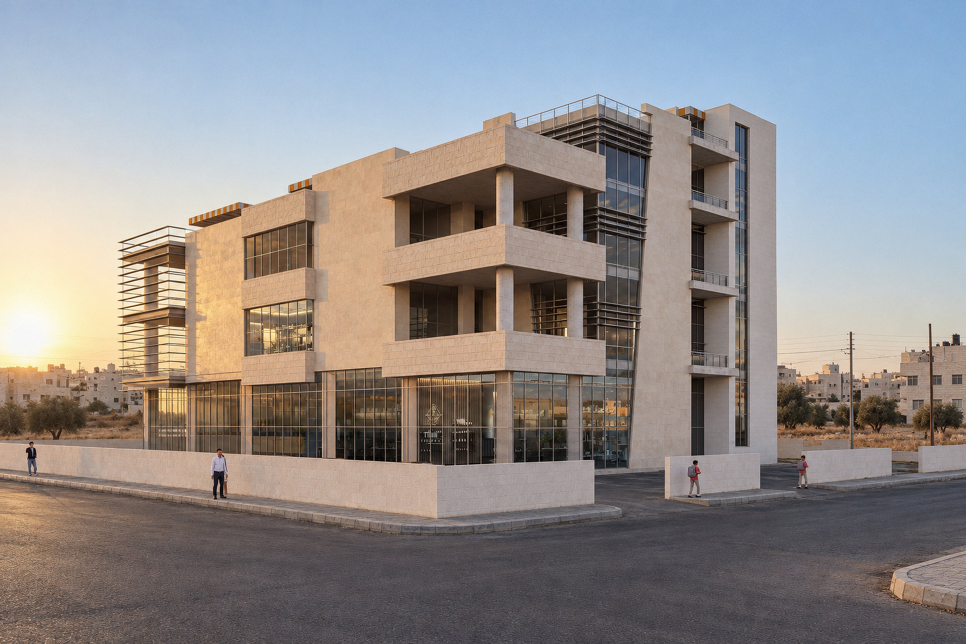
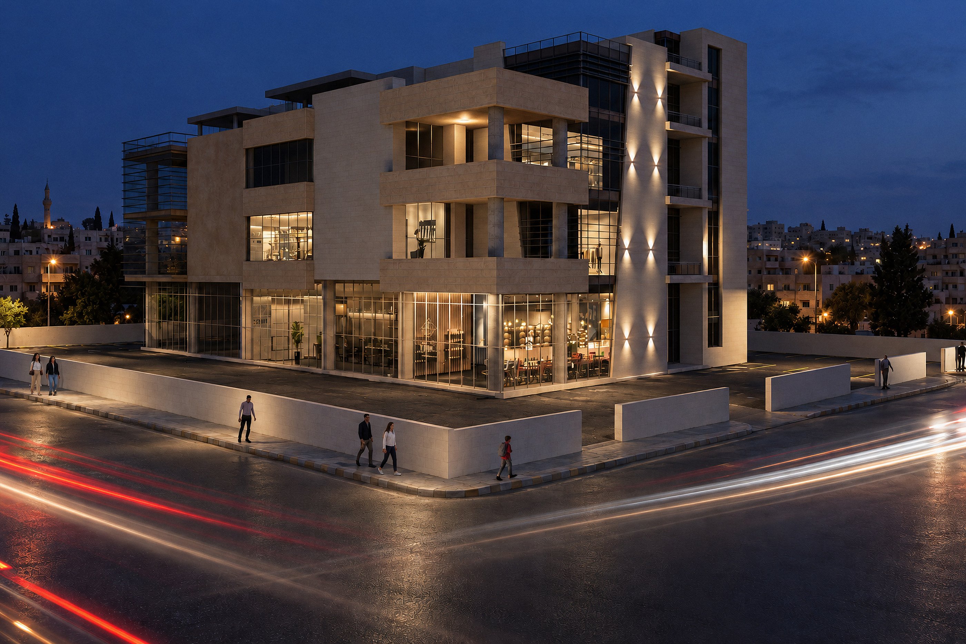
On the street front, three boxes project from the first floor to the third. Two have balconies set behind round columns and one carries horizontal louvres. A slanted stone wall cuts the south-east facade. The north-west facade is a curtain wall between two stone towers, with a horizontal fin at each floor slab. The walls are clad in limestone in two course heights, 26 cm (tooled) and 52 cm.
Images
11 images
The corner of the building by day 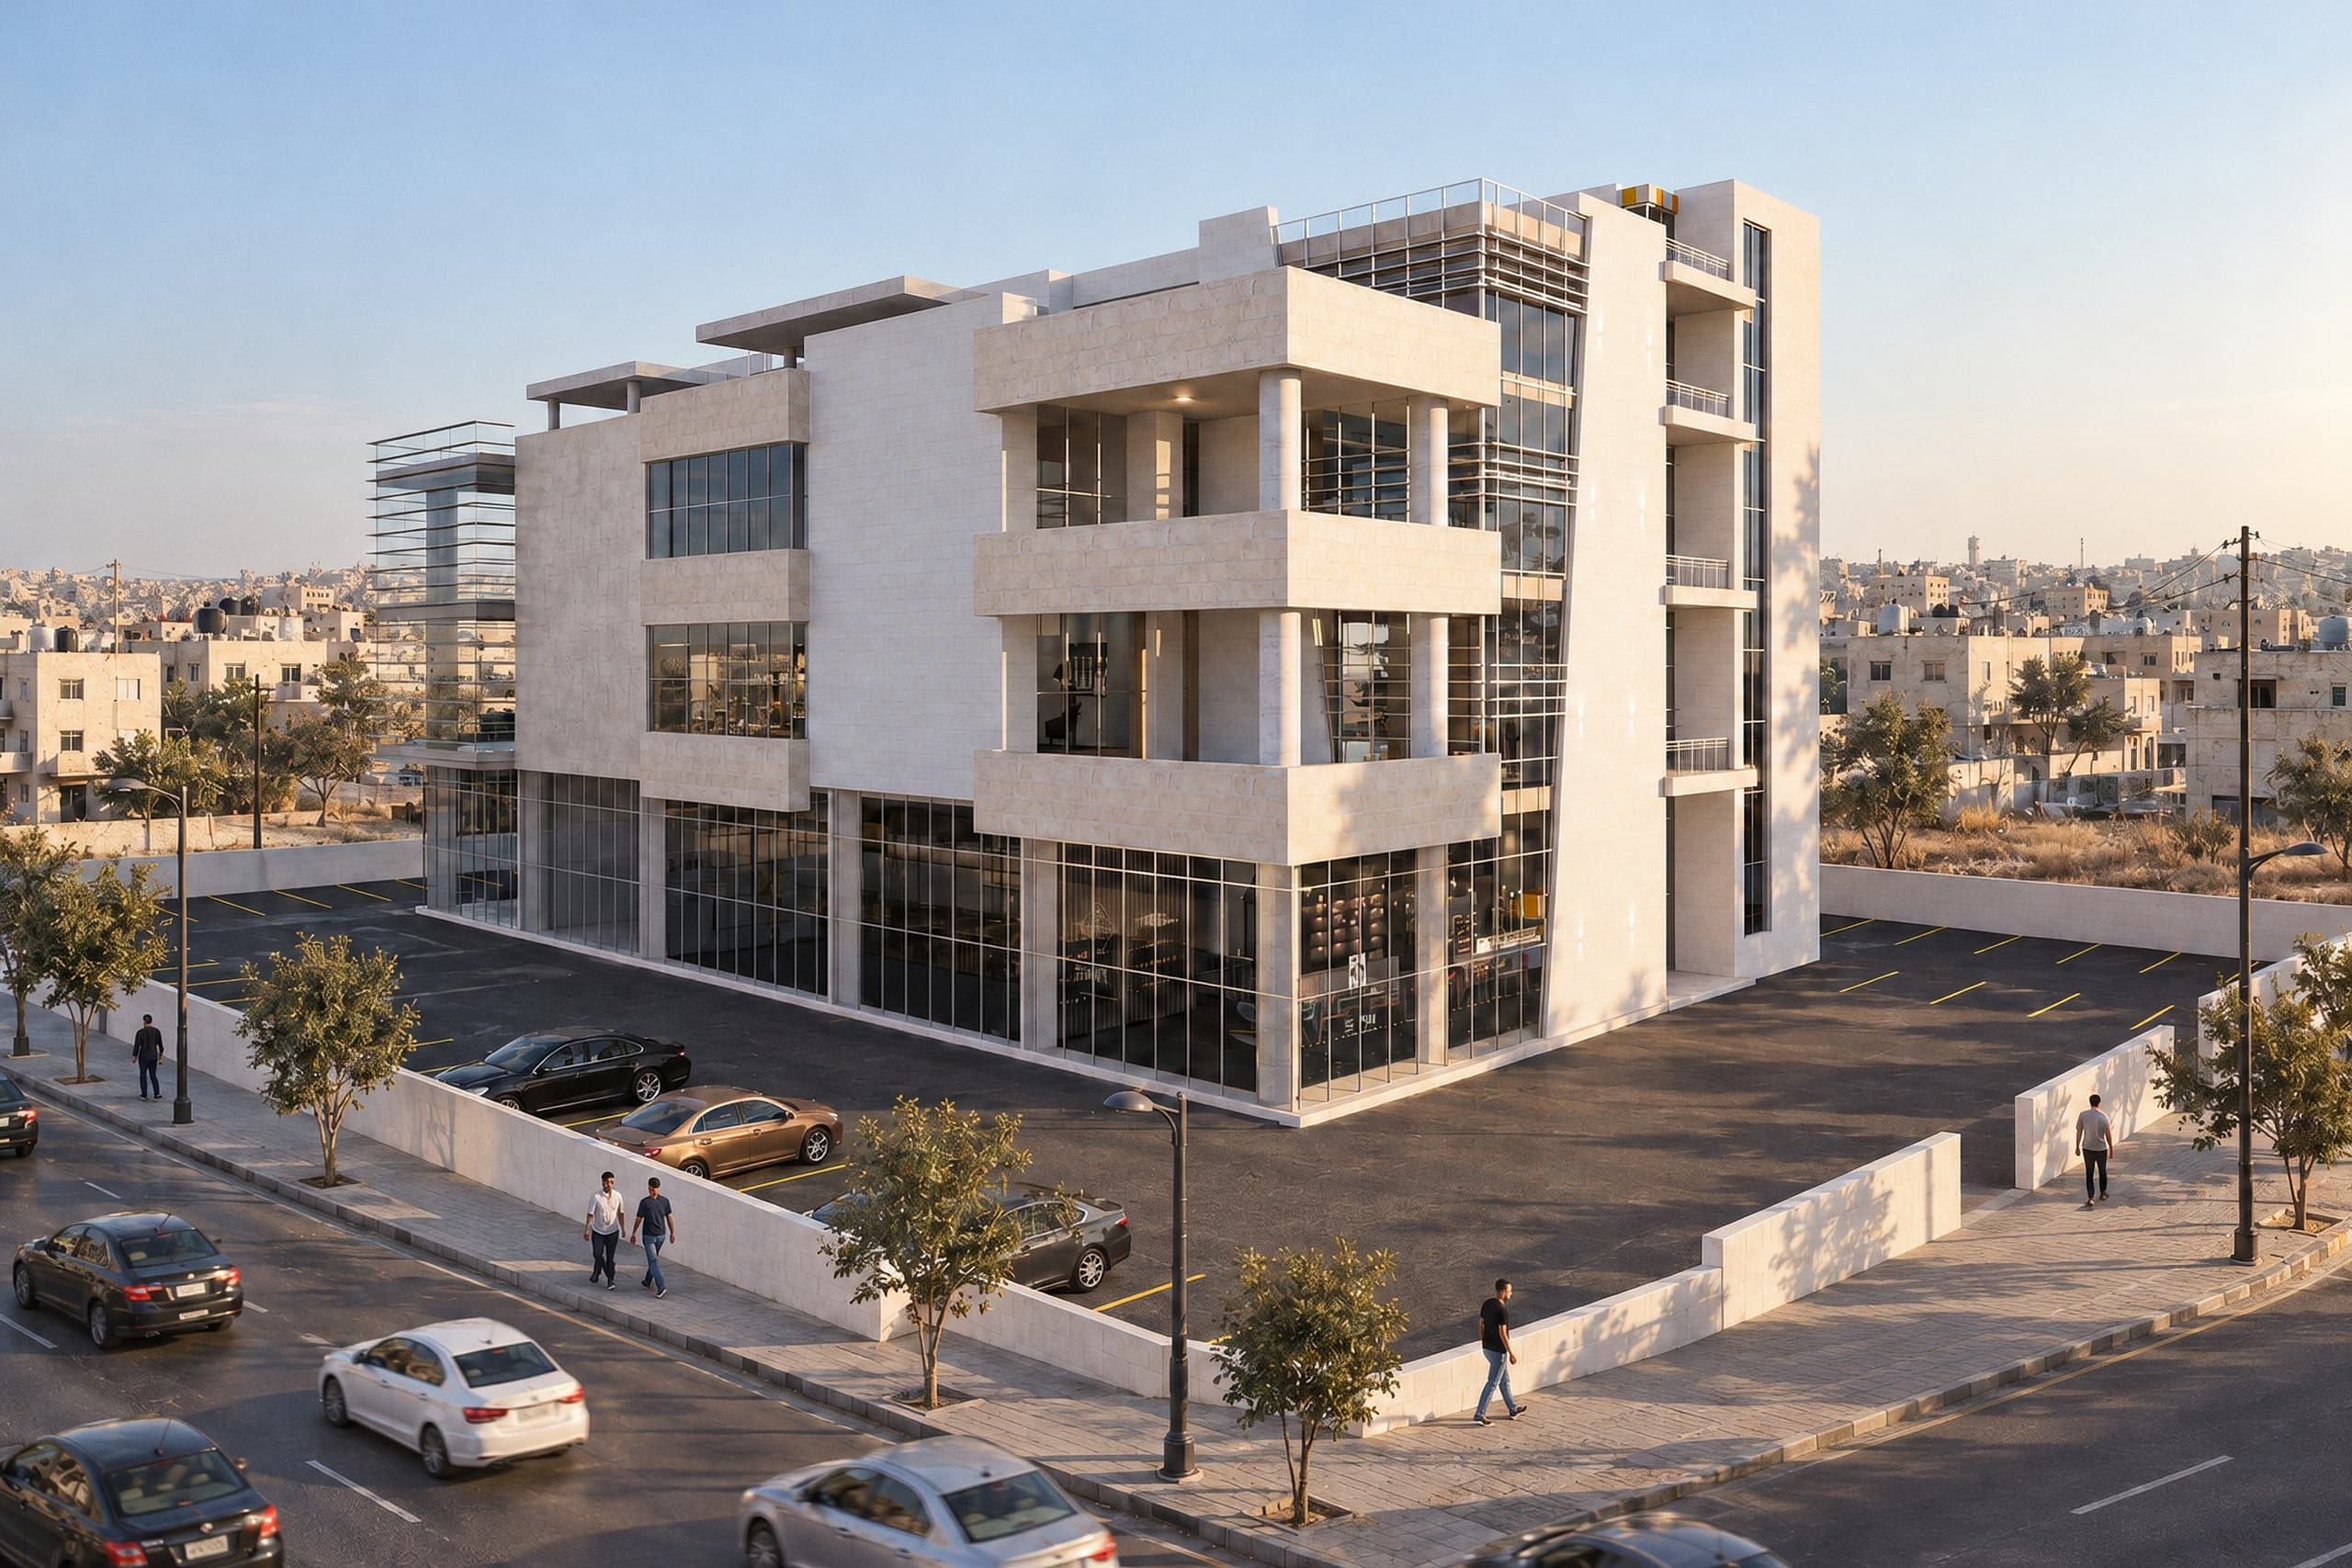
Aerial view of the building on Petra Street 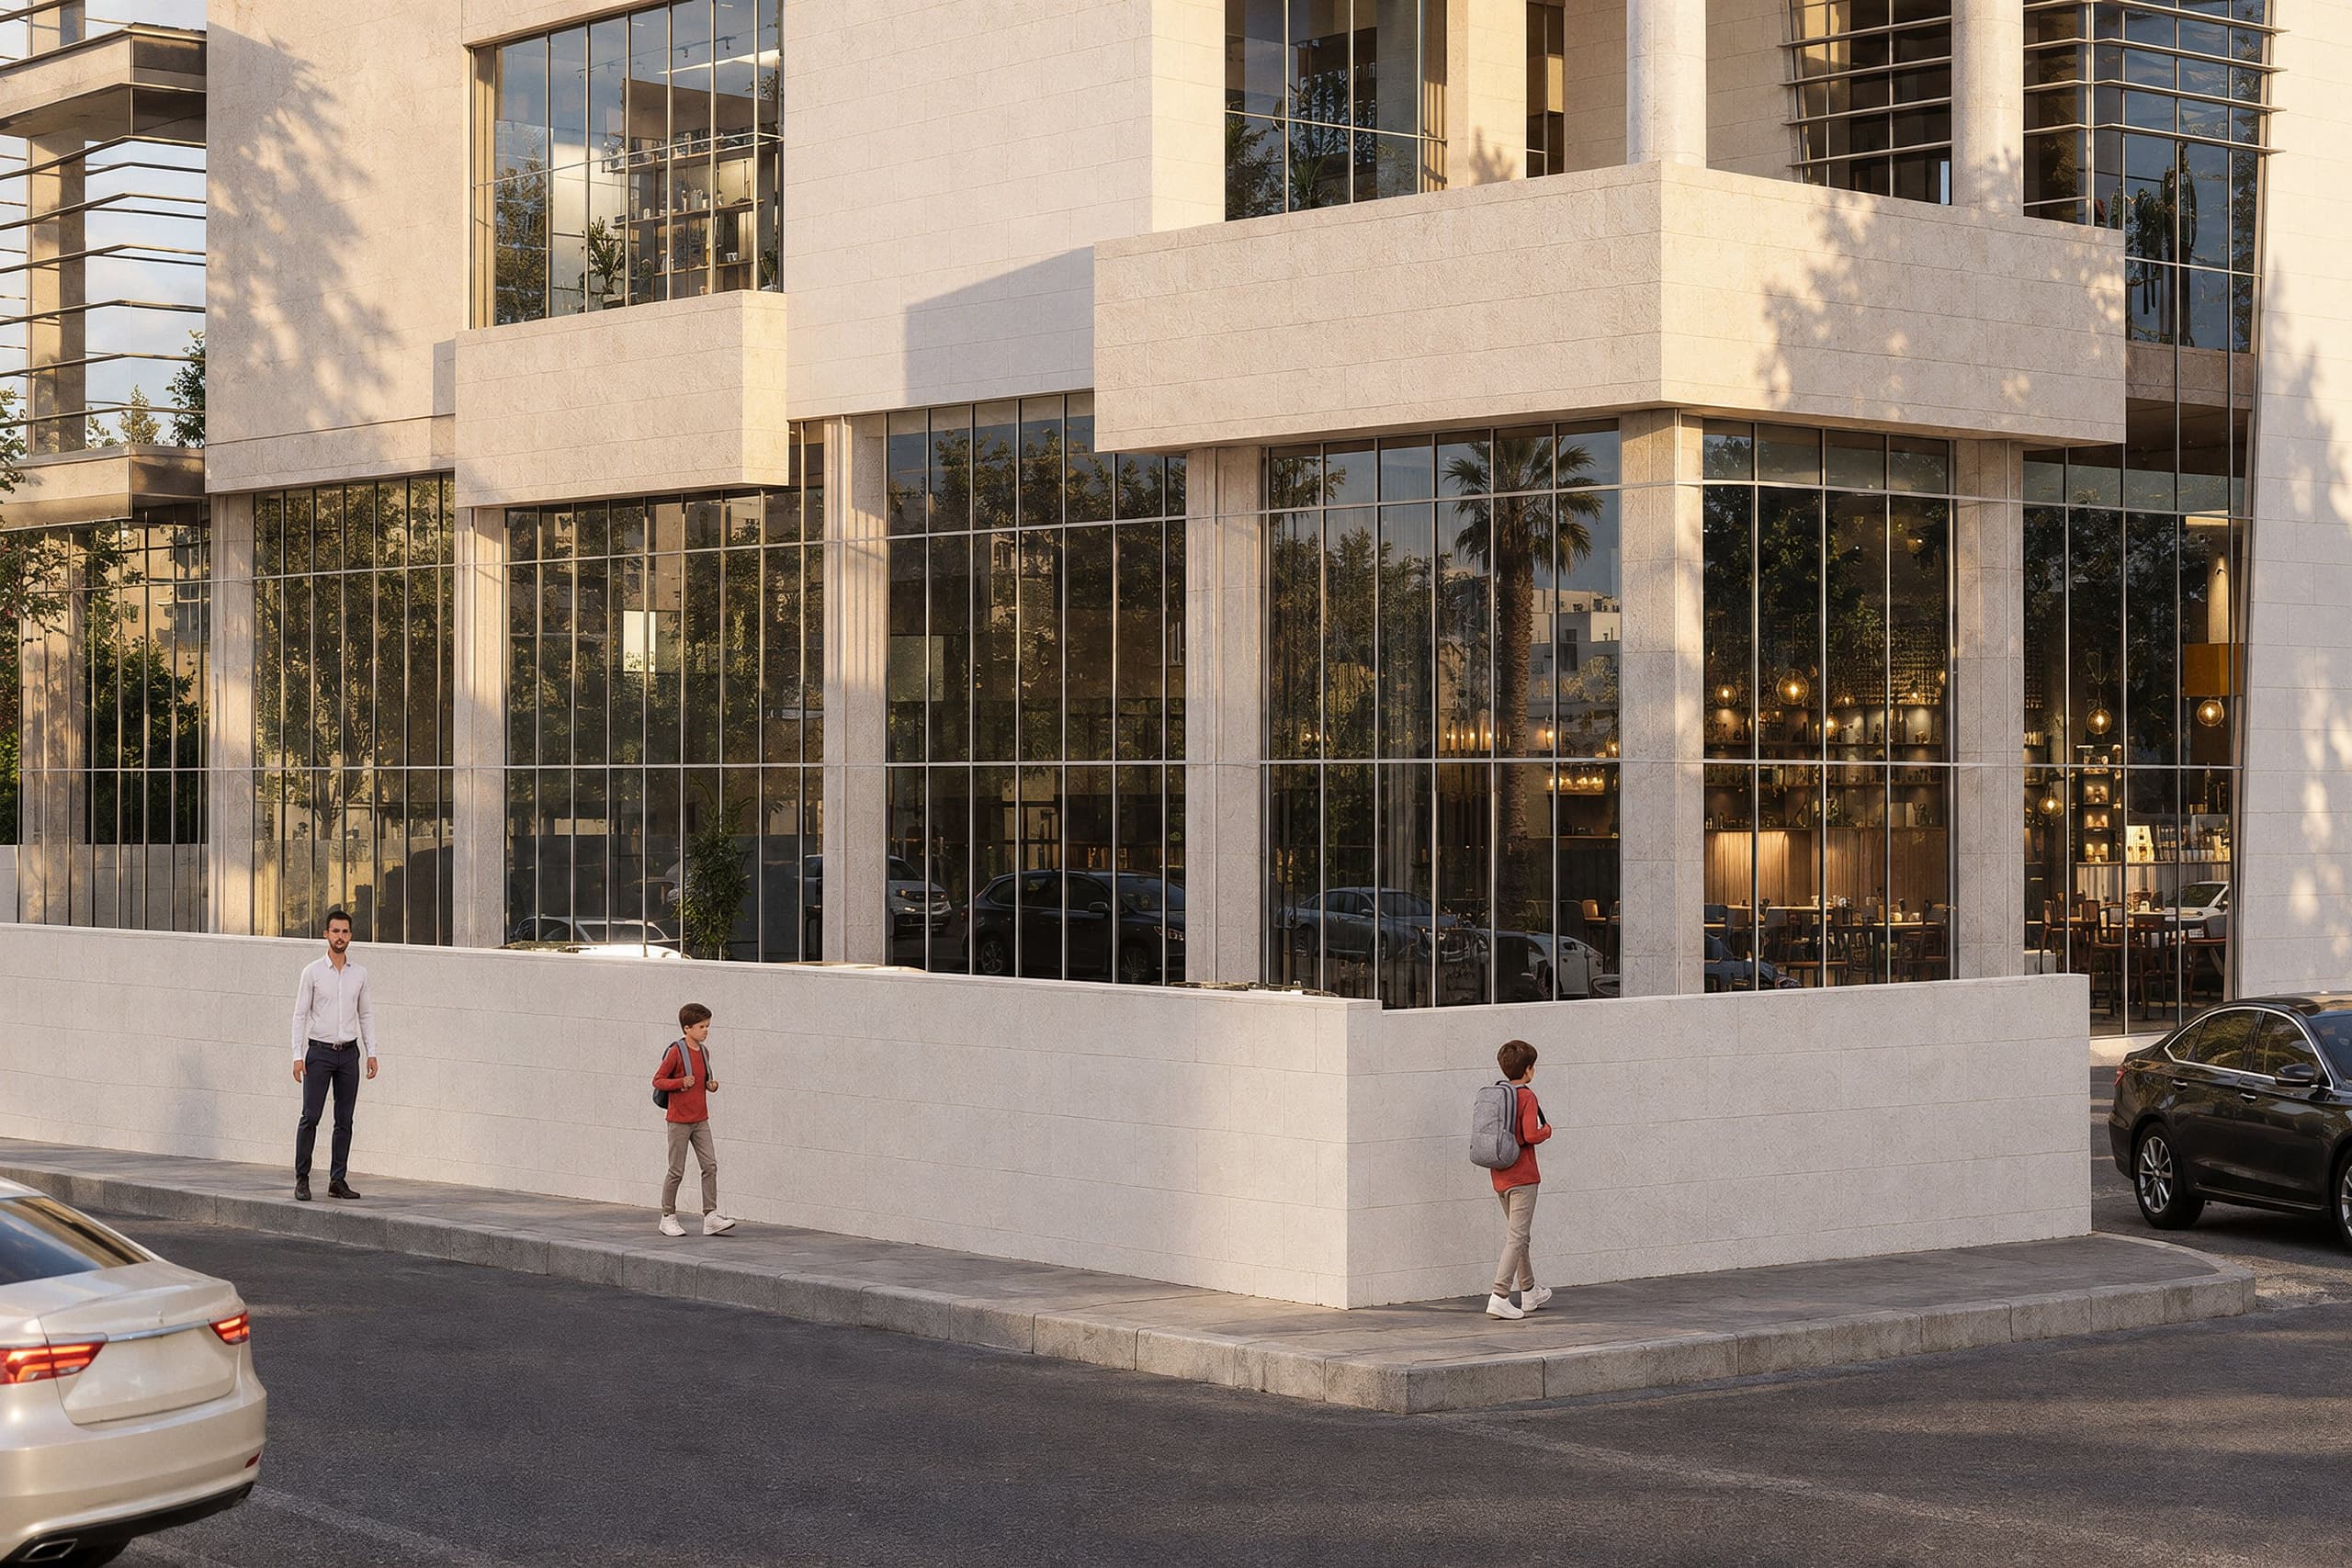
Glass shopfronts at eye level 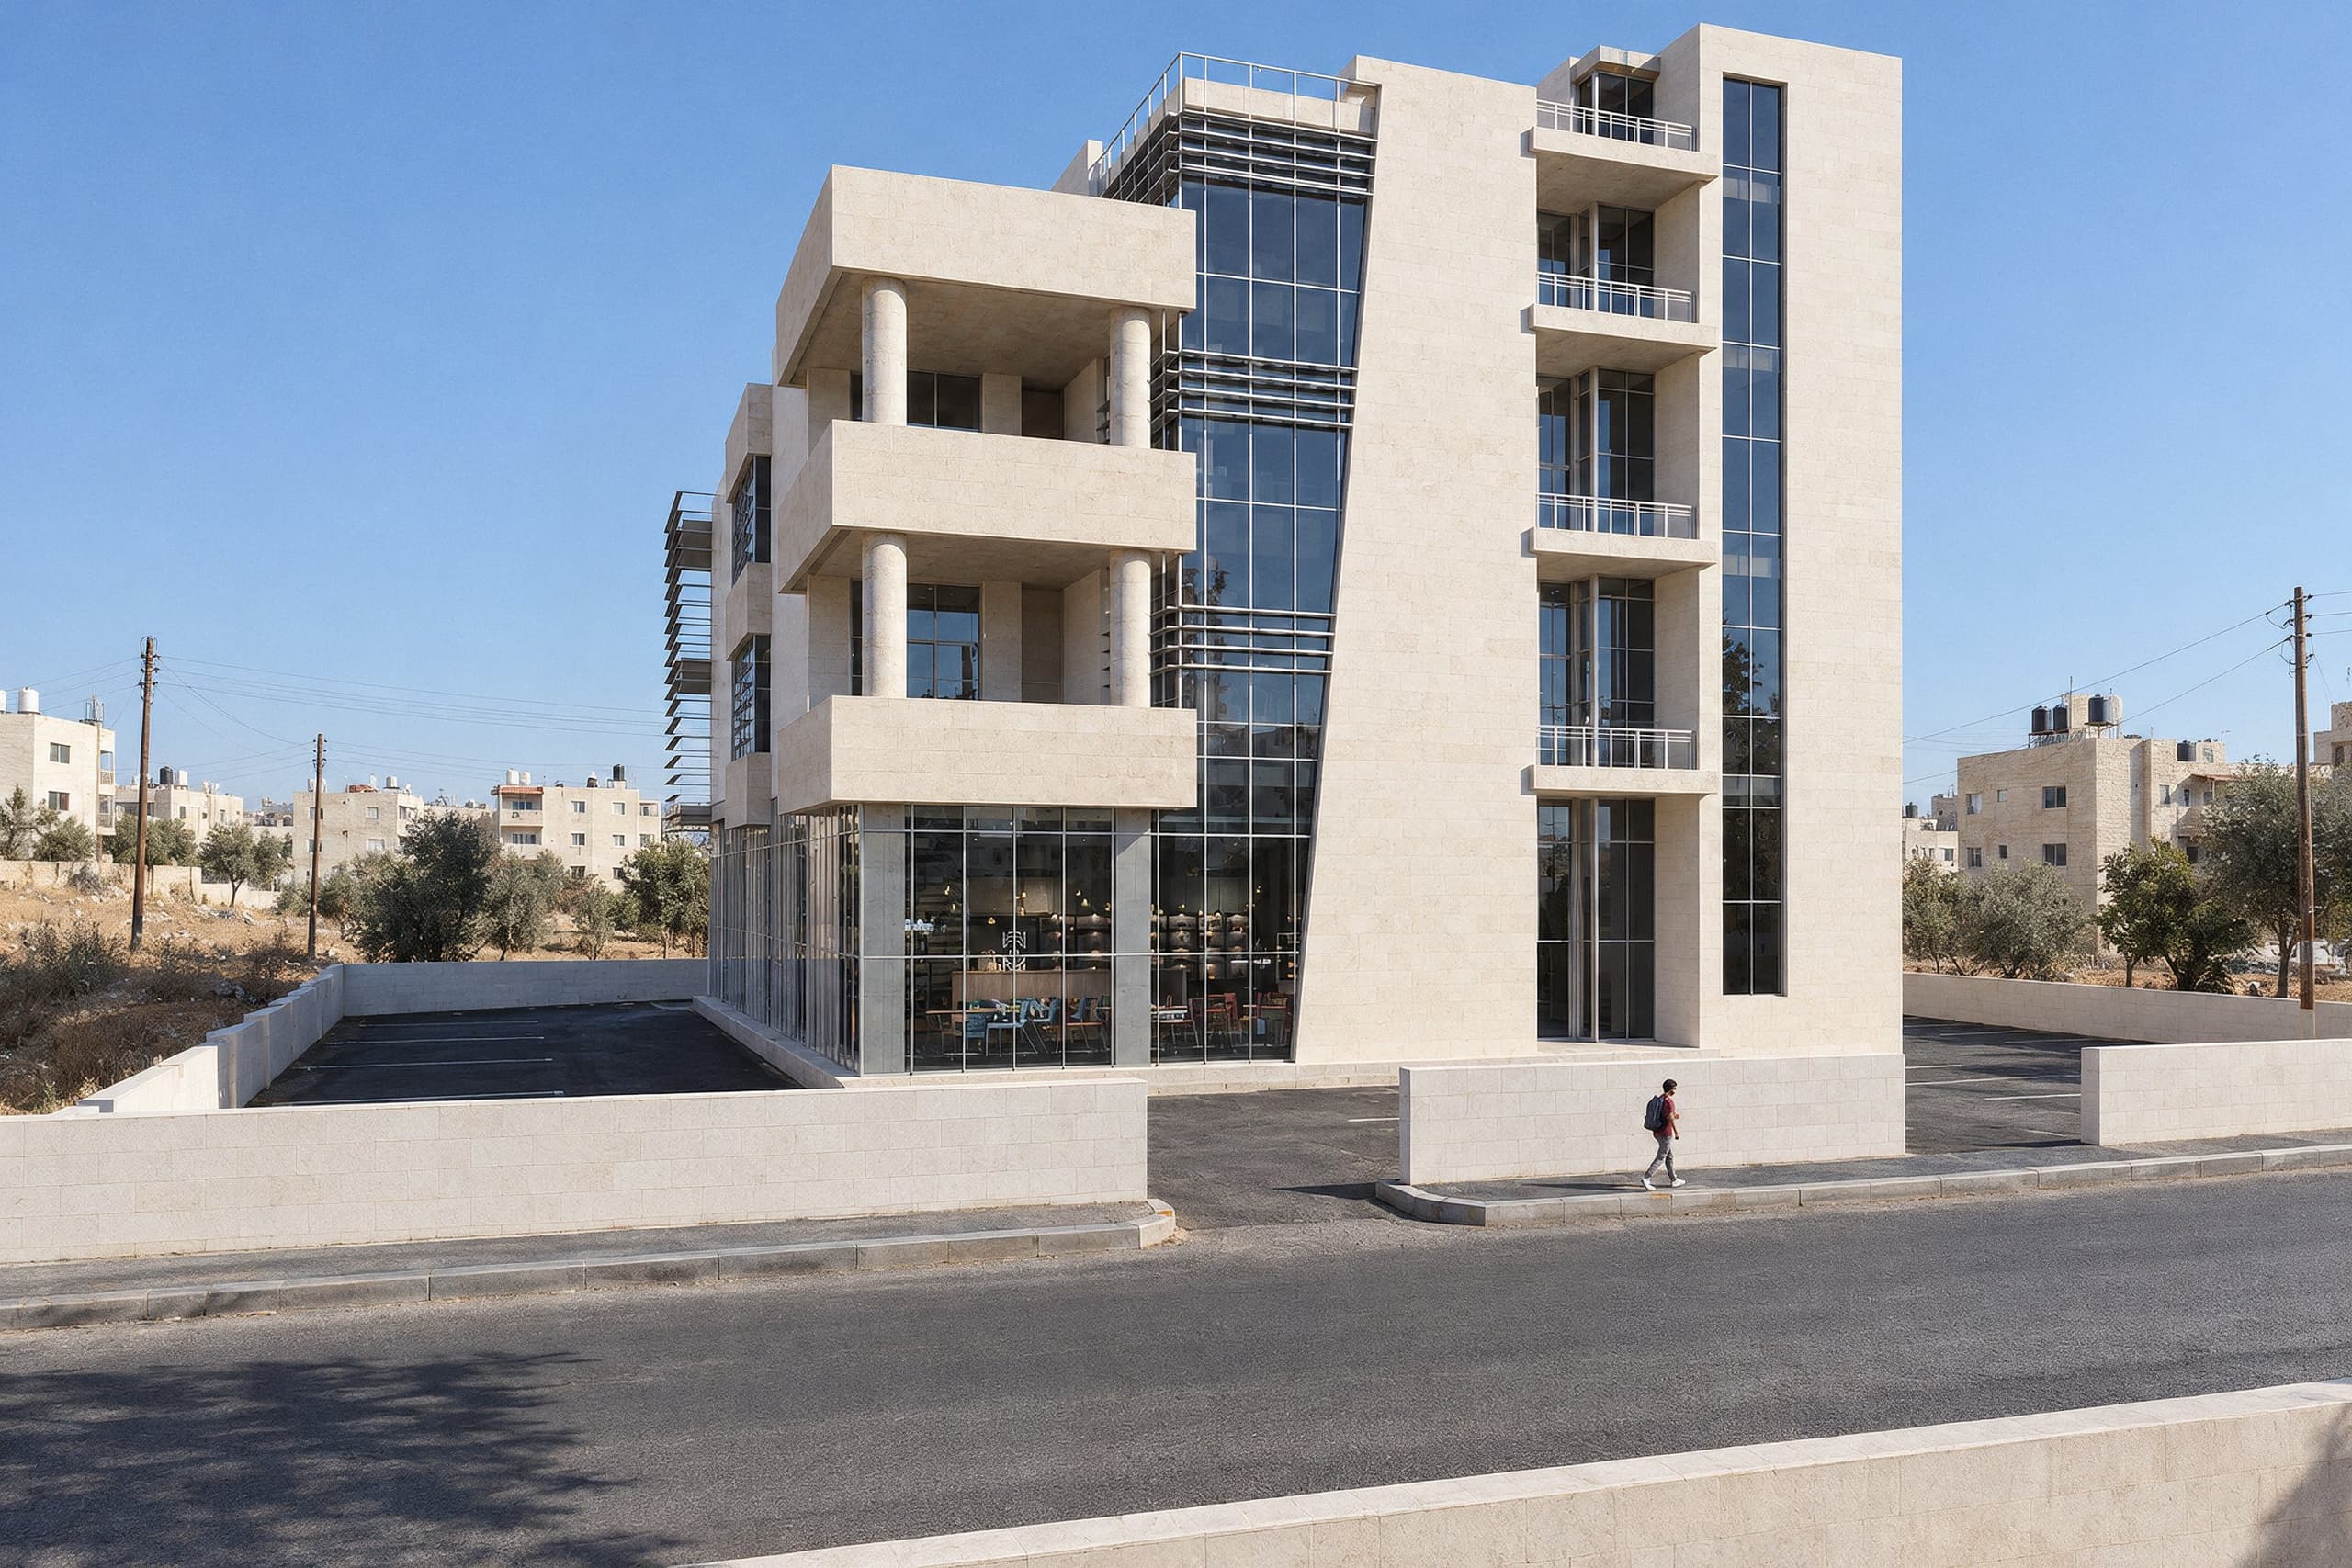
The slanted stone wall on the south-east facade 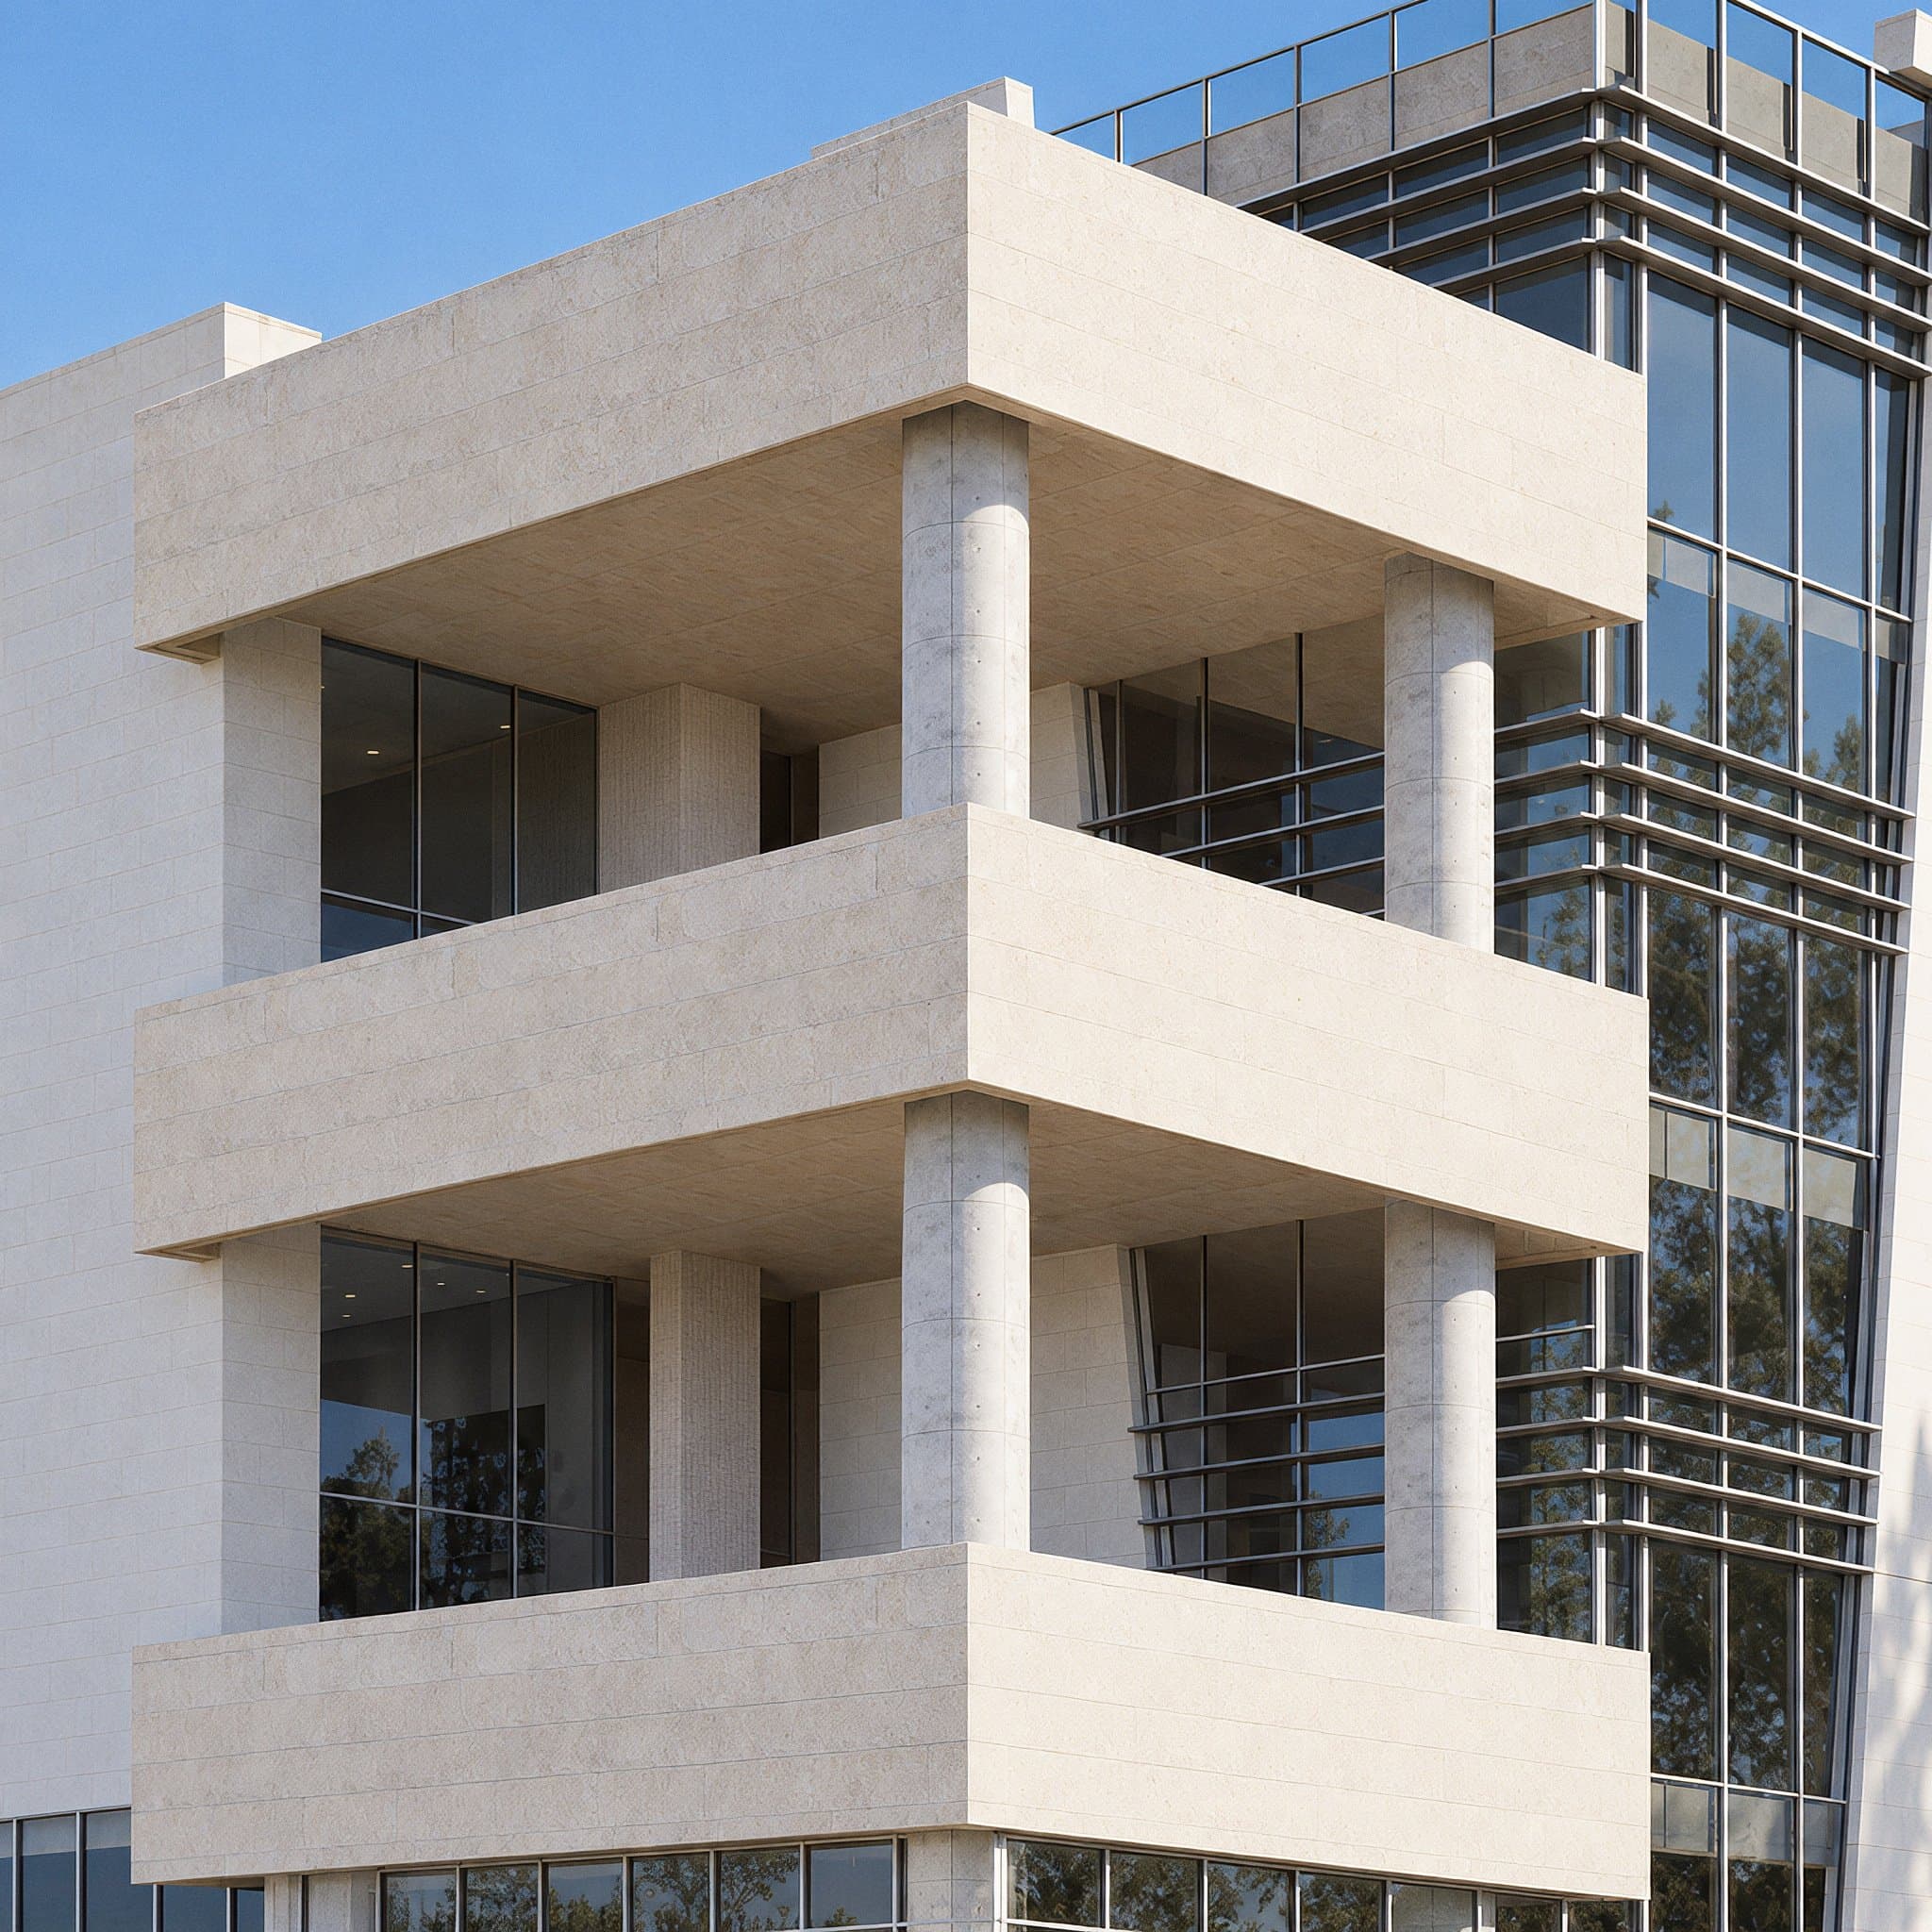
Projecting boxes with balconies behind round columns 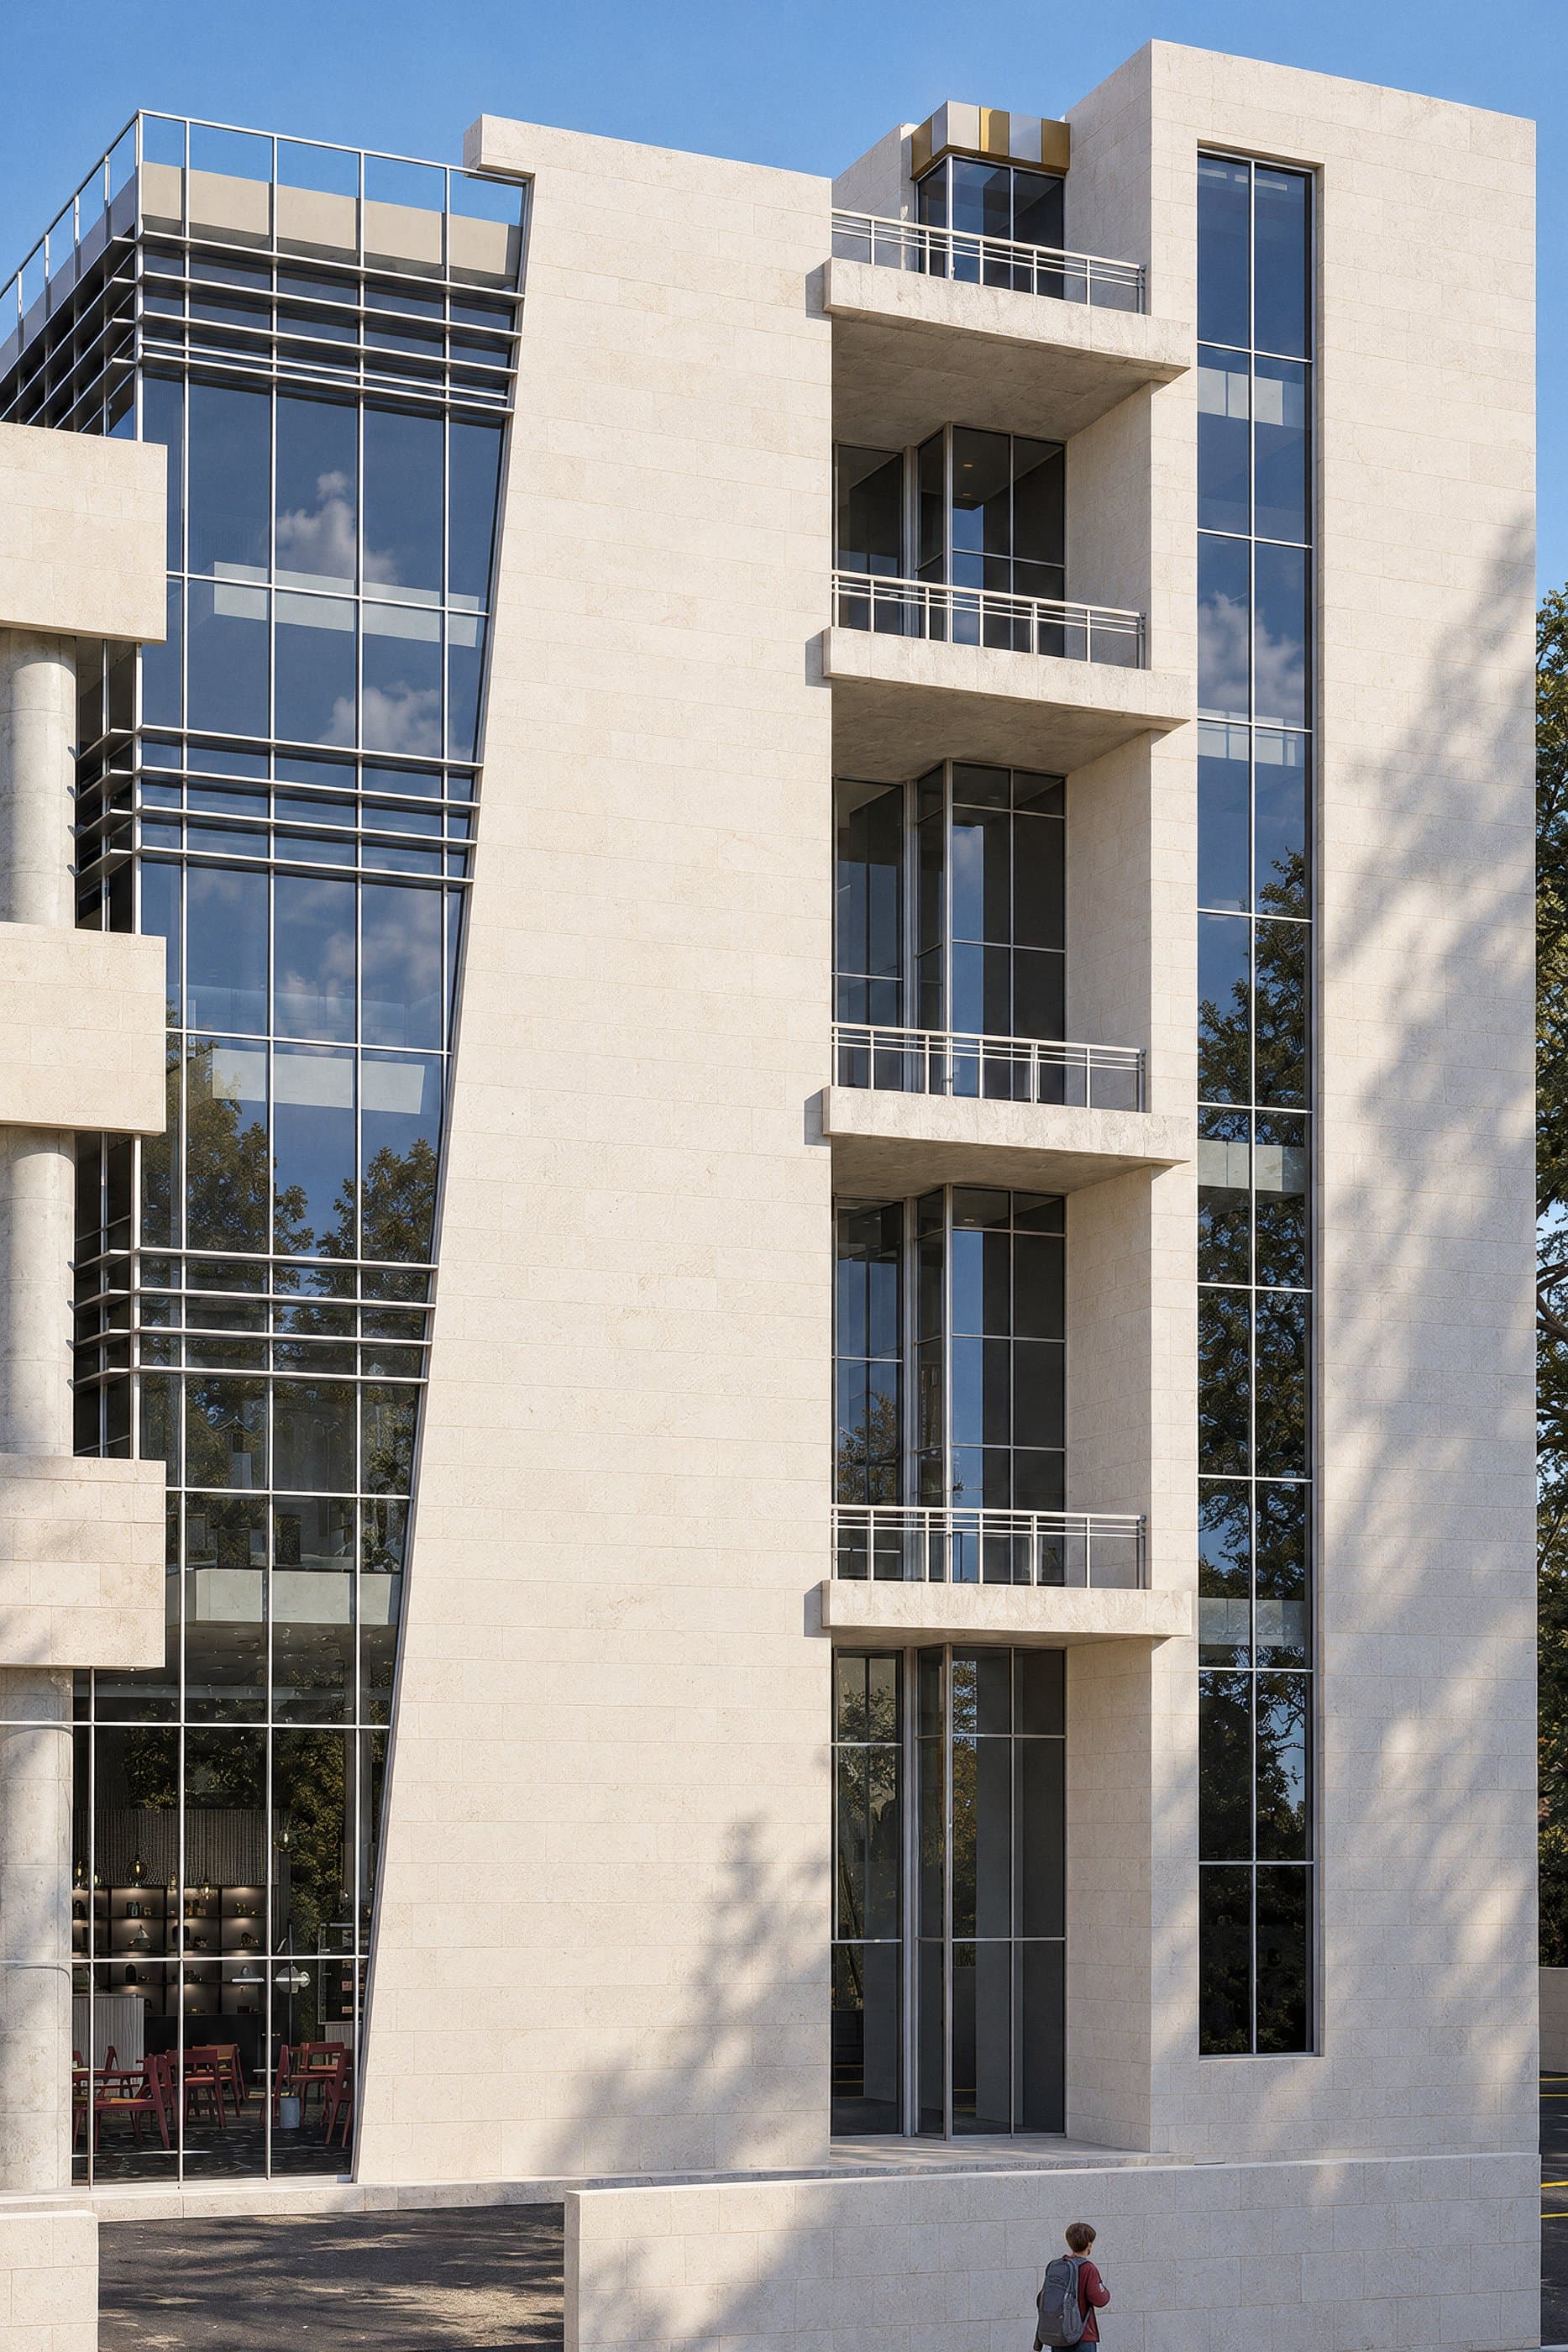
Detail of the slanted wall and the stone tower 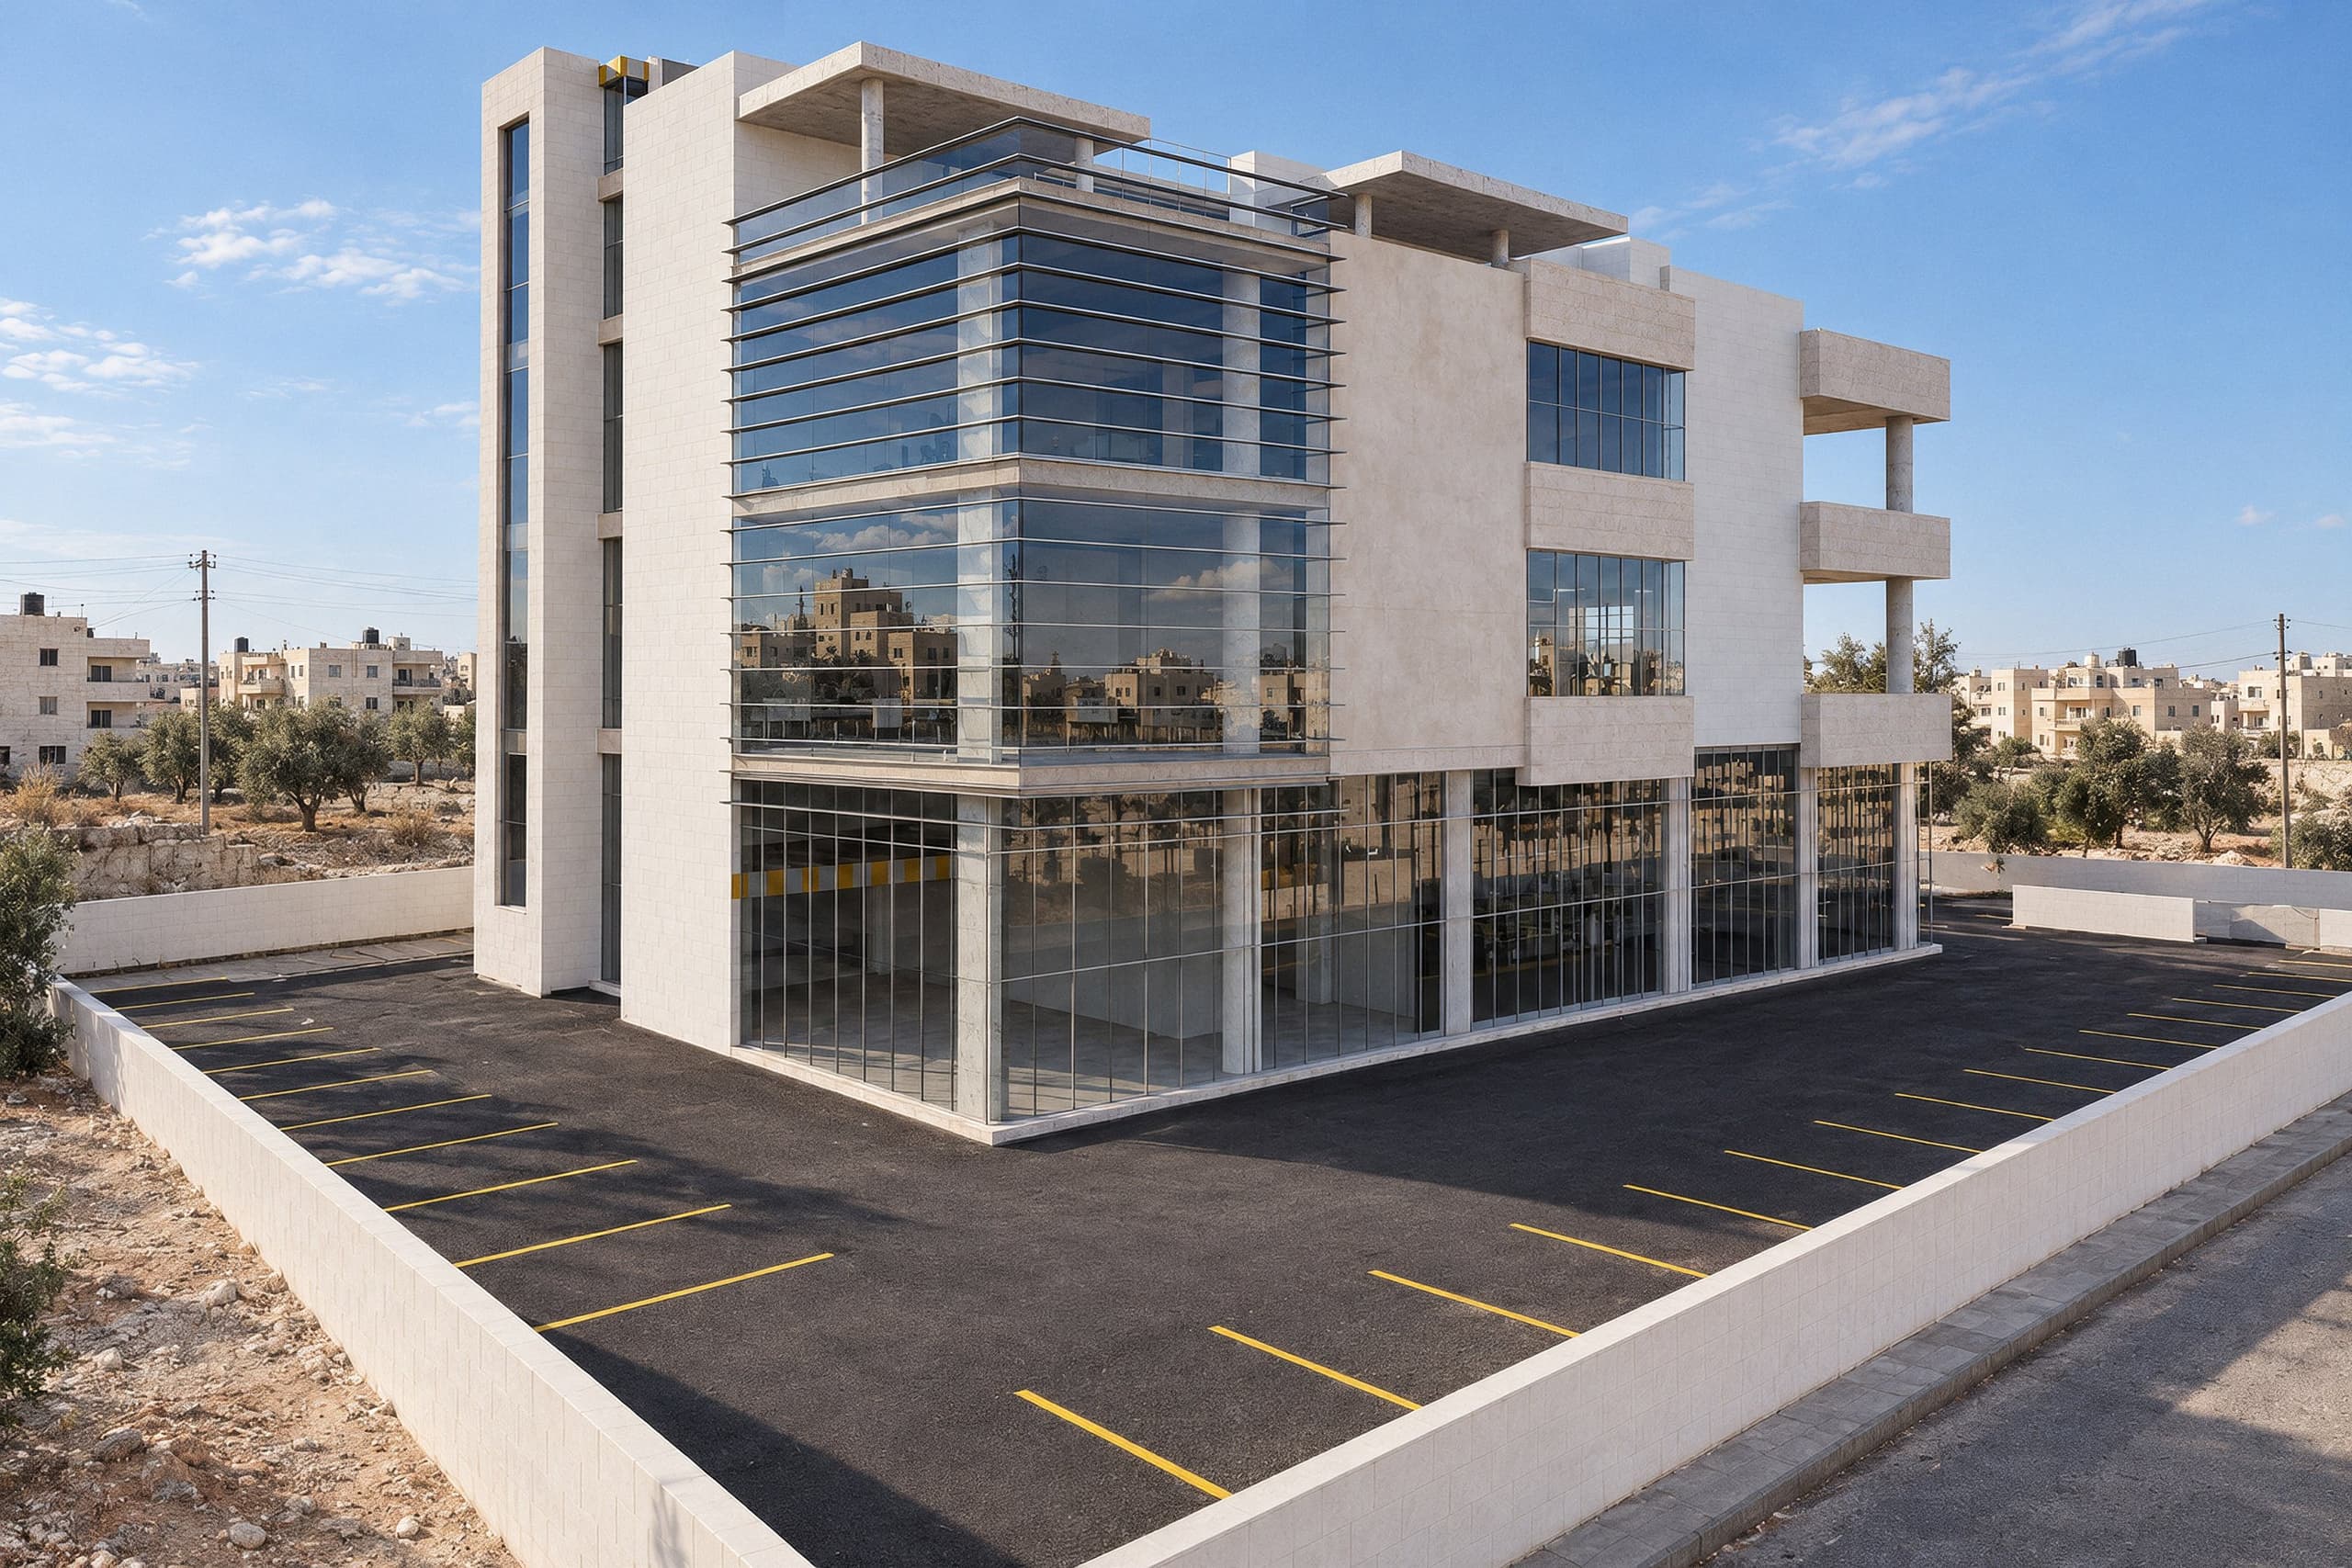
The north-west curtain wall between two stone towers 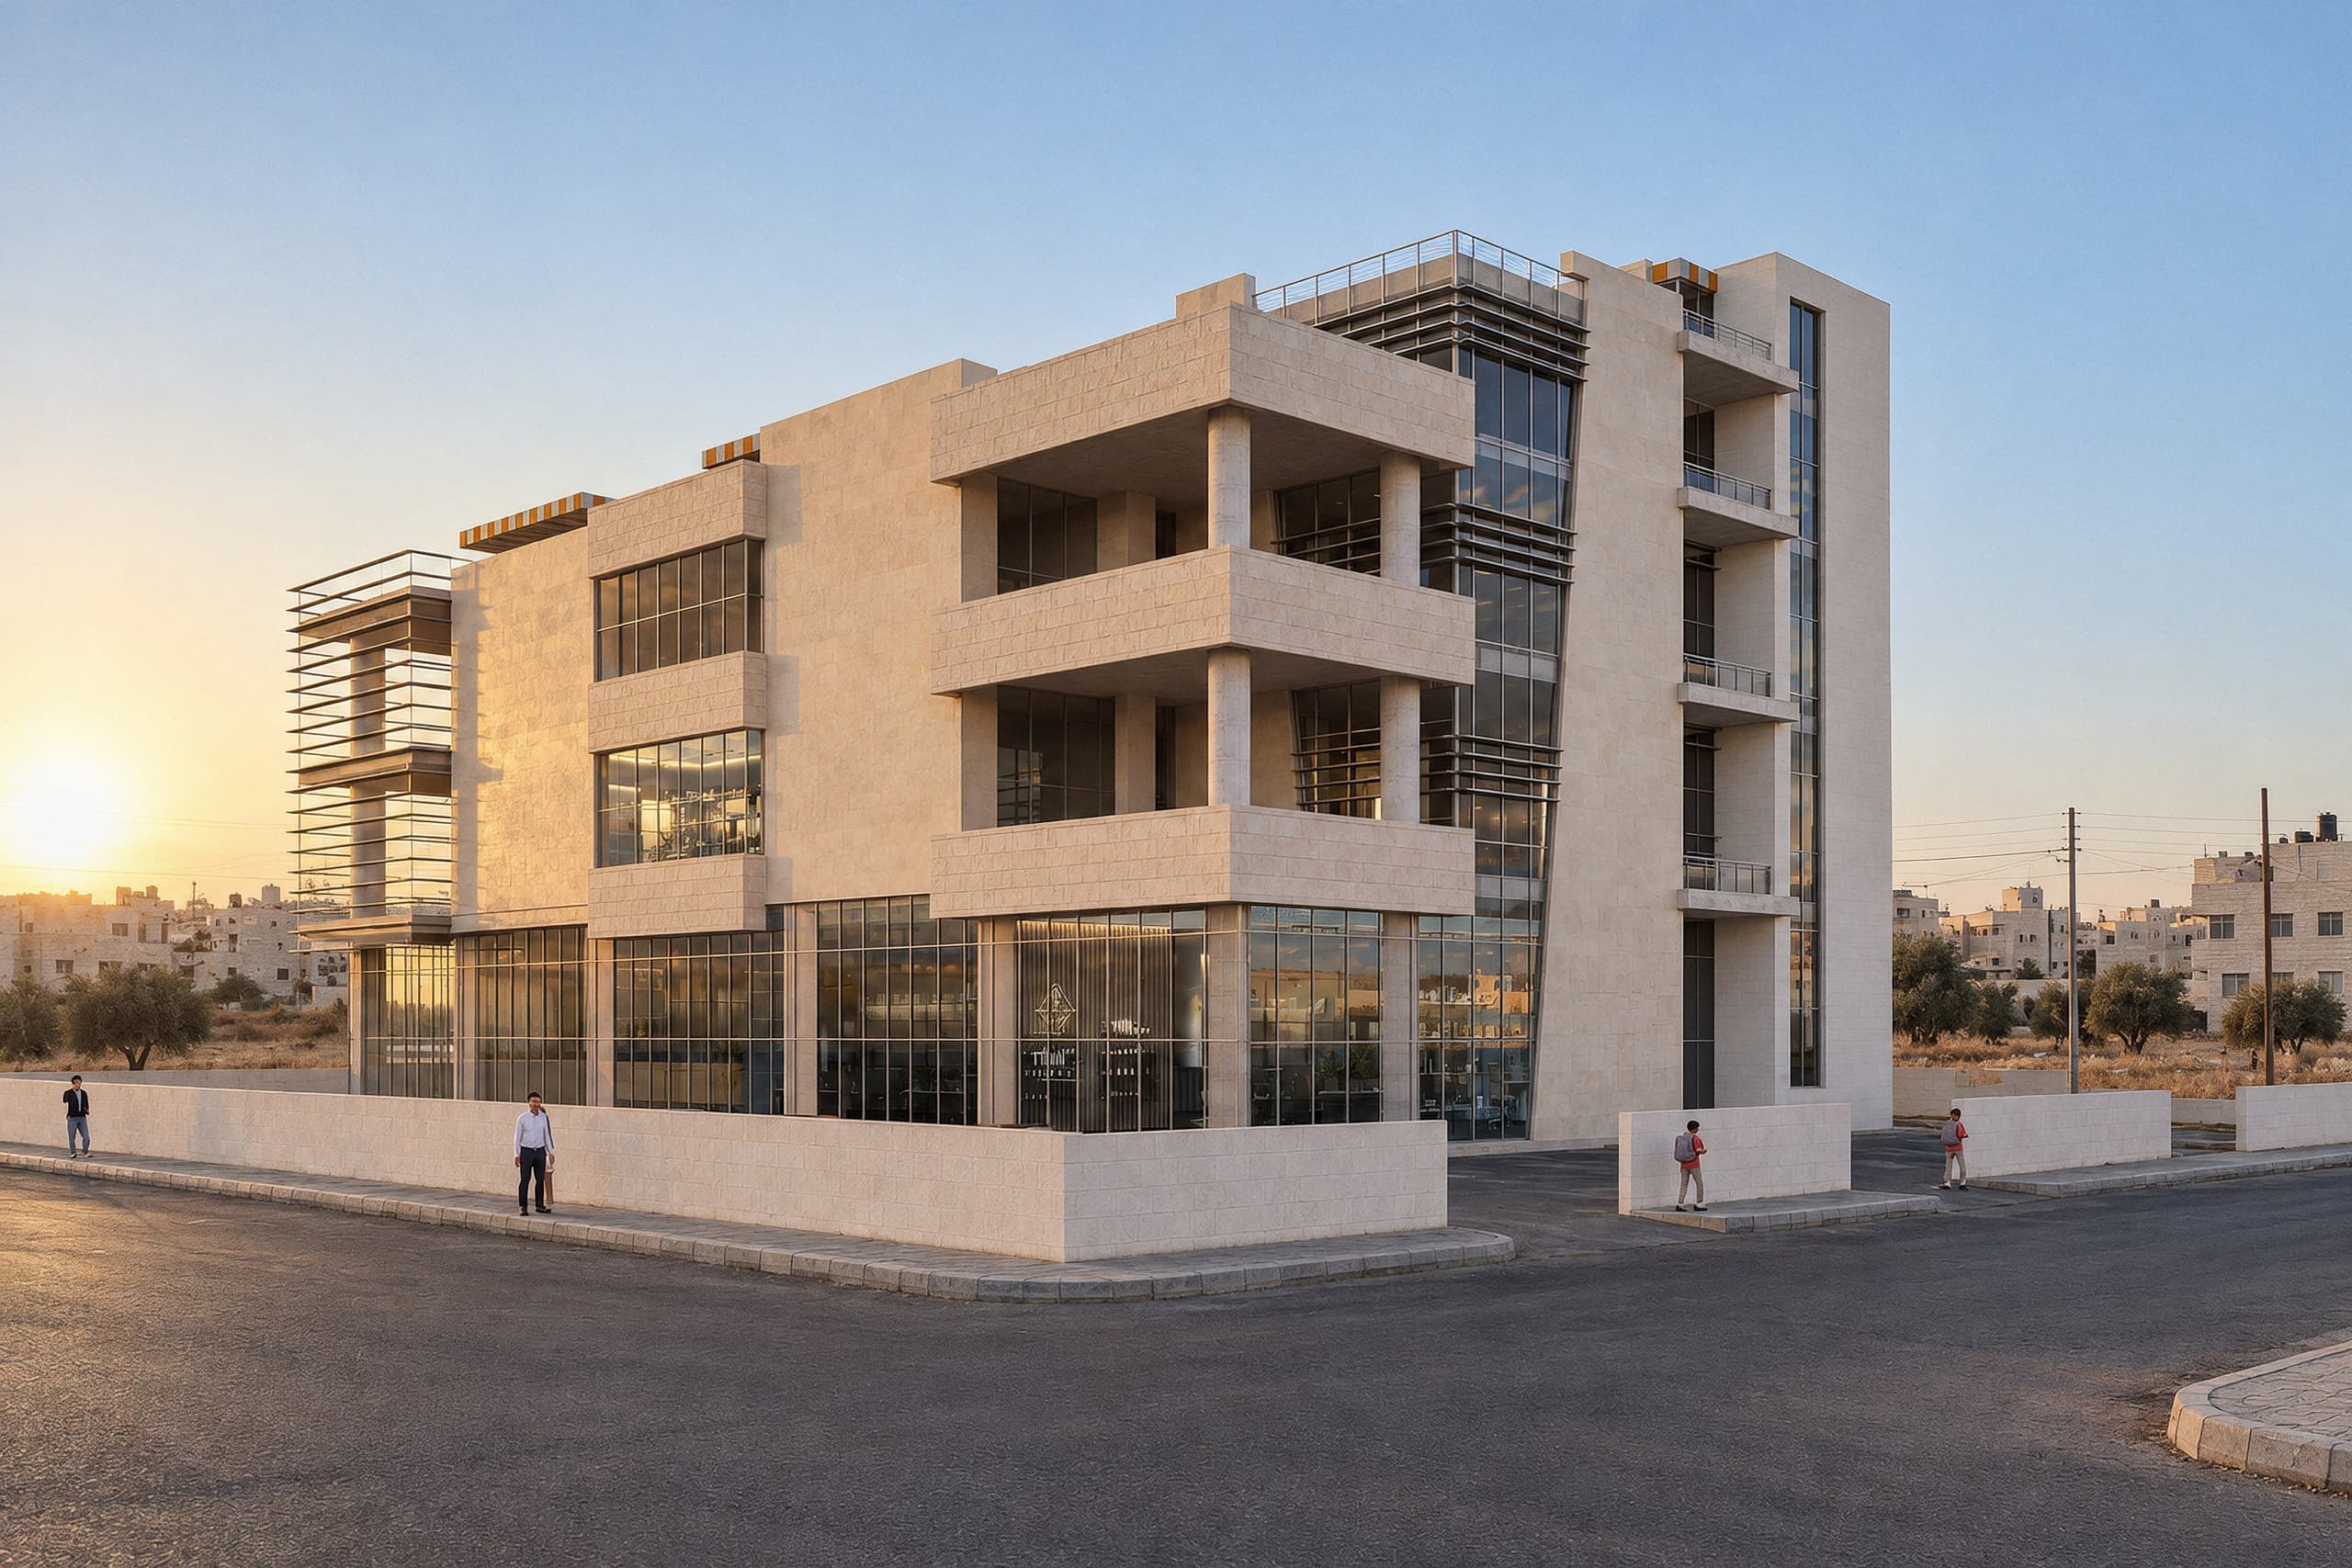
The corner of the building in late afternoon 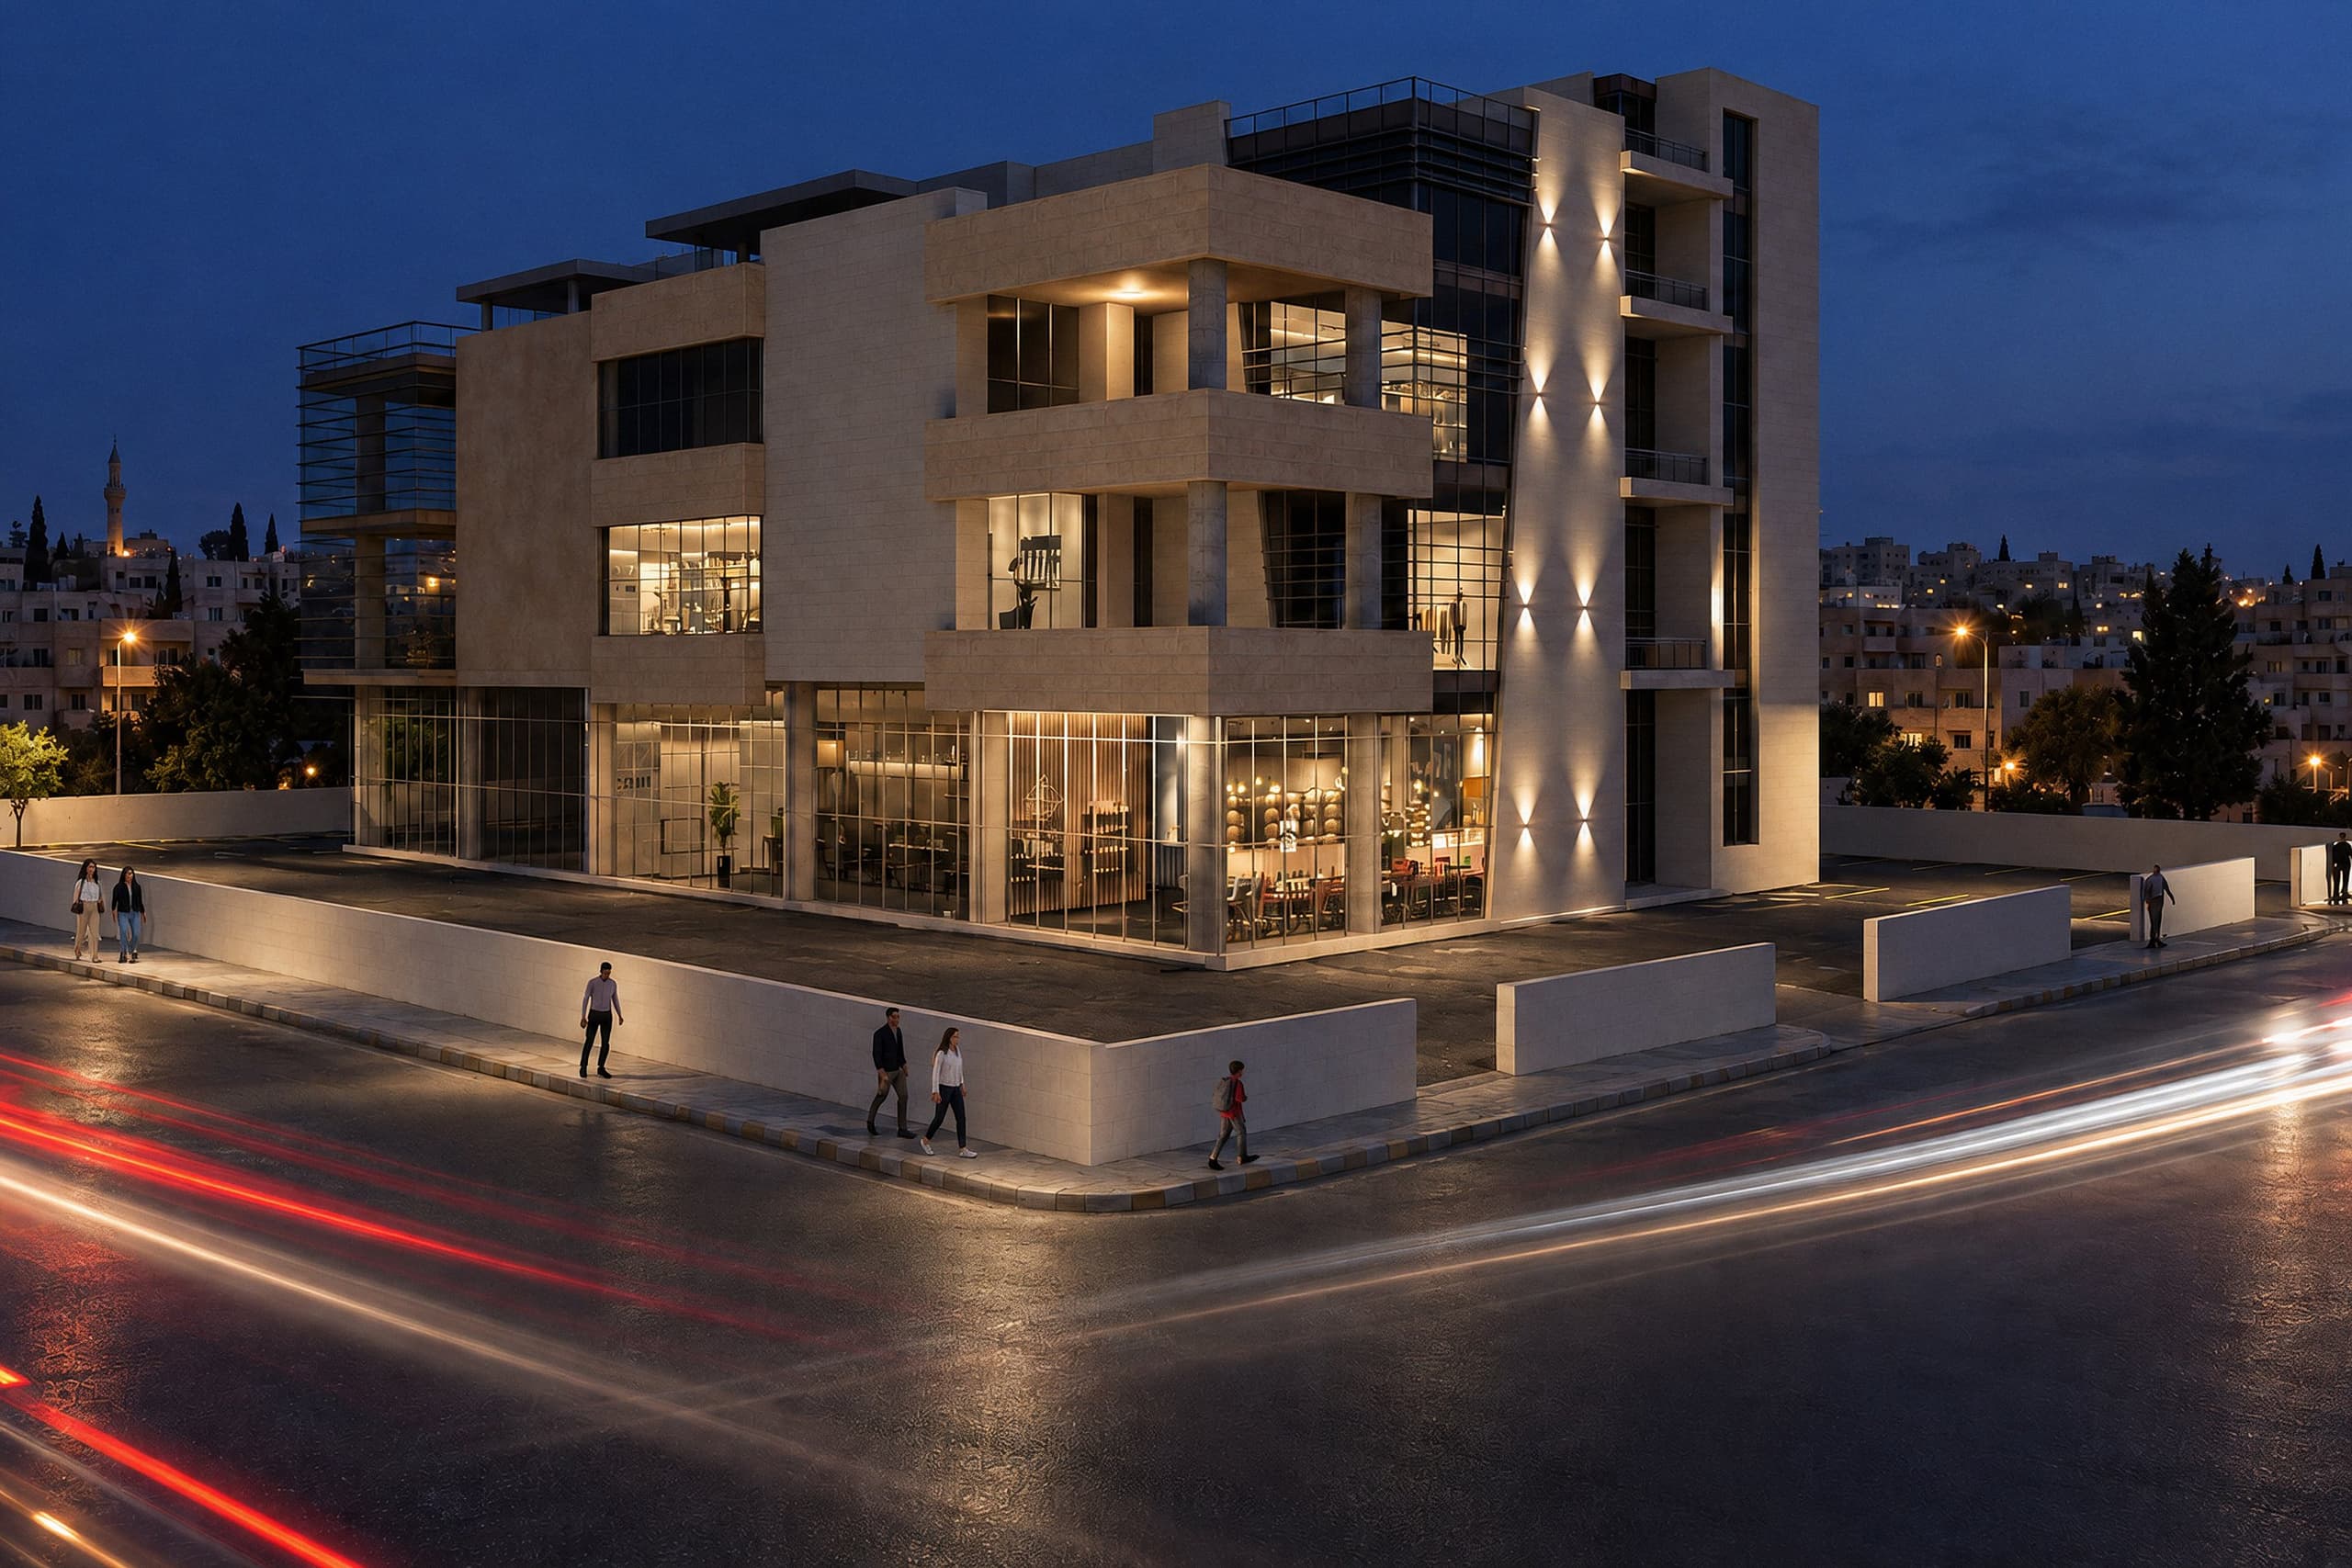
The building at blue hour 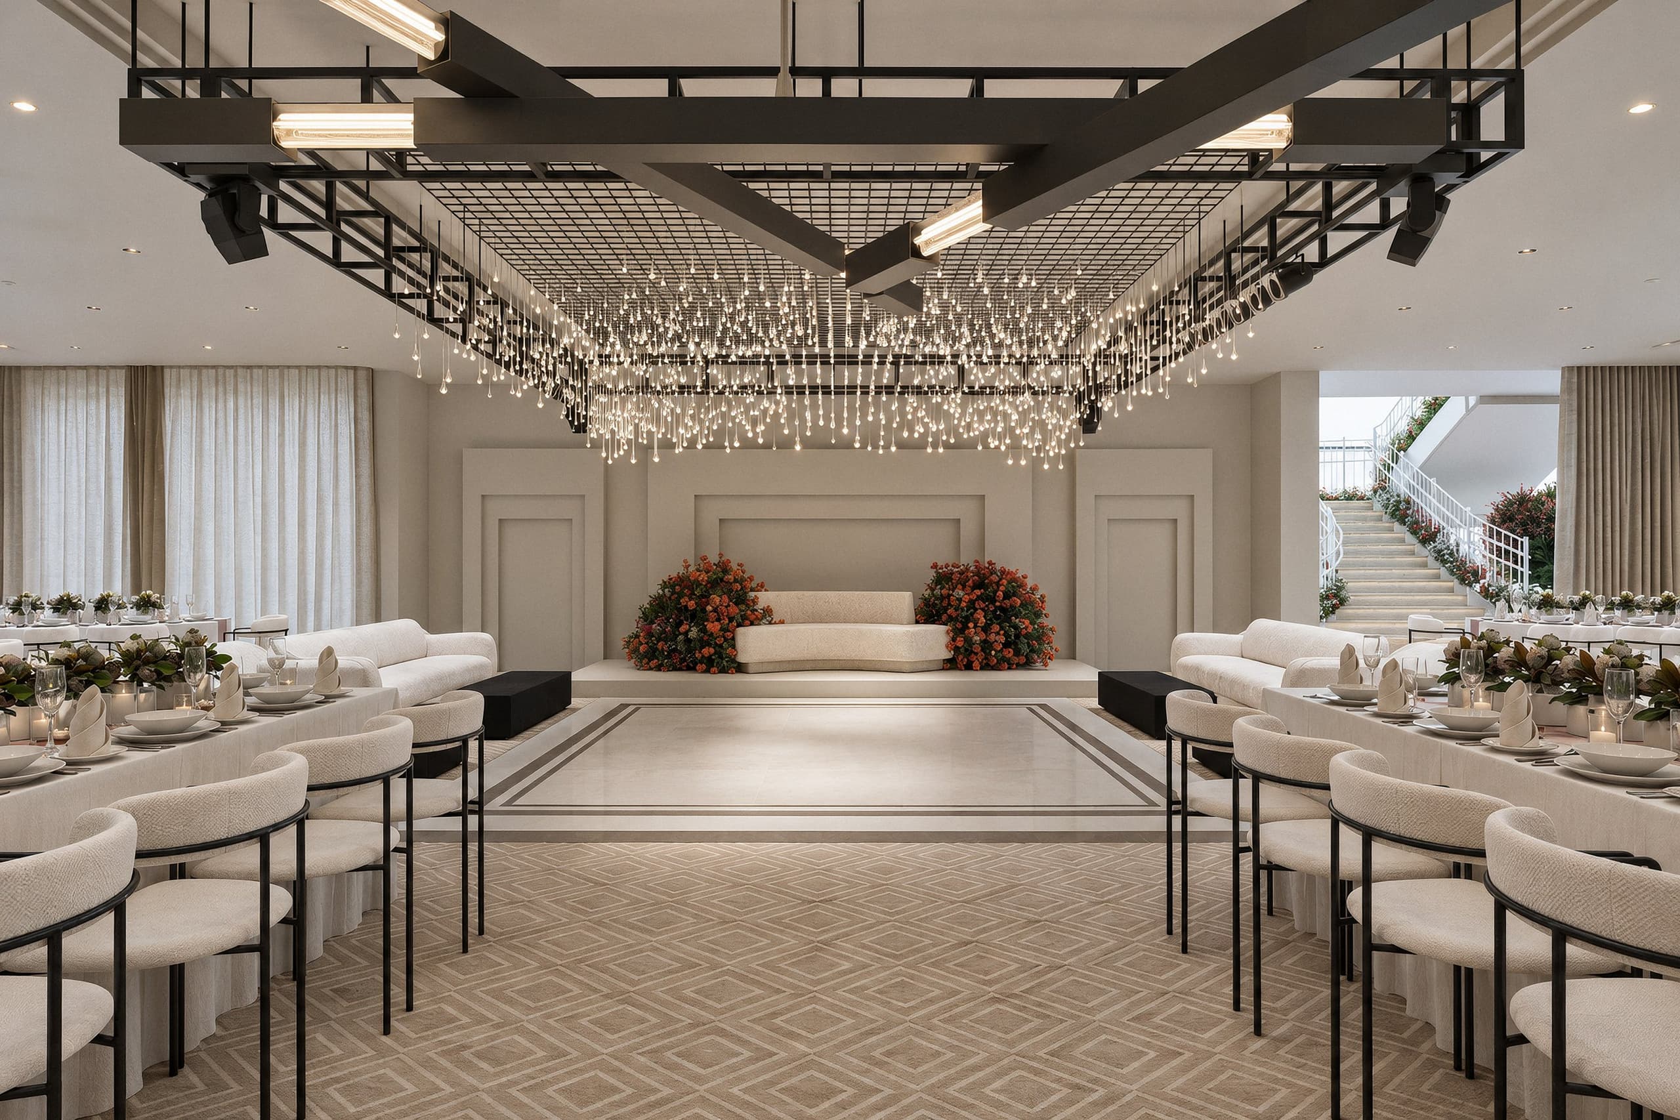
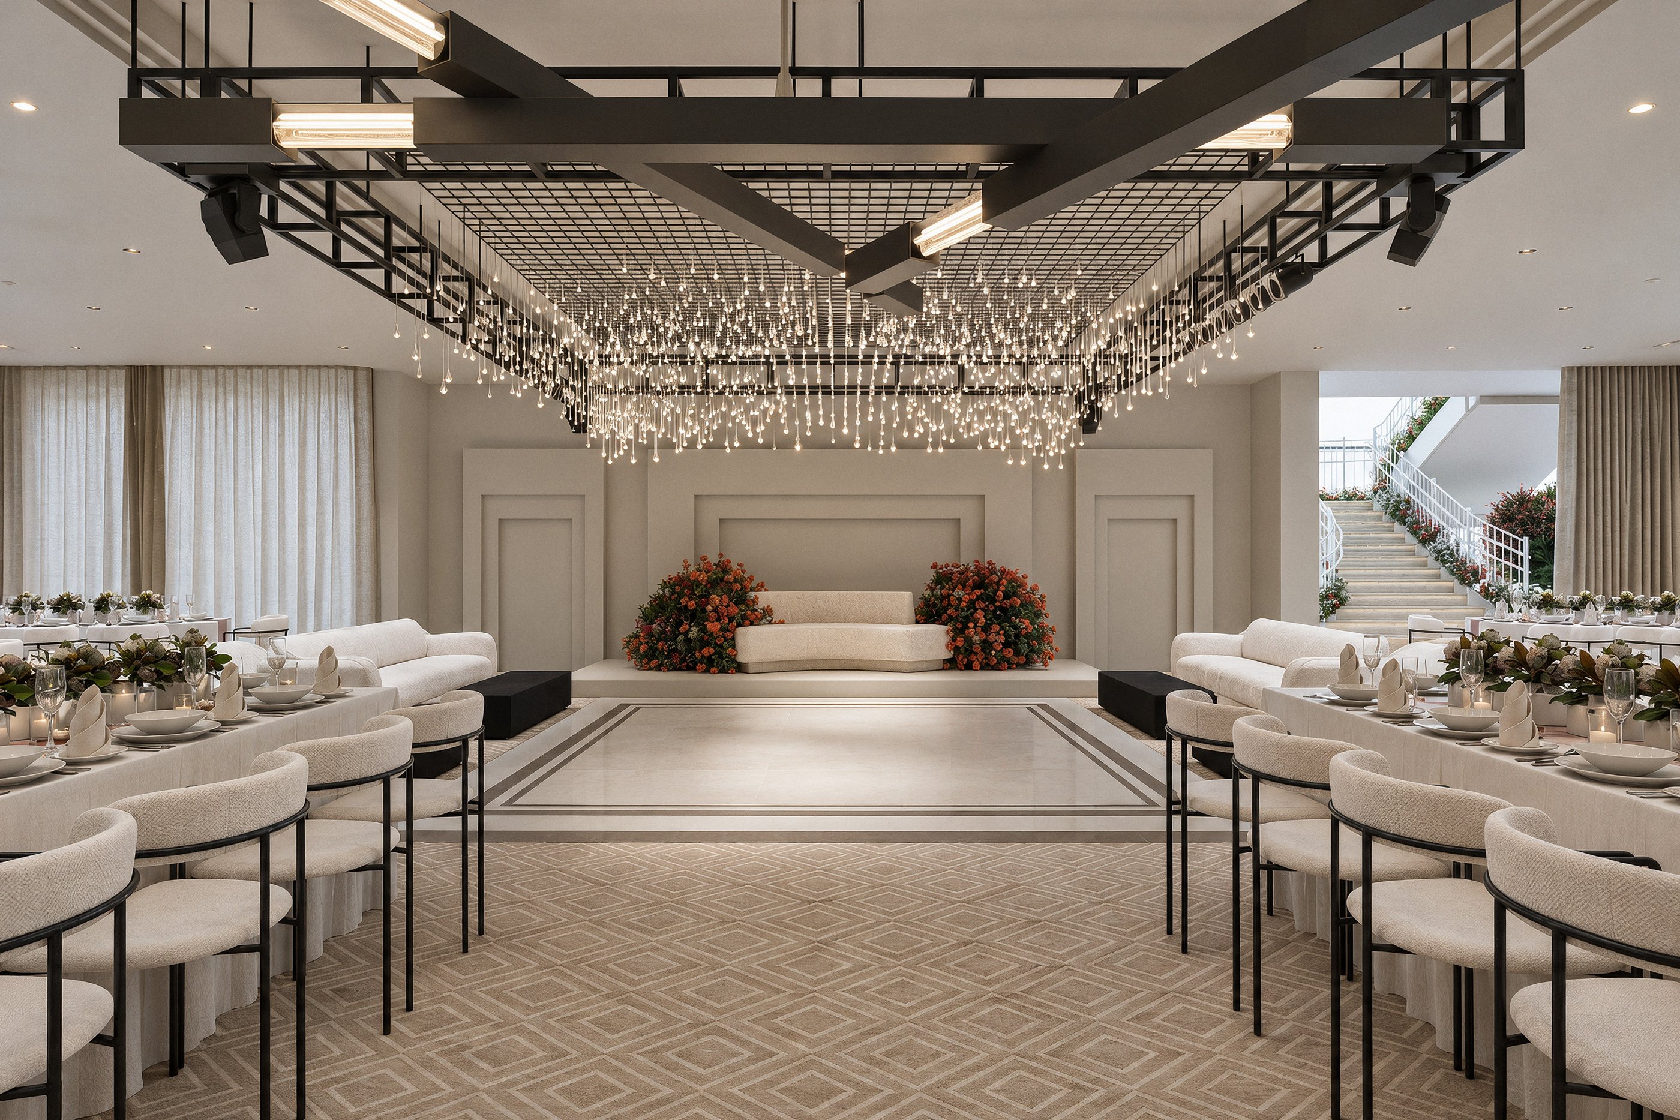
Interior hall 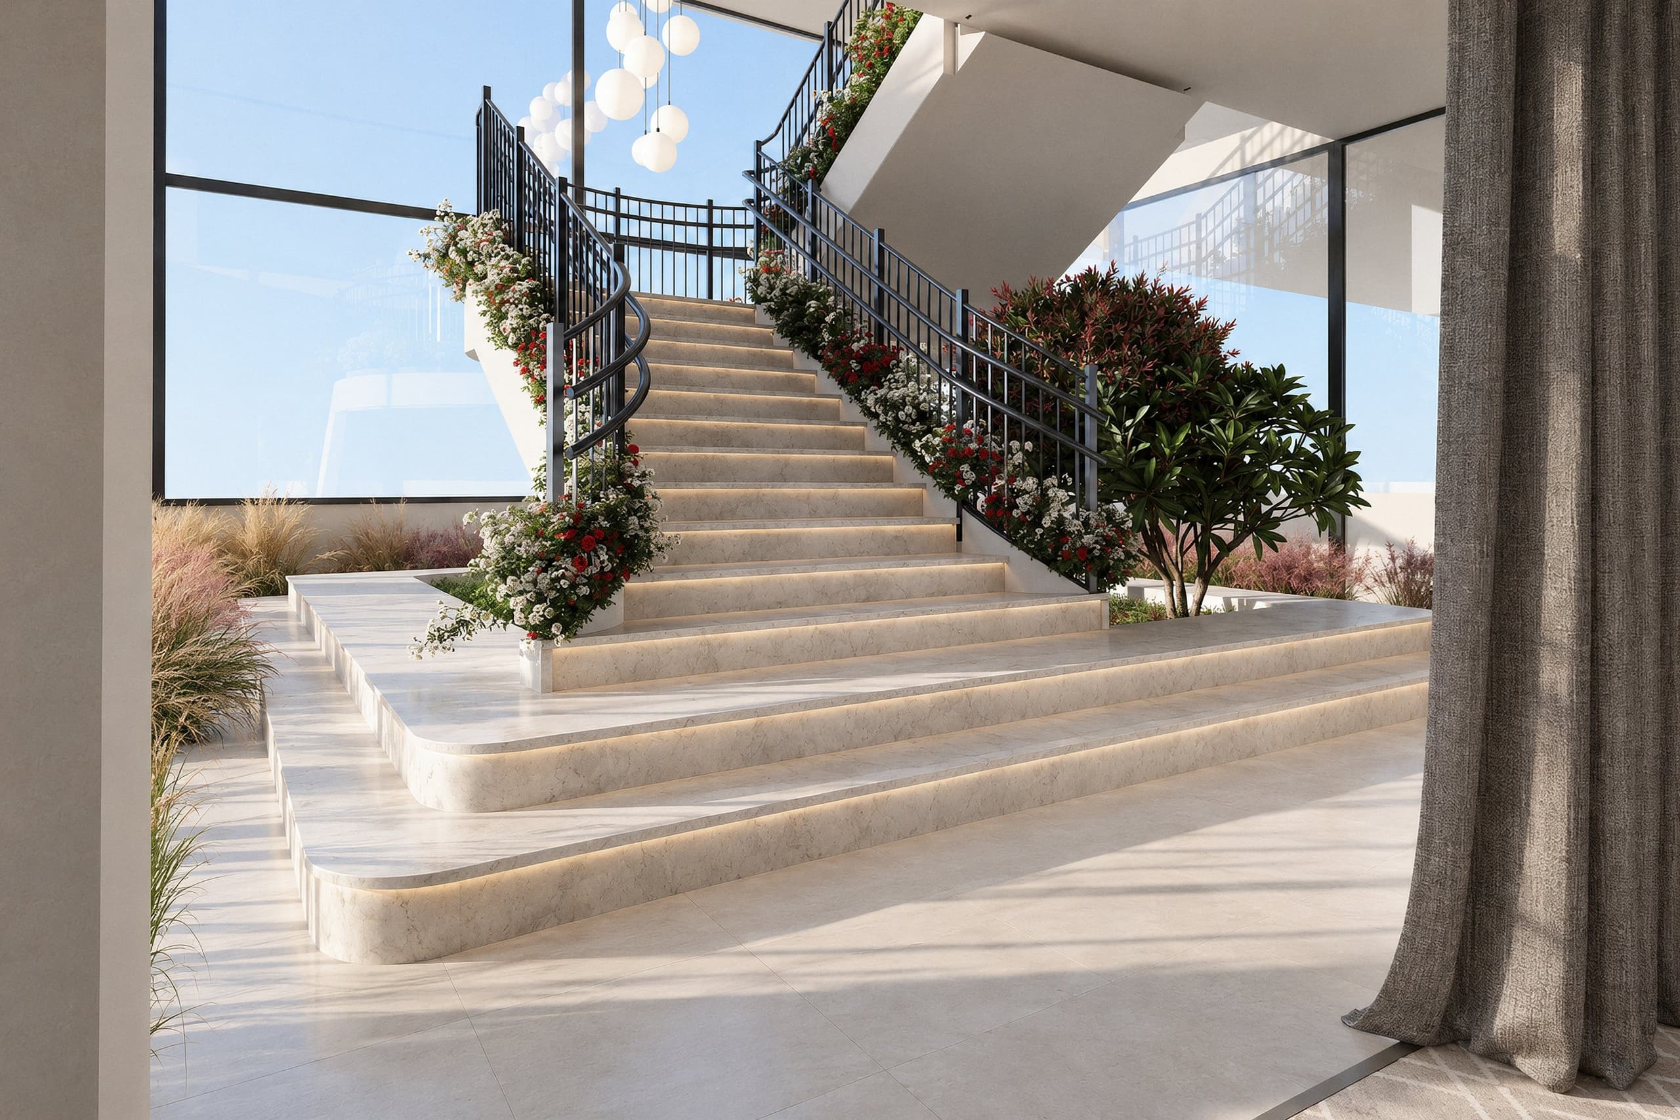
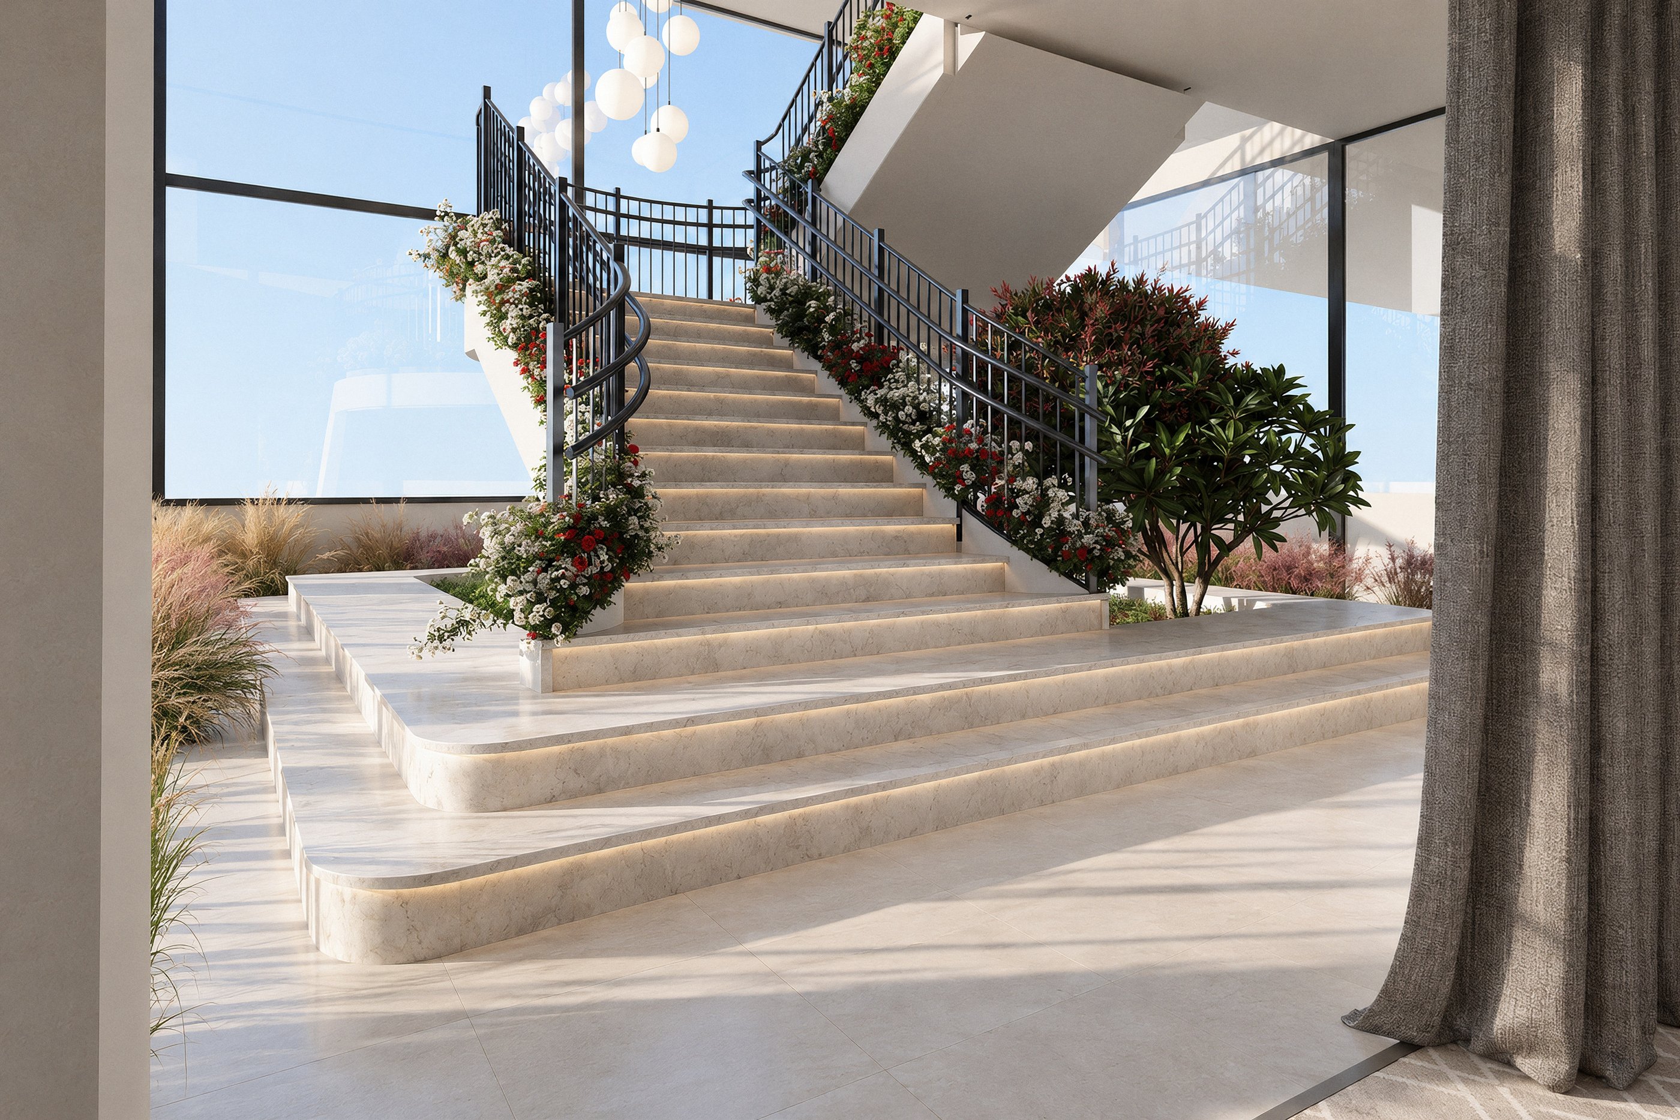
Interior stair
Drawings
Plans and sections


Drawings are available after sign-in
Sign inNext in Commercial
Lè Naser Avenue
Al Naser, Amman
Thinking of a house on a plot like this?
We start with a study of your land, at the office or on a video call.