

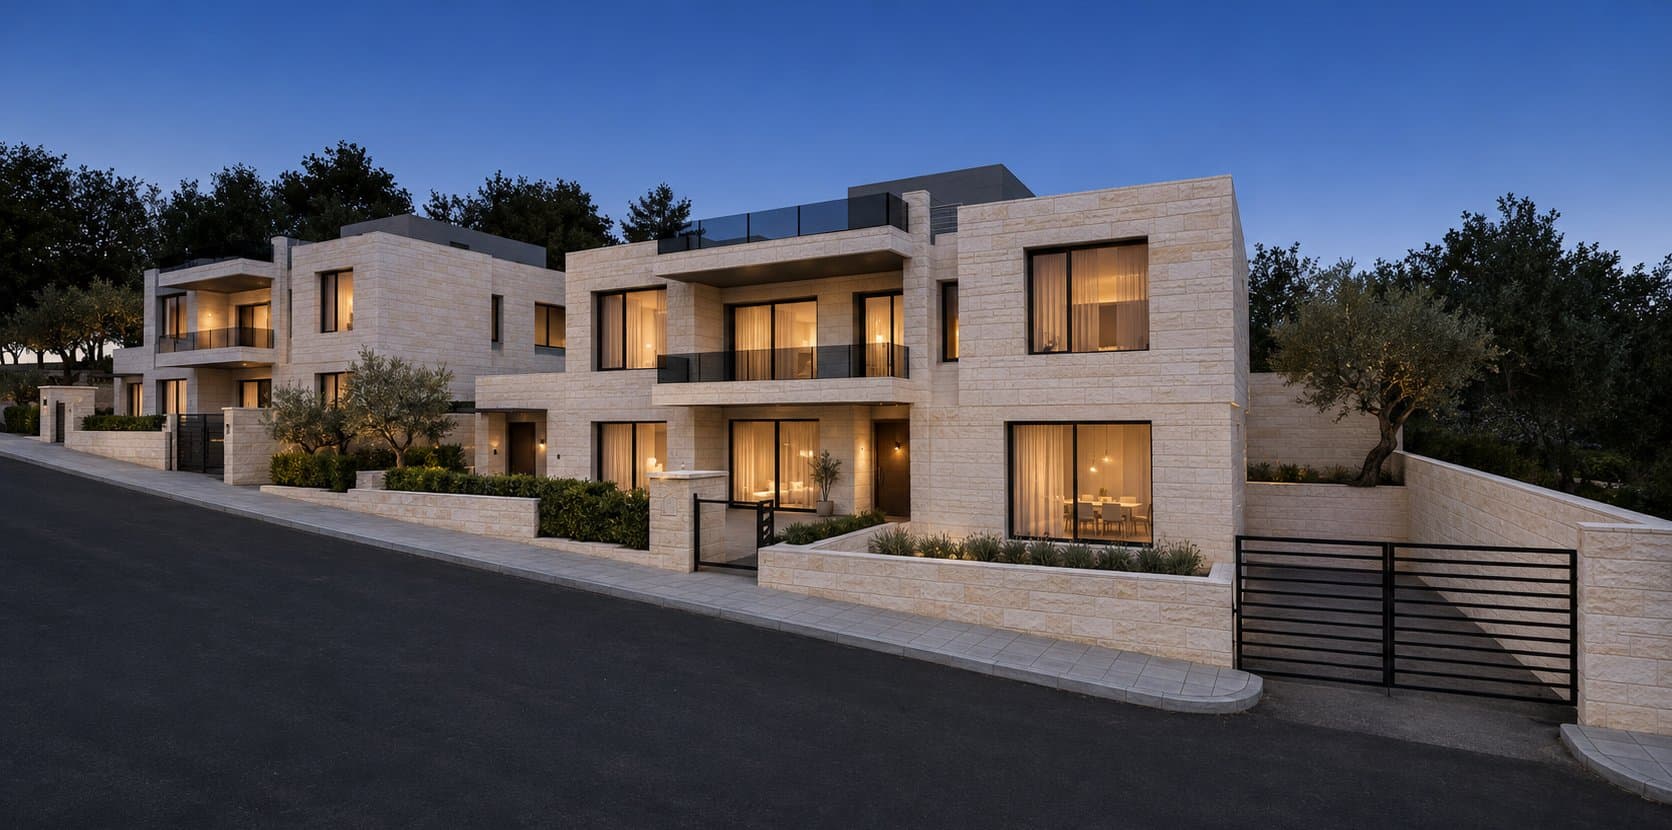
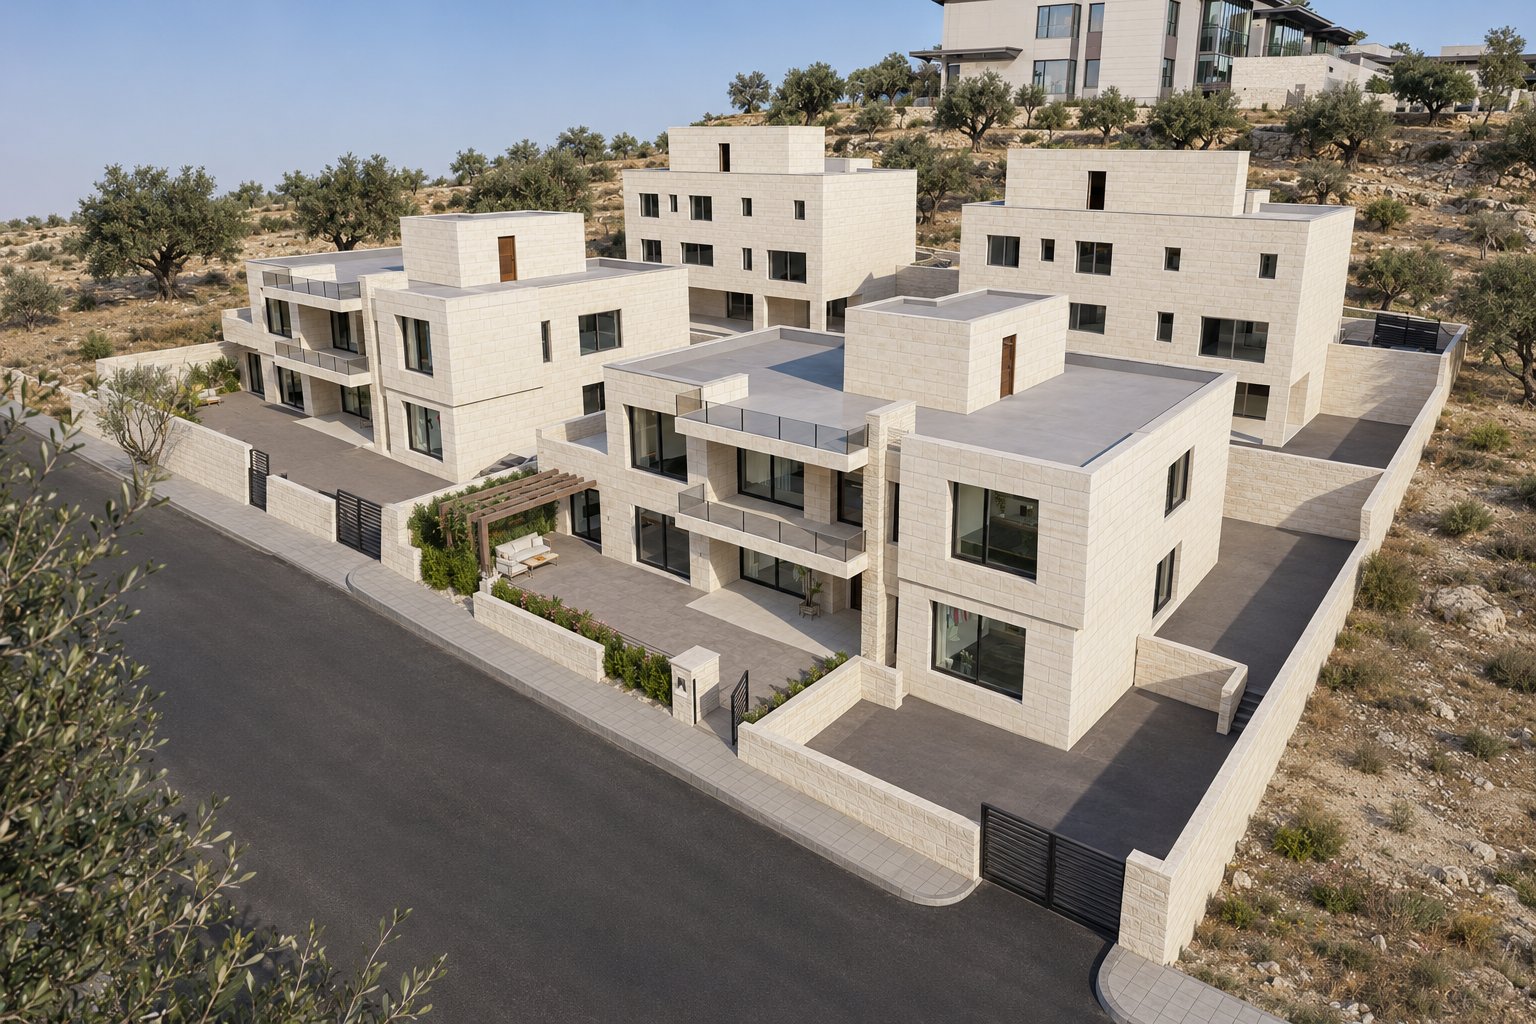
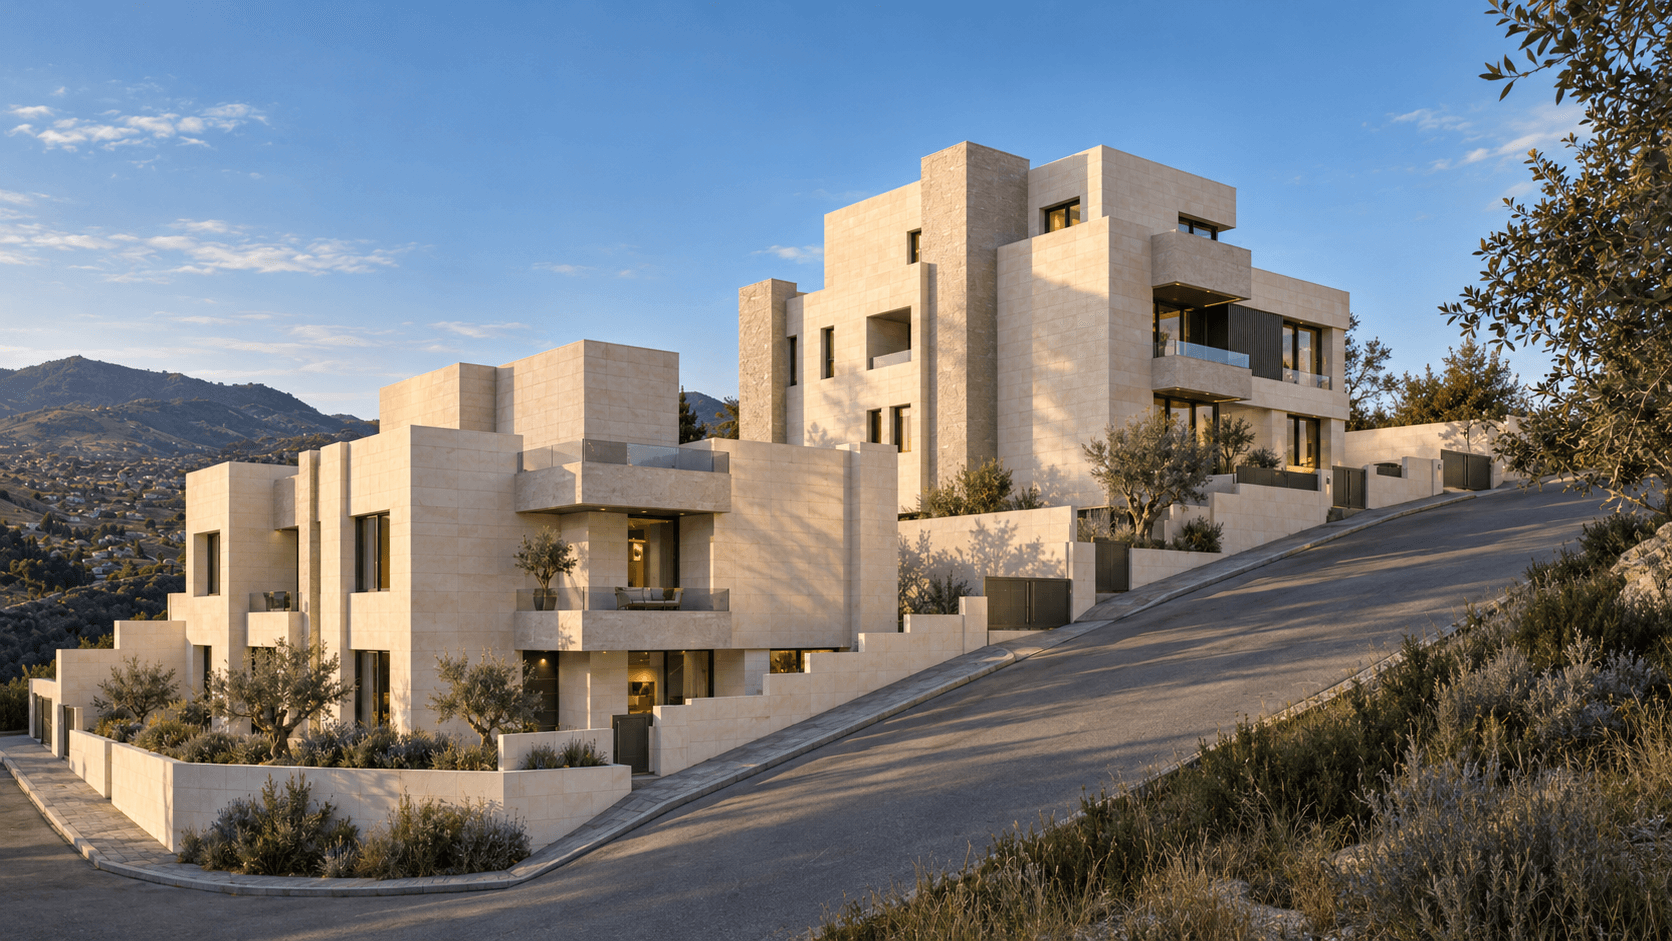
Four villas between two parallel streets in Ras Al Jundi, two on each street, with their four pools back to back in the middle of the plot.
- Built area
- 2,376 m²
- Plot area
- 3,200 m²
- Year
- 2024
- Sector
- Multi-villa housing
- Services
- Architectural design, Permits and approvals, Construction supervision
- Challenge
- Sloping or difficult plot
About the project
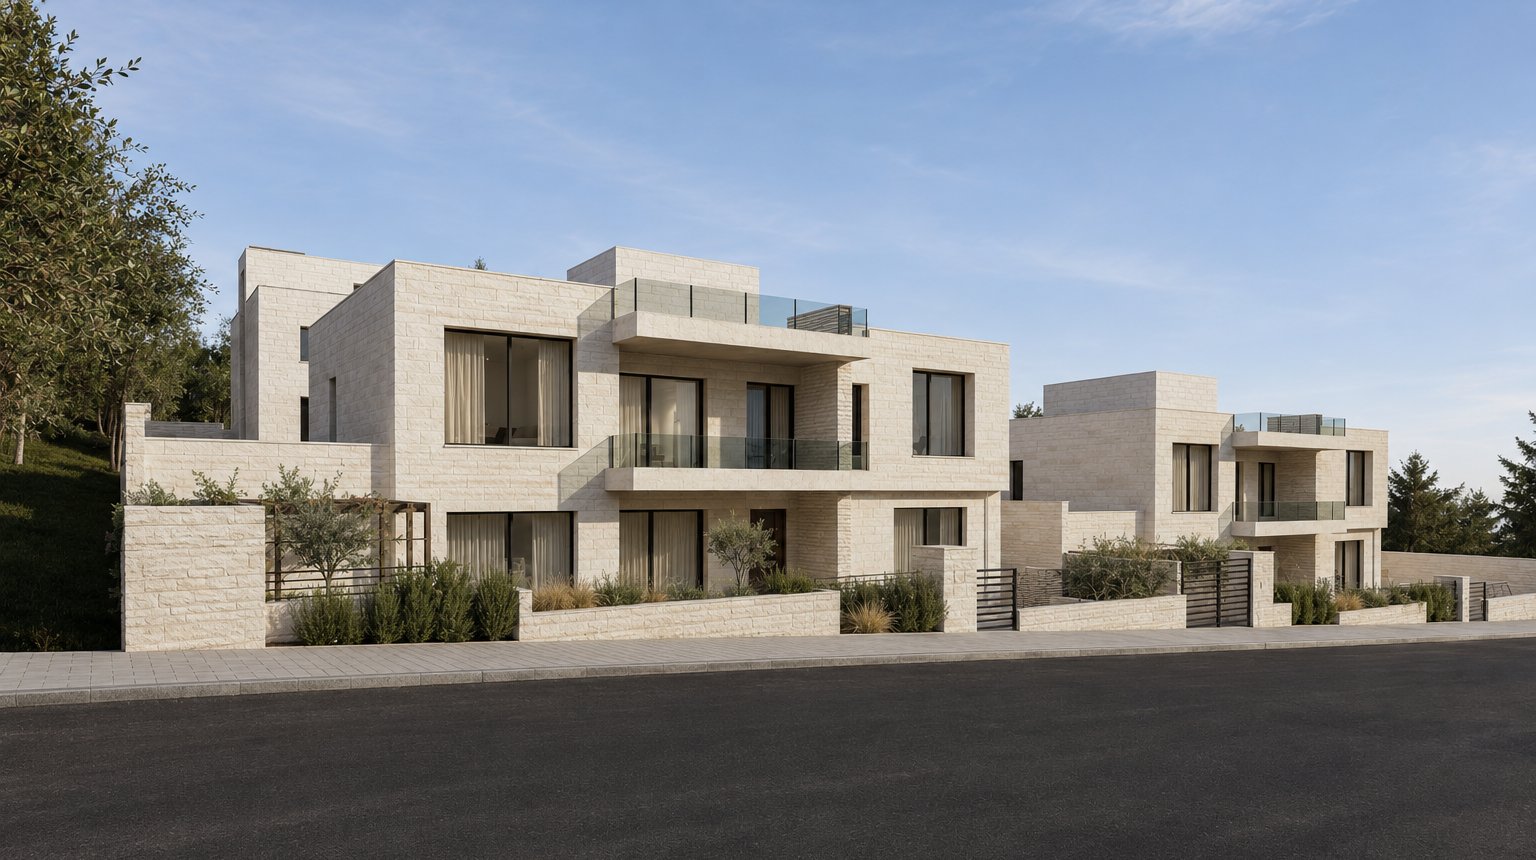
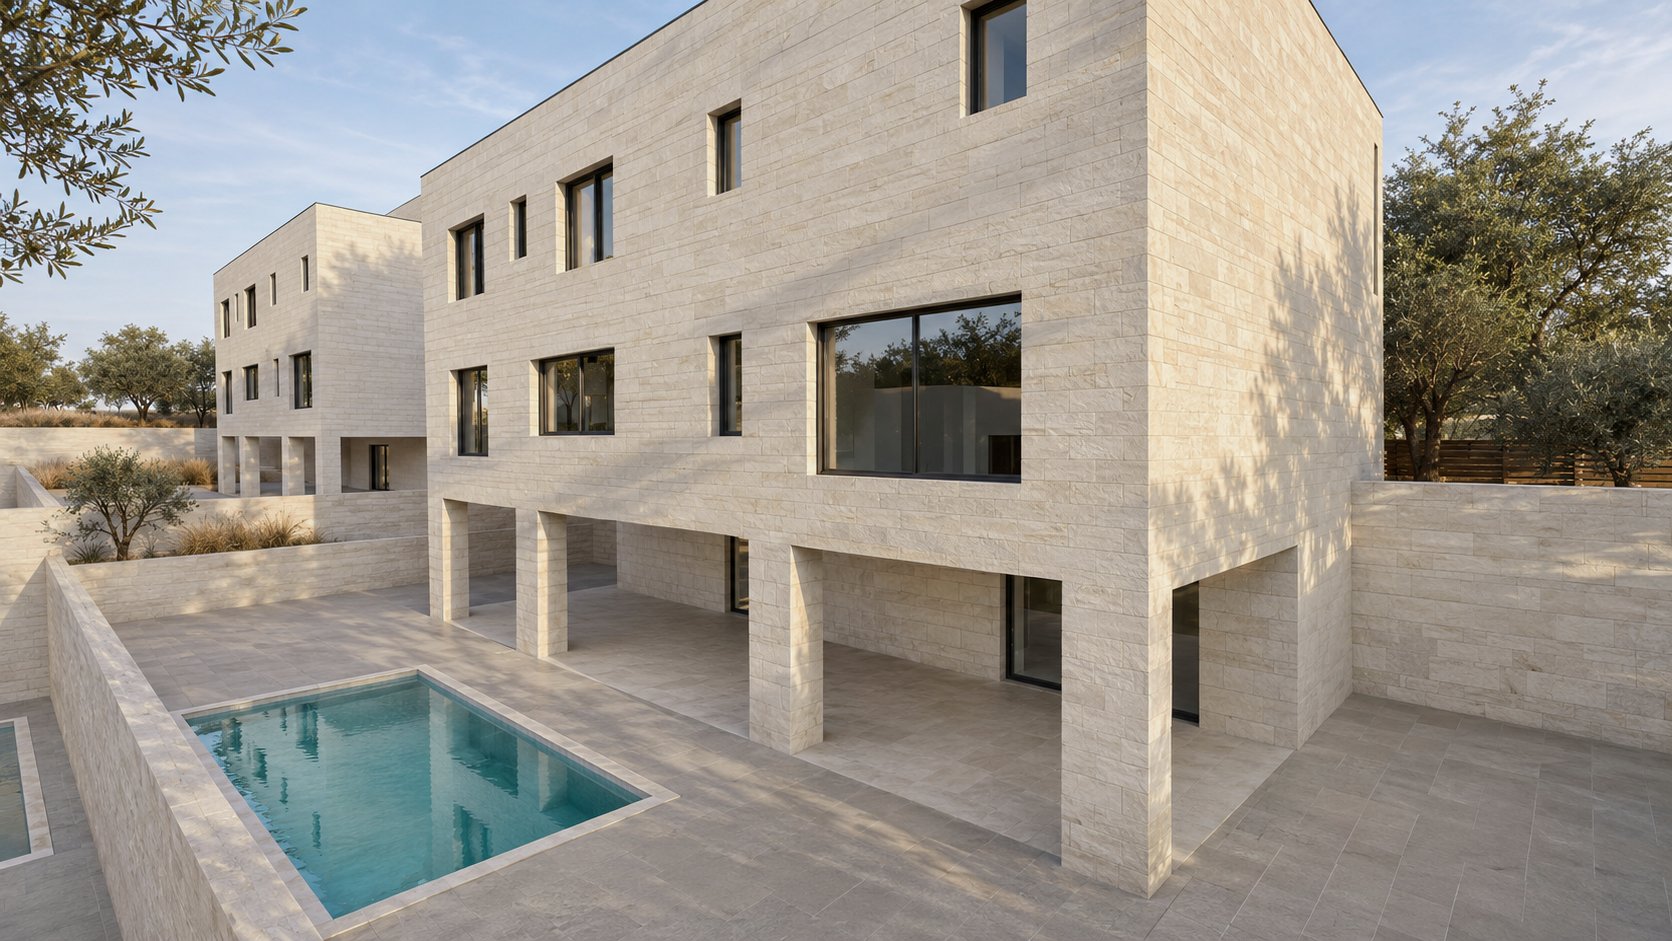
Four villas stand on a 3,200 m² plot in Ras Al Jundi, Amman, between two parallel streets, each 12 metres wide. Each villa has about 800 m² of the plot, with its own gate, parking and garden. Two are on the lower street and two on the upper street, and the four pools sit back to back in the middle of the plot.
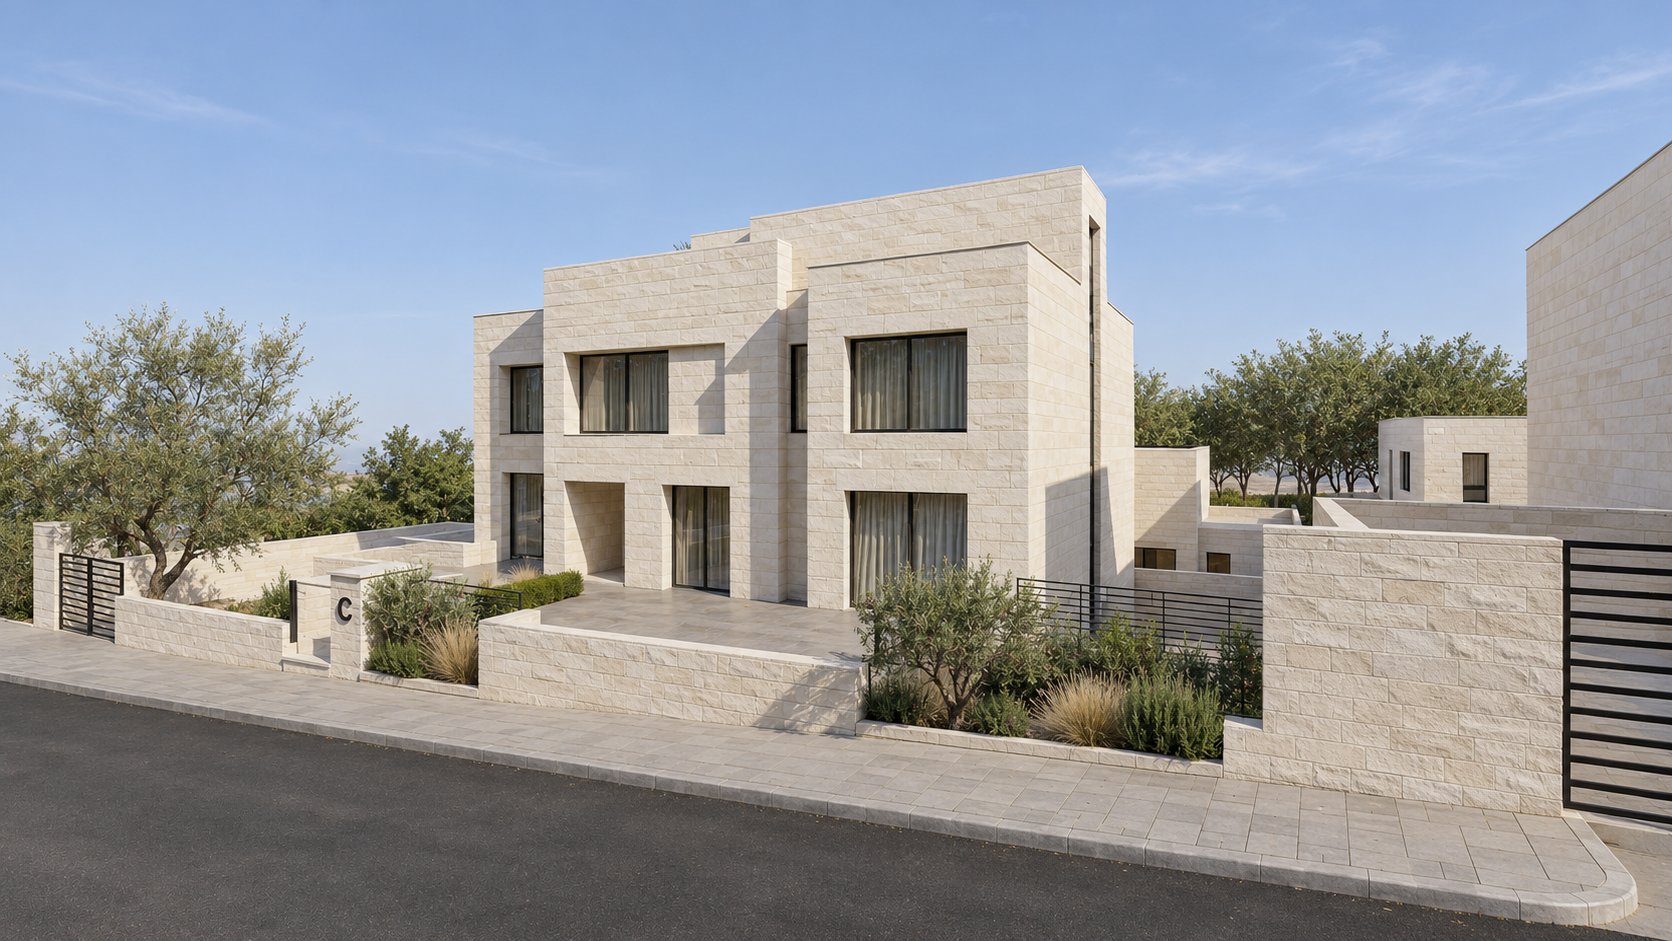
The upper street is about five metres higher than the lower one, so there are two house types. A and B, on the lower street, have a ground floor, a first floor and a roof stair. C and D have the same floors over a basement, which opens at garden level onto a covered sitting area and the pool.
The ground floor of A and B has the entrance, reception and dining rooms, a living room, and a kitchen with a service kitchen. A staff room is on the service side. Upstairs there is a family living room with a kitchenette and a balcony, a master bedroom with its own dressing room and bathroom, and three more bedrooms.
C and D have an entrance hall, reception and dining rooms, a living room, a guest bathroom and the two kitchens on the entrance floor. The first floor has a family living room, a master bedroom with its own dressing room and bathroom, and three more bedrooms. The basement adds a living room, a bedroom, a staff room and a store.
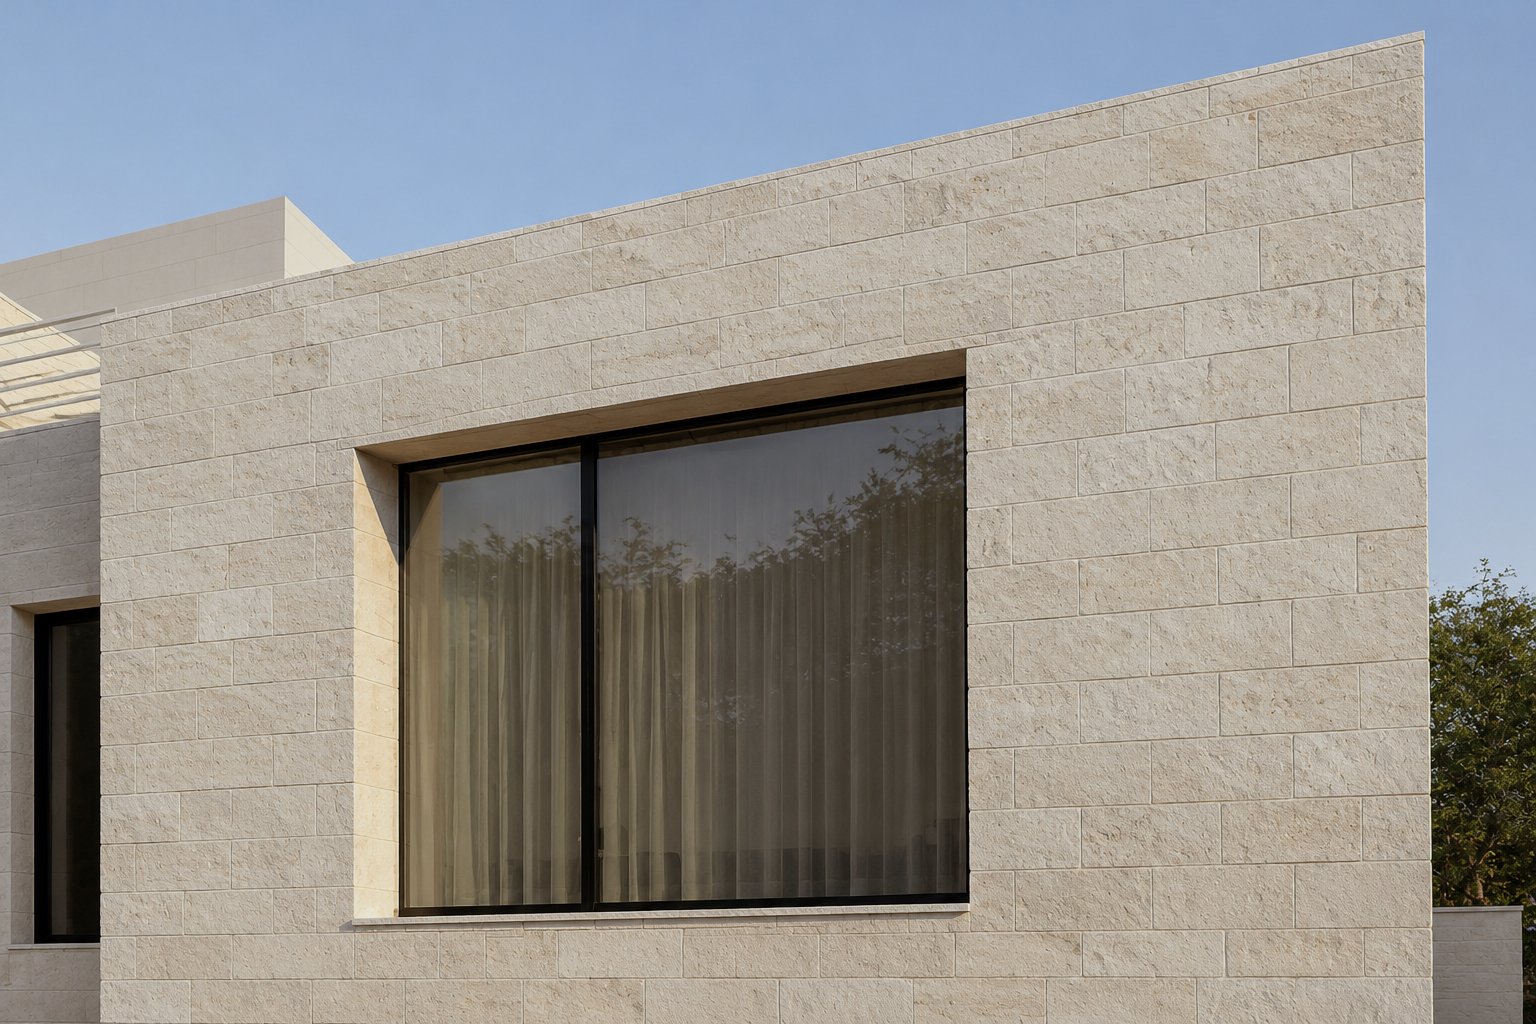
The walls are limestone: ajami and matabbeh on A and B, and tobzeh, fine matabbeh and ajami on C and D.
Images
10 images
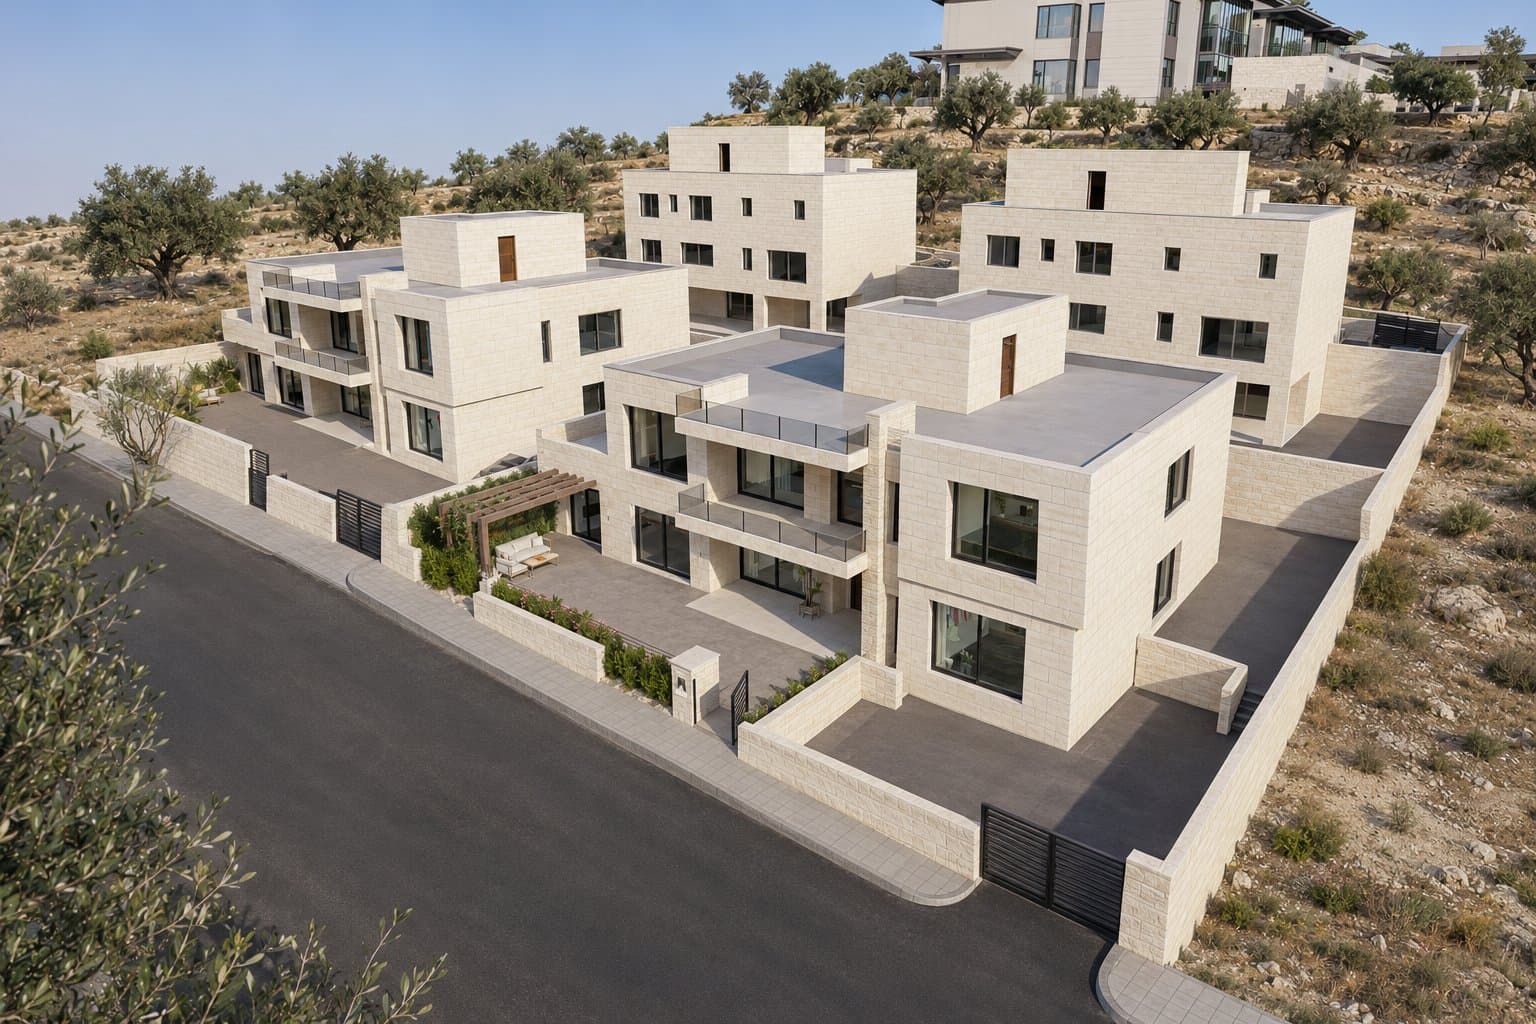
Aerial view of the four villas between the two streets 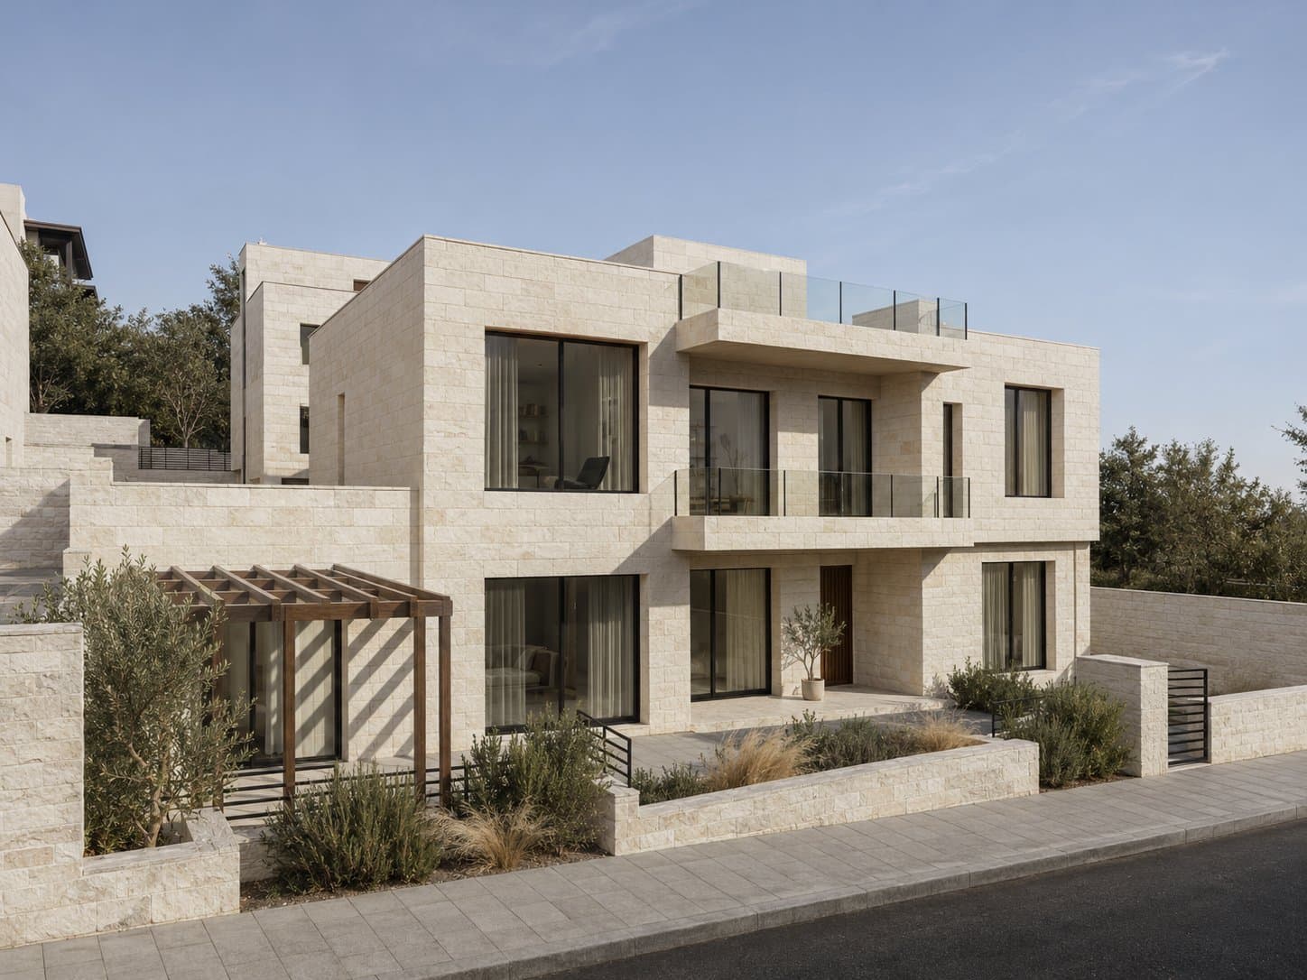
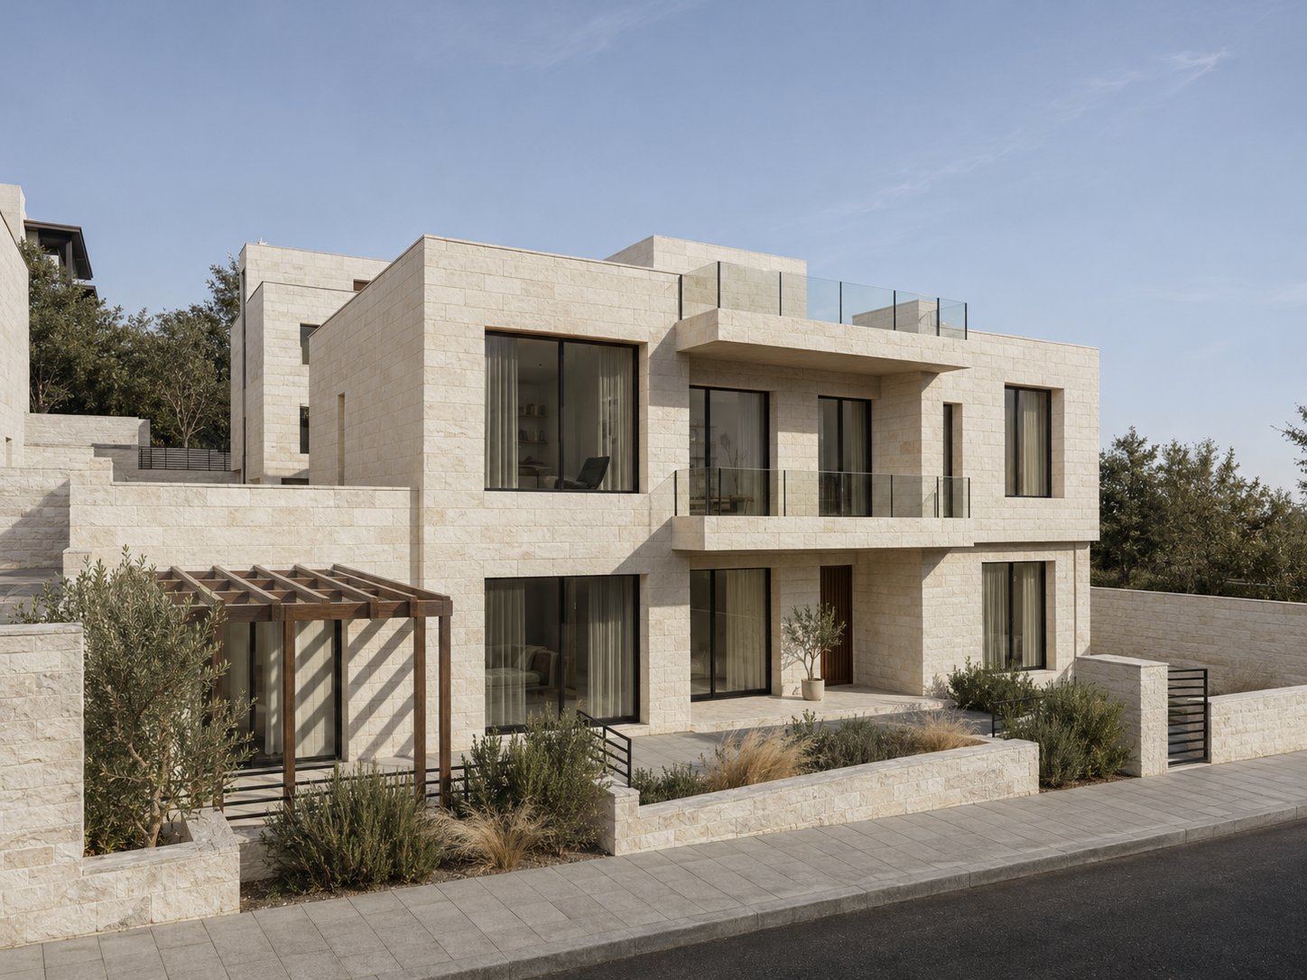
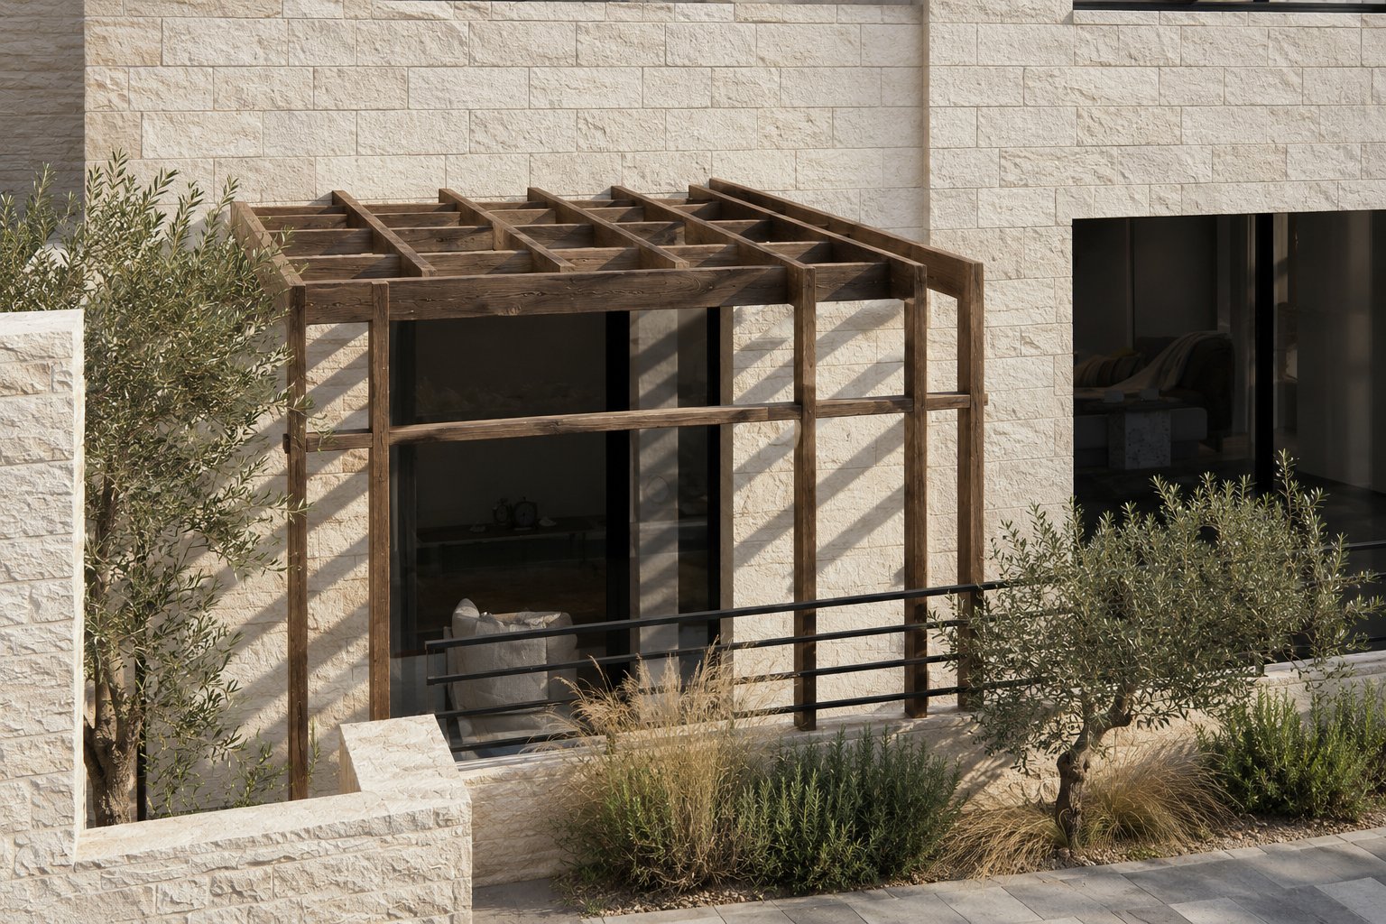
Street facade of Villa A with the pergola 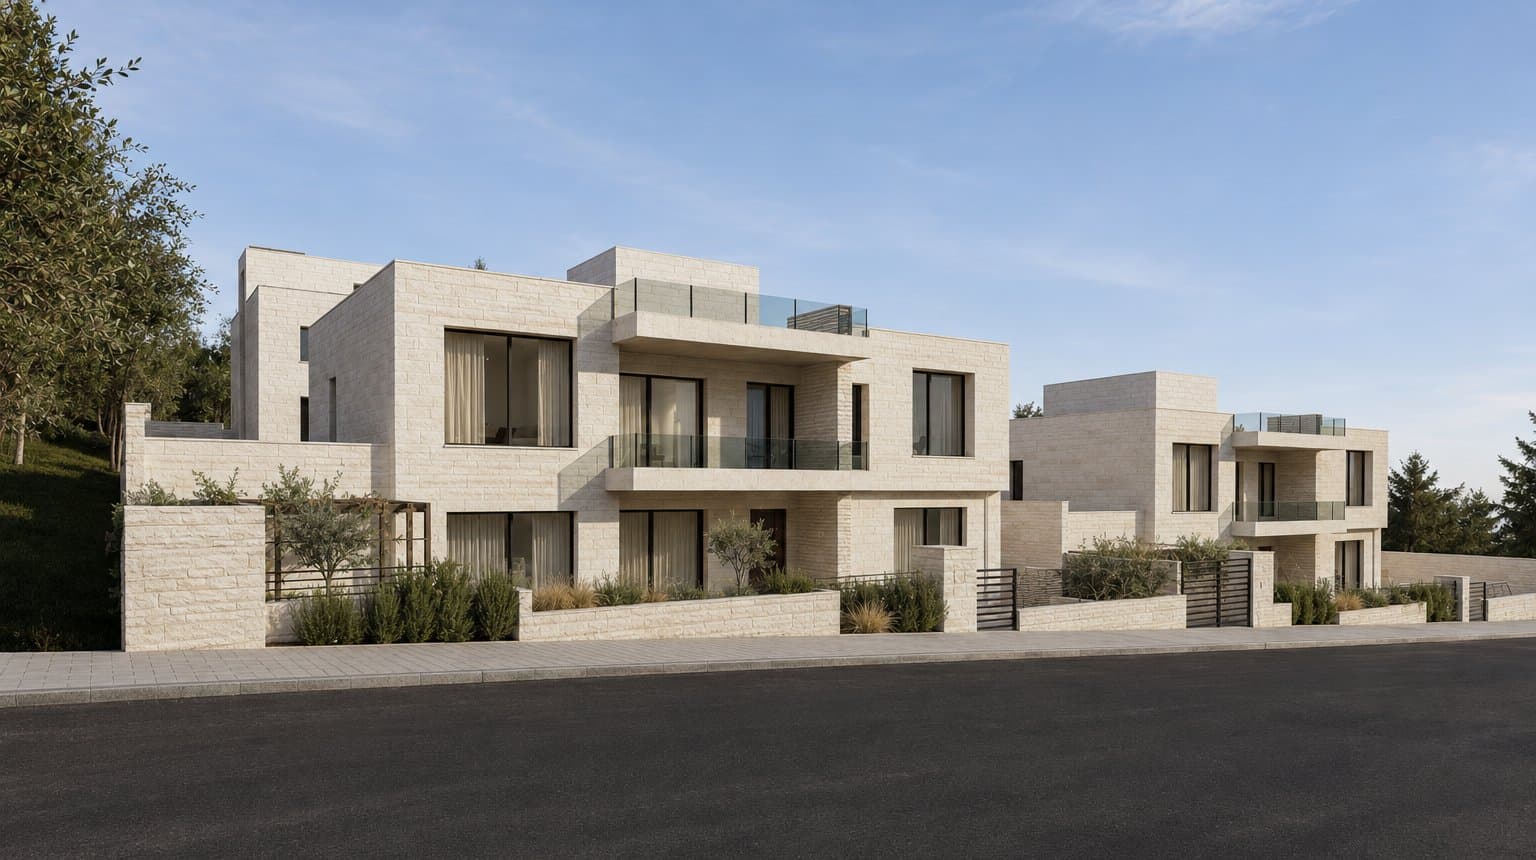
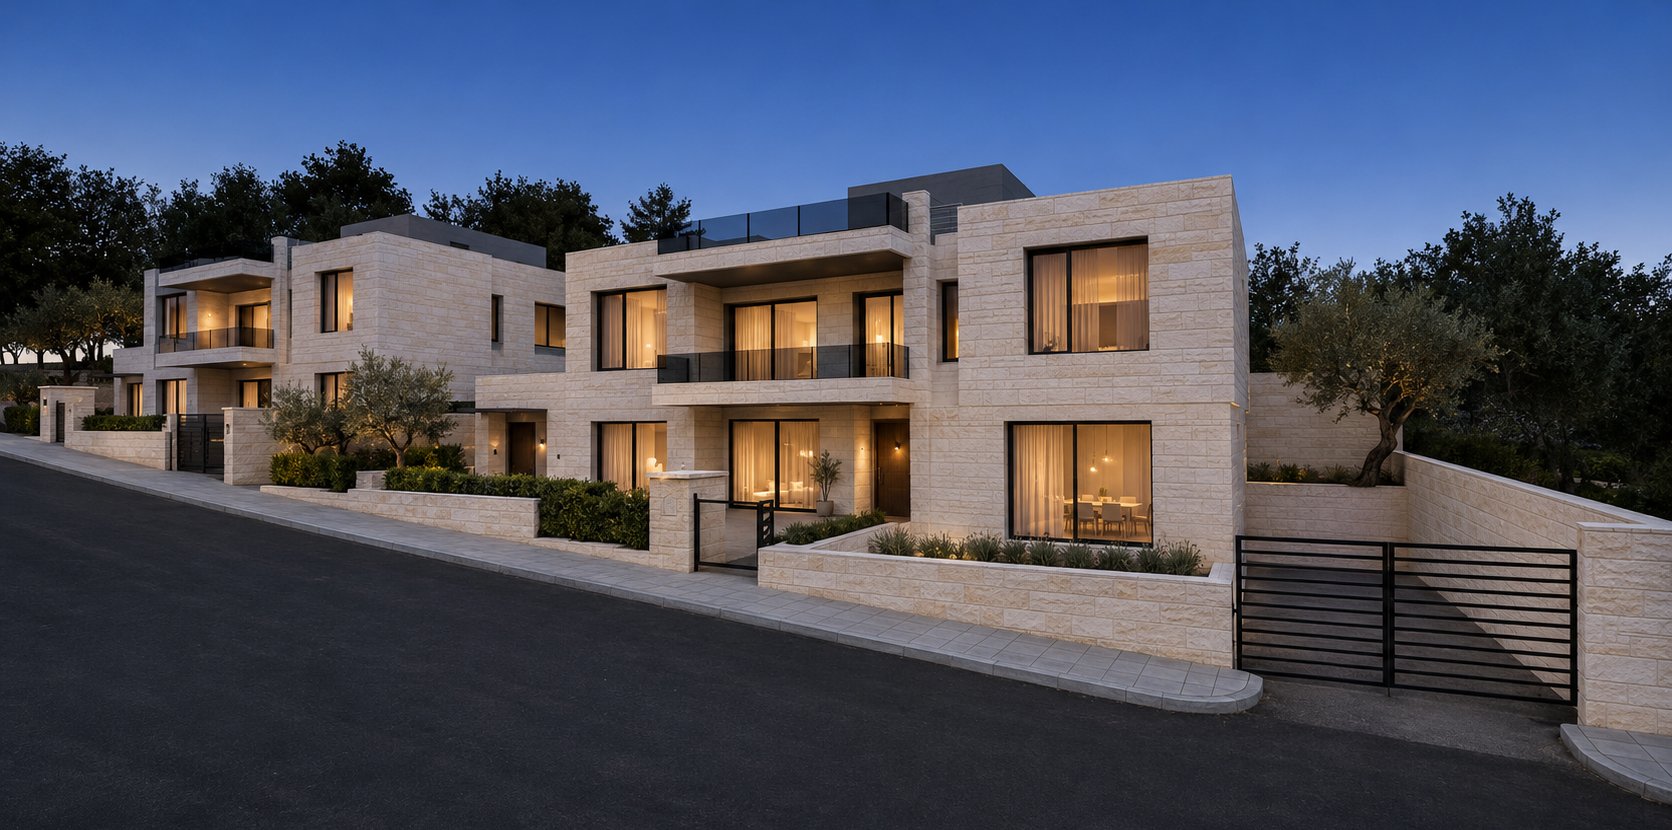
Villas A and B on the lower street 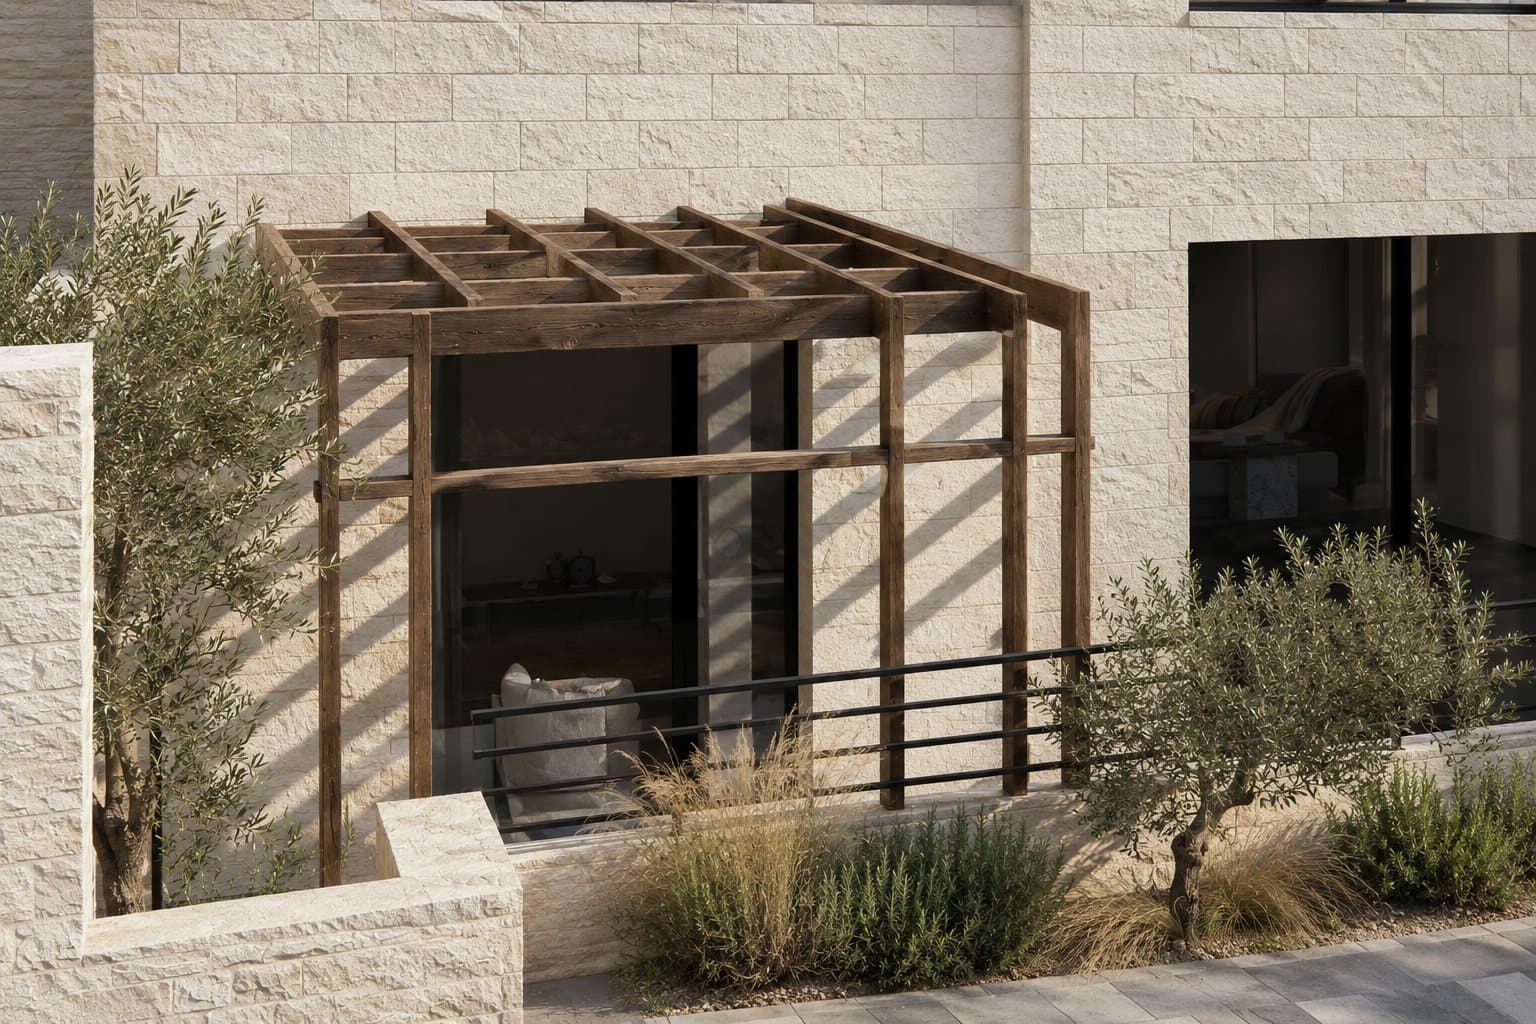
Timber pergola against the stone wall 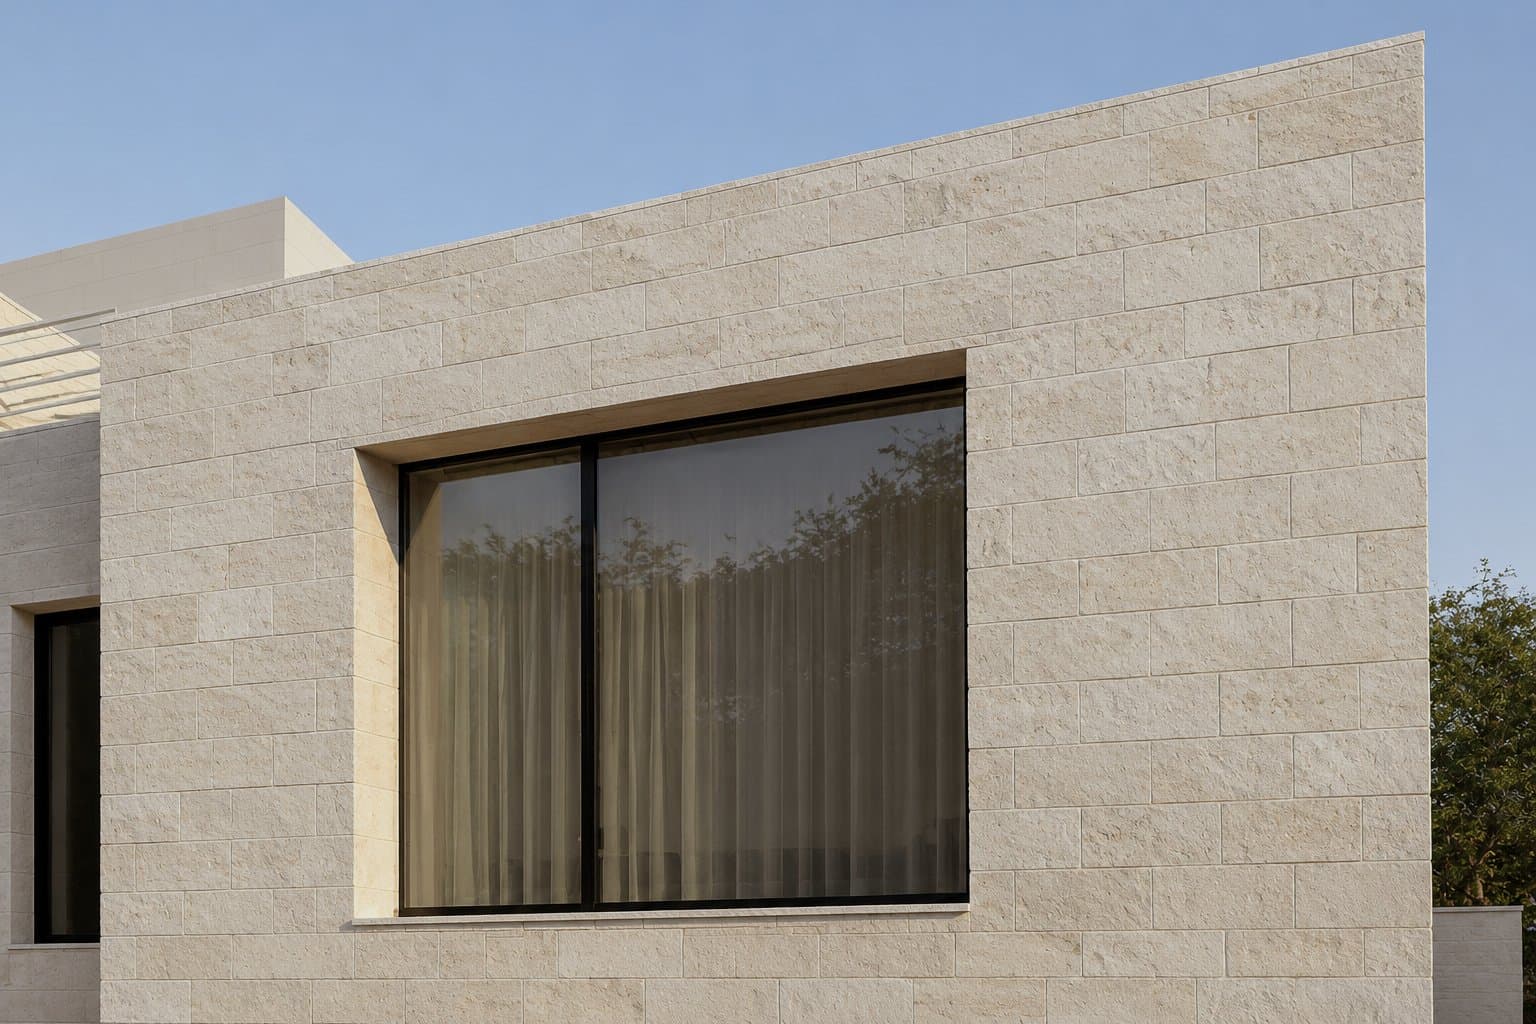
Stone volume with a large window 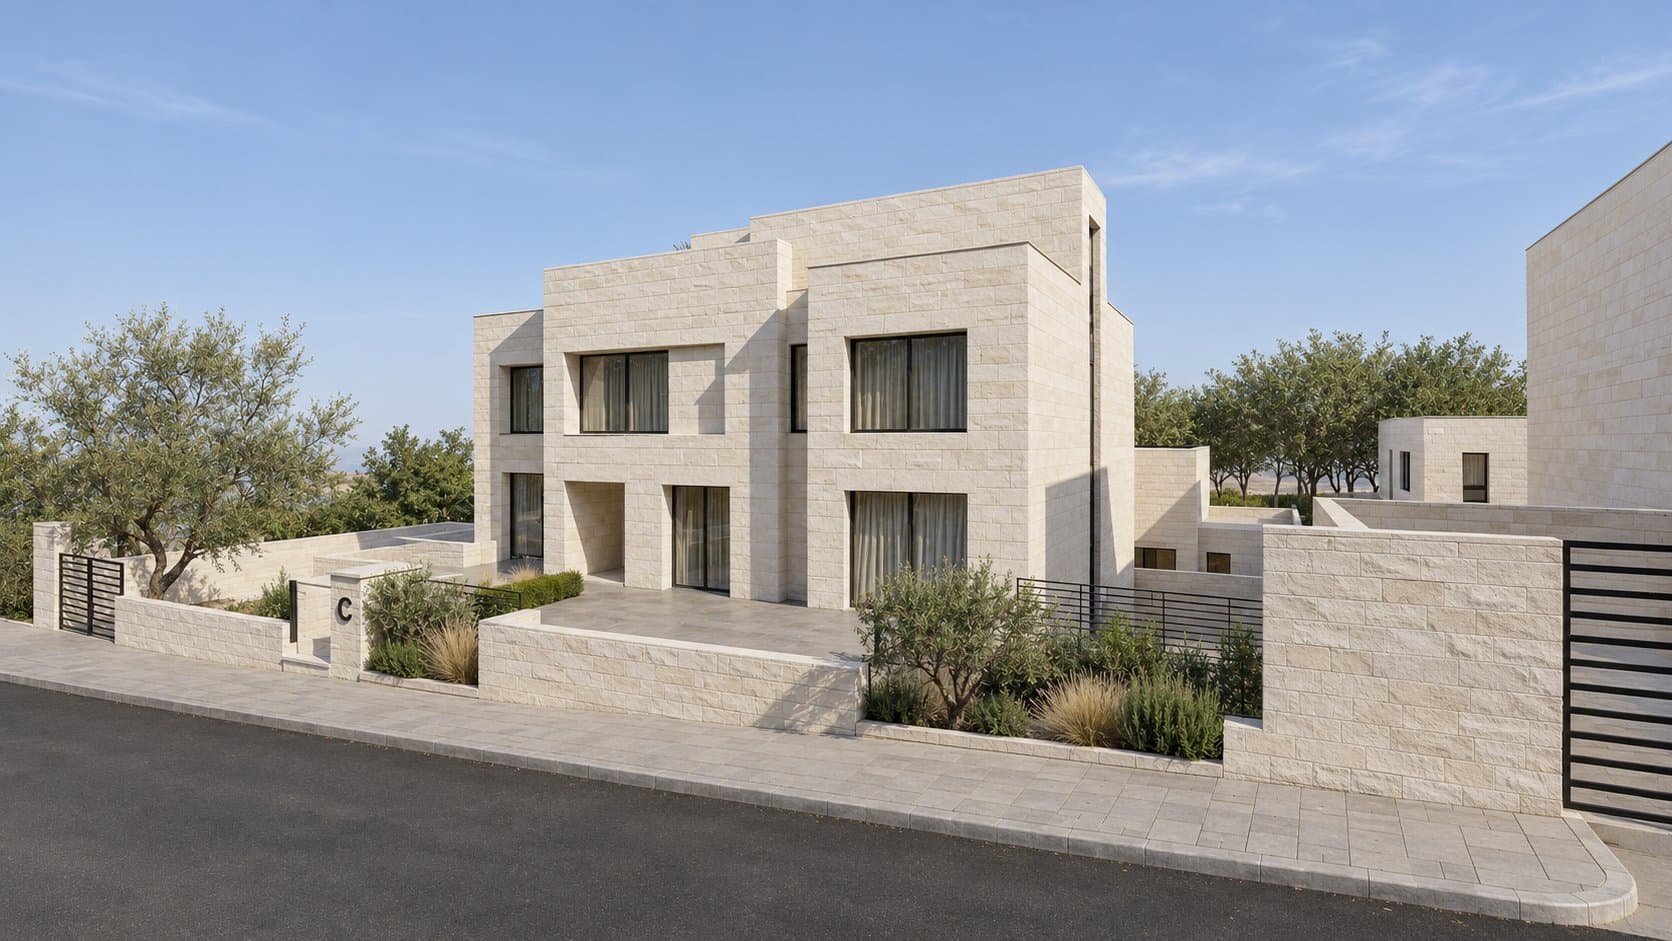
Street facade of Villa C on the upper street 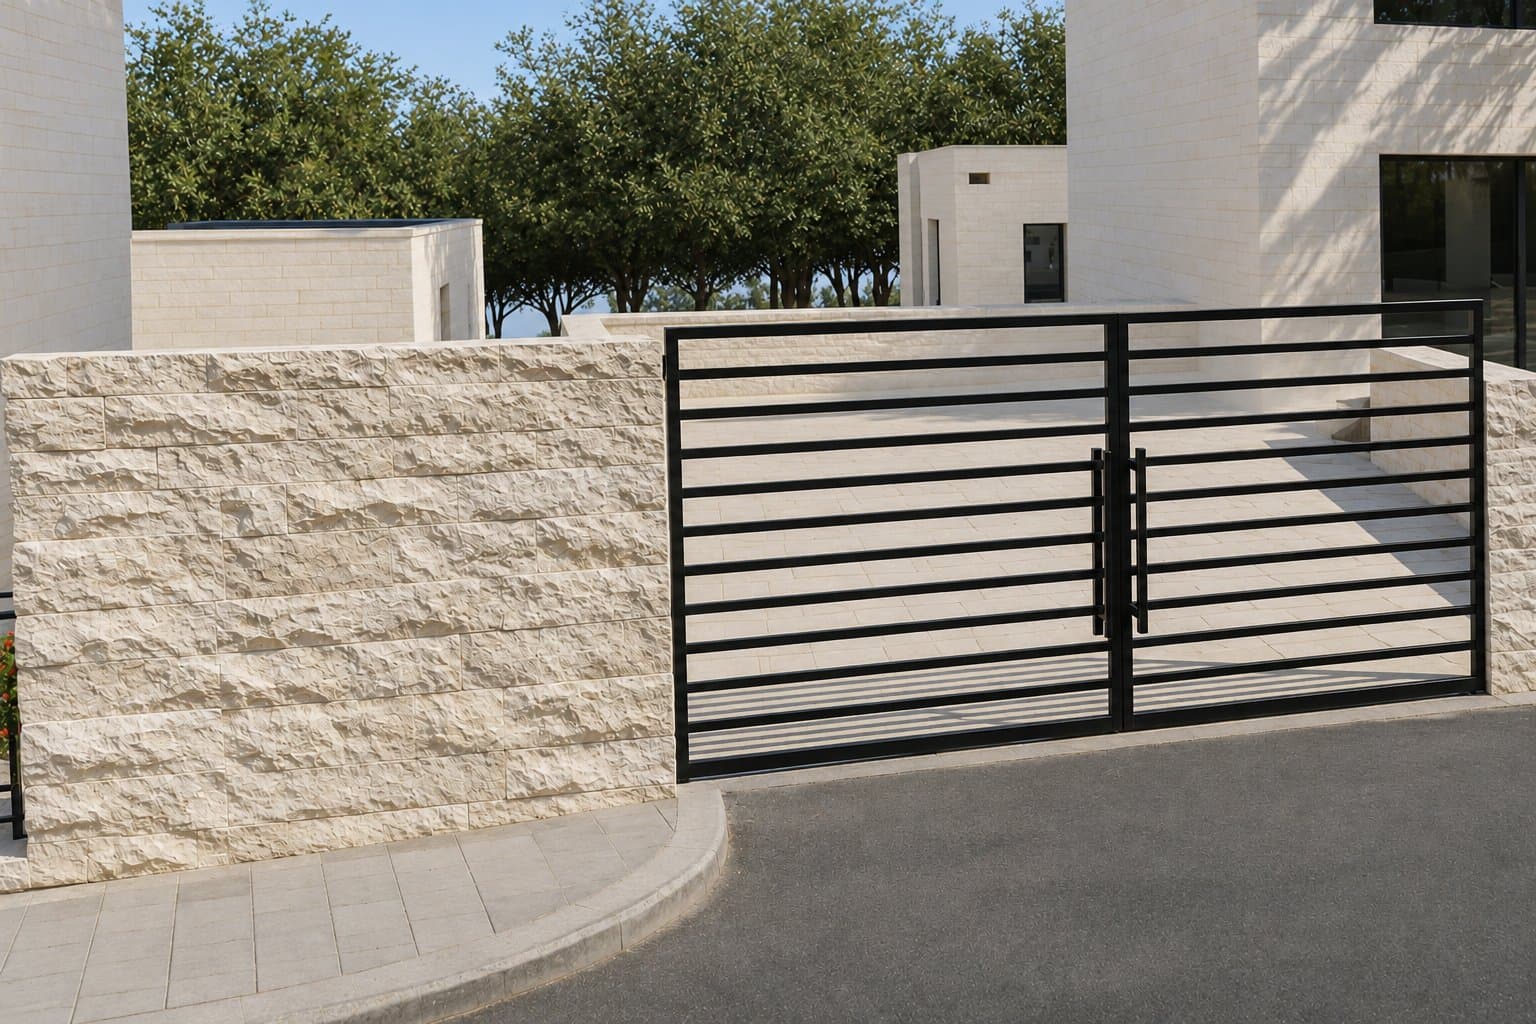
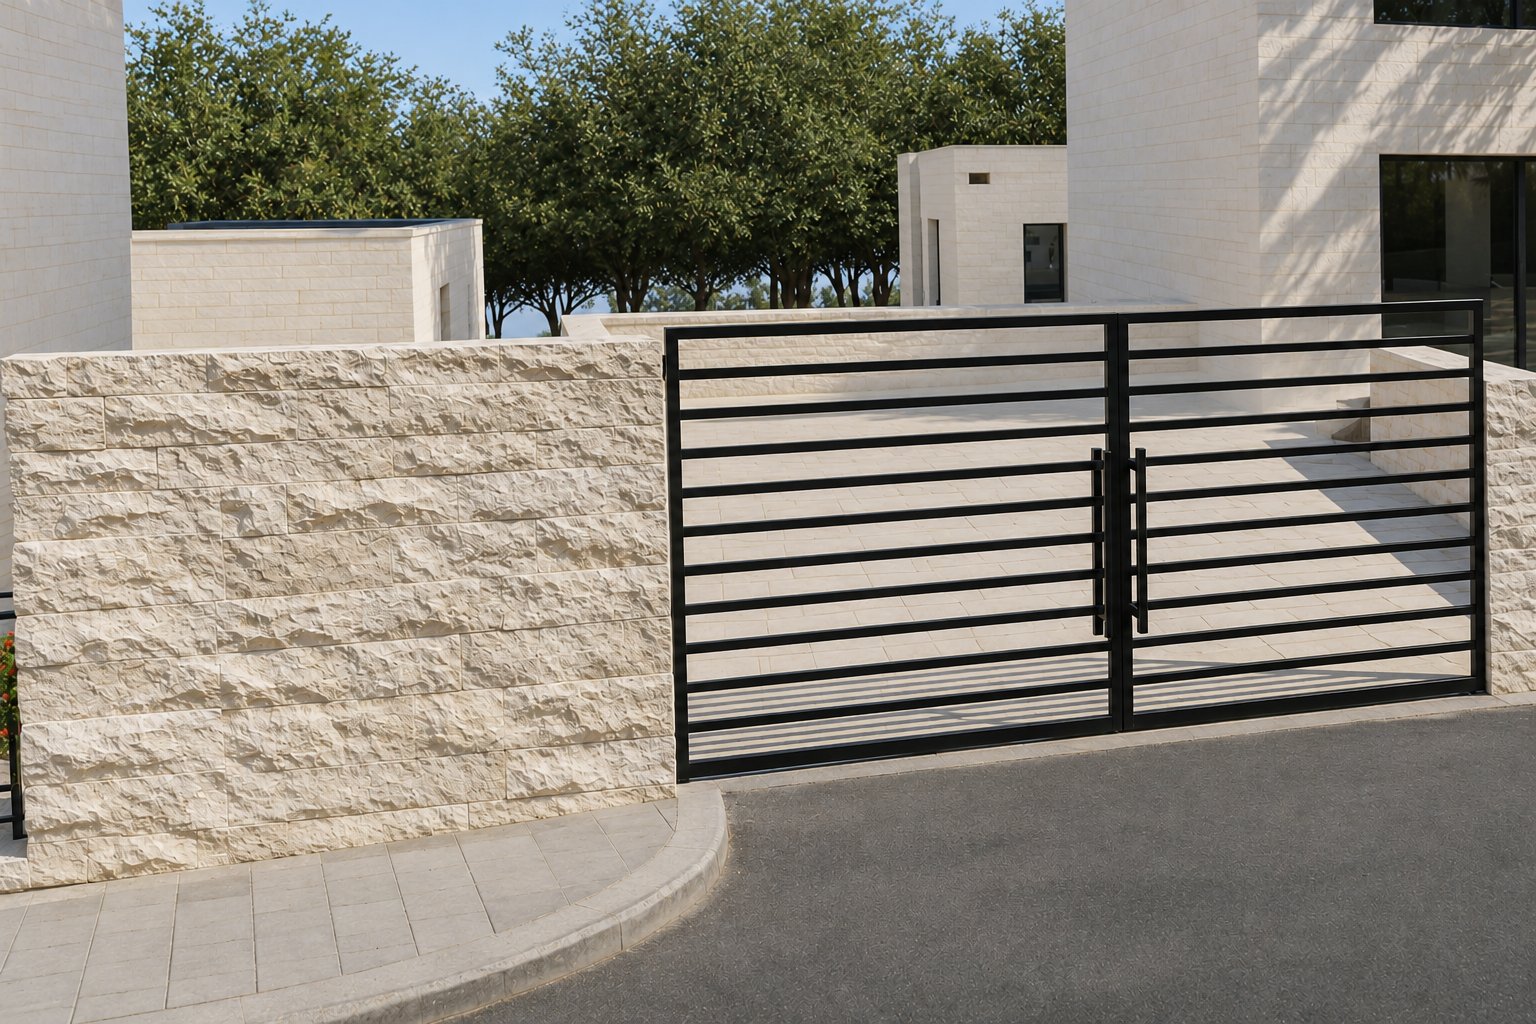
Stone boundary wall and steel gate 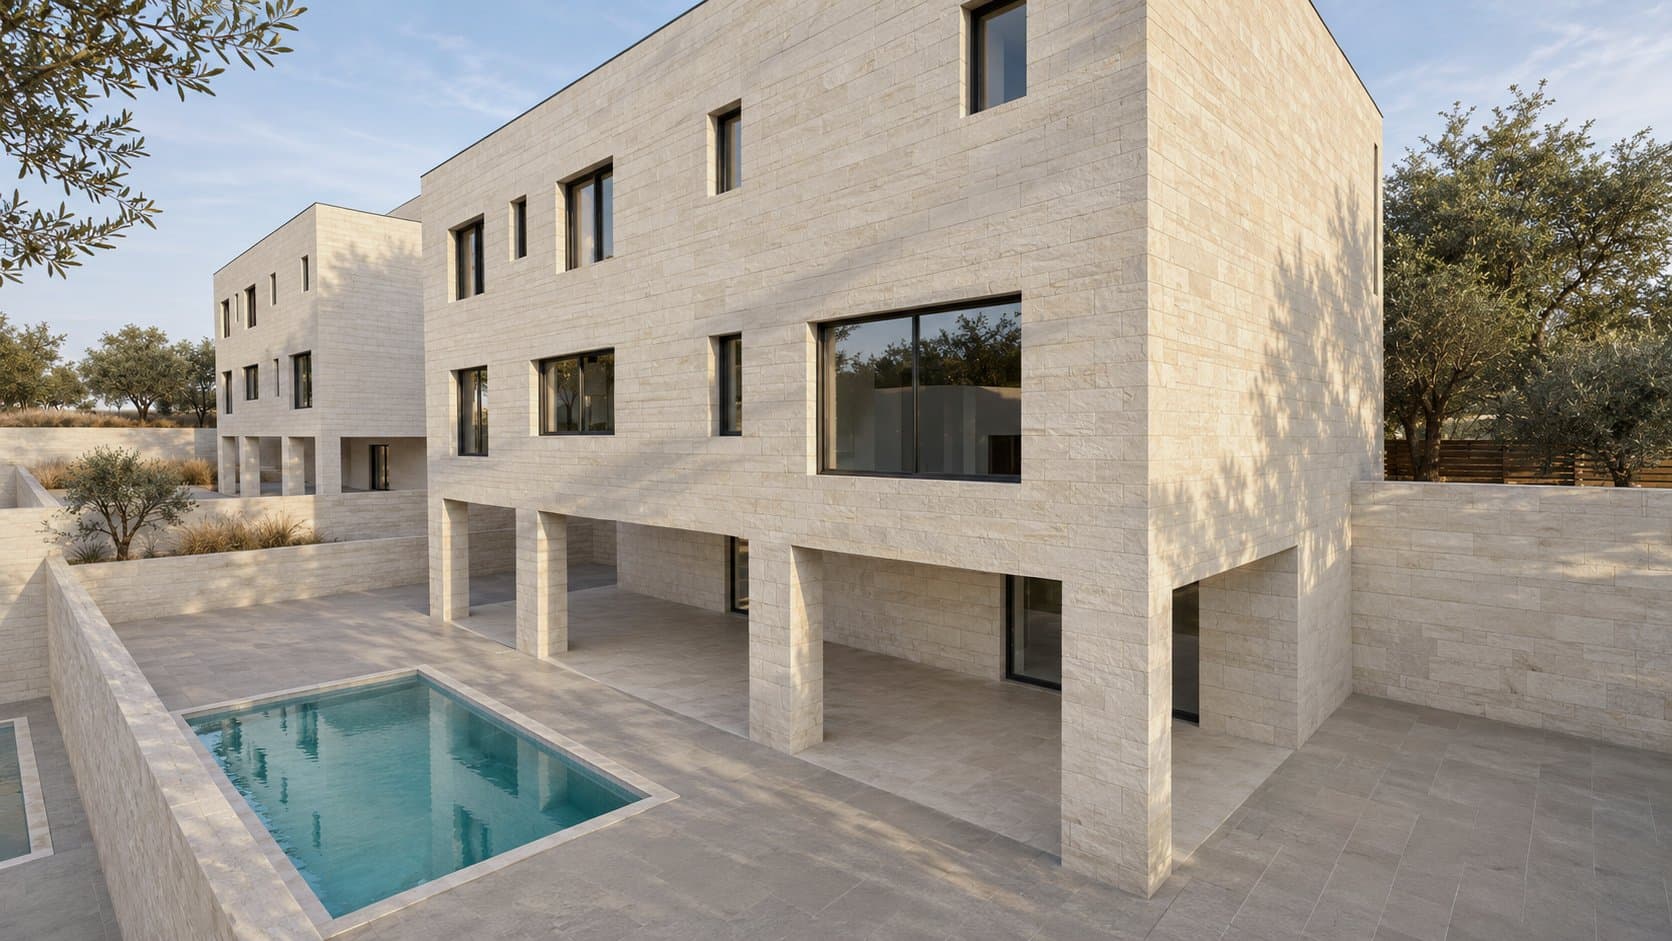
Rear of Villa C with the covered sitting area and the pool 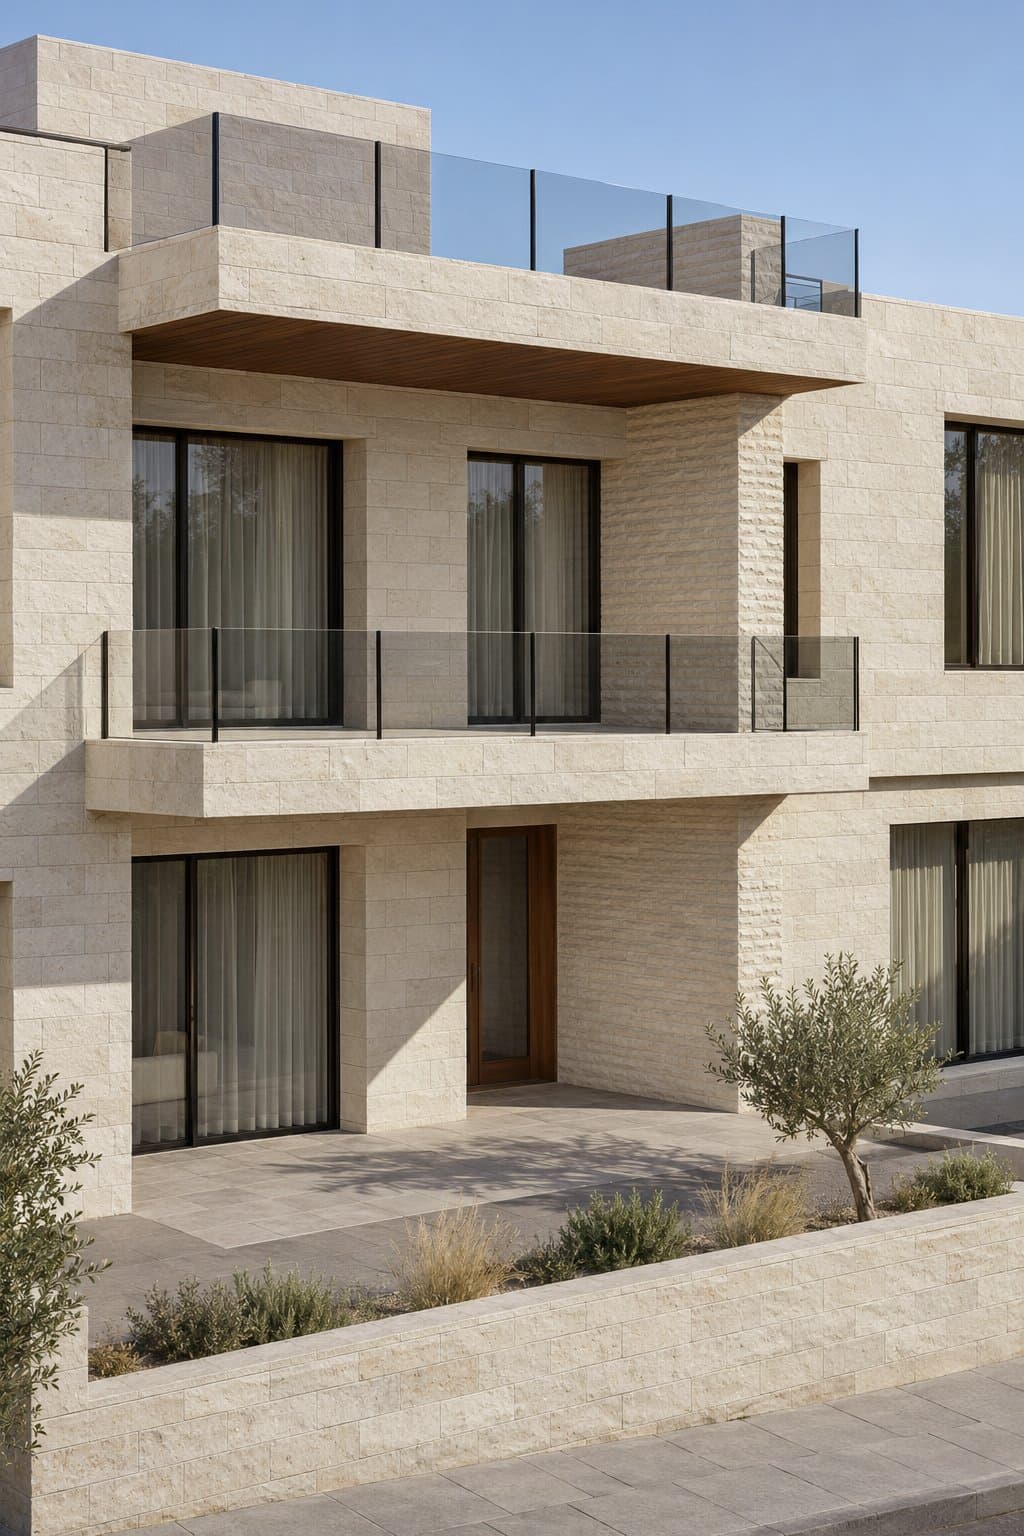
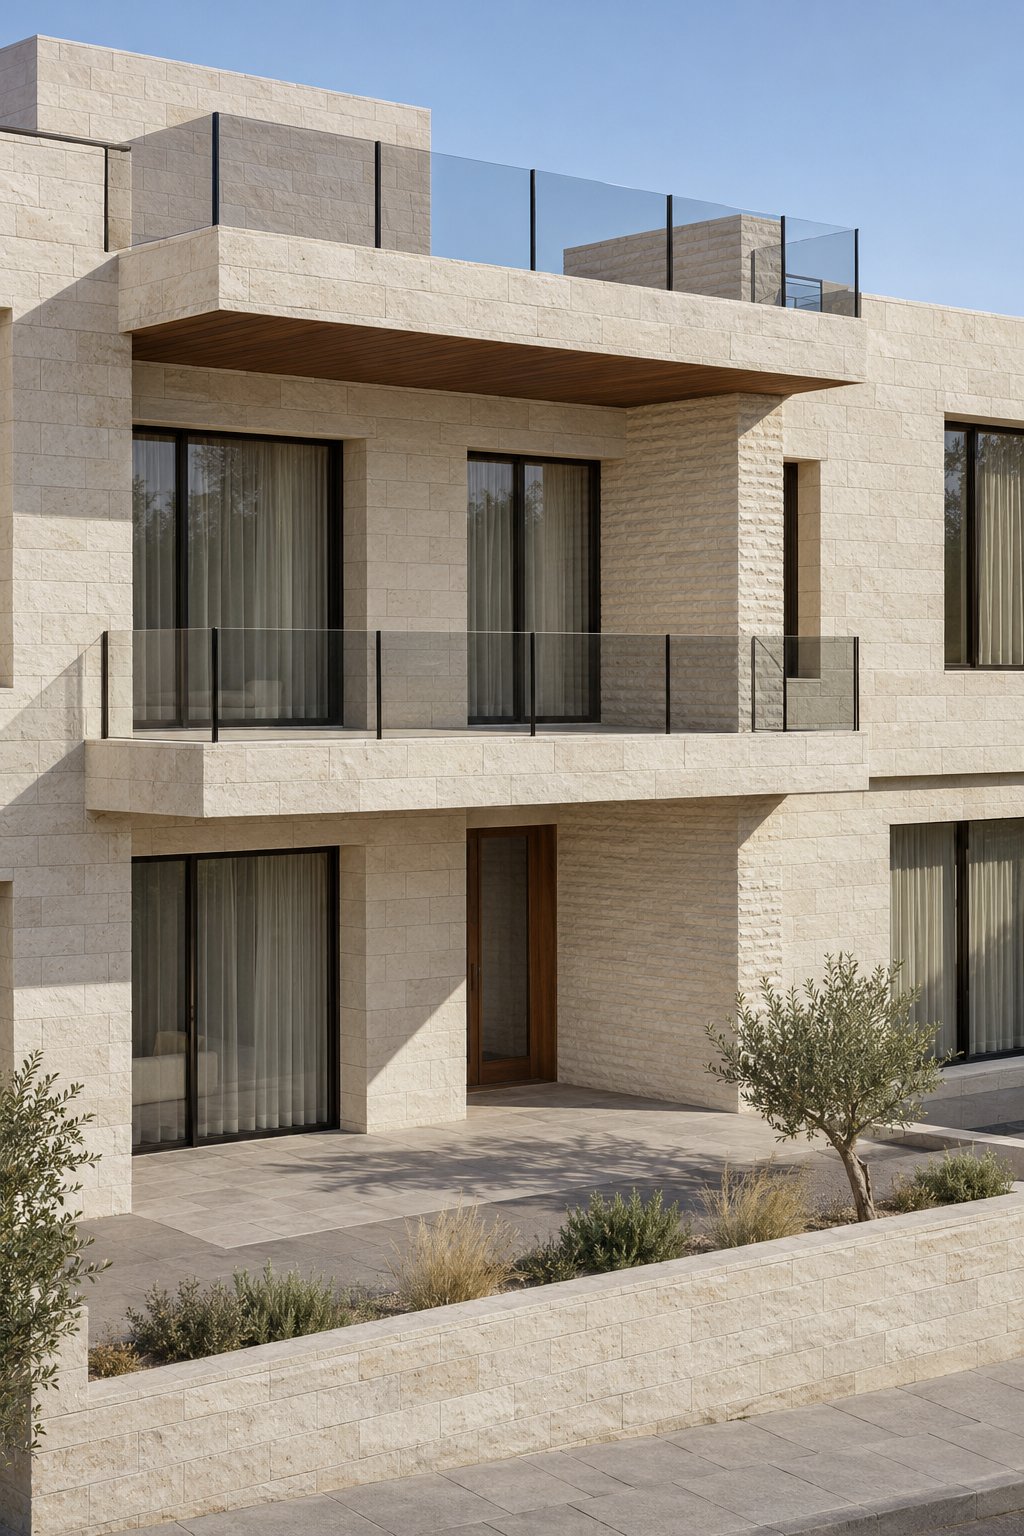
Balconies of Villa A Villas A and B at dusk
Drawings
Plans and sections


Drawings are available after sign-in
Sign inNext in Multi-villa housing
AAS Villas
Wadi Al-Seer, Amman
Thinking of a house on a plot like this?
We start with a study of your land, at the office or on a video call.