

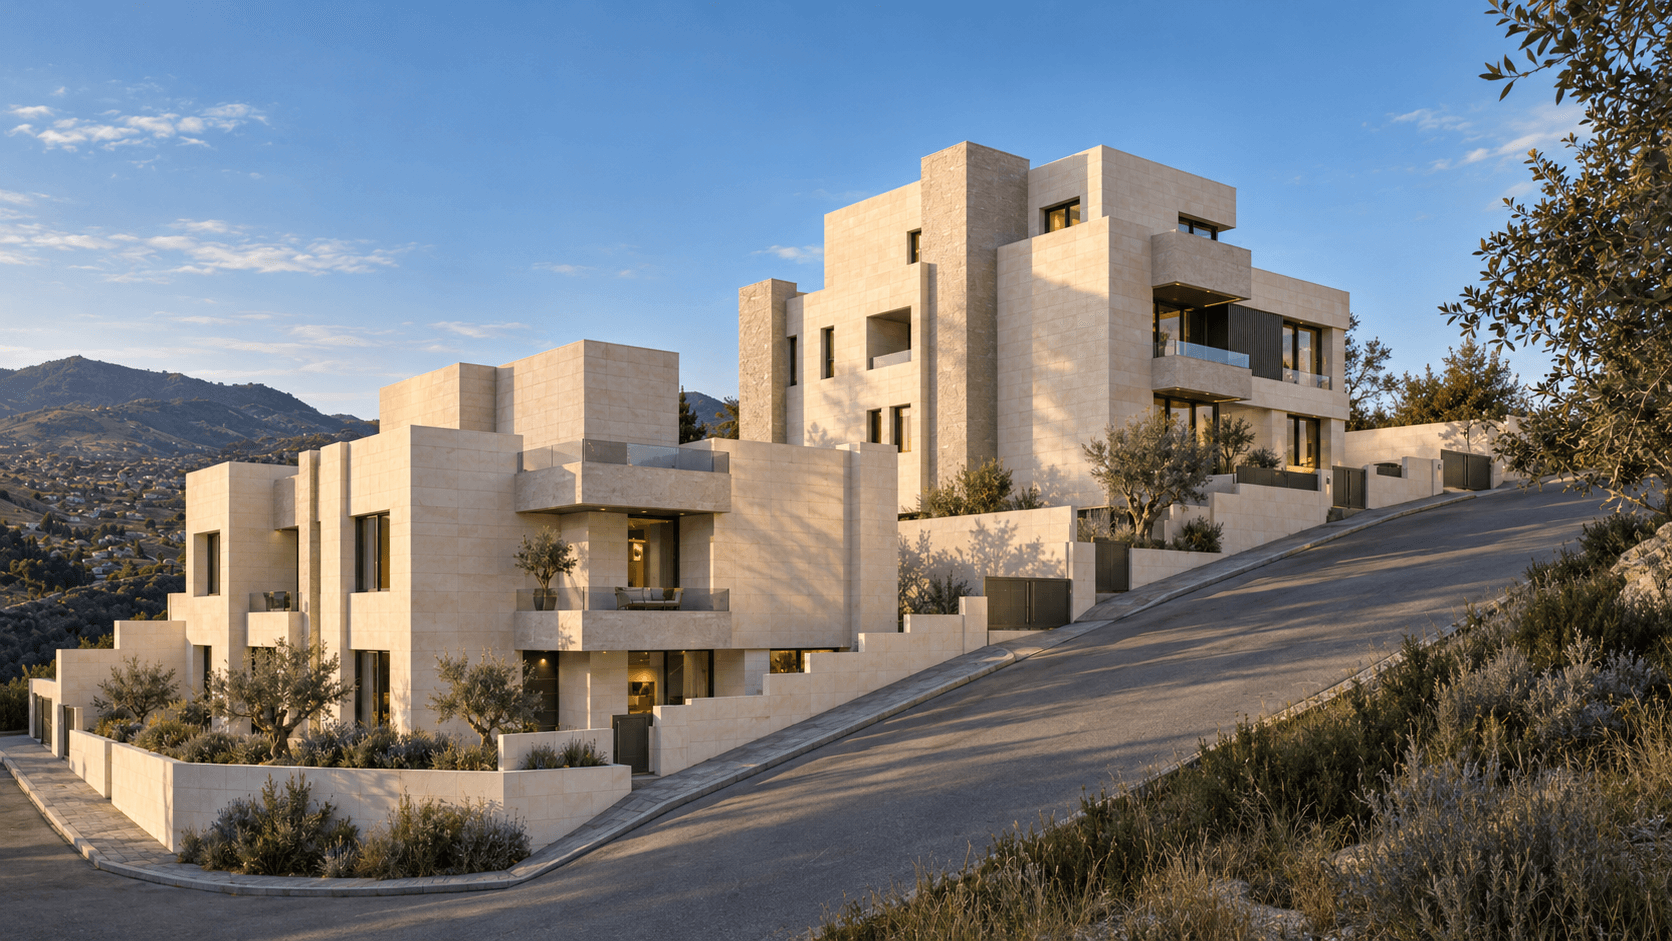
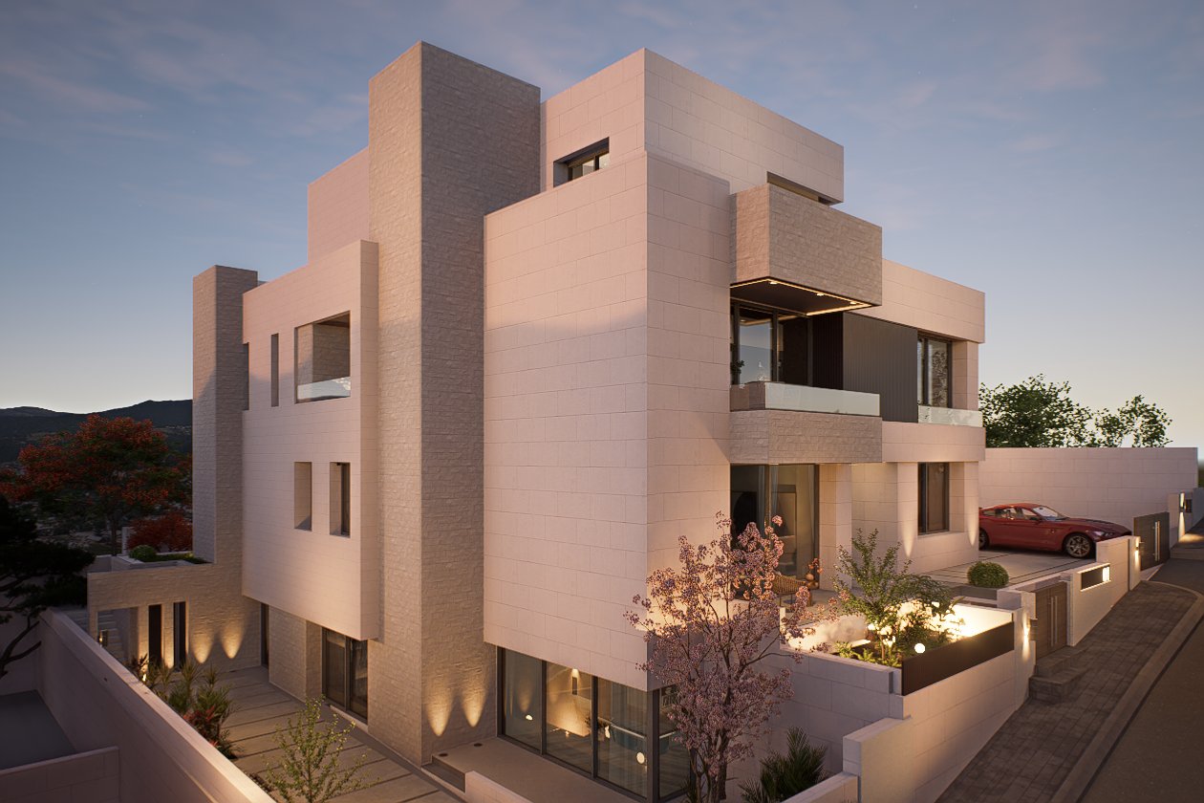
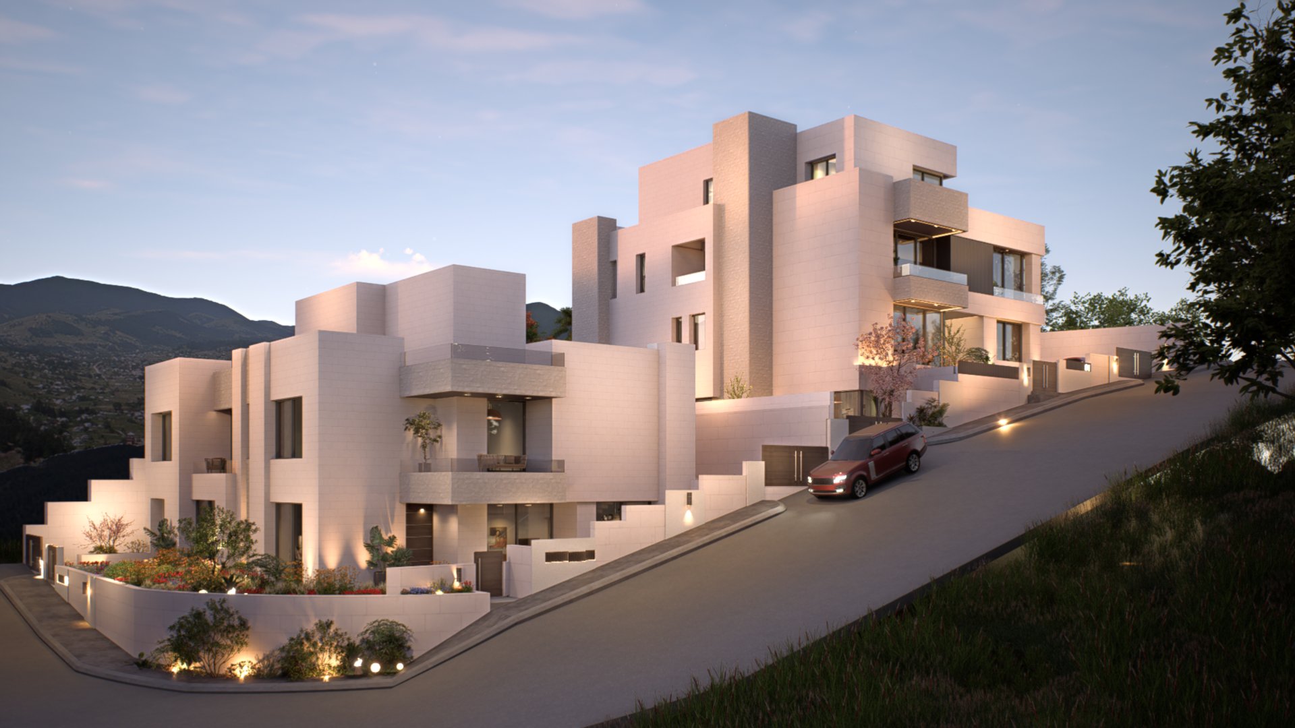
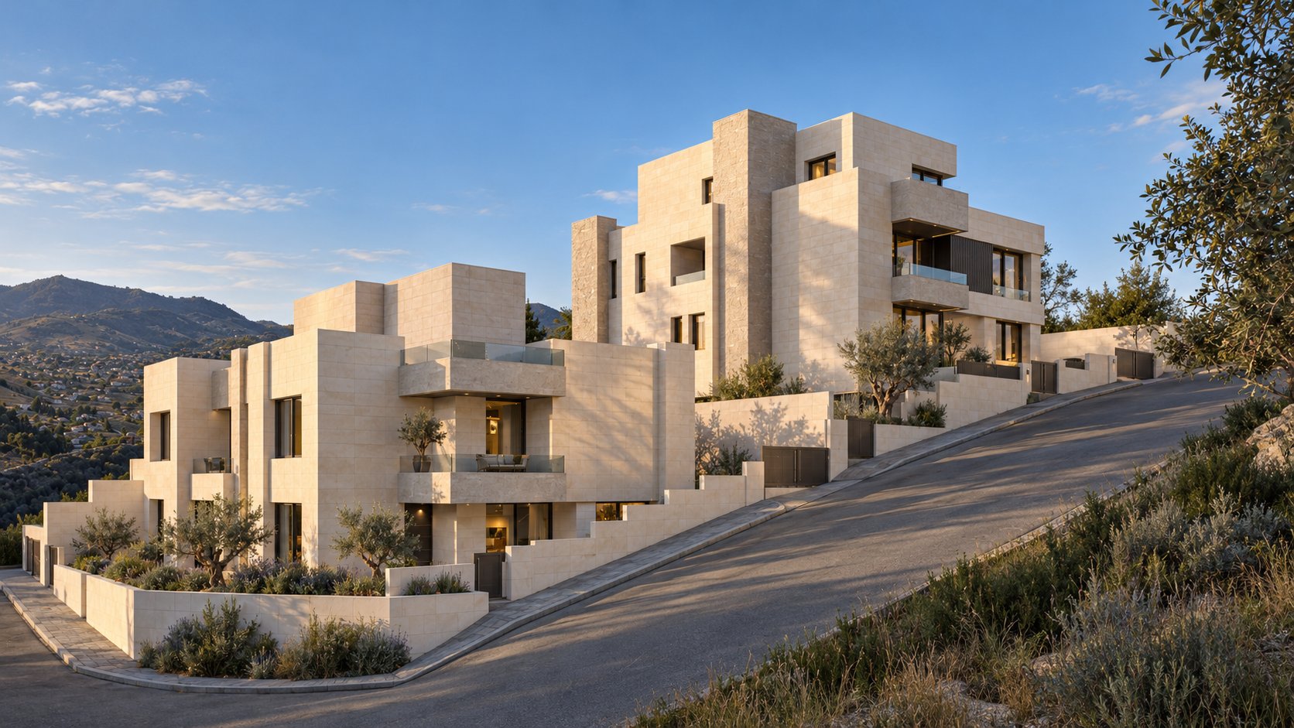
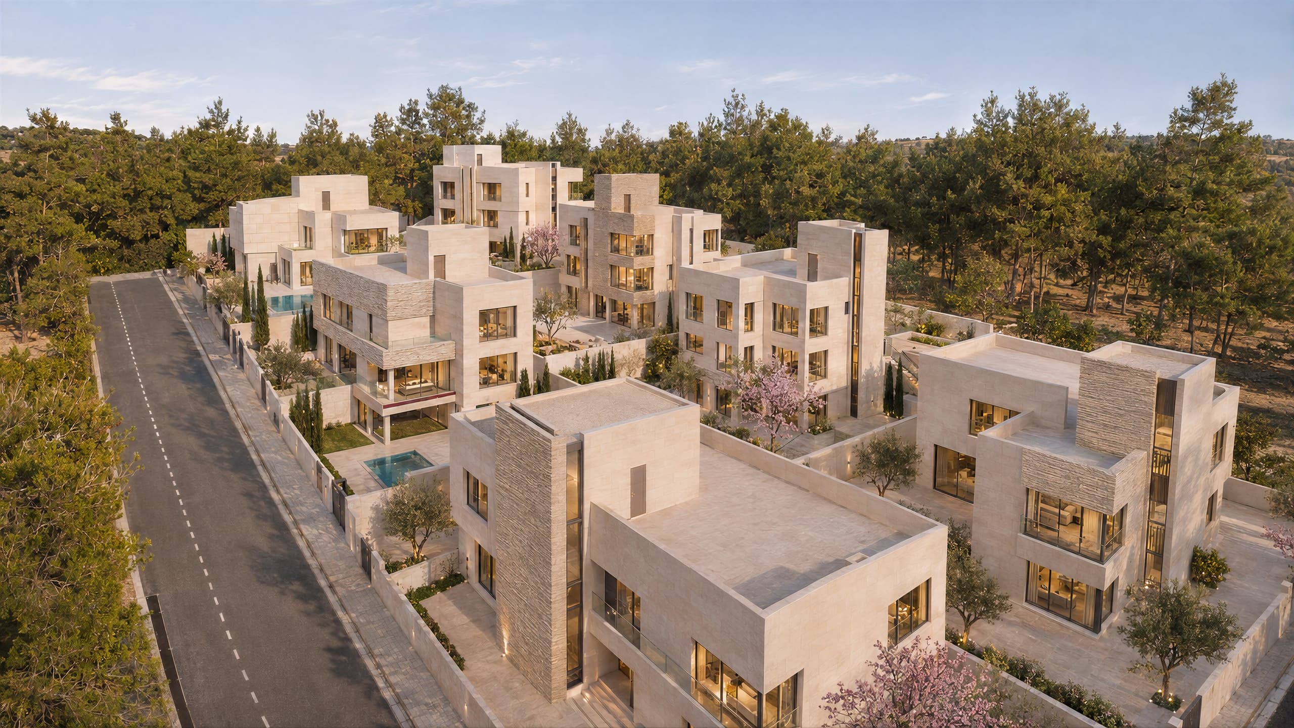
Three residential villas on a sloping plot in Wadi Al-Seer, with stacked stone volumes and an external stair that steps down with the street.
- Plot area
- 1,313 m²
- Year
- 2025
- Sector
- Multi-villa housing
- Services
- Architectural design, Interior design
- Challenge
- Sloping or difficult plot
About the project
The project comprises three residential units on a single 1,313 m² plot in Wadi Al-Seer. Villa A stands on its own and has three floors plus an apartment at basement level, while Villas B and C form one block linked by a suspended stair. A wall separates Villa A from the B and C block, and the plot holds six parking spaces.
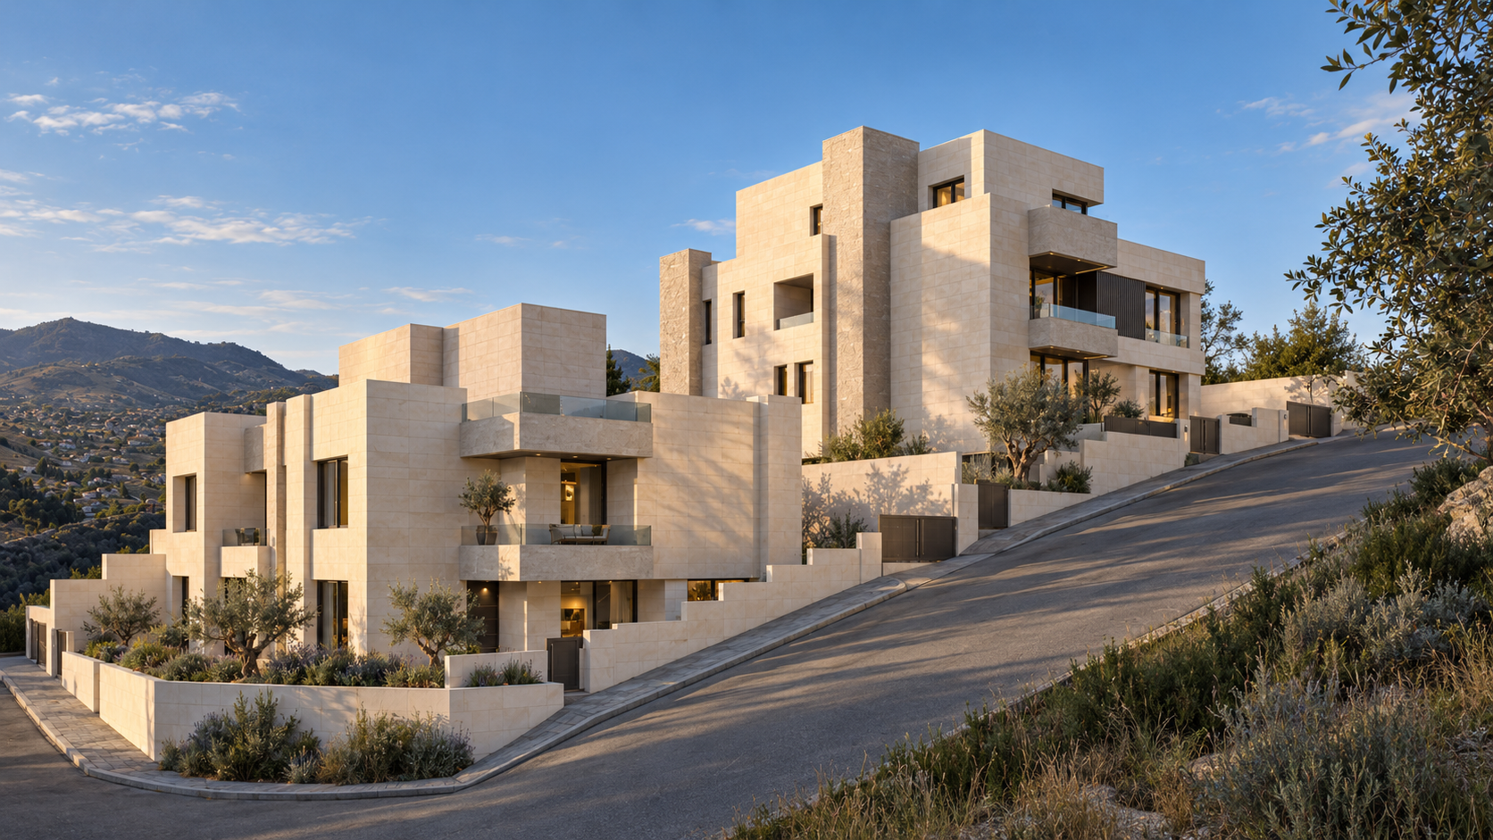
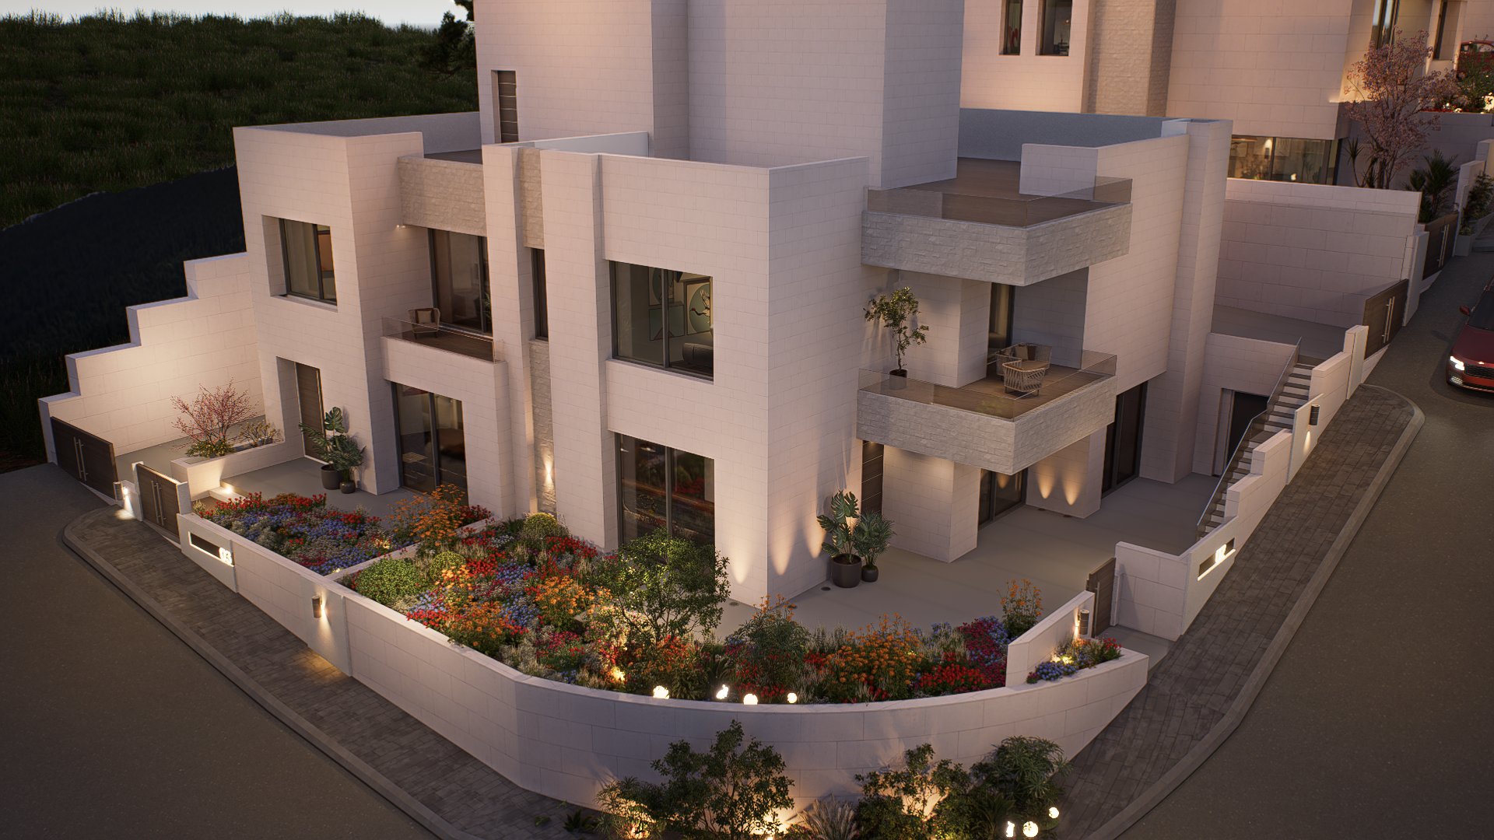
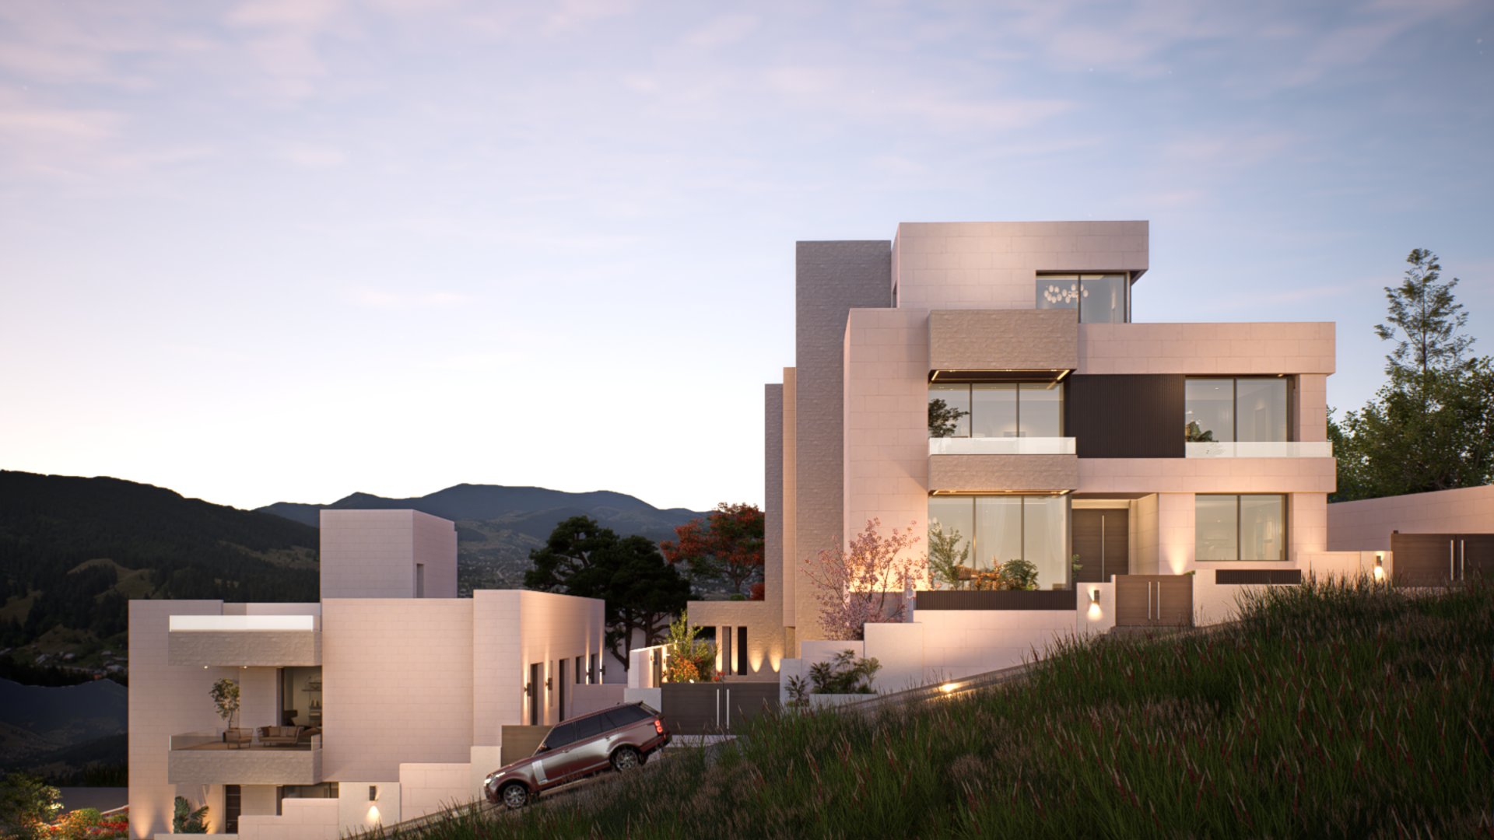
The plot faces a 12 m paved street with a steep slope. The B and C block steps down to the lower street level, and Villa A rises about nine metres above it at its entrance. The volumes are therefore stacked and offset, with an external stair on the side elevation that follows the fall of the street.
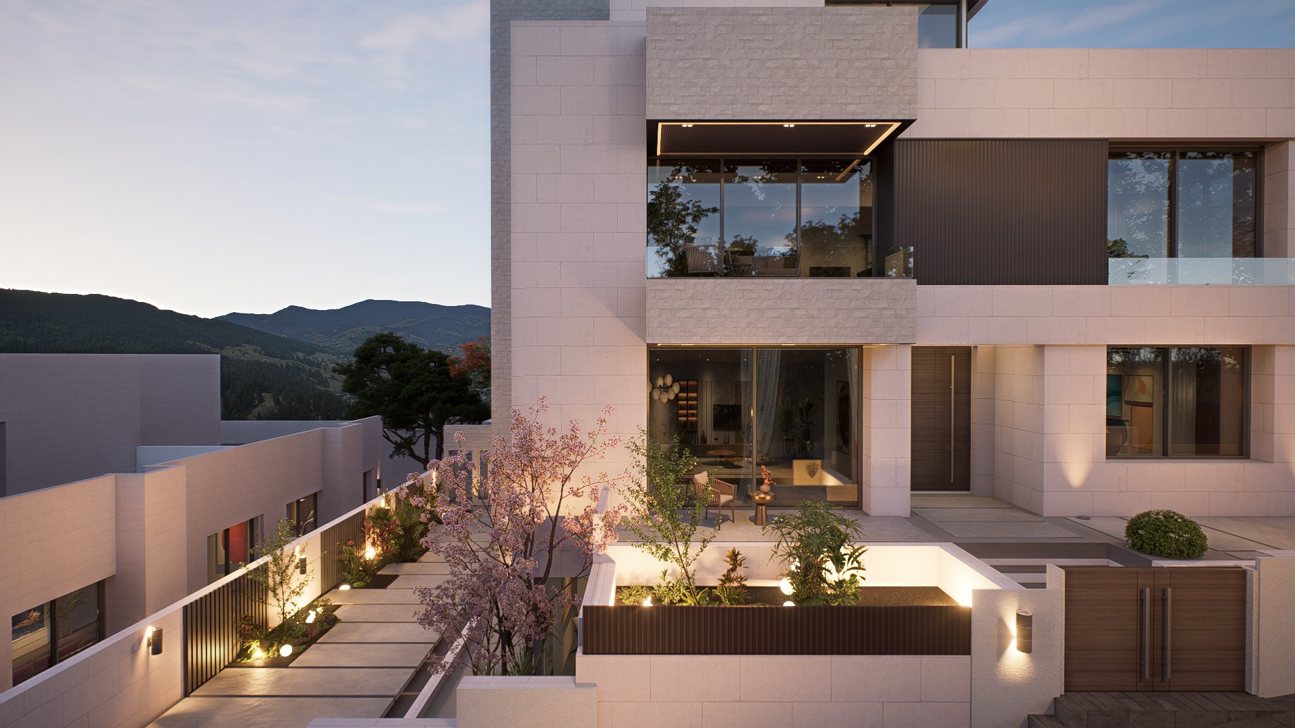
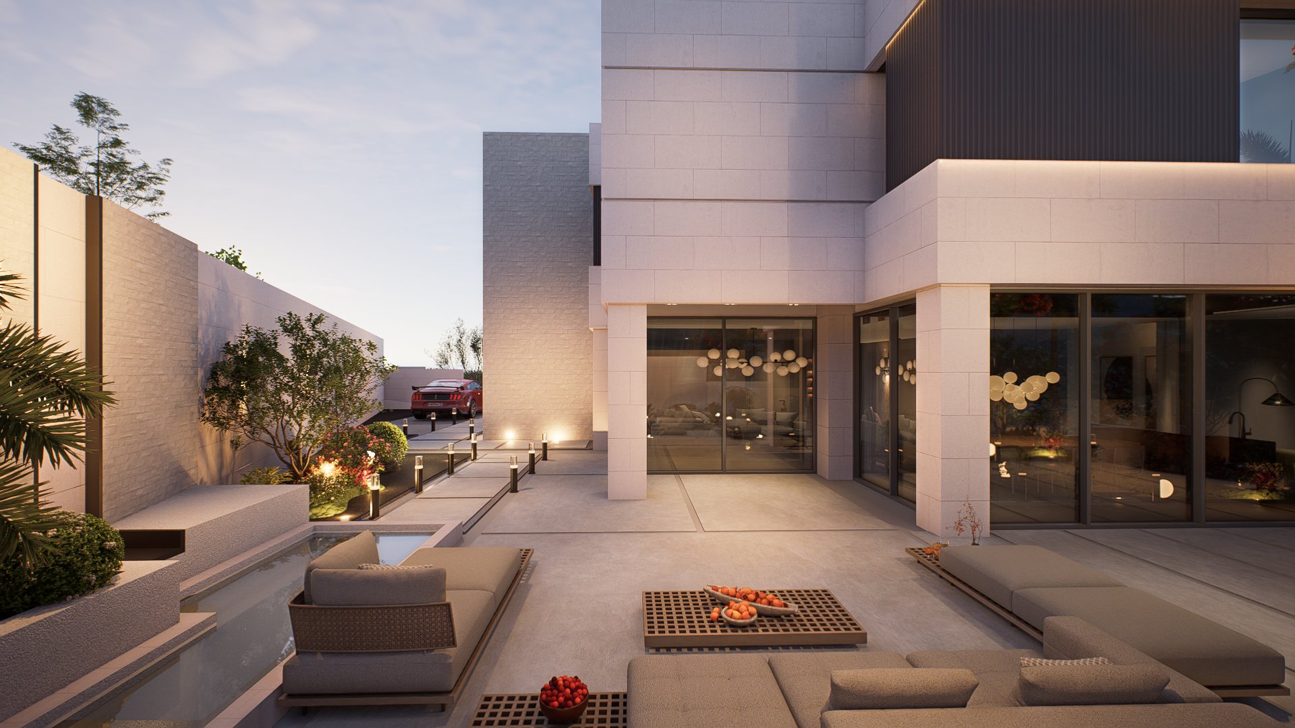
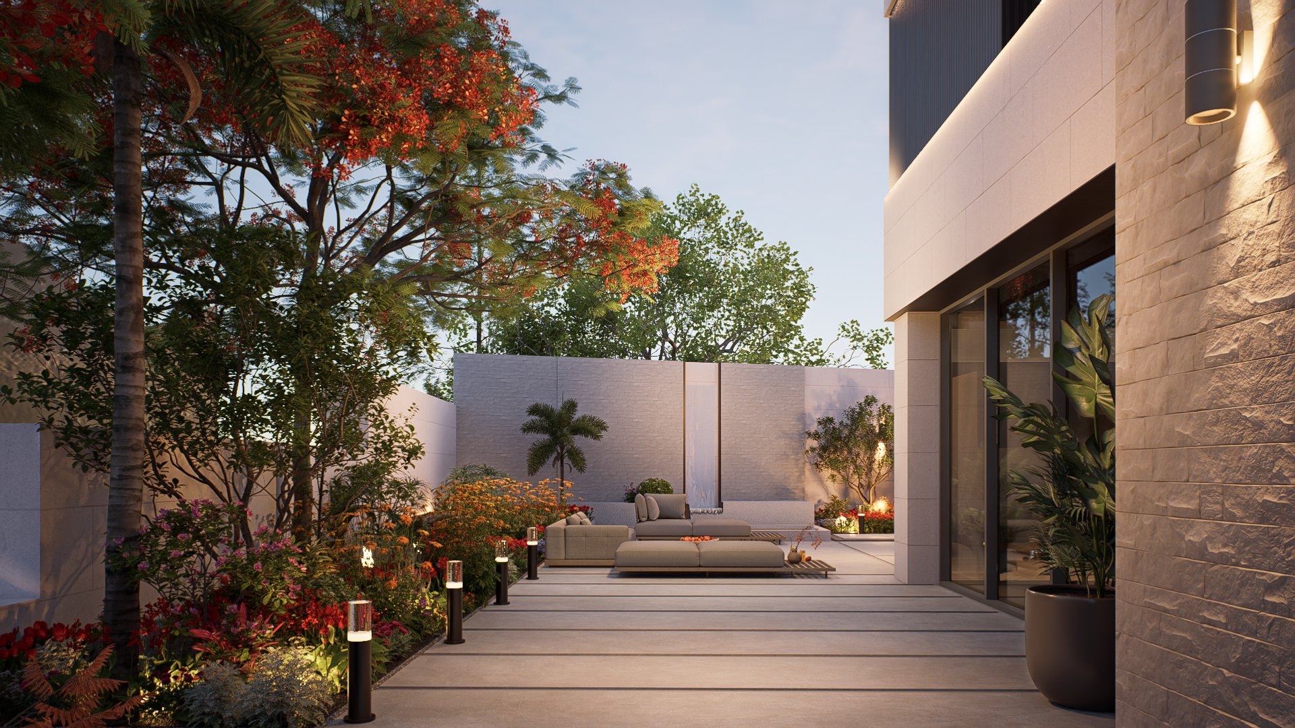
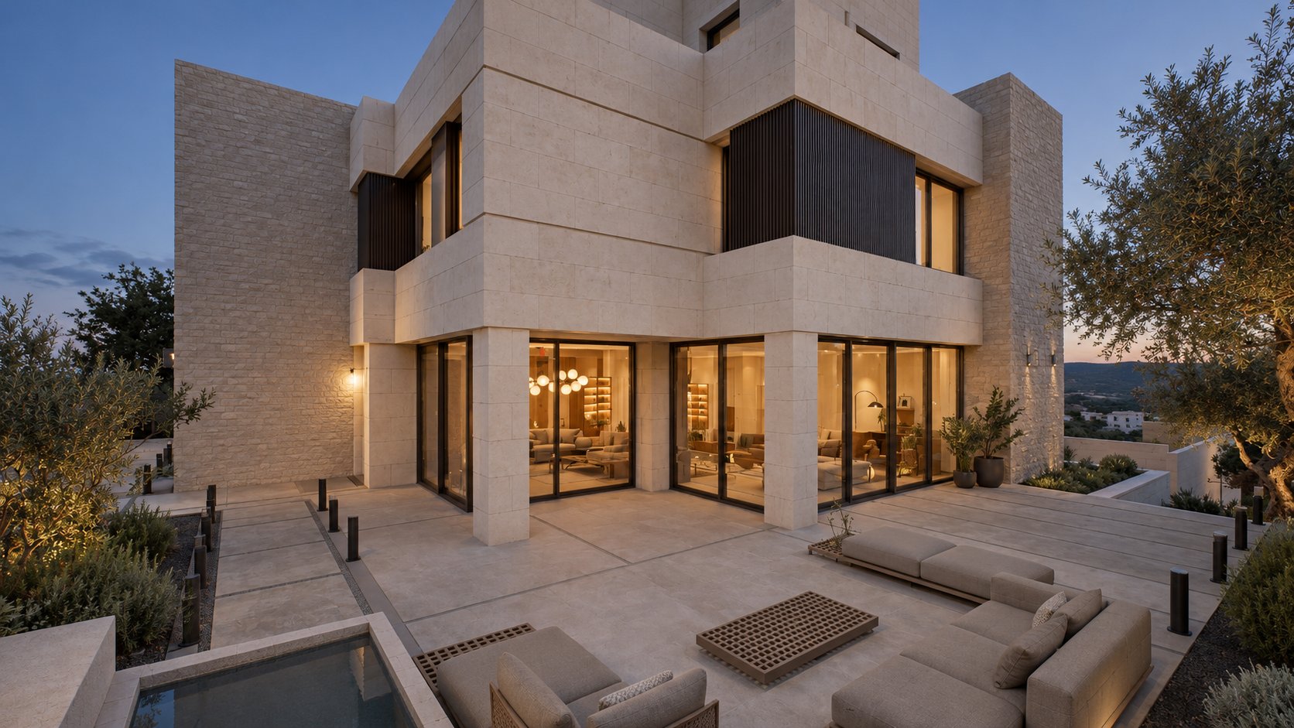
The facades use stone in three thicknesses, 51, 26 and 12 mm, with dark HPL panels between the volumes and glass balustrades. Villa A has a rear courtyard with a sunken seating area, a fire pit and a water channel. The project has no swimming pool.
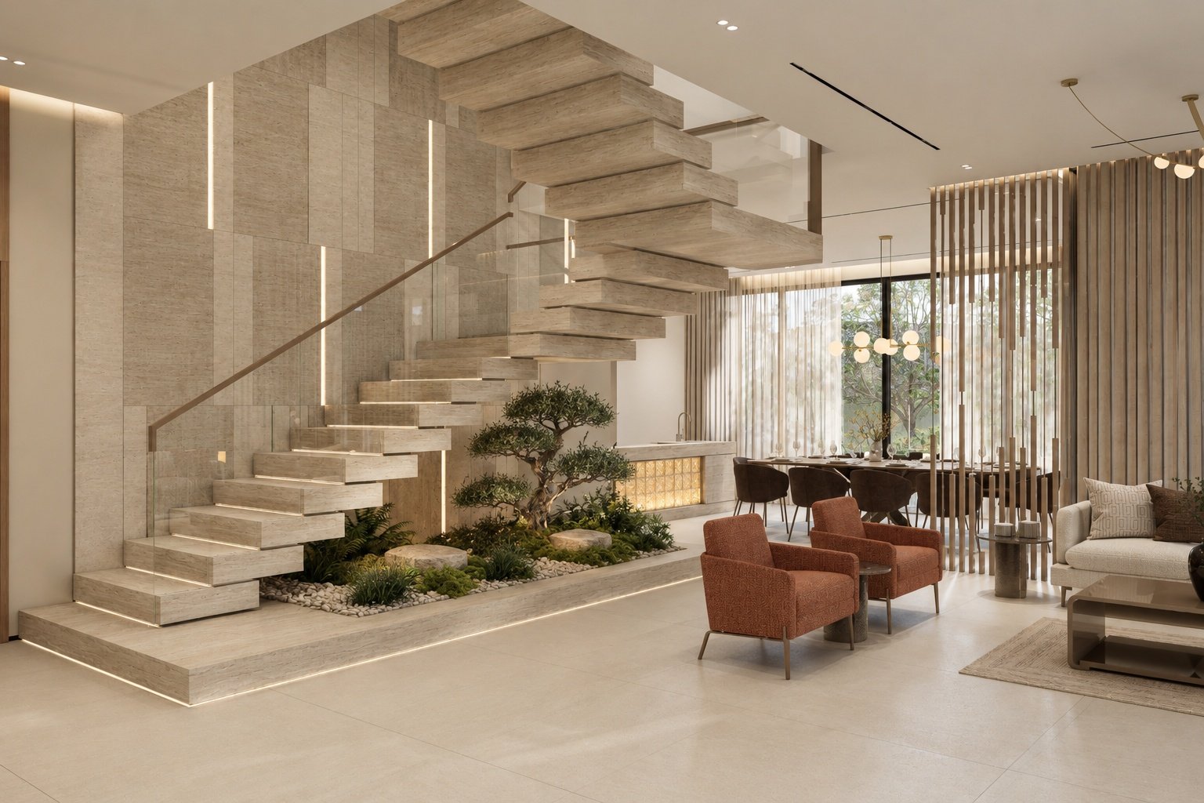
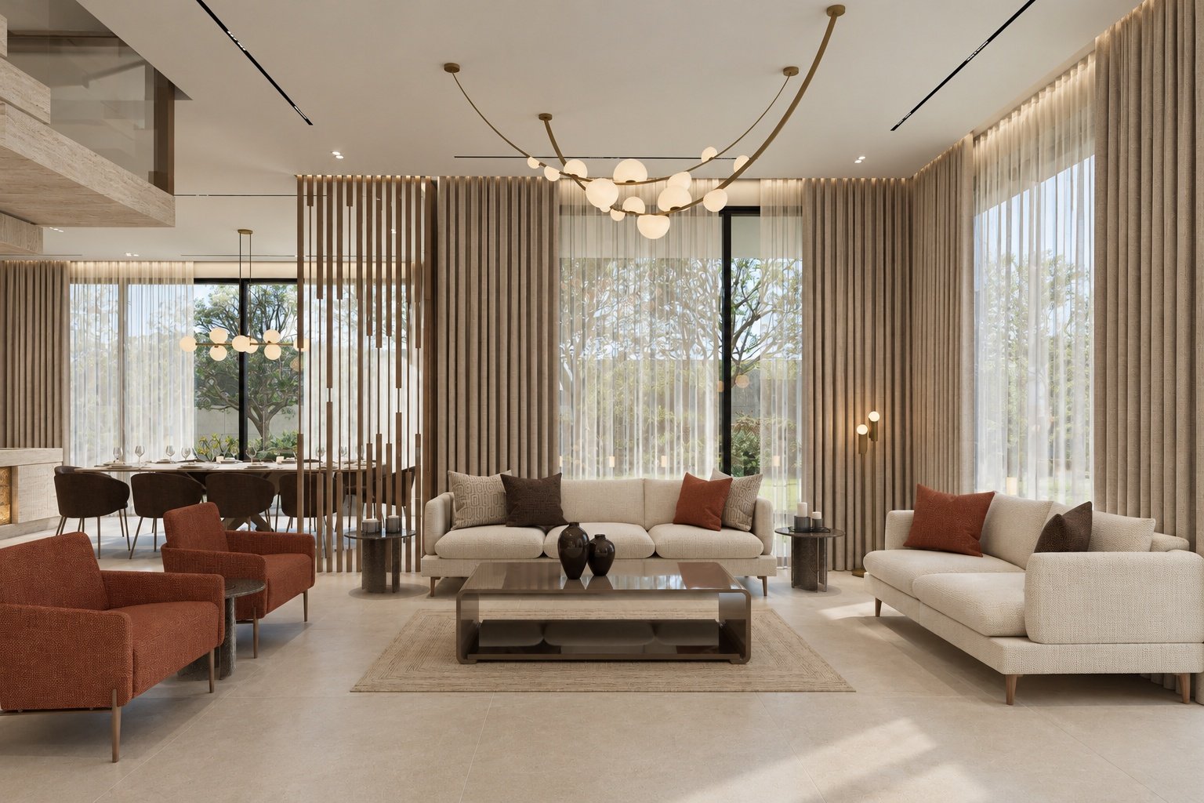
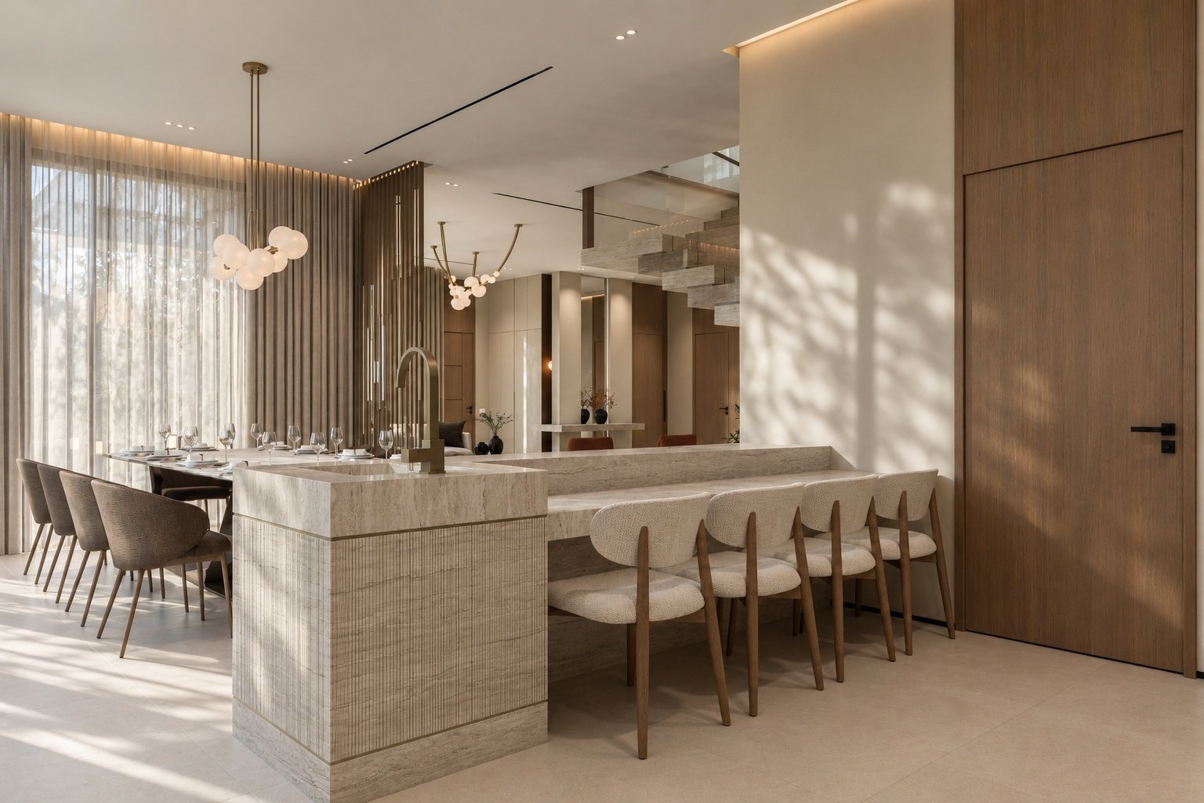
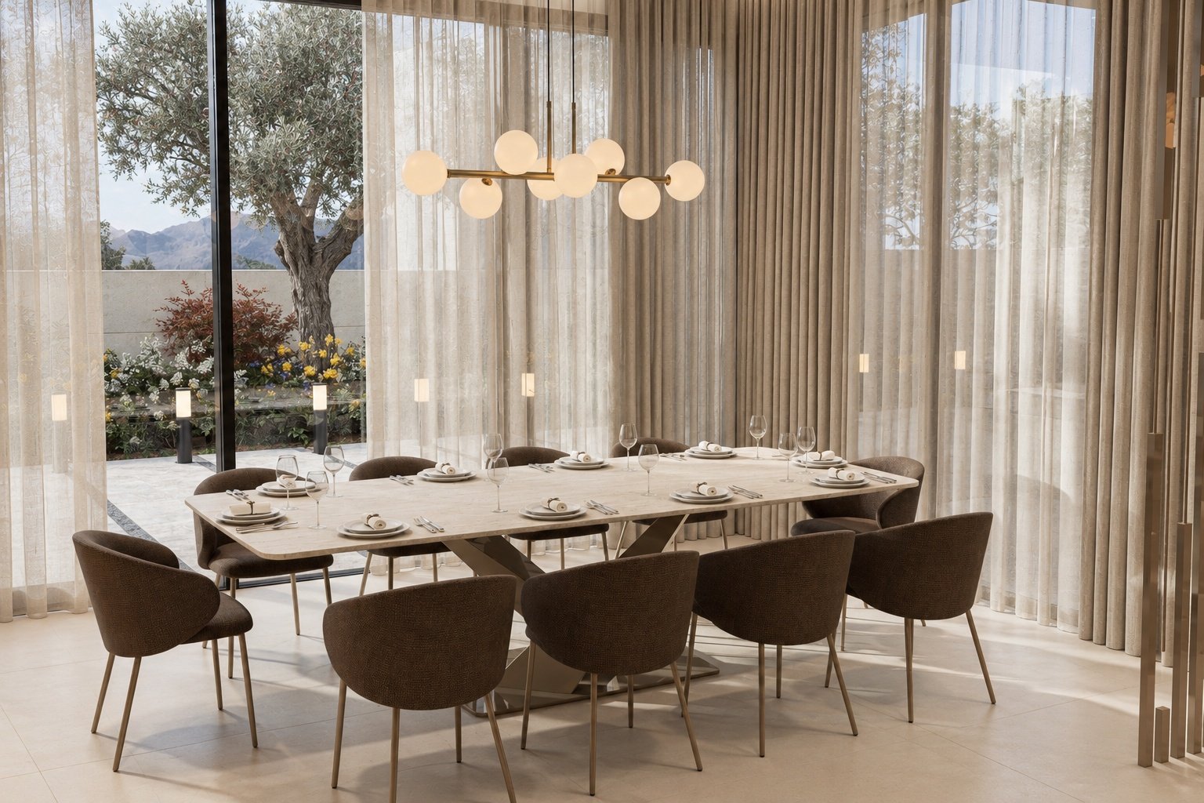
Inside, the ground floor of Villa A is designed for hospitality, in a palette of beige, ivory and sand. Light stone with a honed finish, timber and vertical timber slats recur throughout, and a floating stone stair with a small planted bed beneath it sits between the living room, the kitchen and the dining area.
The images shown are visualisations of the project. The licensed drawing set was issued on 10 February 2026.
Images
18 images
Front facade of Three Villas 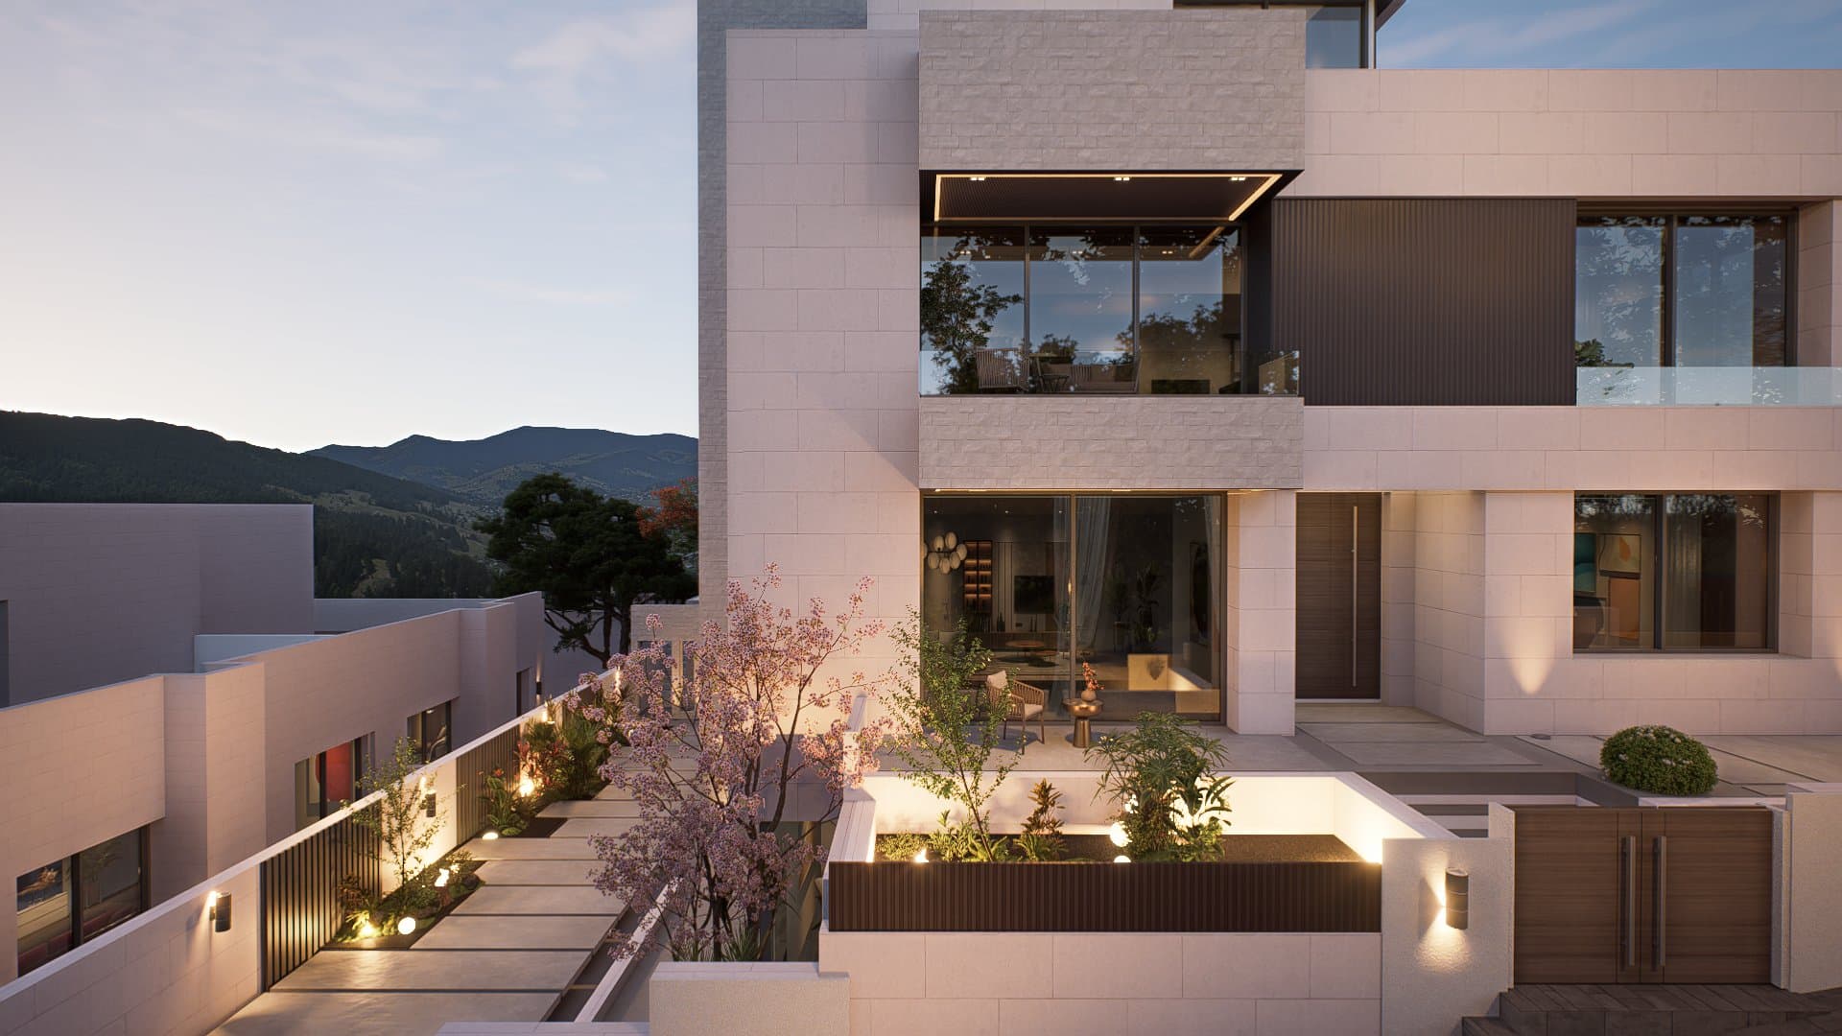
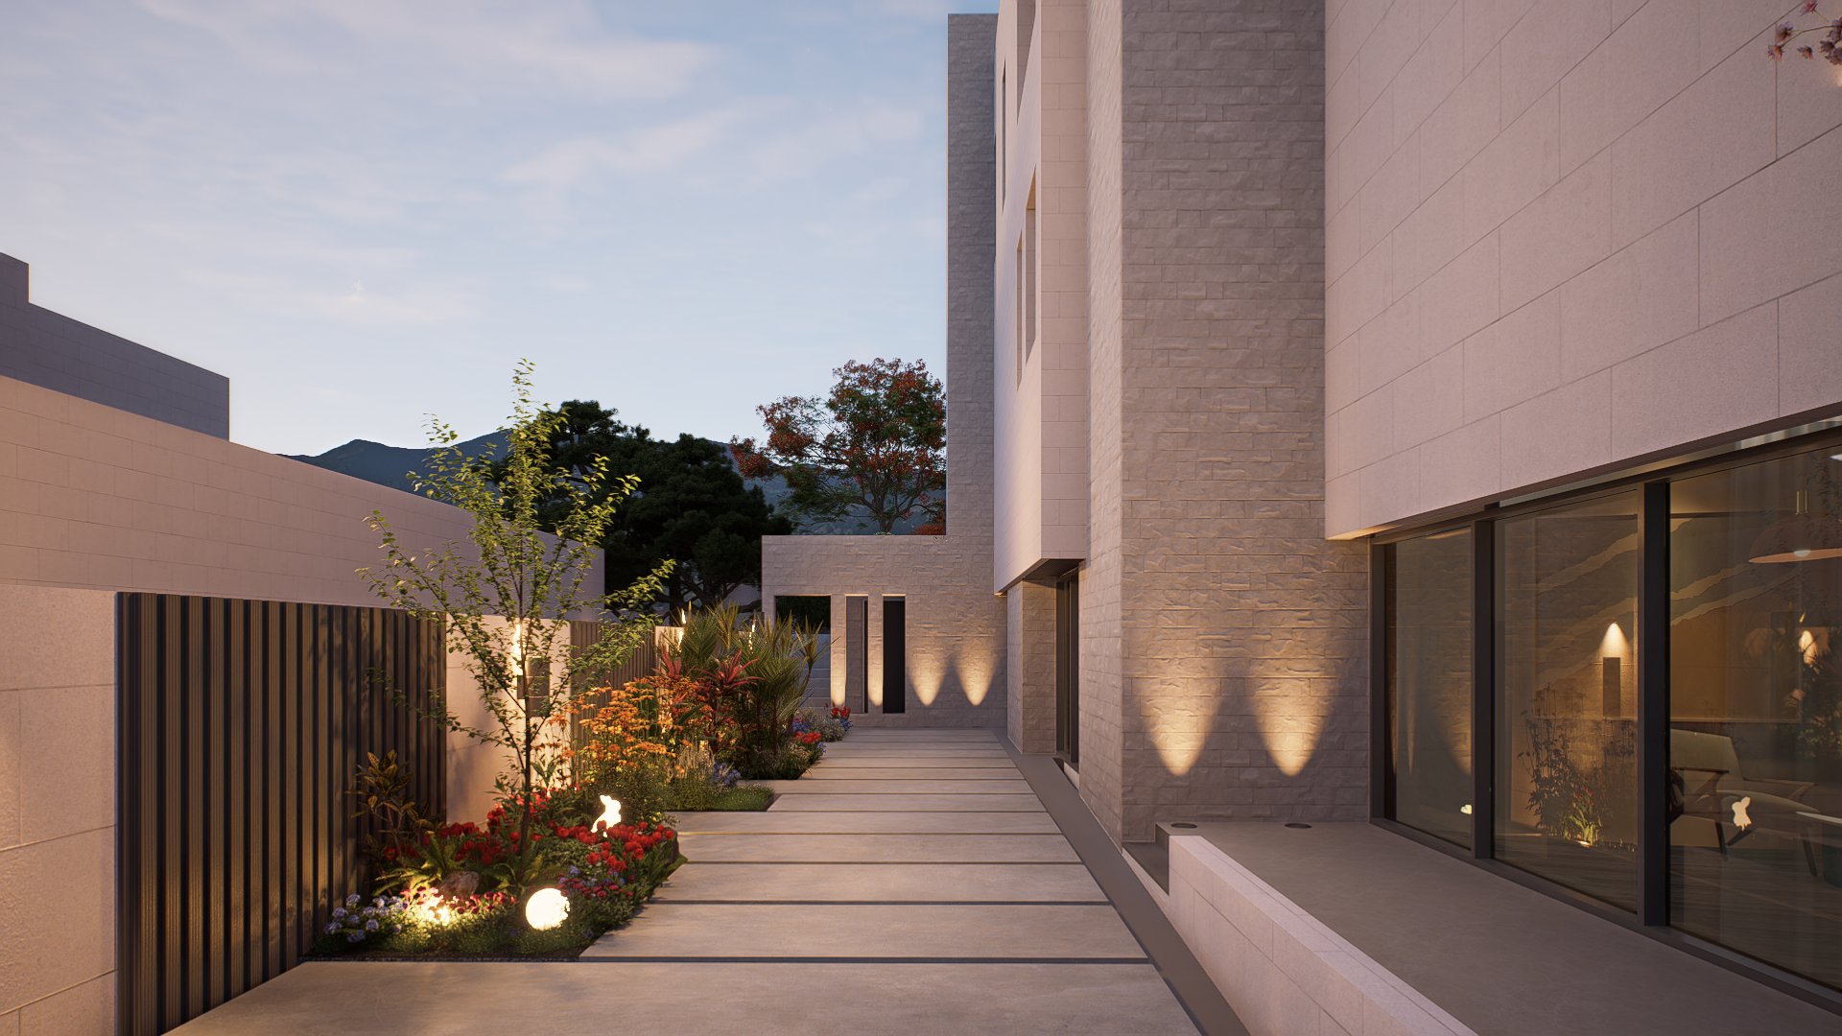
Villa A entrance and the planted side path 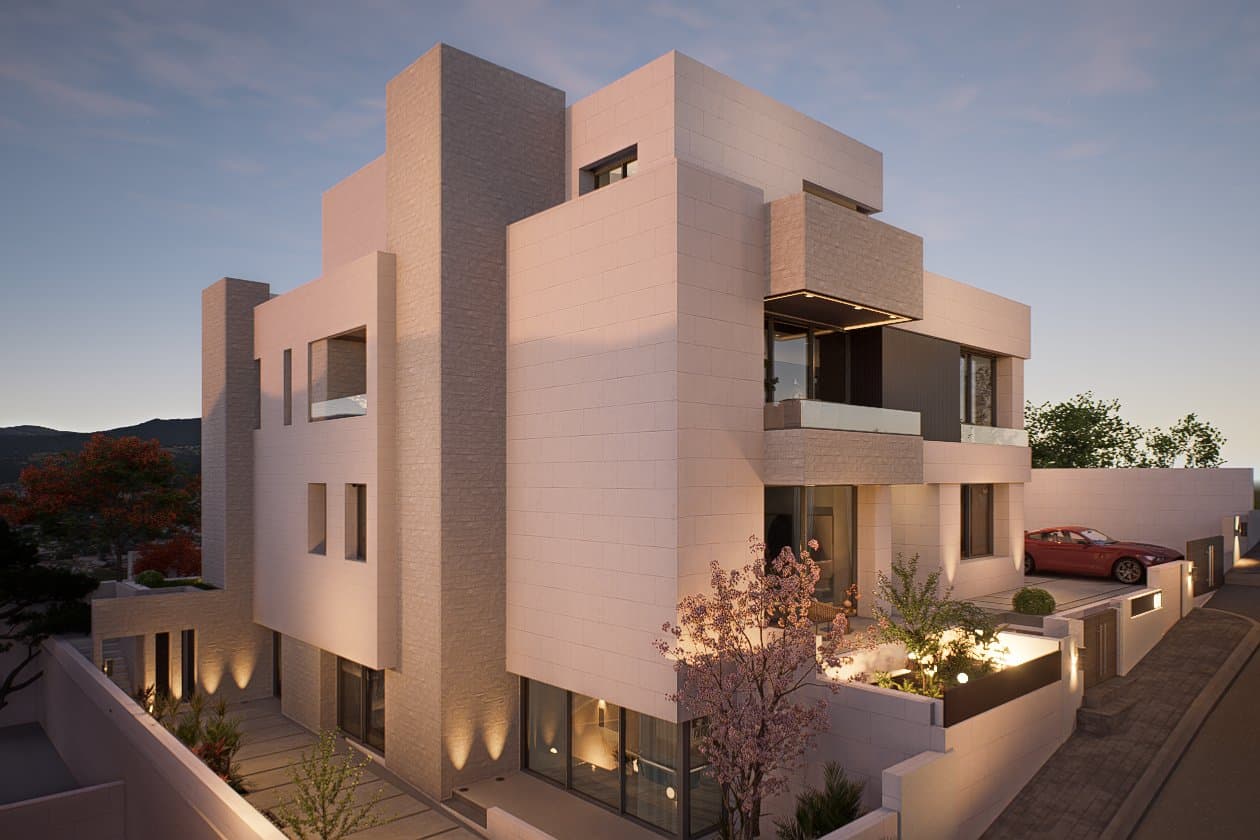
Side elevation of Villa A seen from the street 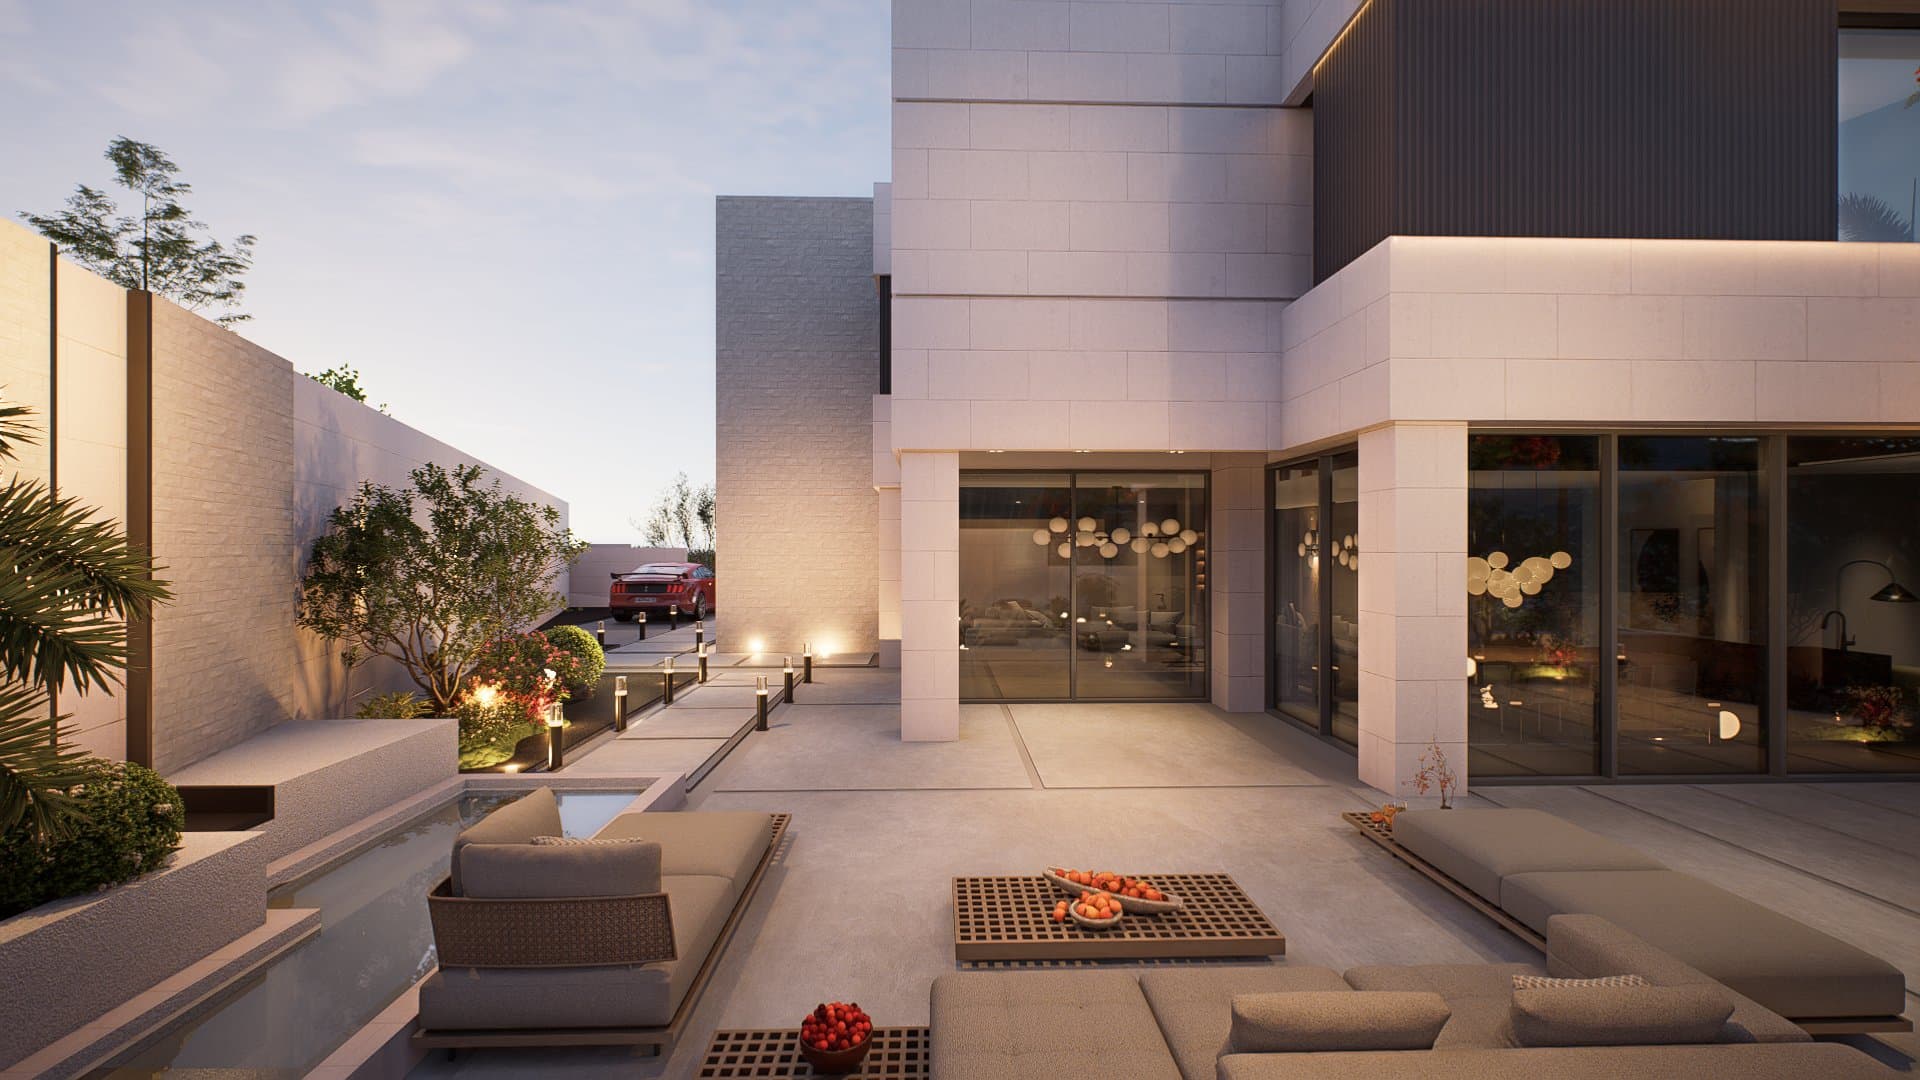
Villa A courtyard with seating and water channel 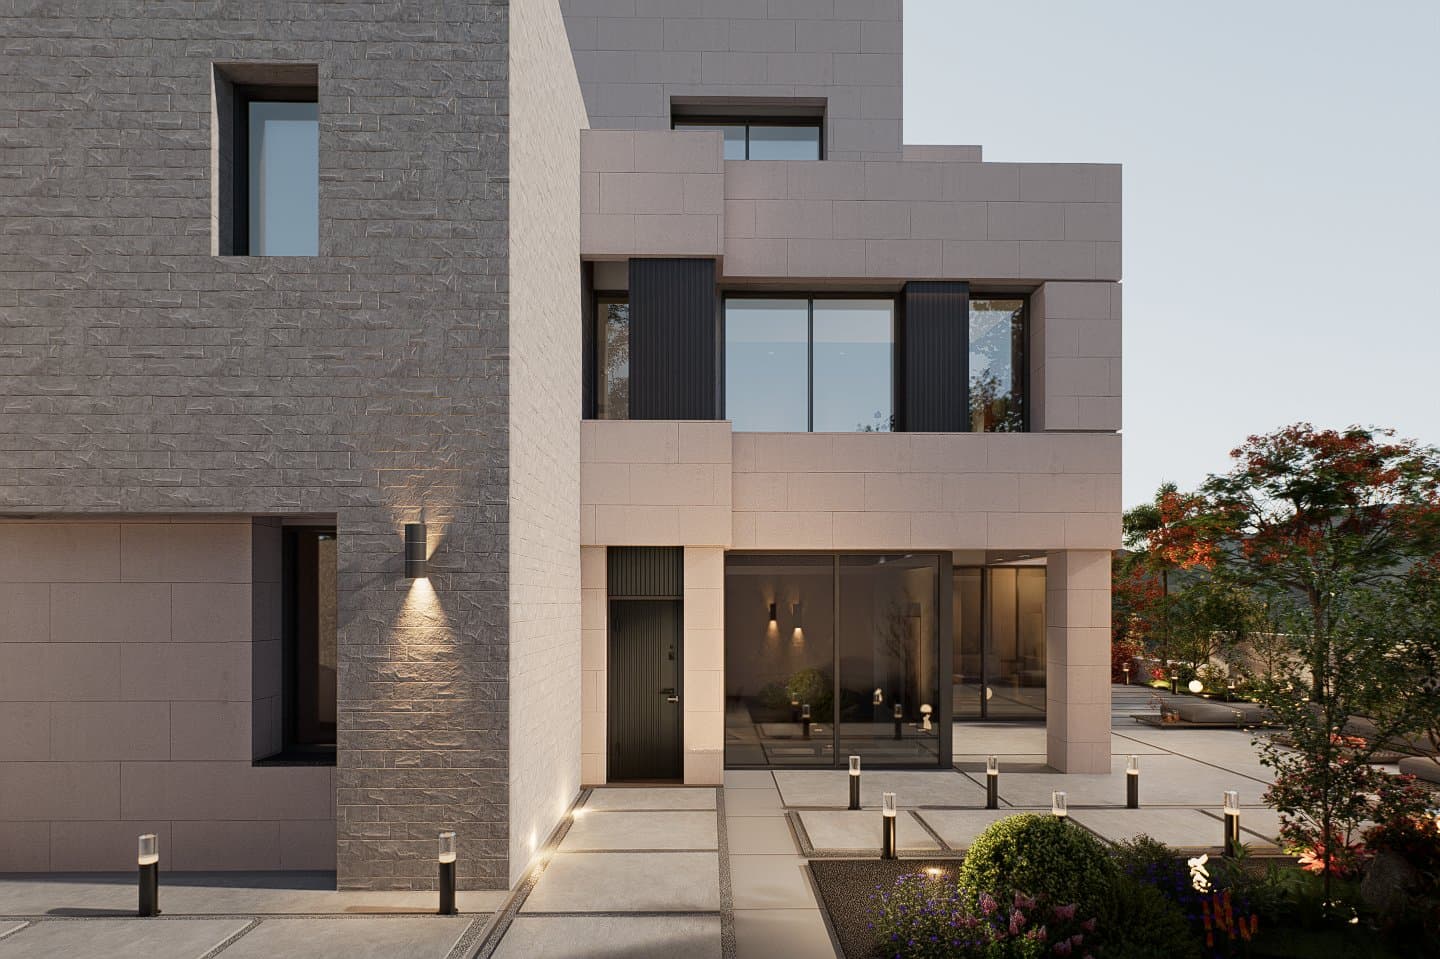
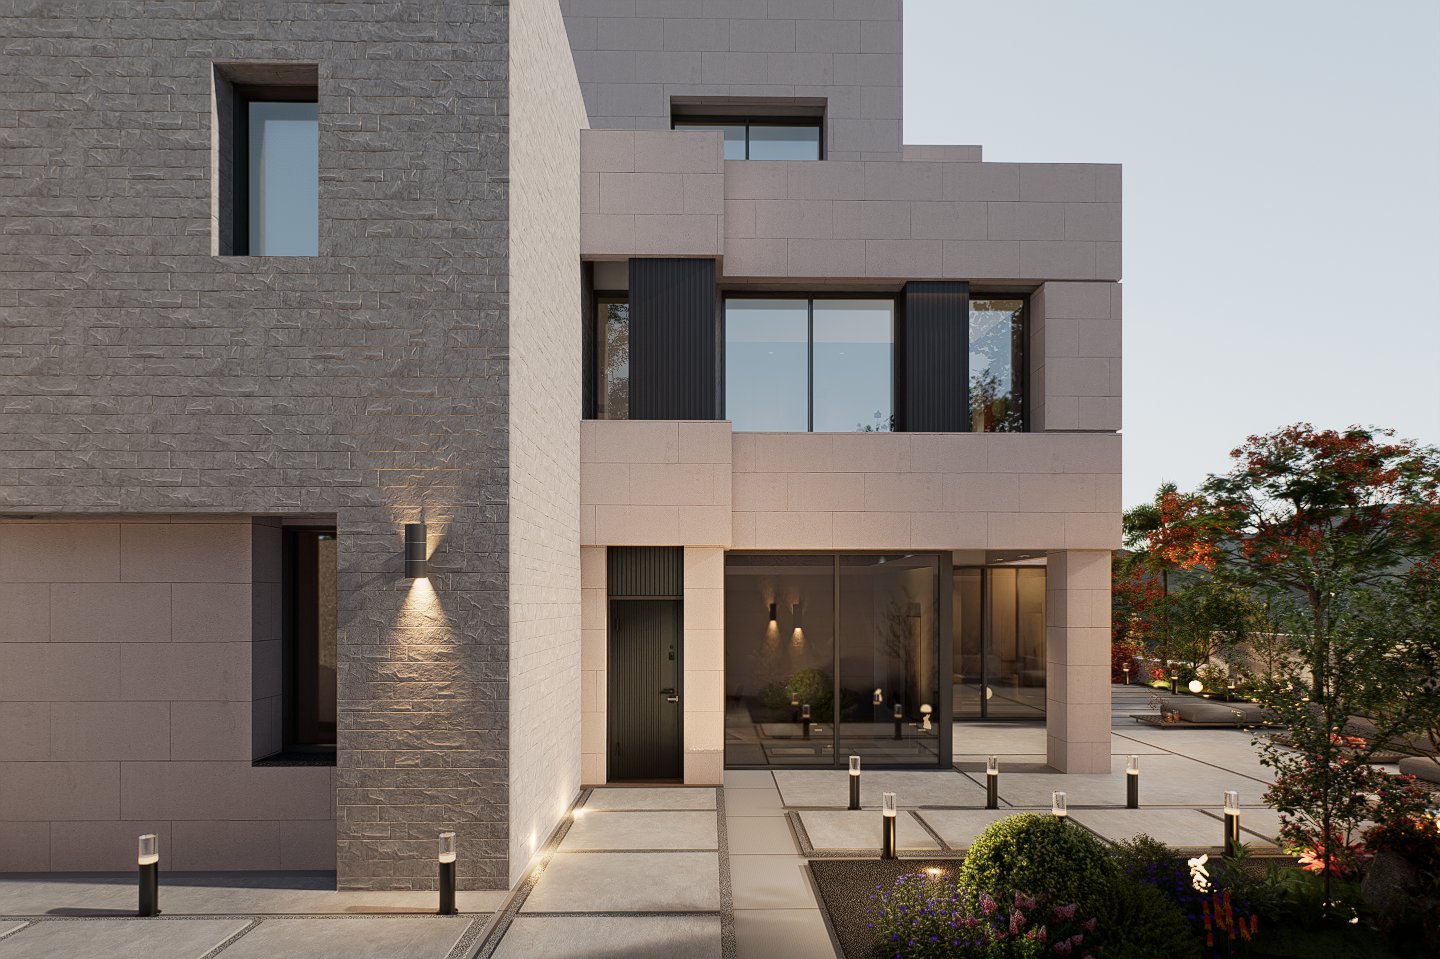
Villa A stone corner and ground floor entrance 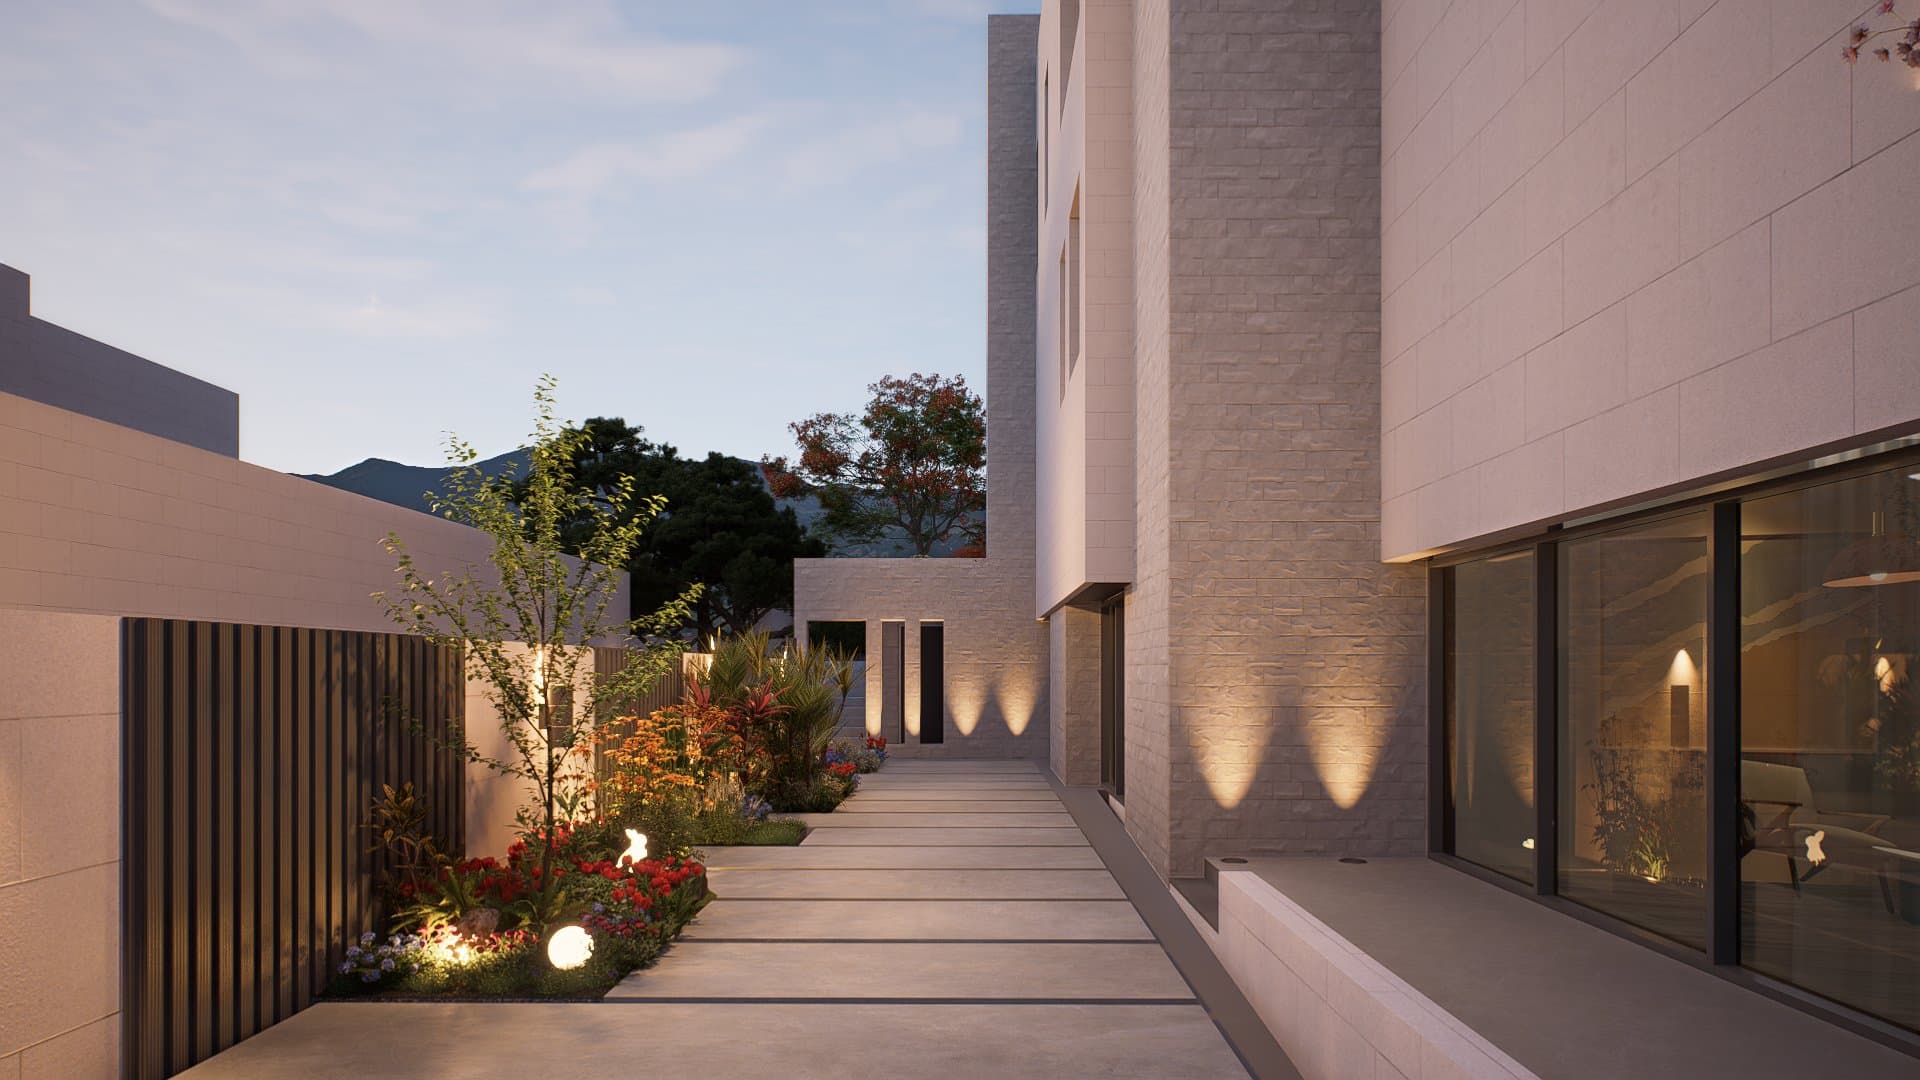
The side path along Villa A 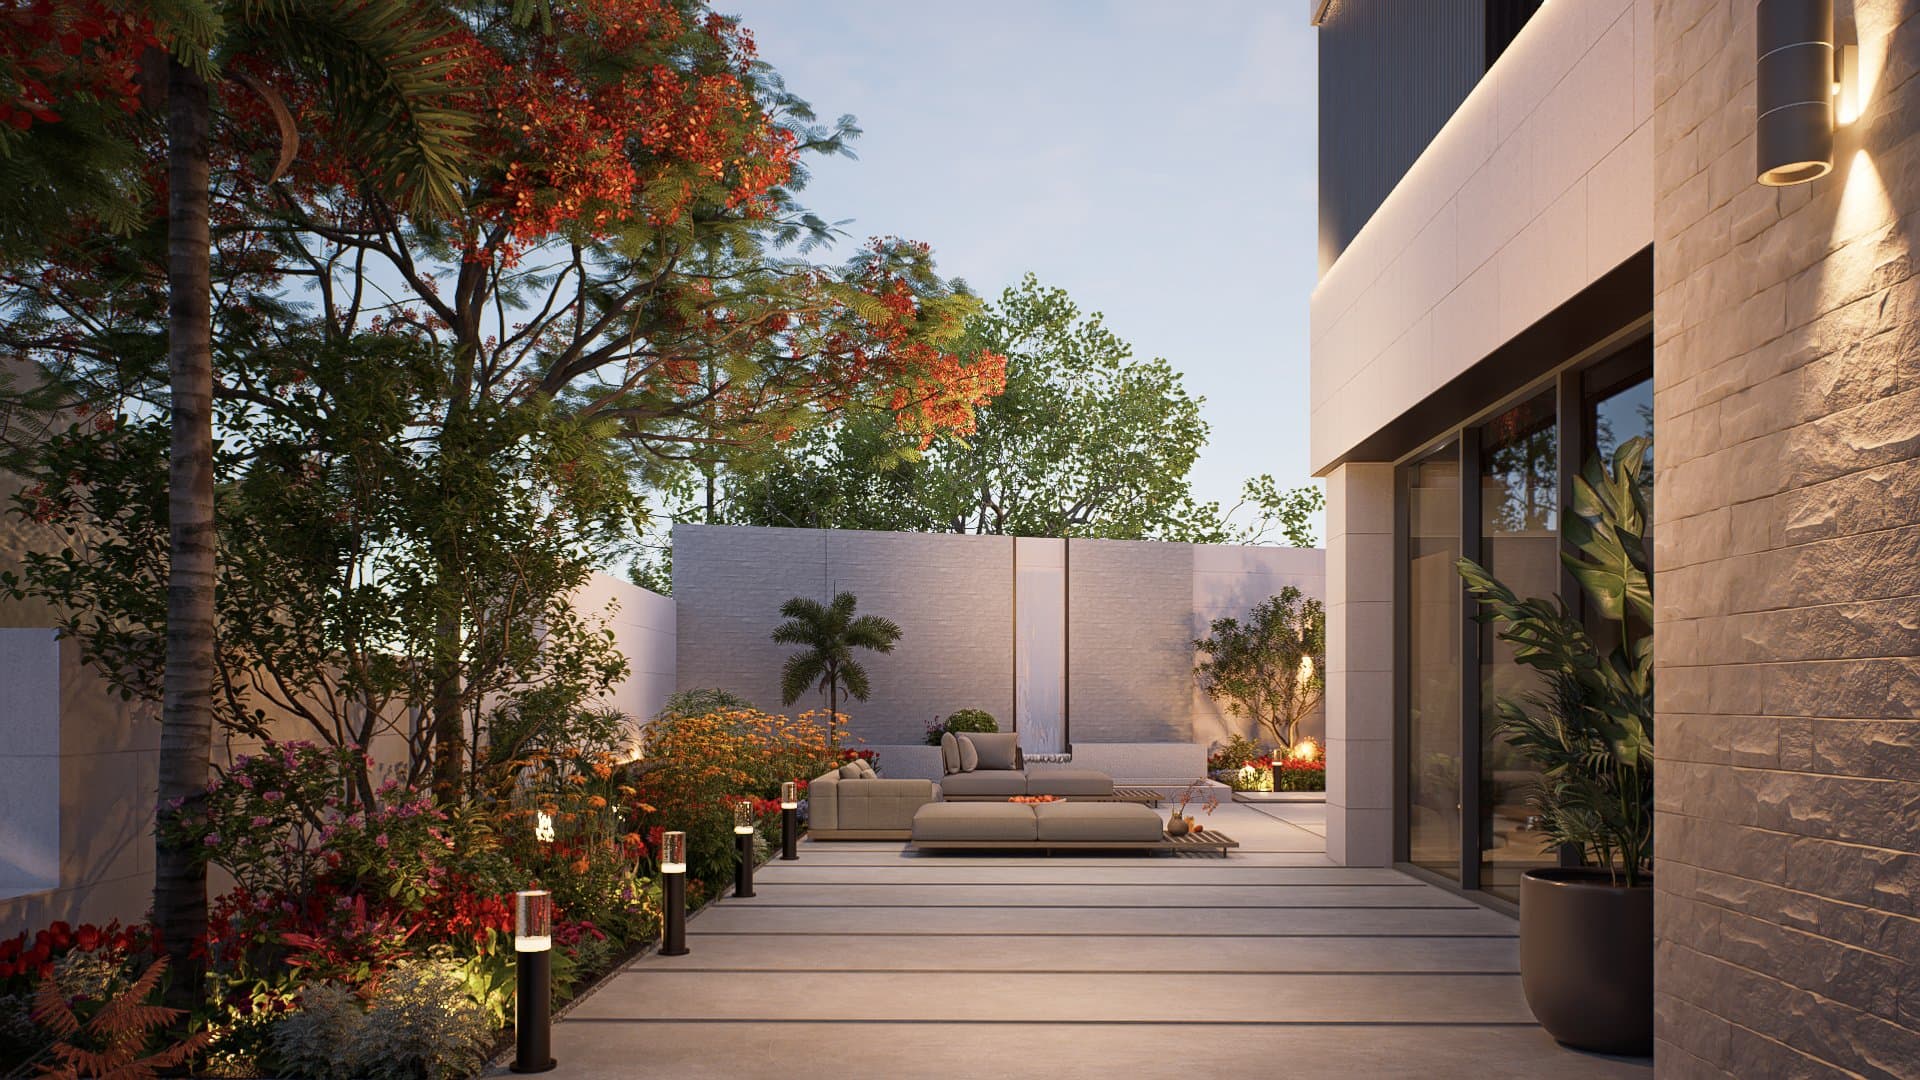
Villa A courtyard between the trees and the stone wall 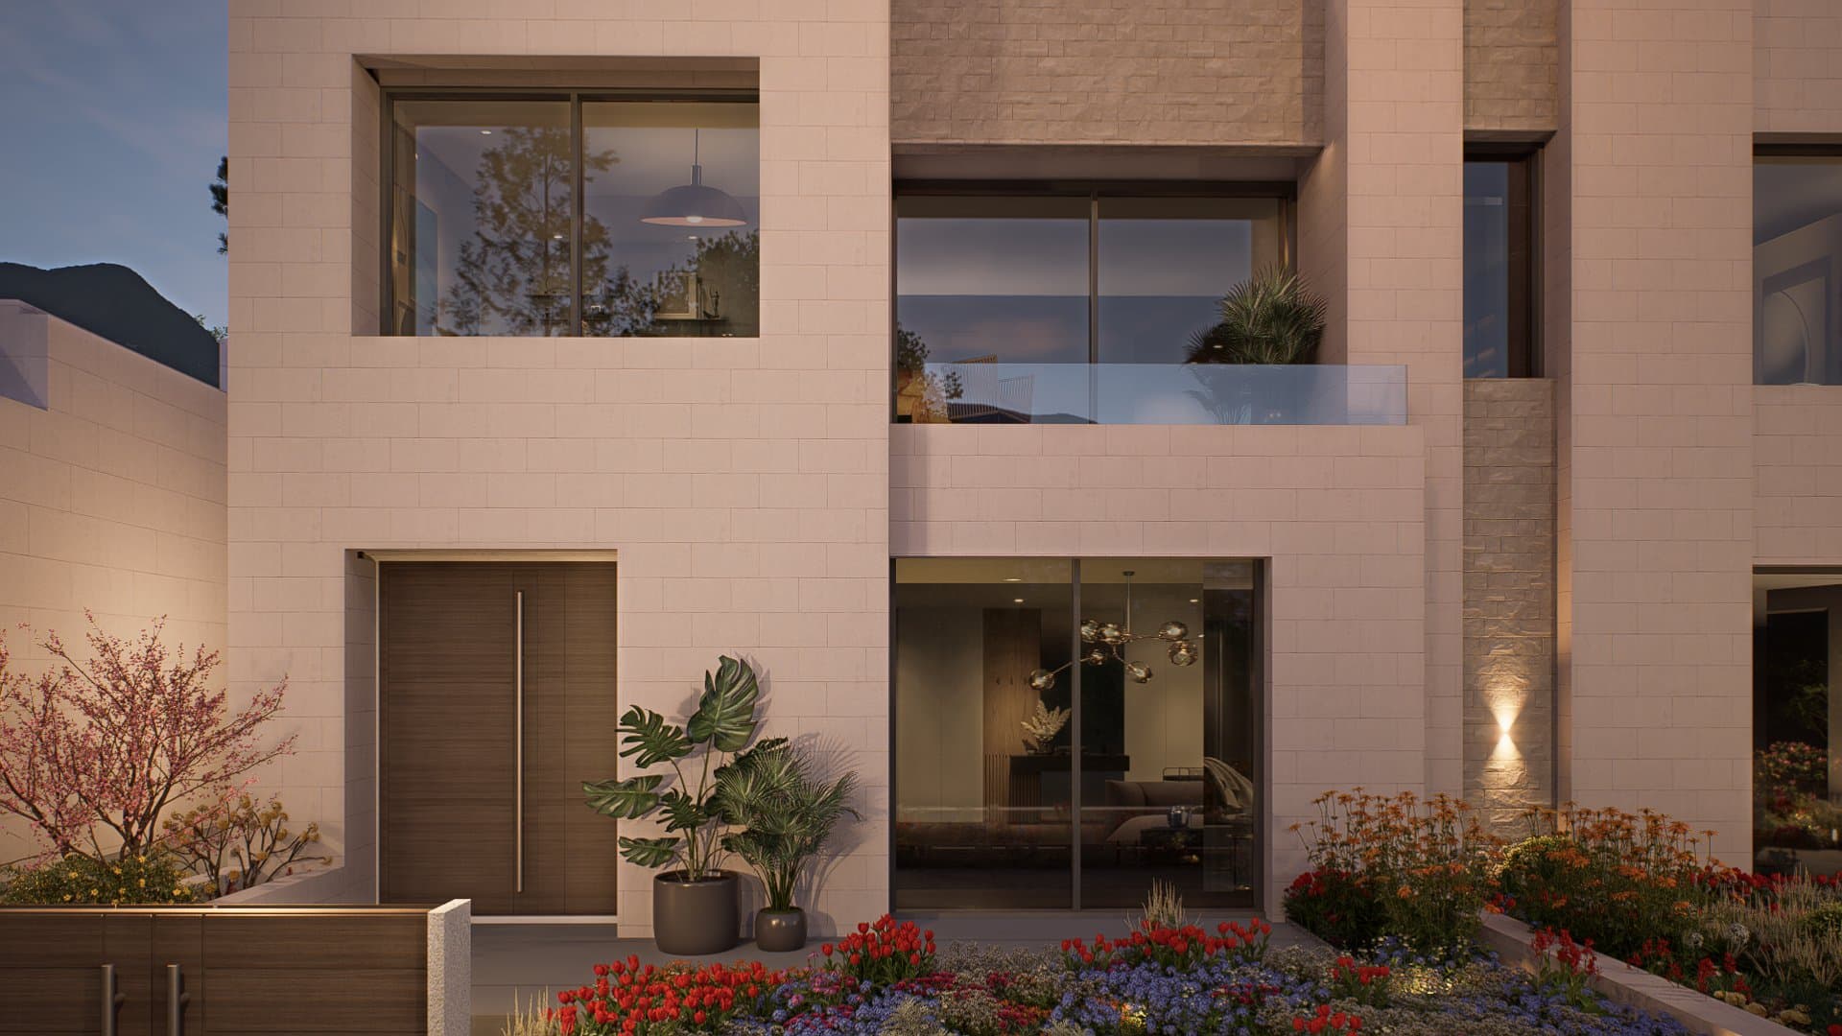
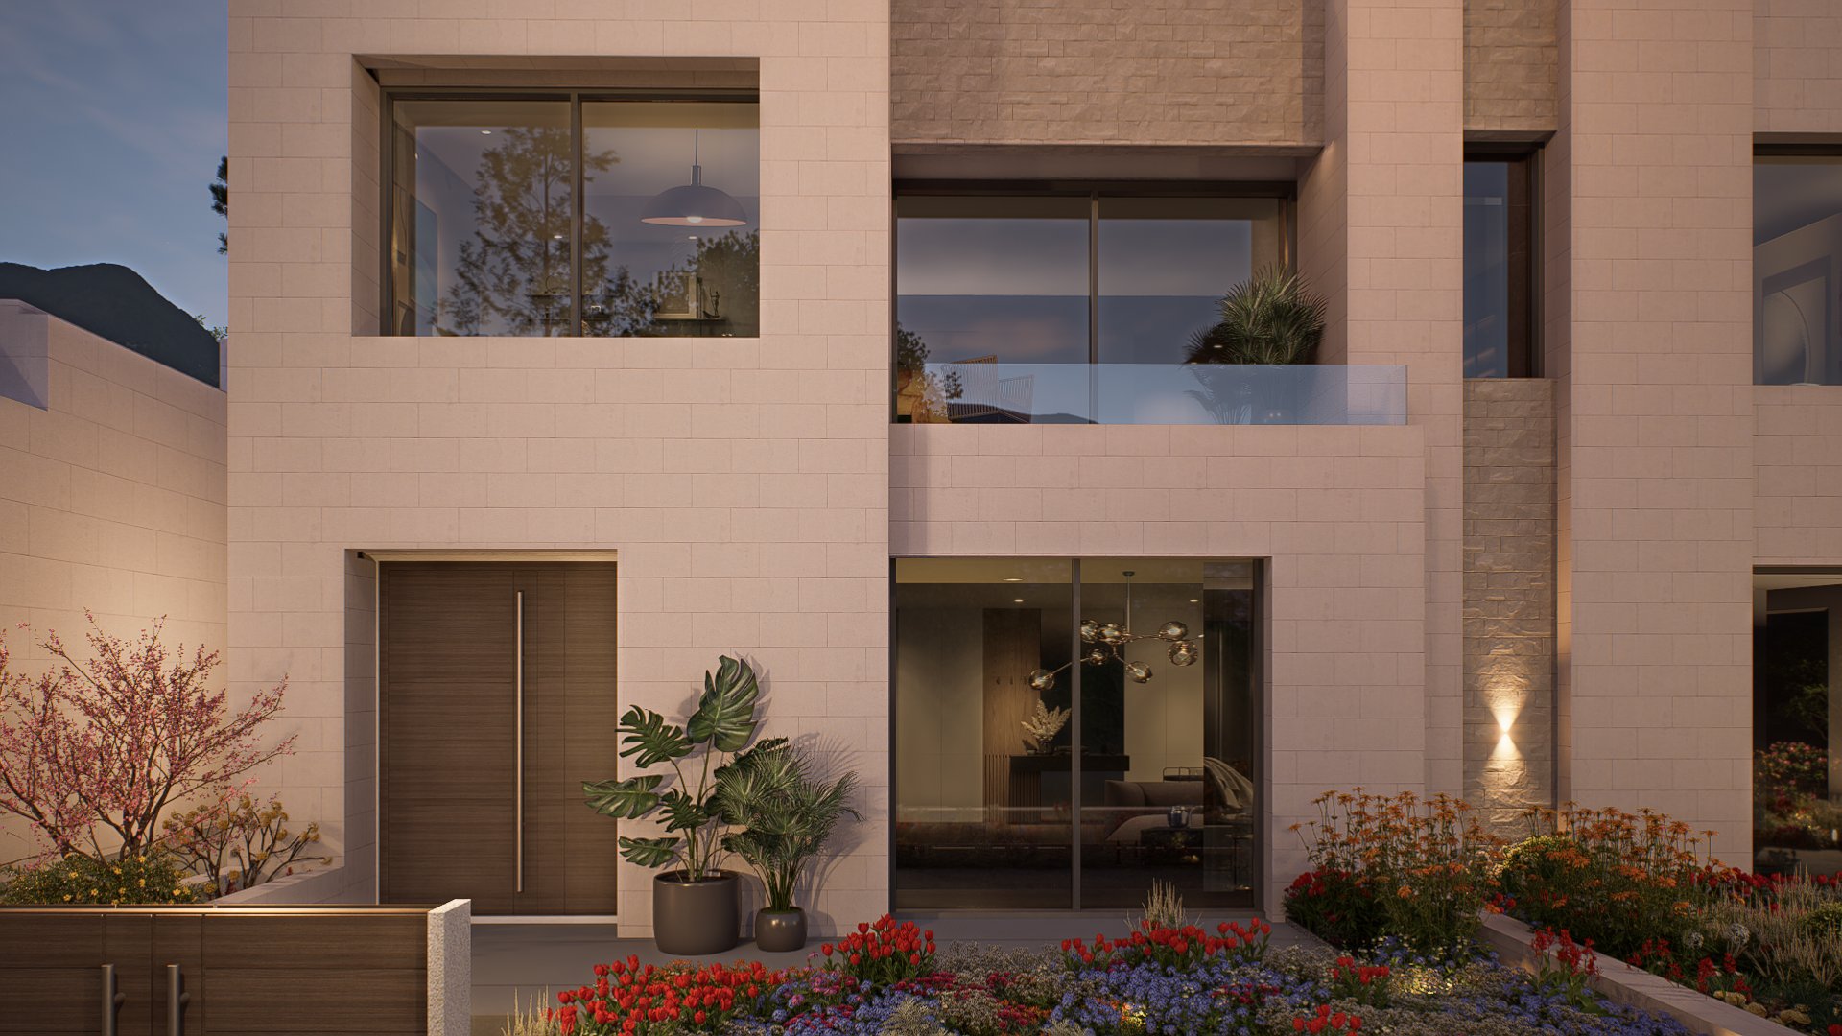
Timber entrance door and glazed facade in the Villas B and C block 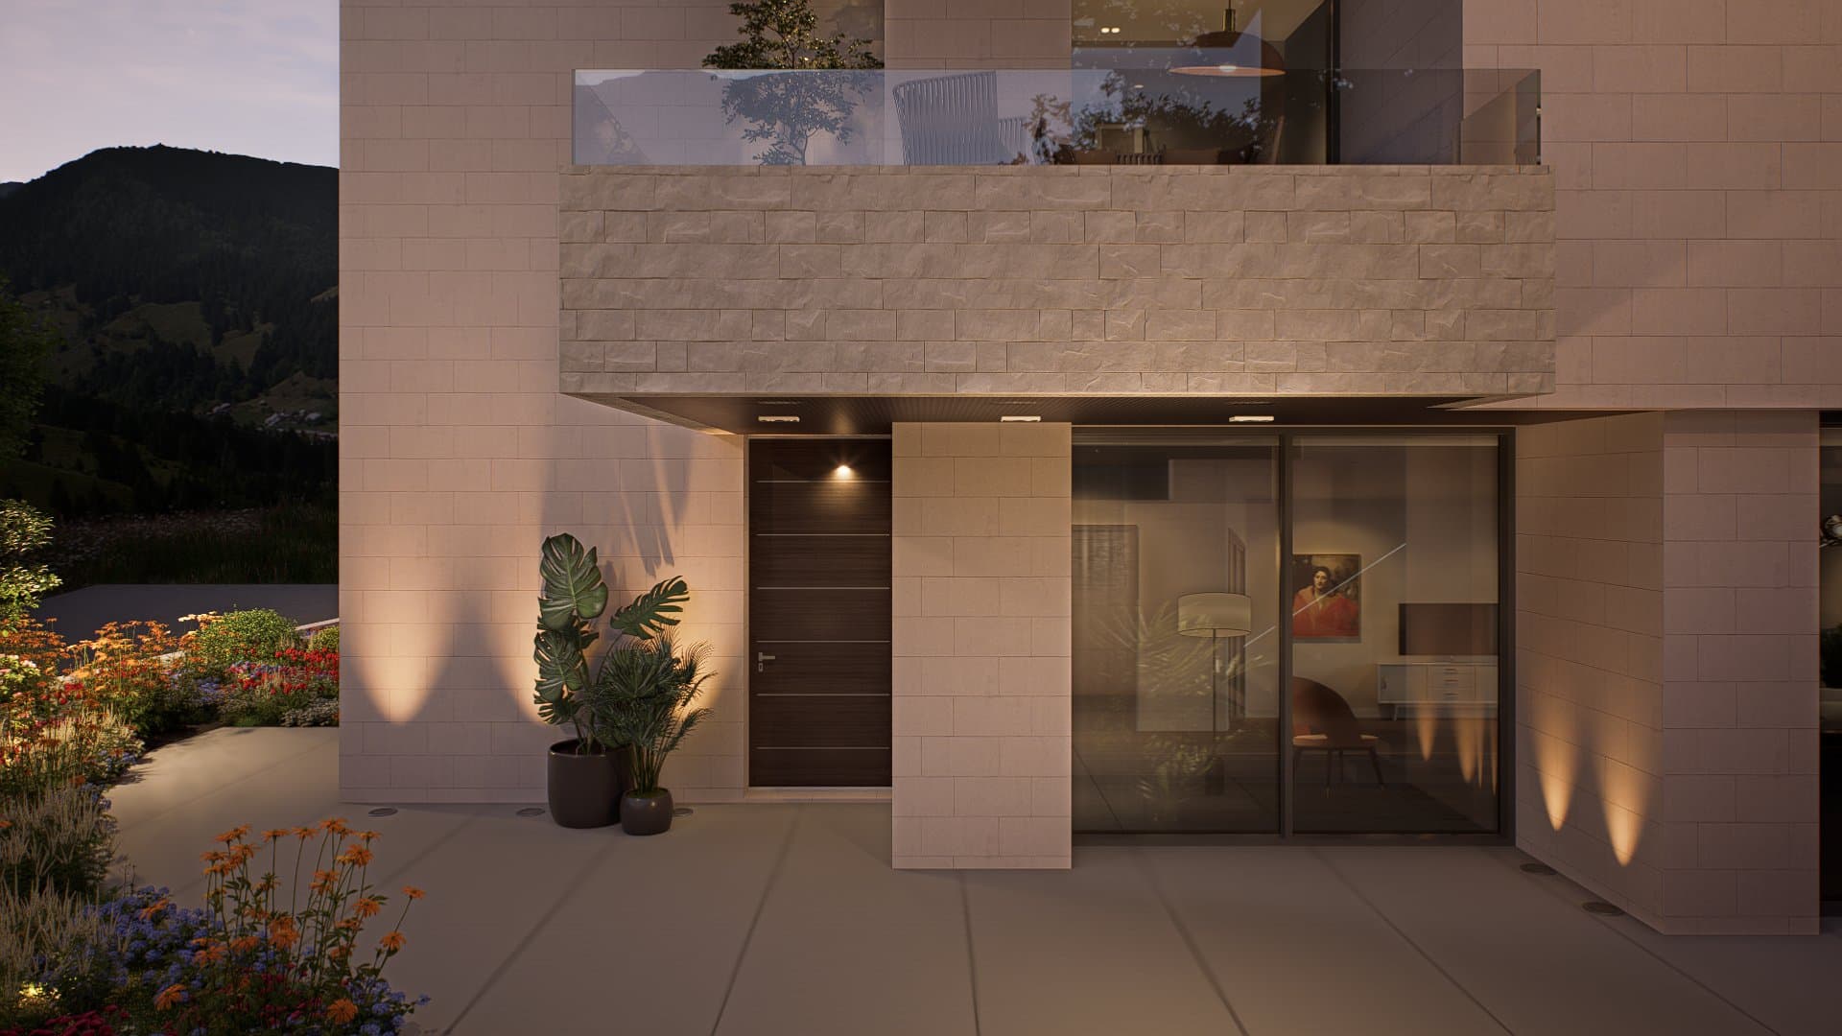
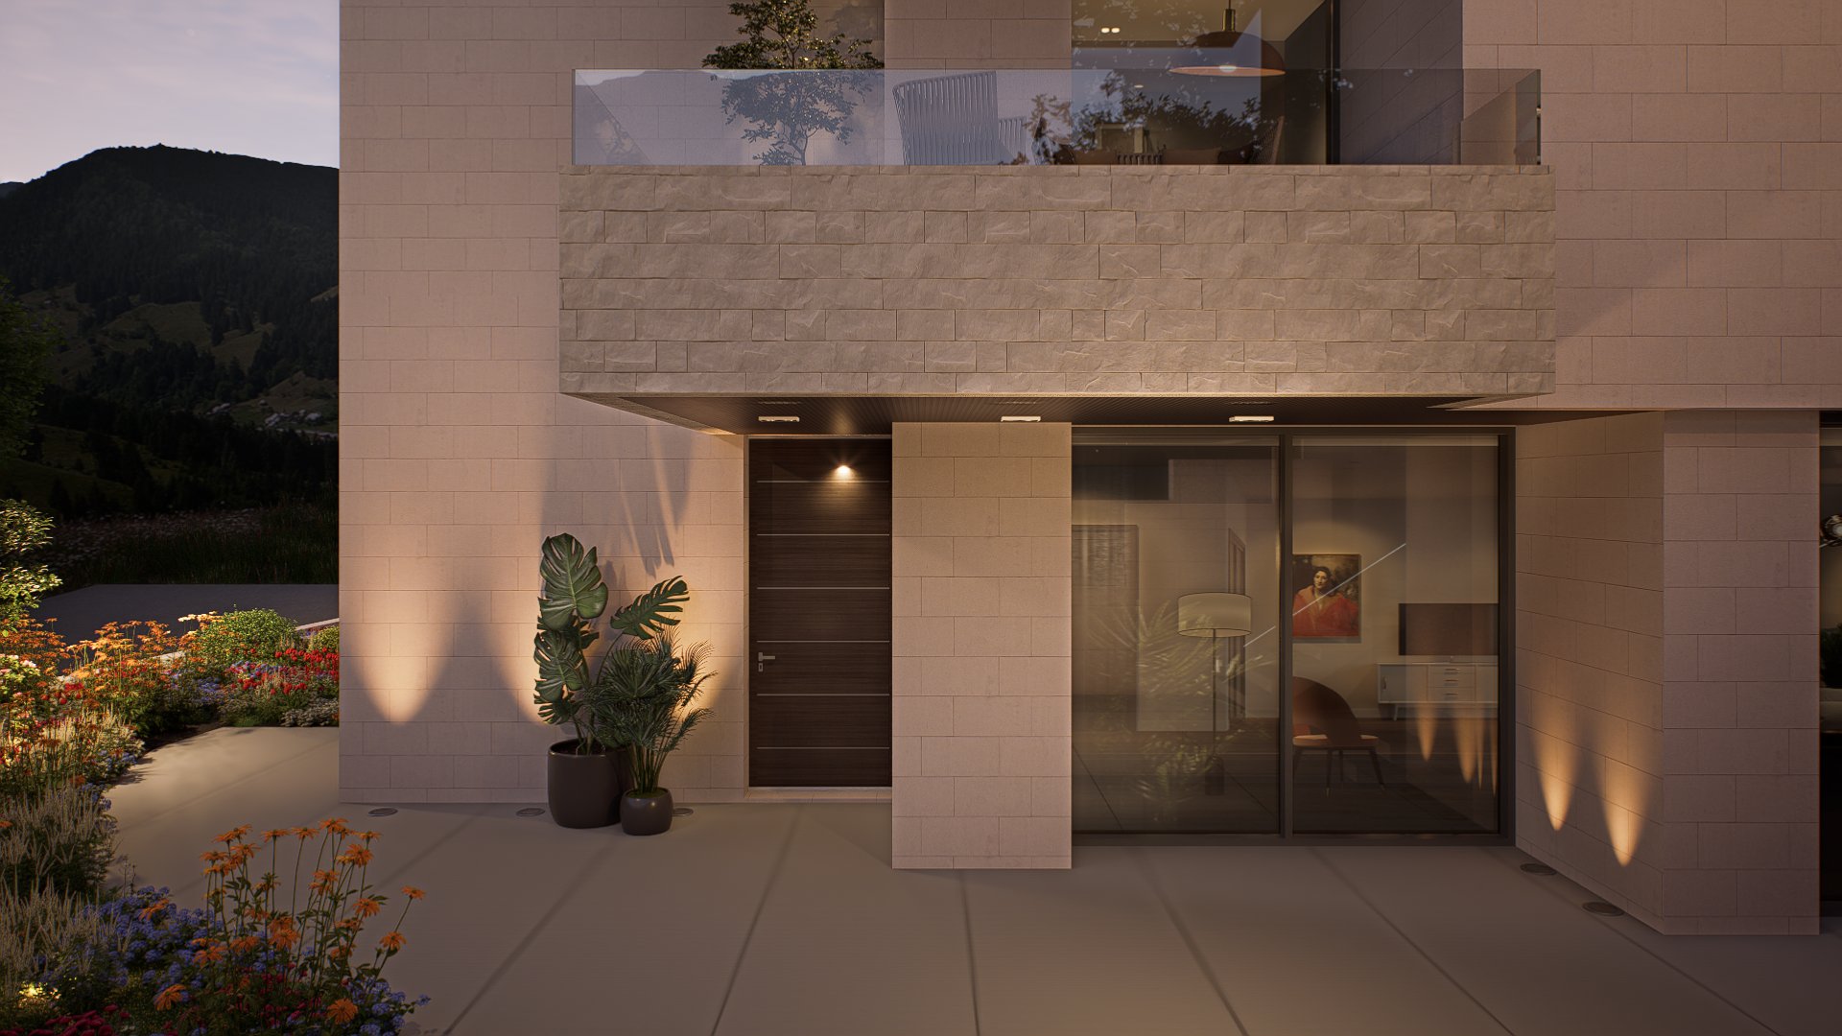
Entrance beneath a stone balcony with glass balustrade 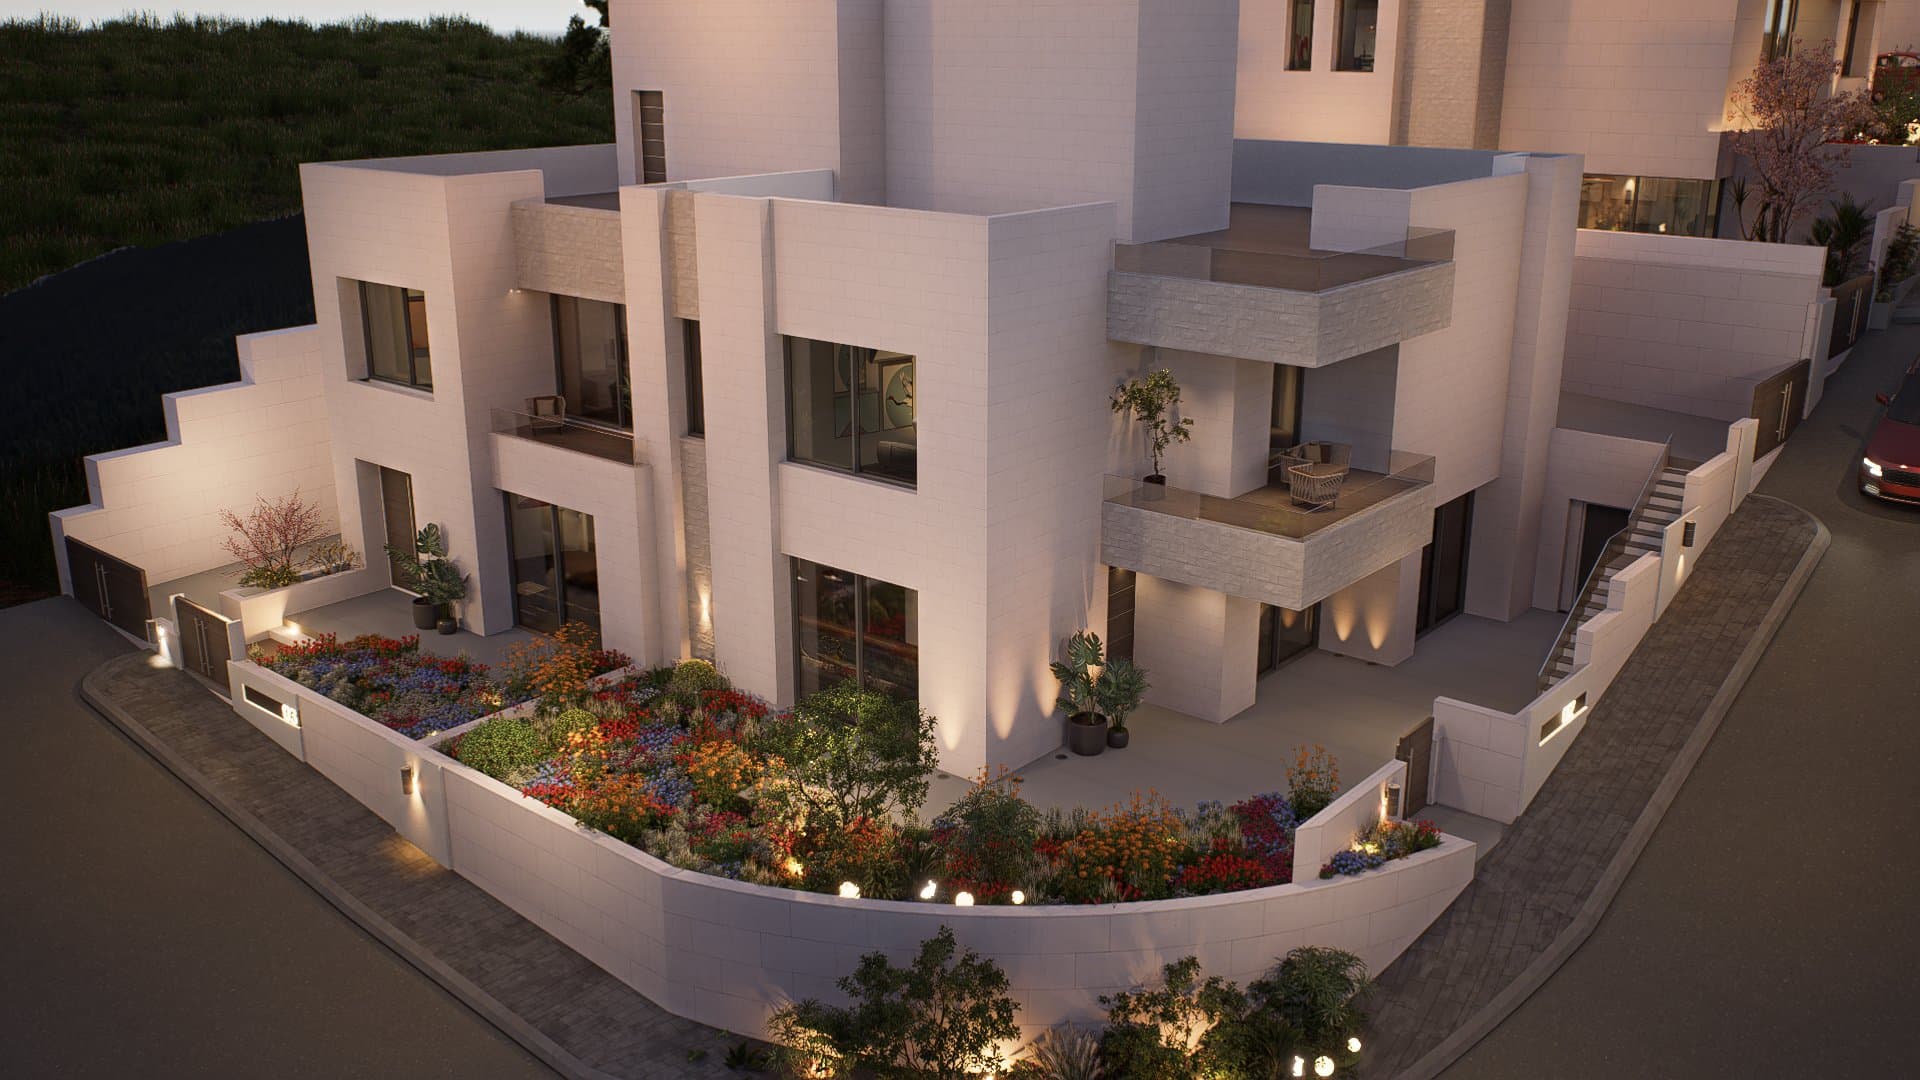
The Villas B and C block from above with the terraced garden 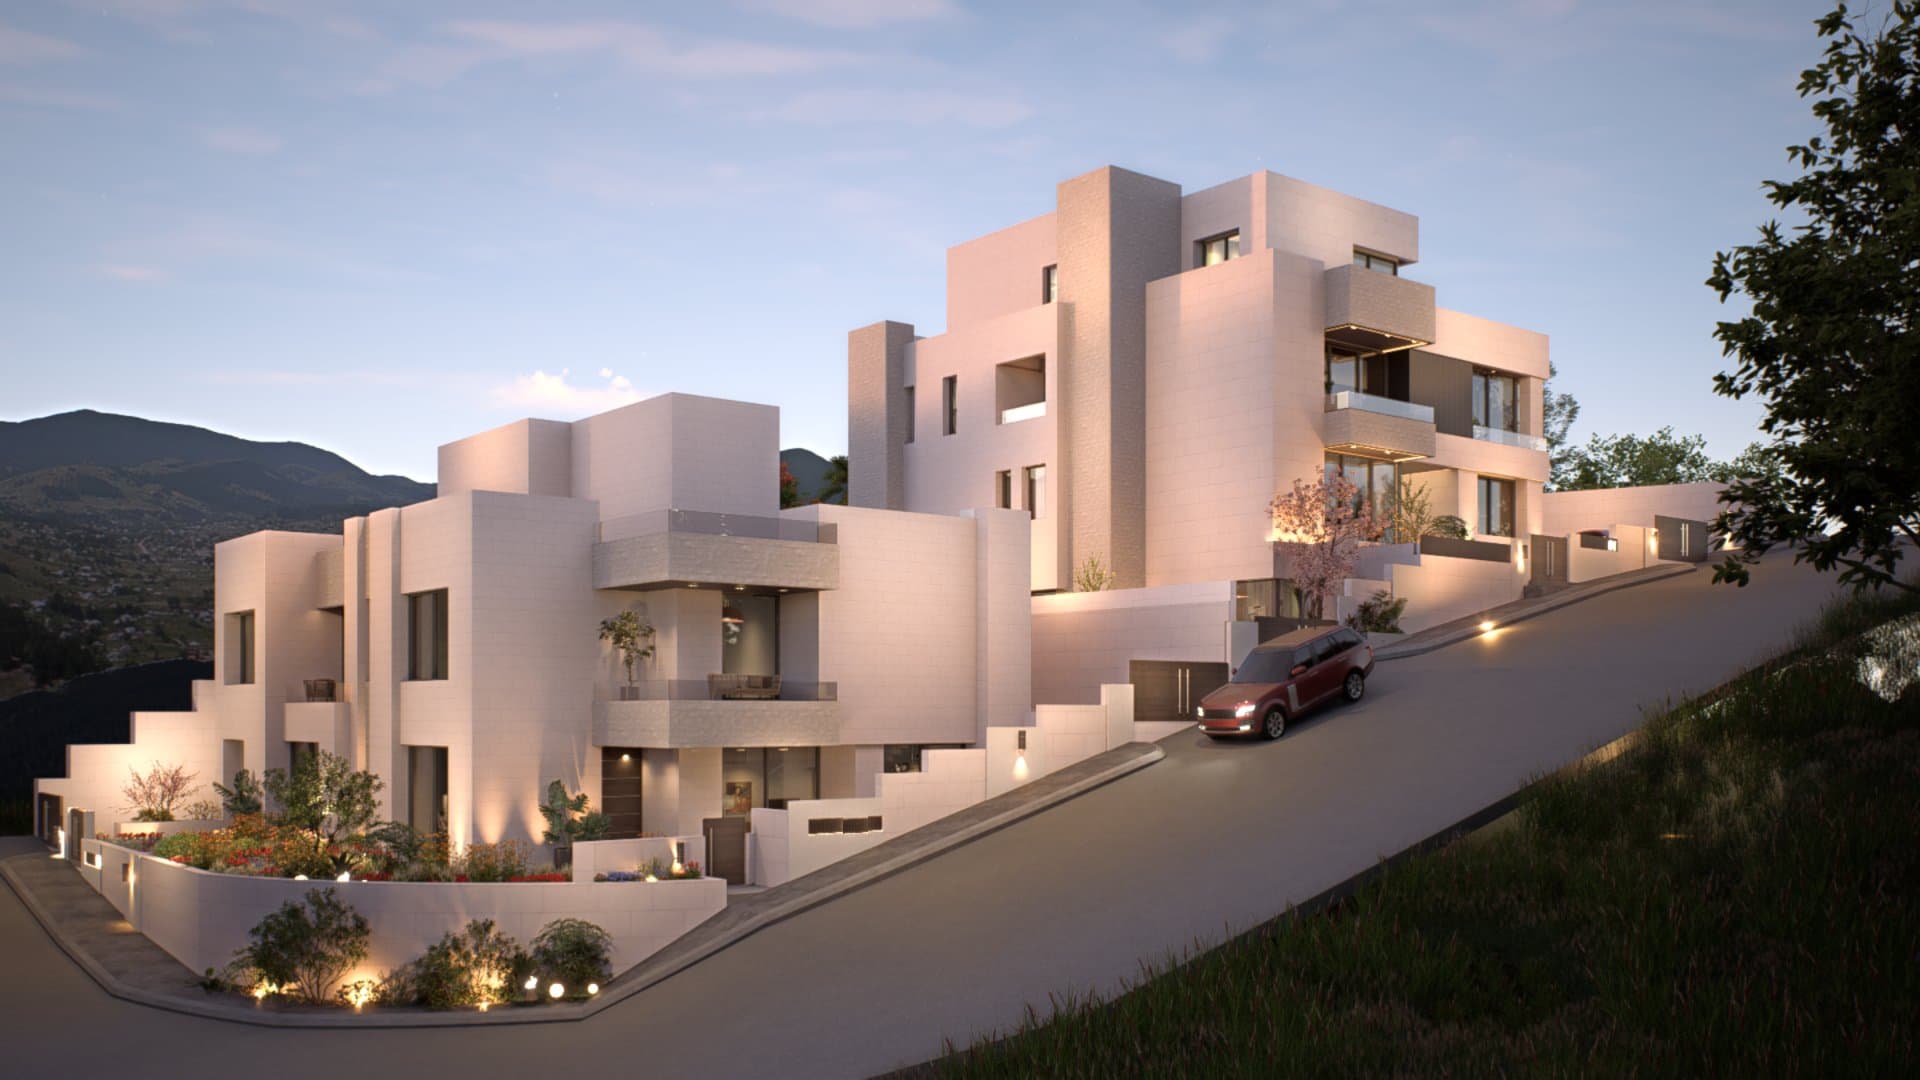
The Villas B and C block on the sloping street 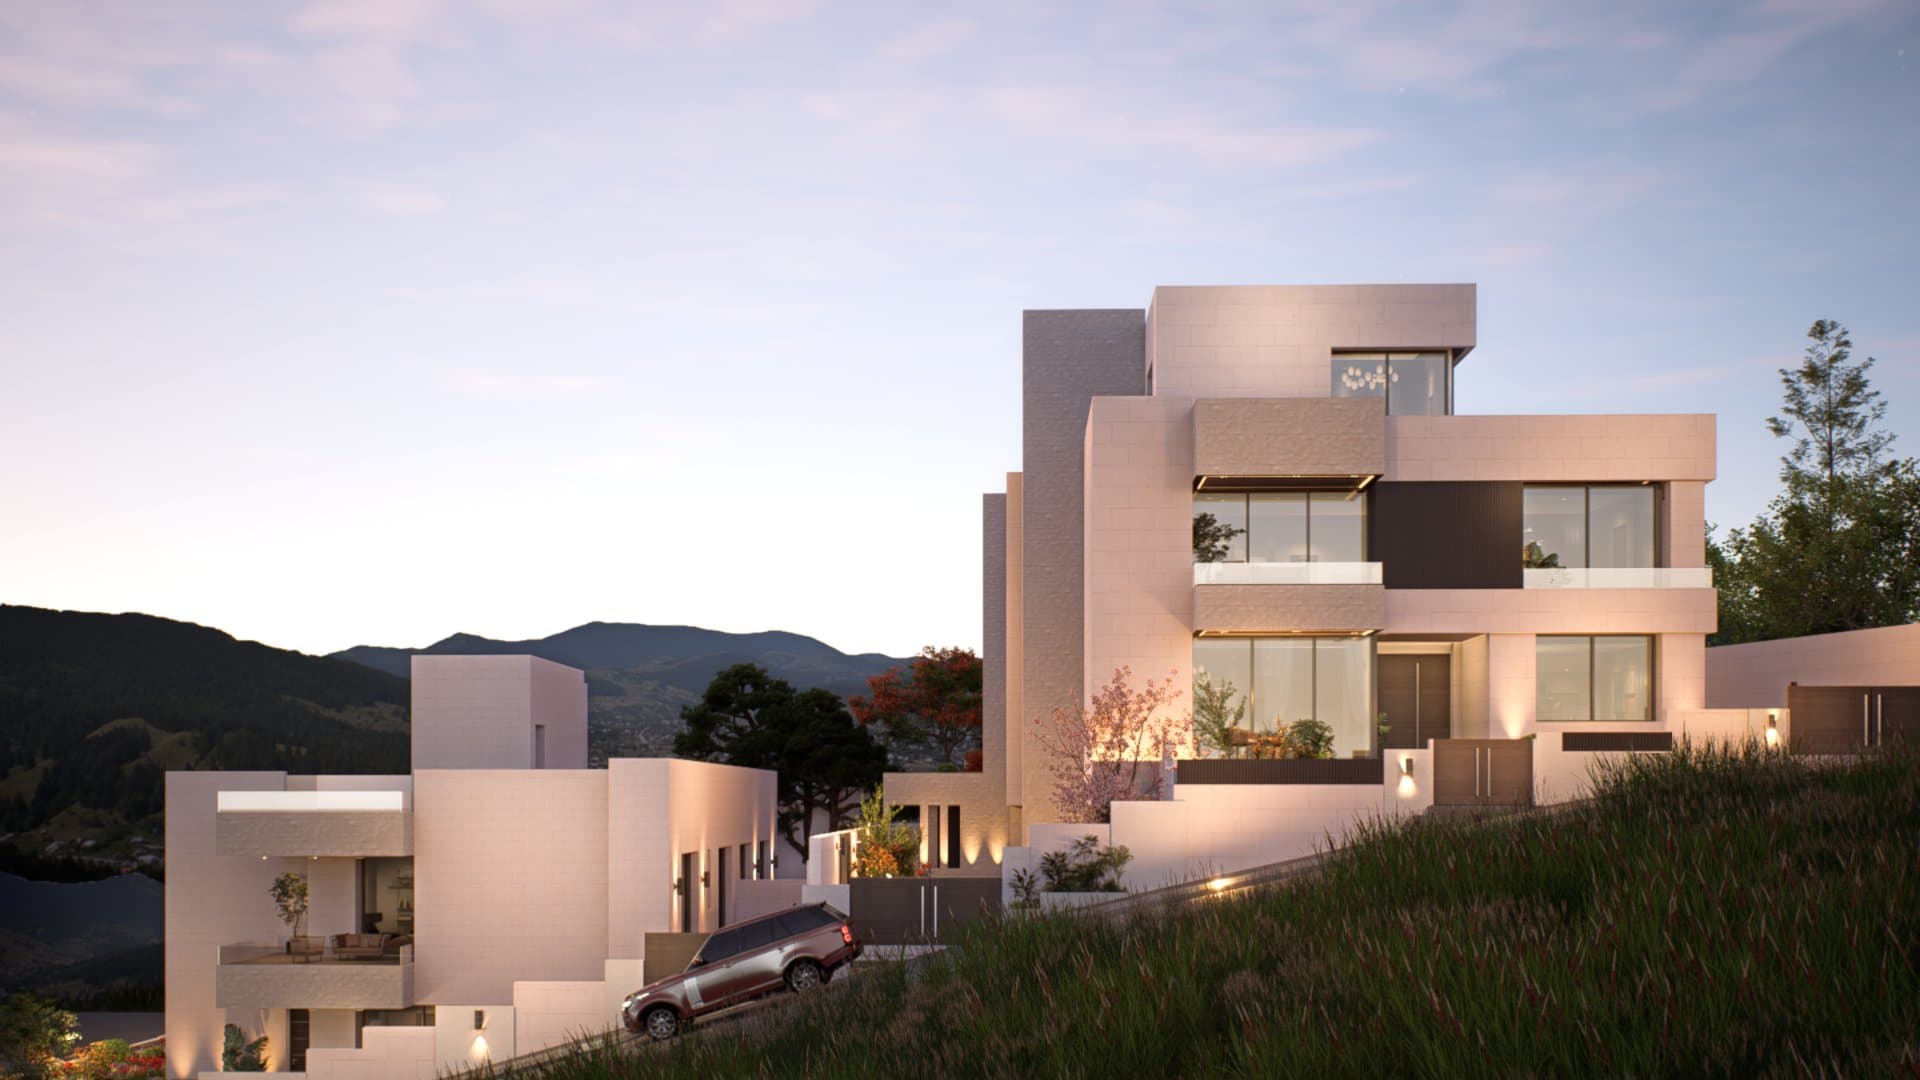
Hillside aerial view showing Villa A and the Villas B and C block 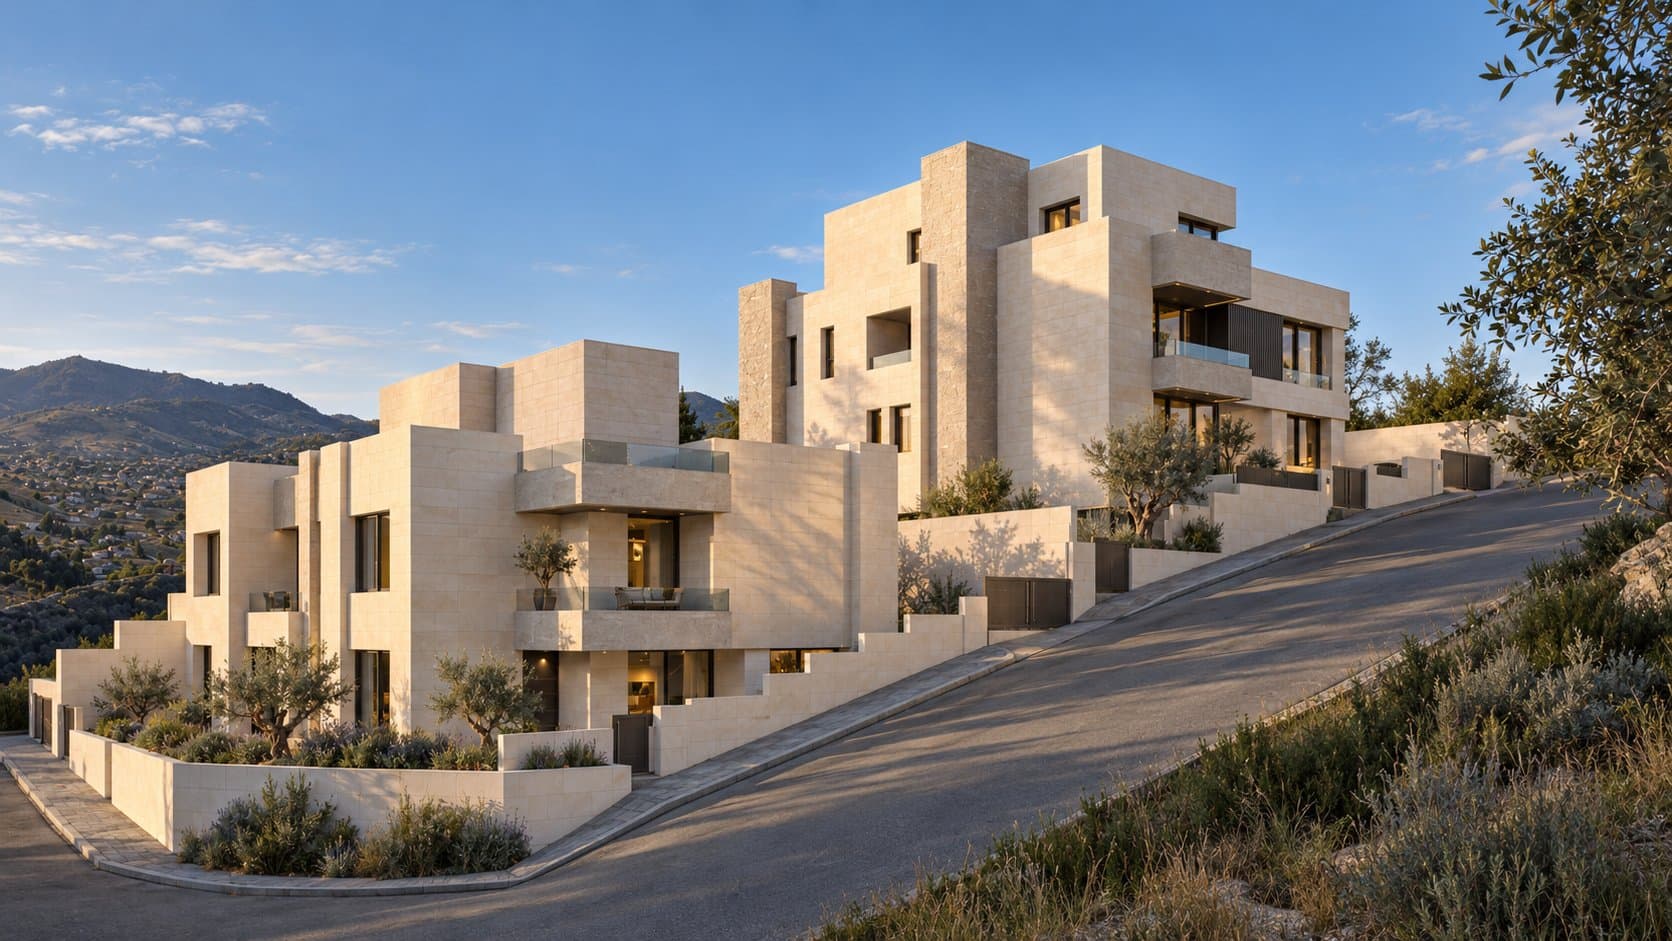
The villa group seen from the sloping street 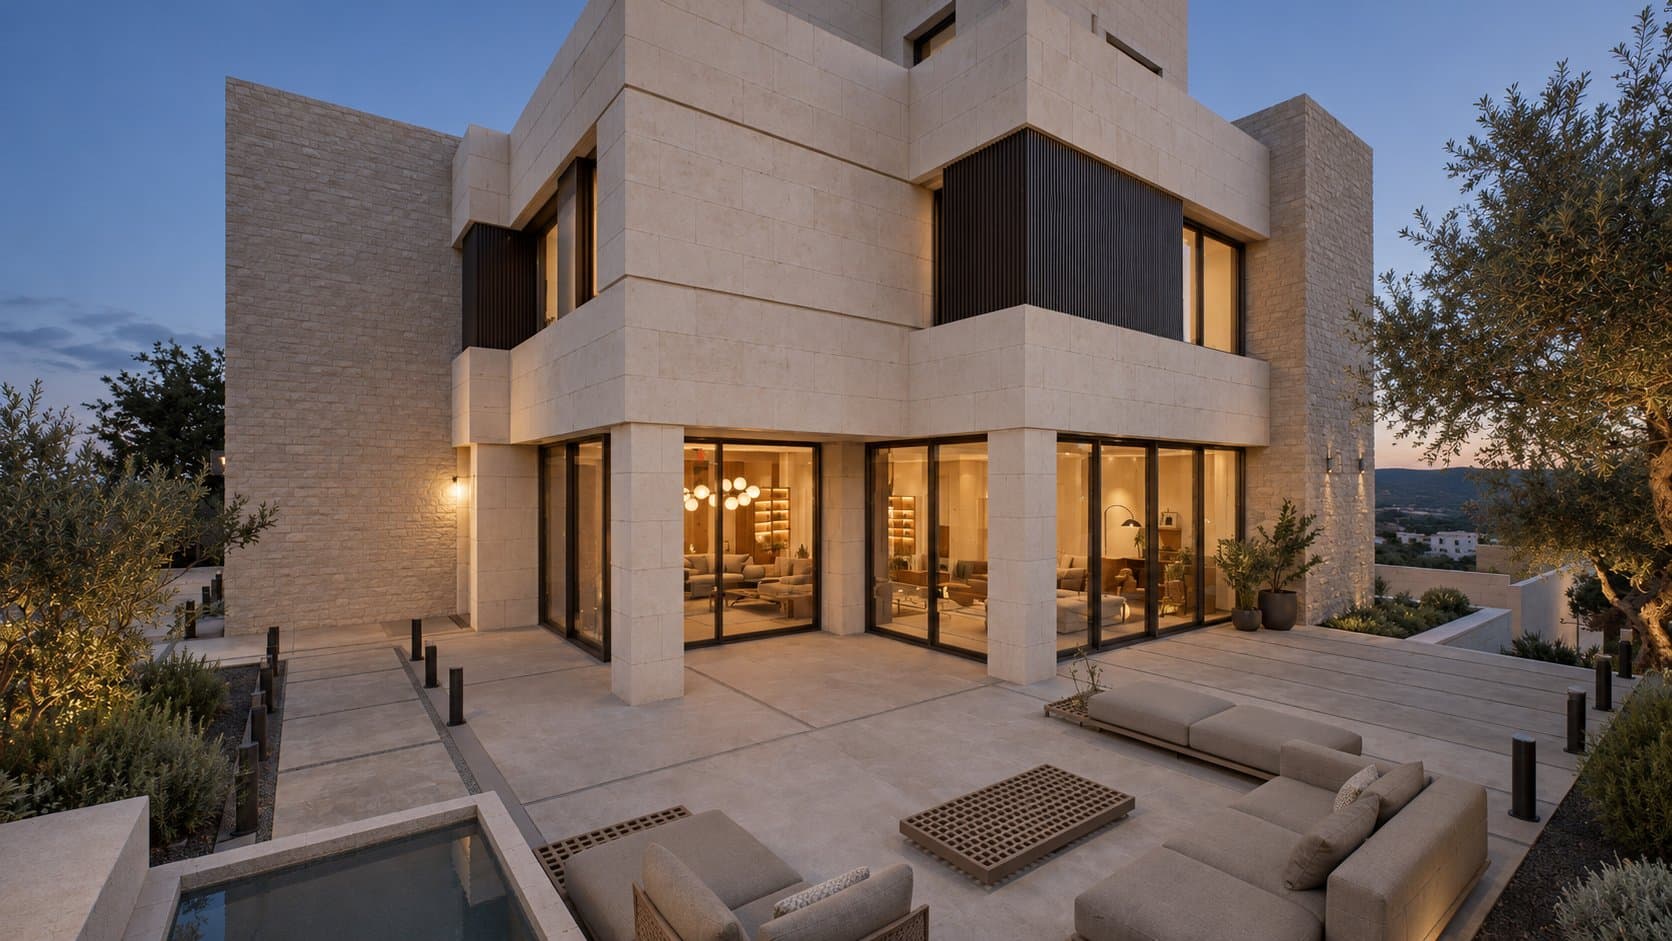
Villa A courtyard with outdoor seating and water feature 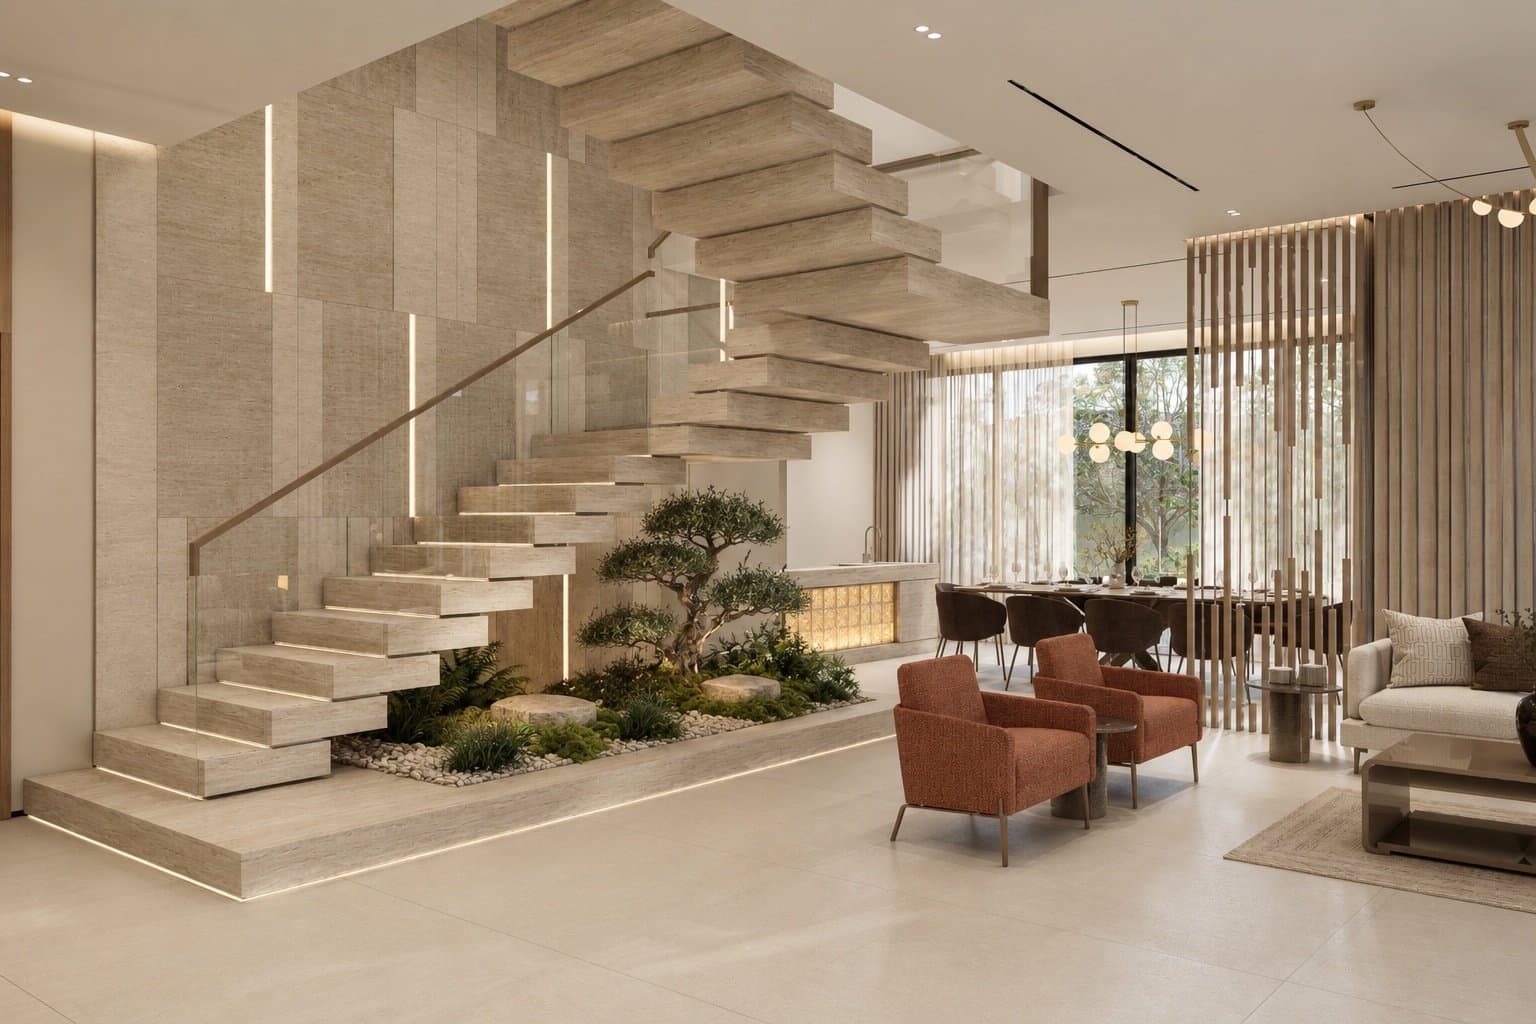
Floating stone staircase on the ground floor 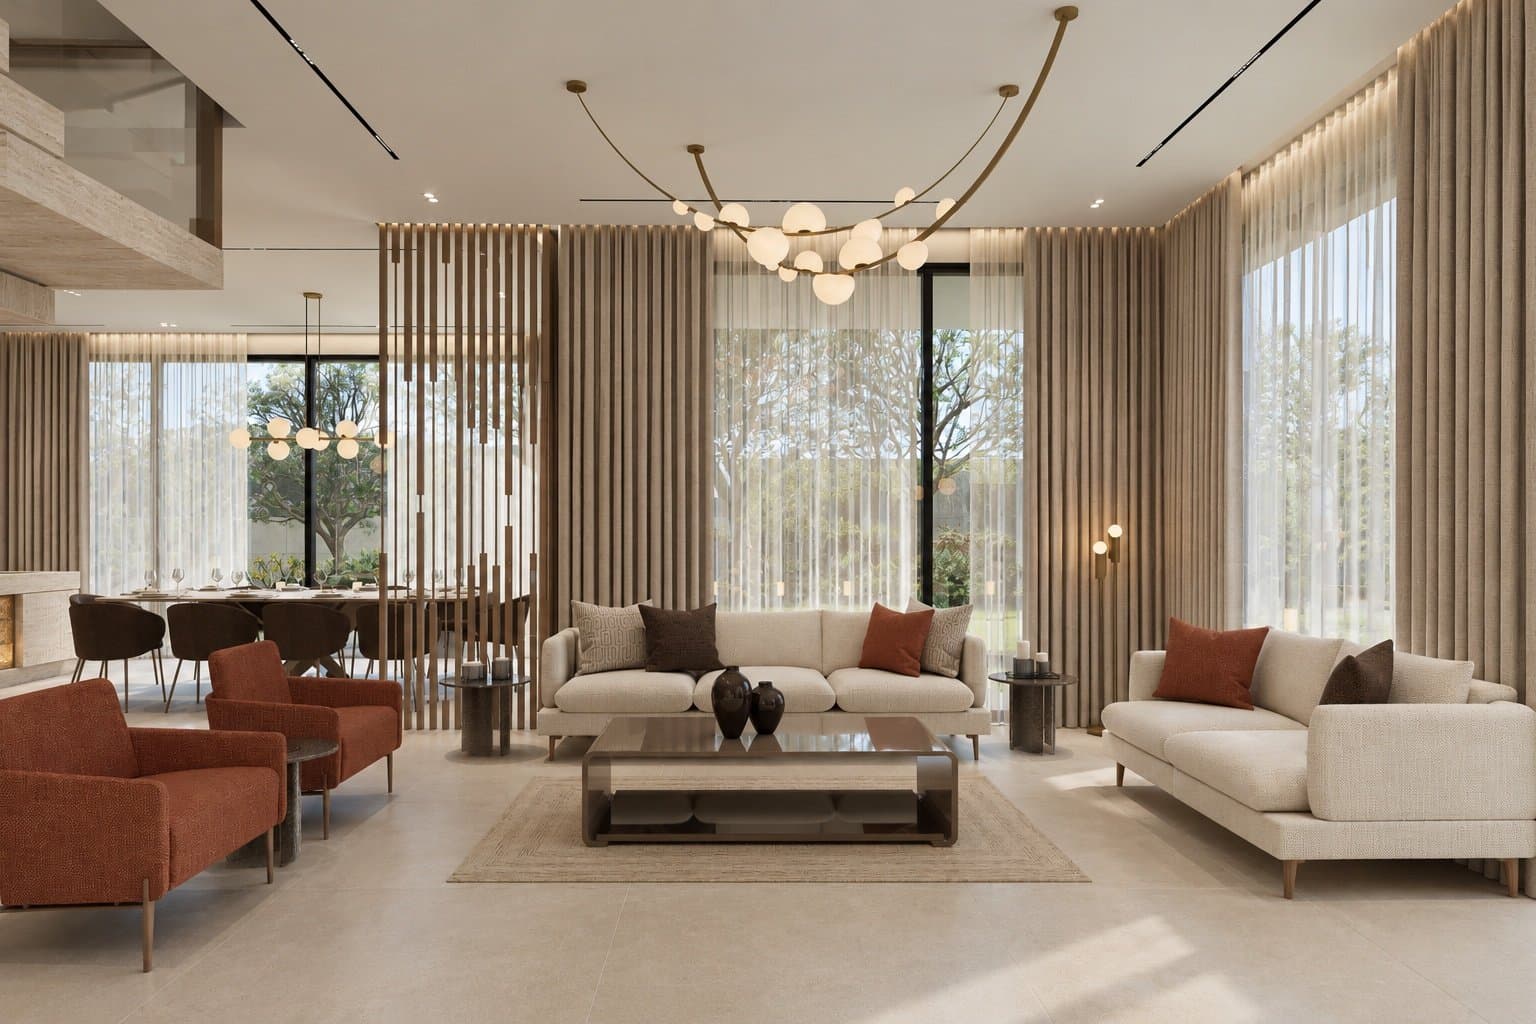
Living room with sheer curtains and timber slats 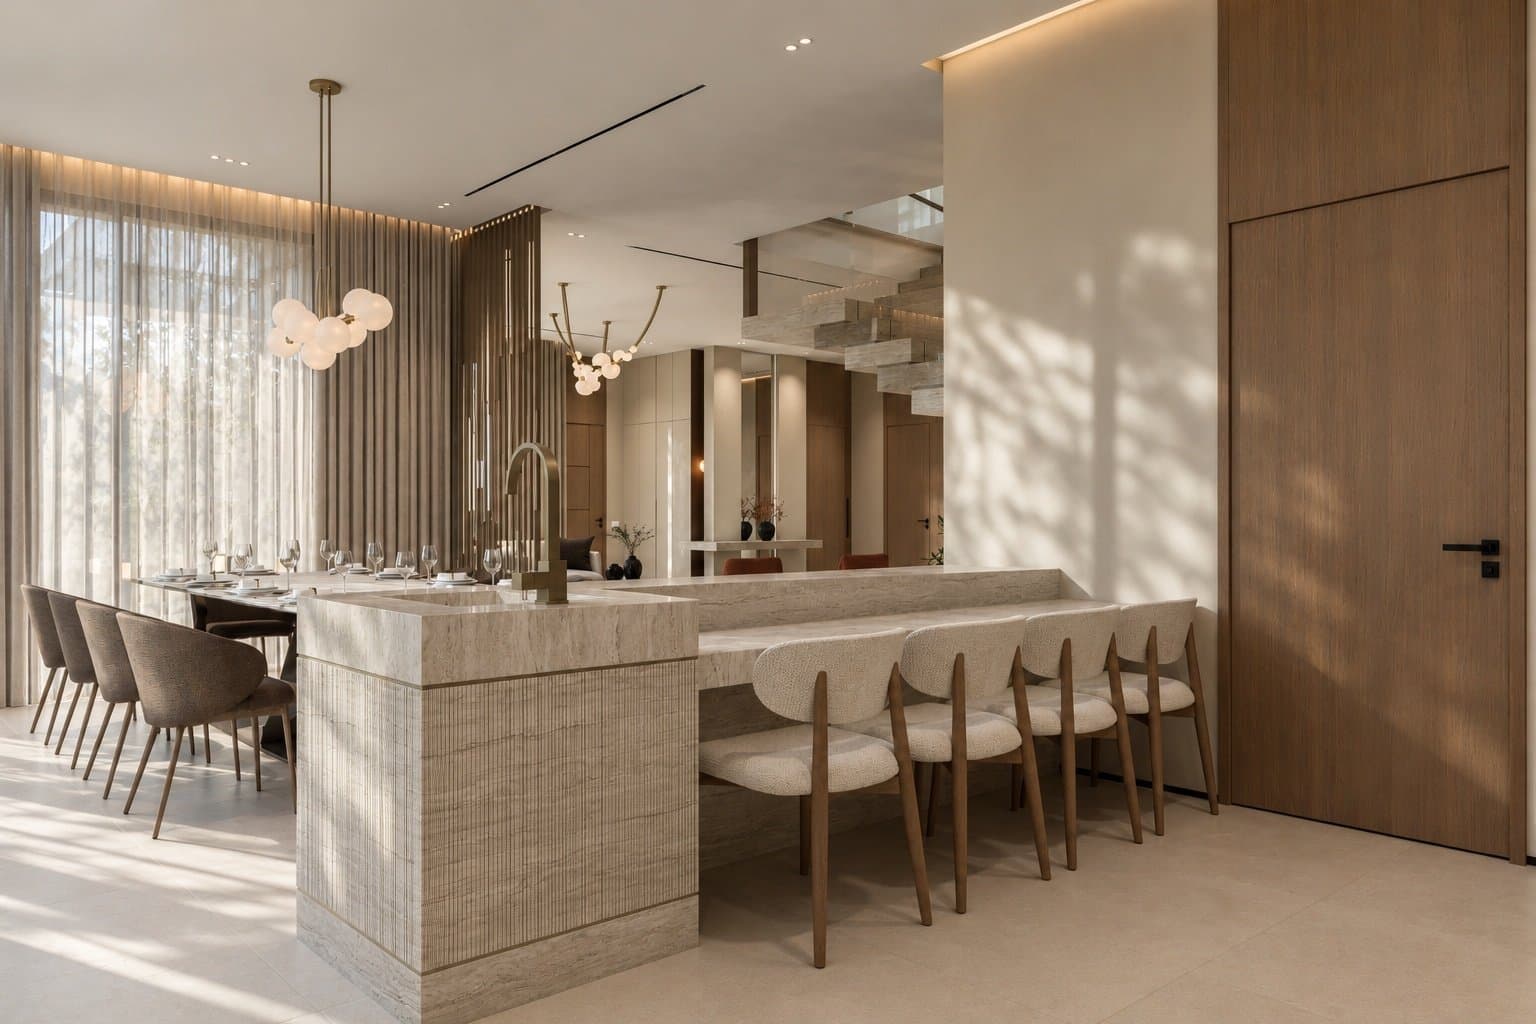
Kitchen seen from the dining area 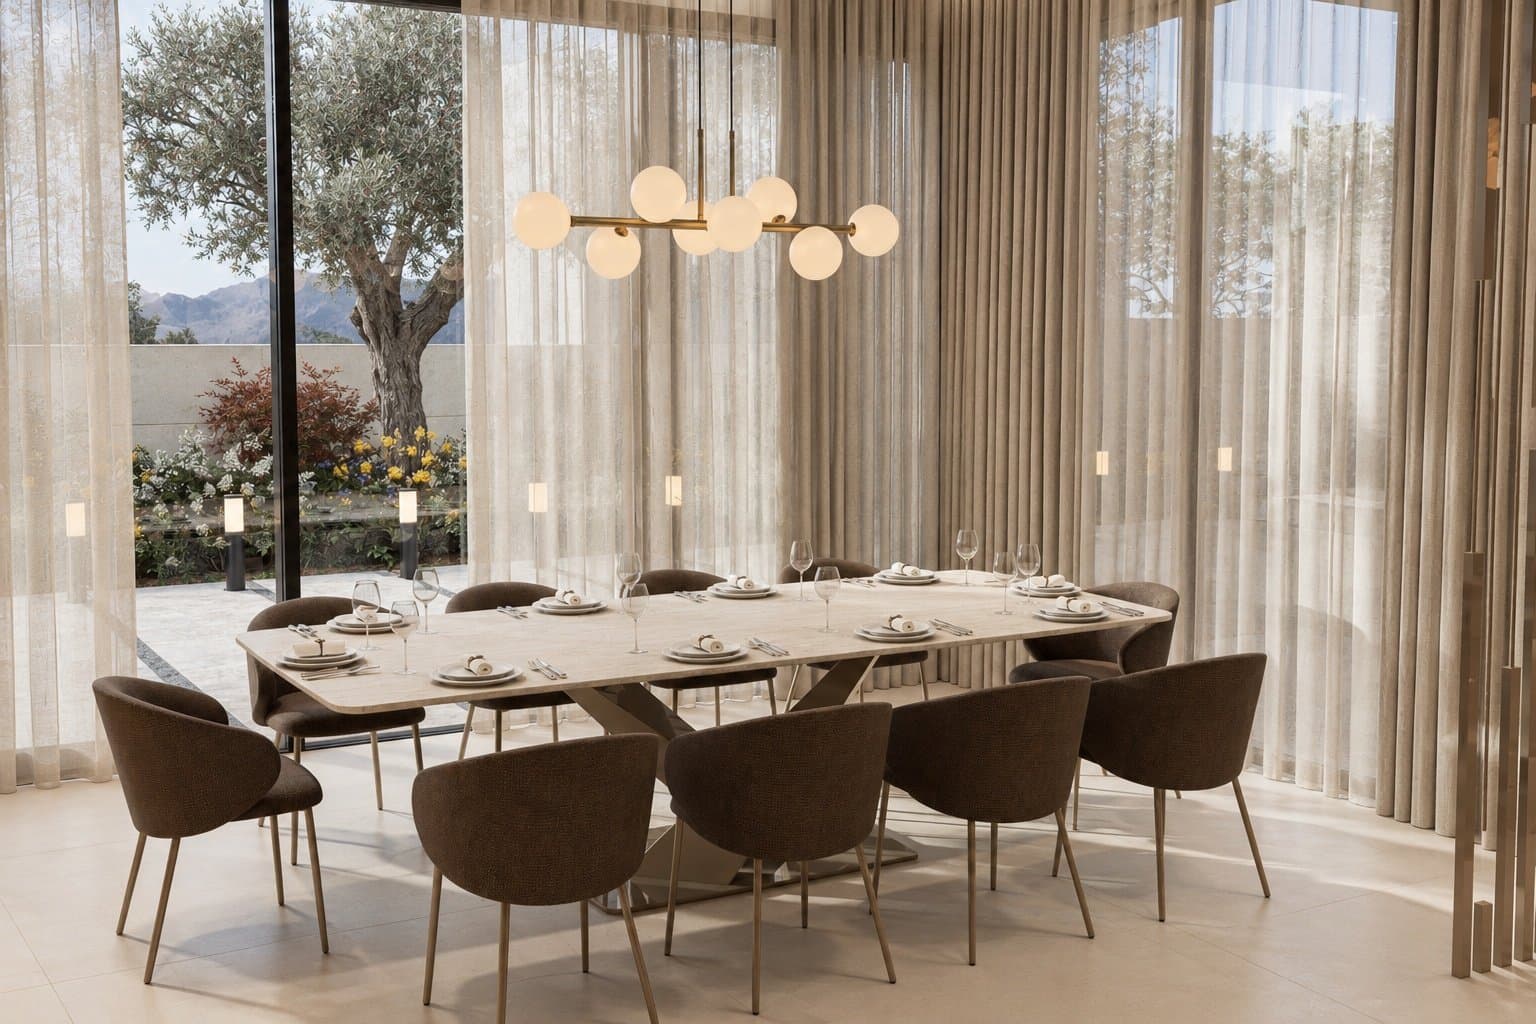
Dining room opening onto the garden
Next in Multi-villa housing
Grand Dabouq 4
Dabouq, Amman
Thinking of a house on a plot like this?
We start with a study of your land, at the office or on a video call.