

Tharwa District, Al-Khobar, Saudi Arabia
Saudi Gate of Vision
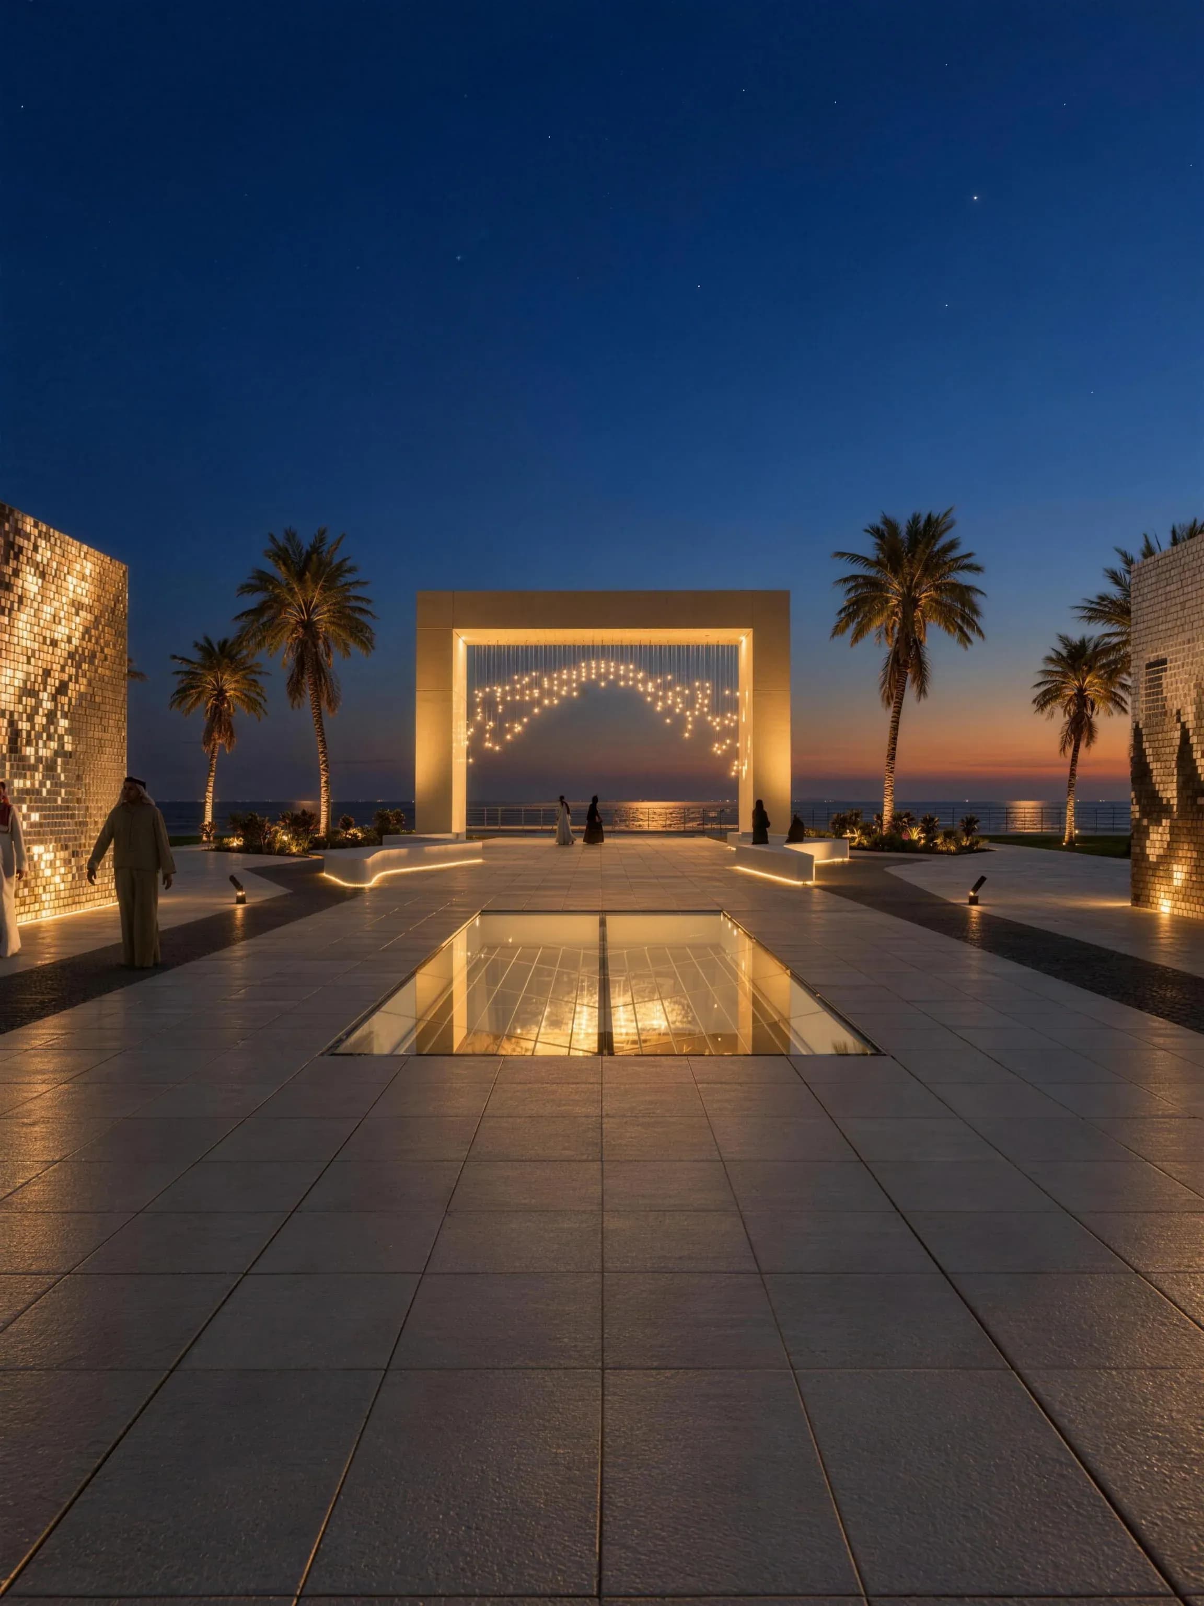
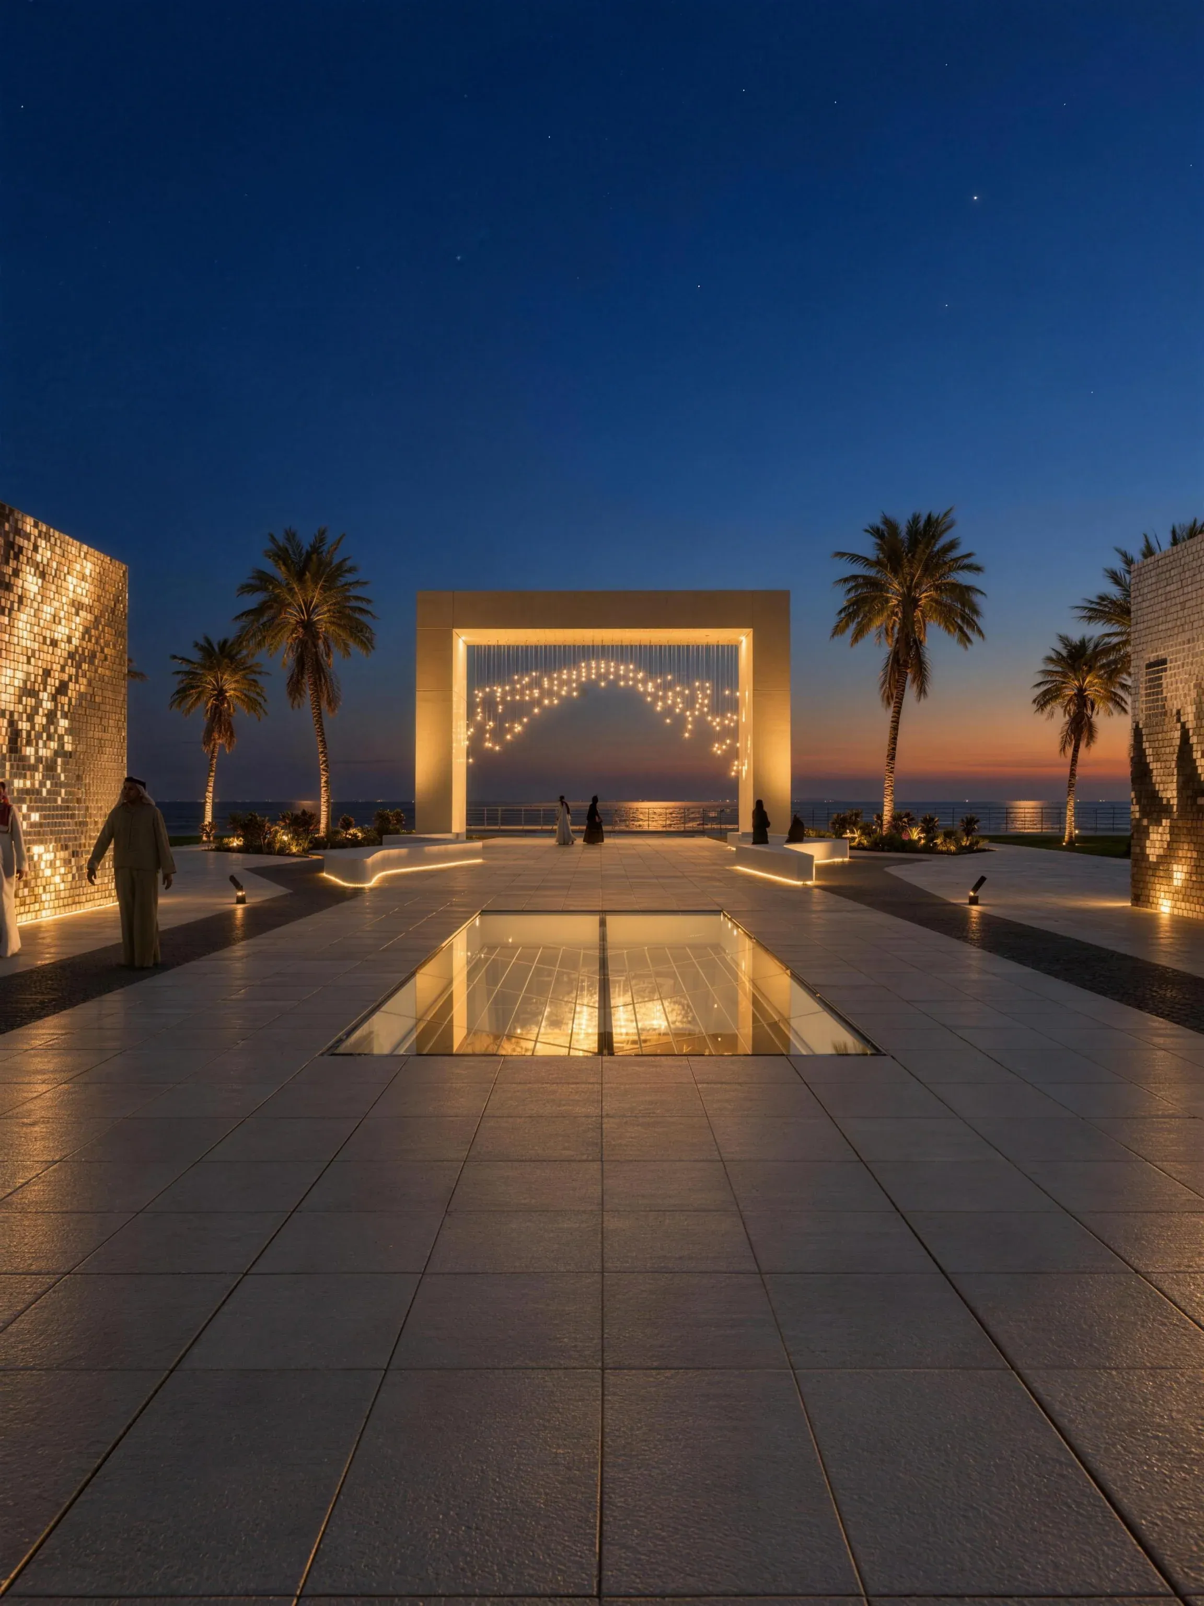
Our entry to the 2025 Mujassam Watan Urban Sculpture Challenge, on the Tharwa waterfront in Al-Khobar, Saudi Arabia. Three parallel lines for the people, the leadership and the nation's heritage meet in one path that ends at a gate open to the Arabian Gulf.
- Year
- 2025
- Sector
- Public and community buildings
- Services
- Architectural design, Structural design, Landscape design
About the project
The Mujassam Watan Initiative, part of the Al Fozan Social Foundation, ran this competition with Buildner and asked designers for urban sculptures that express Saudi Arabia's identity, on one of two sites in the Eastern Province. We chose the Tharwa waterfront, on the Arabian Gulf between Dammam and Al-Khobar, because a work placed there gets a horizon: the city reaches the sea as a promenade full of public life, and the sea answers with one calm, unbroken line. We submitted the scheme on four boards under the title "From Roots to Horizon".
The idea starts from three elements: the people, the leadership and the rooted heritage of the nation. Each one is a line, and the three lines run in parallel, with the people to the west, the leadership to the east and the nation underfoot in the middle. They draw closer until they become one path through a gate that faces the Arabian Gulf. In the scheme, that gate is the vision of the future.
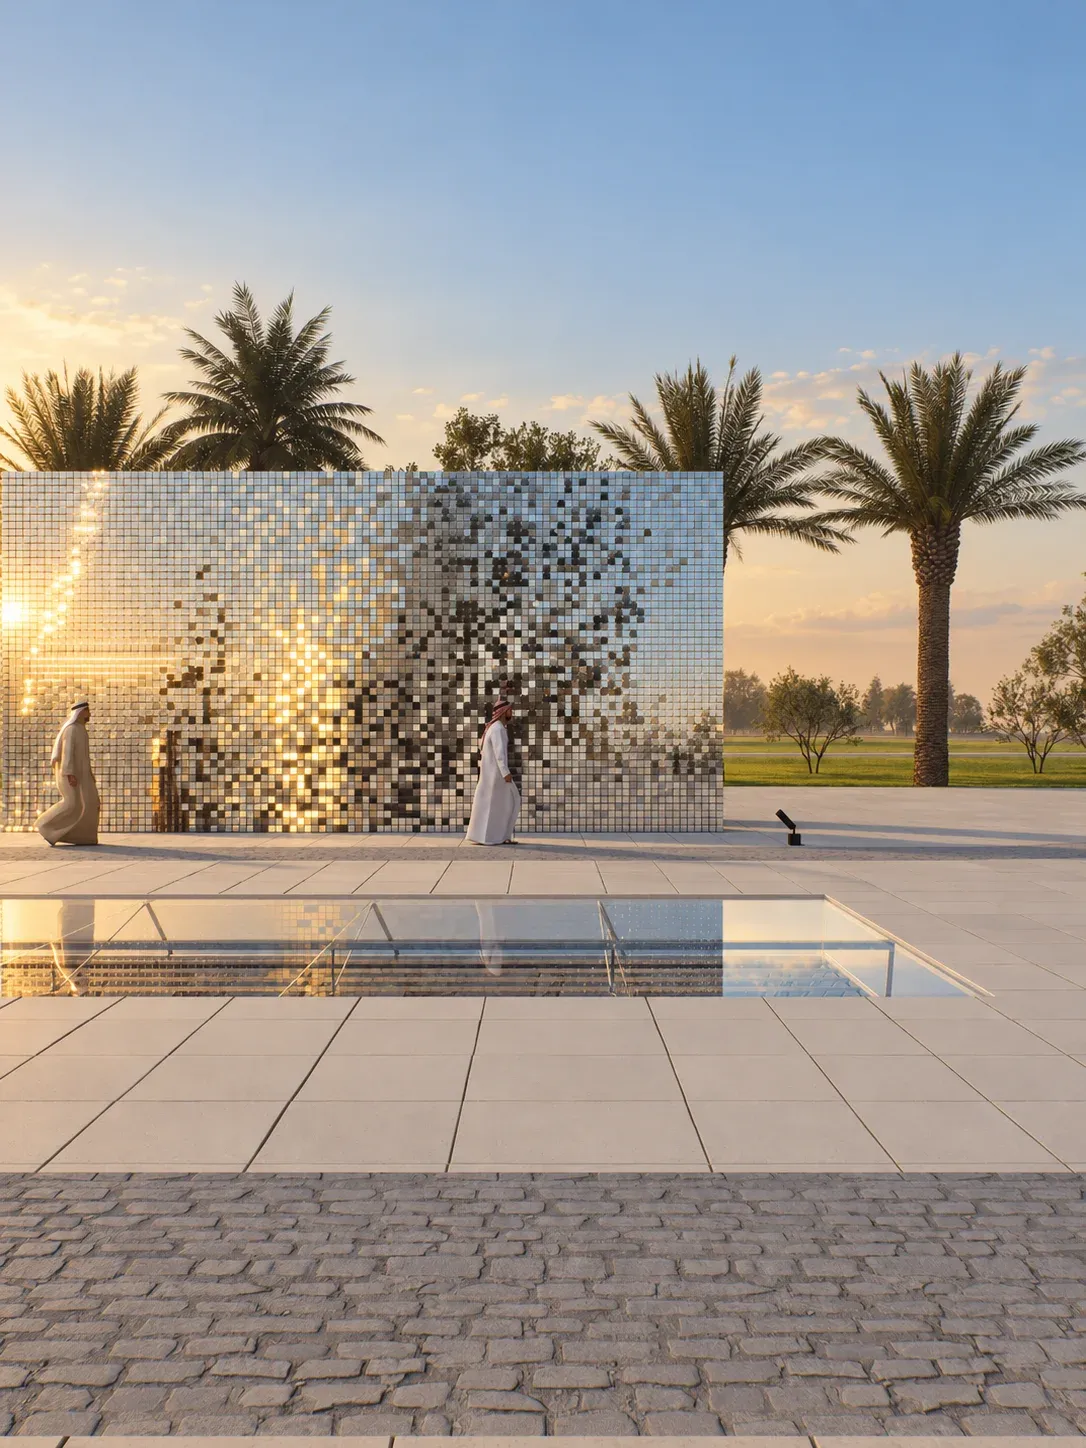
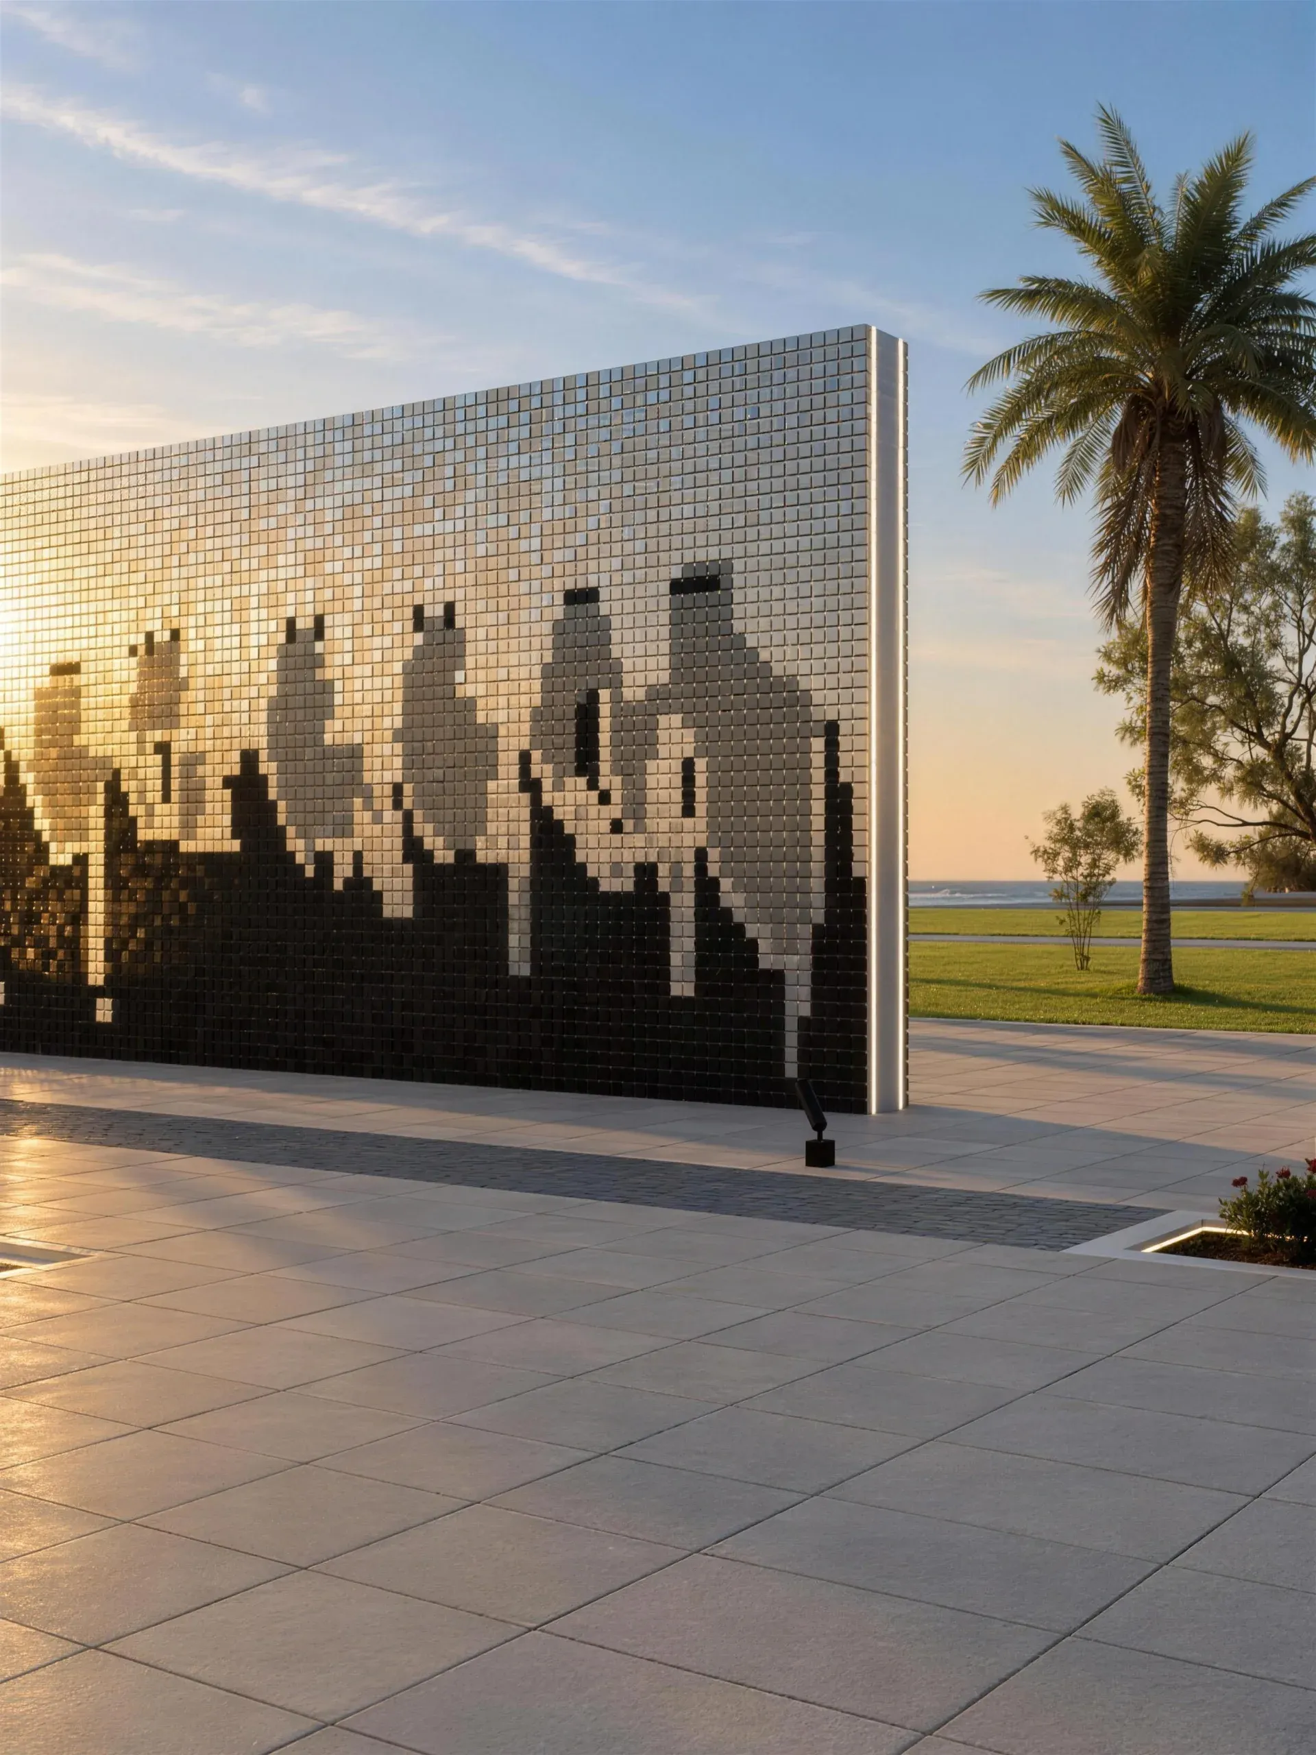
The People's Line is a kinetic wall of wind-driven mirrored rectangles. On the edge of the Gulf the panels move with a rhythm close to the waves and catch the reflections of passers-by, so the wall is completed by the people standing in front of it. The Leaders' Line runs beside it in the same form, but with satin panels that reflect less, because here leadership shows through its impact and guidance more than through its image.
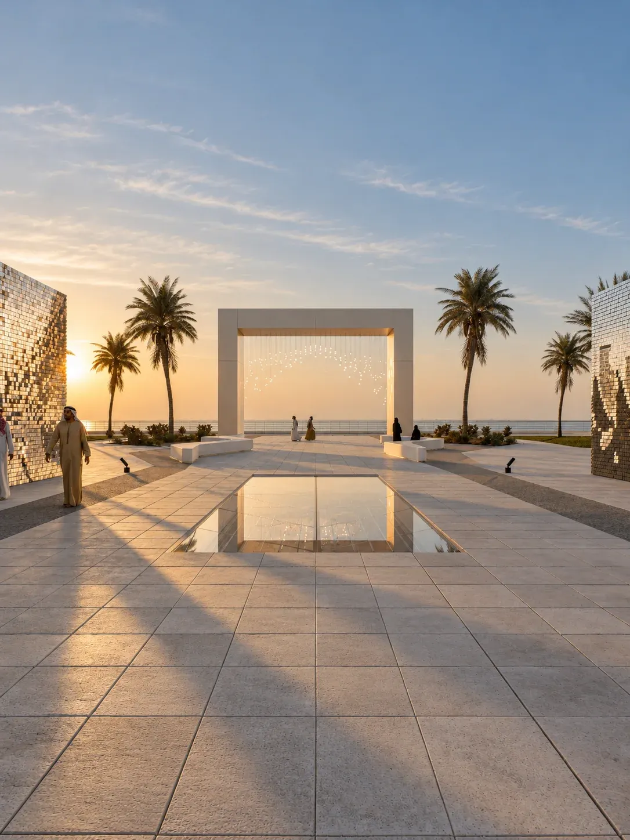
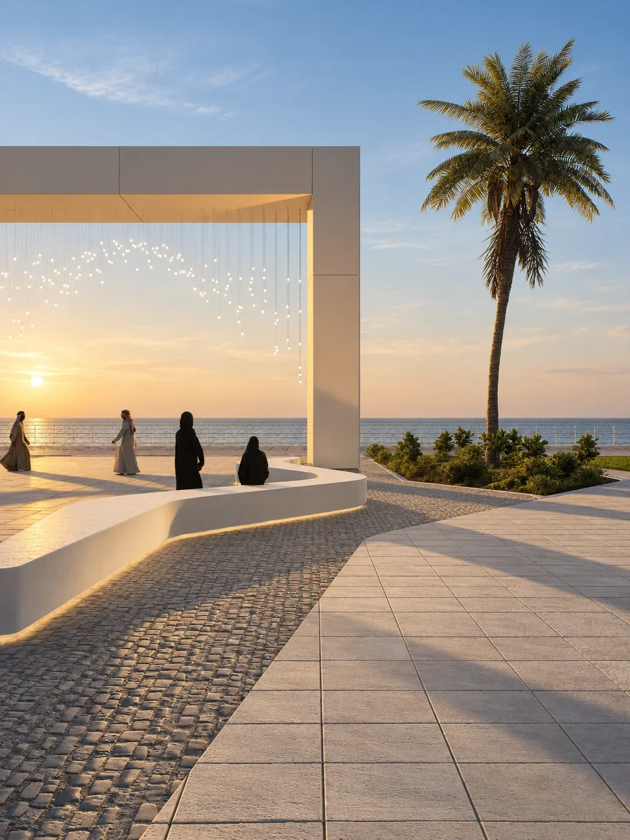
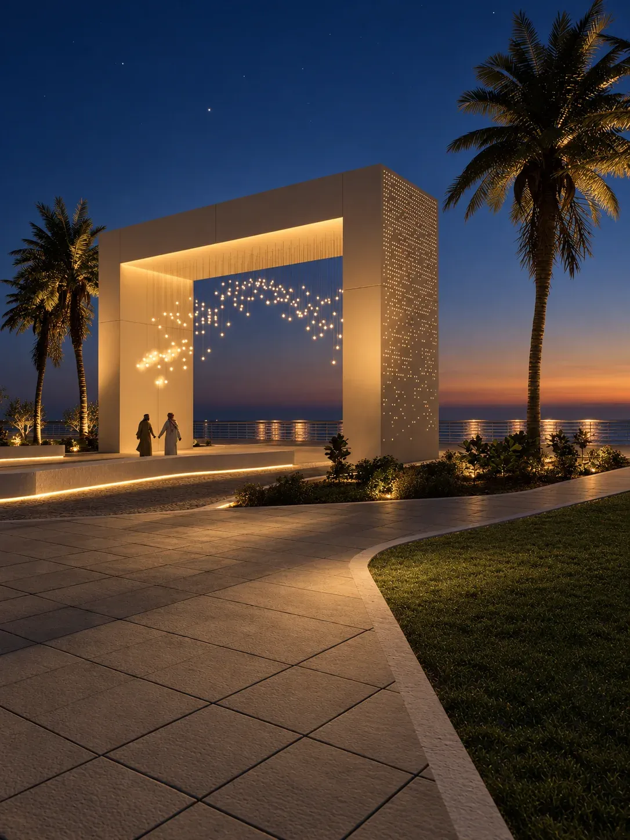
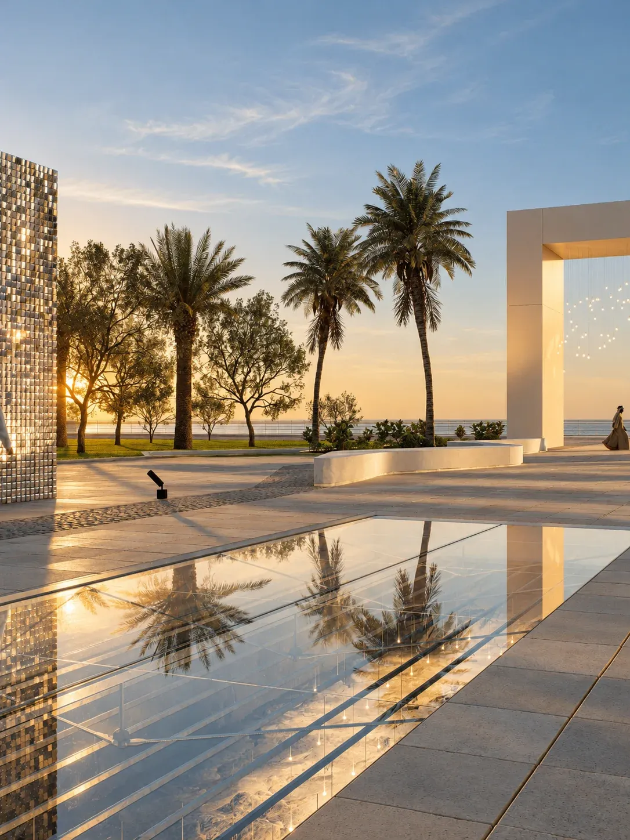
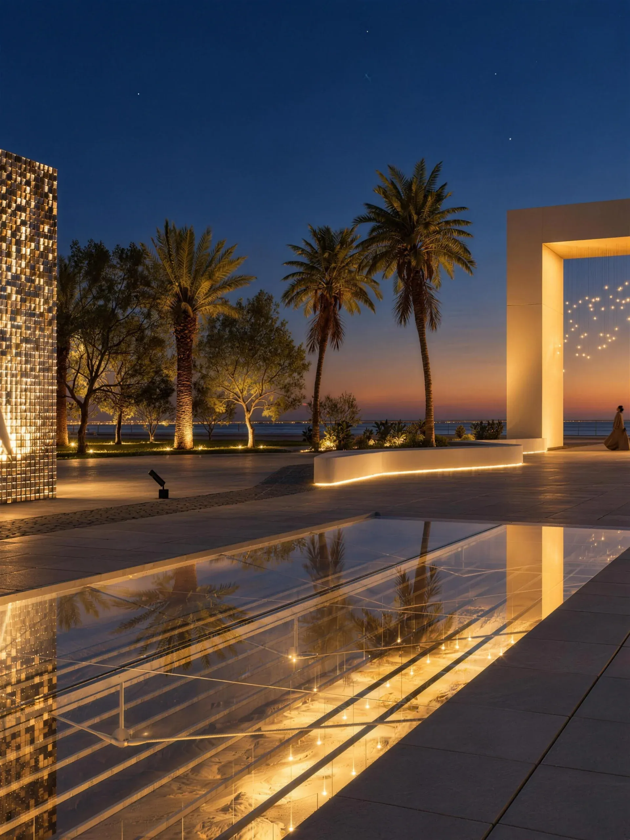
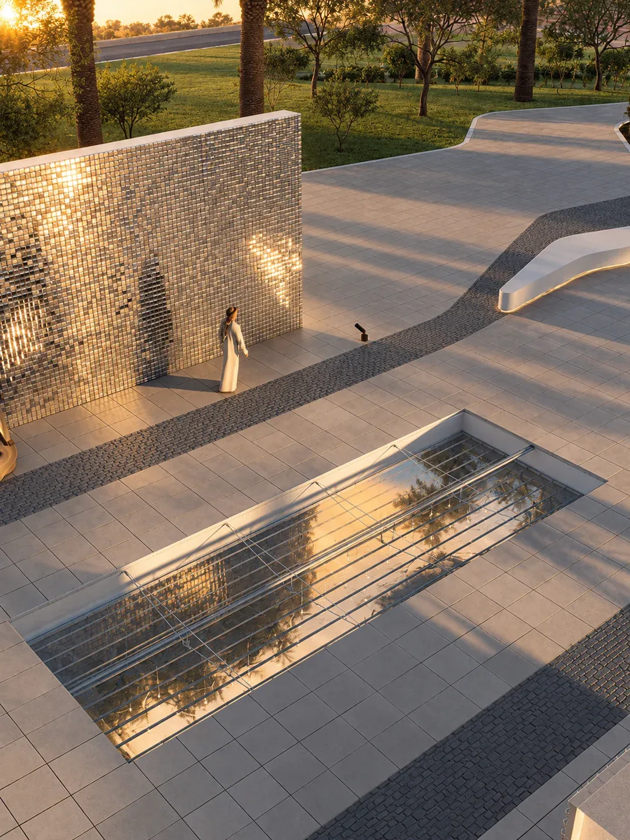
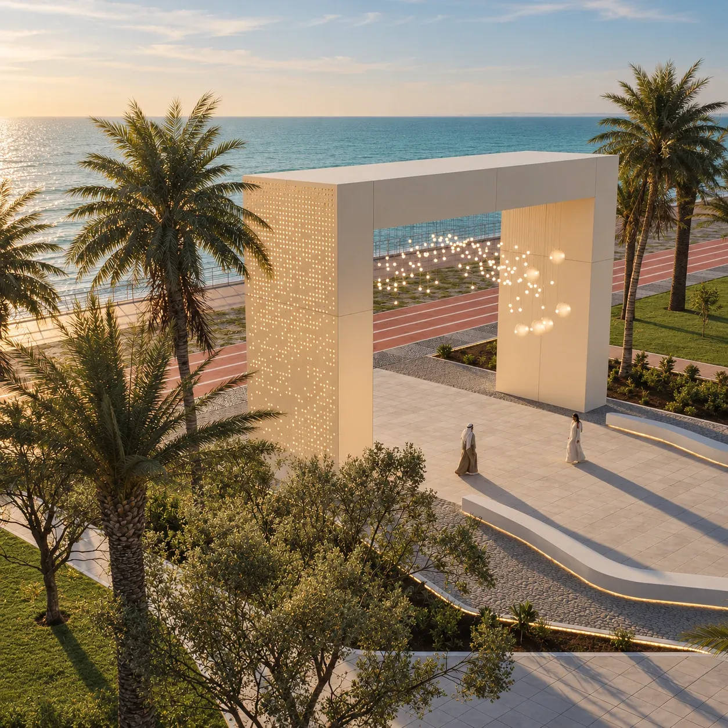
In the middle, the Heritage Line opens a void in the ground under a walkable glass floor, so visitors look down at the roots of culture and tradition as they cross. At the end of the path stands the Gate of Vision, a large frame clad in perforated aluminium that becomes more transparent as it rises and fades into the horizon. Inside the frame, suspended points of light shimmer like stars, a sign of hope and ambition.
We wanted a scheme that could be built. The gate is a prefabricated steel frame, 15 m wide and 10 m high with a 12 m clear opening. It is made in the workshop and assembled on site with bolted joints only: each jamb arrives in two 5 m segments, then the 12 m head truss is lifted and bolted on top. The two kinetic walls are reinforced concrete, carrying 2.5 × 2.5 m steel frames that hold the rectangles on stainless steel pins. Materials were chosen for a marine setting: hot-dip galvanised steel with a duplex coating, 316L fixings and powder-coated aluminium cladding.
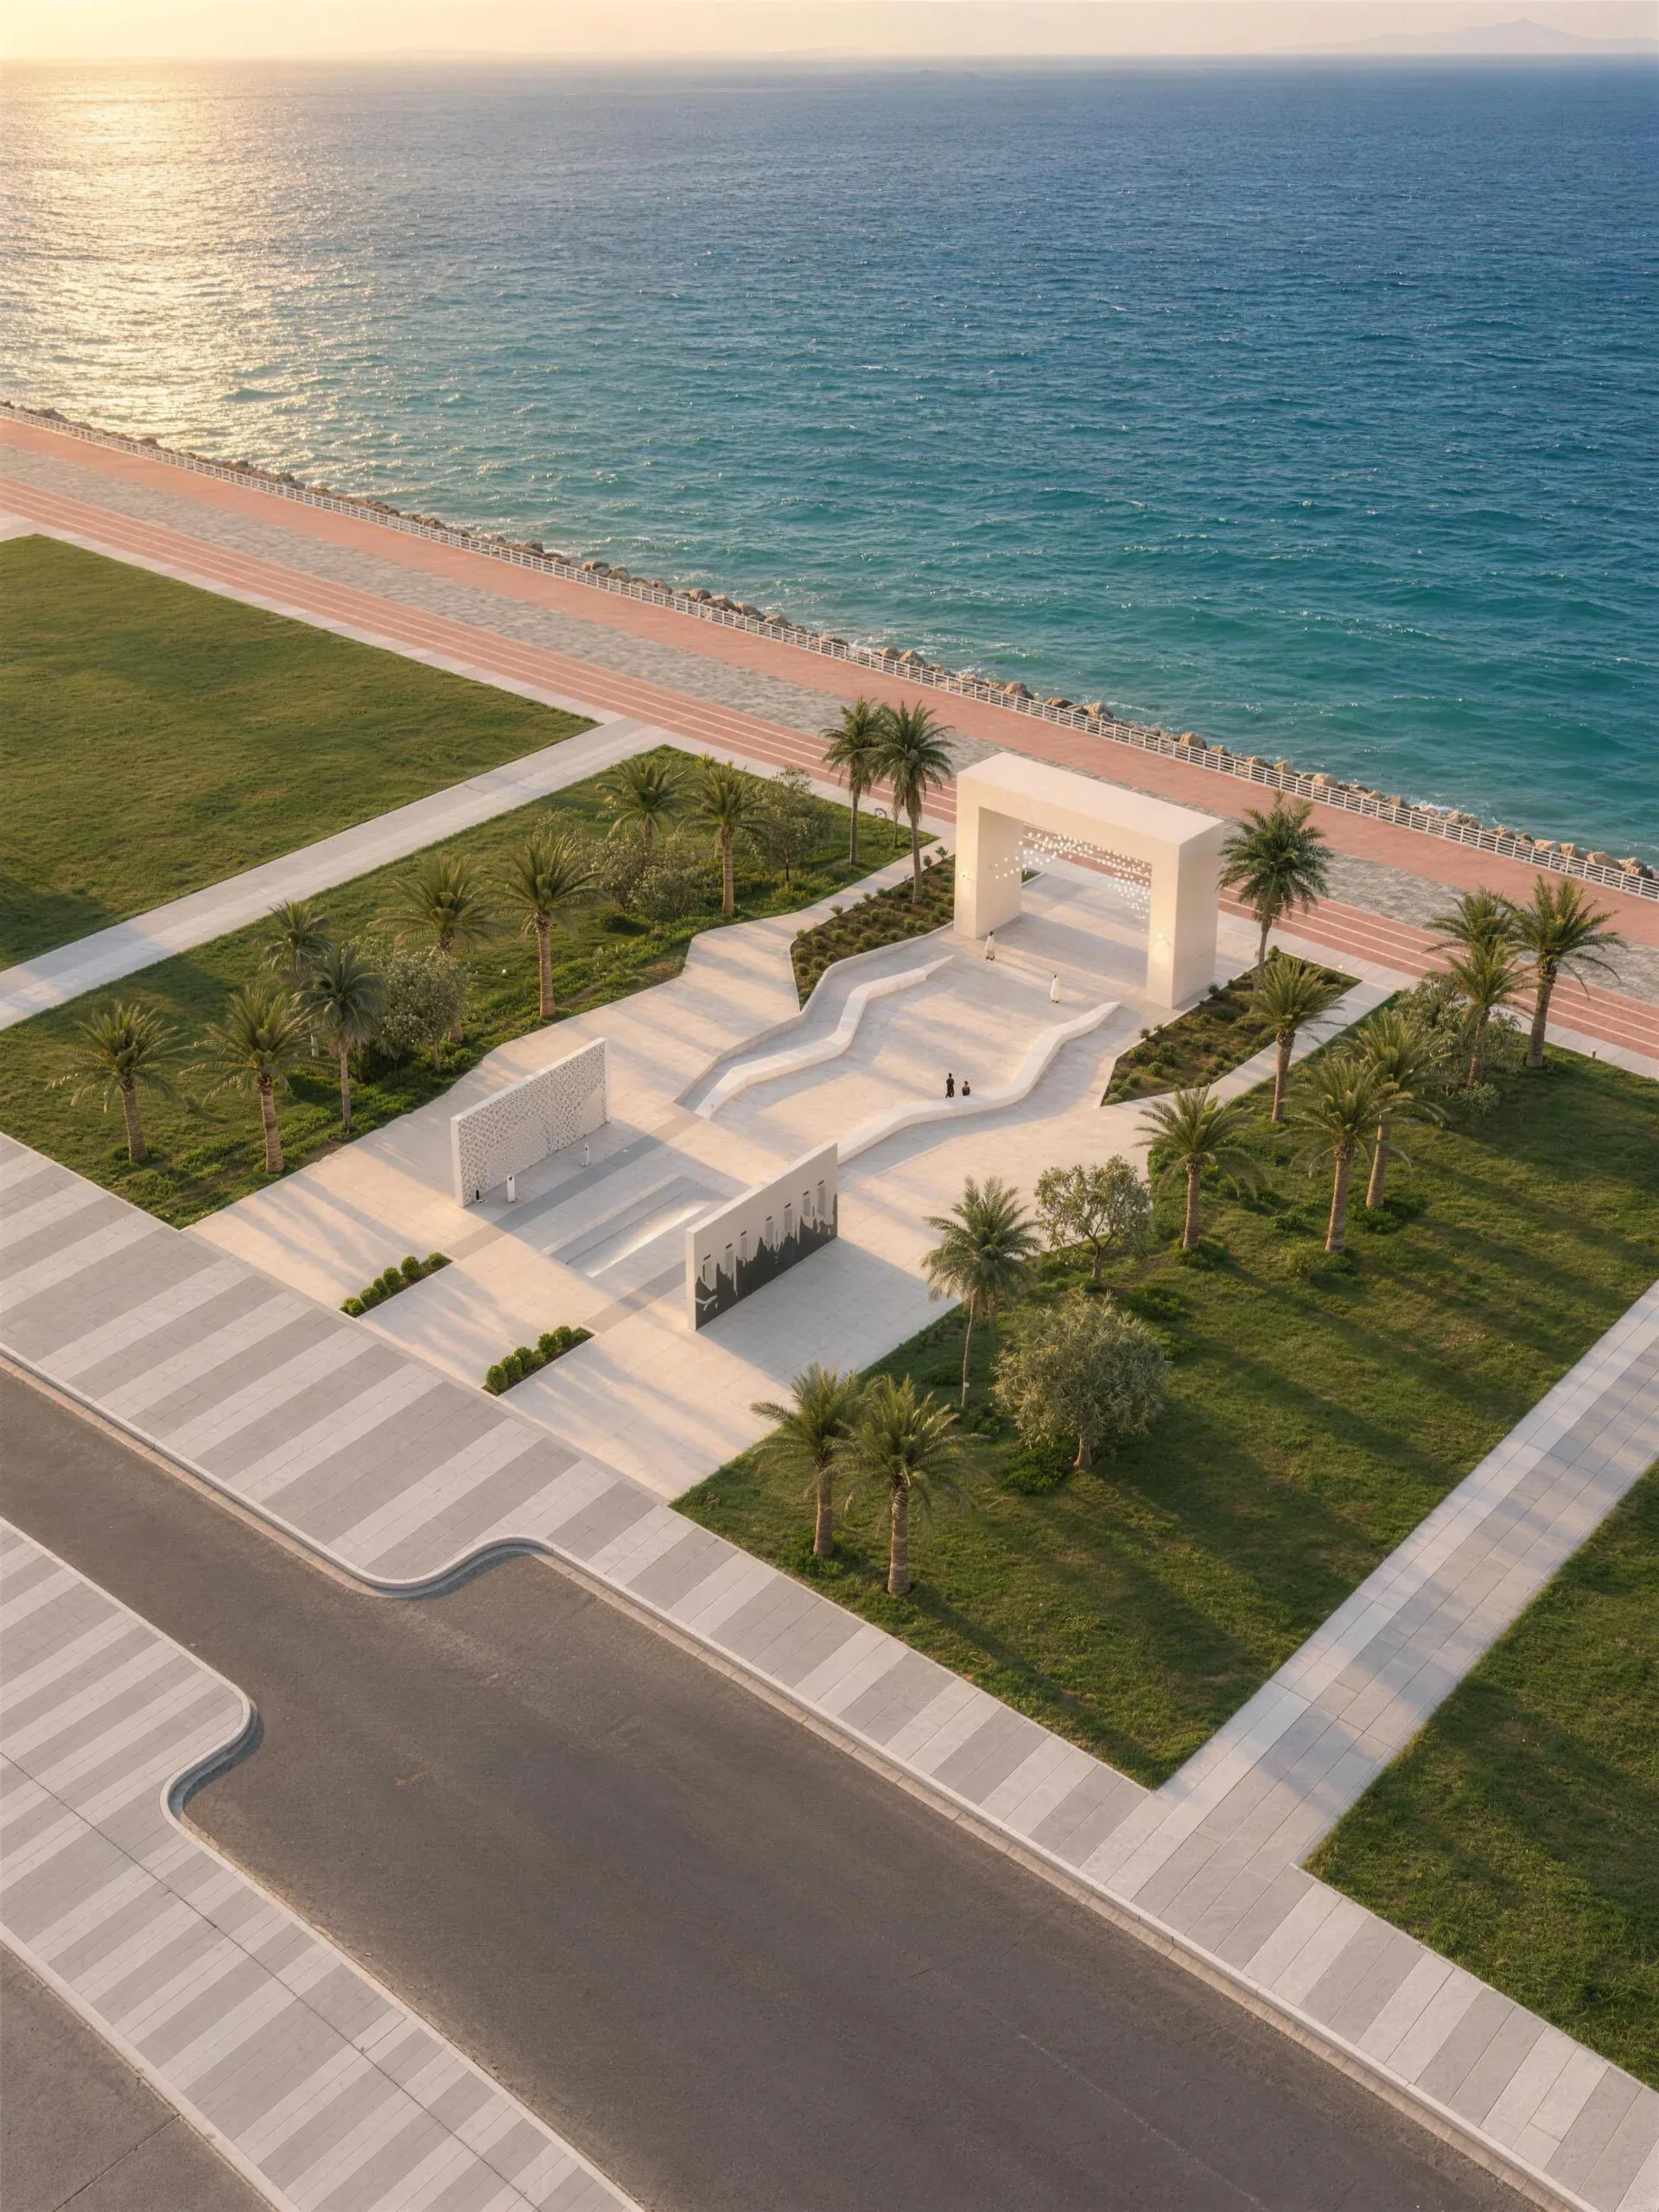
Around the gate, palms, shade, concrete seating and clear edges complete the plaza, so people use it on an ordinary day as much as for ceremonies.
Images
11 images
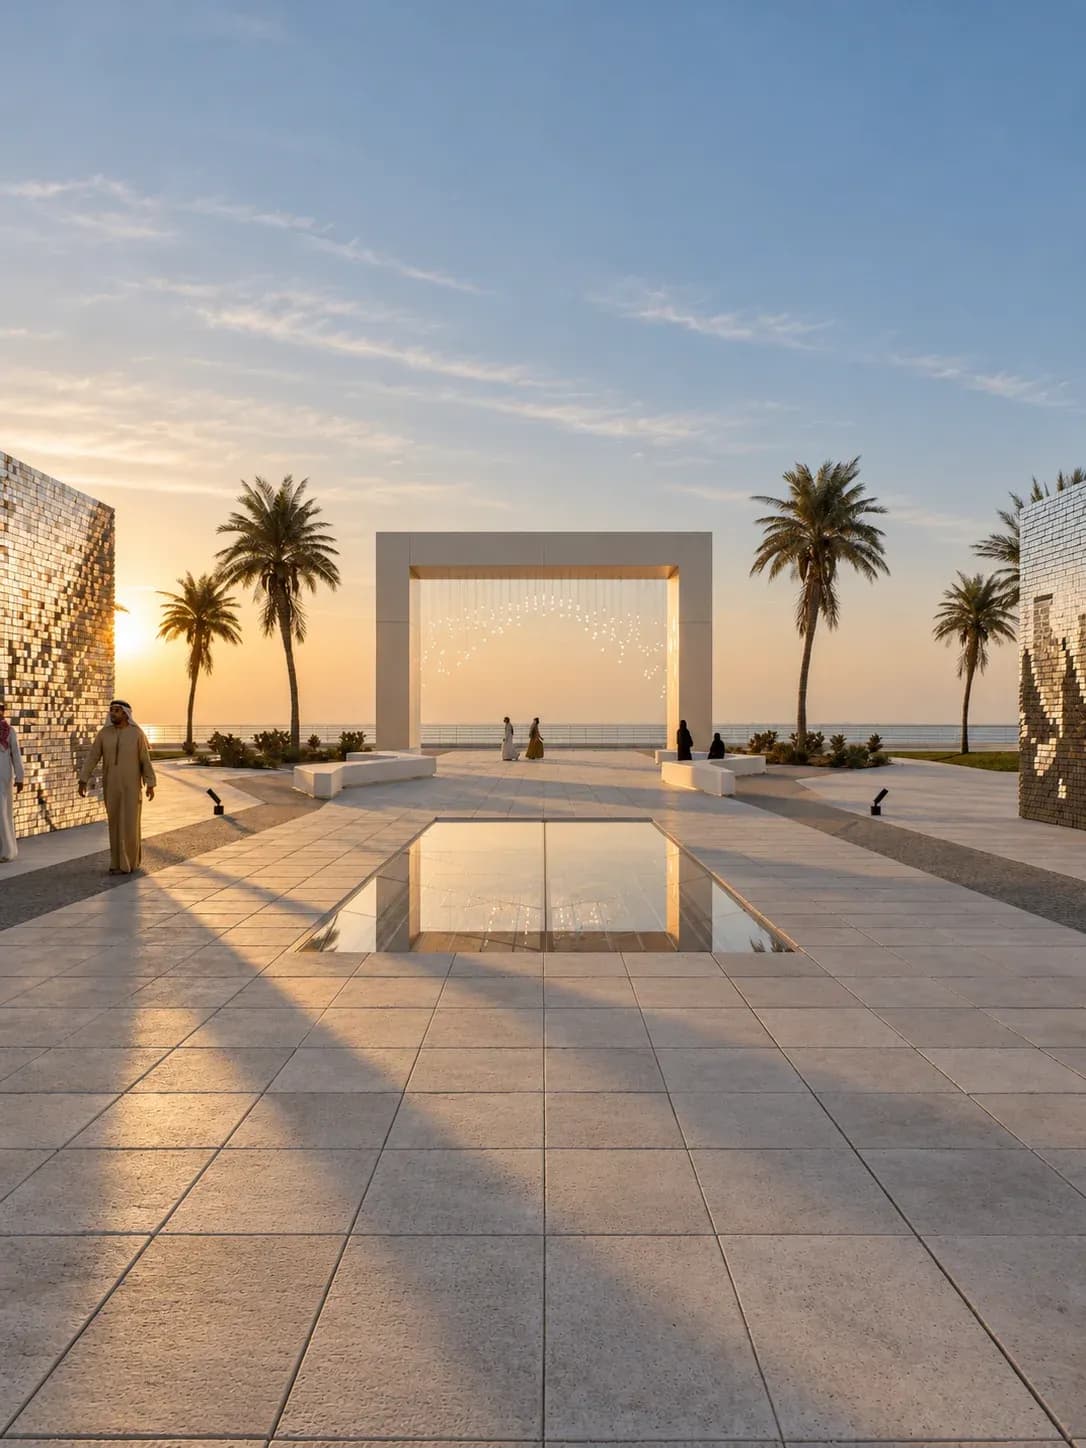
The Gate of Vision seen from the main path, with the glass floor of the heritage layer in front and the two kinetic walls on either side The path towards the gate at dusk, with the suspended points of light inside the frame 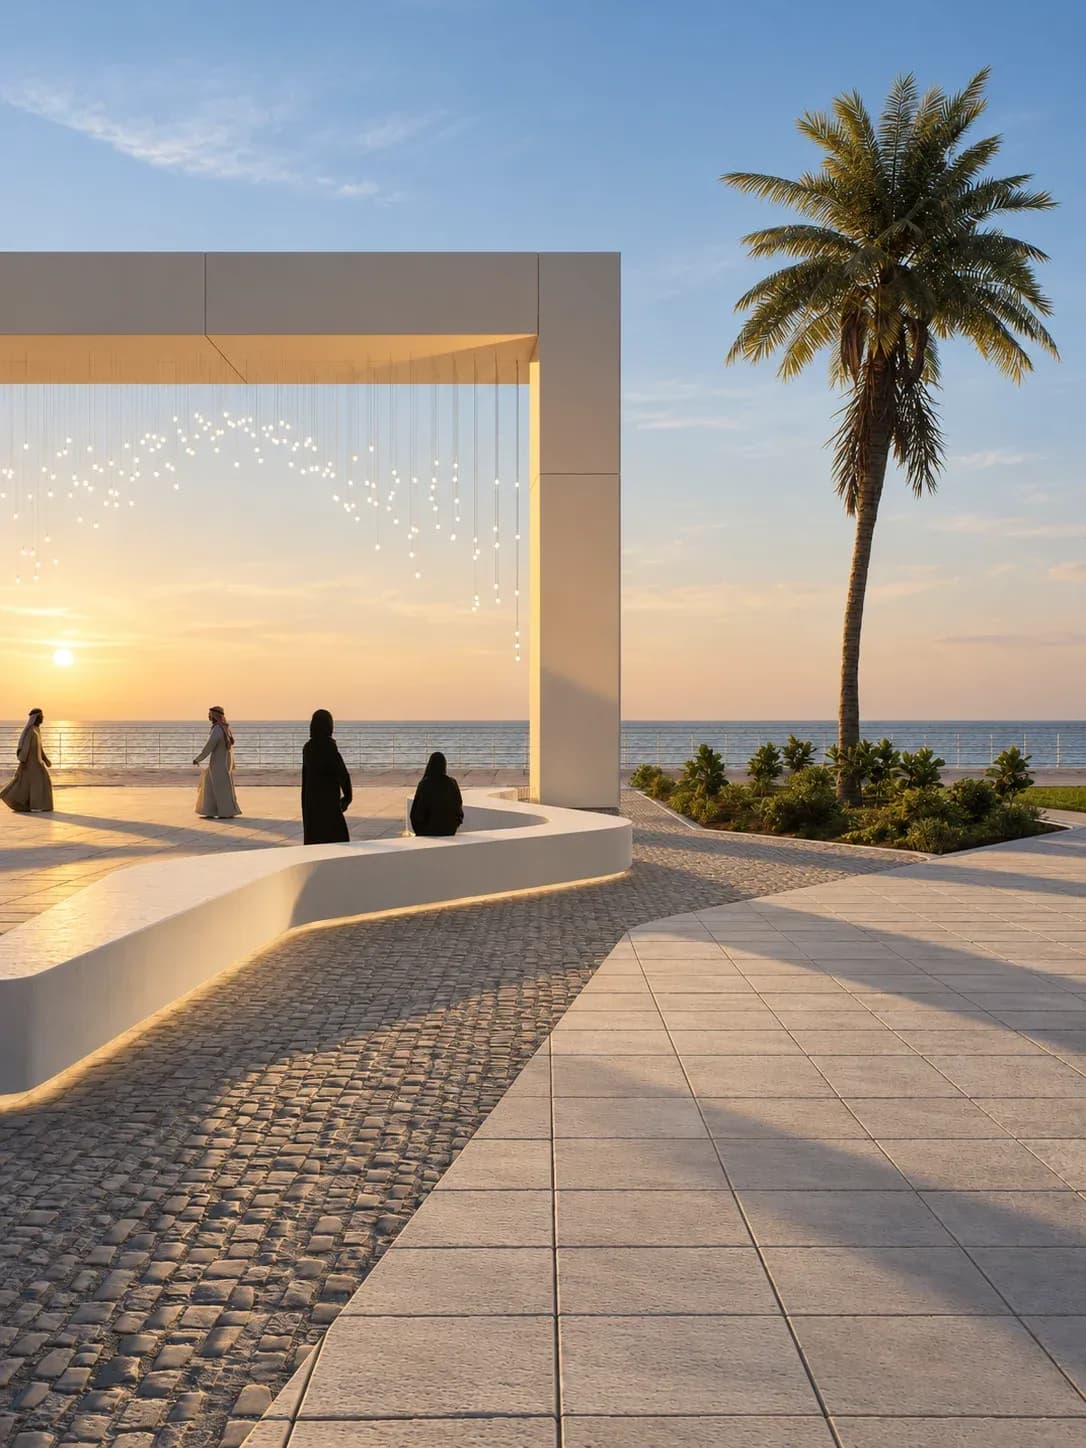
The gate facing the sea, with a curved concrete bench and dark paving in front 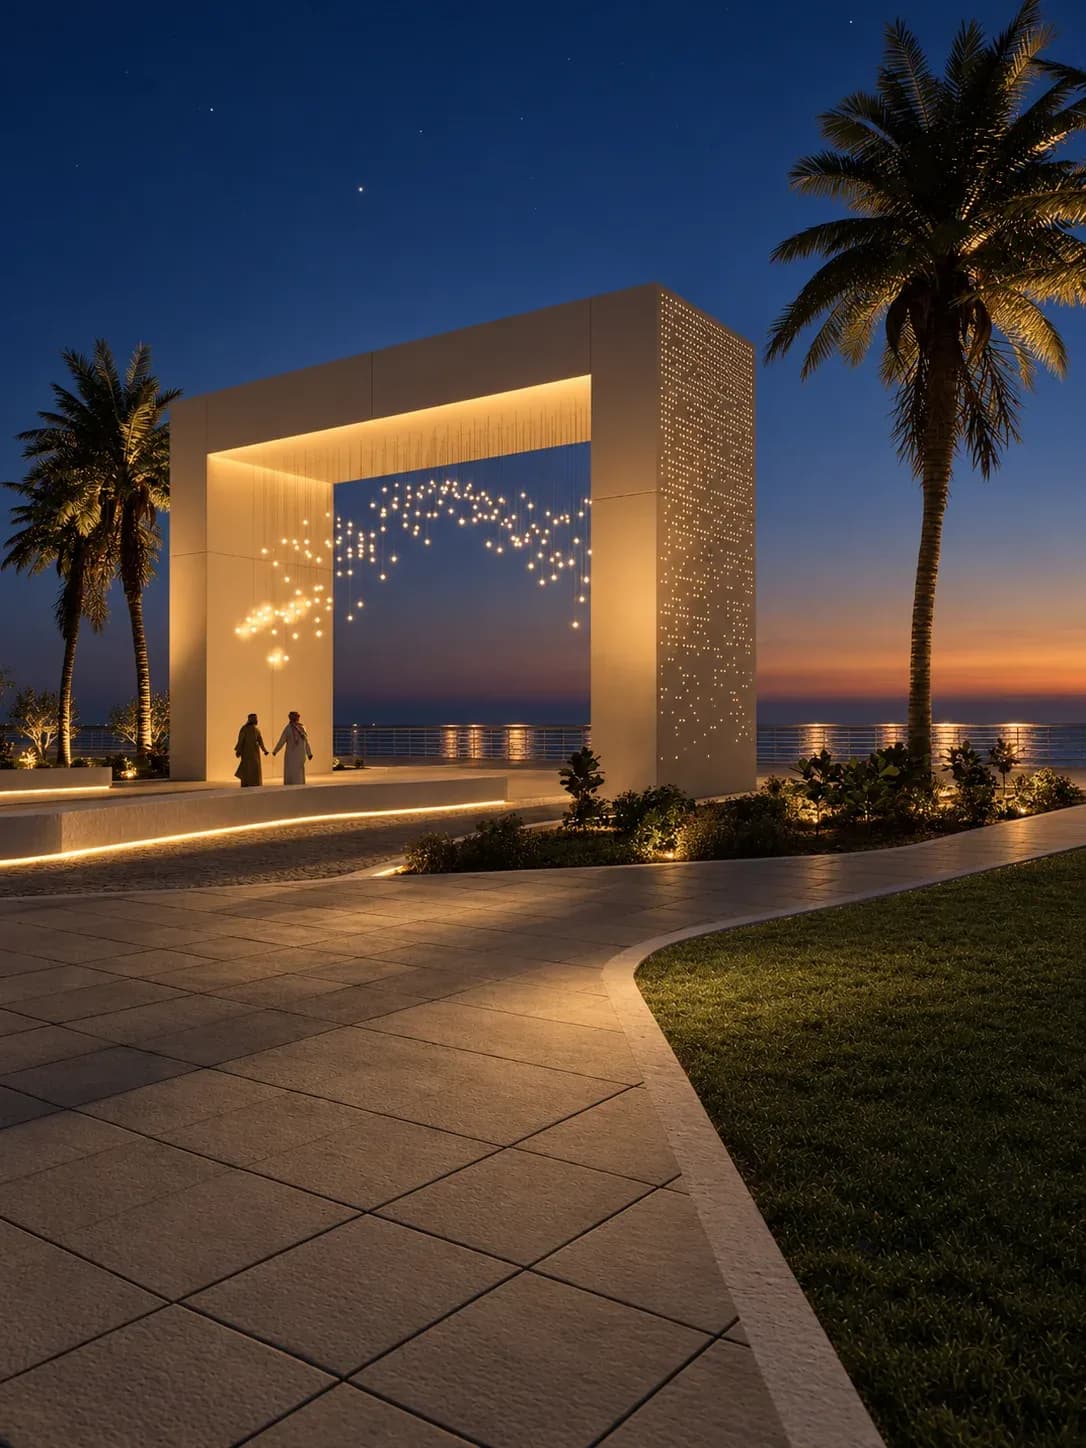
The gate from the side, its perforated aluminium skin in the low sun 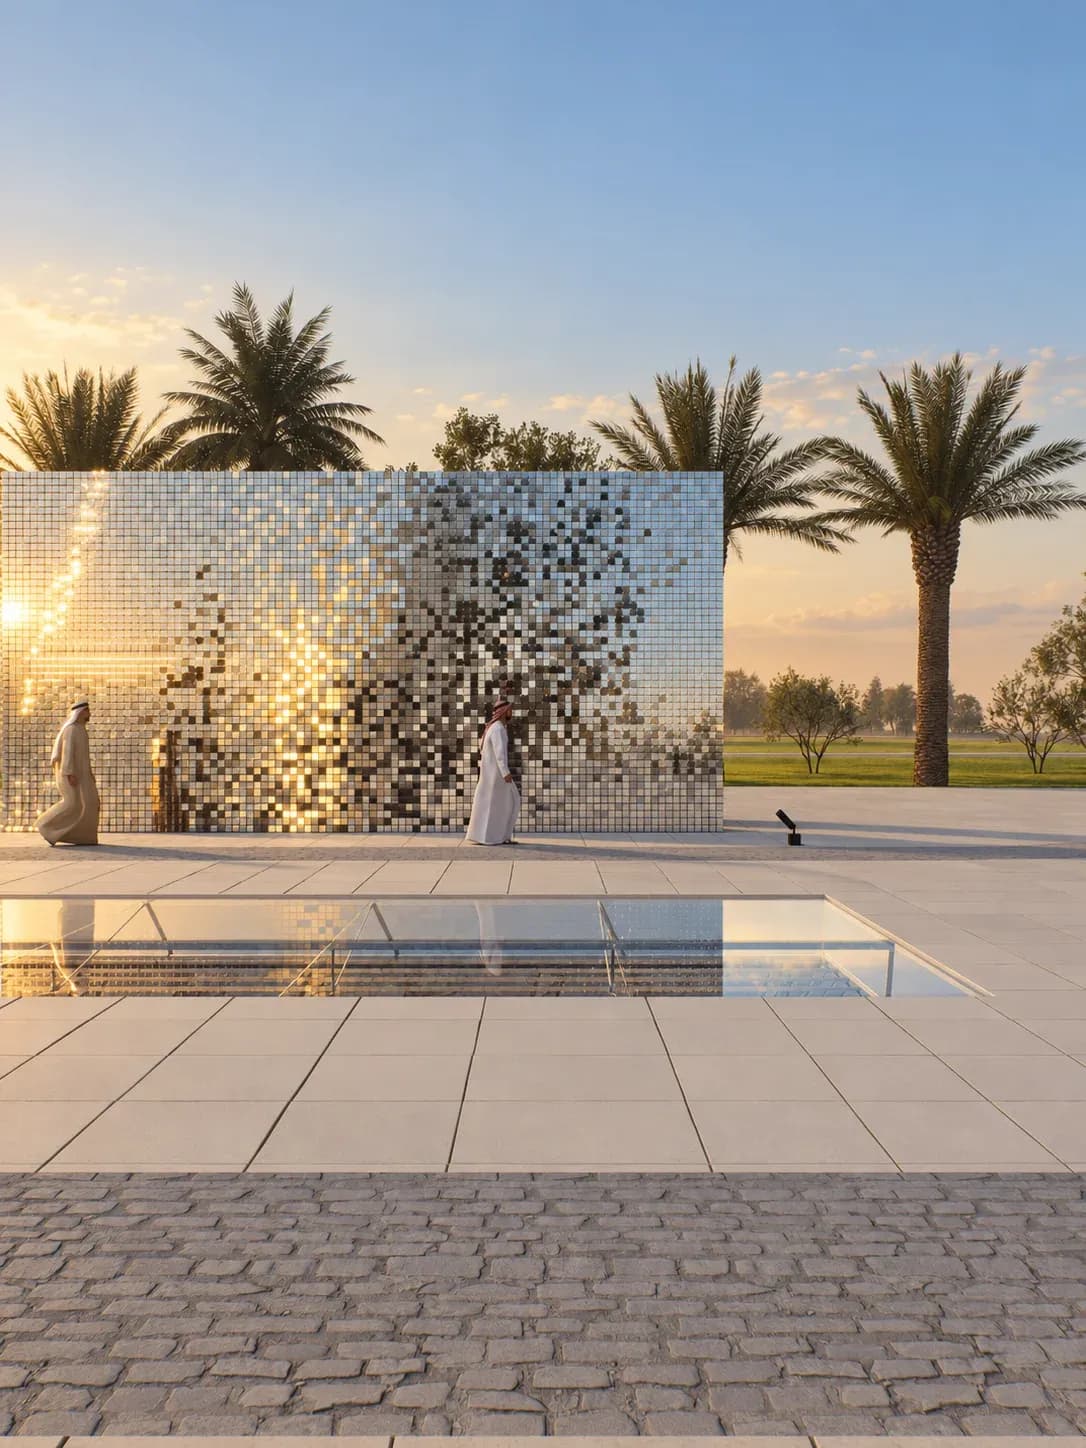
The People's Line: a wall of wind-driven mirrored rectangles reflecting passers-by 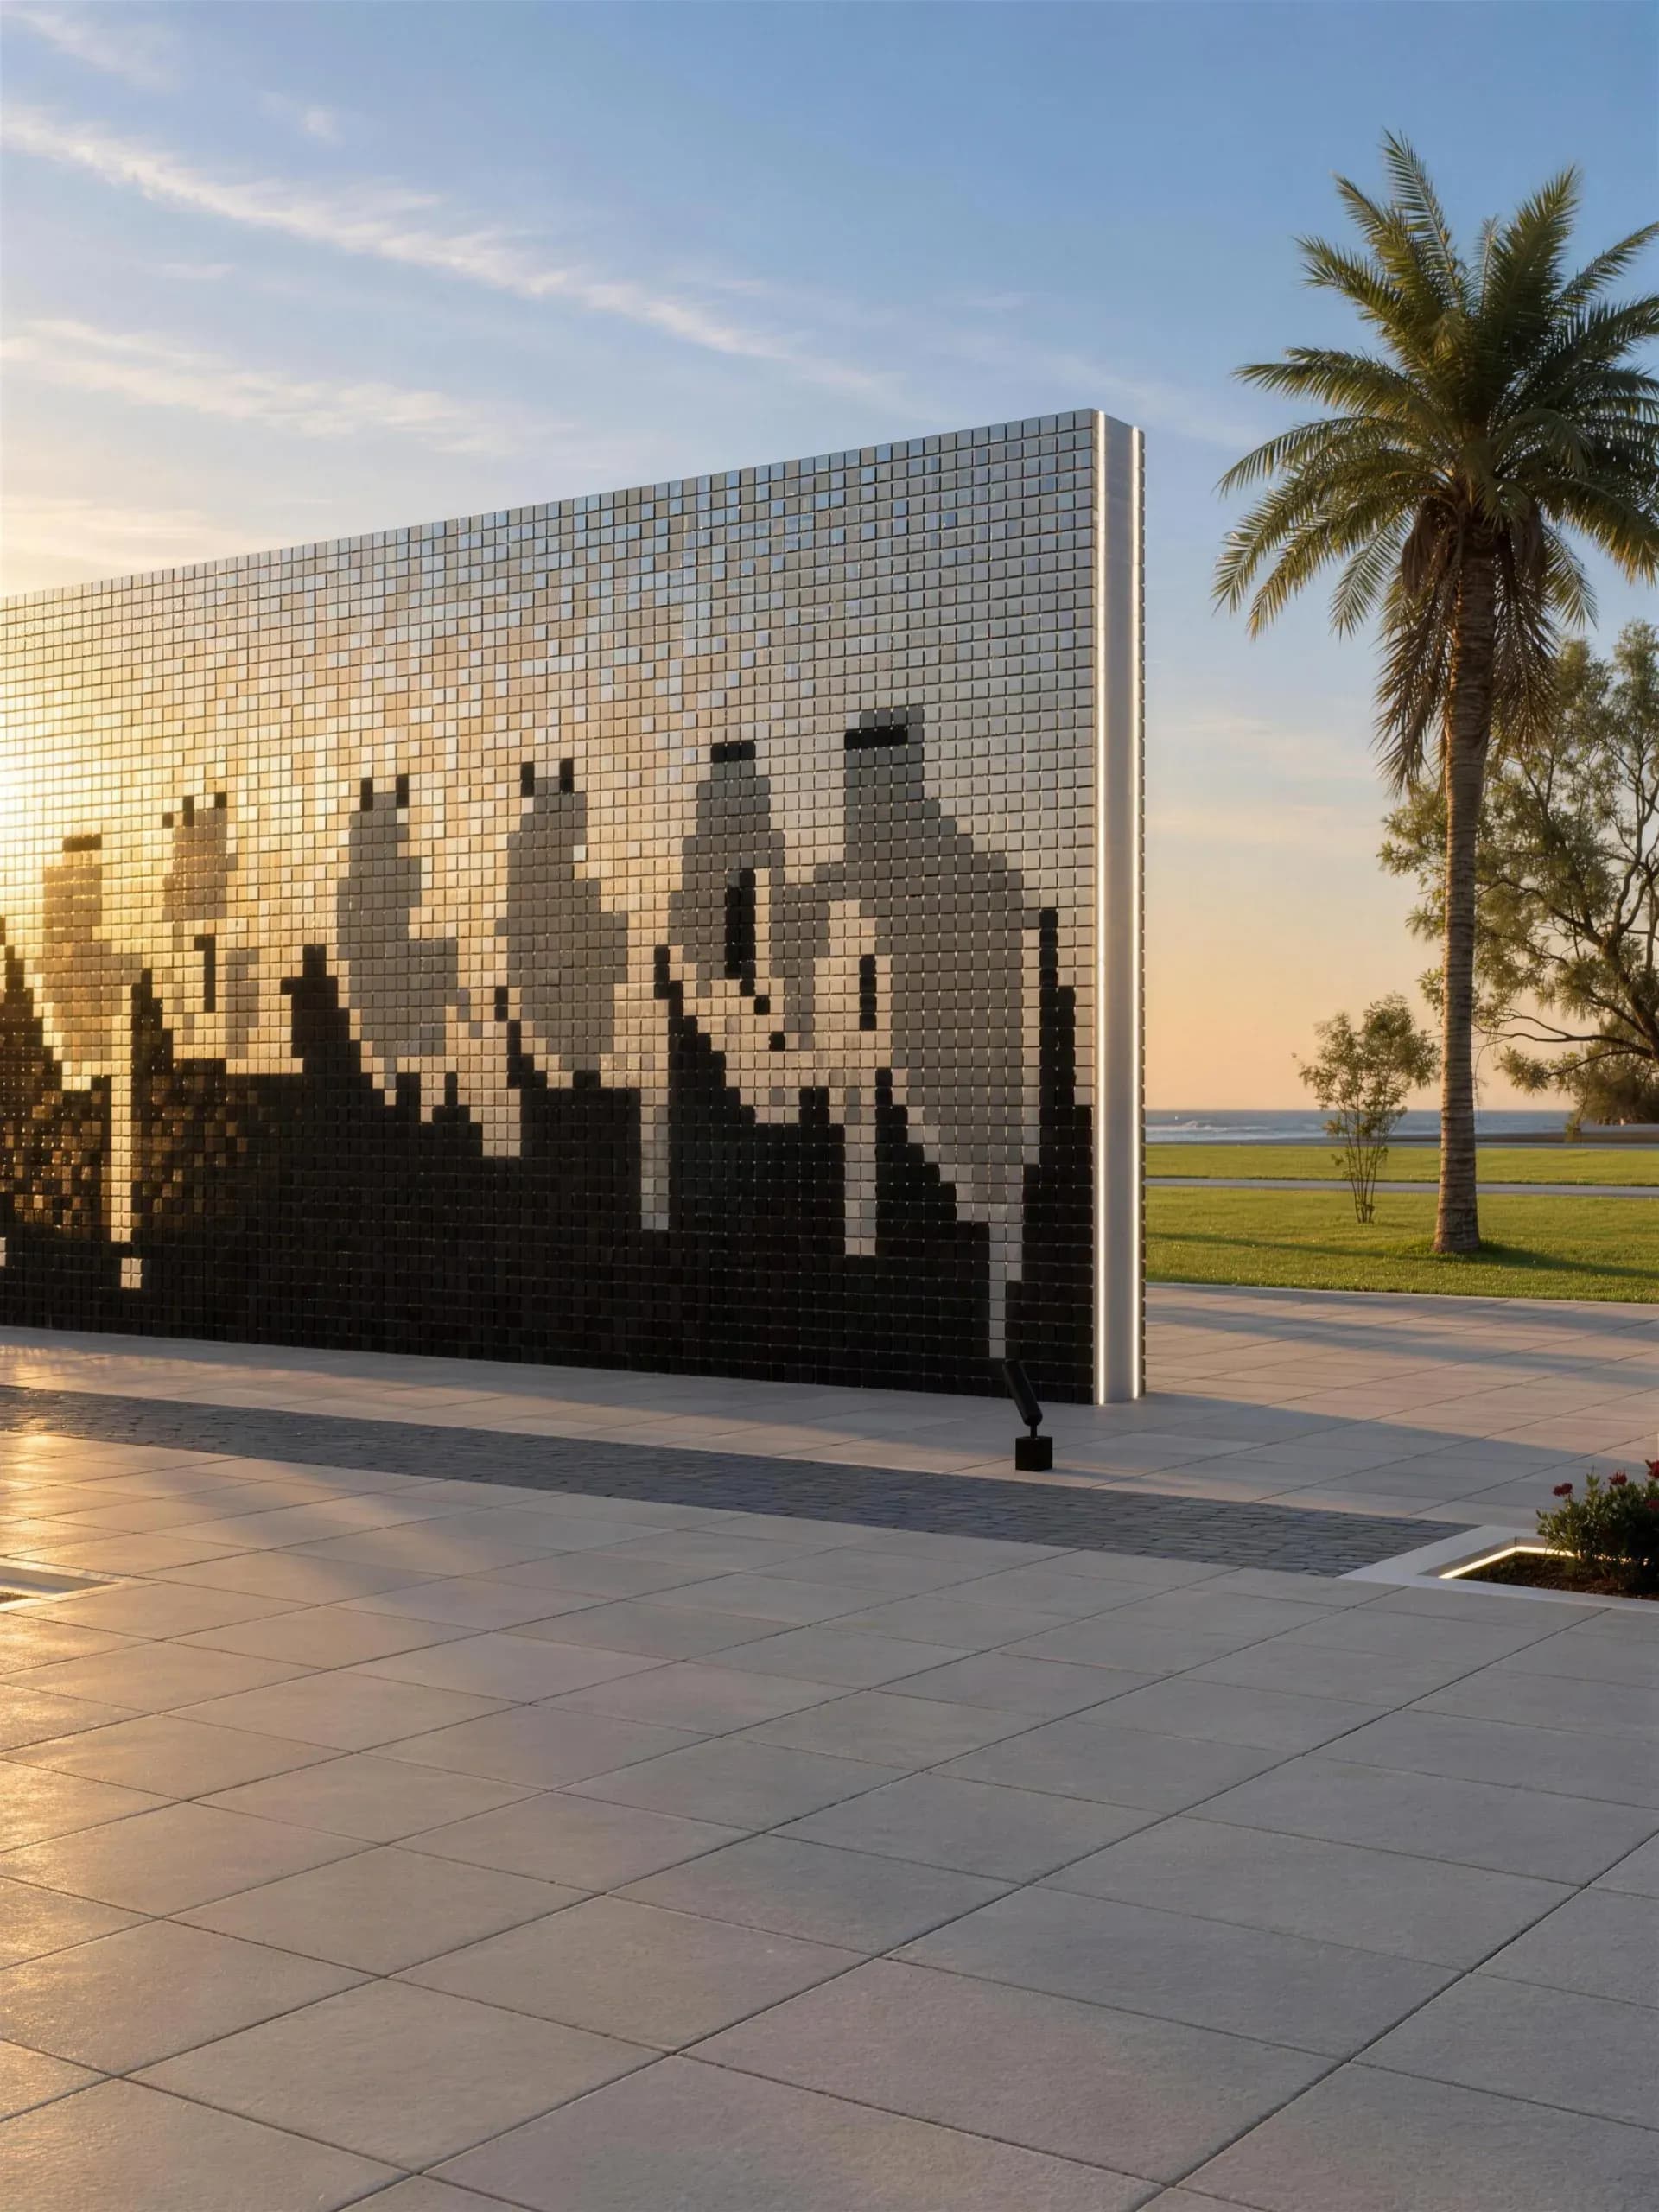
The Leaders' Line: a kinetic wall of less reflective satin panels 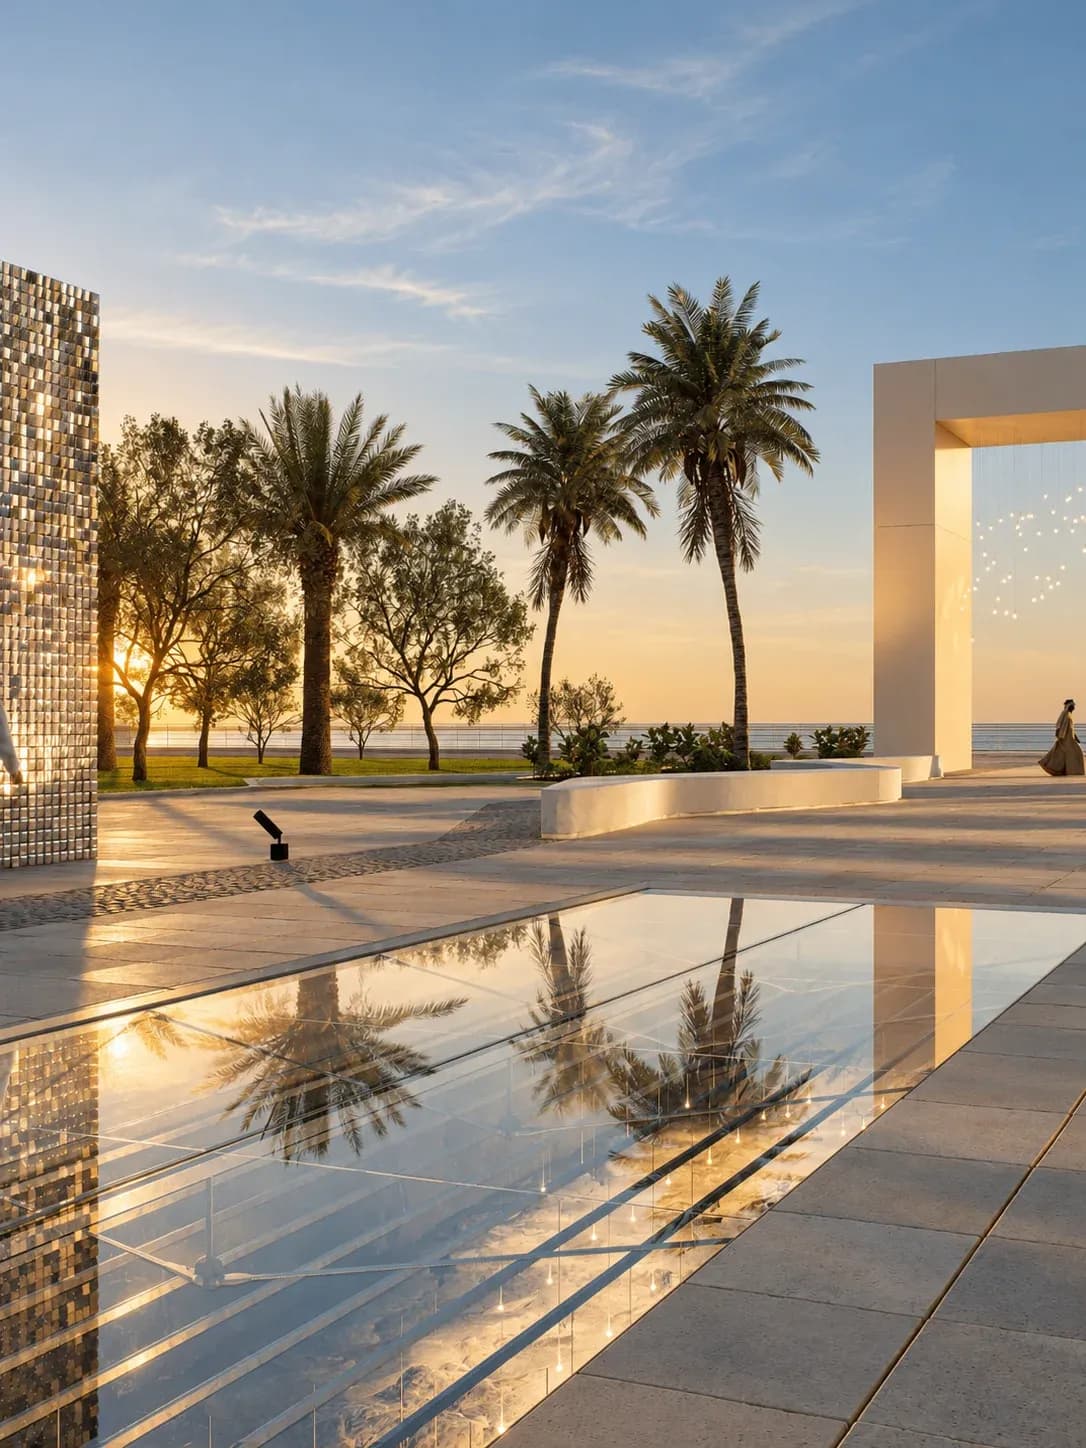
The glass floor of the heritage layer reflecting the palms, with the gate behind 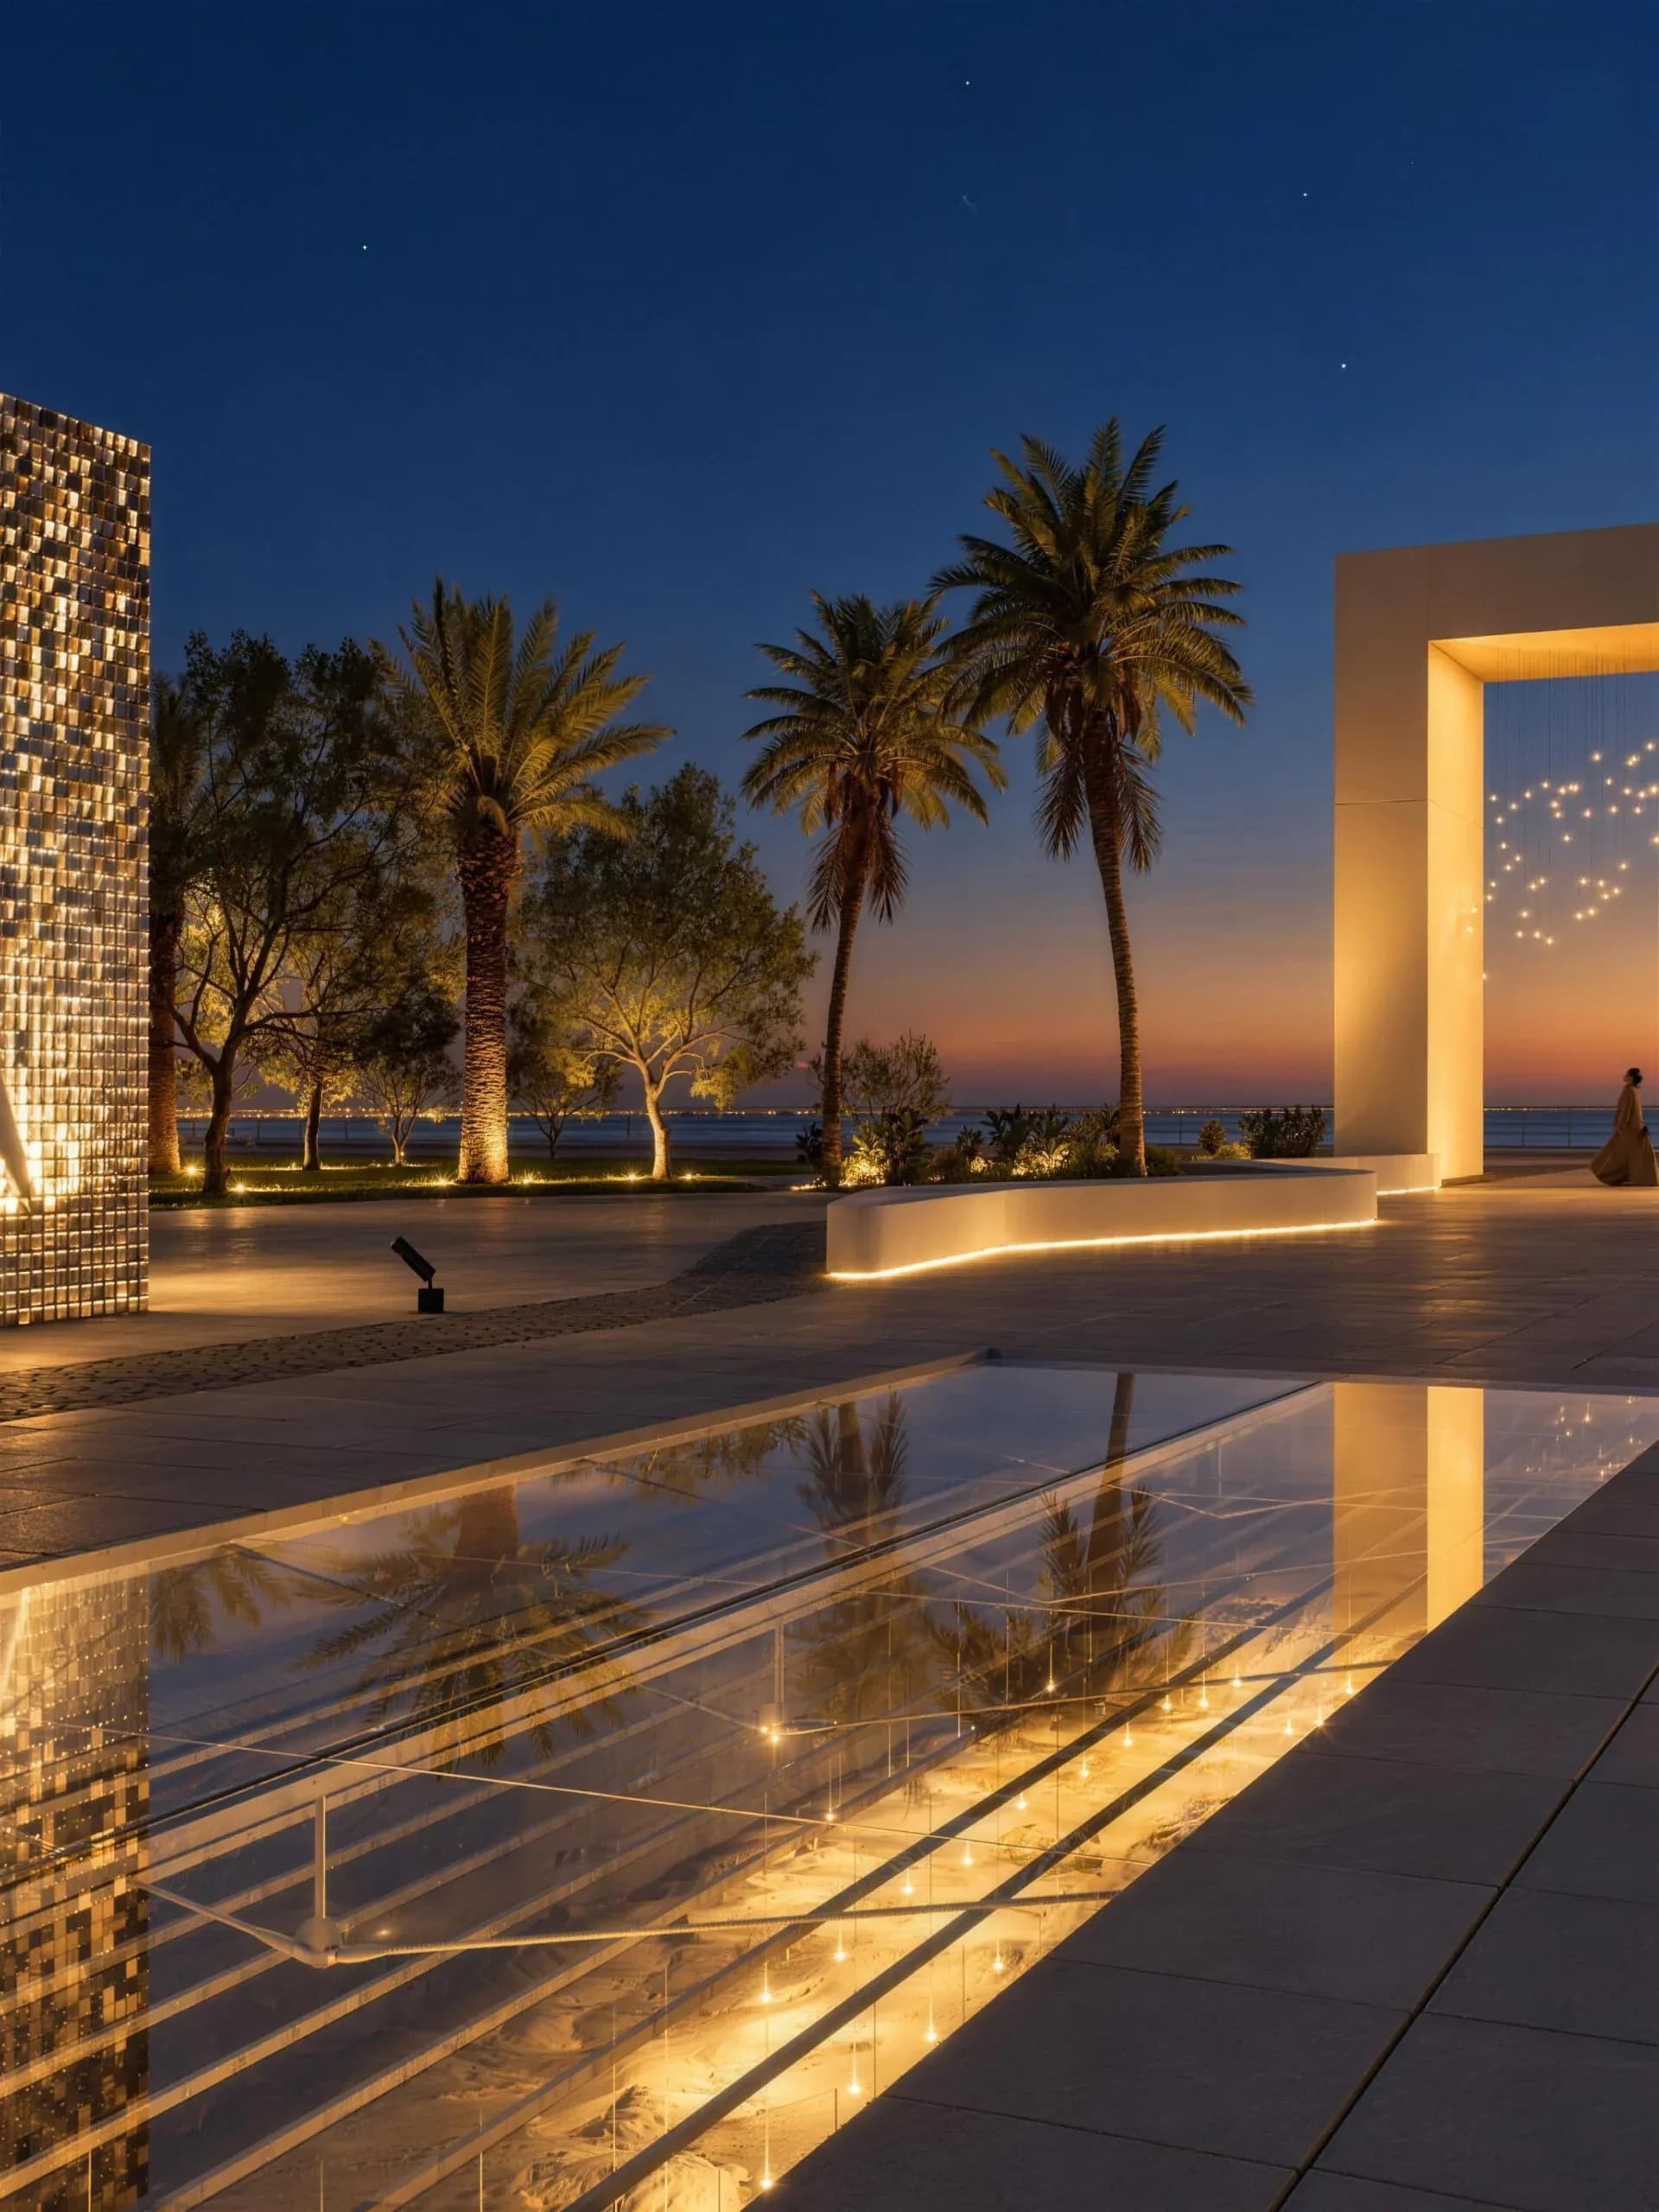
The glass floor of the heritage layer at dusk, with the lit gate behind 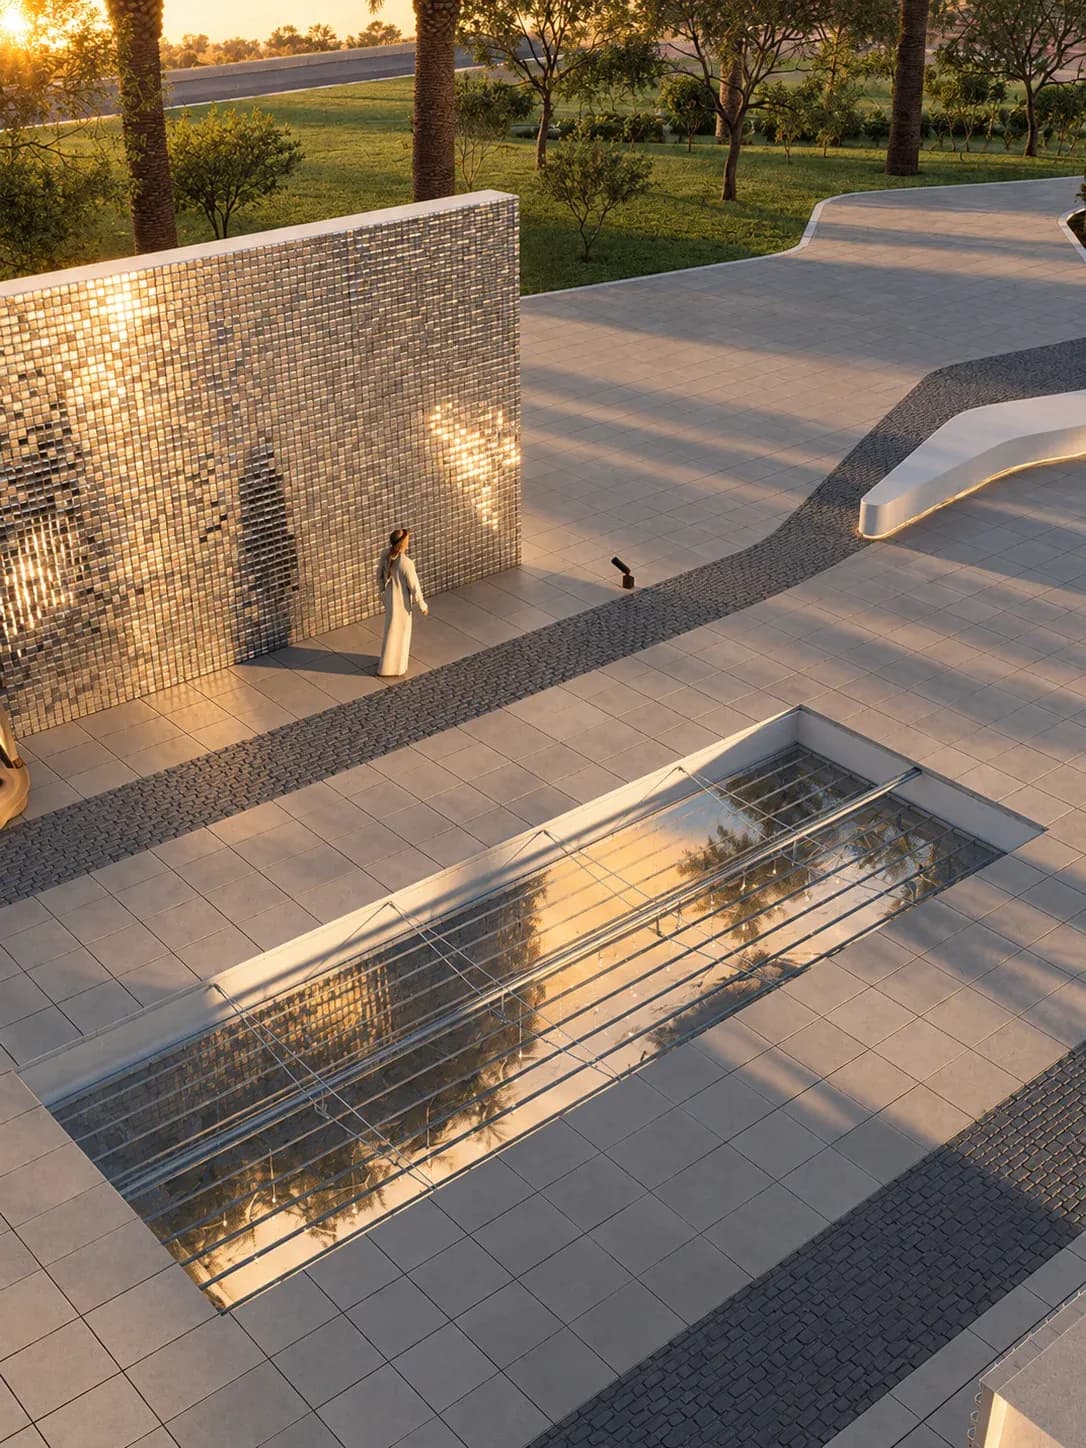
The glass void in the ground beside the People's Line 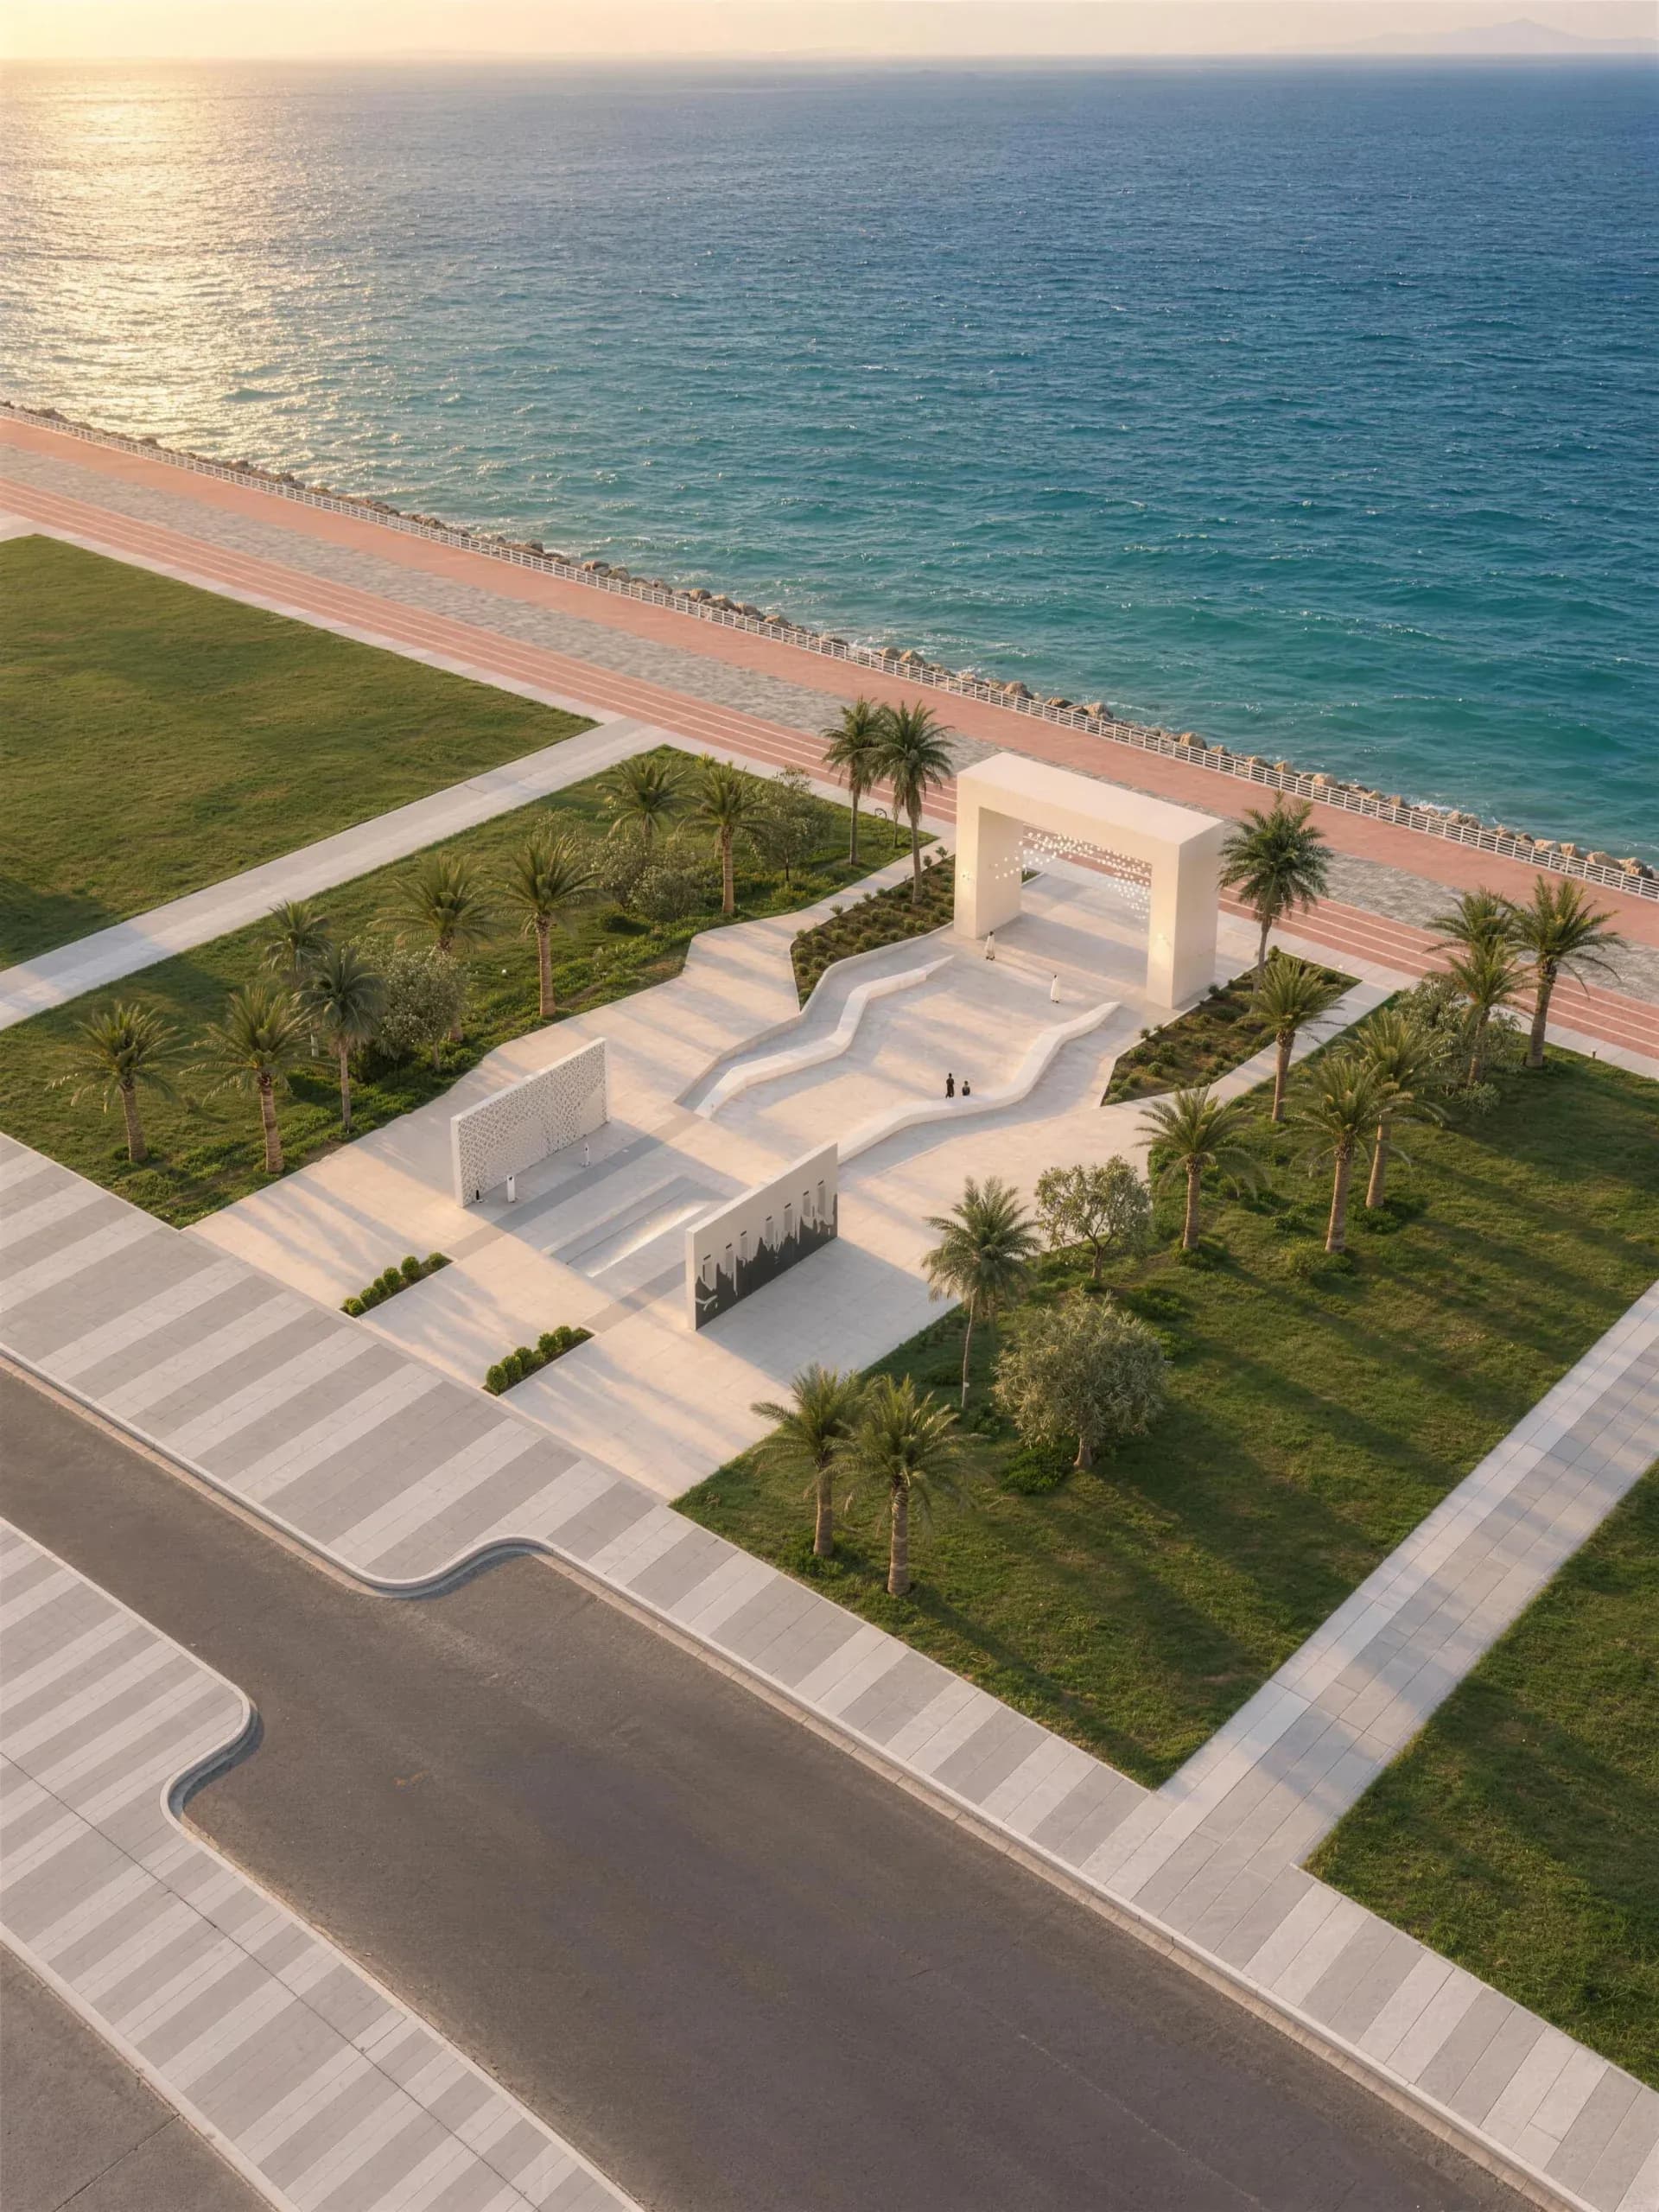
Aerial view of the plaza on the waterfront, between the park and the sea 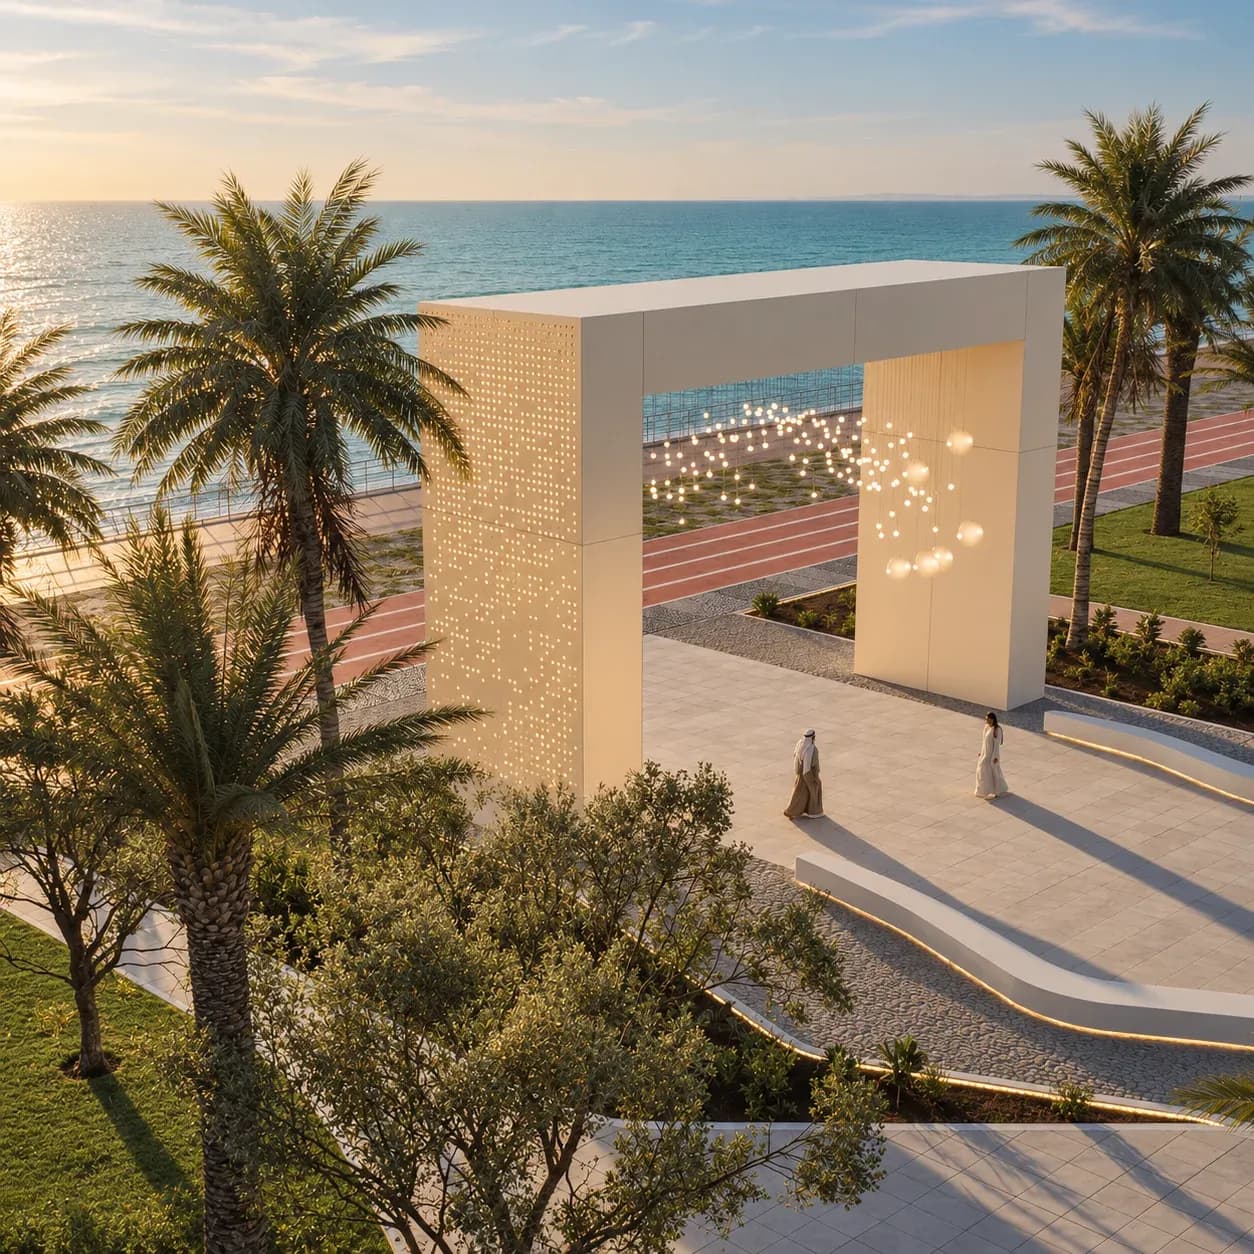
The gate from above, facing the corniche and the sea between palm trees
Drawings
Plans and sections


Drawings are available after sign-in
Sign inNext in Public and community buildings
COP 16 Riyadh Visitor Experience
Riyadh, Saudi Arabia
Thinking of a house on a plot like this?
We start with a study of your land, at the office or on a video call.