

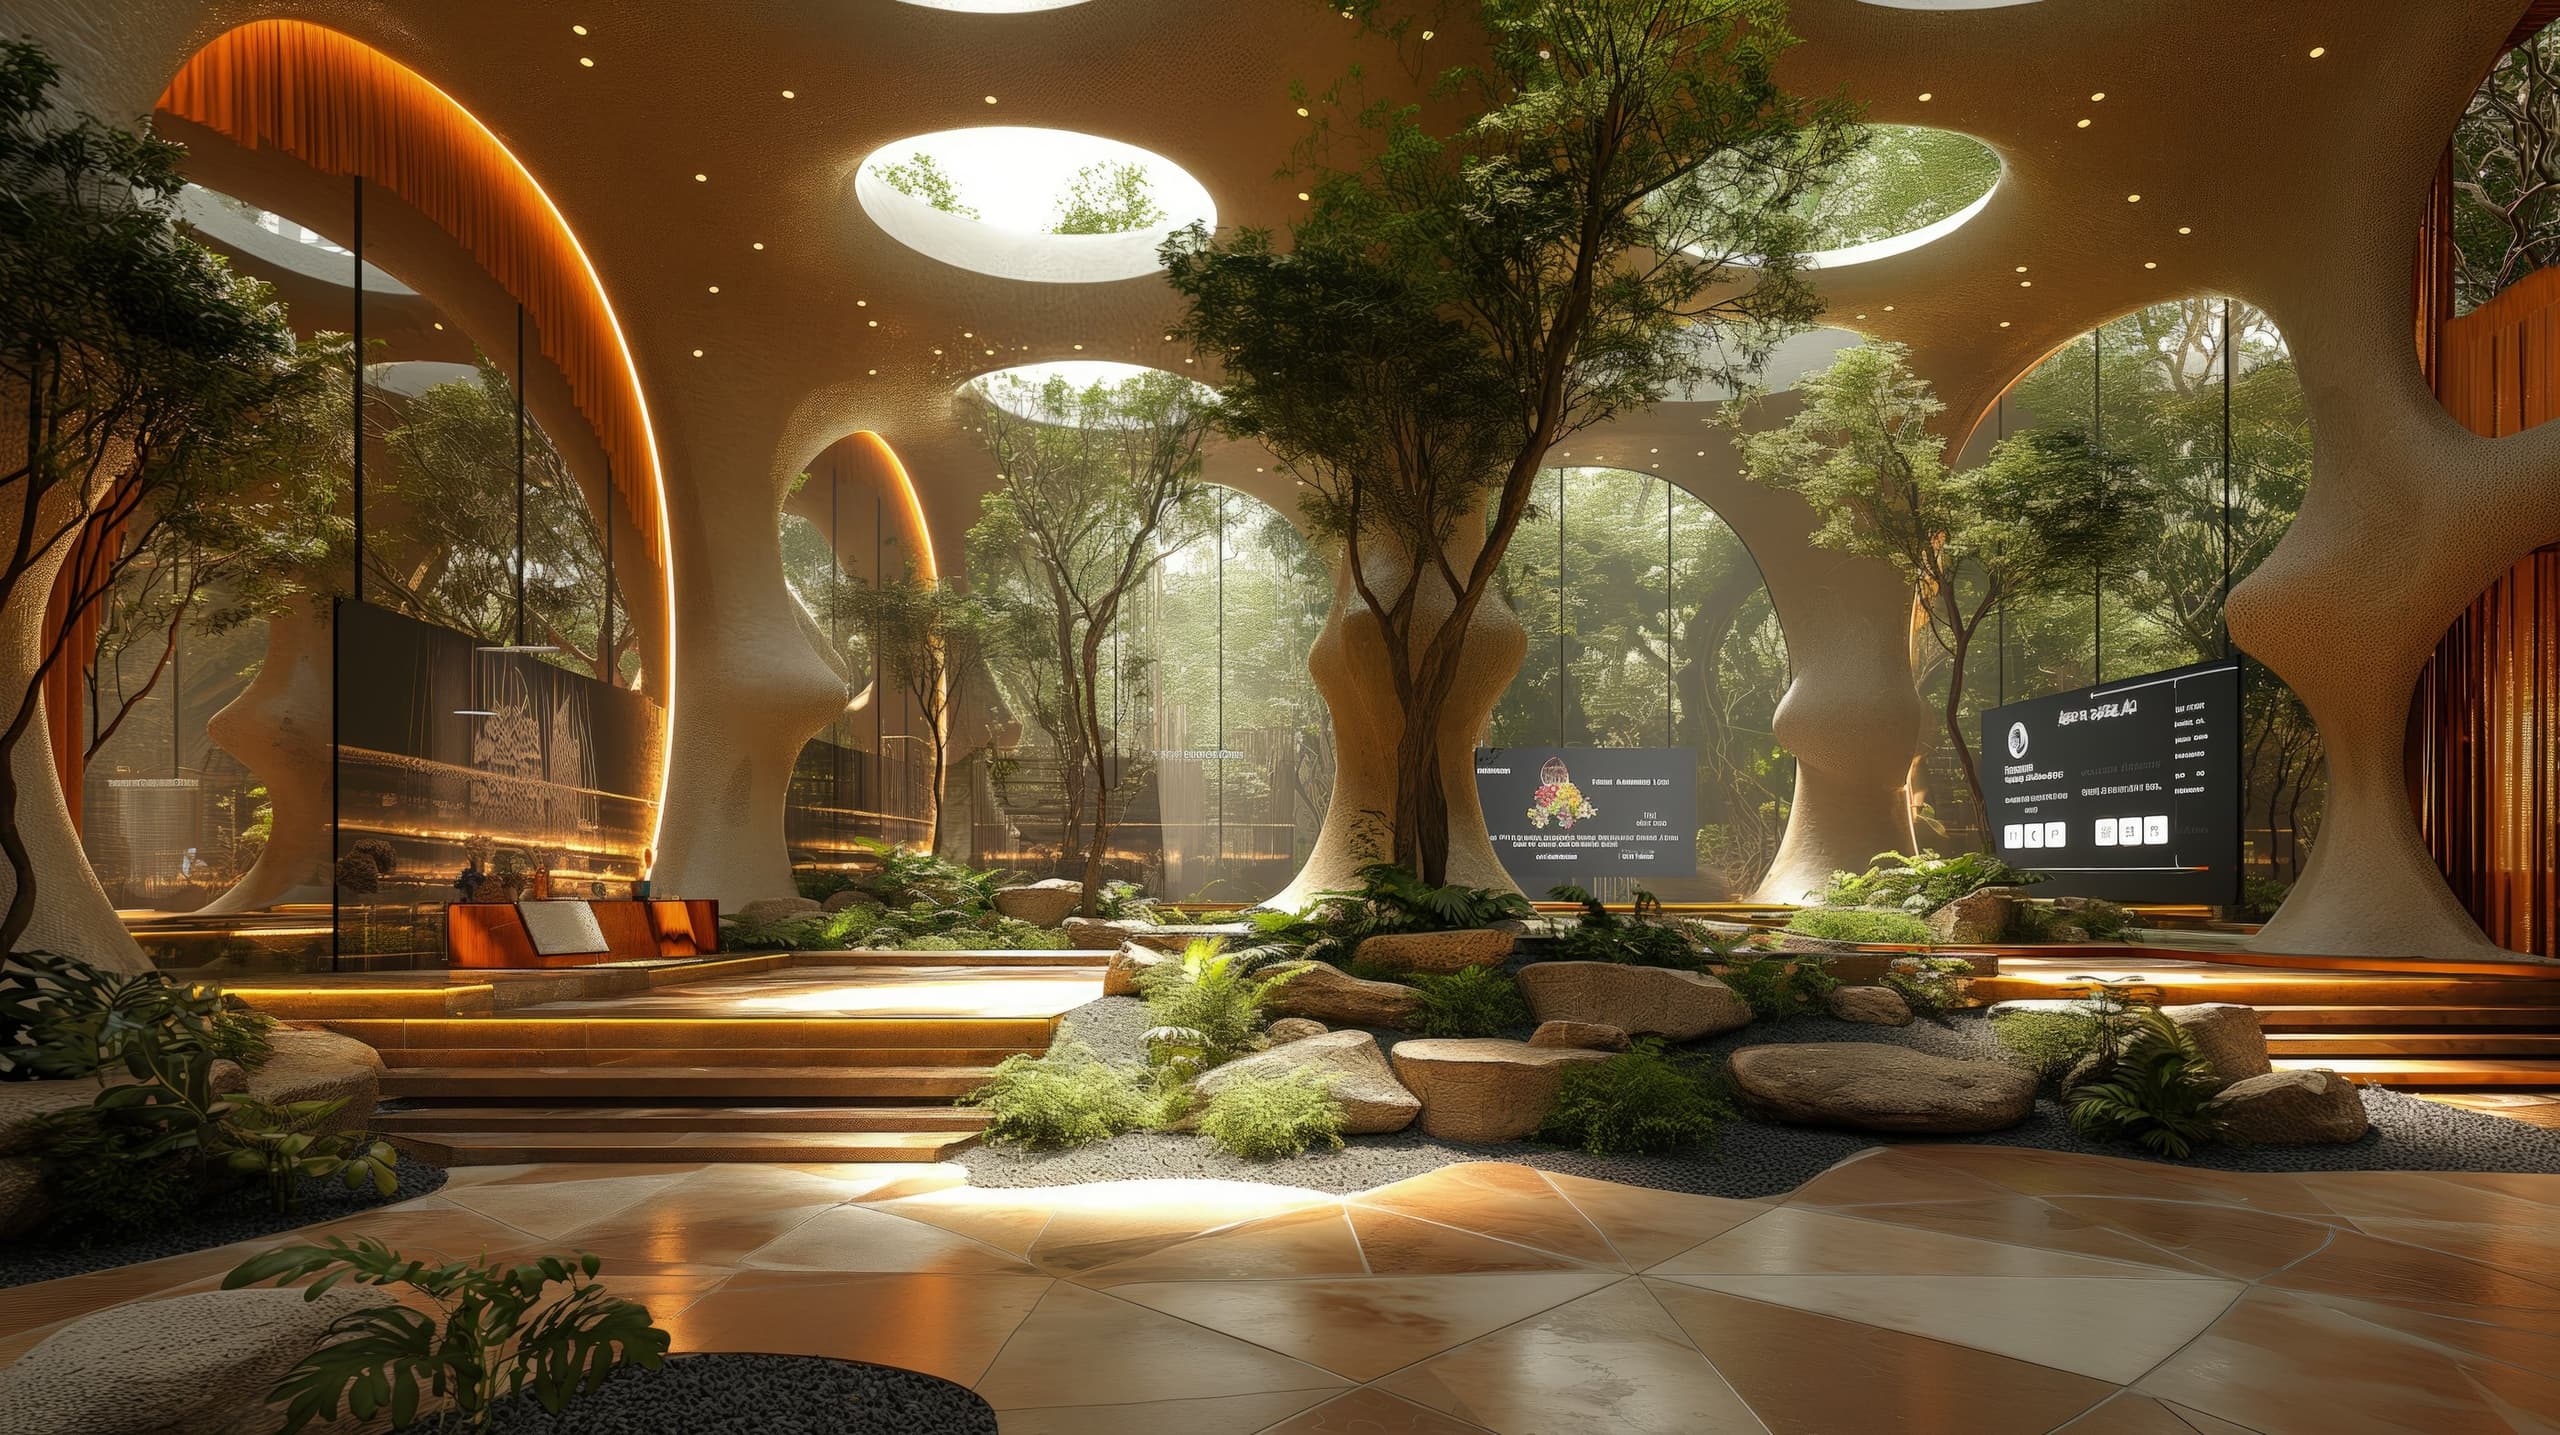
A proposal for the visitor experience of the COP 16 international exhibition in Riyadh, leading visitors through eight zones, six of them natural environments.
- Year
- 2024
- Sector
- Public and community buildings
- Services
- Visitor experience design
About the project
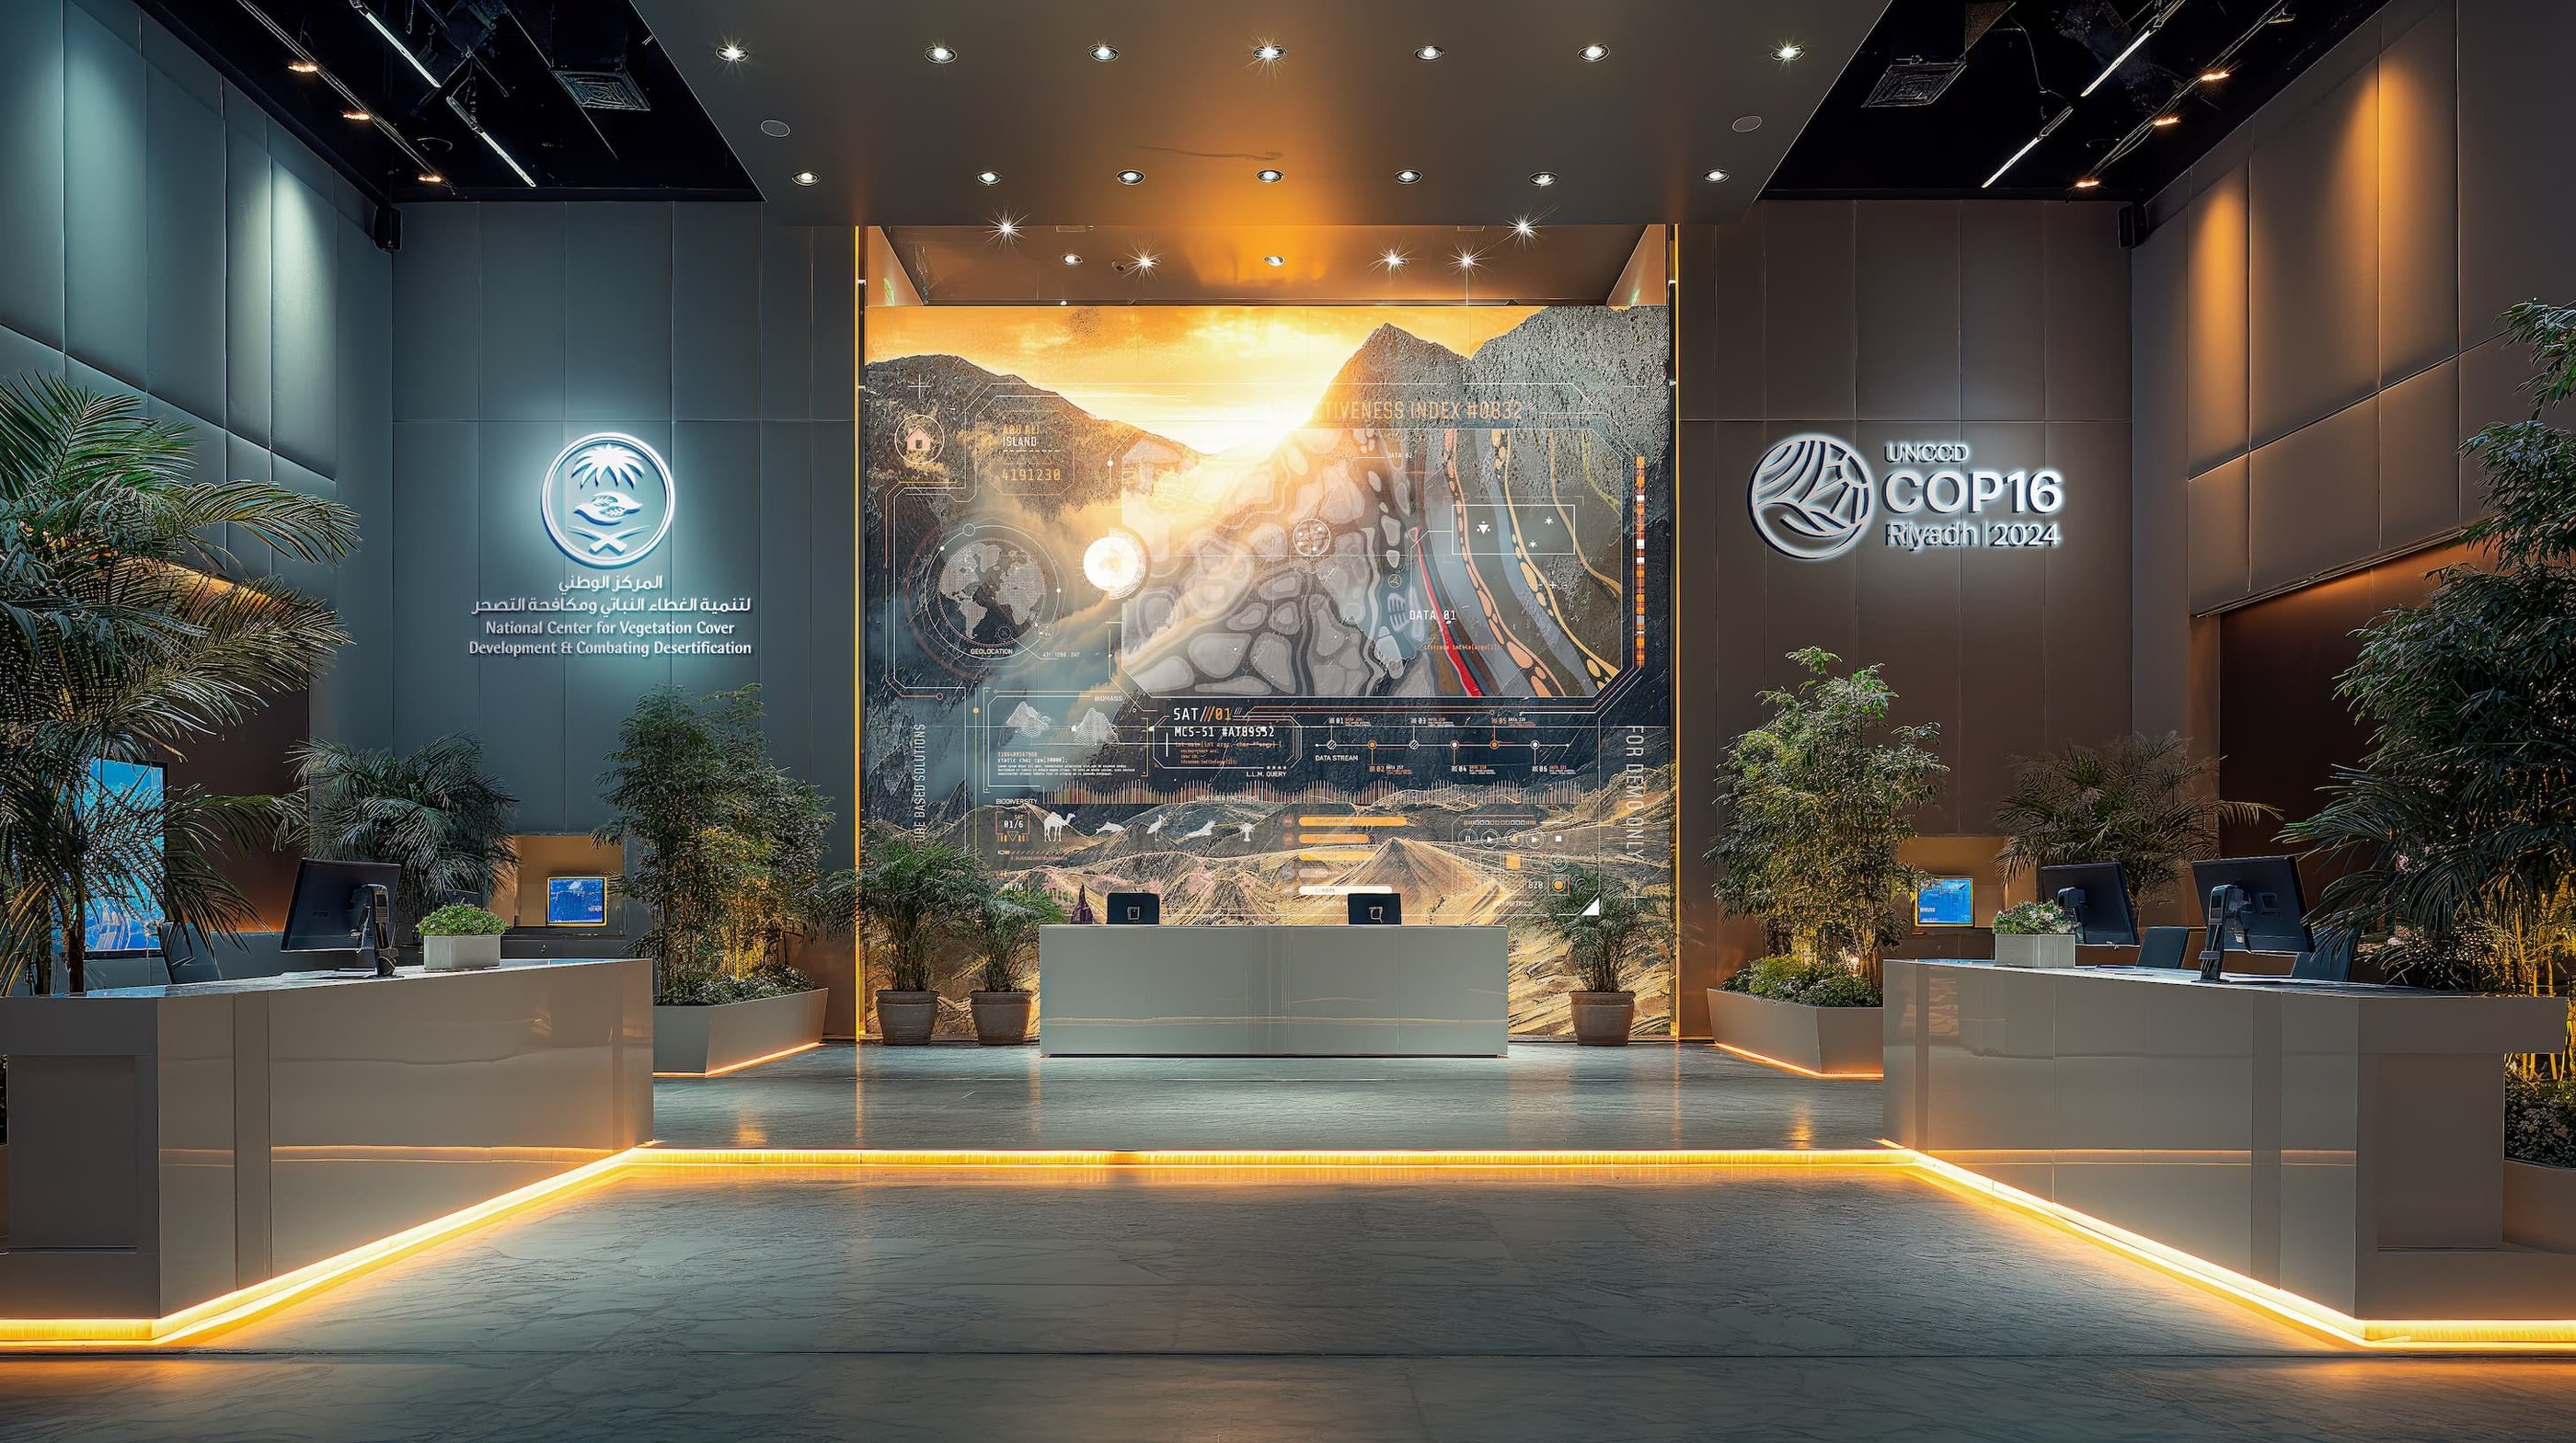
This is our proposal for the visitor experience of the COP 16 international exhibition in Riyadh in 2024, prepared in collaboration with Alphamark Australia. The route has eight zones: a reception, six natural environments and a family zone.
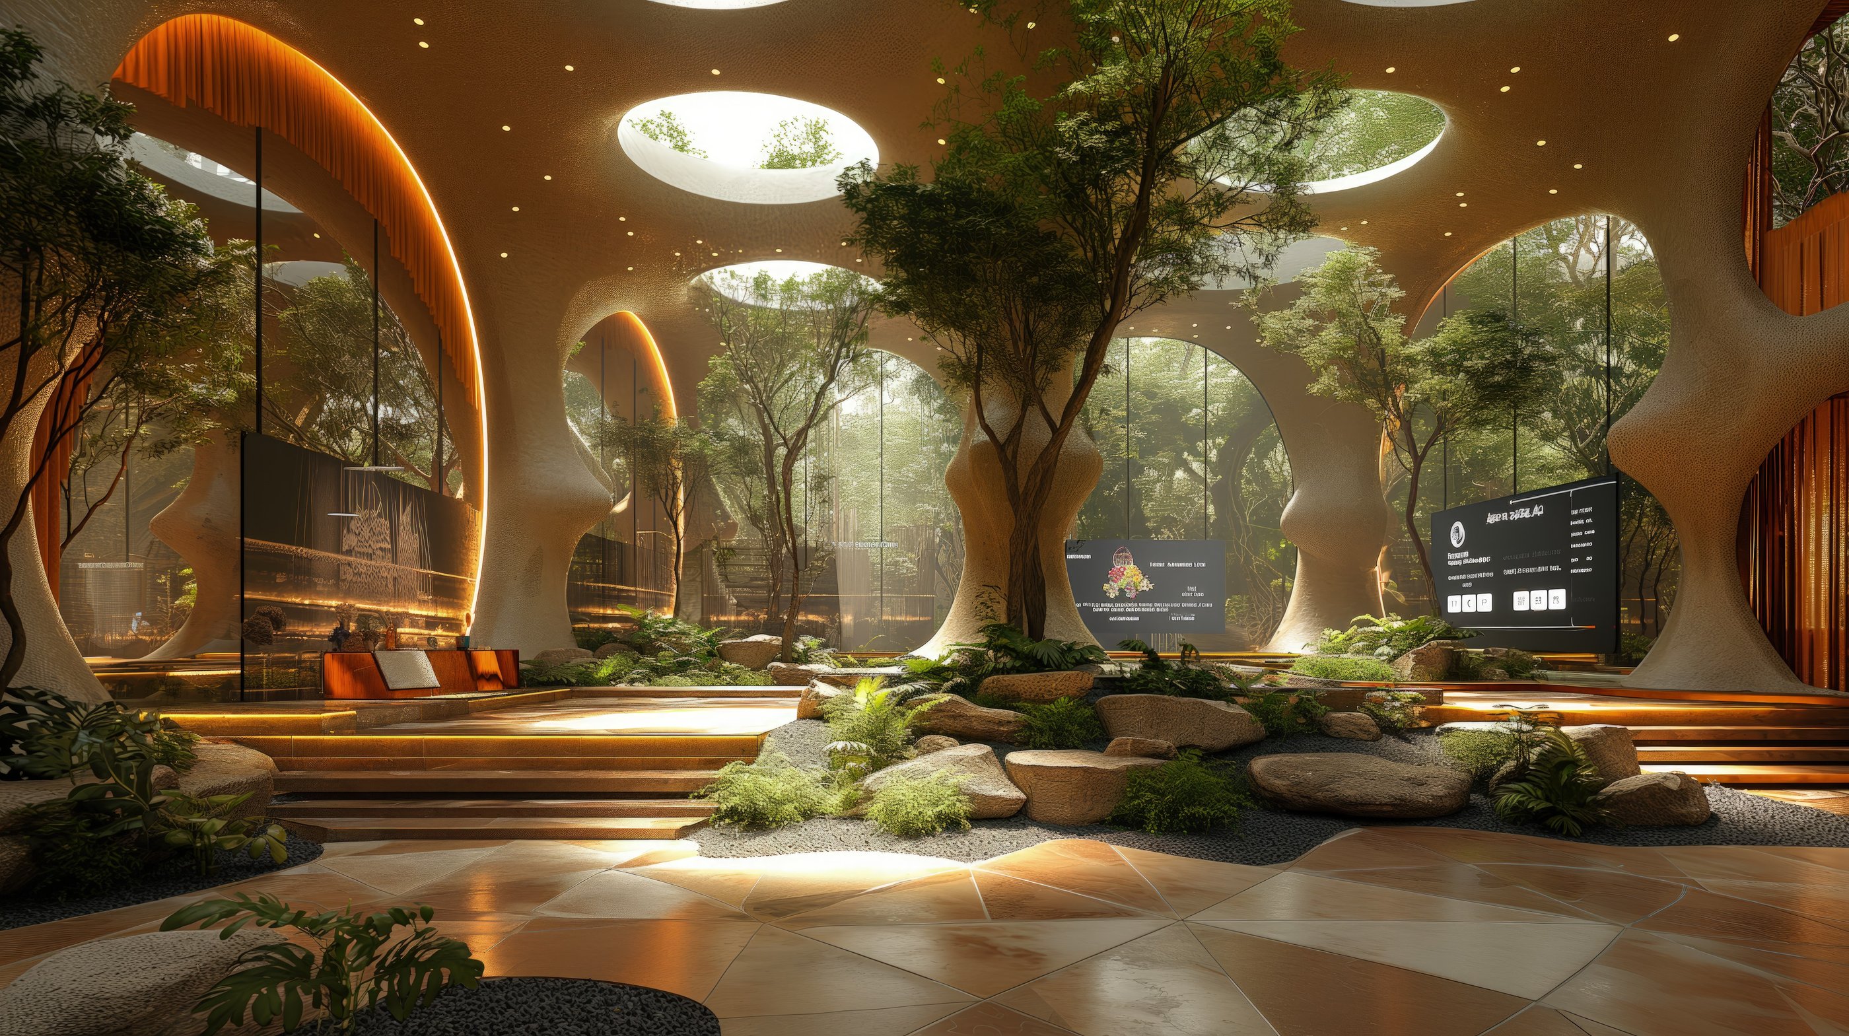
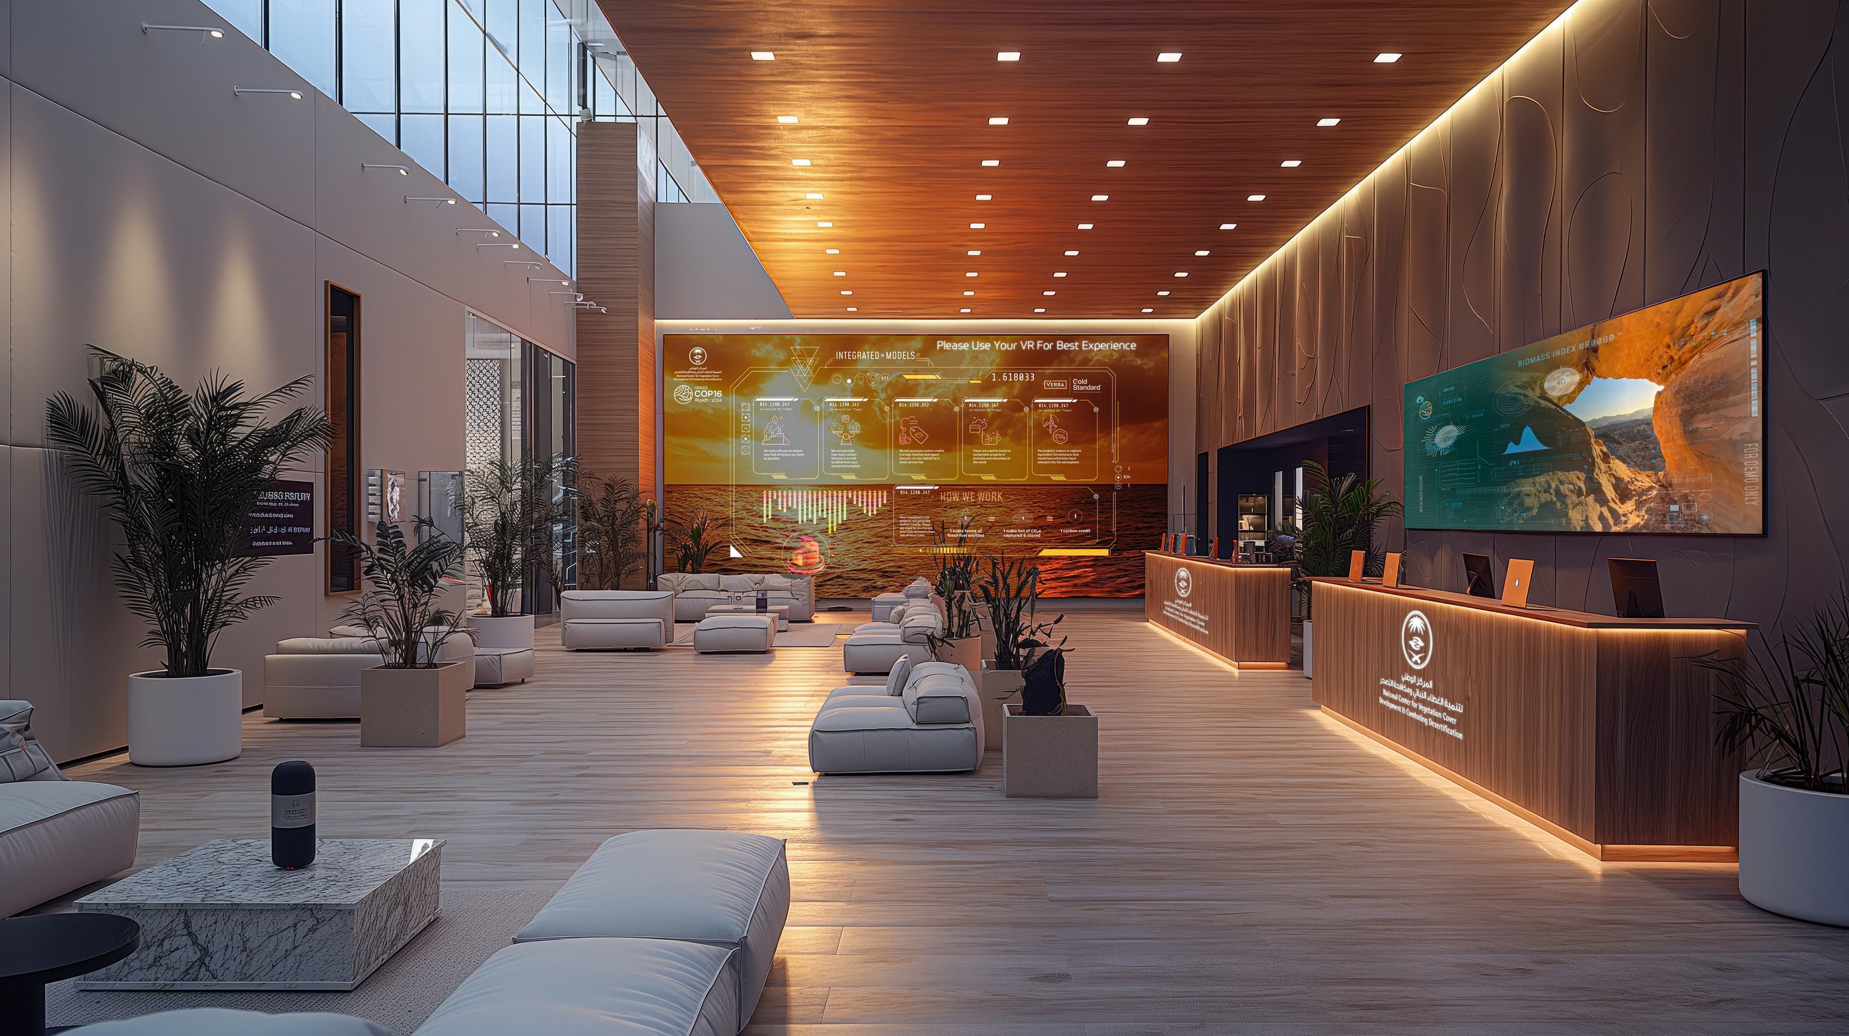
The reception is an open hall that combines modern and traditional references, with an interactive backdrop presenting the mission of the event. The National Parks zone follows, showing the Kingdom's natural reserves through panoramic displays and organic materials.
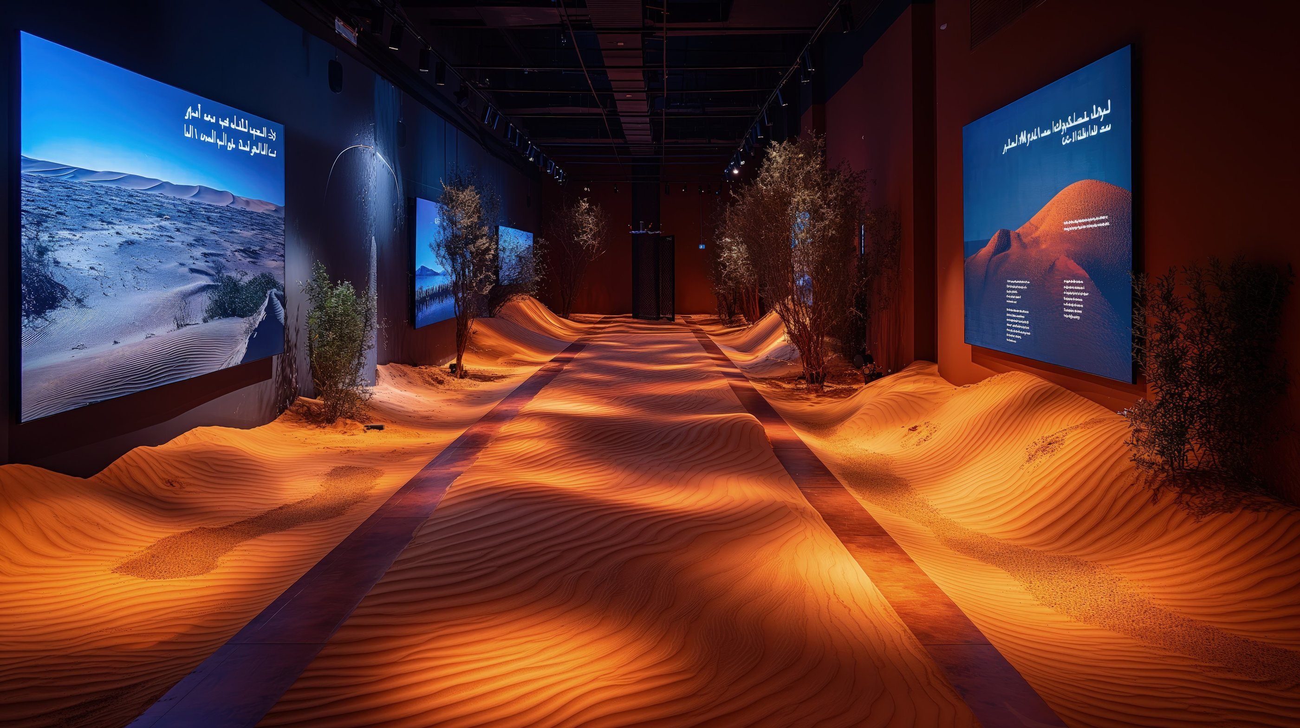
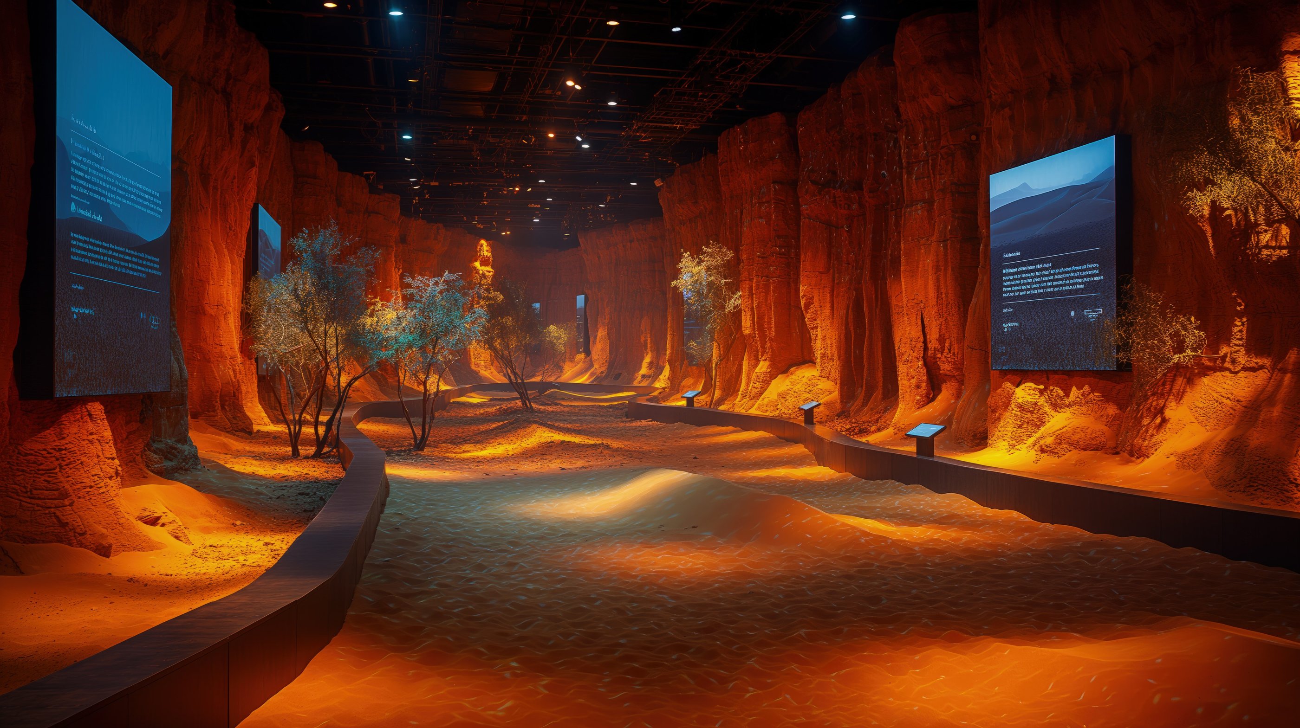
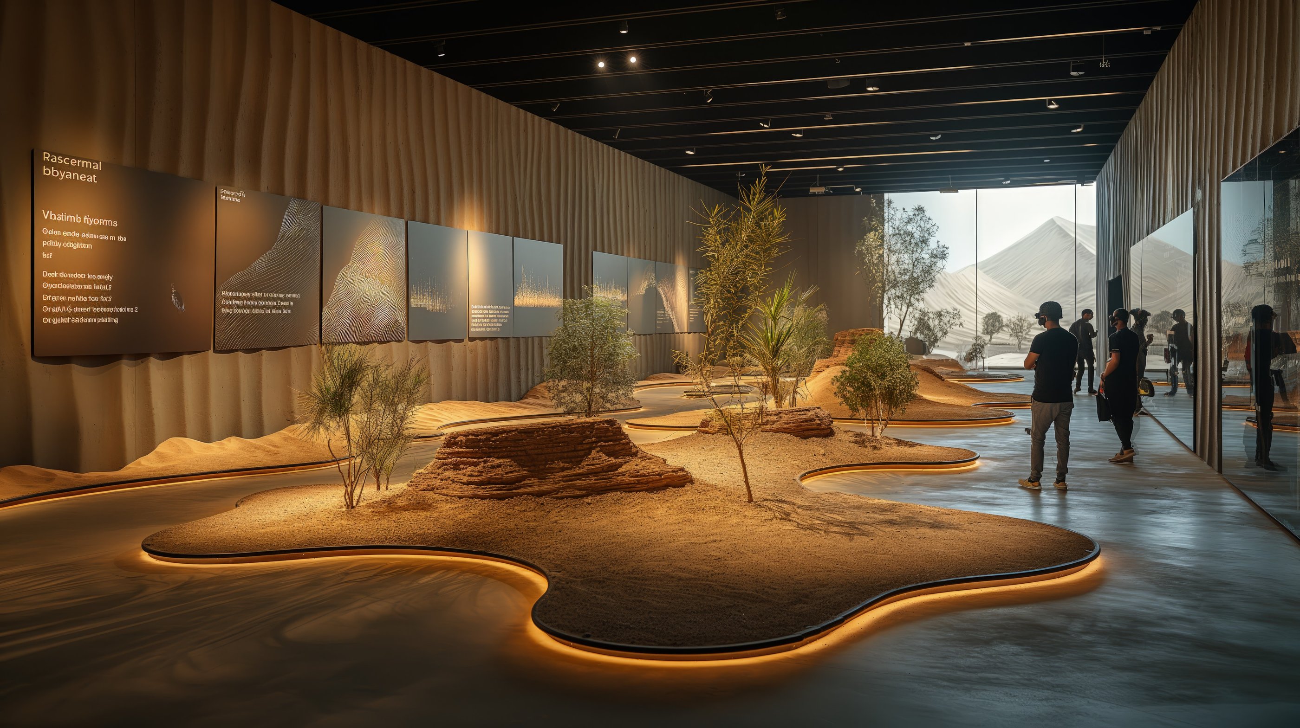
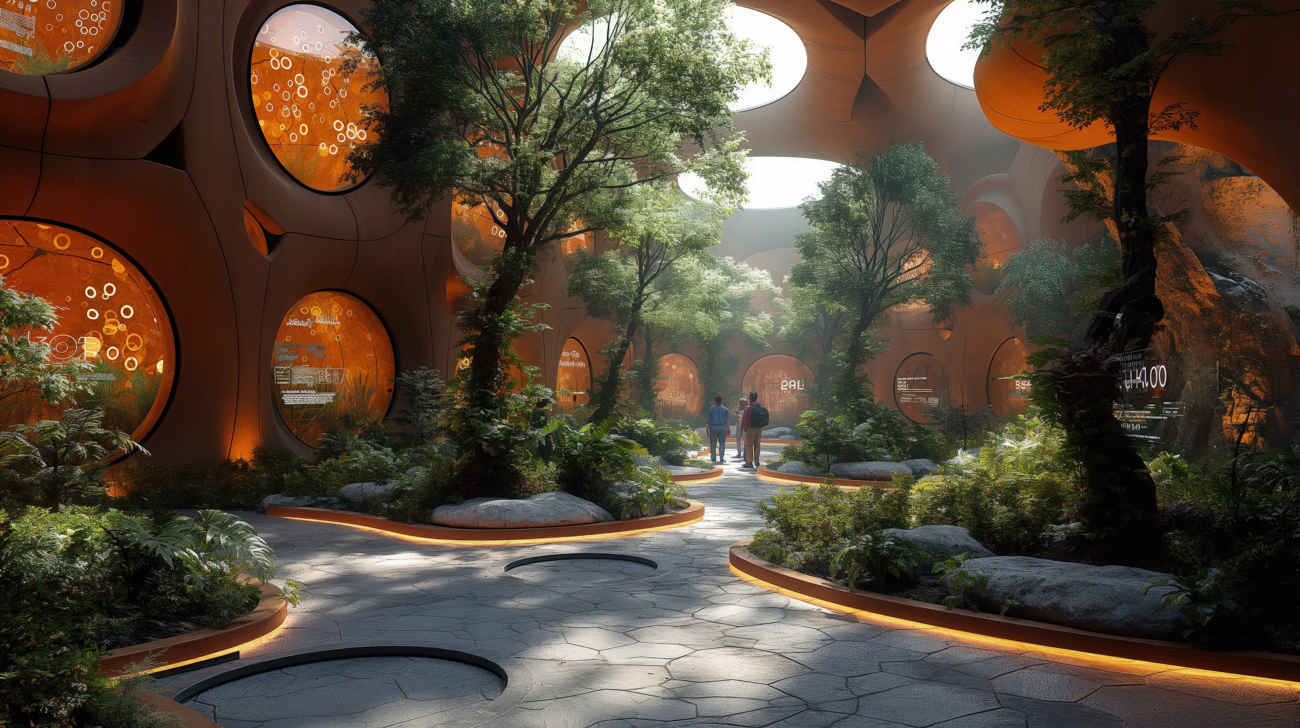
In the Desert zone, warm tones and changing light simulate the desert sun, while interactive sandscapes and native plants show how this ecosystem adapts. The Woodlands zone slows the pace, with dense greenery, timber-inspired architecture and soft, dappled light.
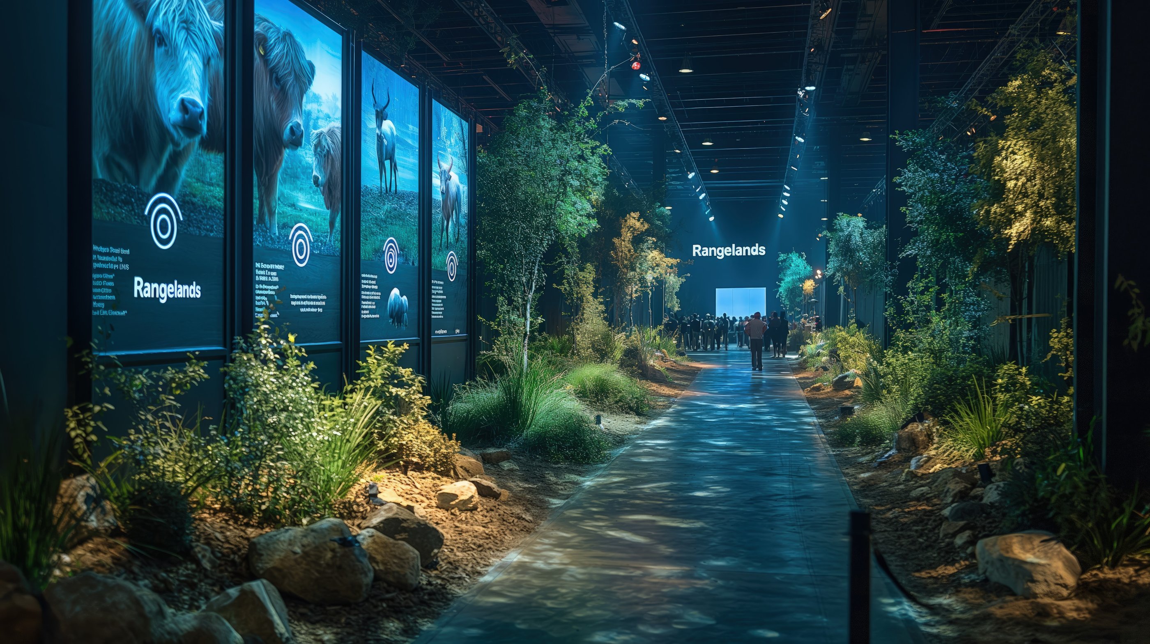
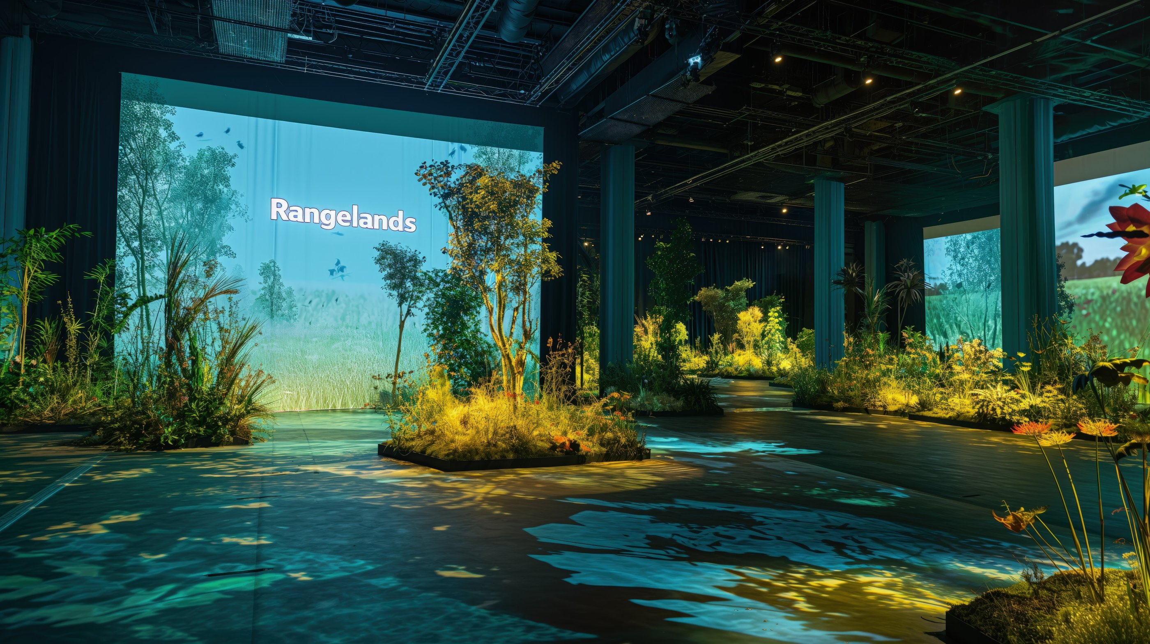
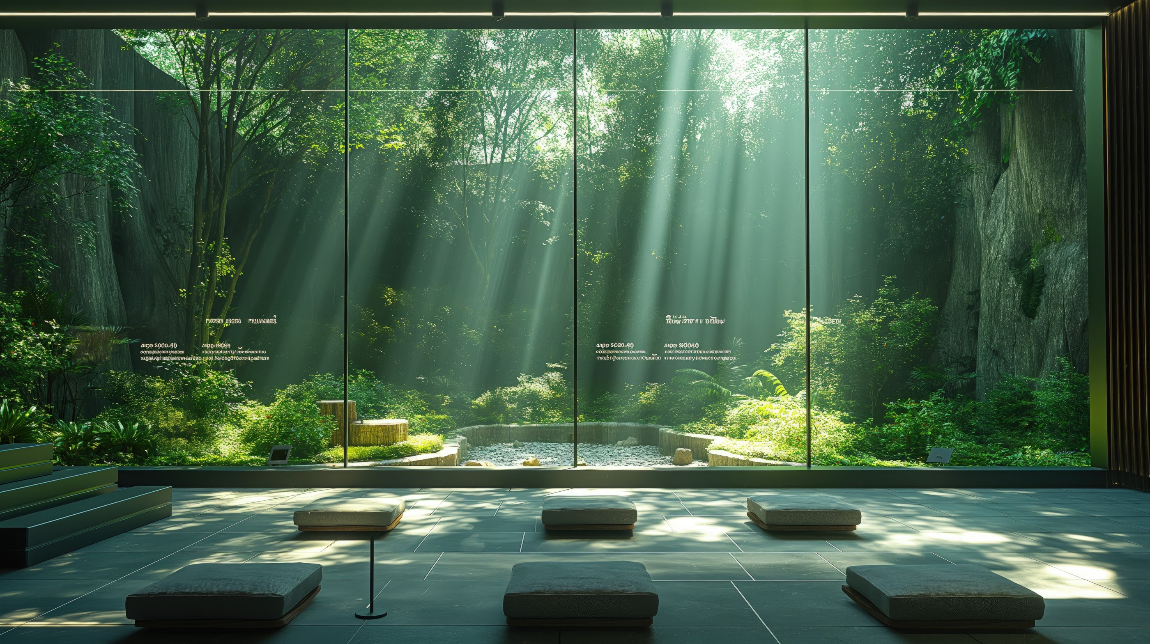
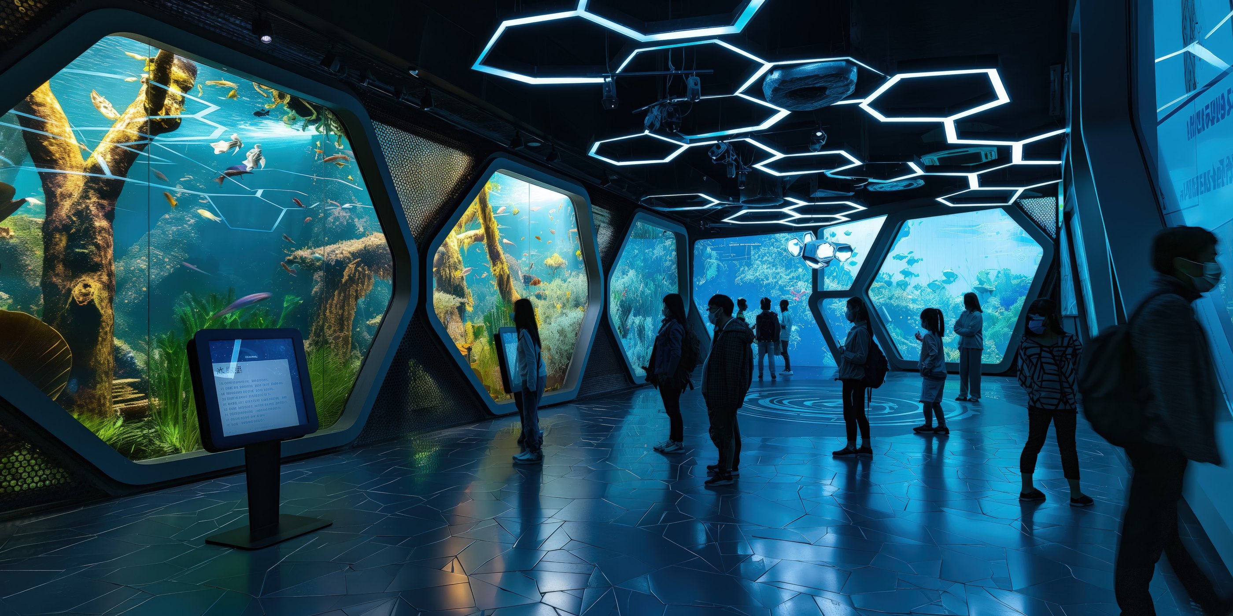
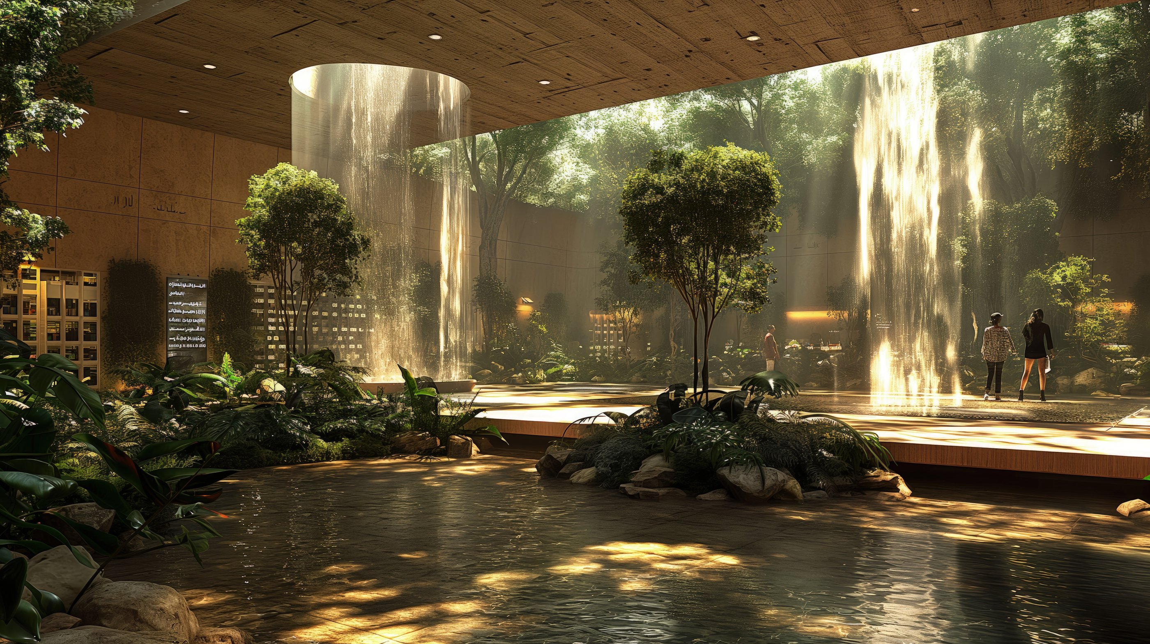
In the Rangelands, interactive flooring and horizon visuals open a wide view of the grasslands and address sustainable agriculture and livestock management. In the Mangroves, water elements and interactive kiosks explain the part these trees play in coastal protection and biodiversity. In the Forests, tall structures and layered planting present the diversity of the forest and its role in storing carbon.
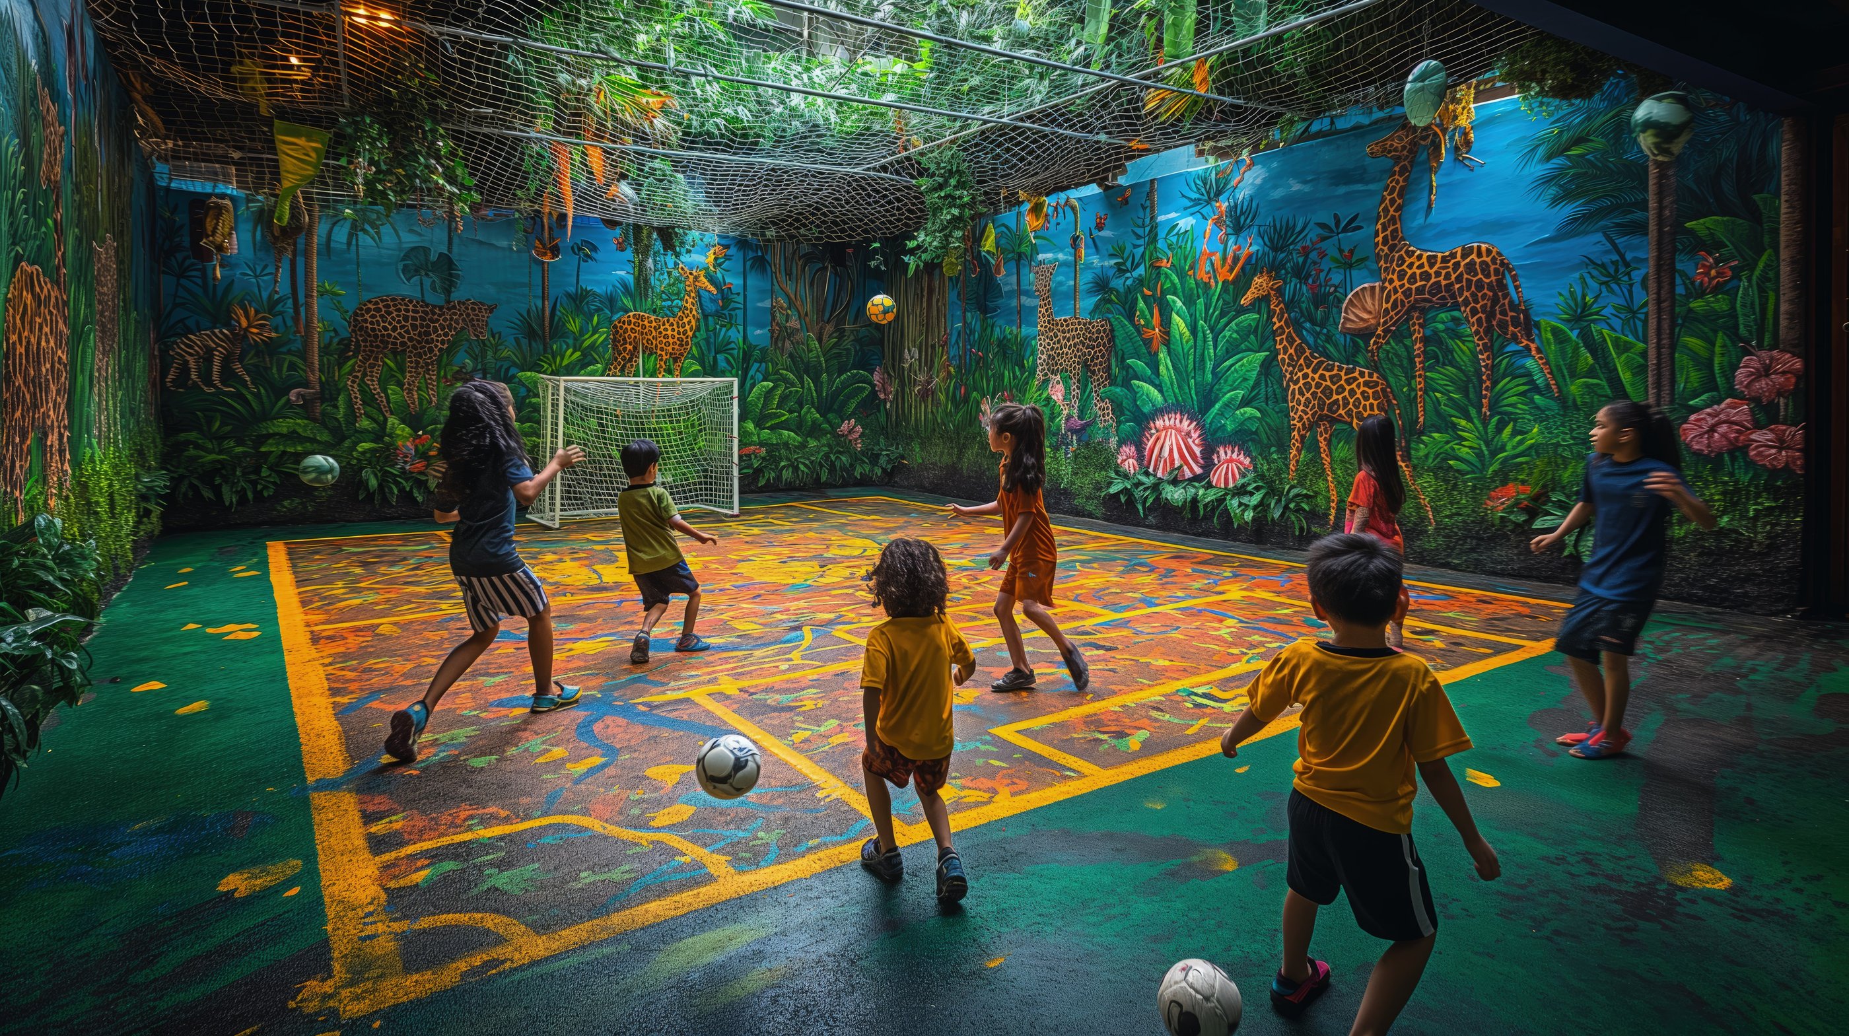
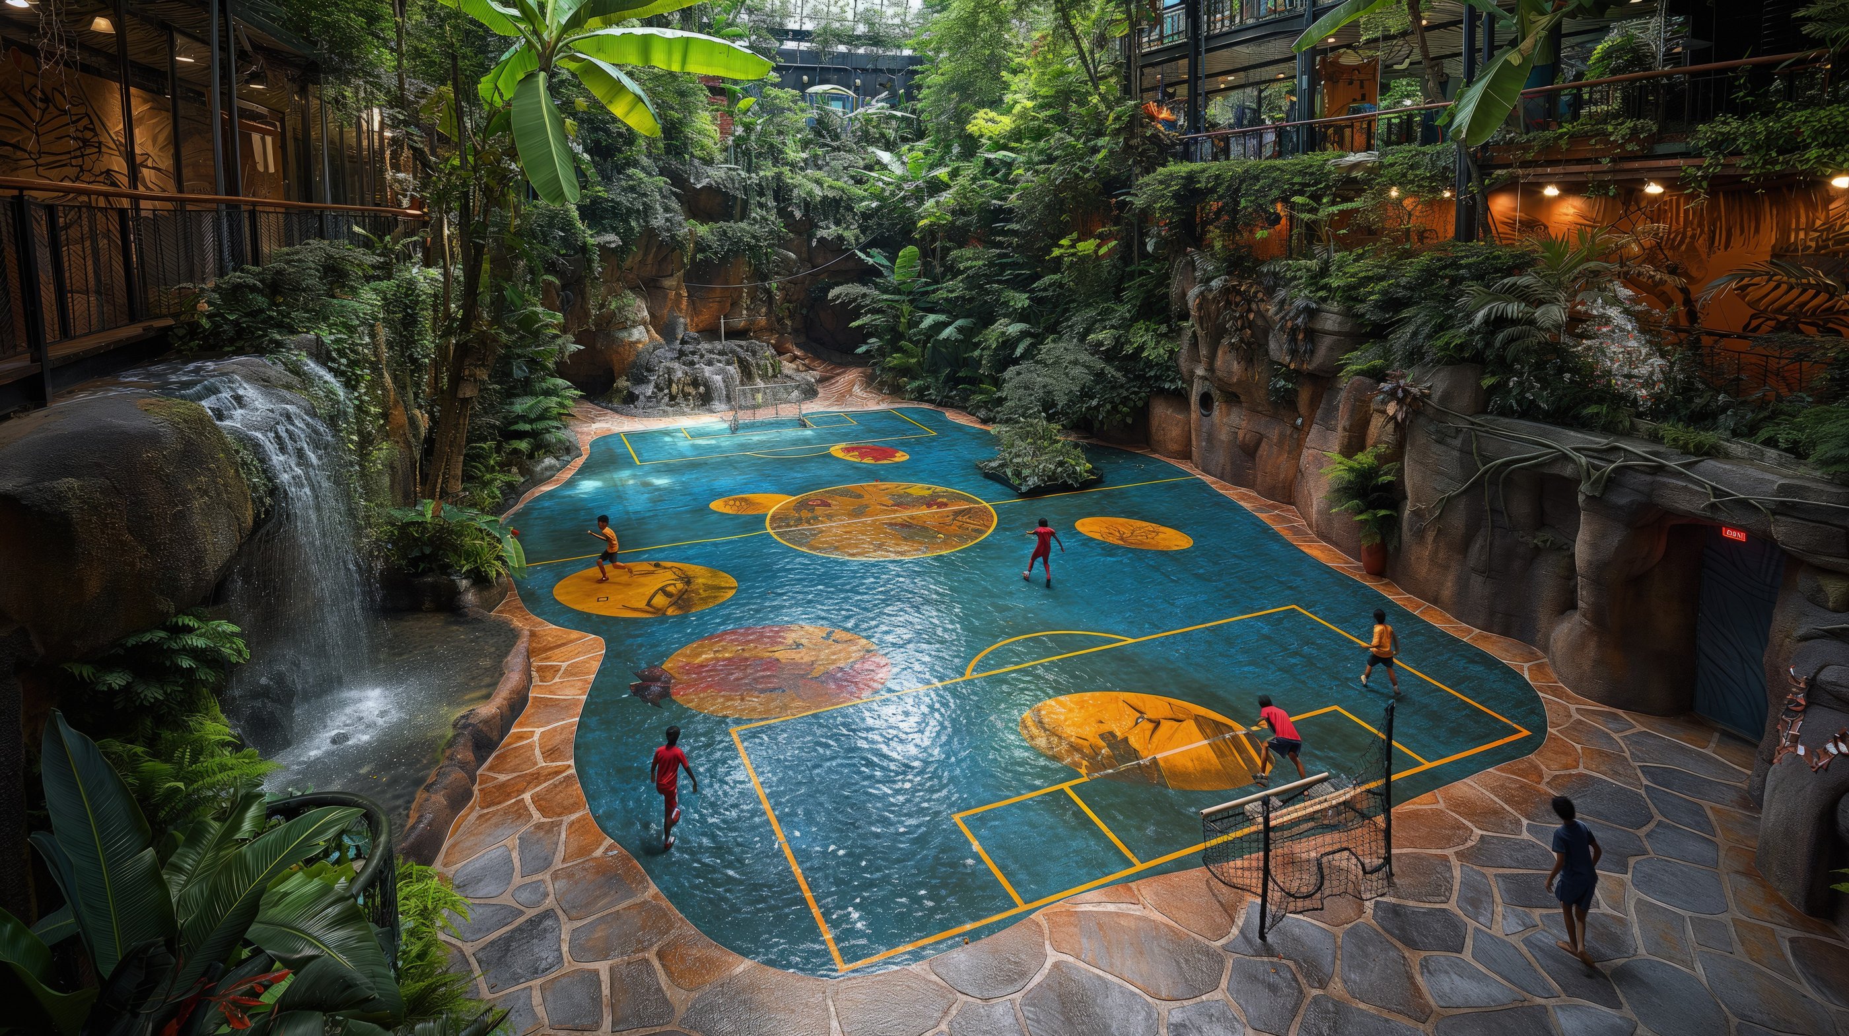
The route ends at the Family Zone, an interactive space where visitors of all ages learn through play and exploration.
Images
19 images
Hall with sculpted arches, round skylights and trees growing from the floor 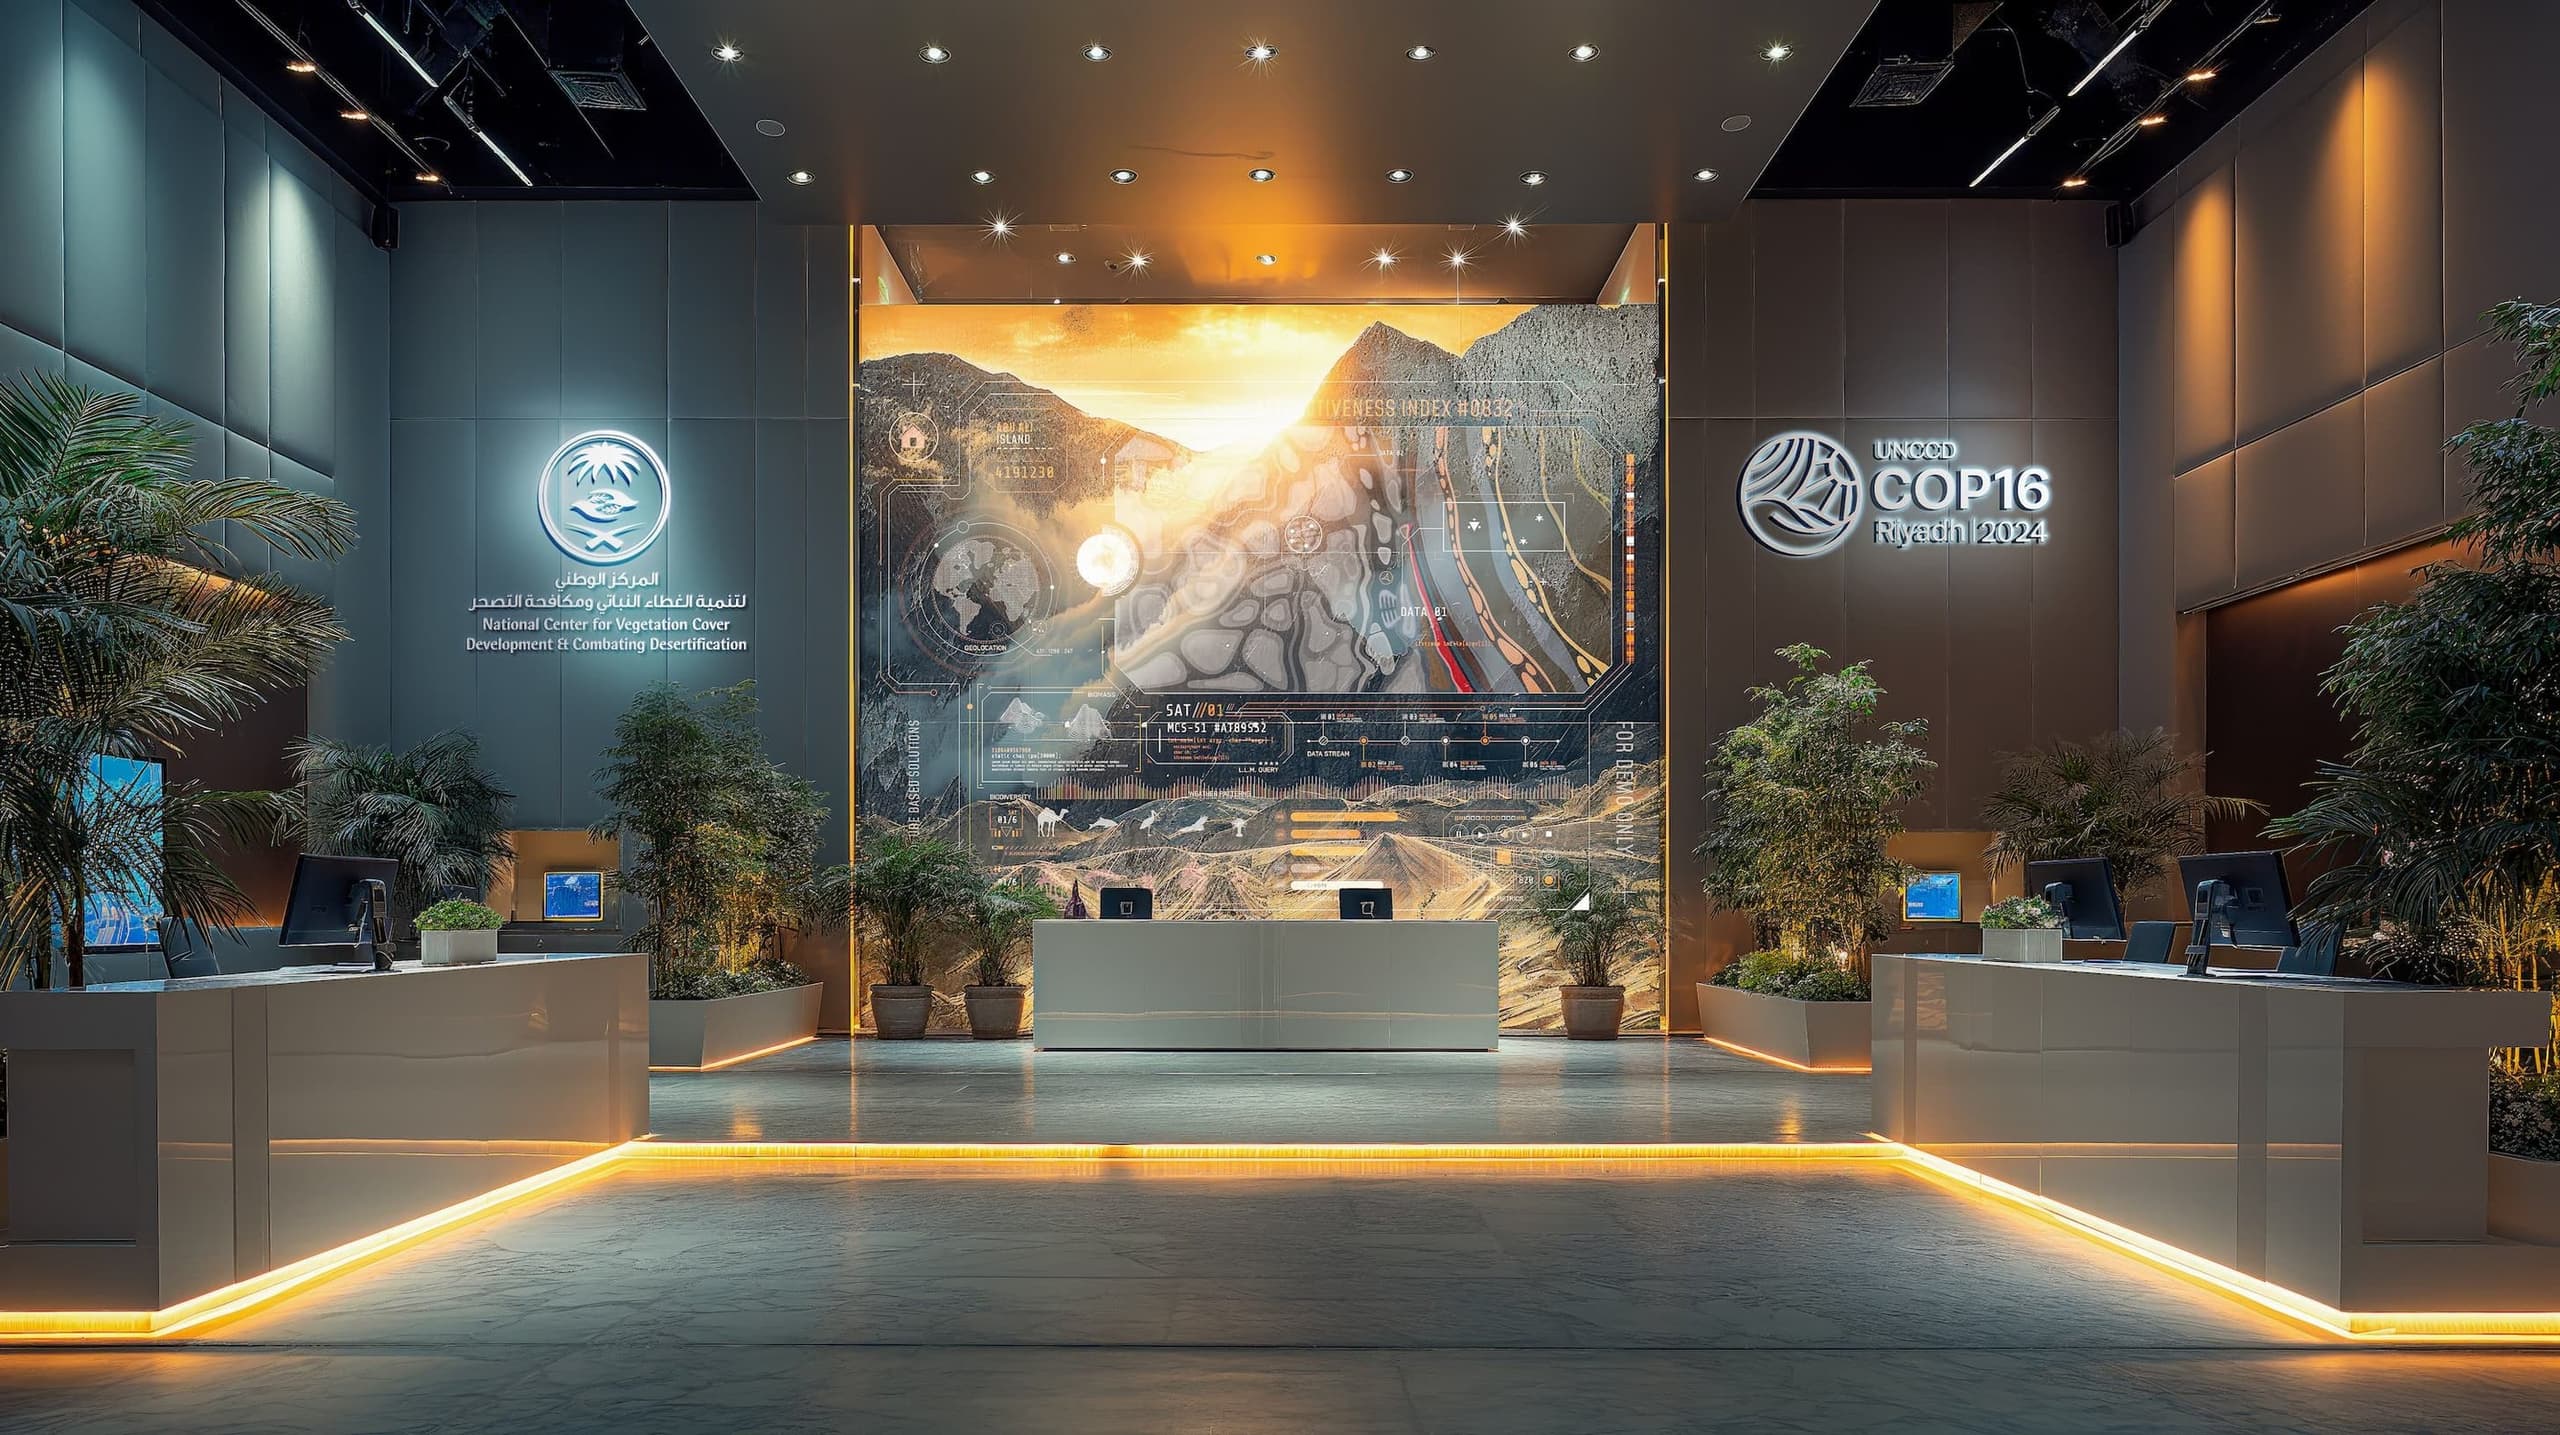
Reception desks in front of a large landscape backdrop 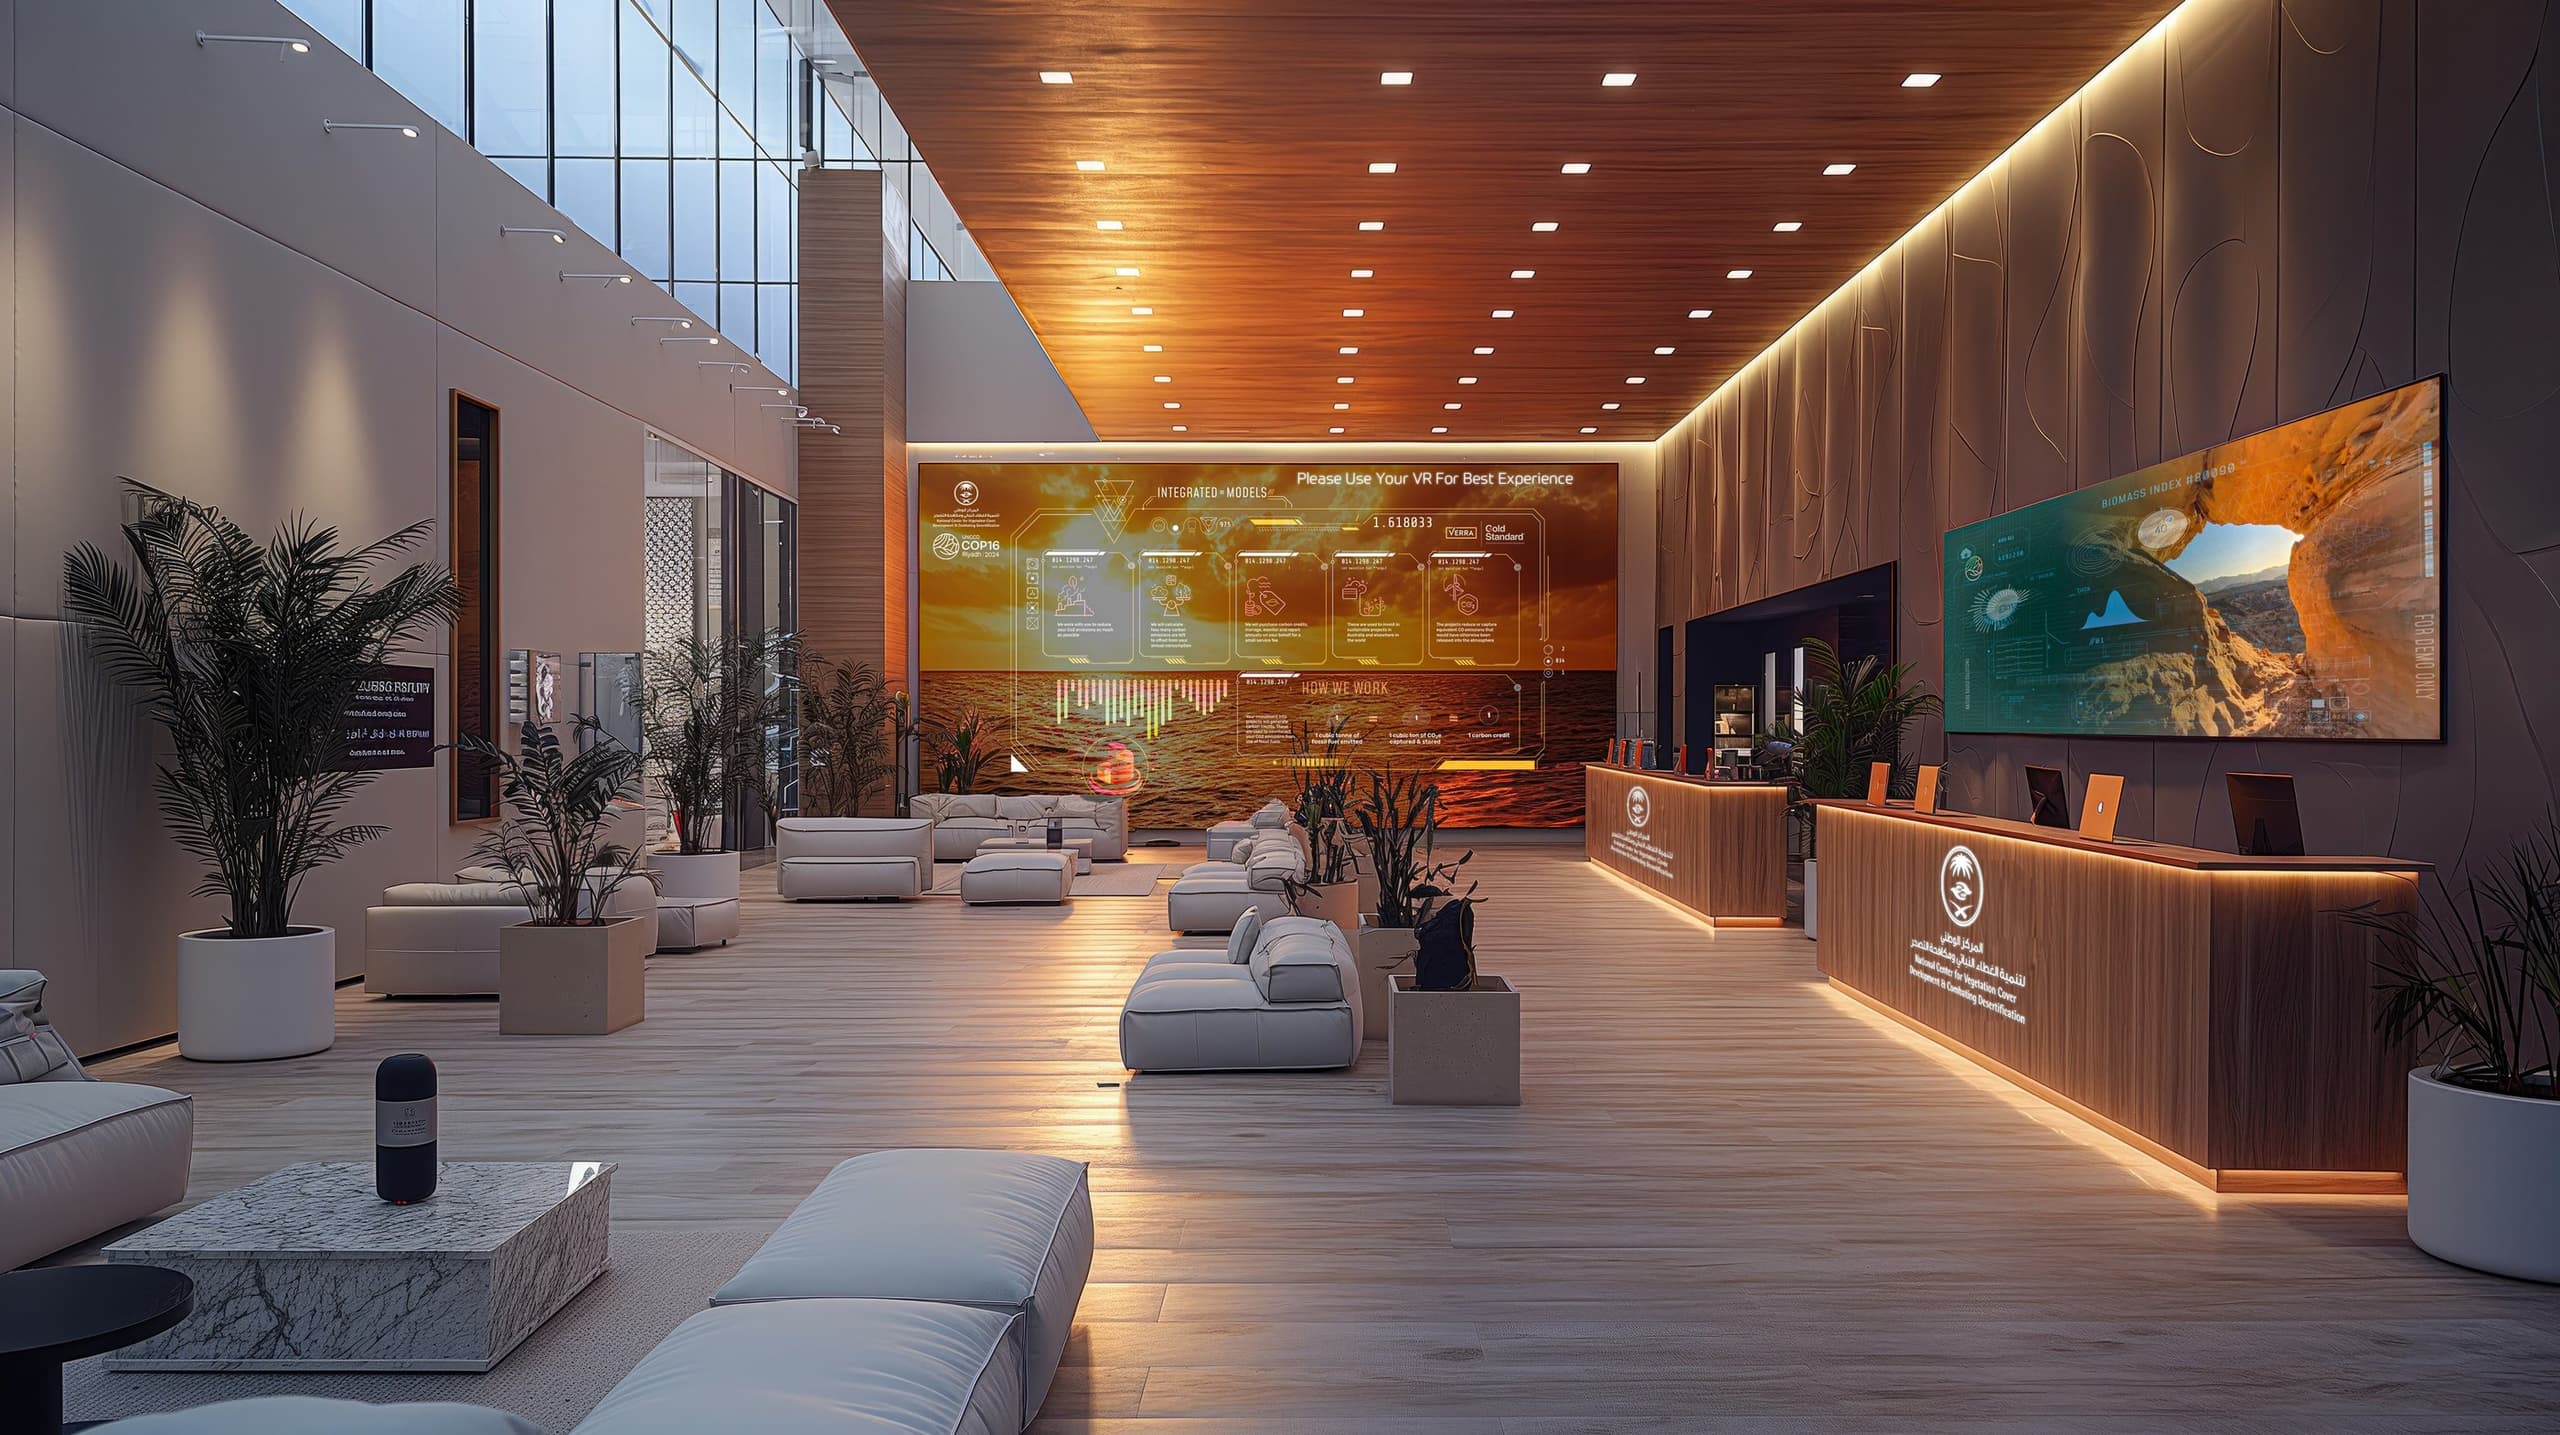
Long lounge with white seating, timber ceiling and wall screens 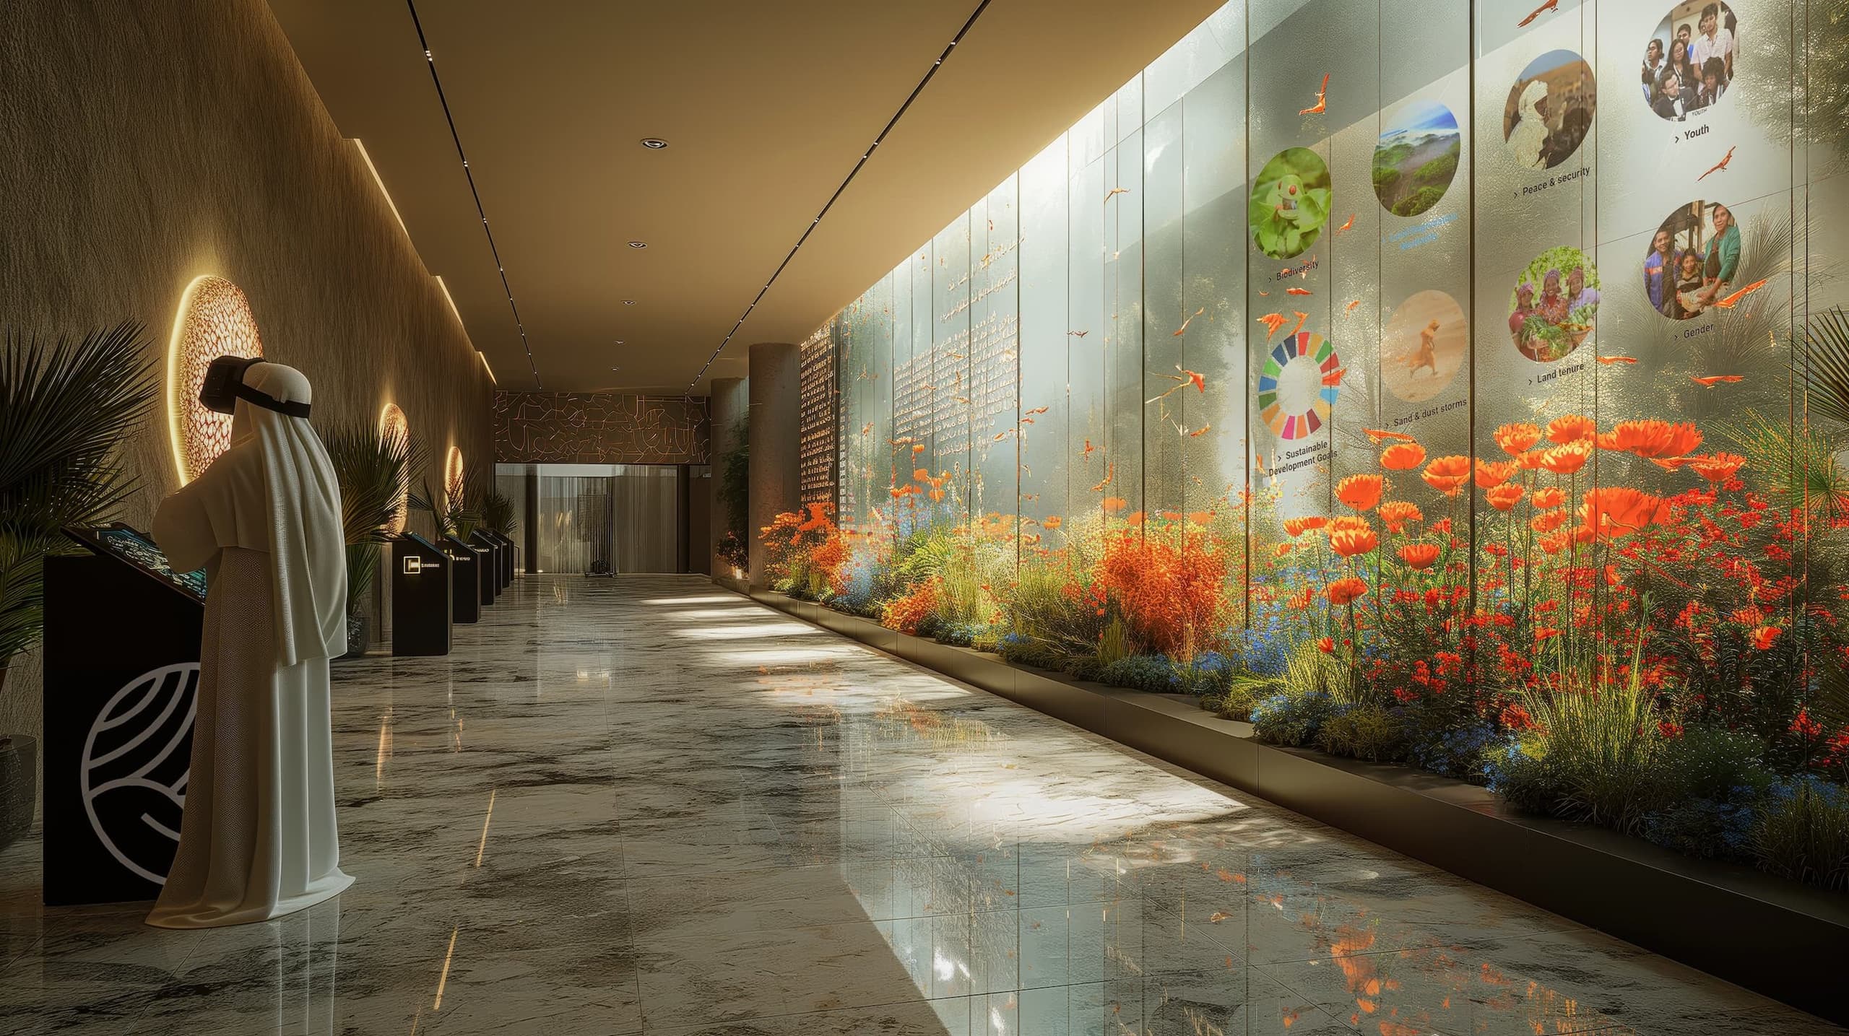
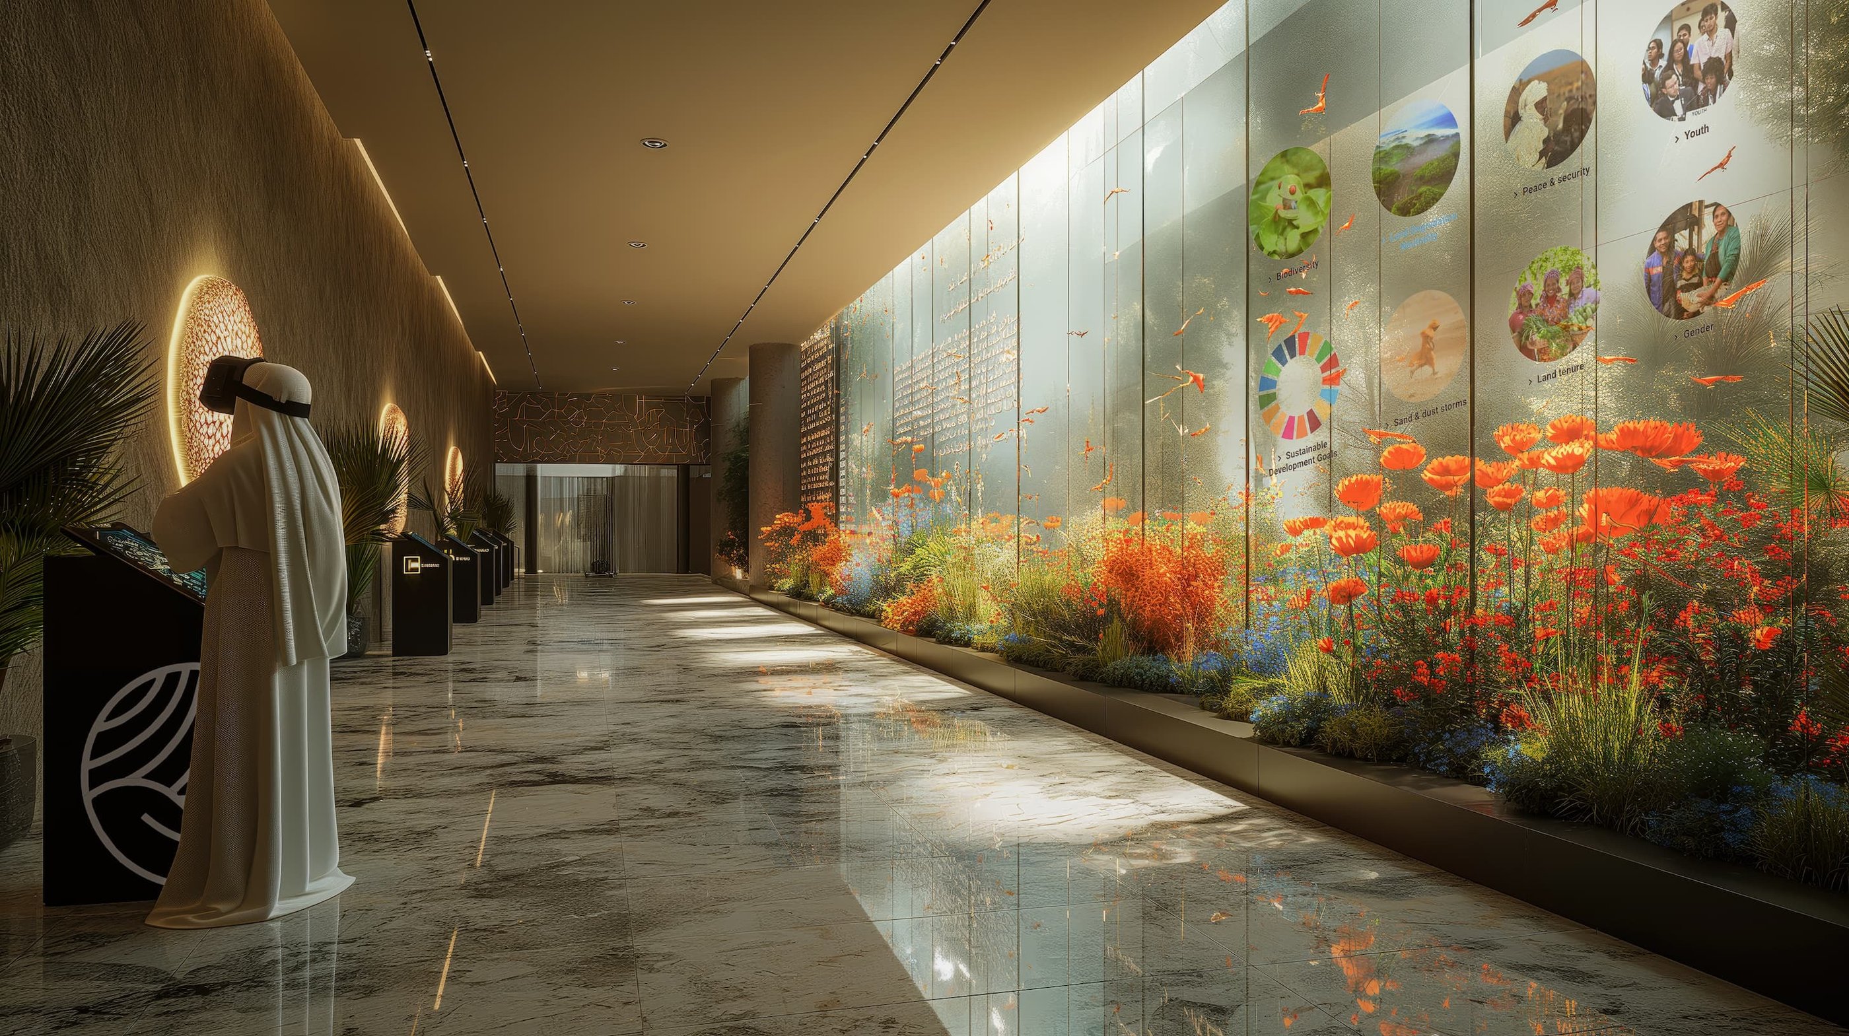
Marble corridor beside a glass wall and a bed of orange flowers 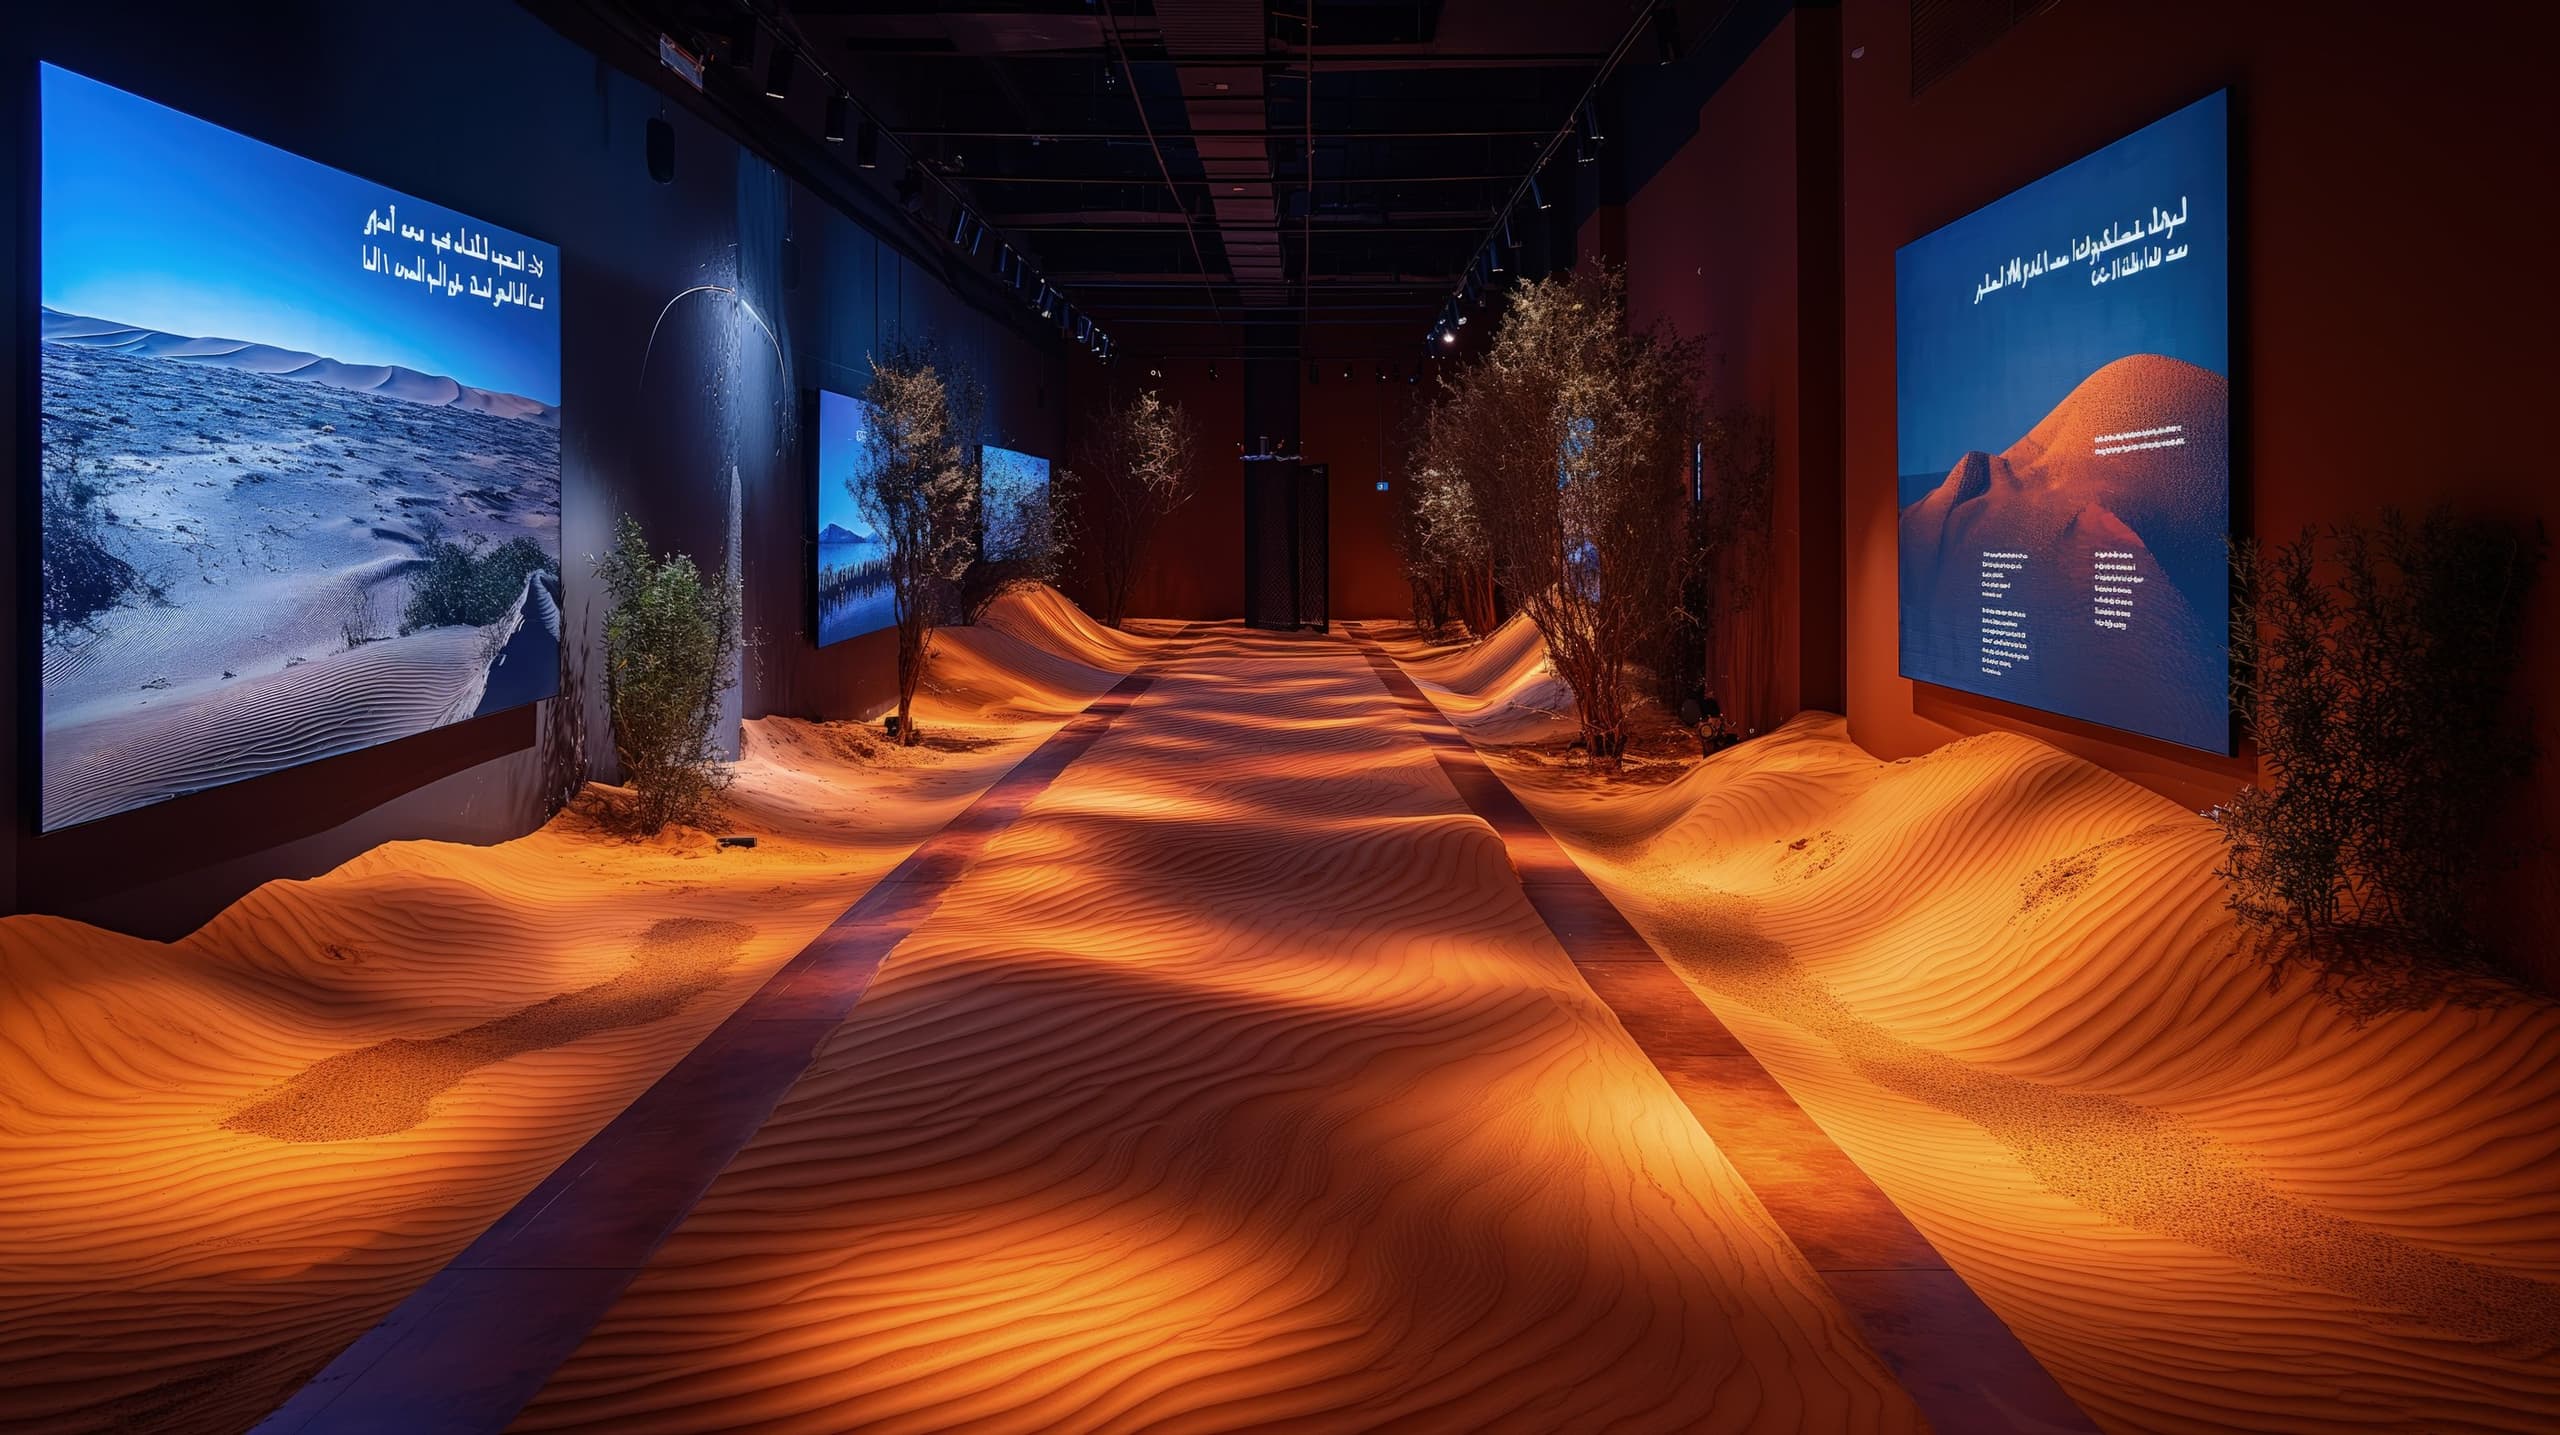
Path between lit sand dunes and large landscape screens 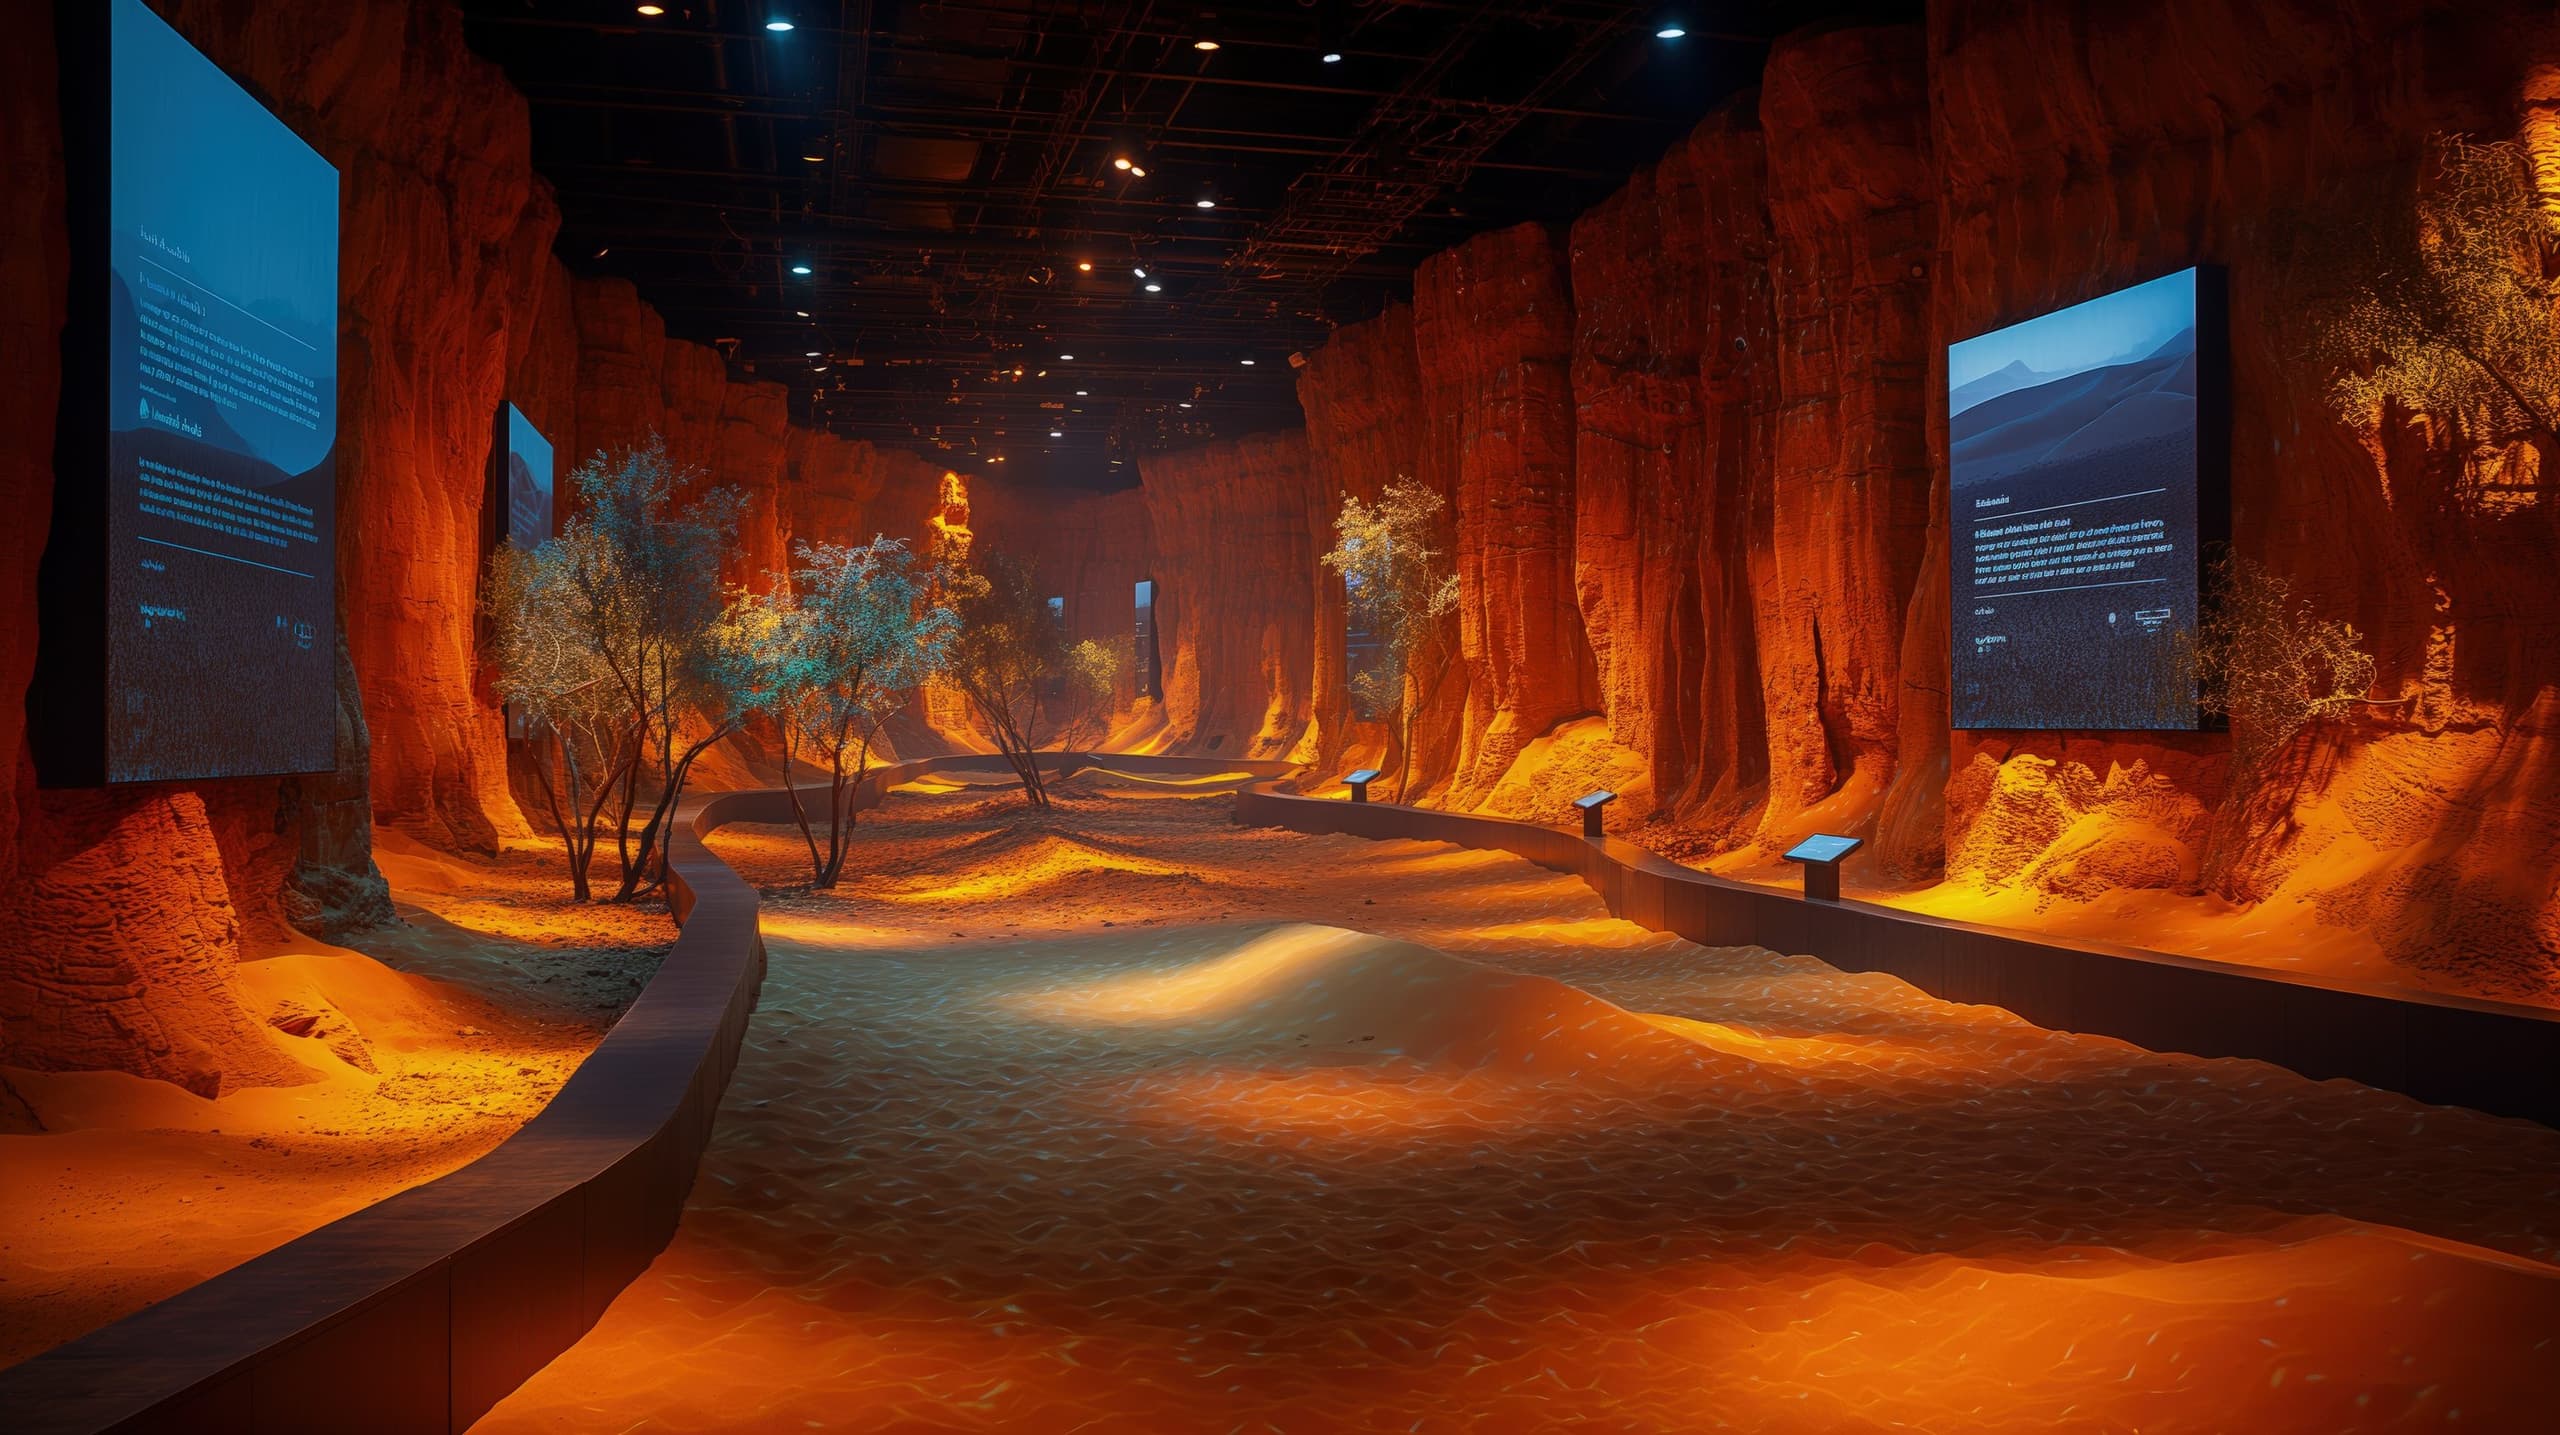
Winding path through red rock walls and desert trees 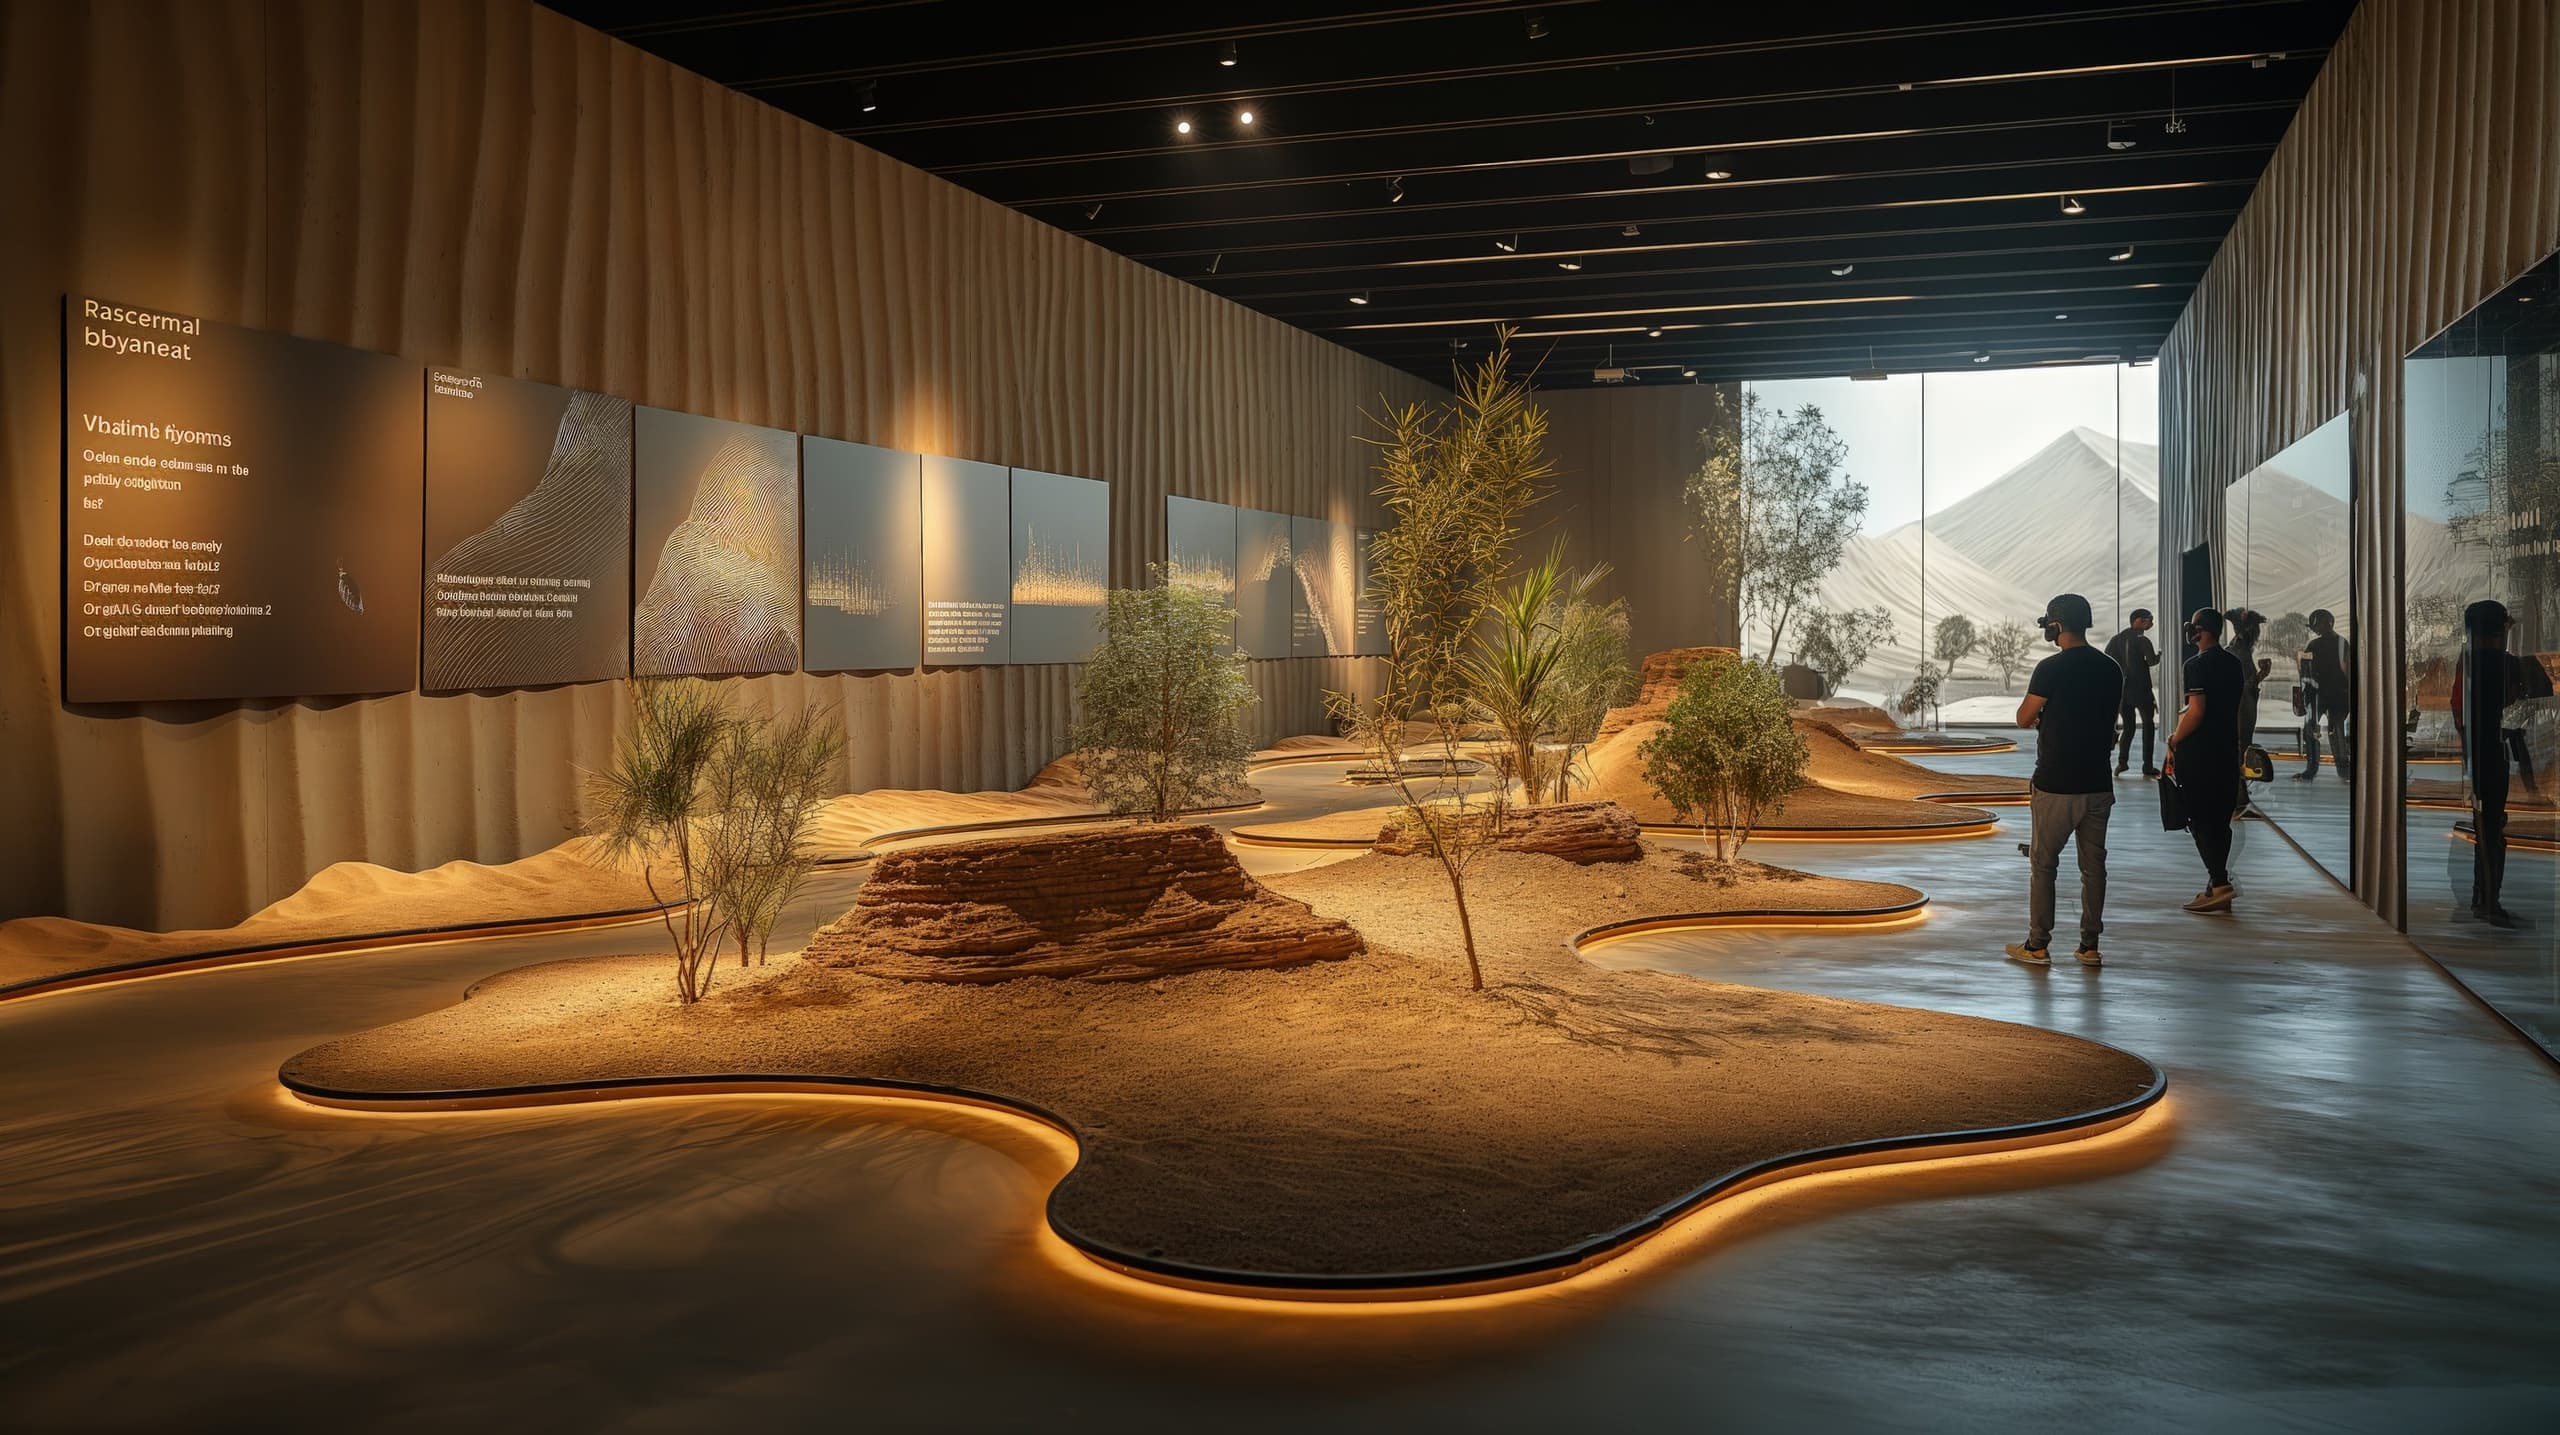
Visitors around a raised sand island planted with desert shrubs 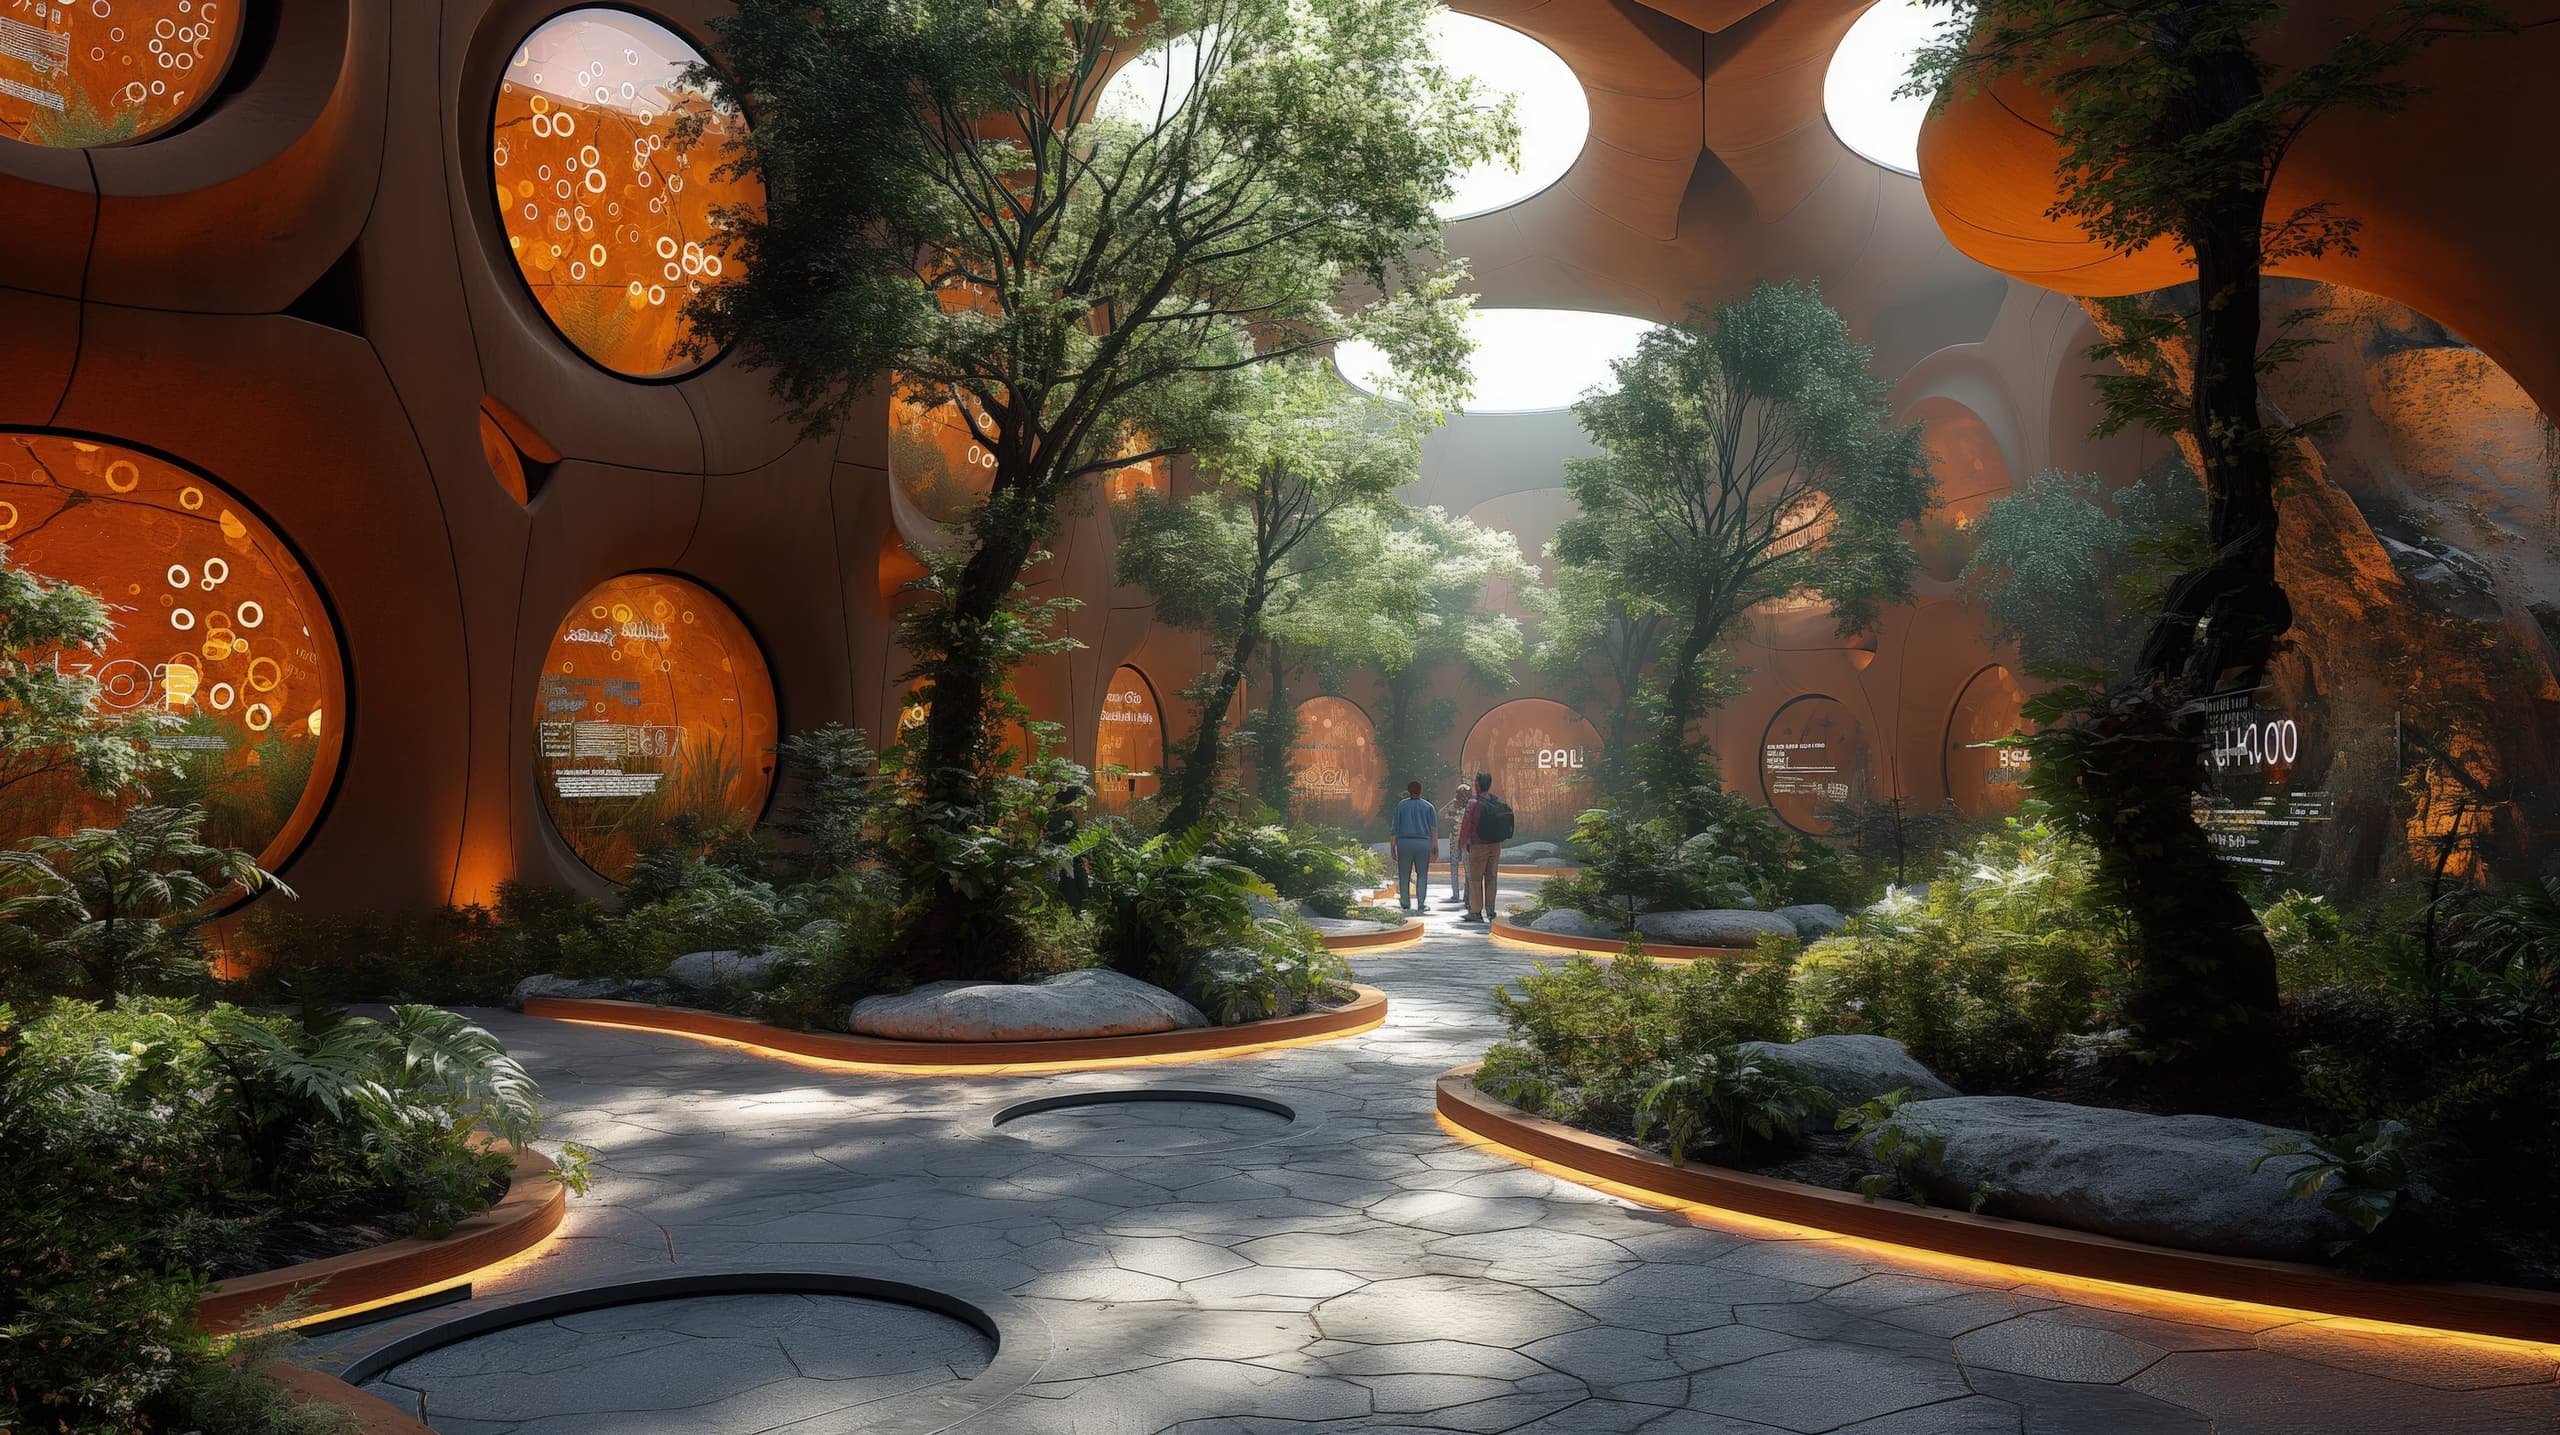
Paved path among trees under an orange structure with round openings 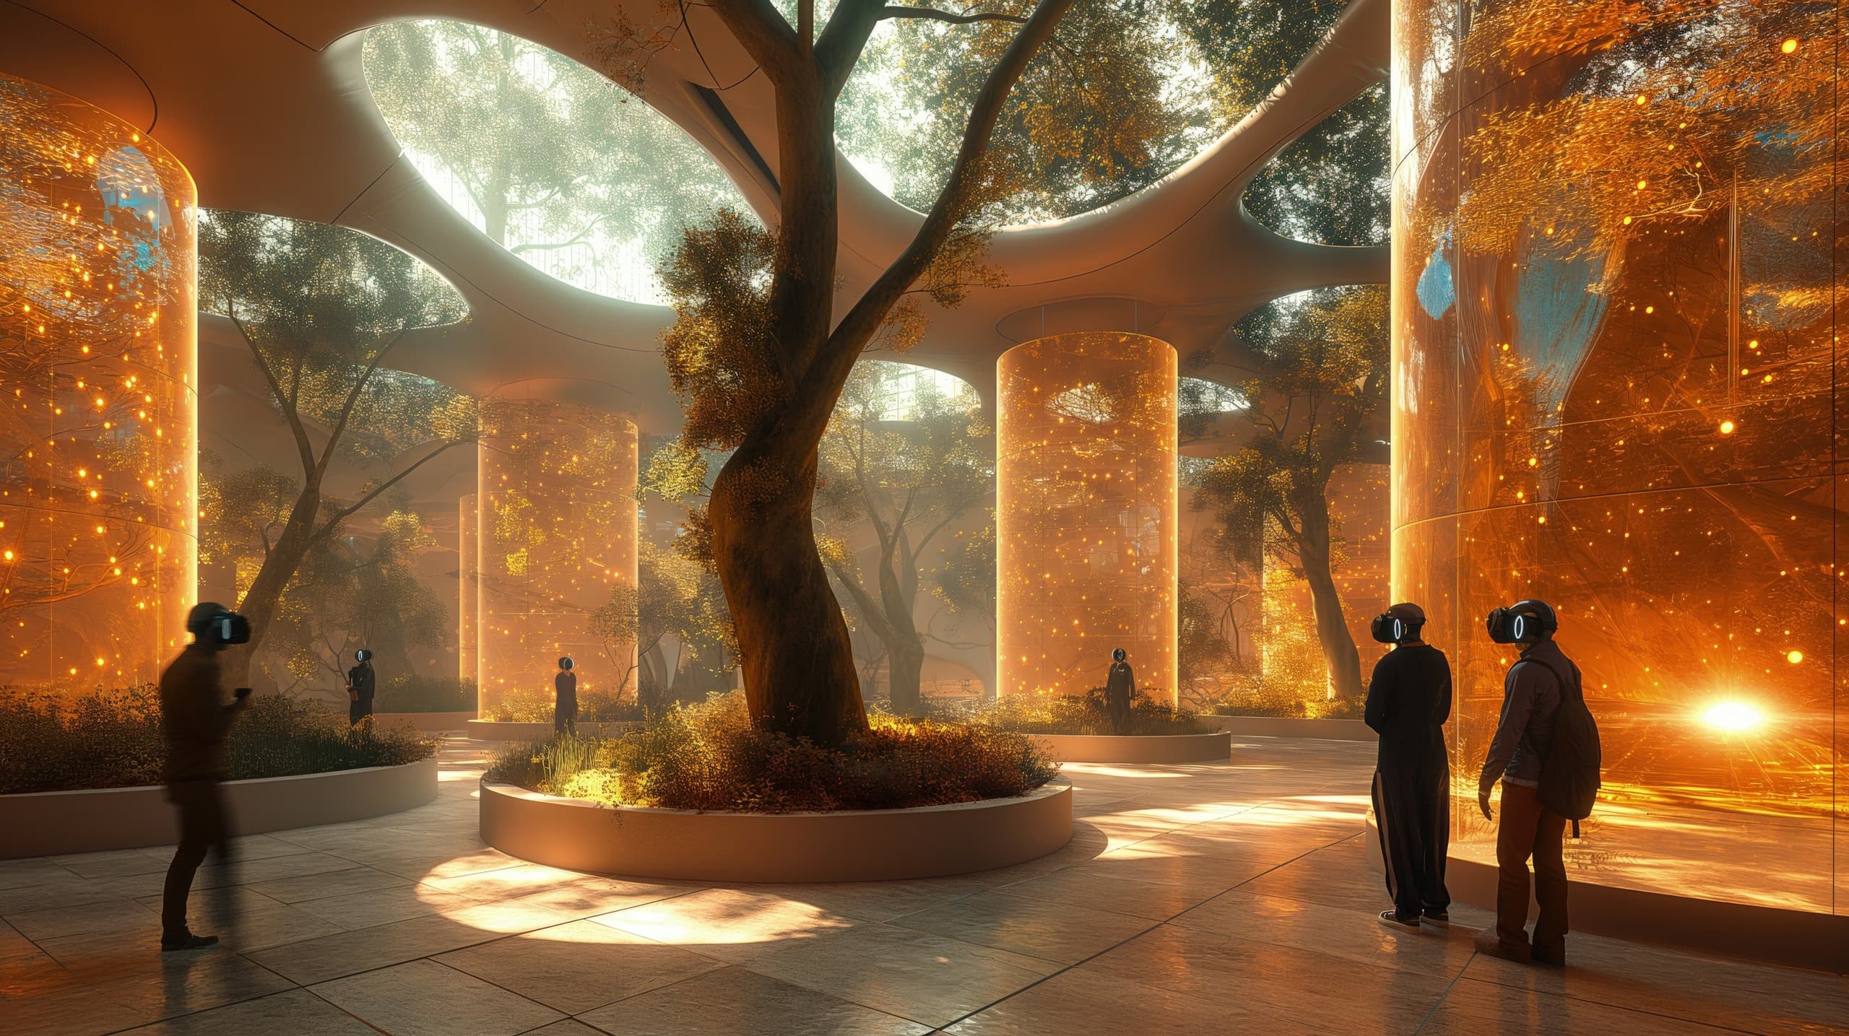
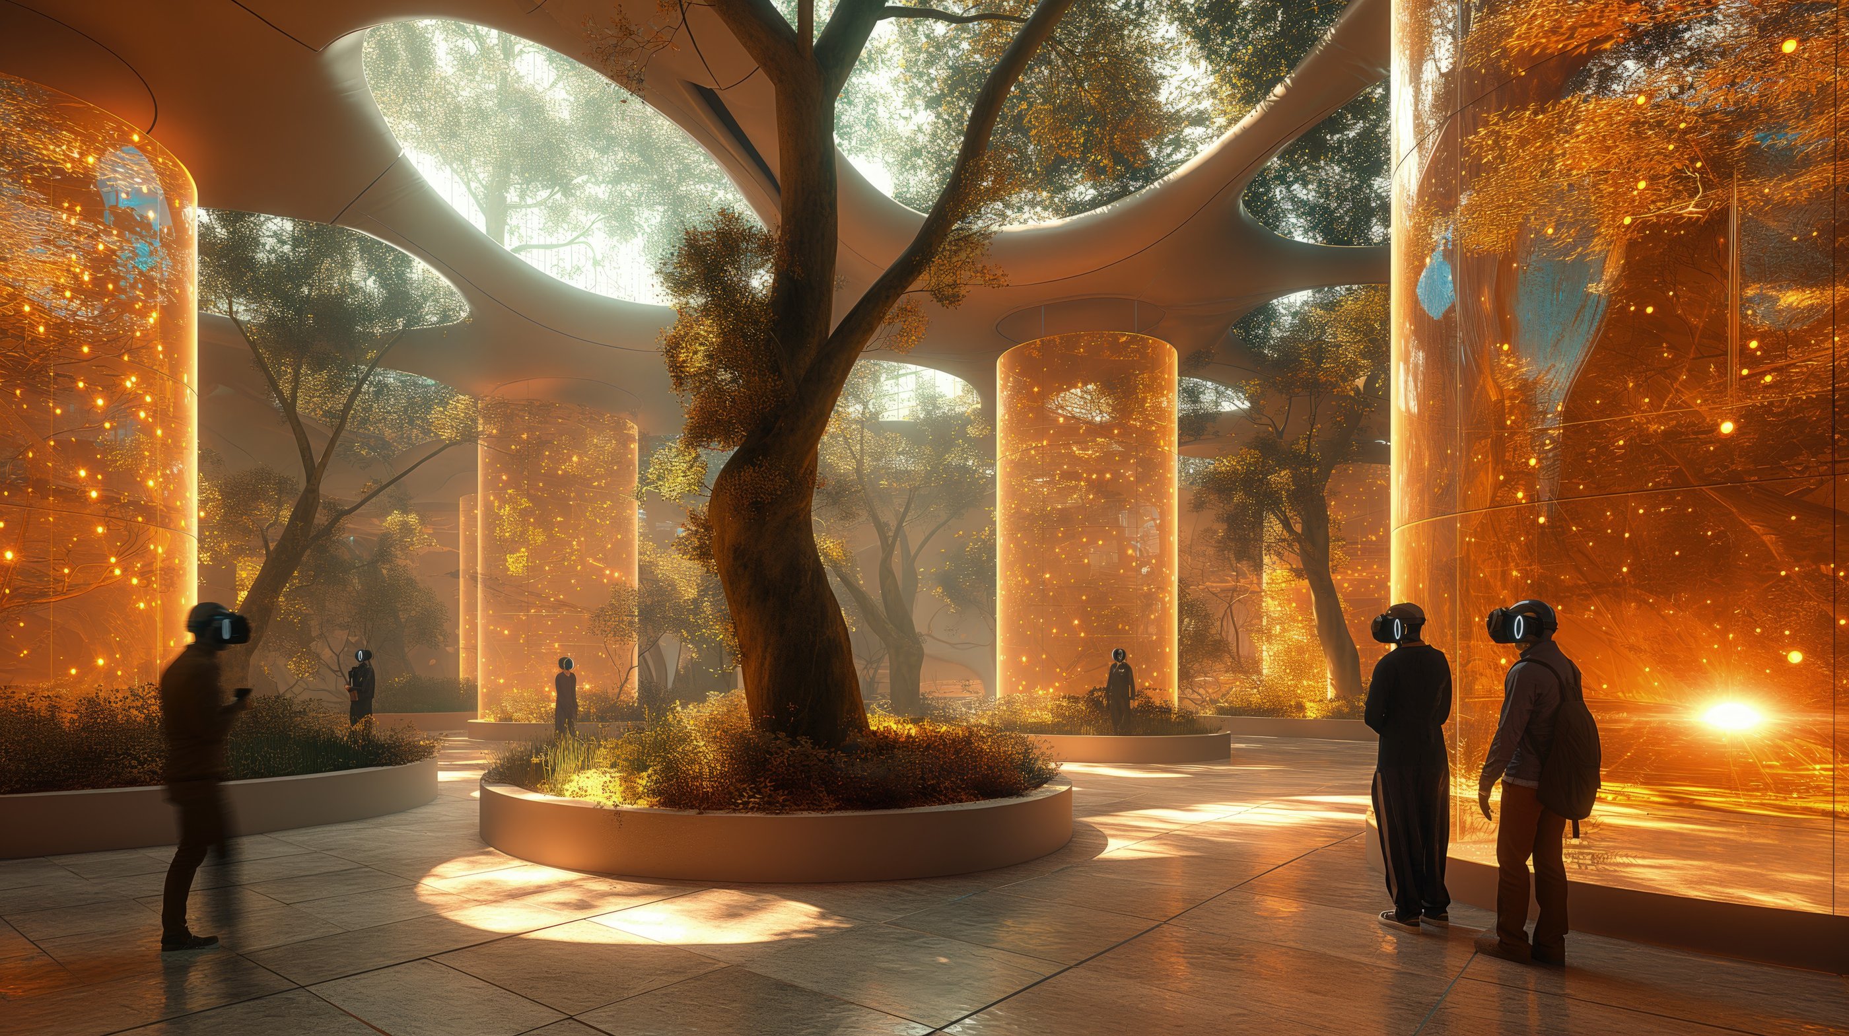
Visitors in headsets around a tree beneath round skylights 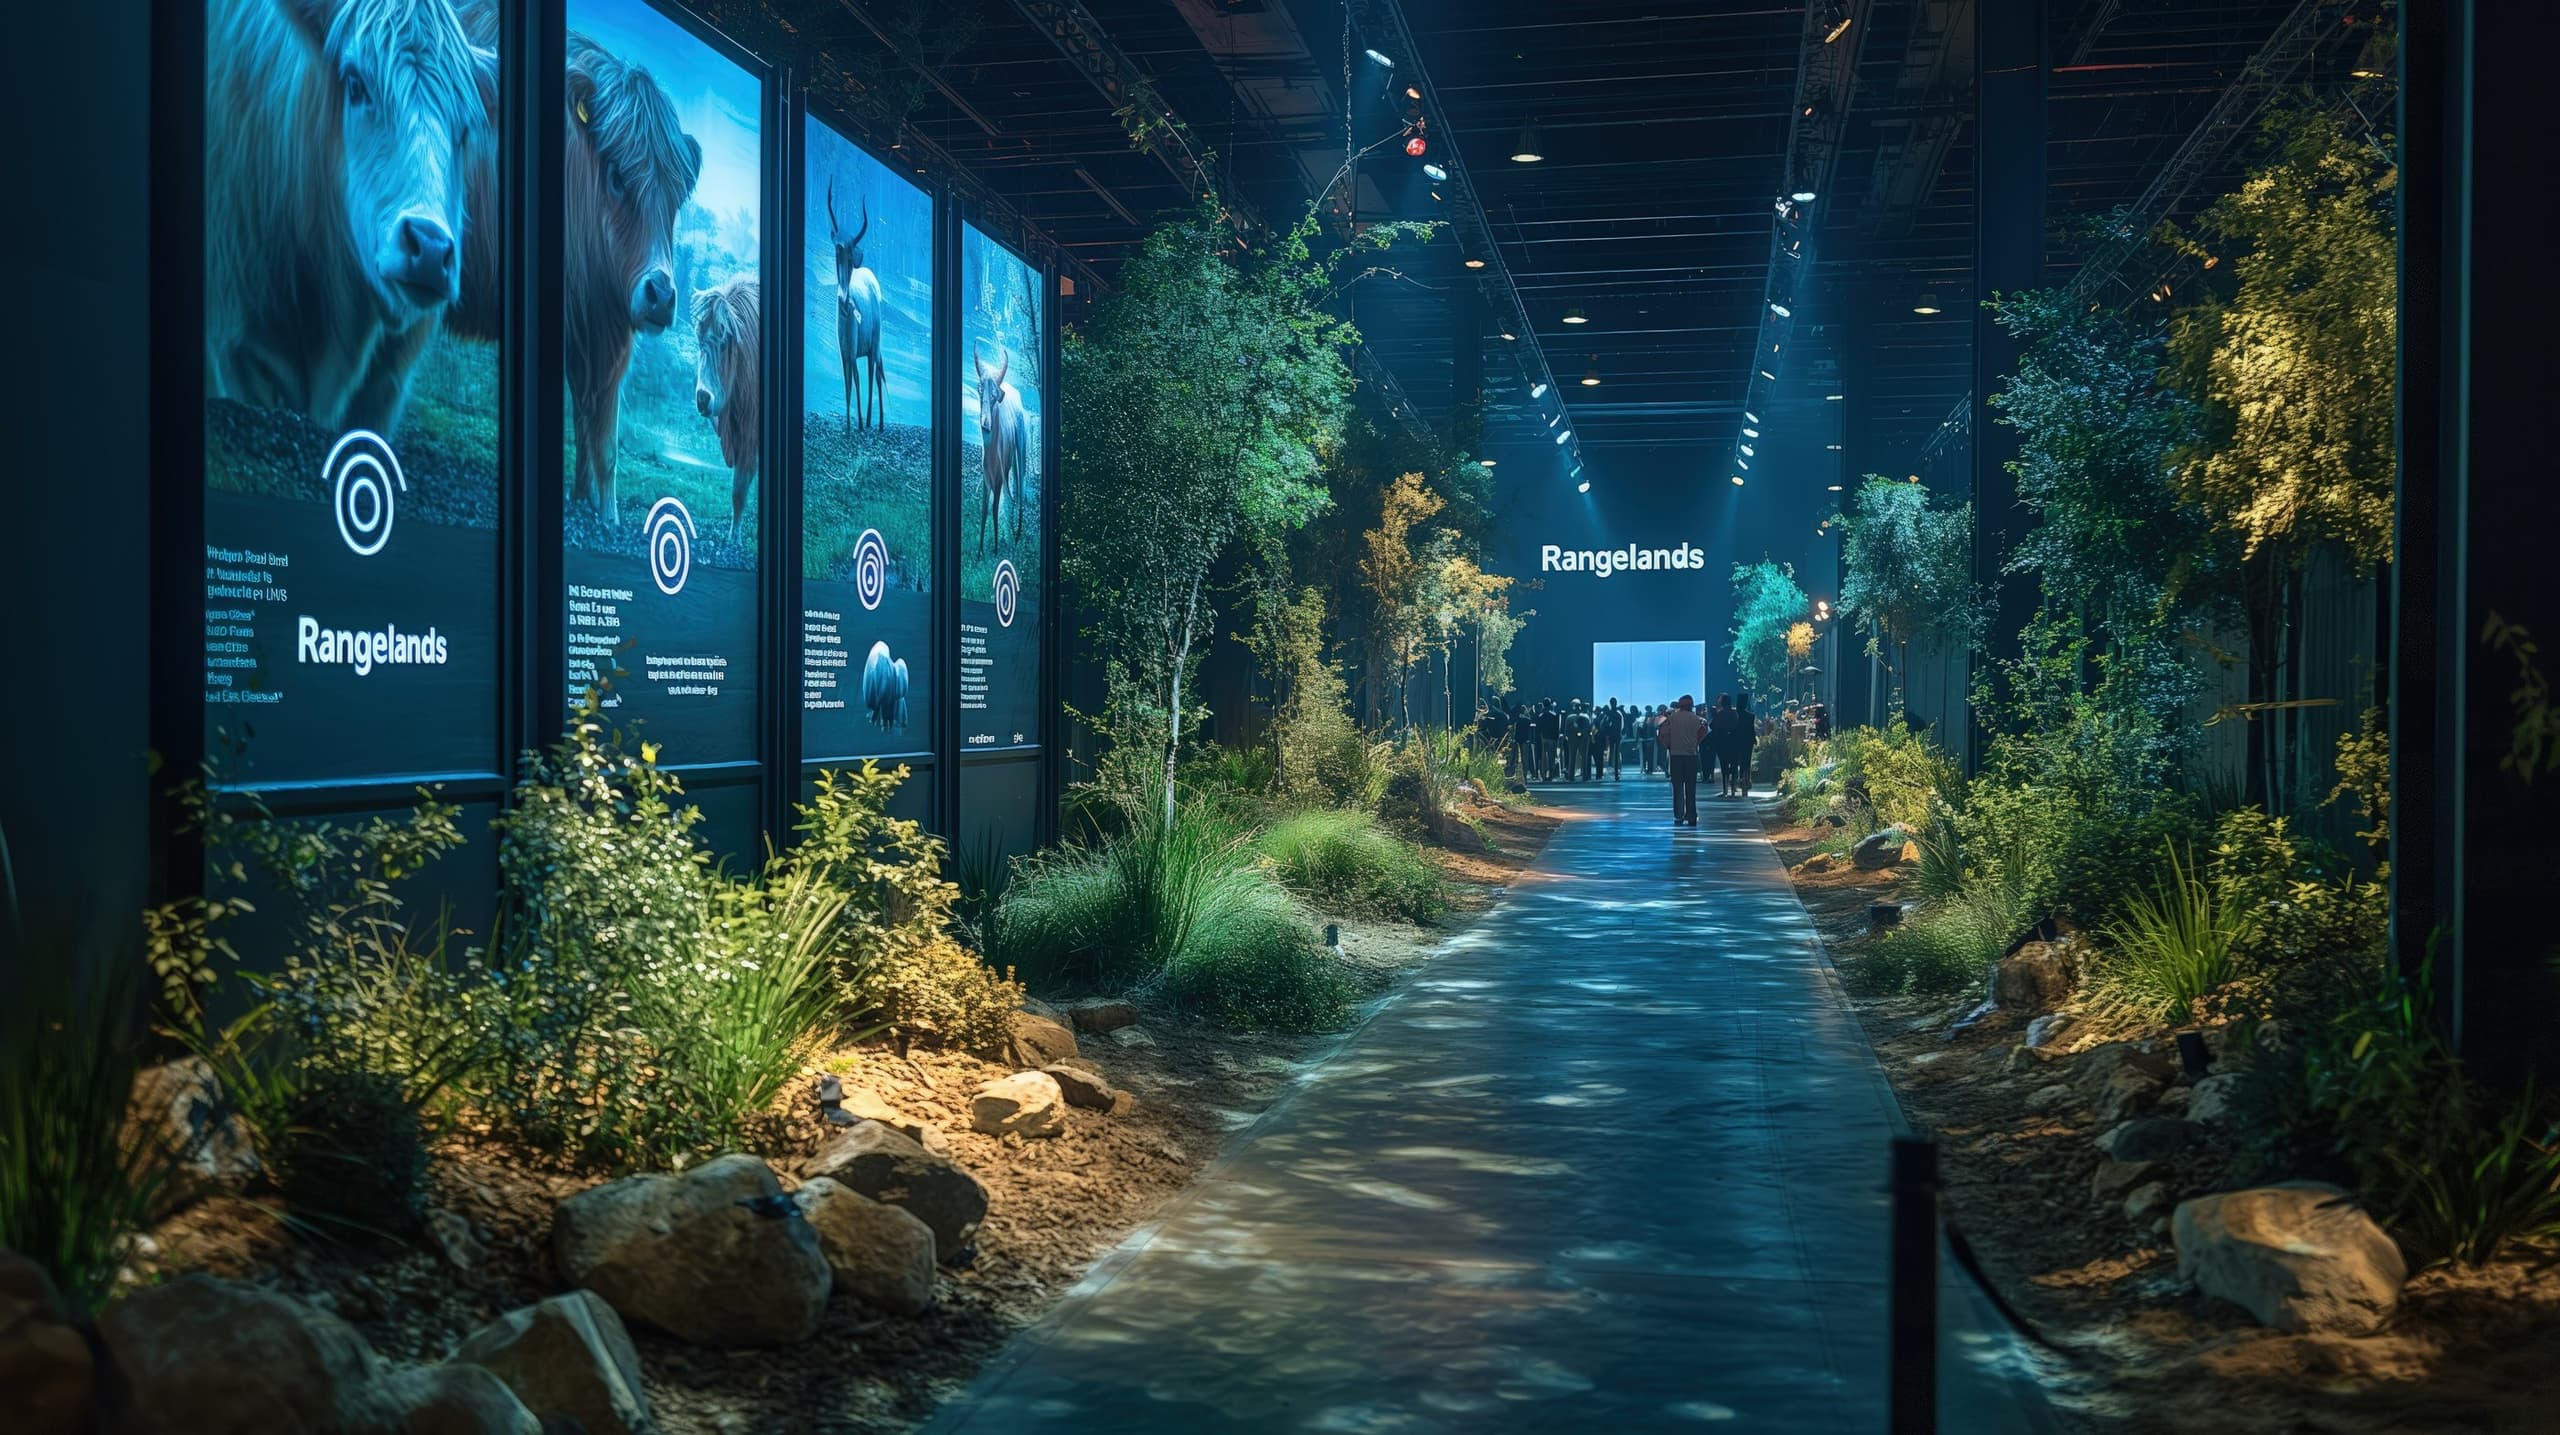
Dark path between planting and tall screens showing grazing animals 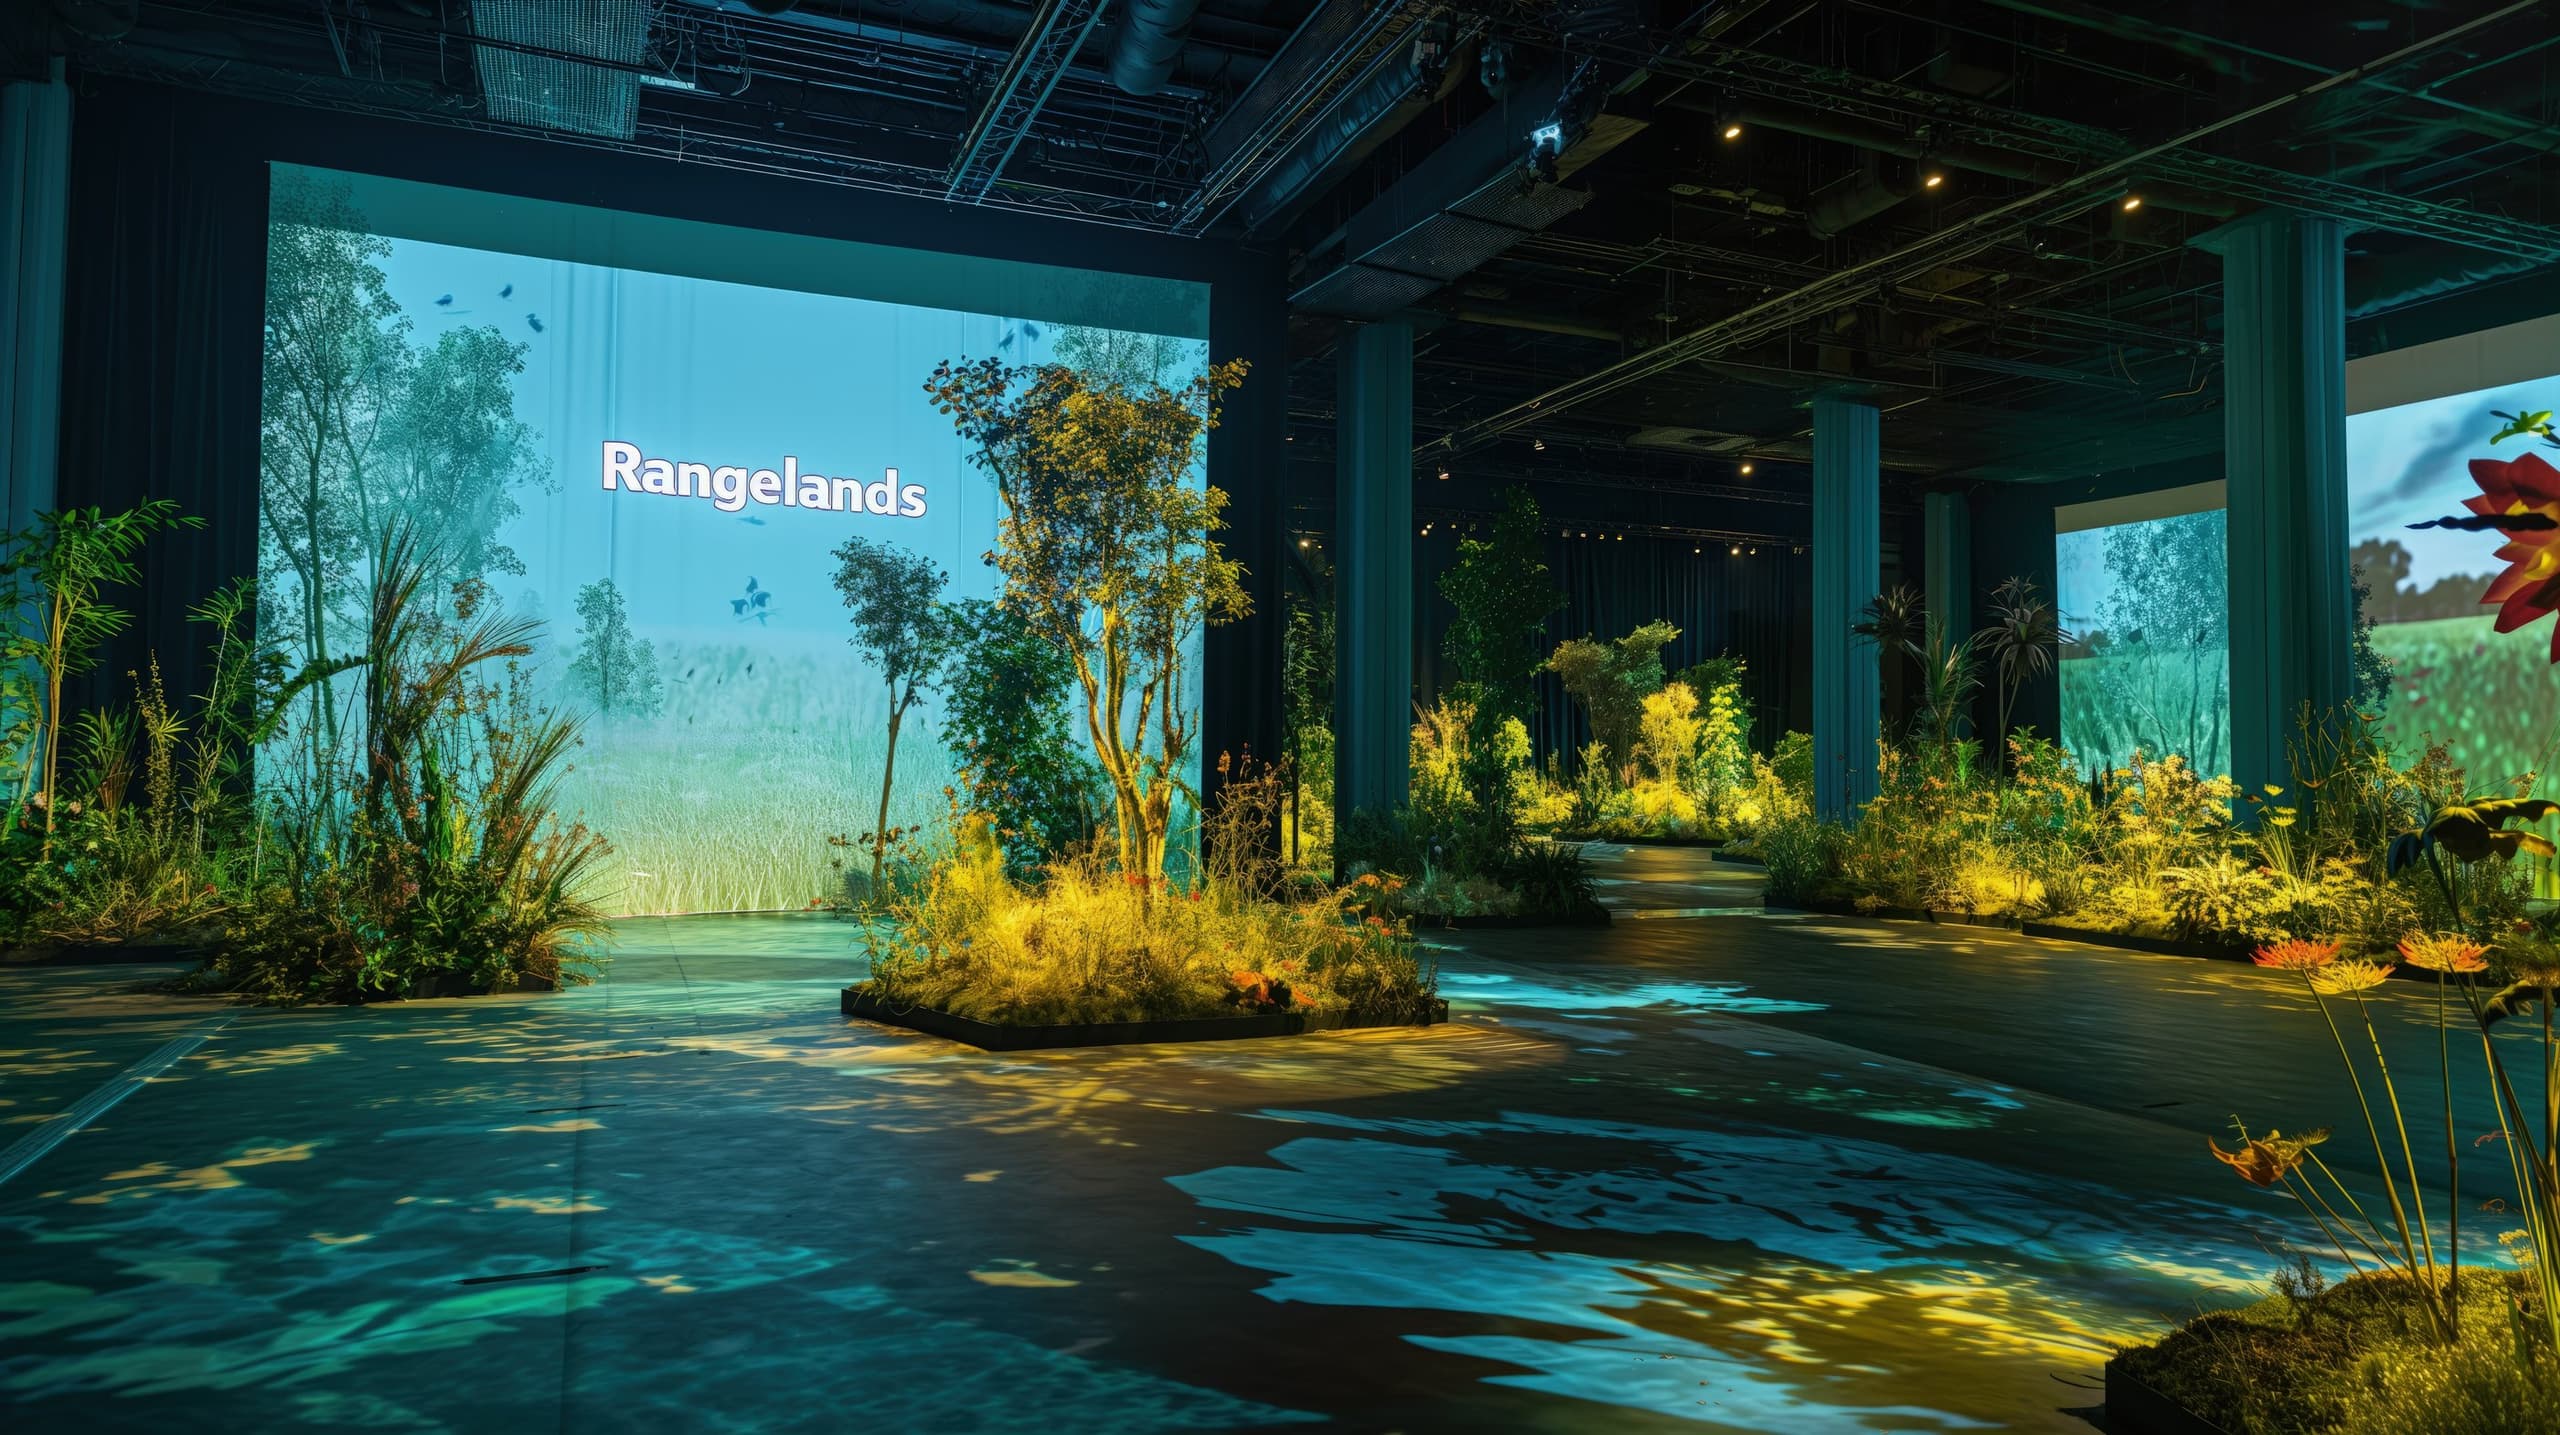
Projected floor with planted islands and a large grassland screen 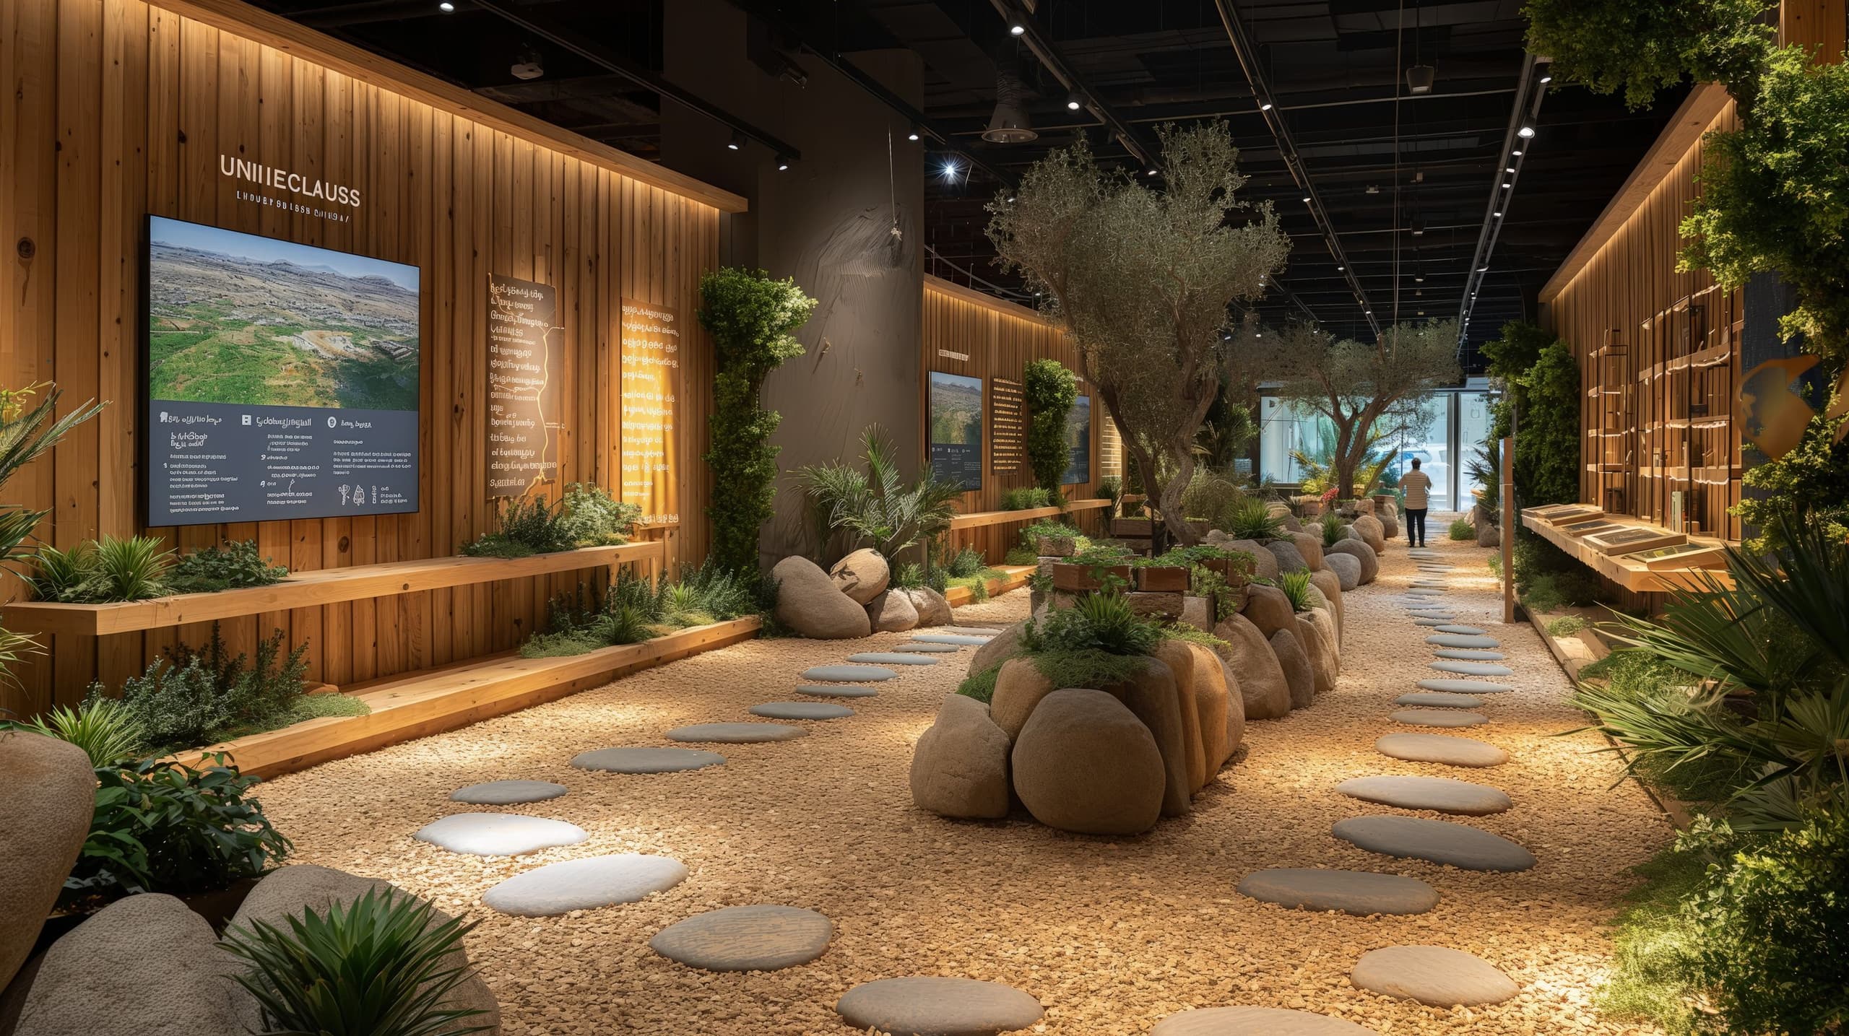
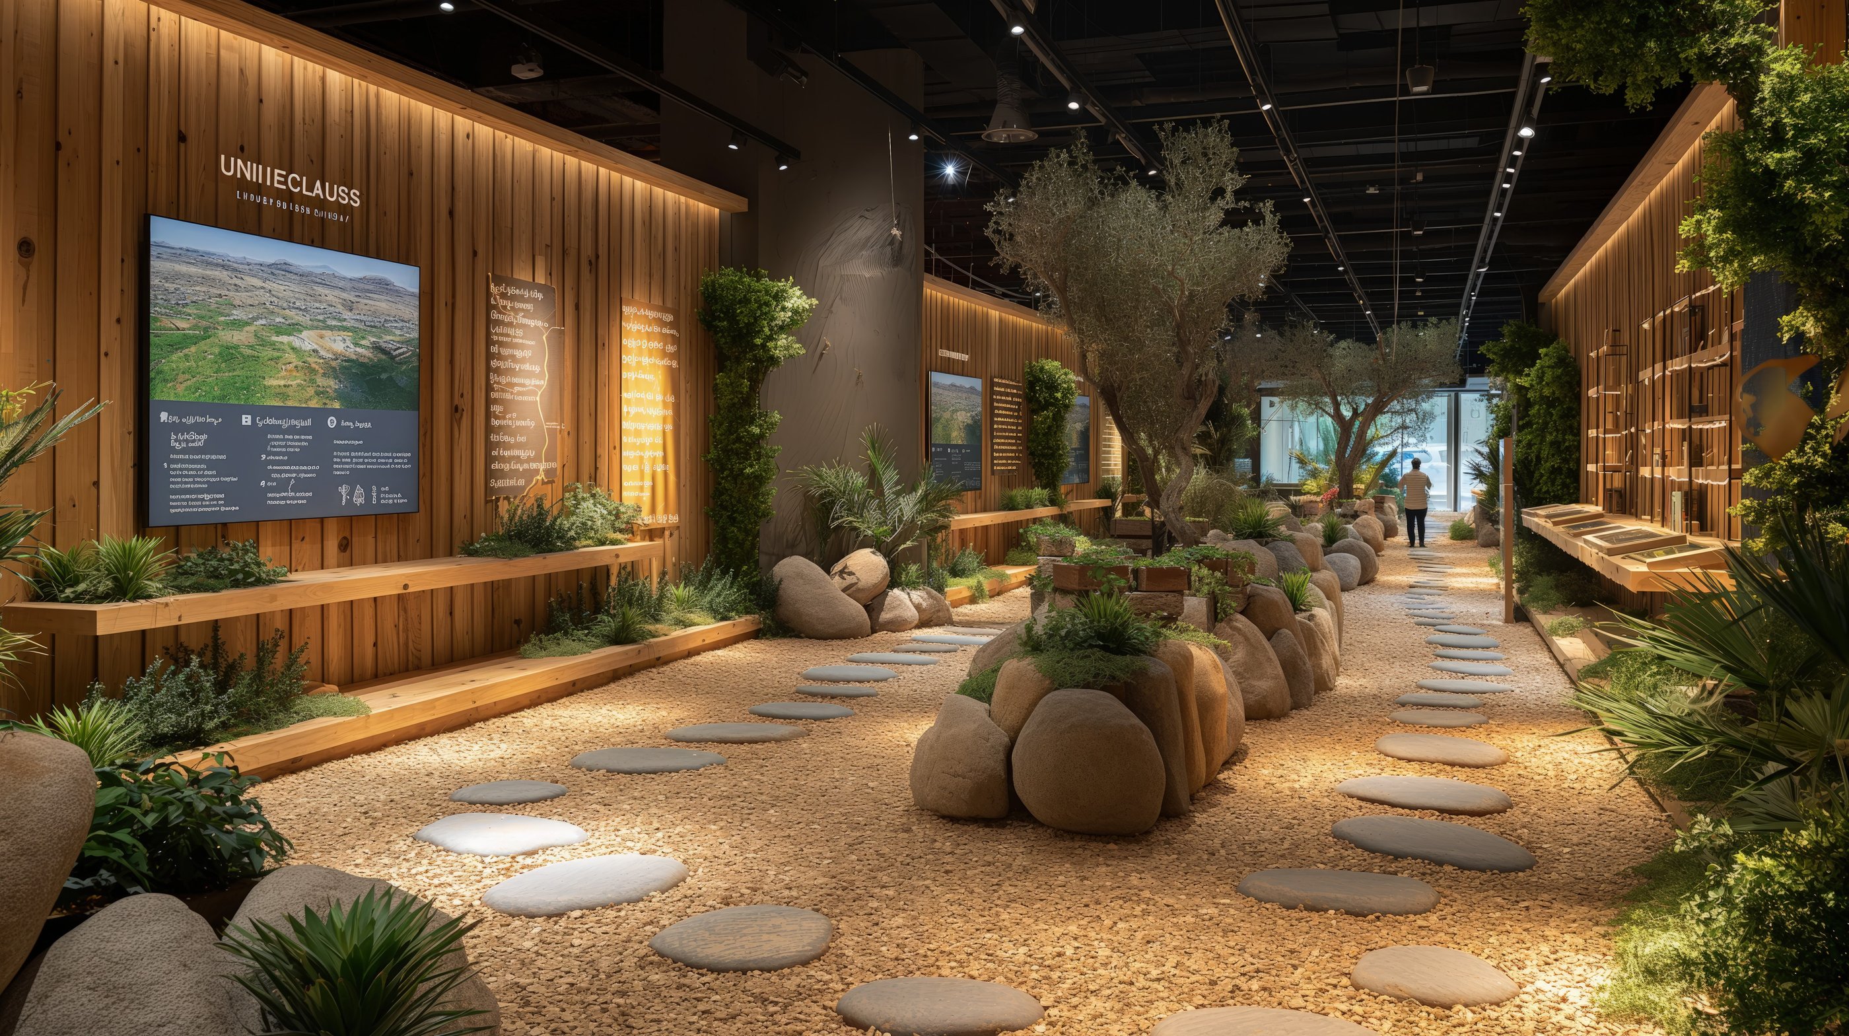
Stepping stones through gravel and planting beside timber walls 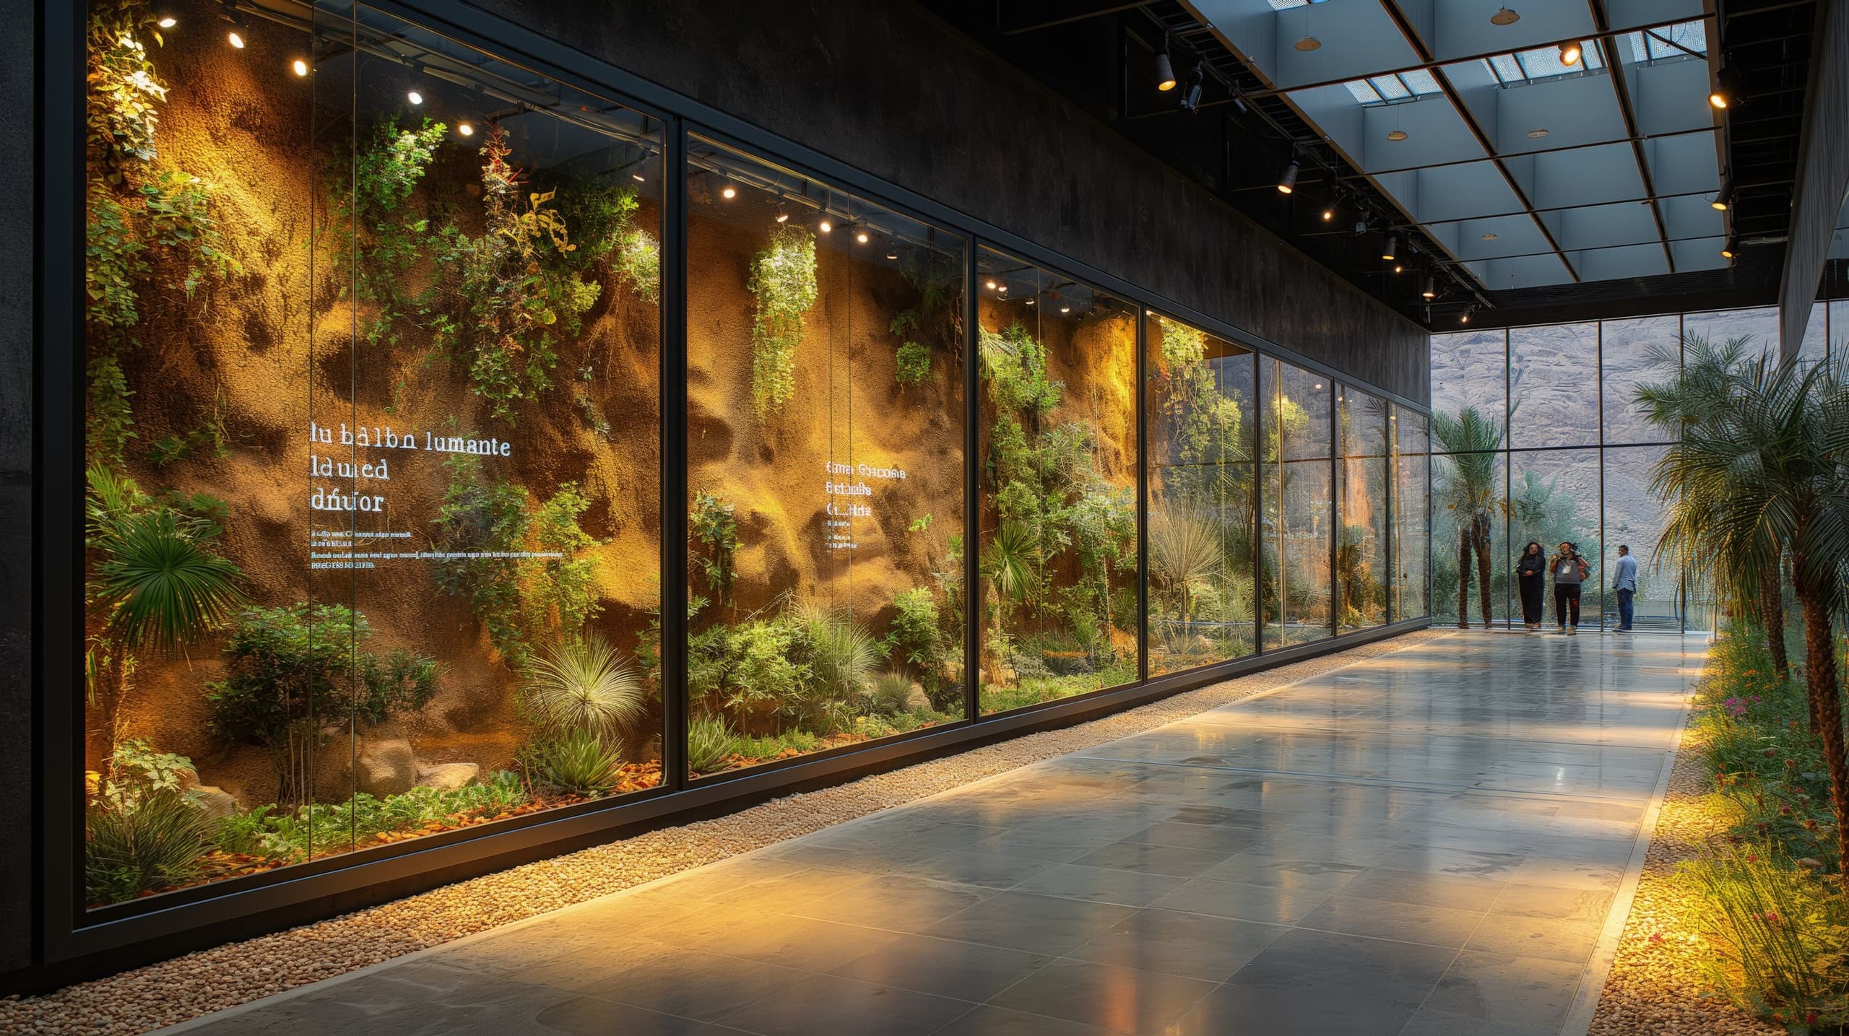
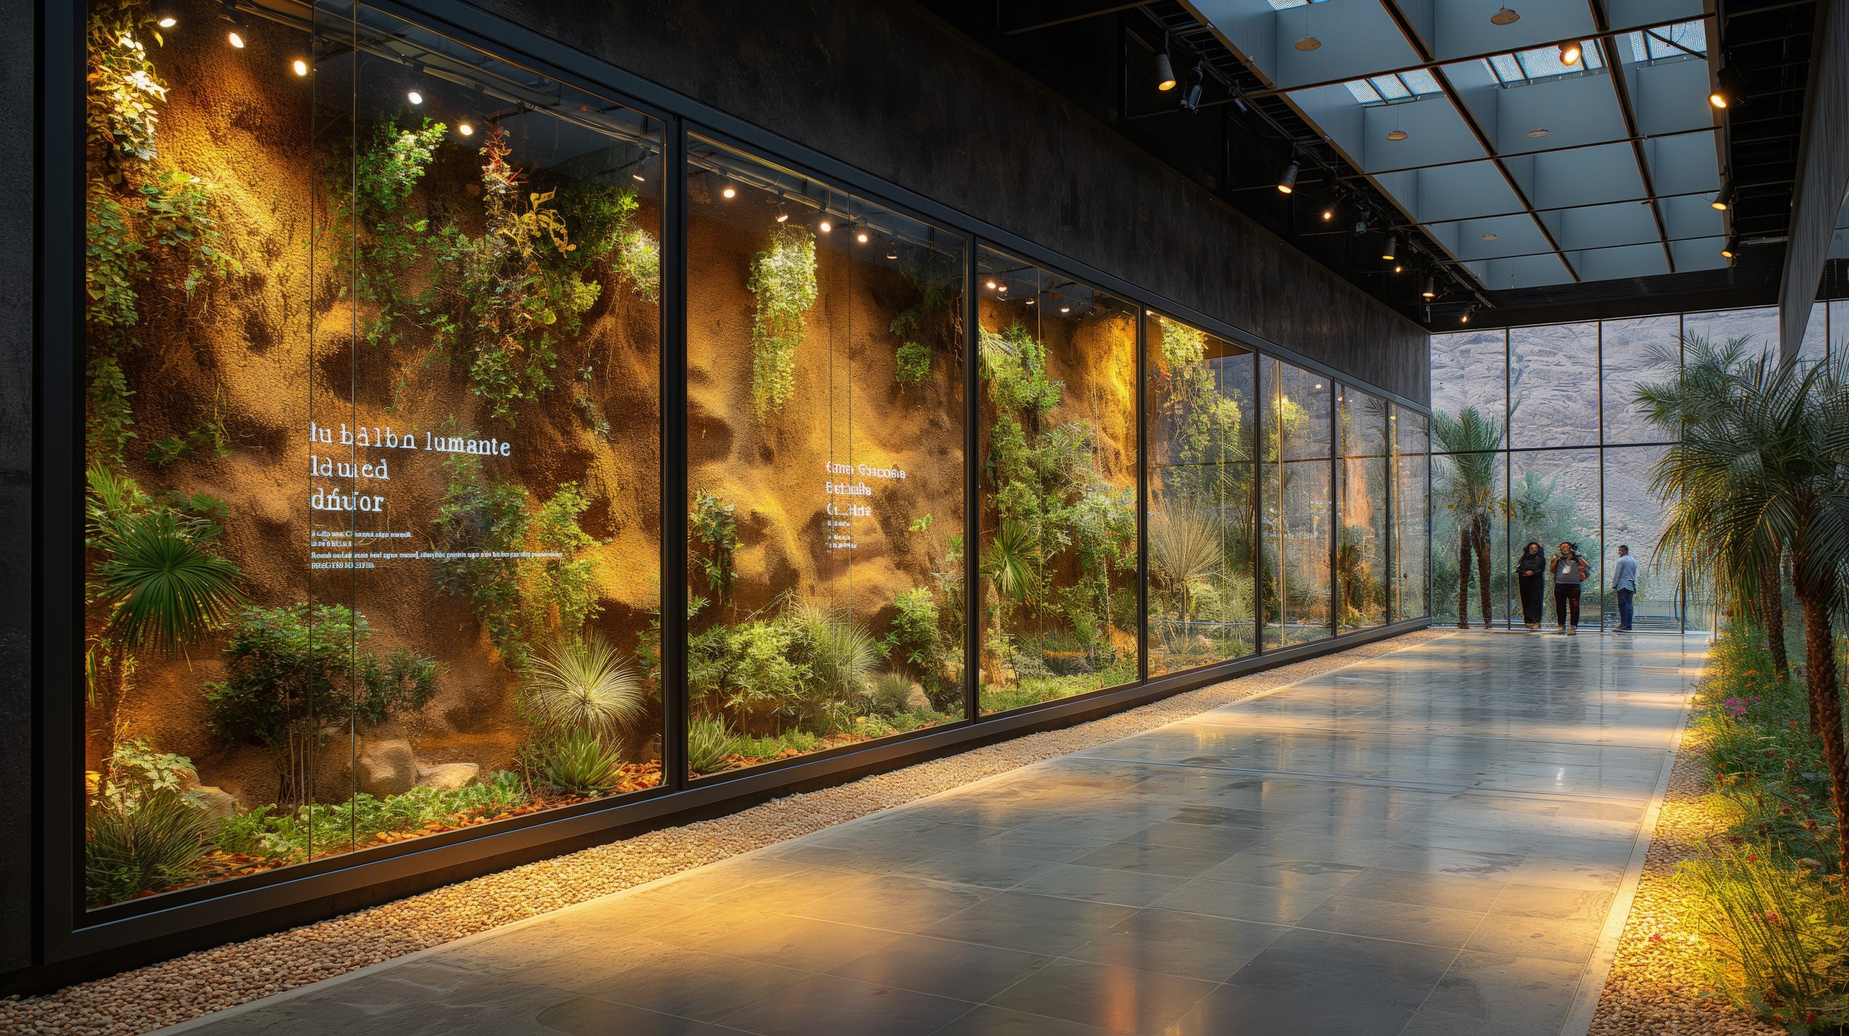
Long gallery beside a glazed wall of soil and plants 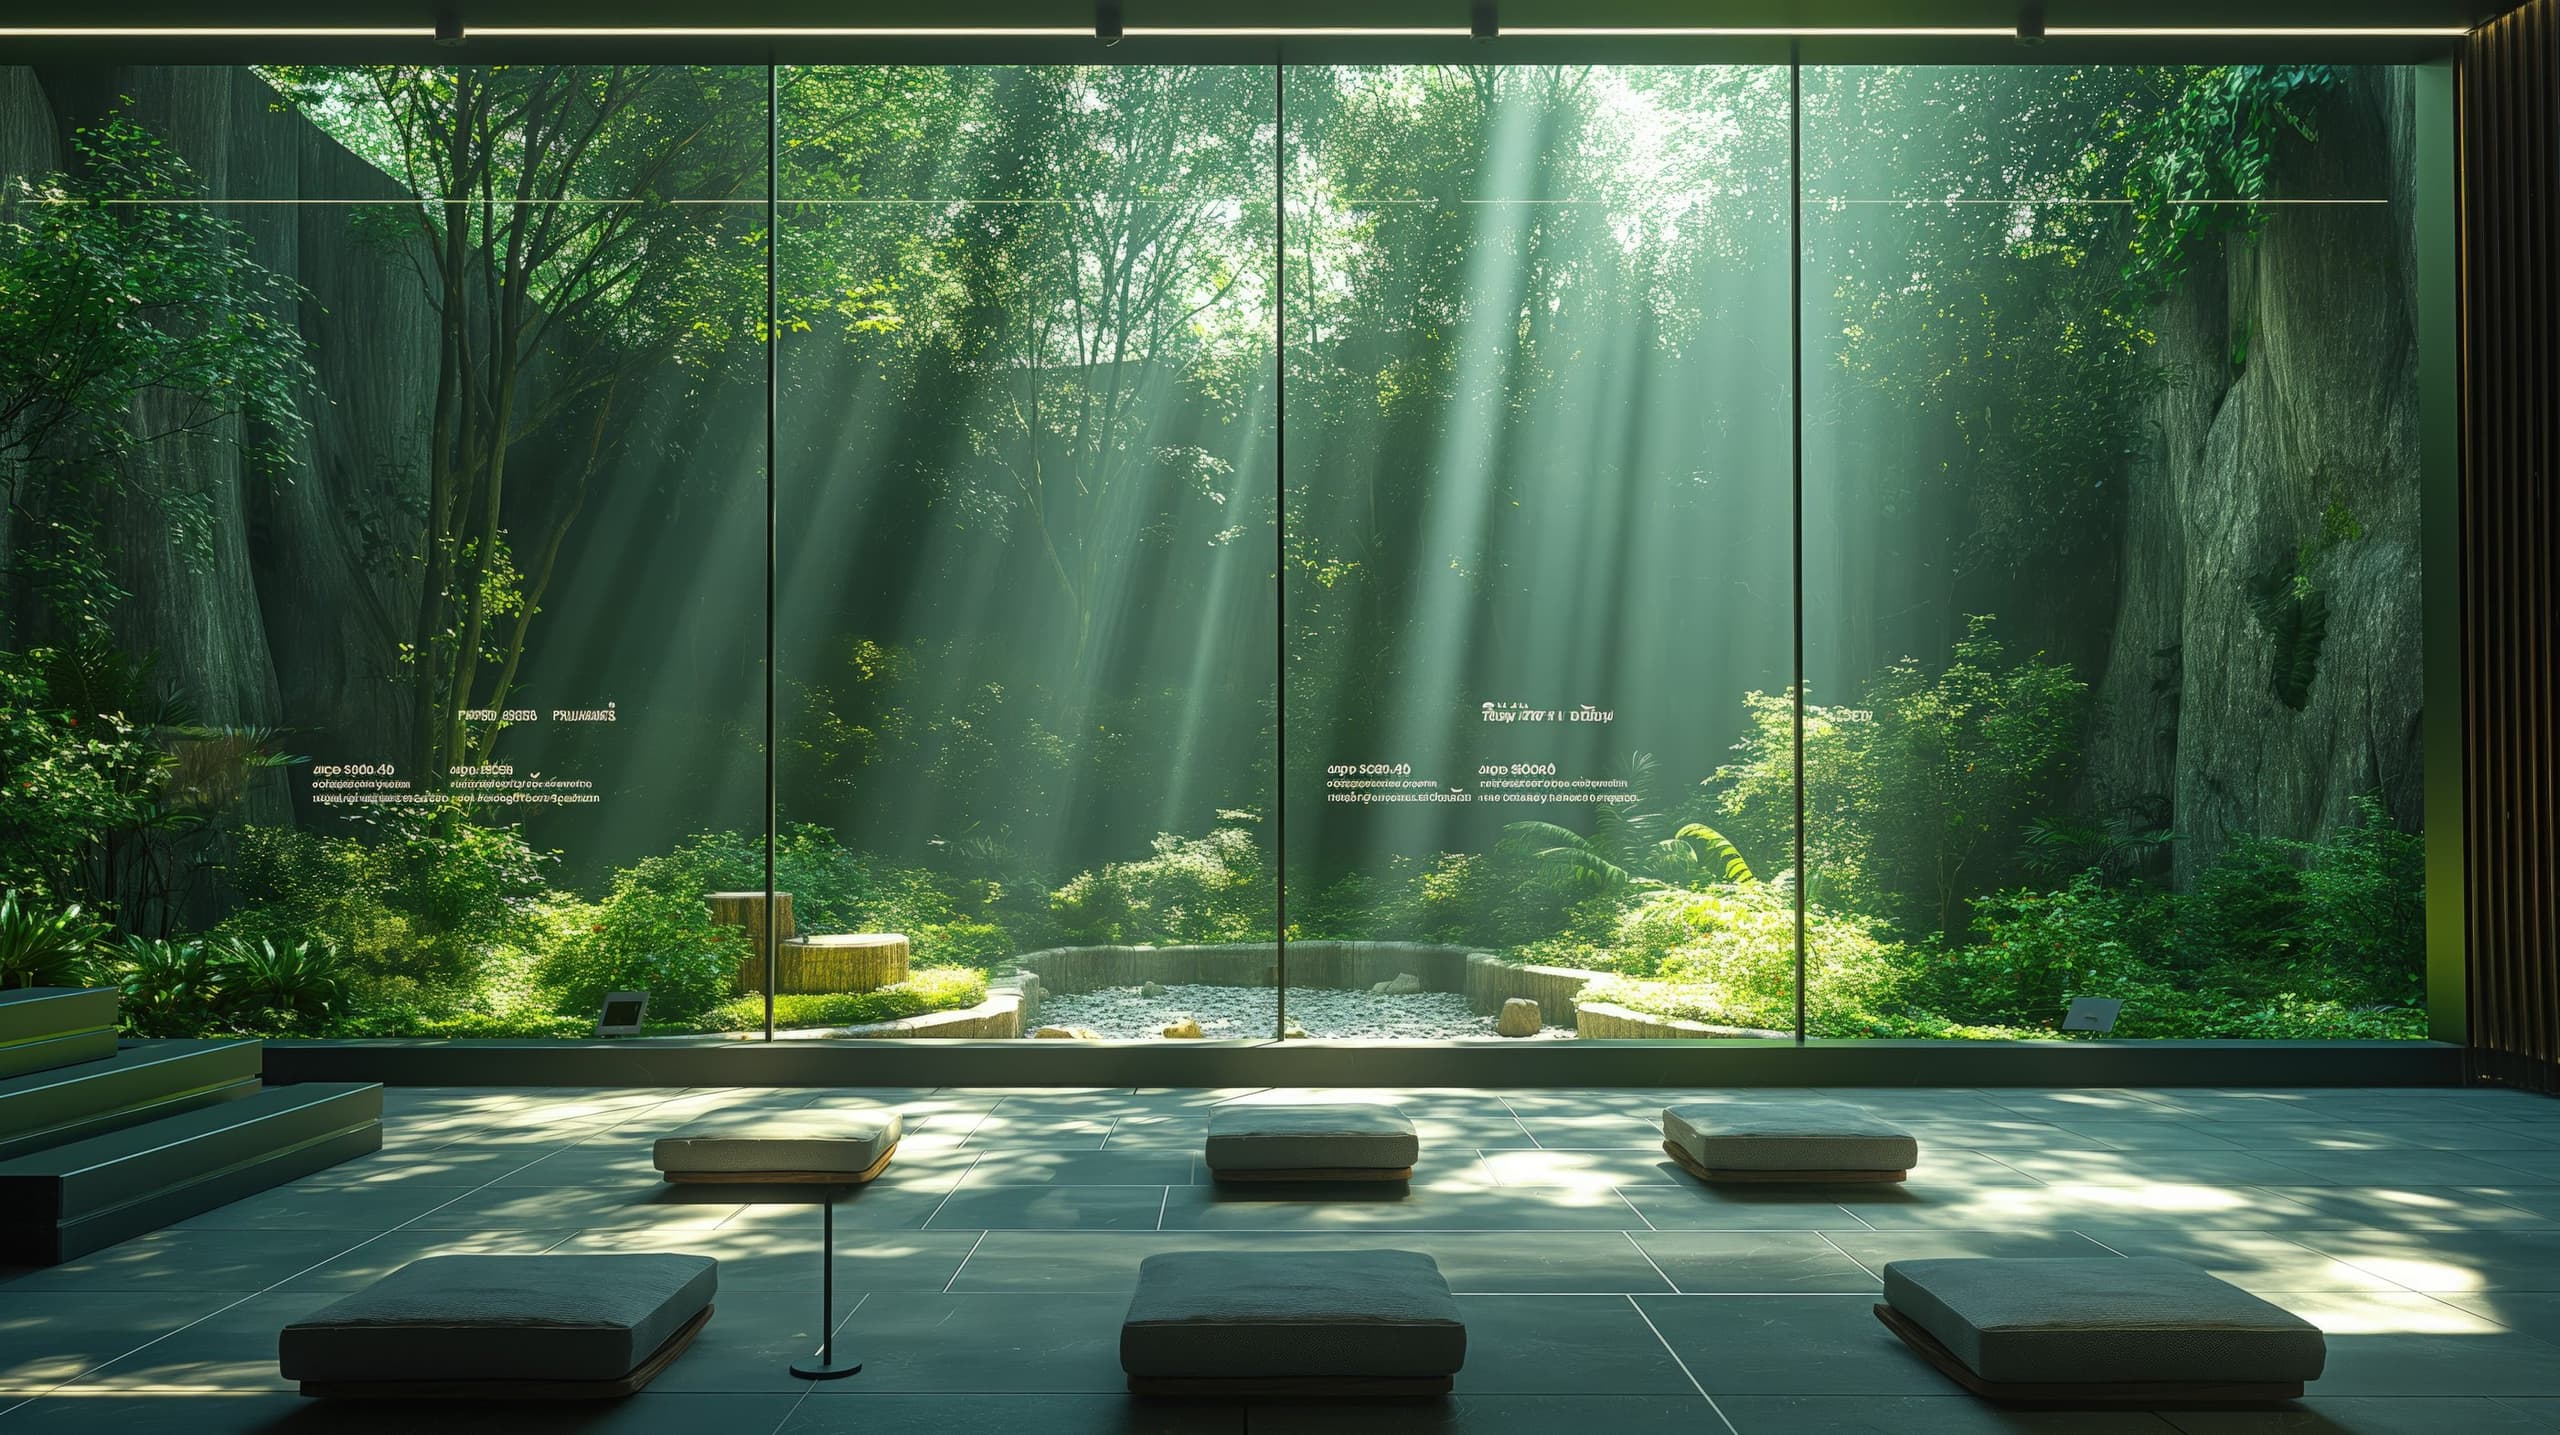
Seating in front of a wide forest view with shafts of light 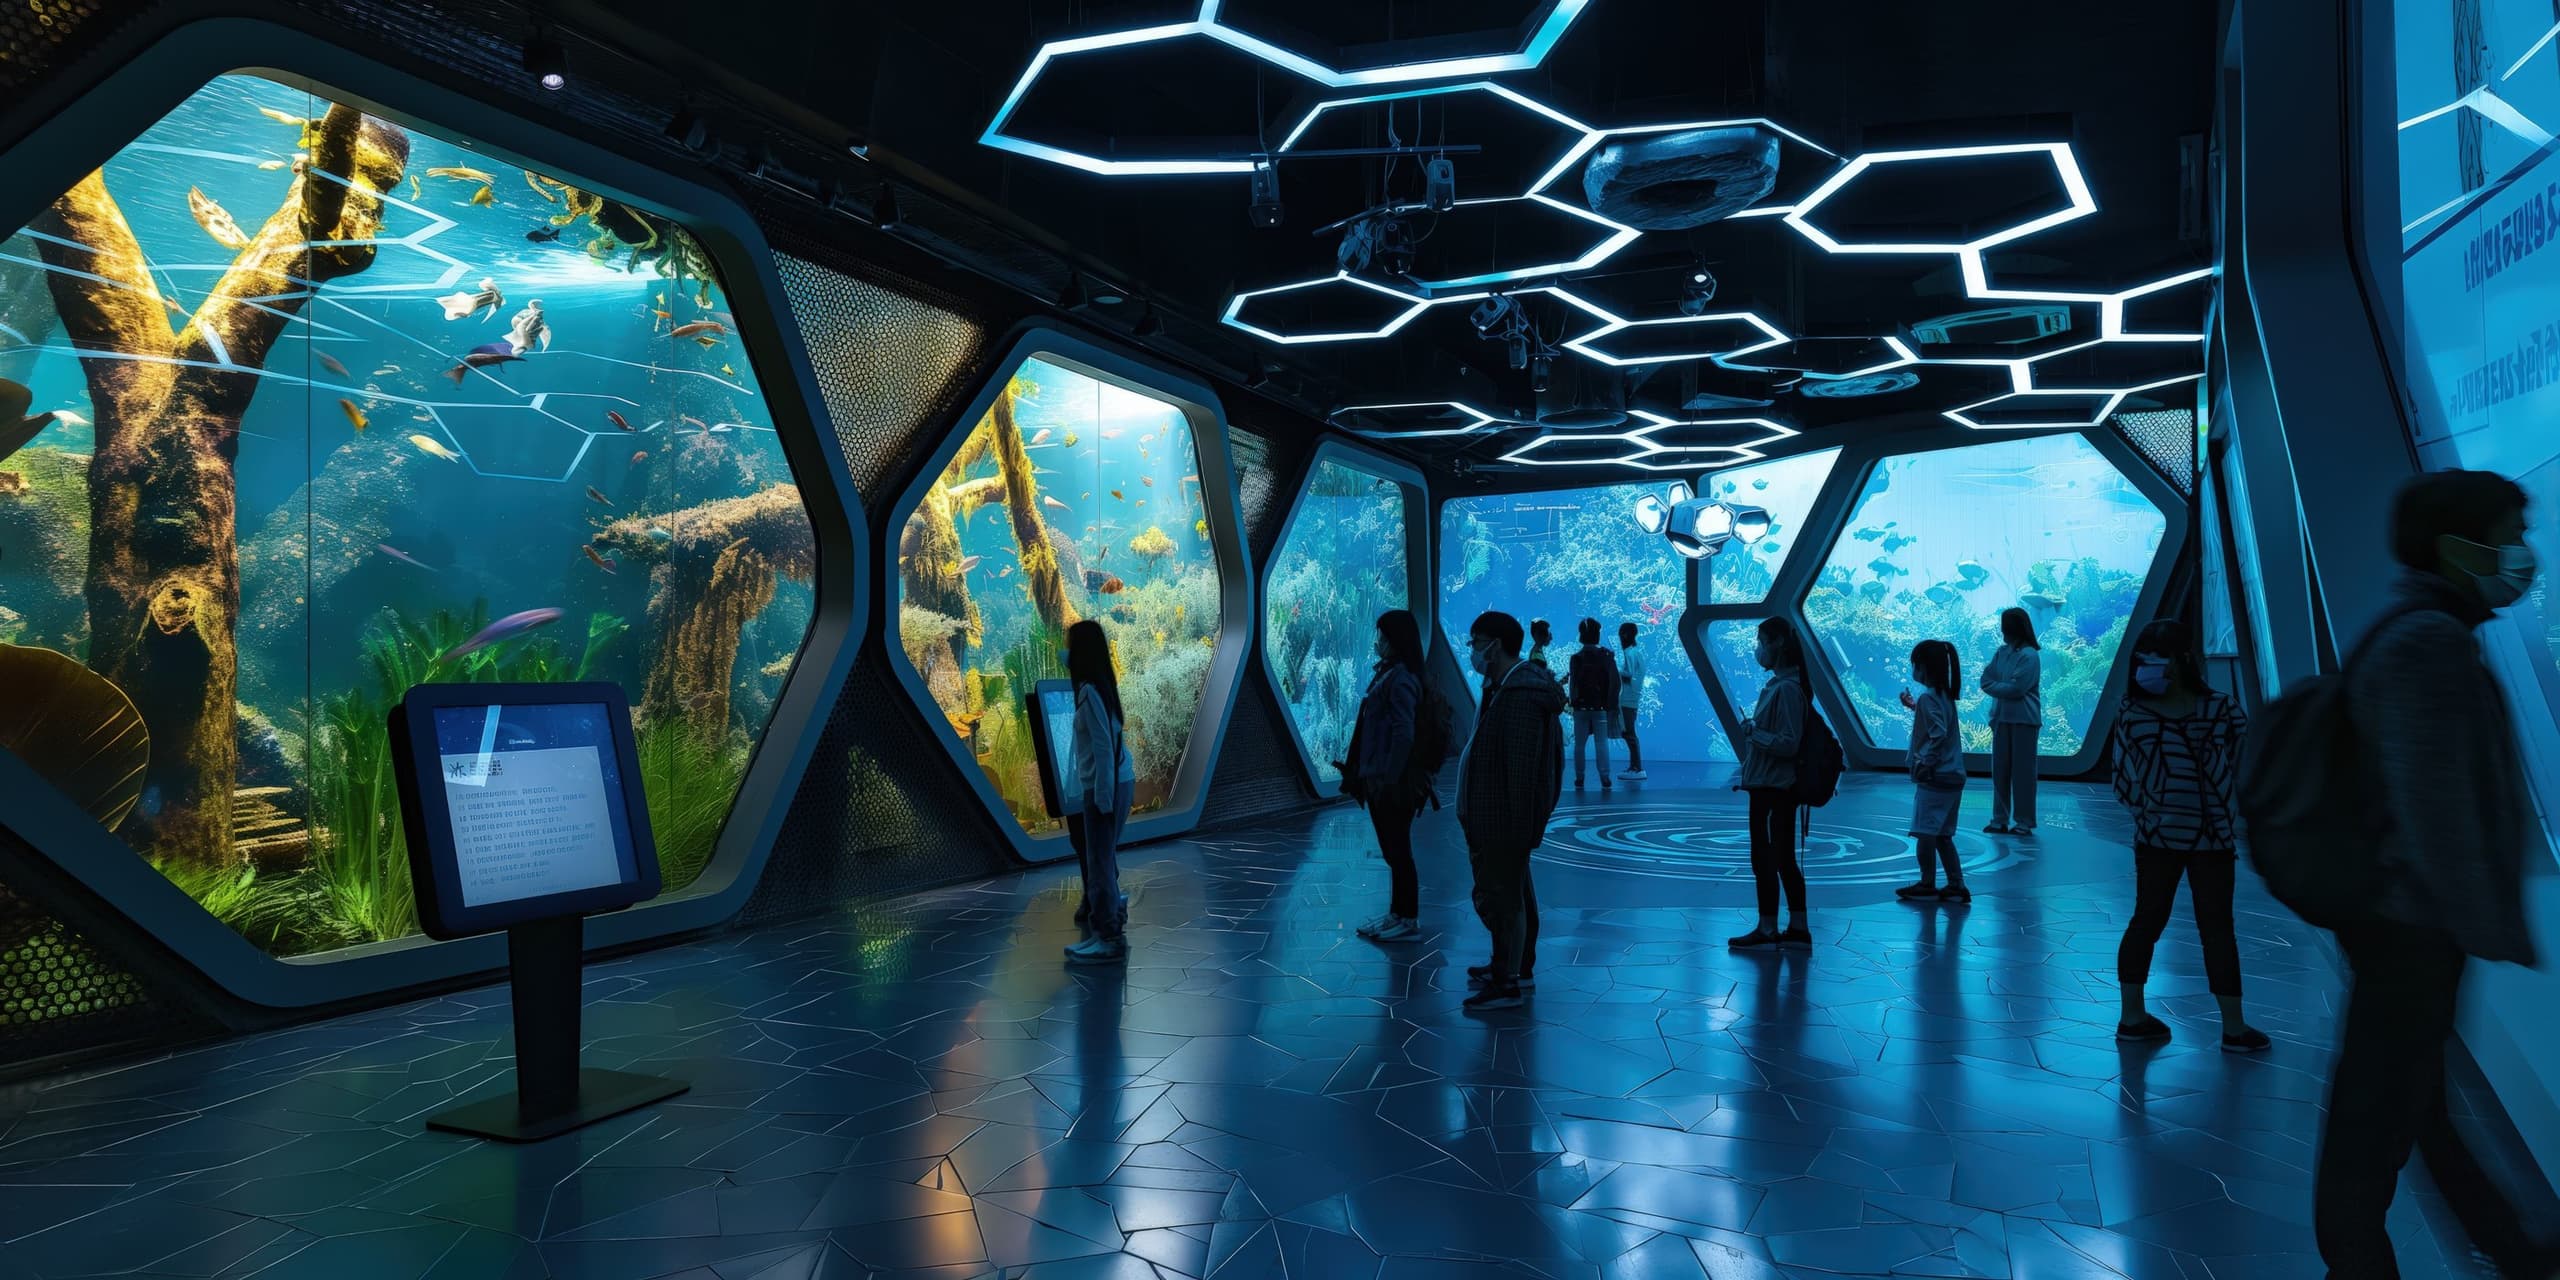
Visitors in a hall of hexagonal windows and ceiling lights 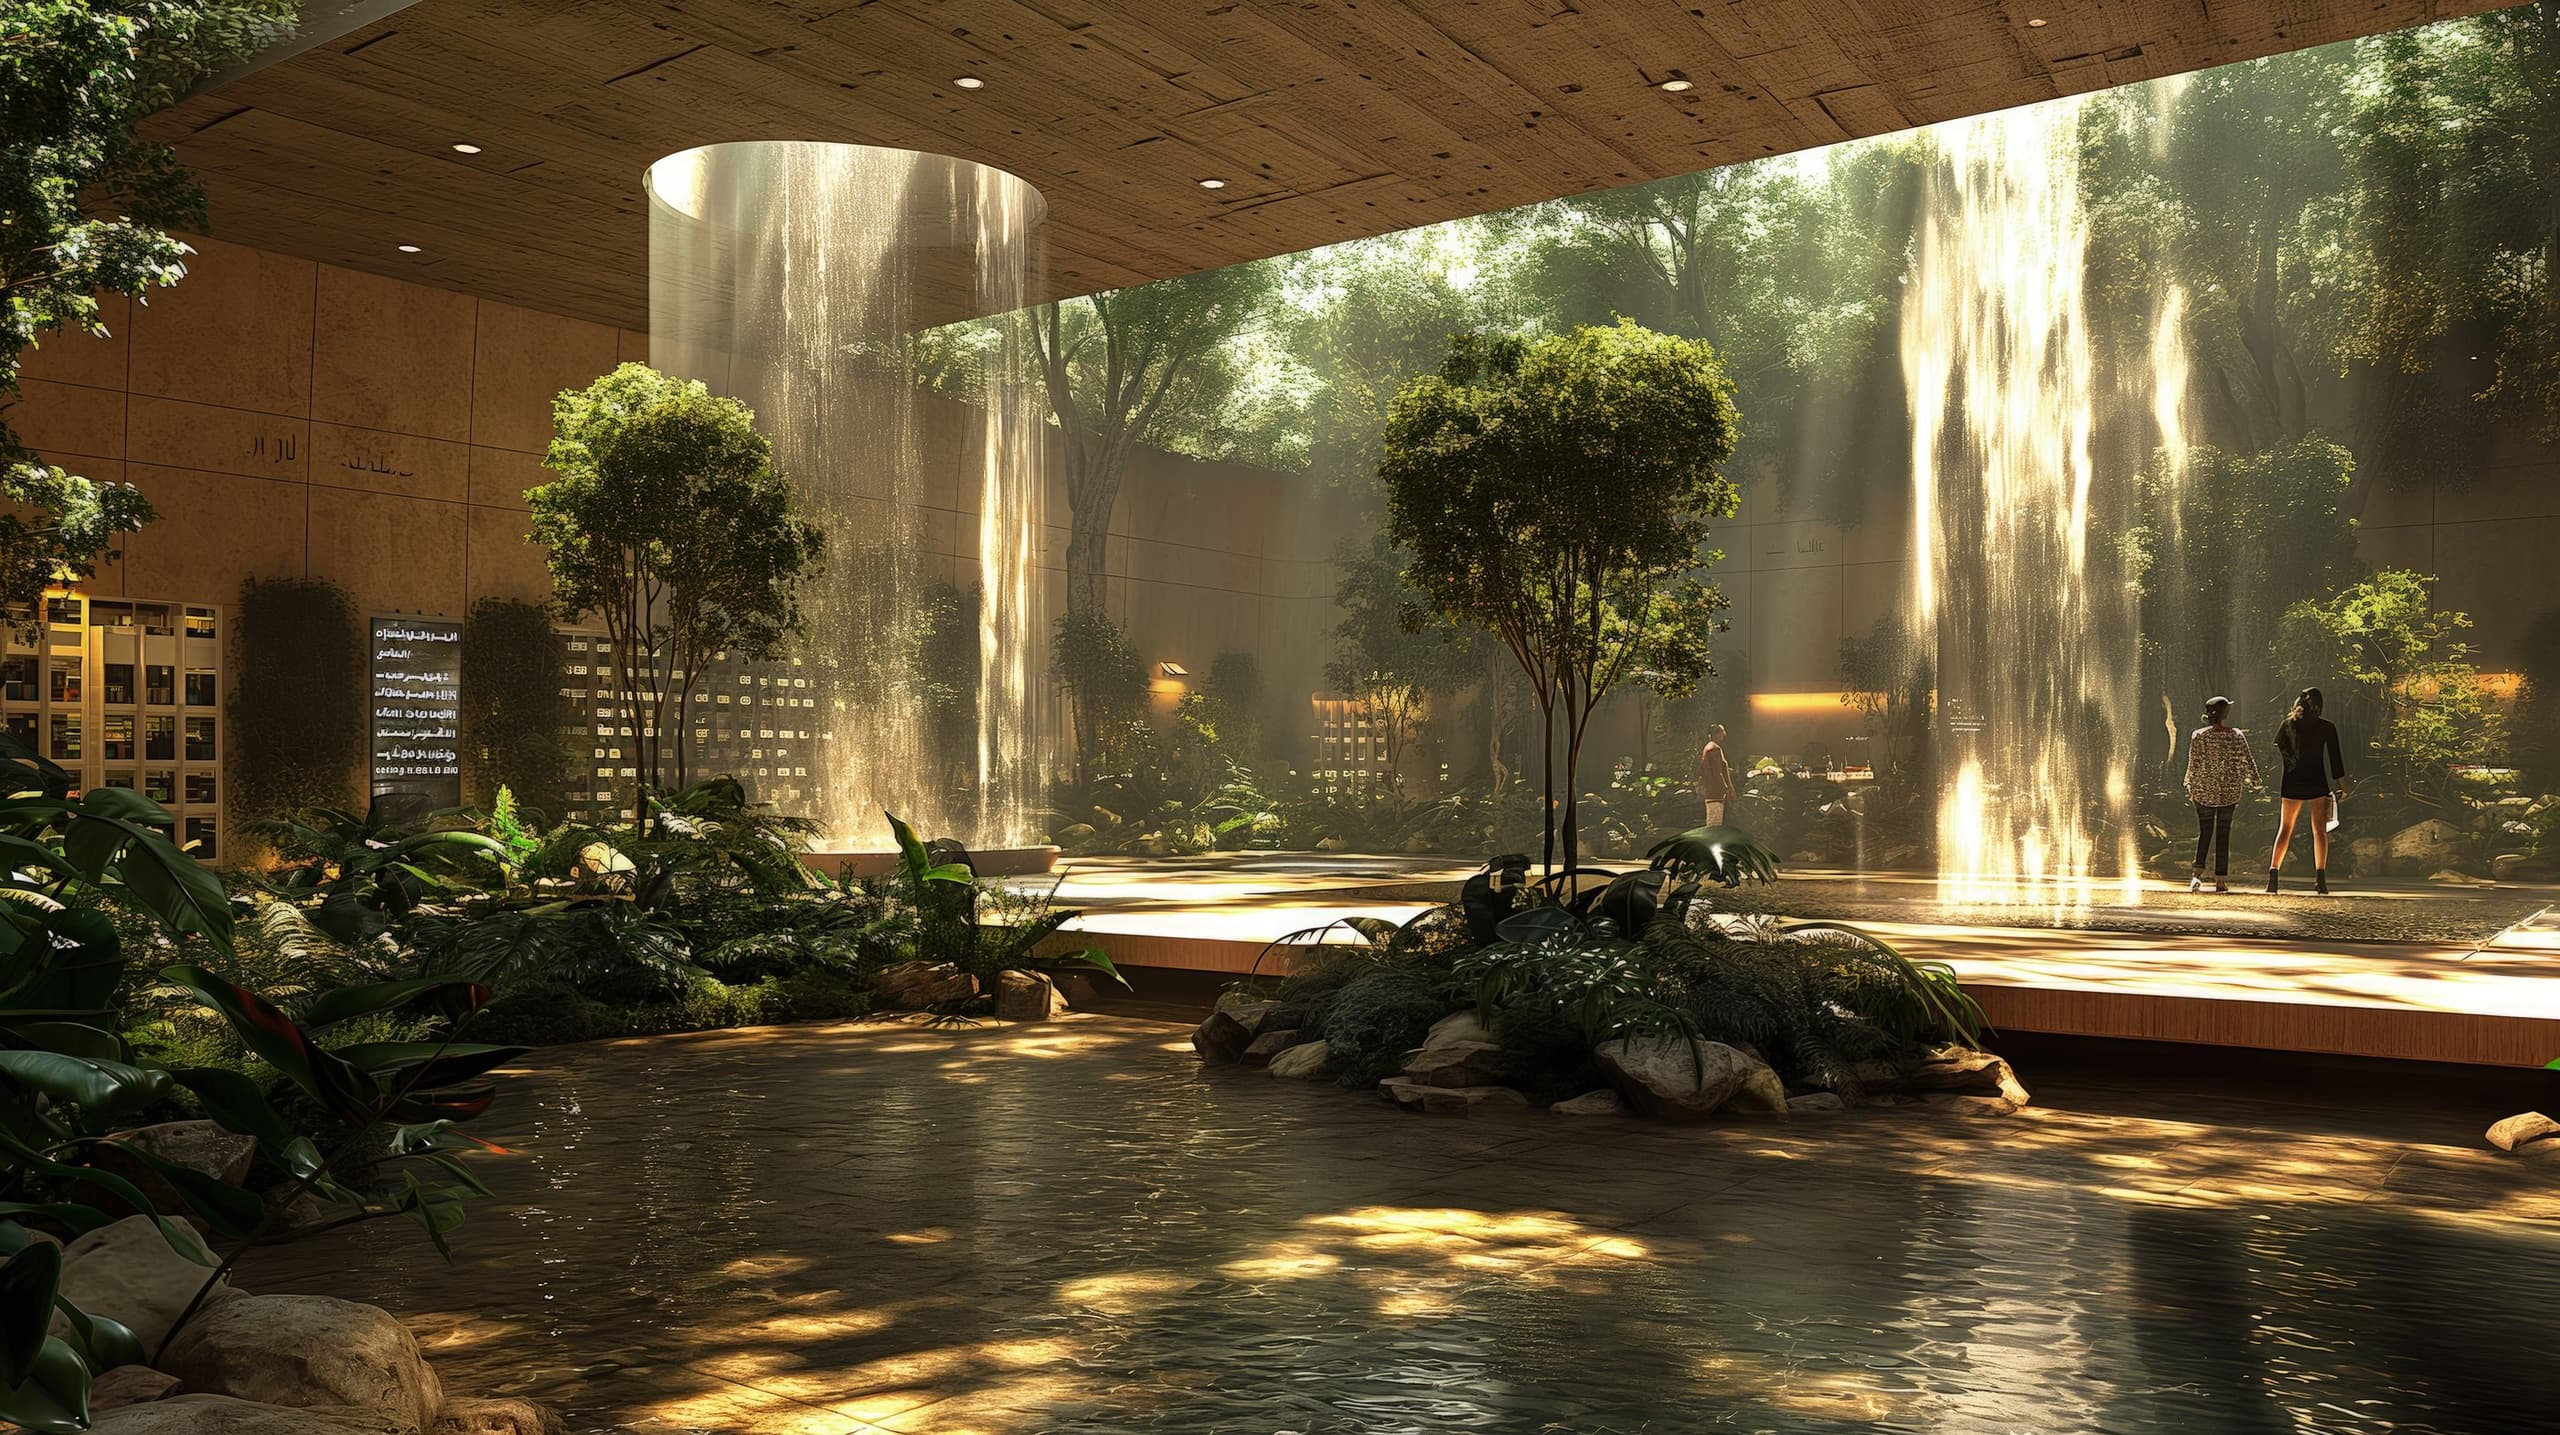
Indoor water feature with falling water and trees 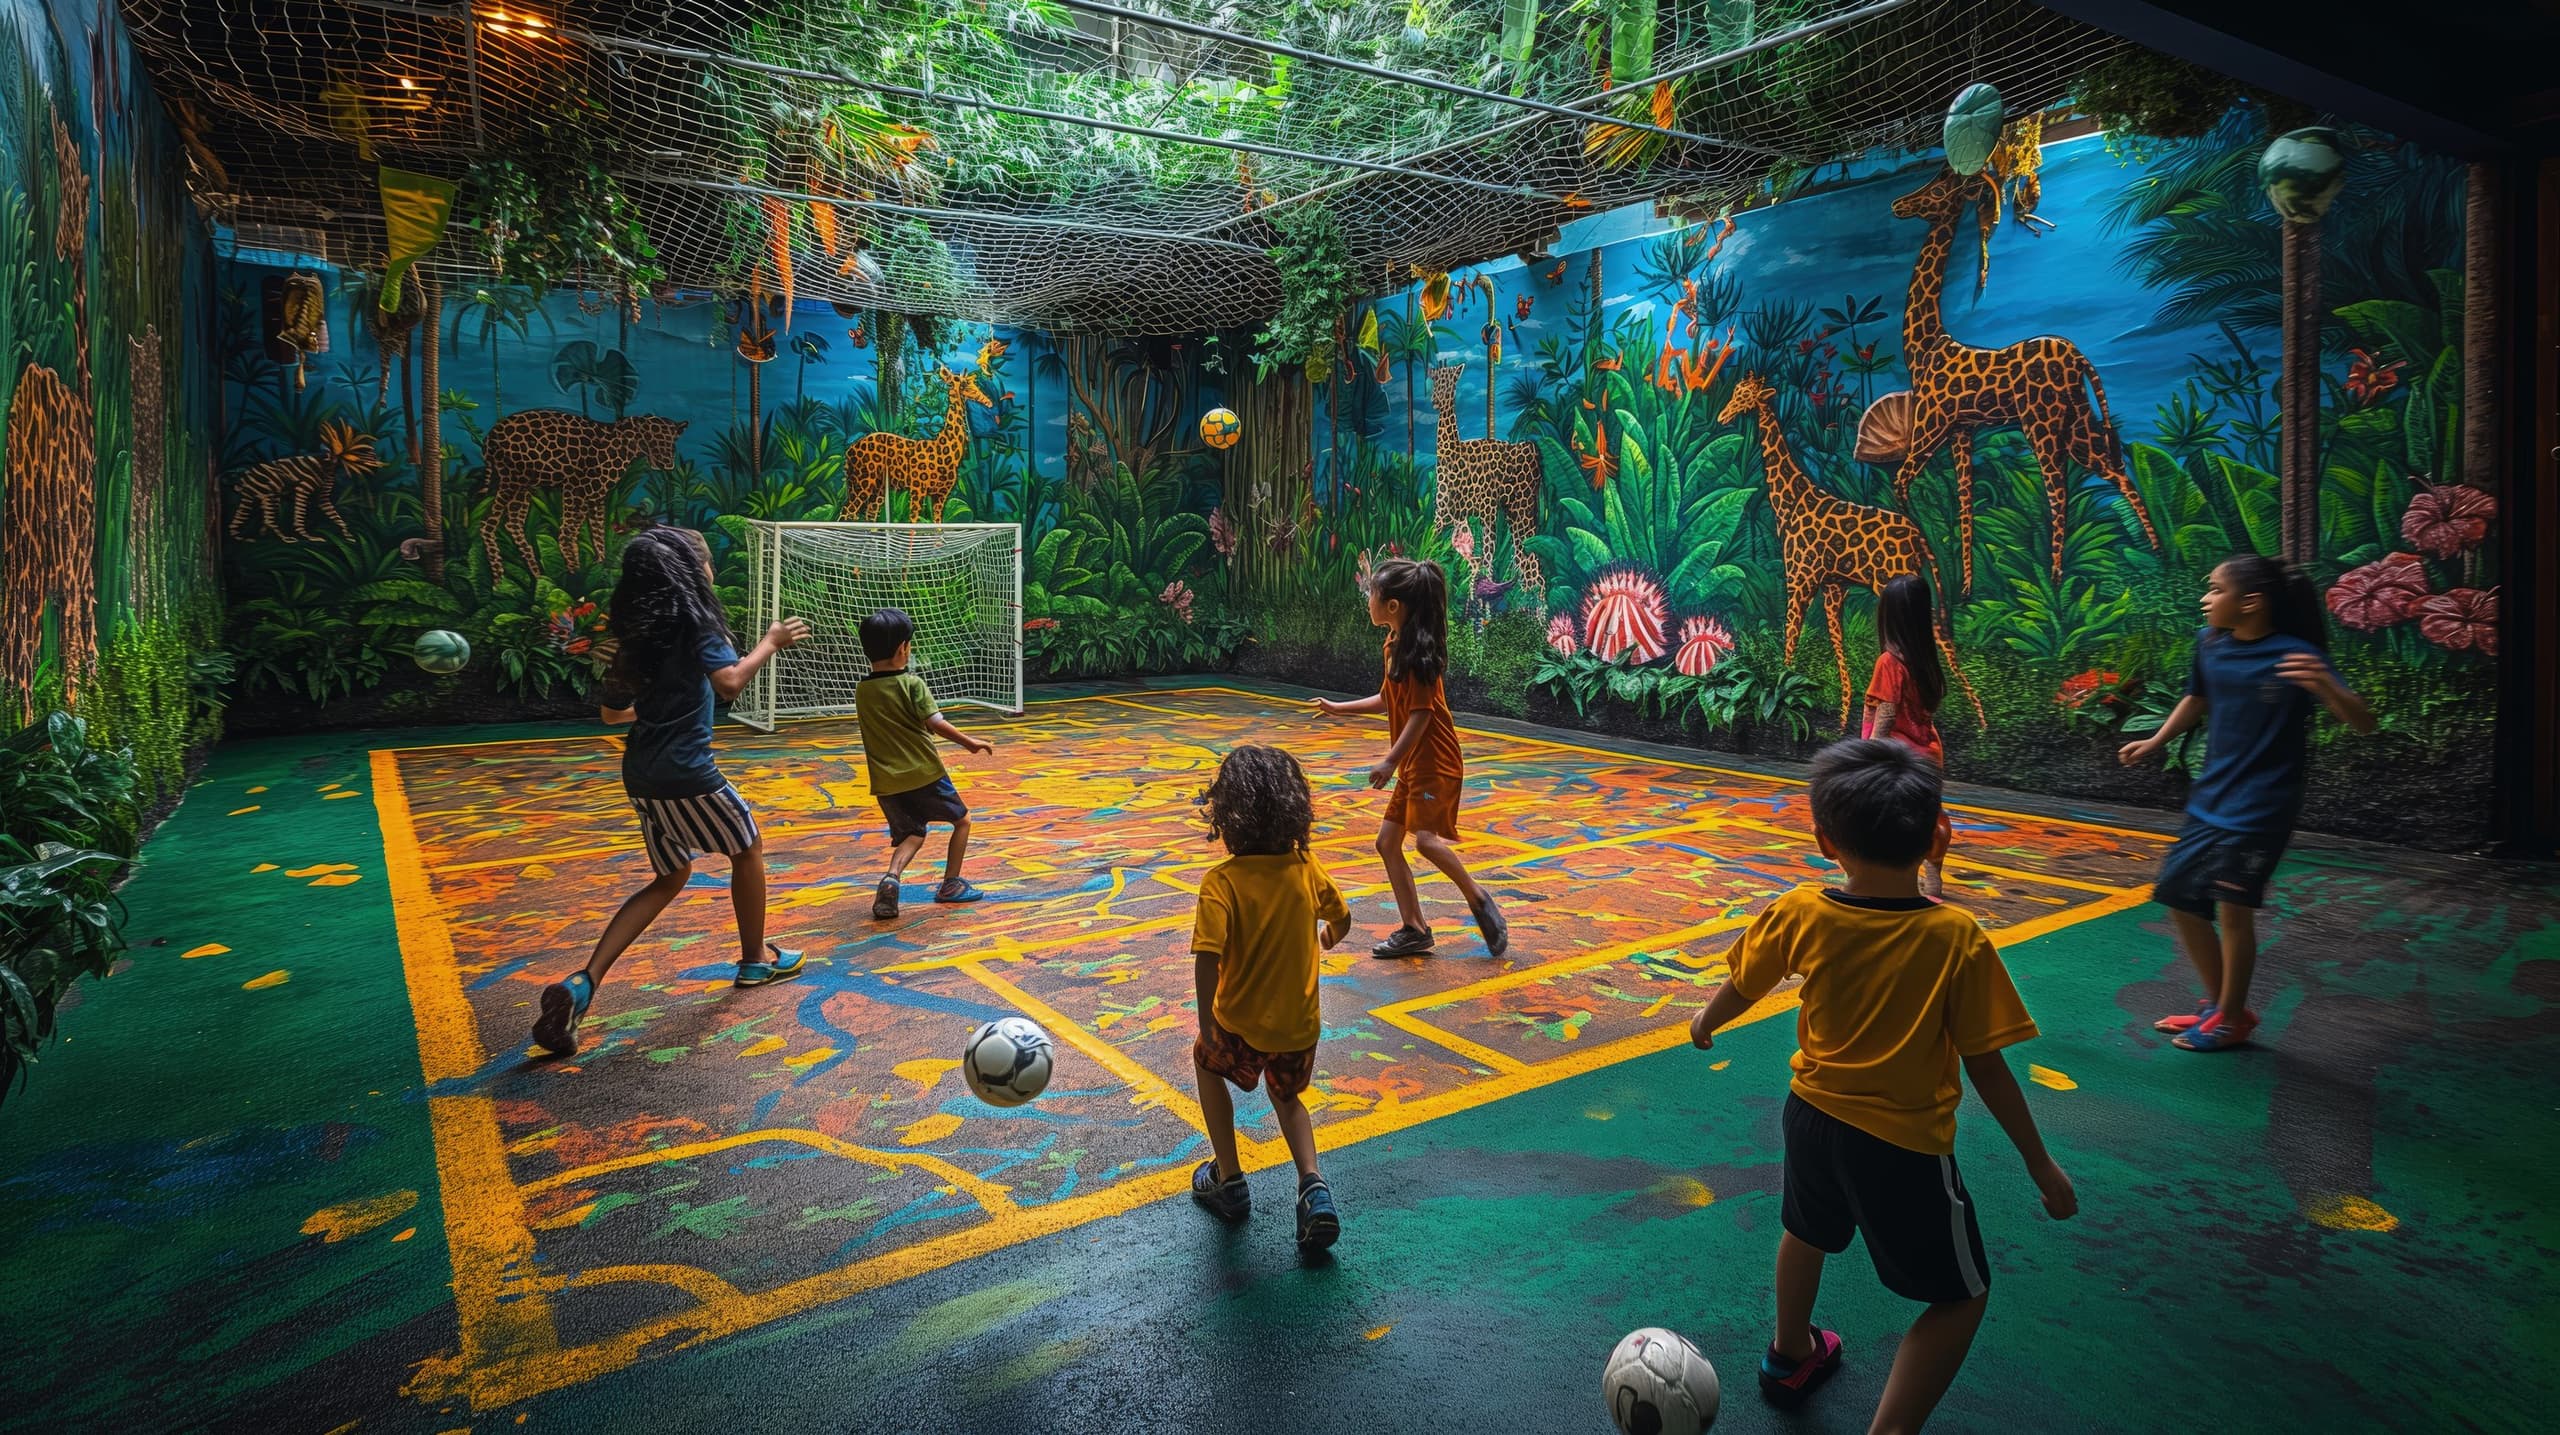
Children playing football on a painted court with jungle murals 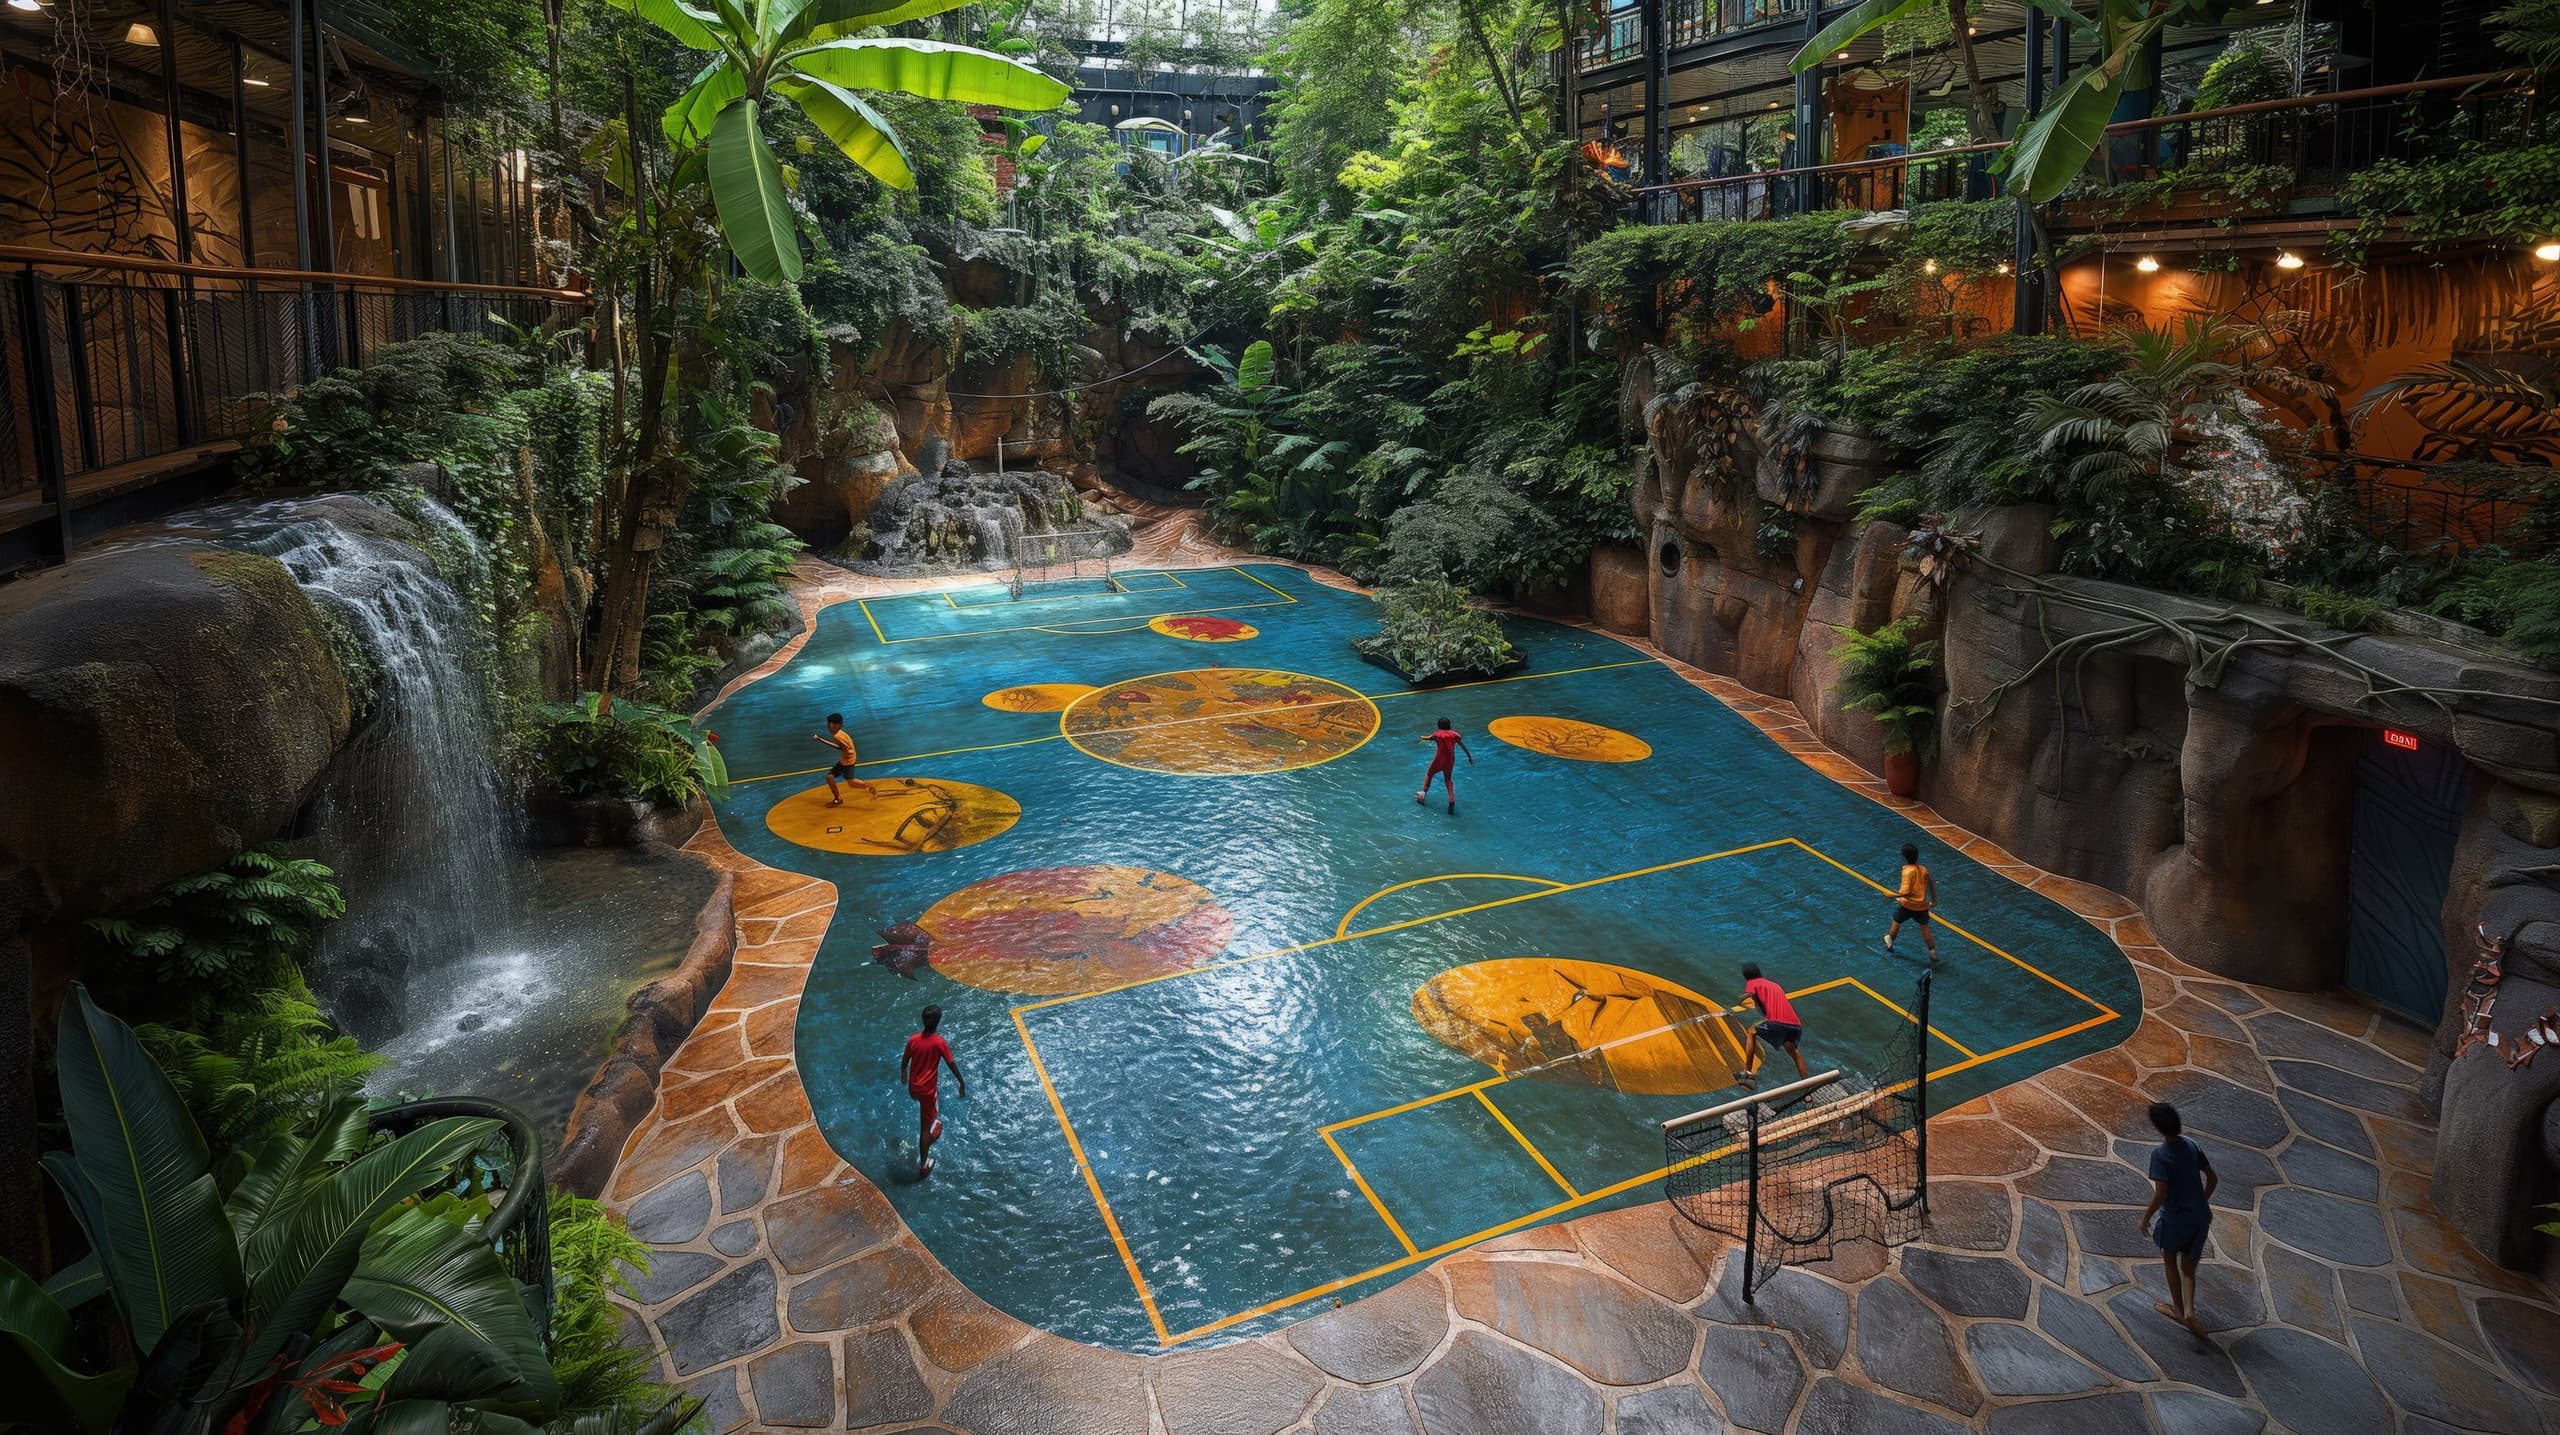
Blue play court beside a waterfall and dense planting 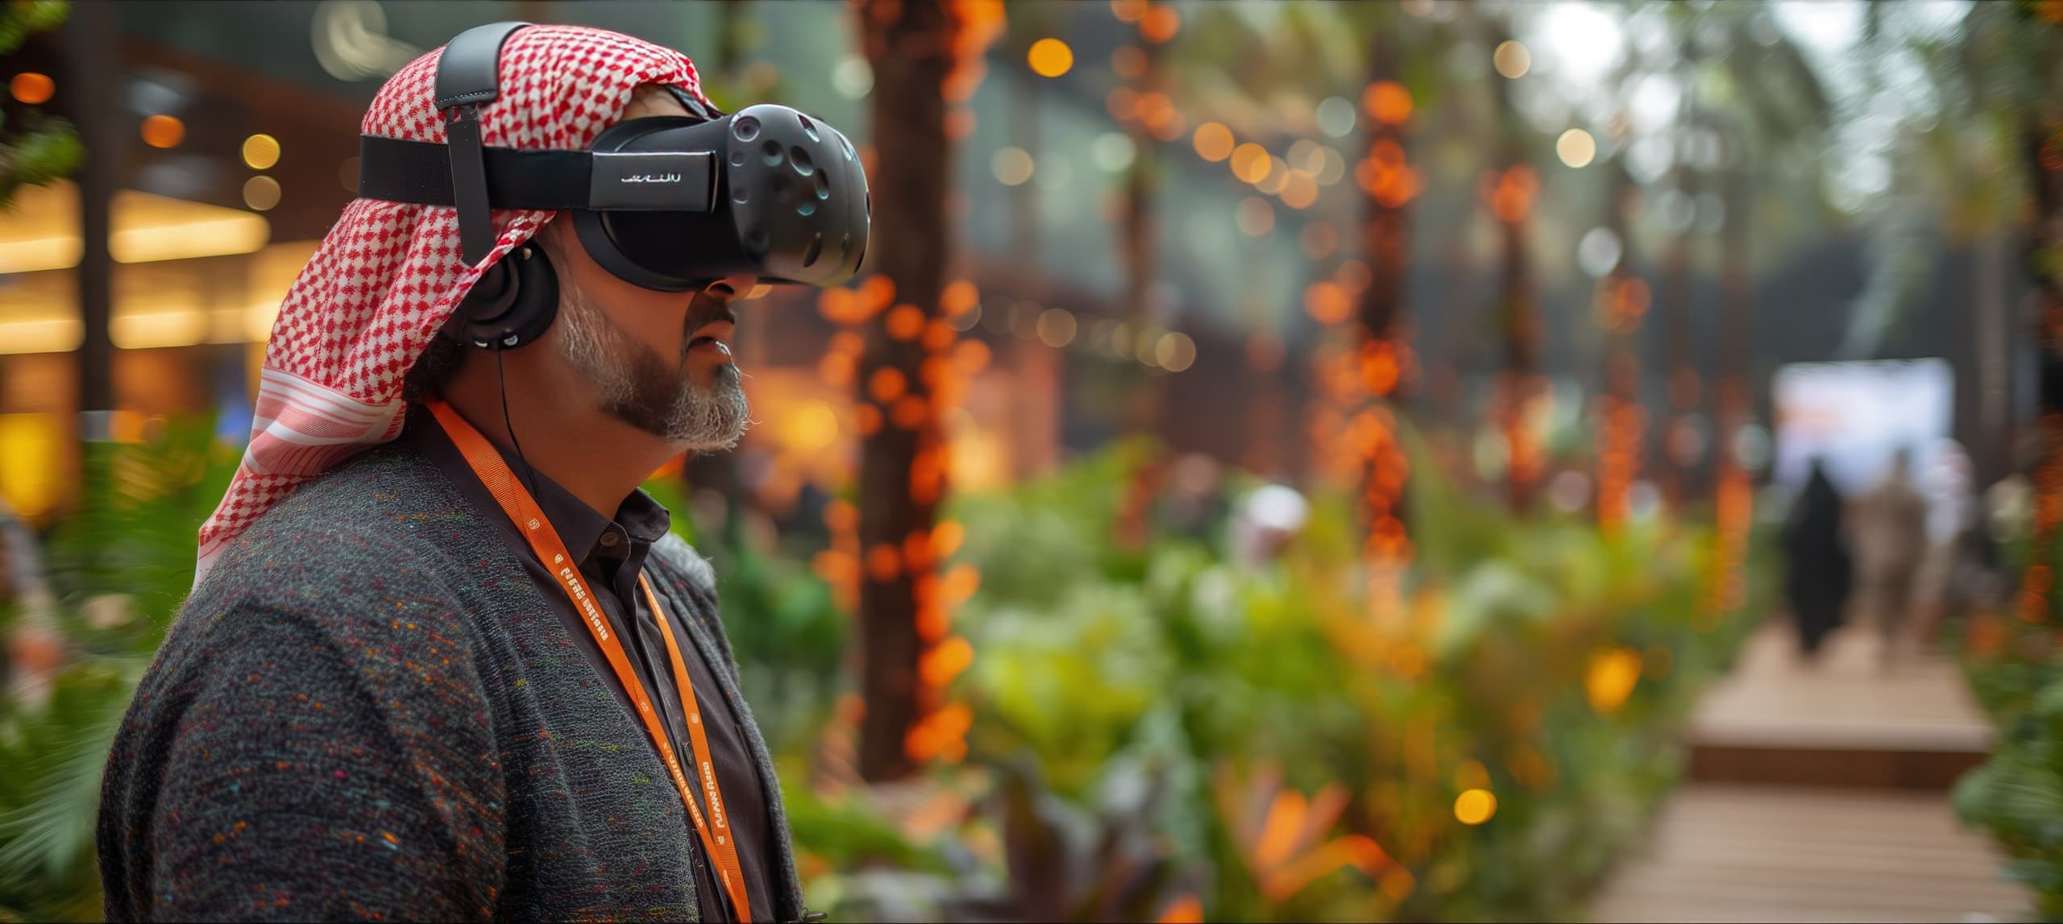
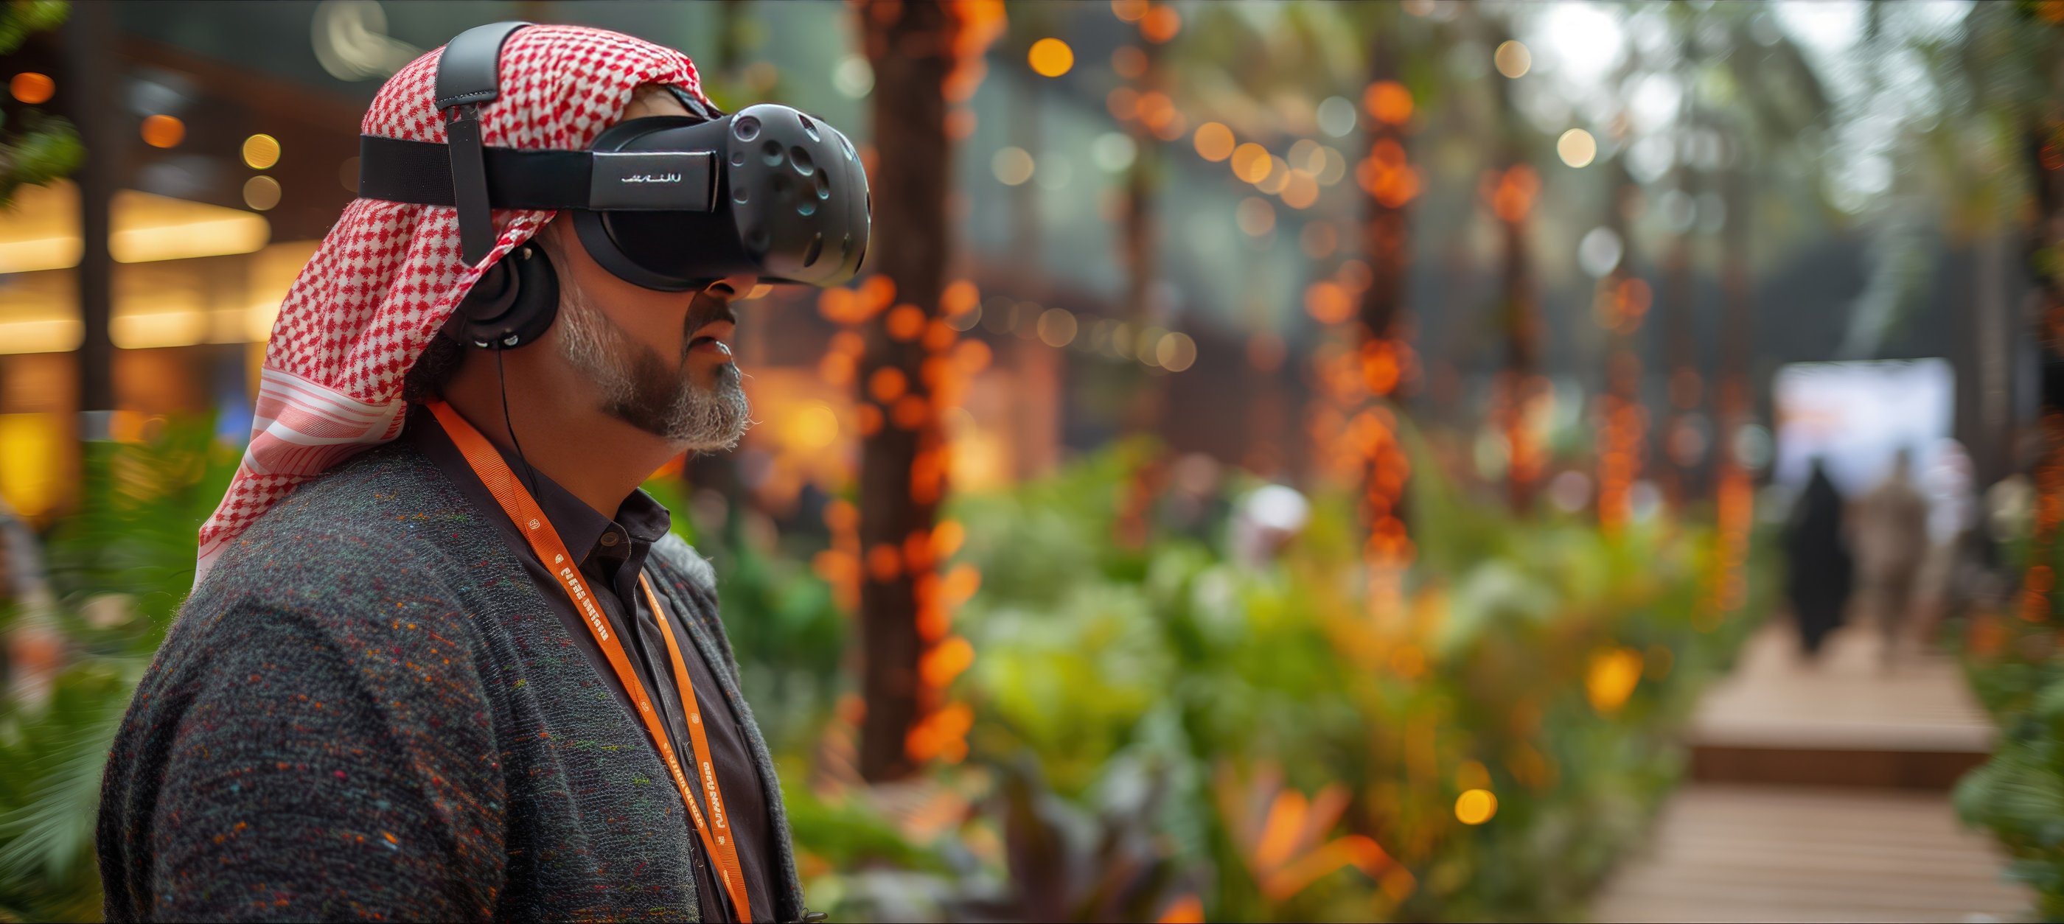
Visitor wearing a headset among planting
Next in Public and community buildings
Saudi Gate of Vision
Tharwa District, Al-Khobar, Saudi Arabia
Thinking of a house on a plot like this?
We start with a study of your land, at the office or on a video call.