

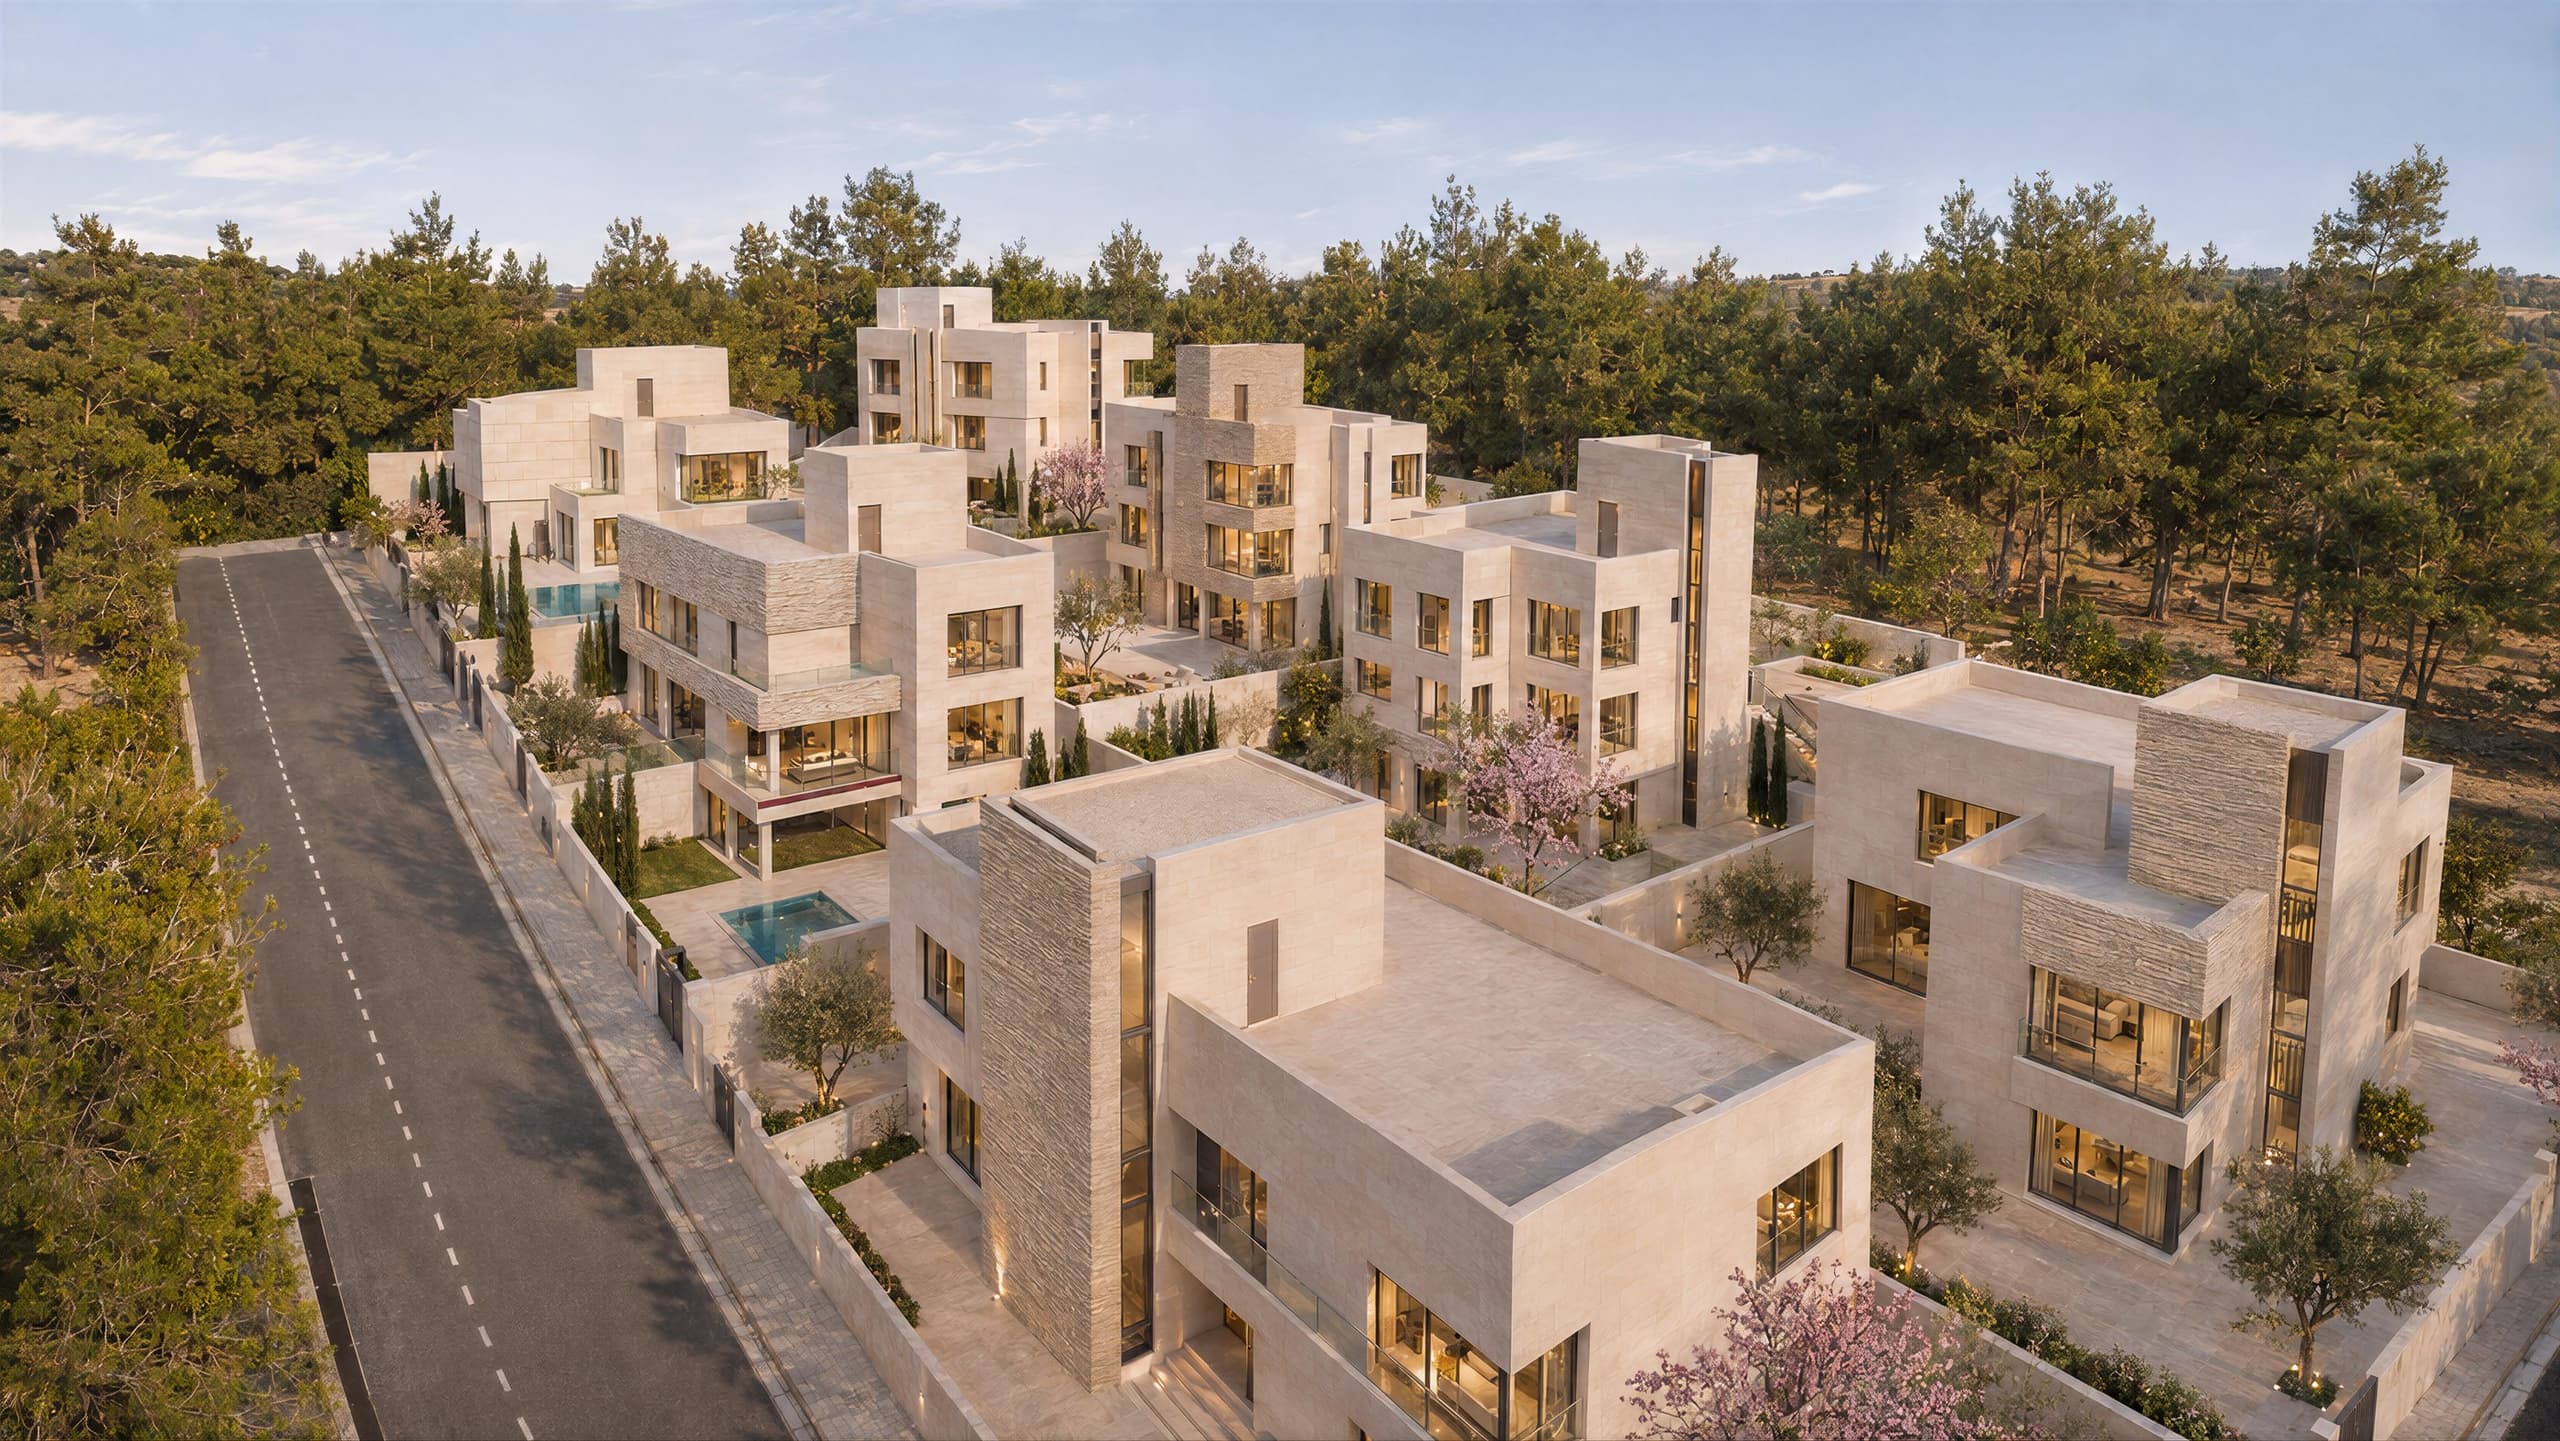
Seven detached villas in Dabouq, three on two floors and four on three. Each has its own title deed and a private pool.
- Built area
- 3,920 m²
- Year
- 2024
- Sector
- Multi-villa housing
- Services
- Architectural design, Permits and approvals, Construction supervision
- Challenge
- Sloping or difficult plot
About the project
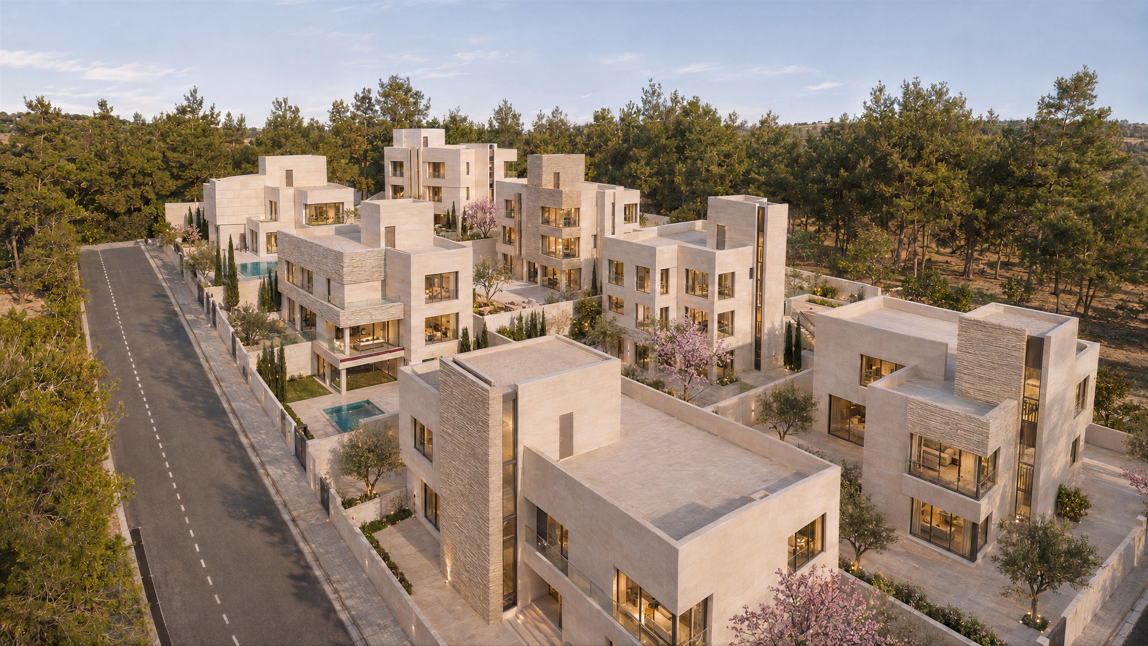
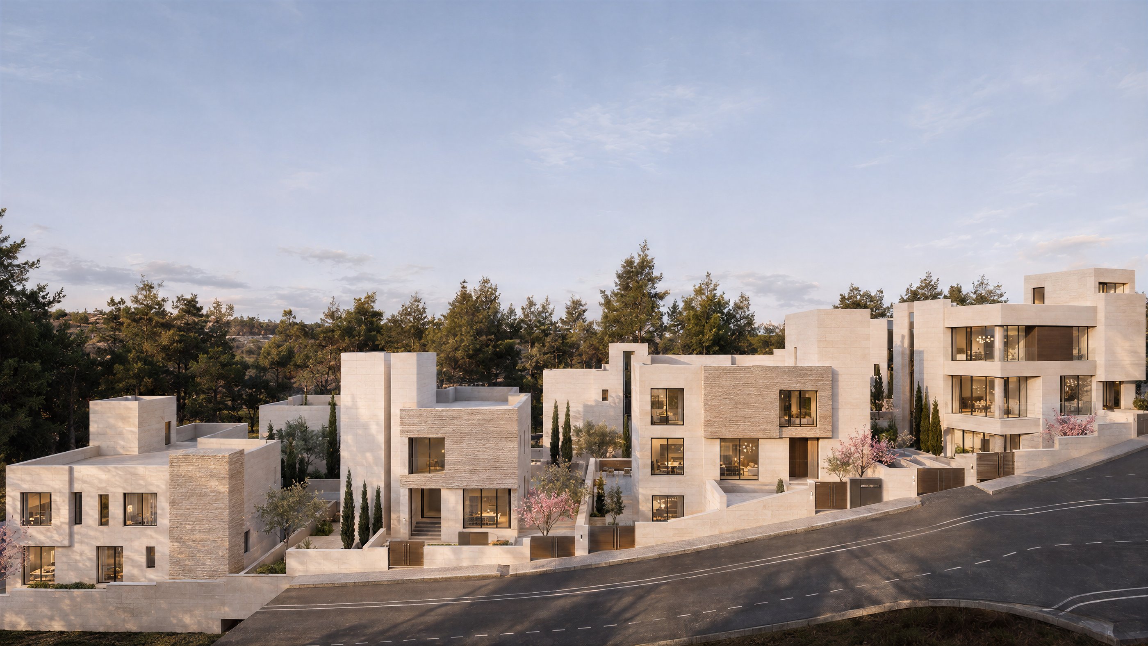
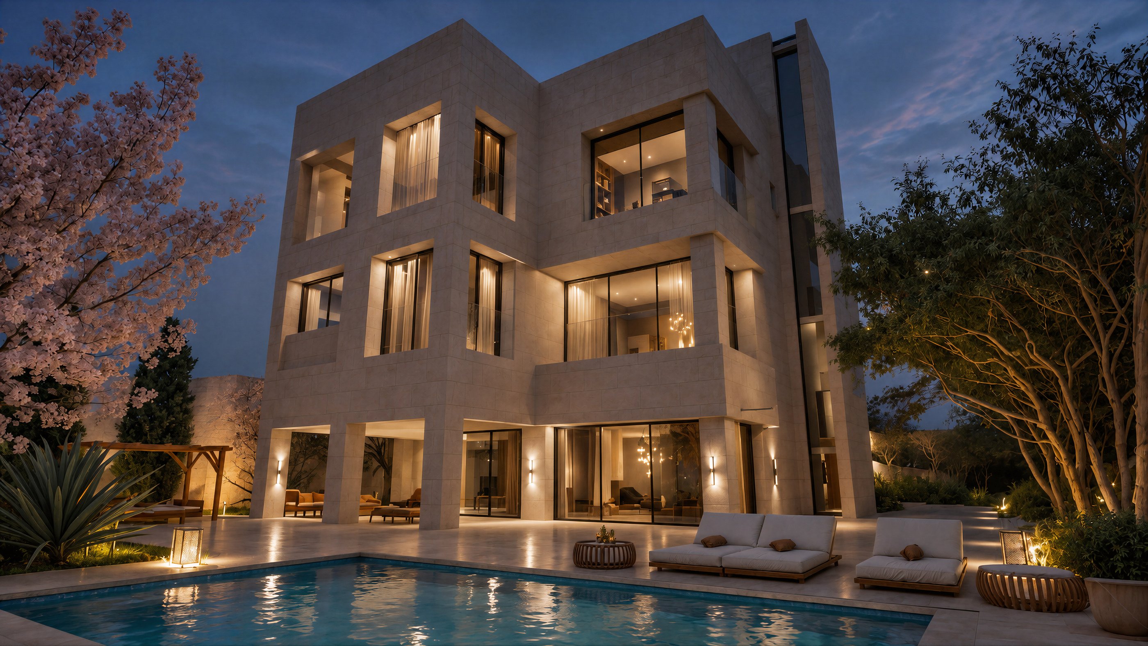
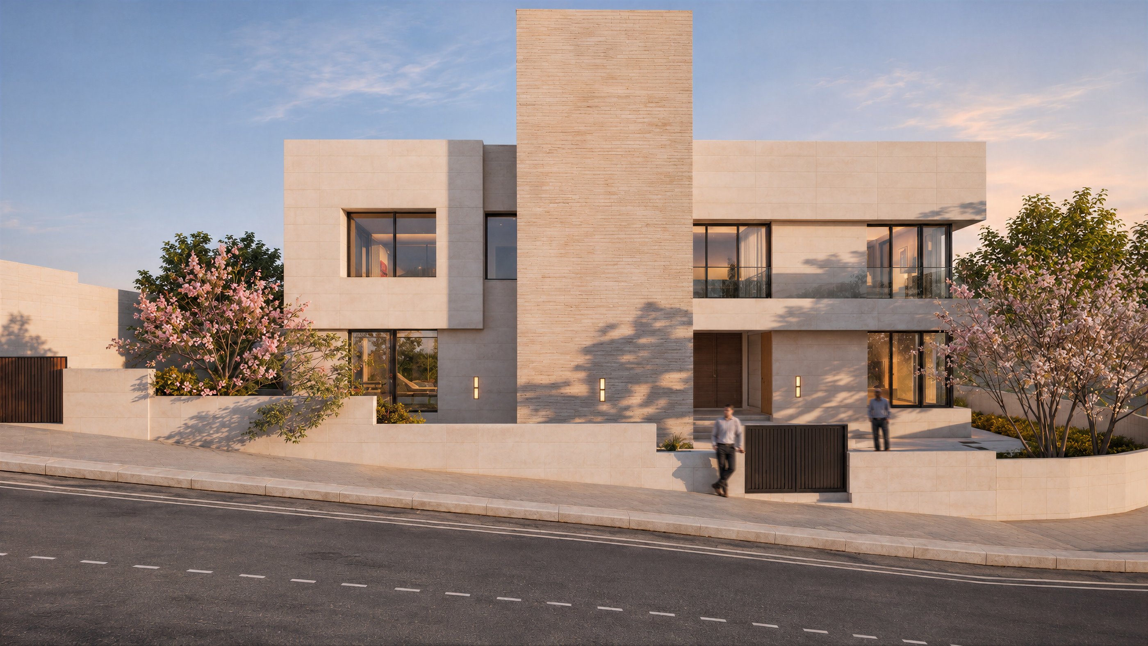
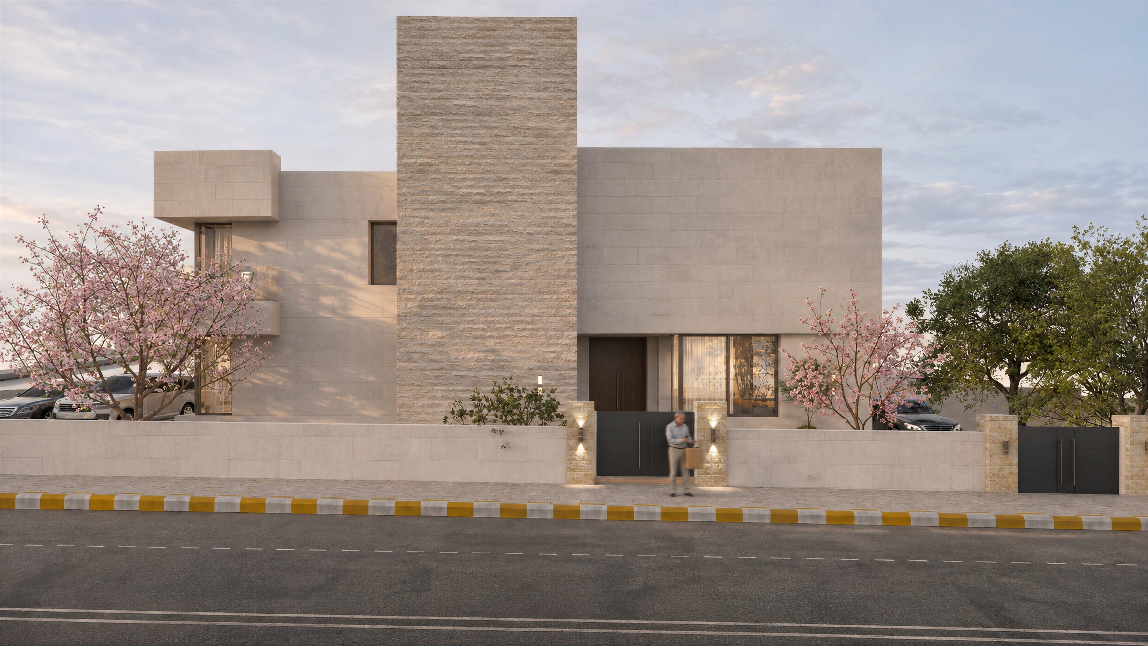
Grand Dabouq 4 is a compound of seven detached villas in Dabouq, Amman, designed for Nuzul Properties. The plots form two rows with a 10 m street on three sides, and each villa has its own title deed.
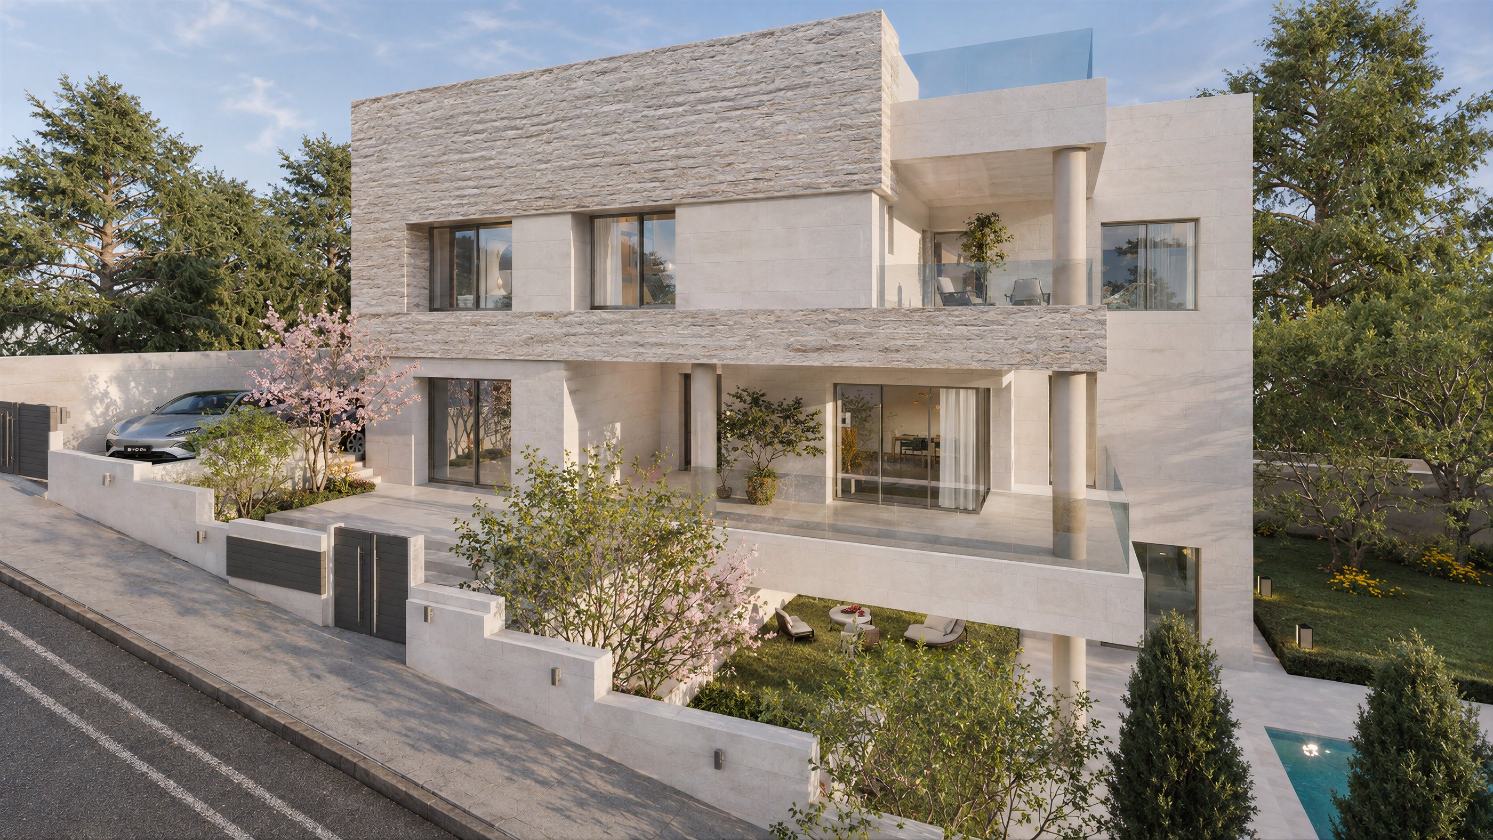
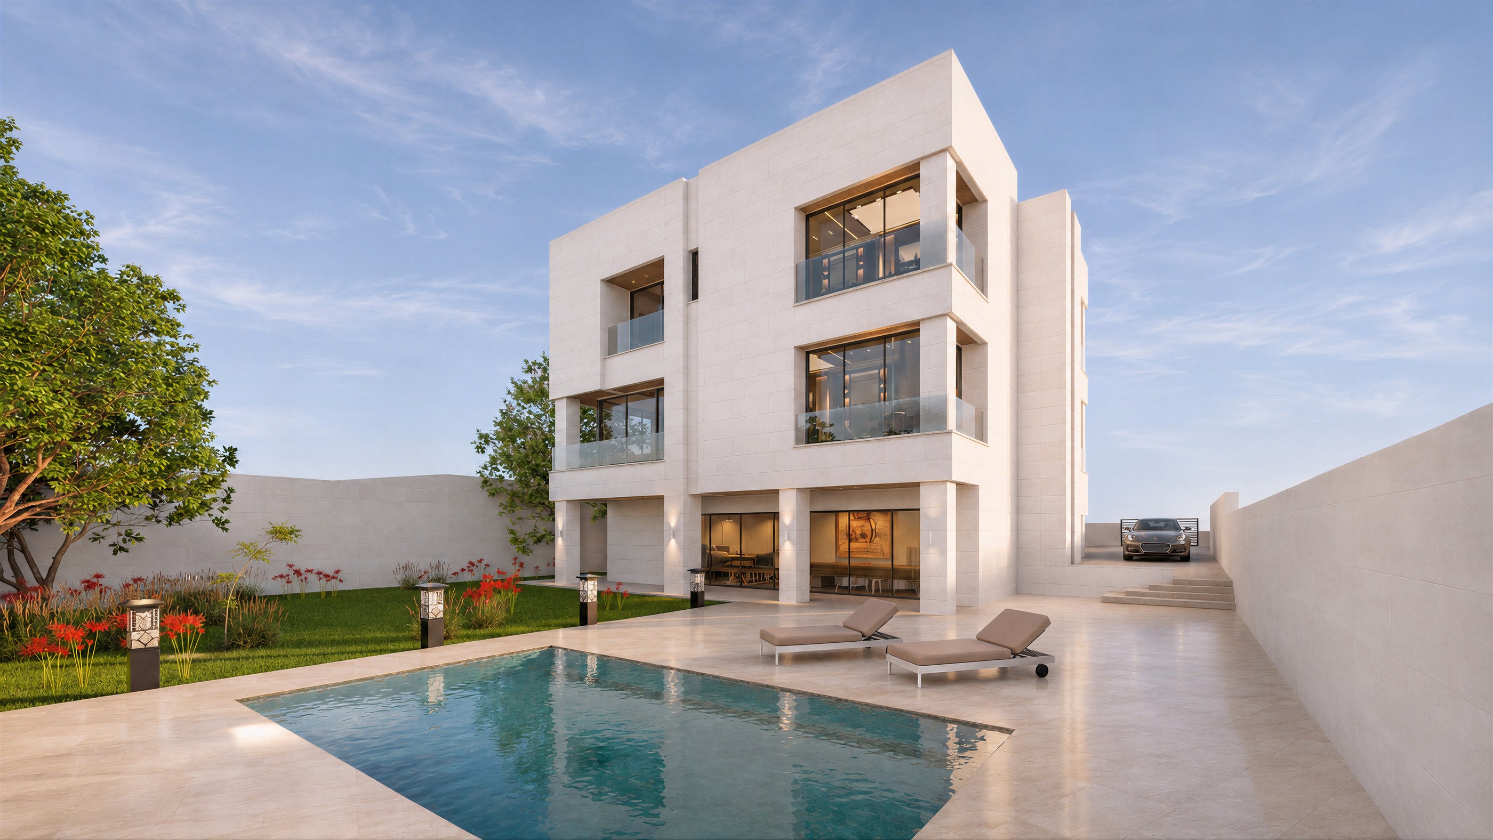
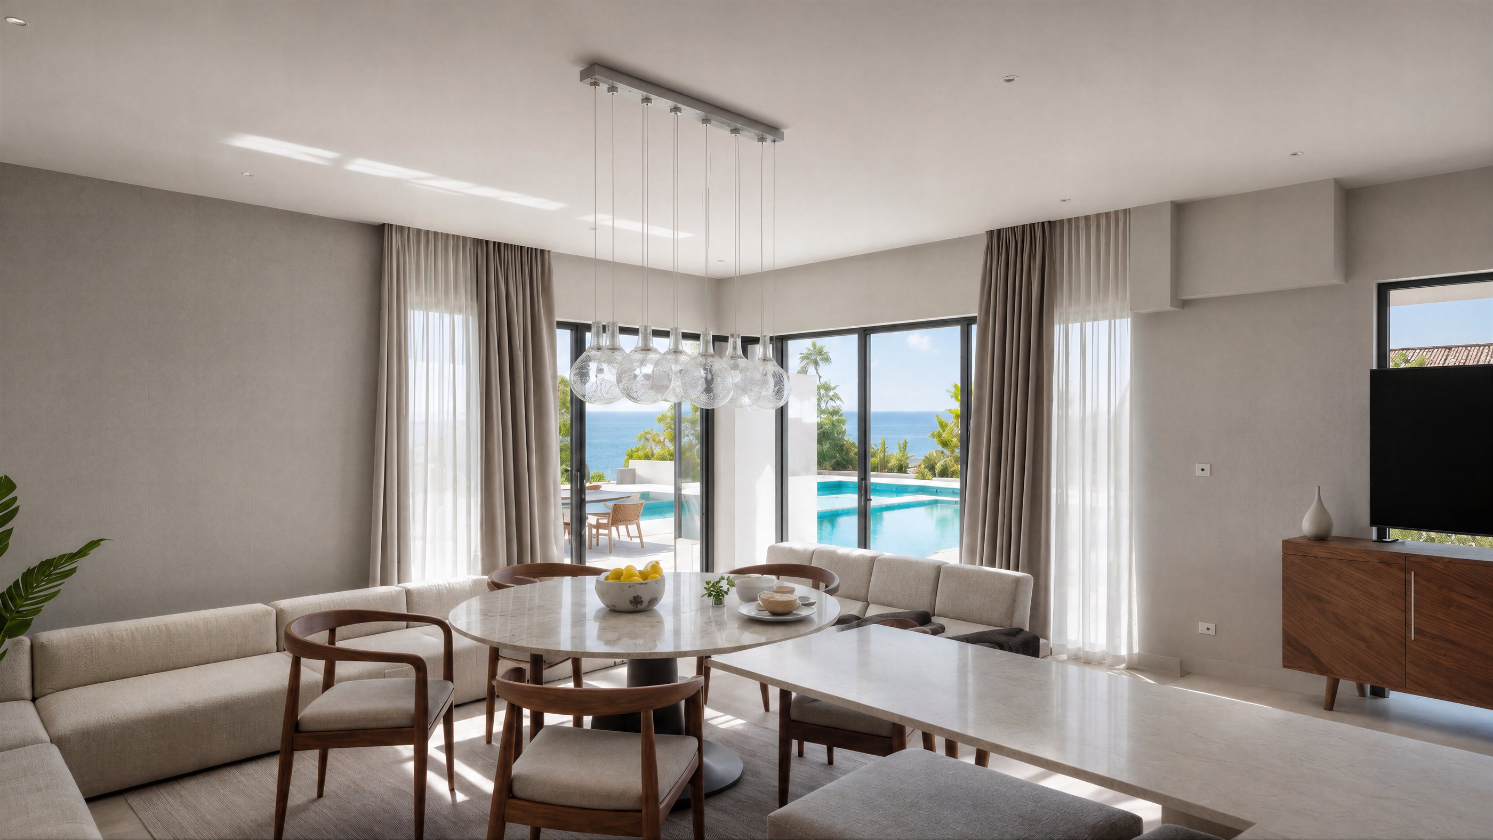
Three villas have two floors and four have three. The living areas are on the ground floor and open to the garden and pool, and the bedrooms are upstairs. Each master bedroom has its own dressing room and bathroom. Cars and visitors enter separately. The three-floor villas add a lower floor with its own garage entrance and space for an office.
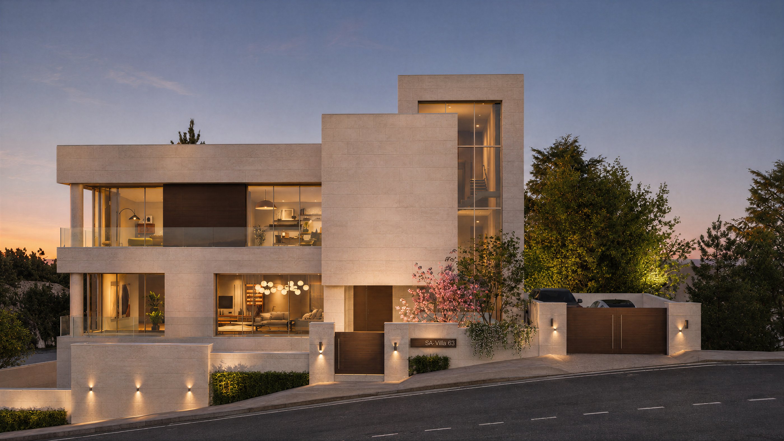
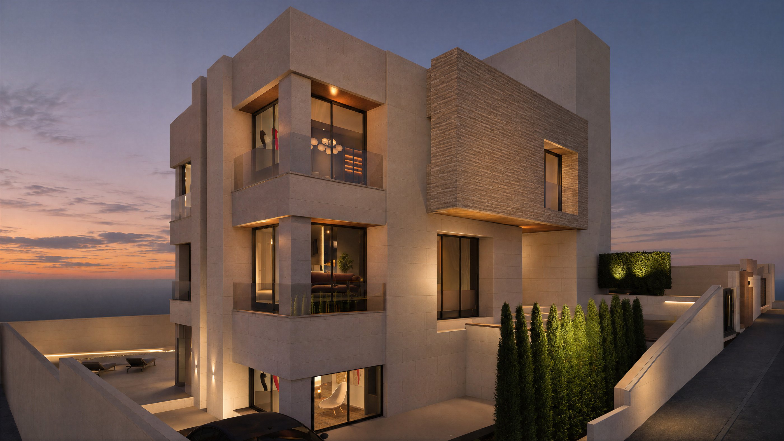
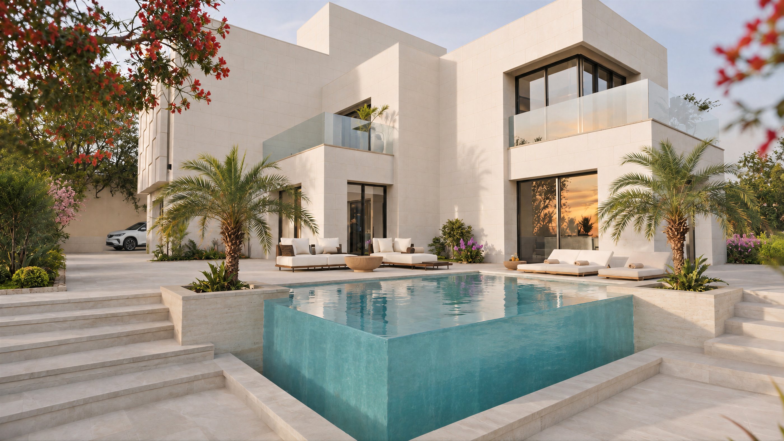
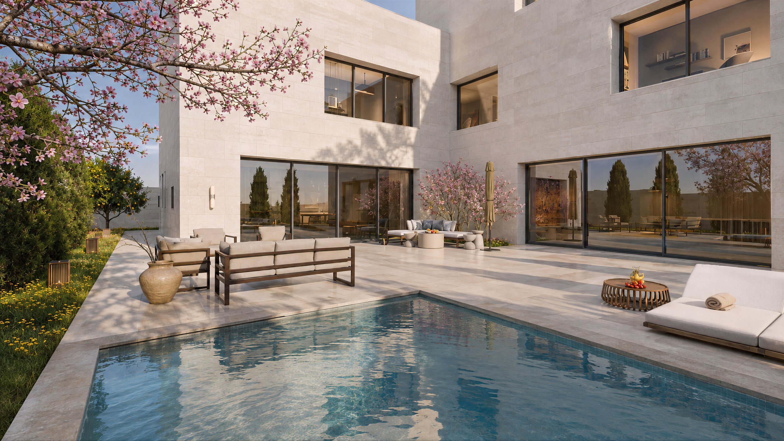
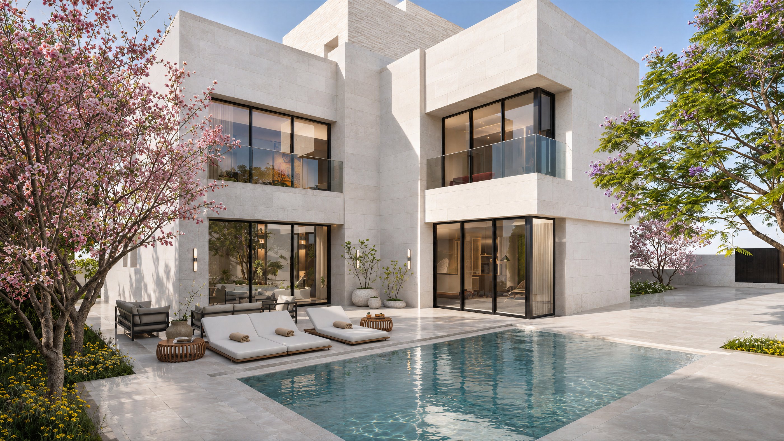
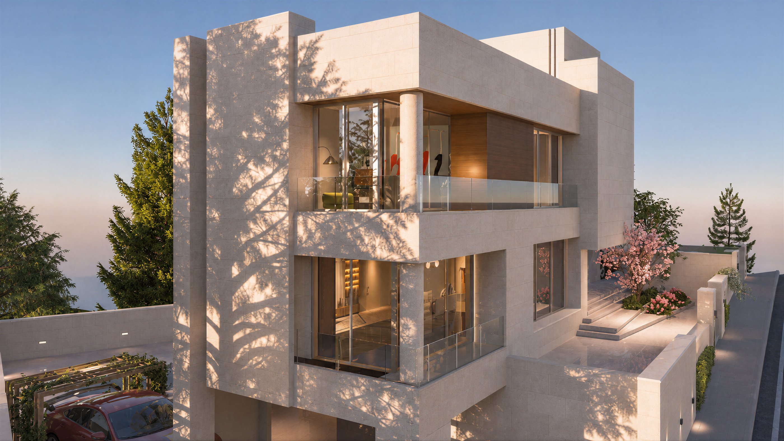
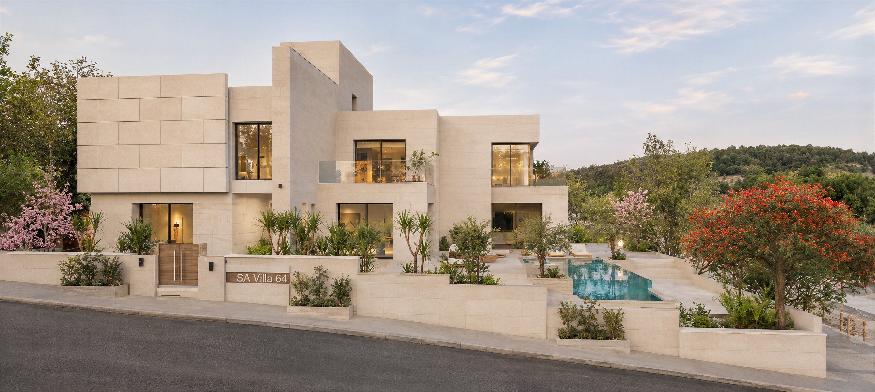
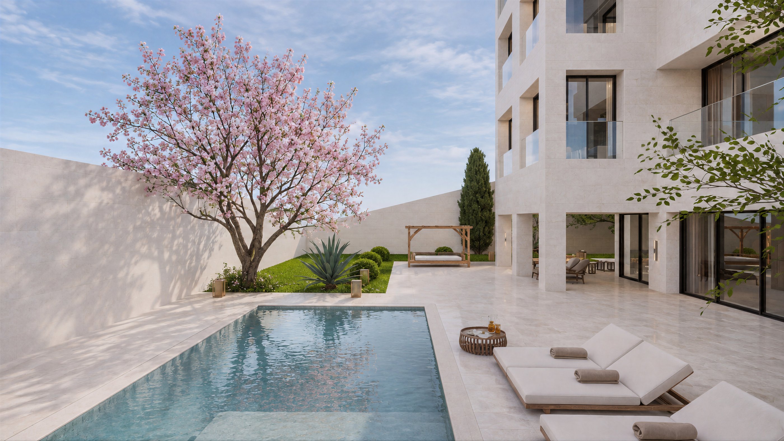
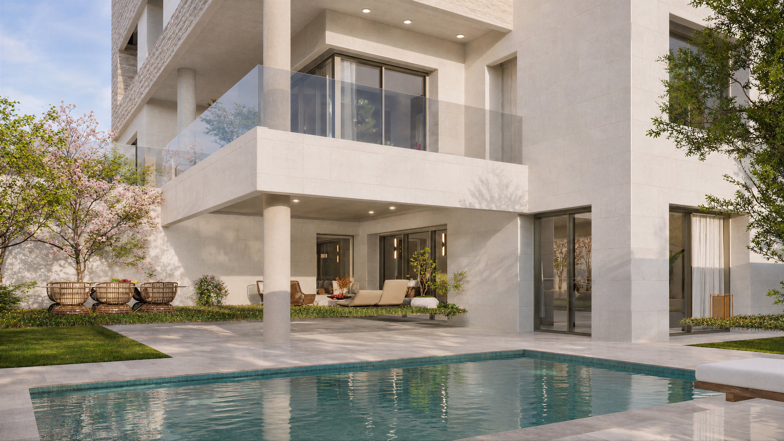
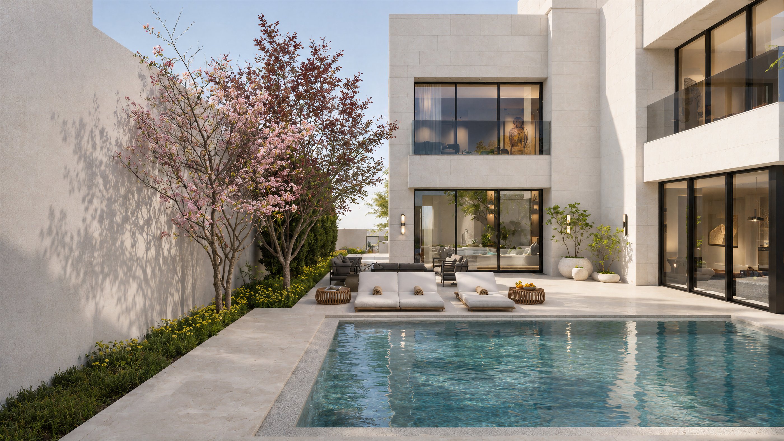
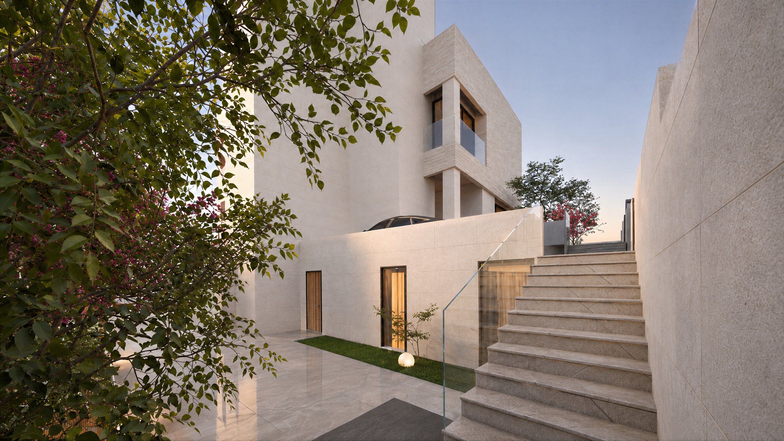
All seven are clad in pale stone, and several carry a volume of split-face stone beside the smooth courses. Window frames are dark and the balconies have glass railings. The massing changes from house to house, so the street reads as seven separate villas. Each plot has a private pool.
Images
23 images
Aerial view of the seven villas of Grand Dabouq 4 among pine trees 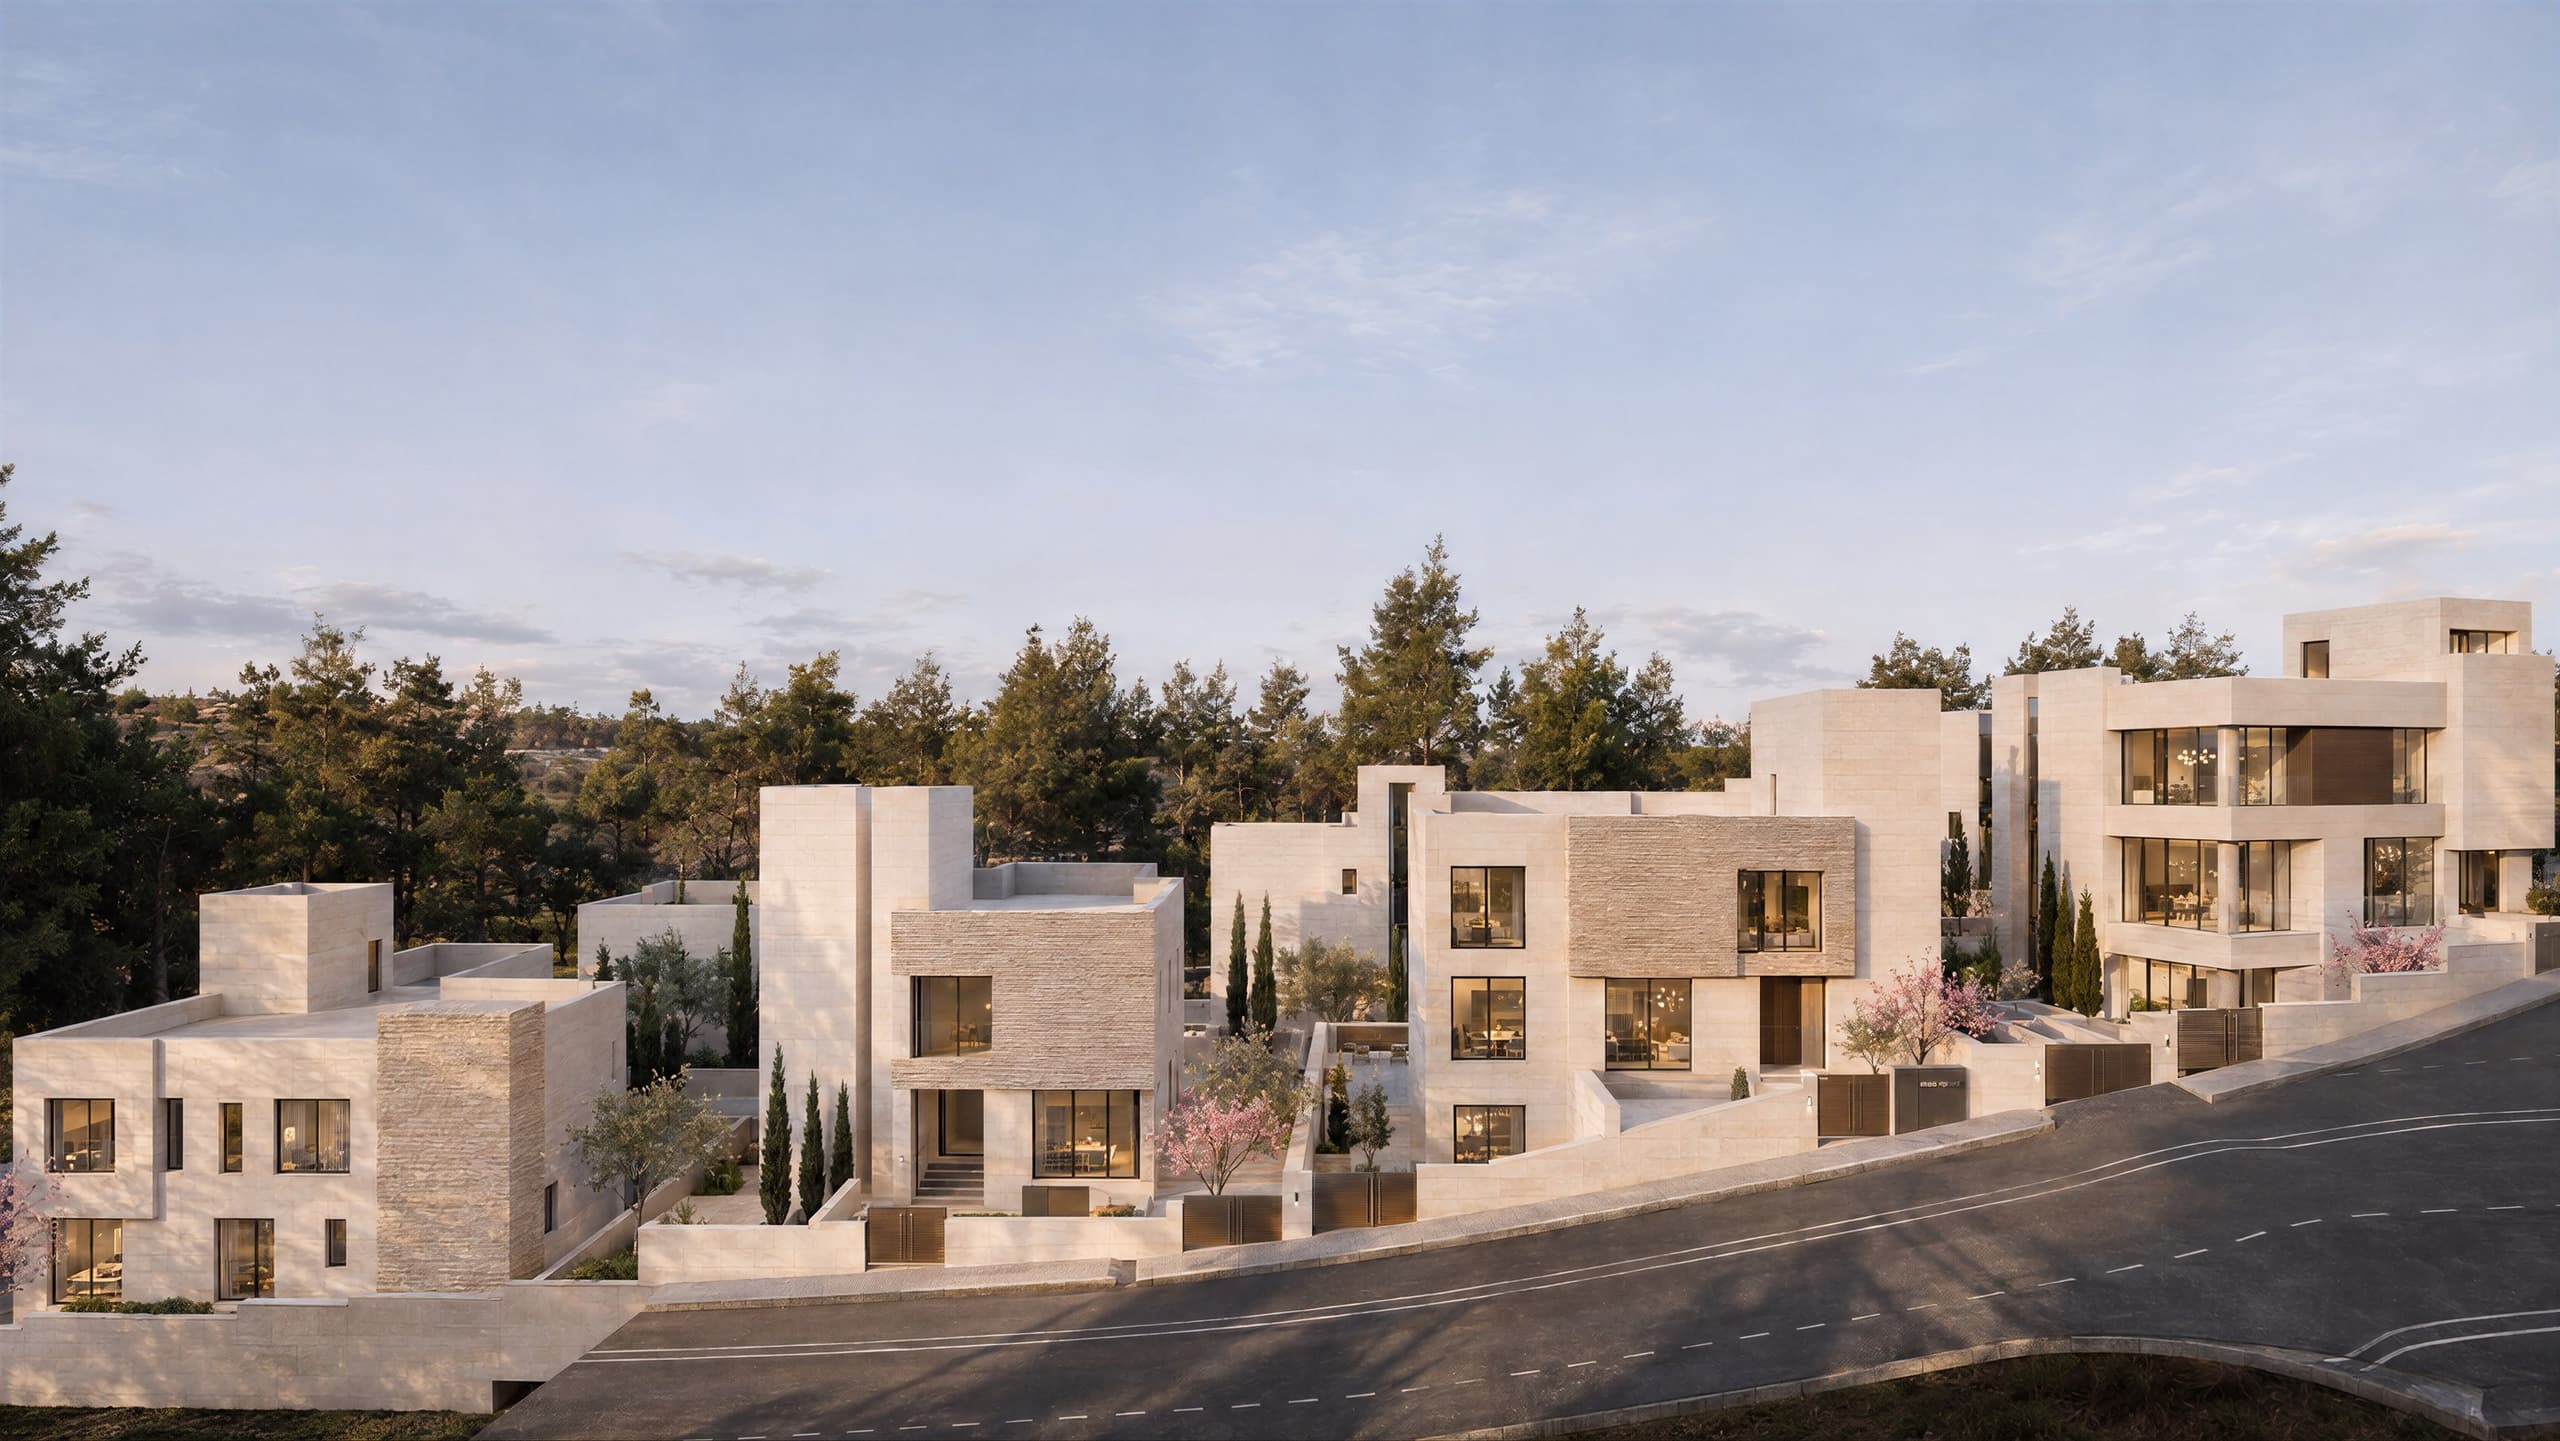
The compound villas along the street at sunset 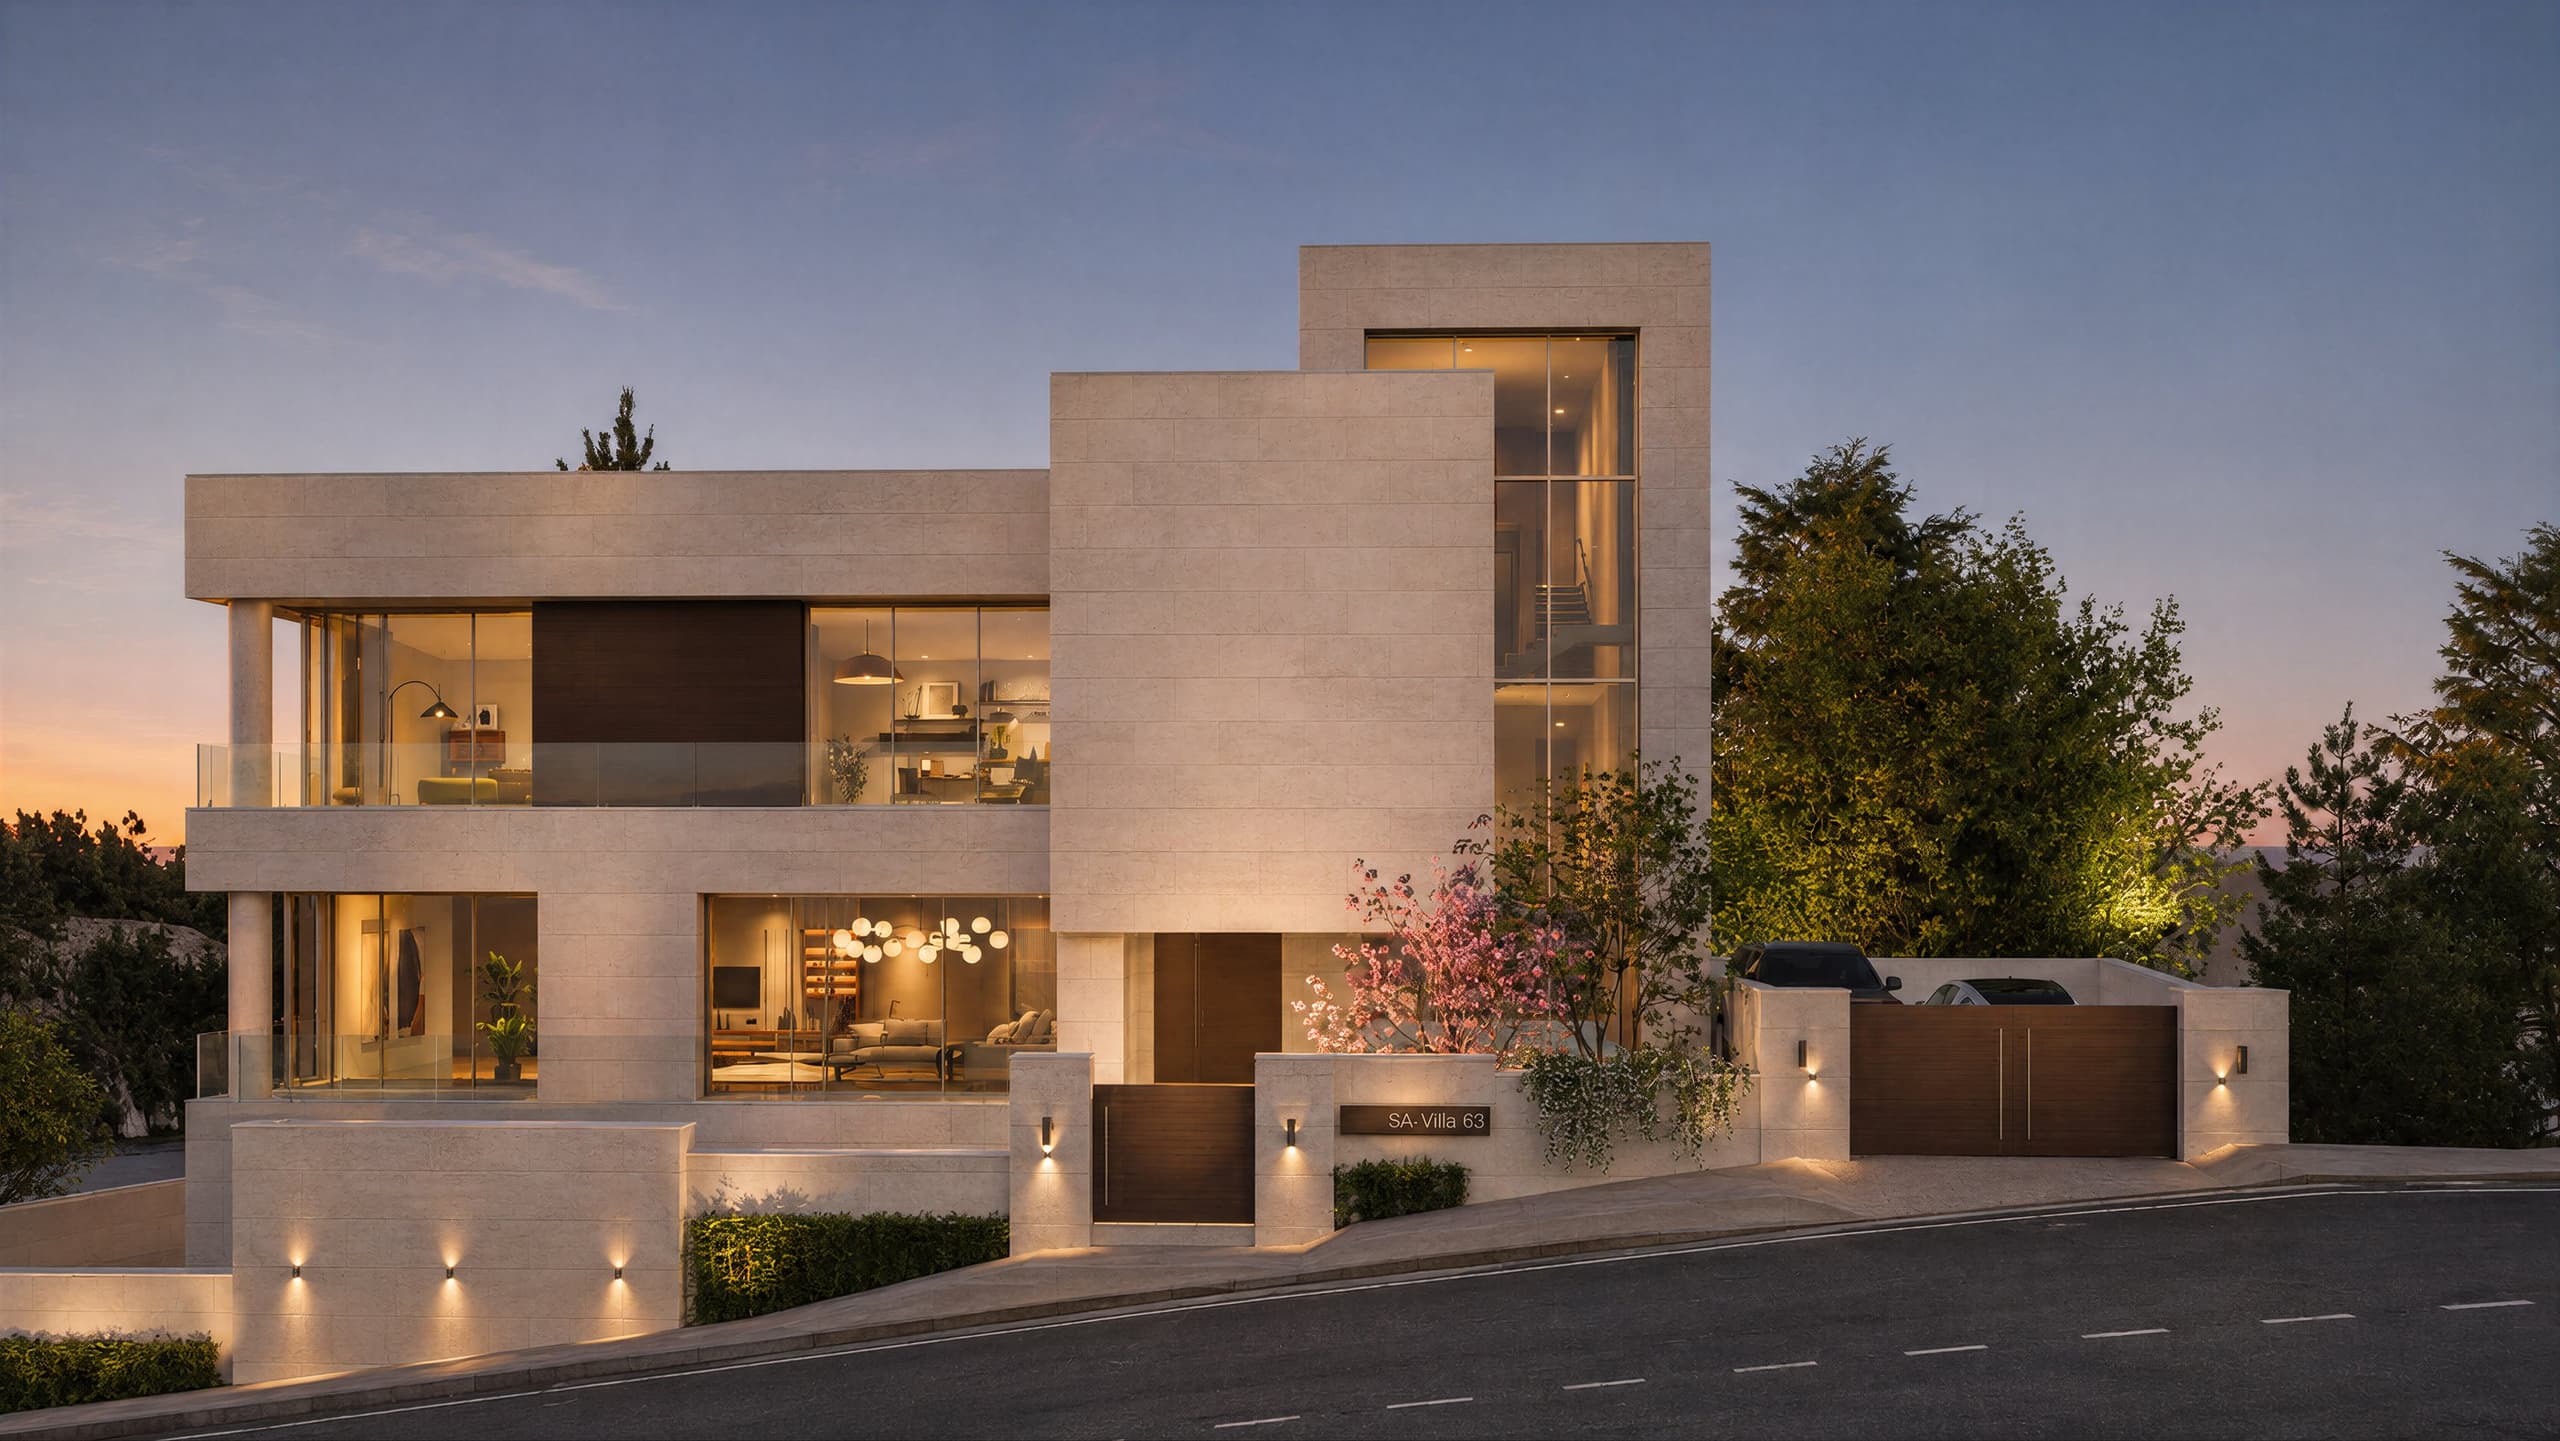
Stone villa facade at dusk with the facade lights on 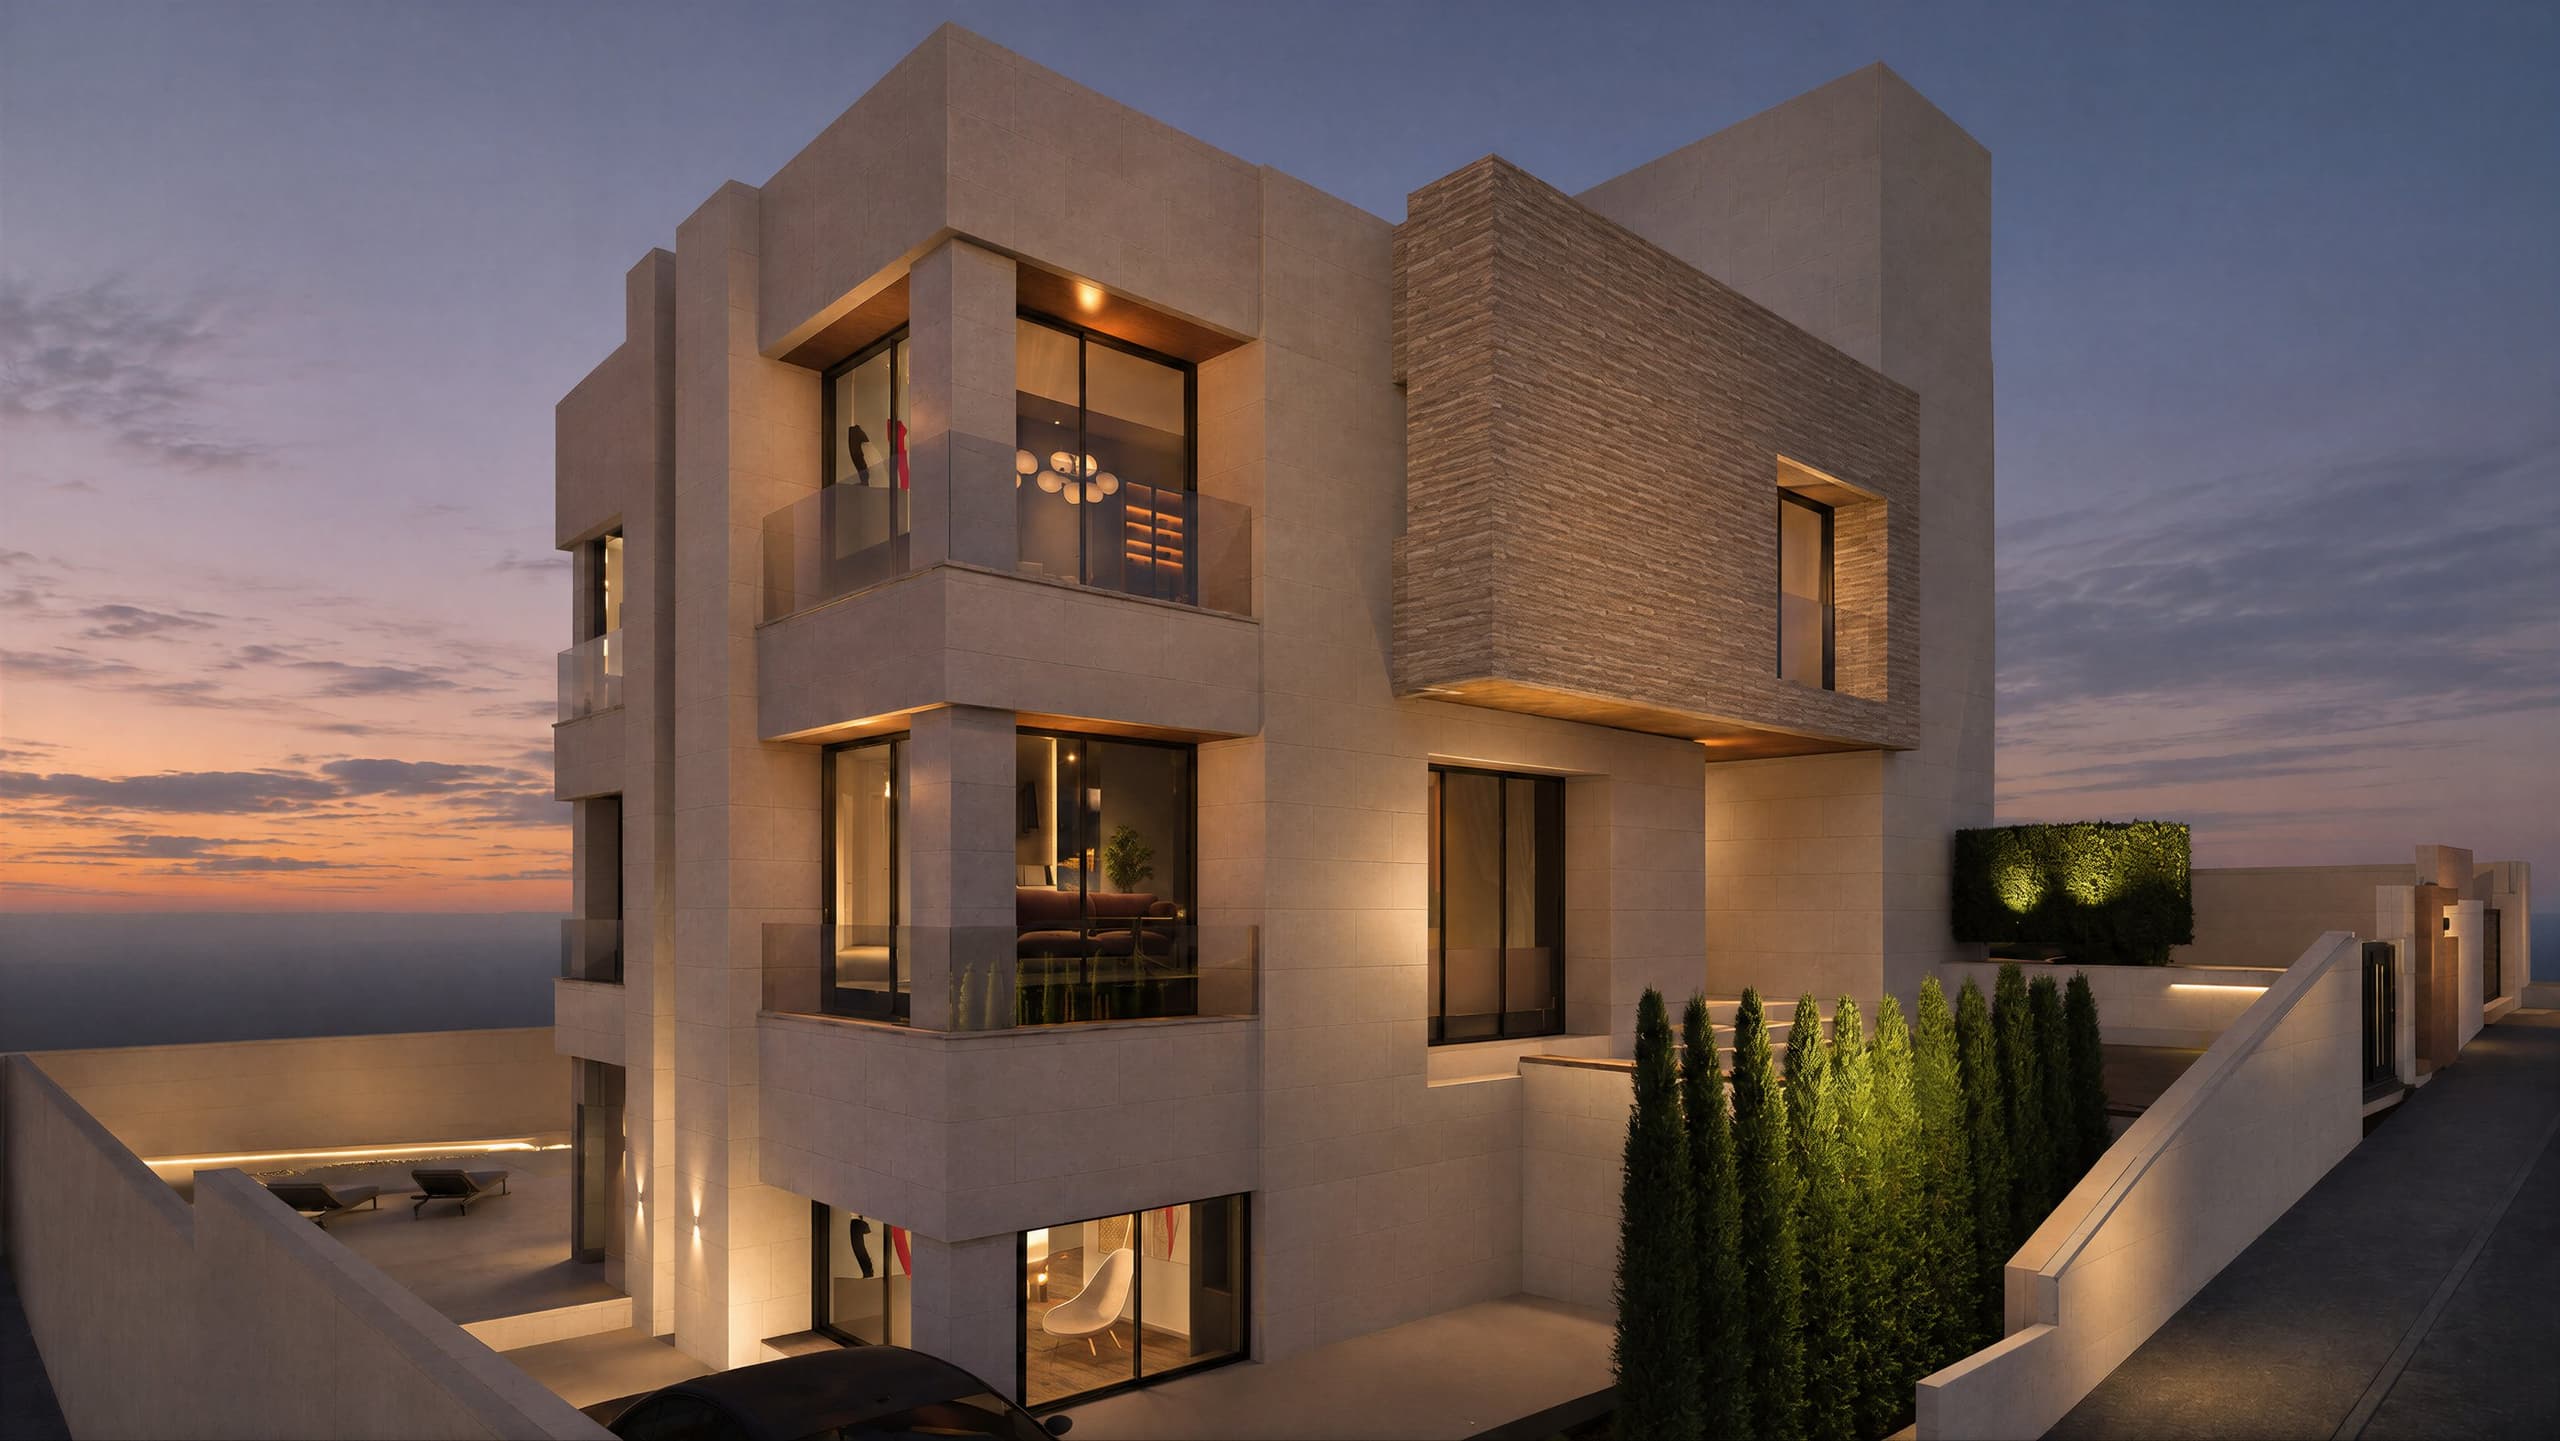
Corner of a three-floor villa with a split-face stone volume at sunset 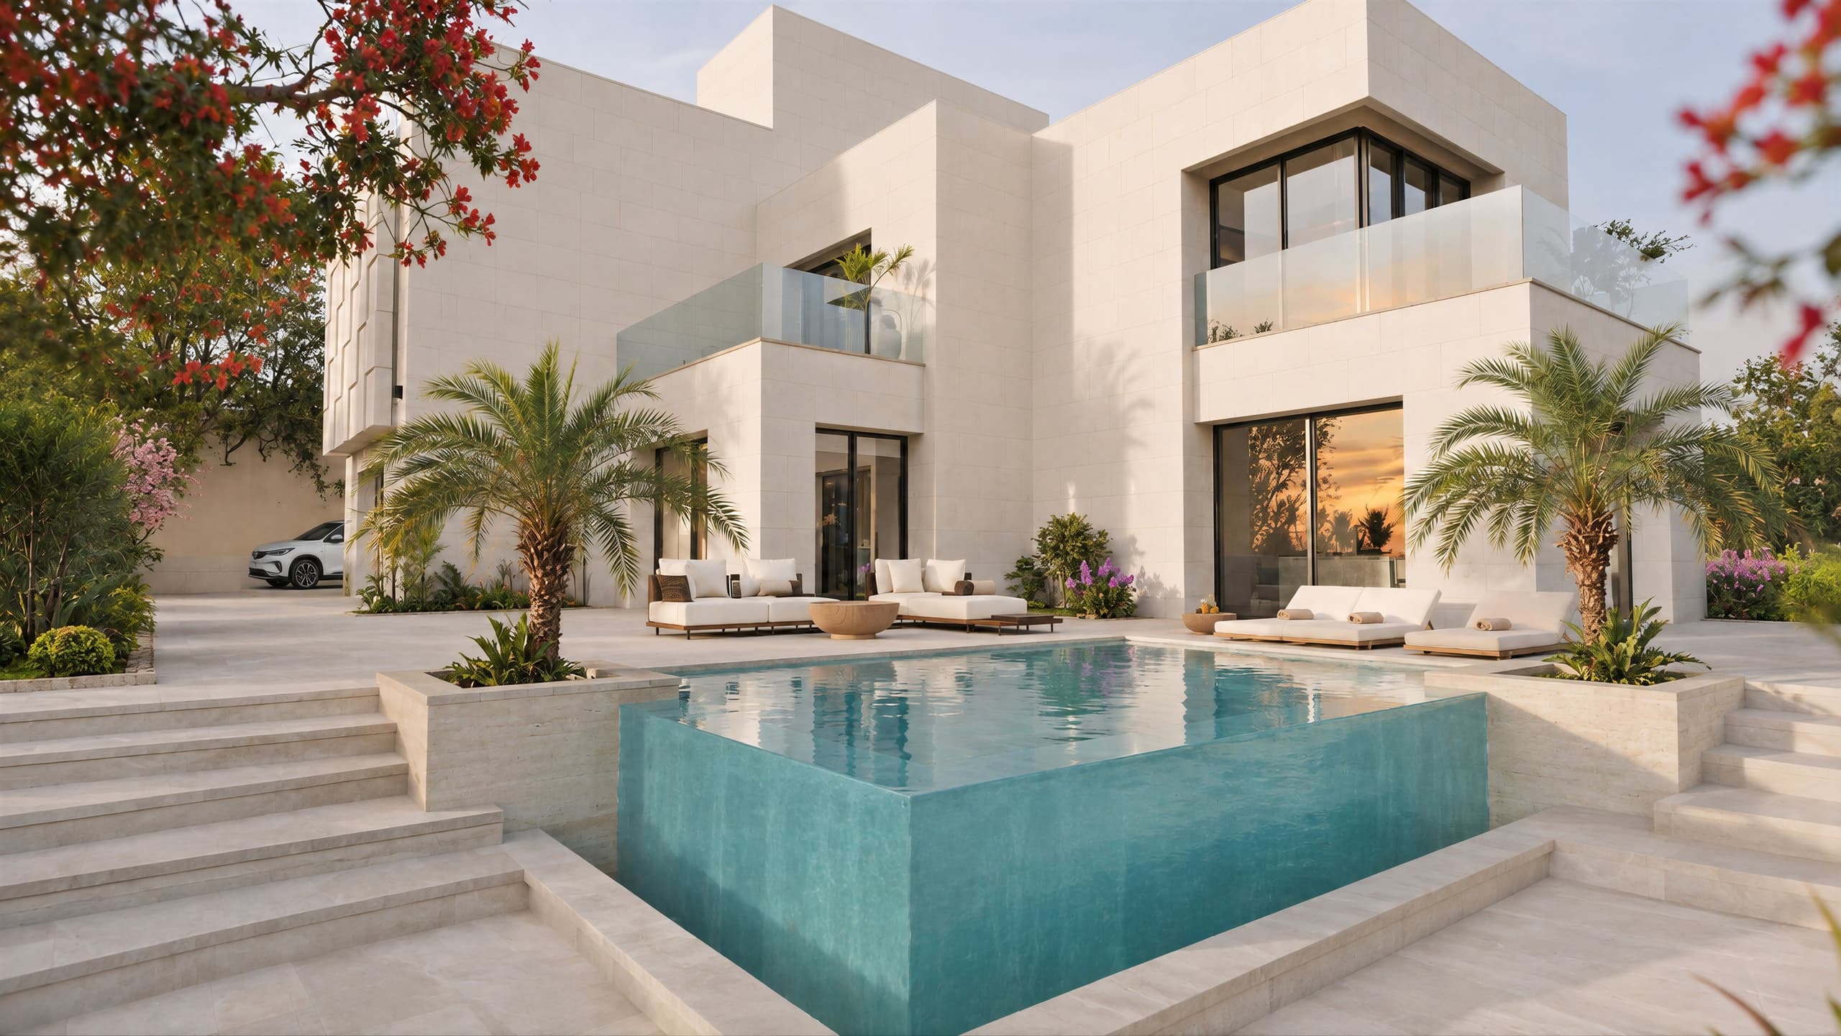
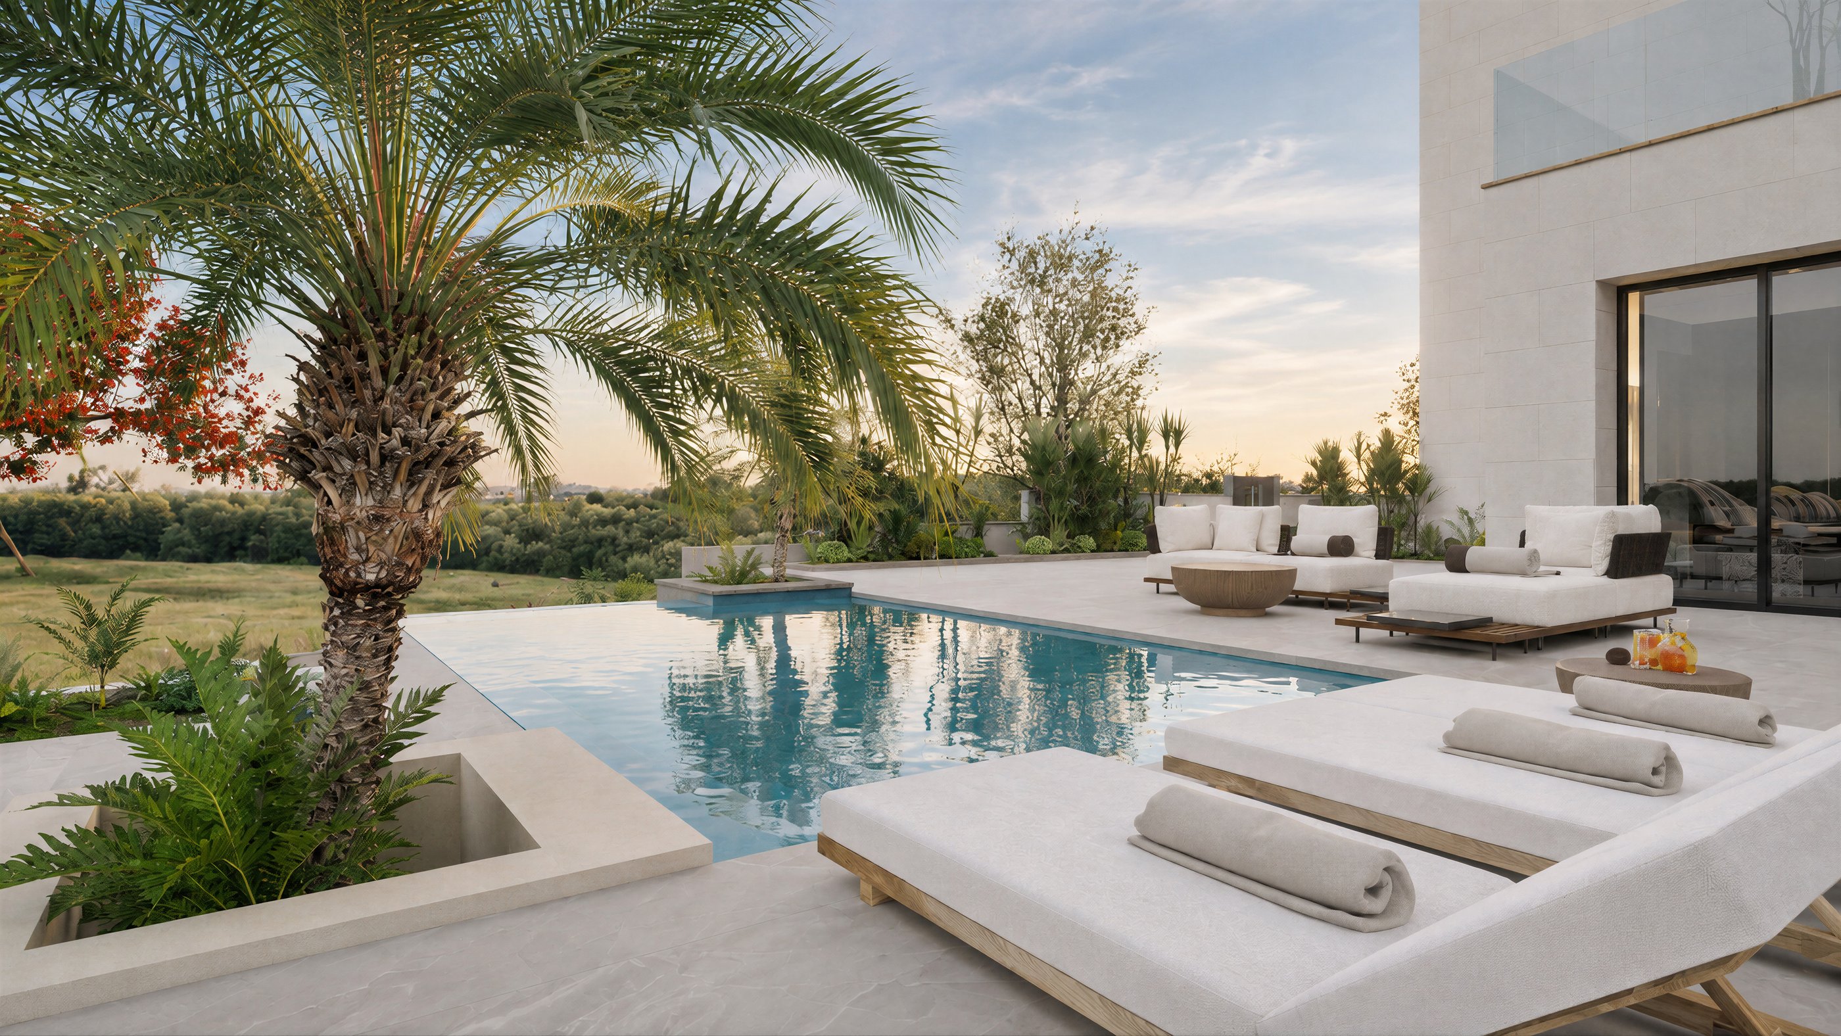
Raised pool with a glass wall in front of a pale stone villa and palm trees 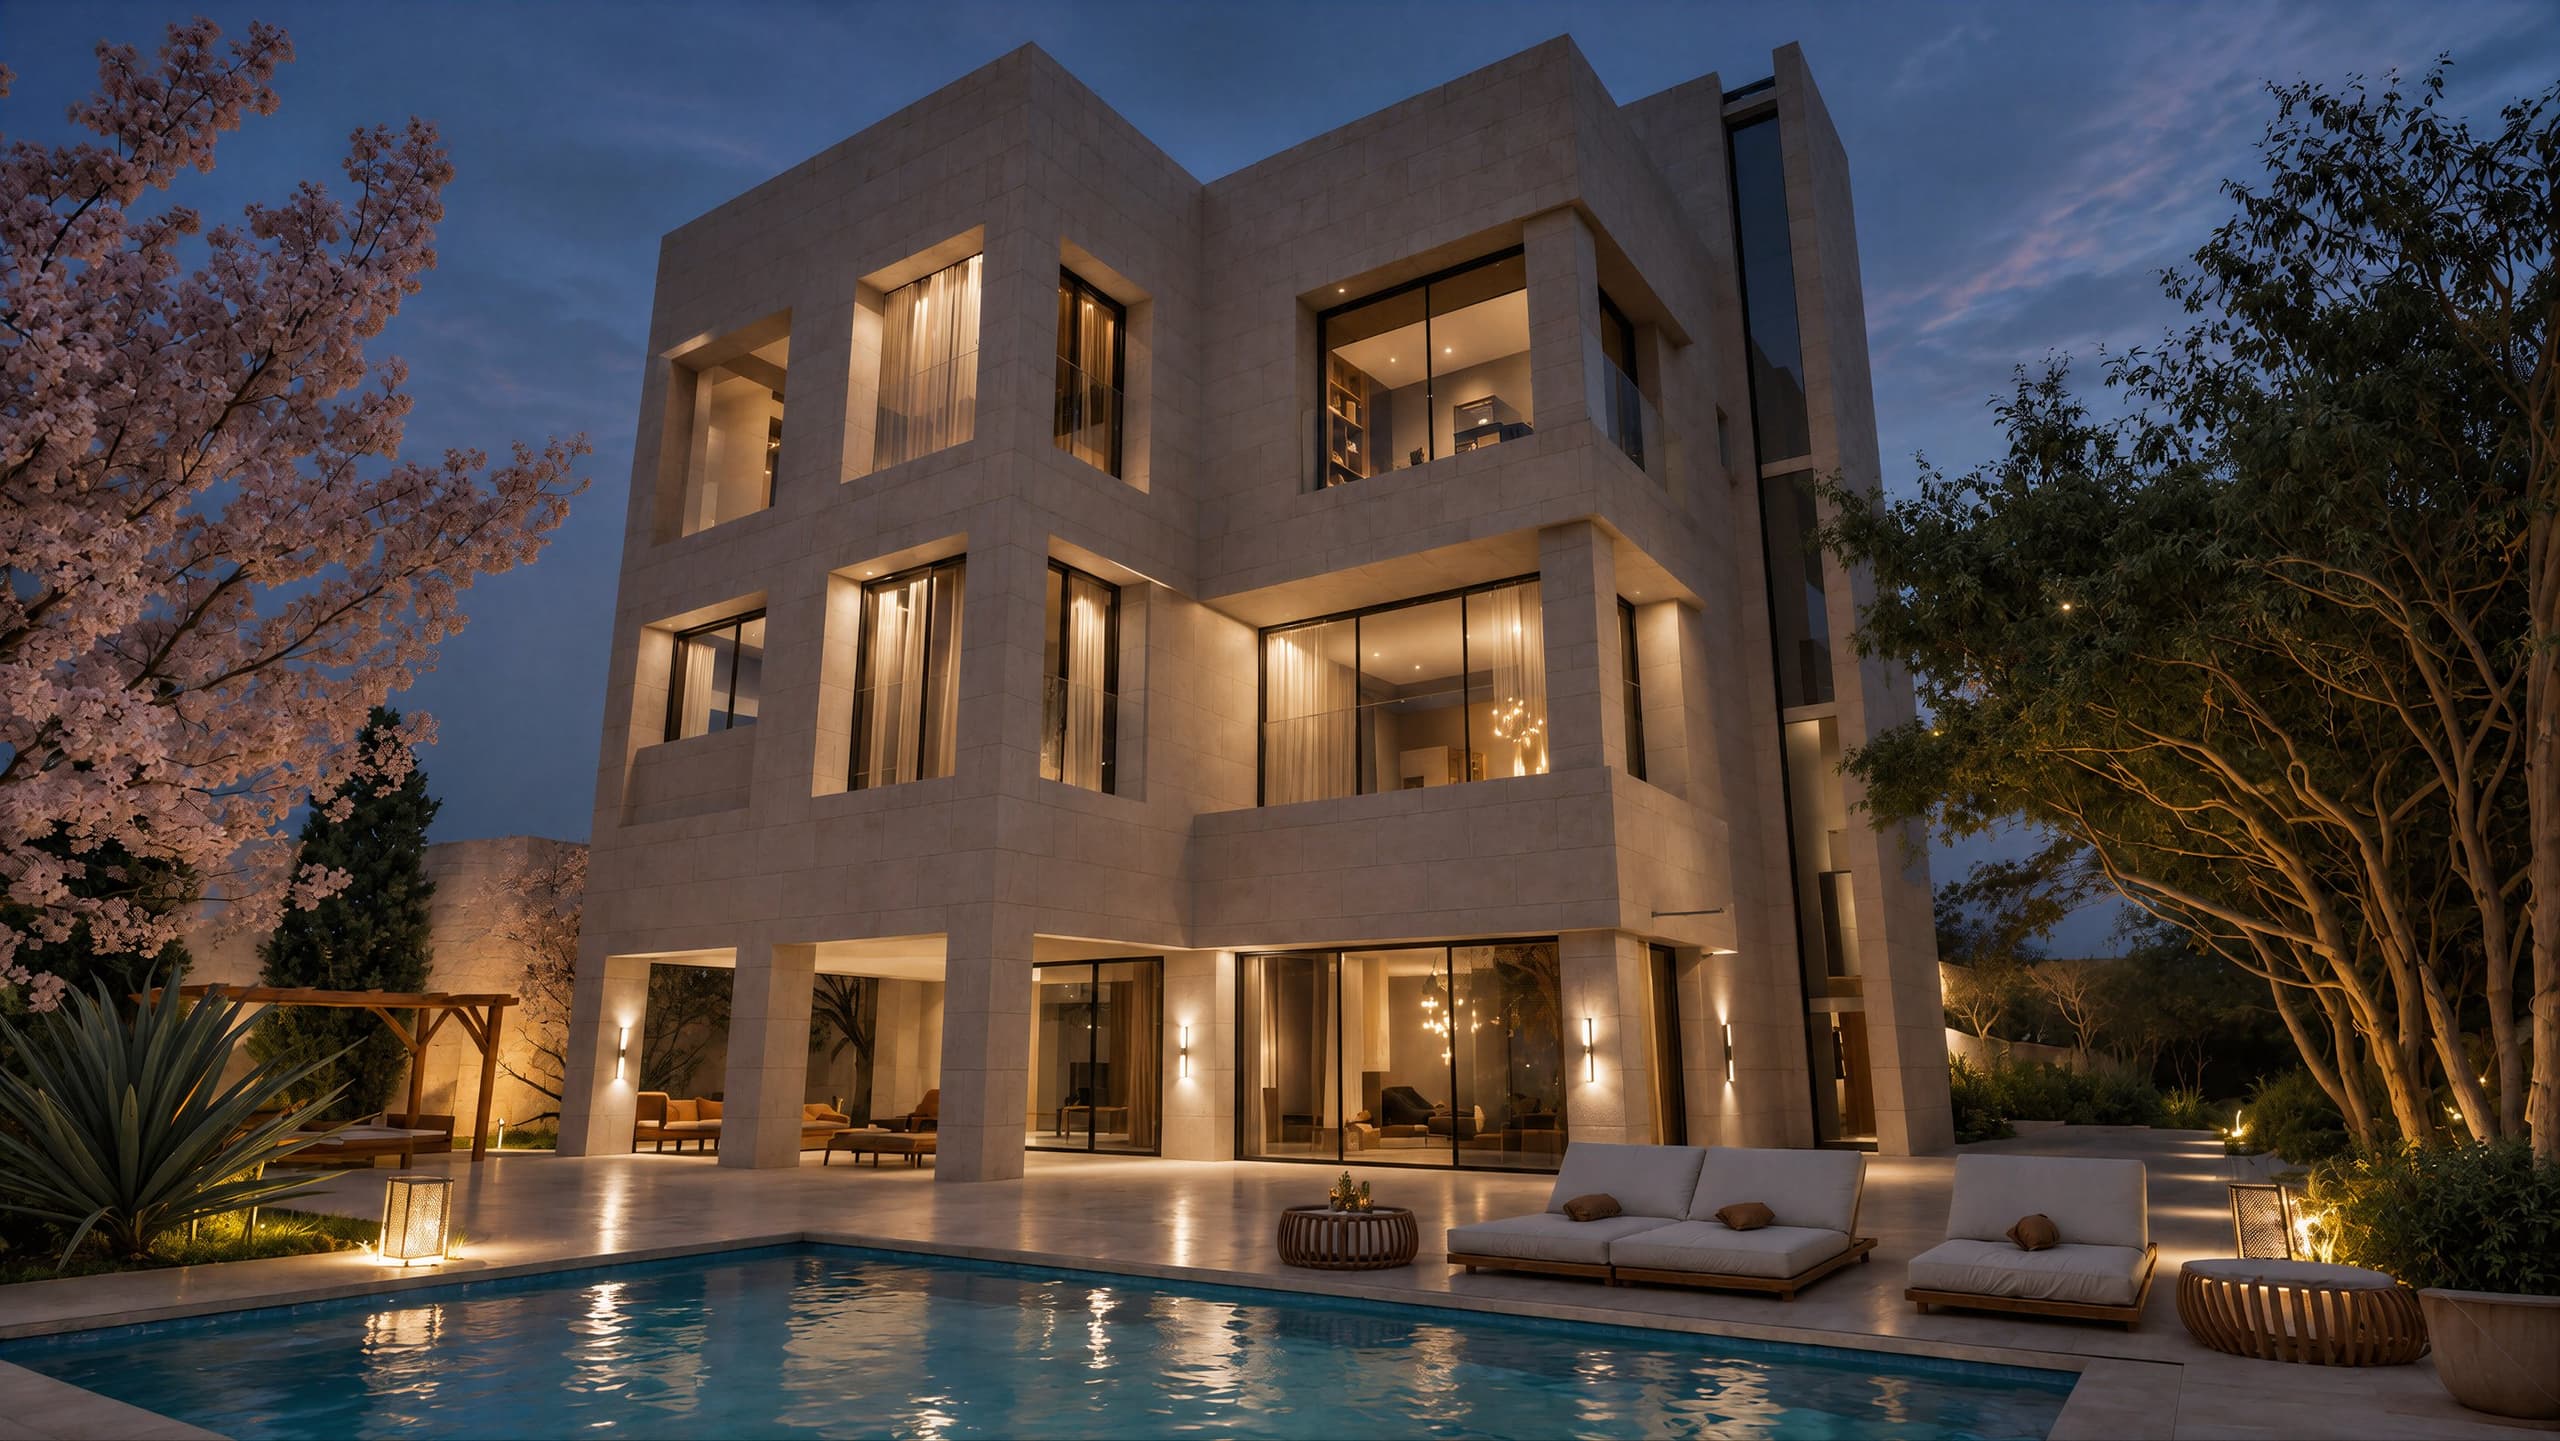
A villa lit at night behind its pool 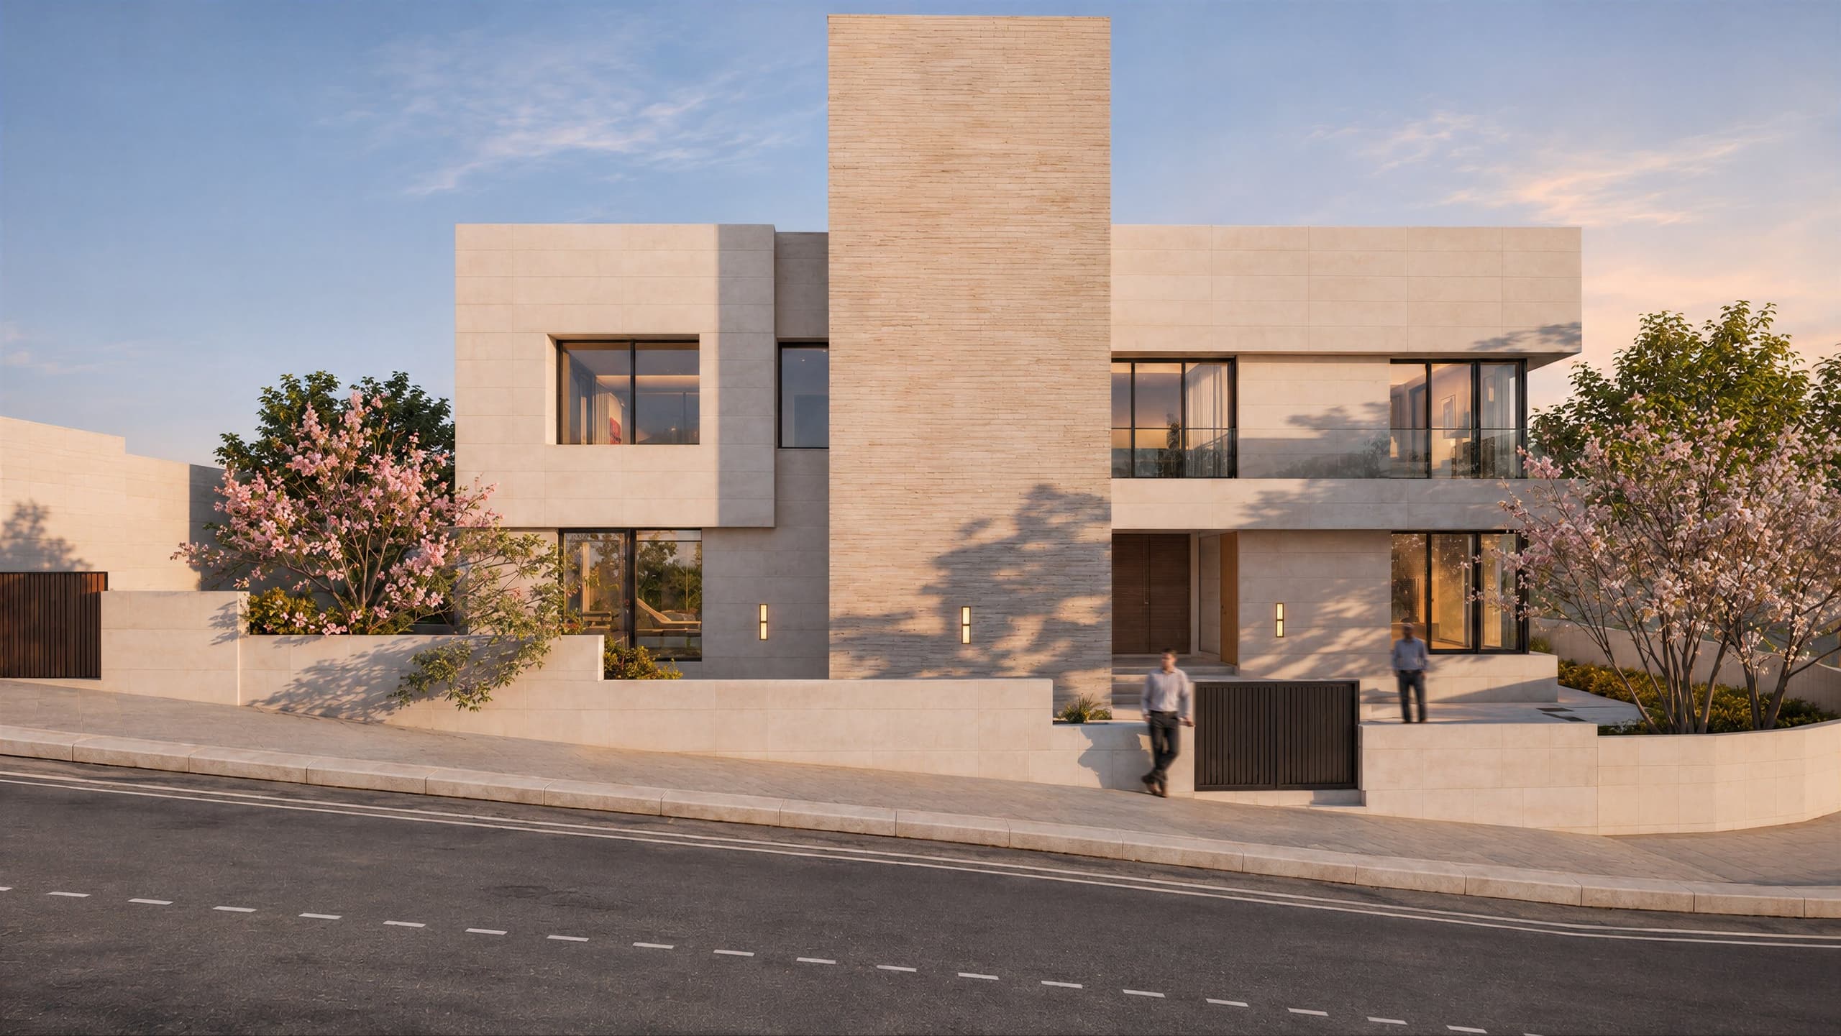
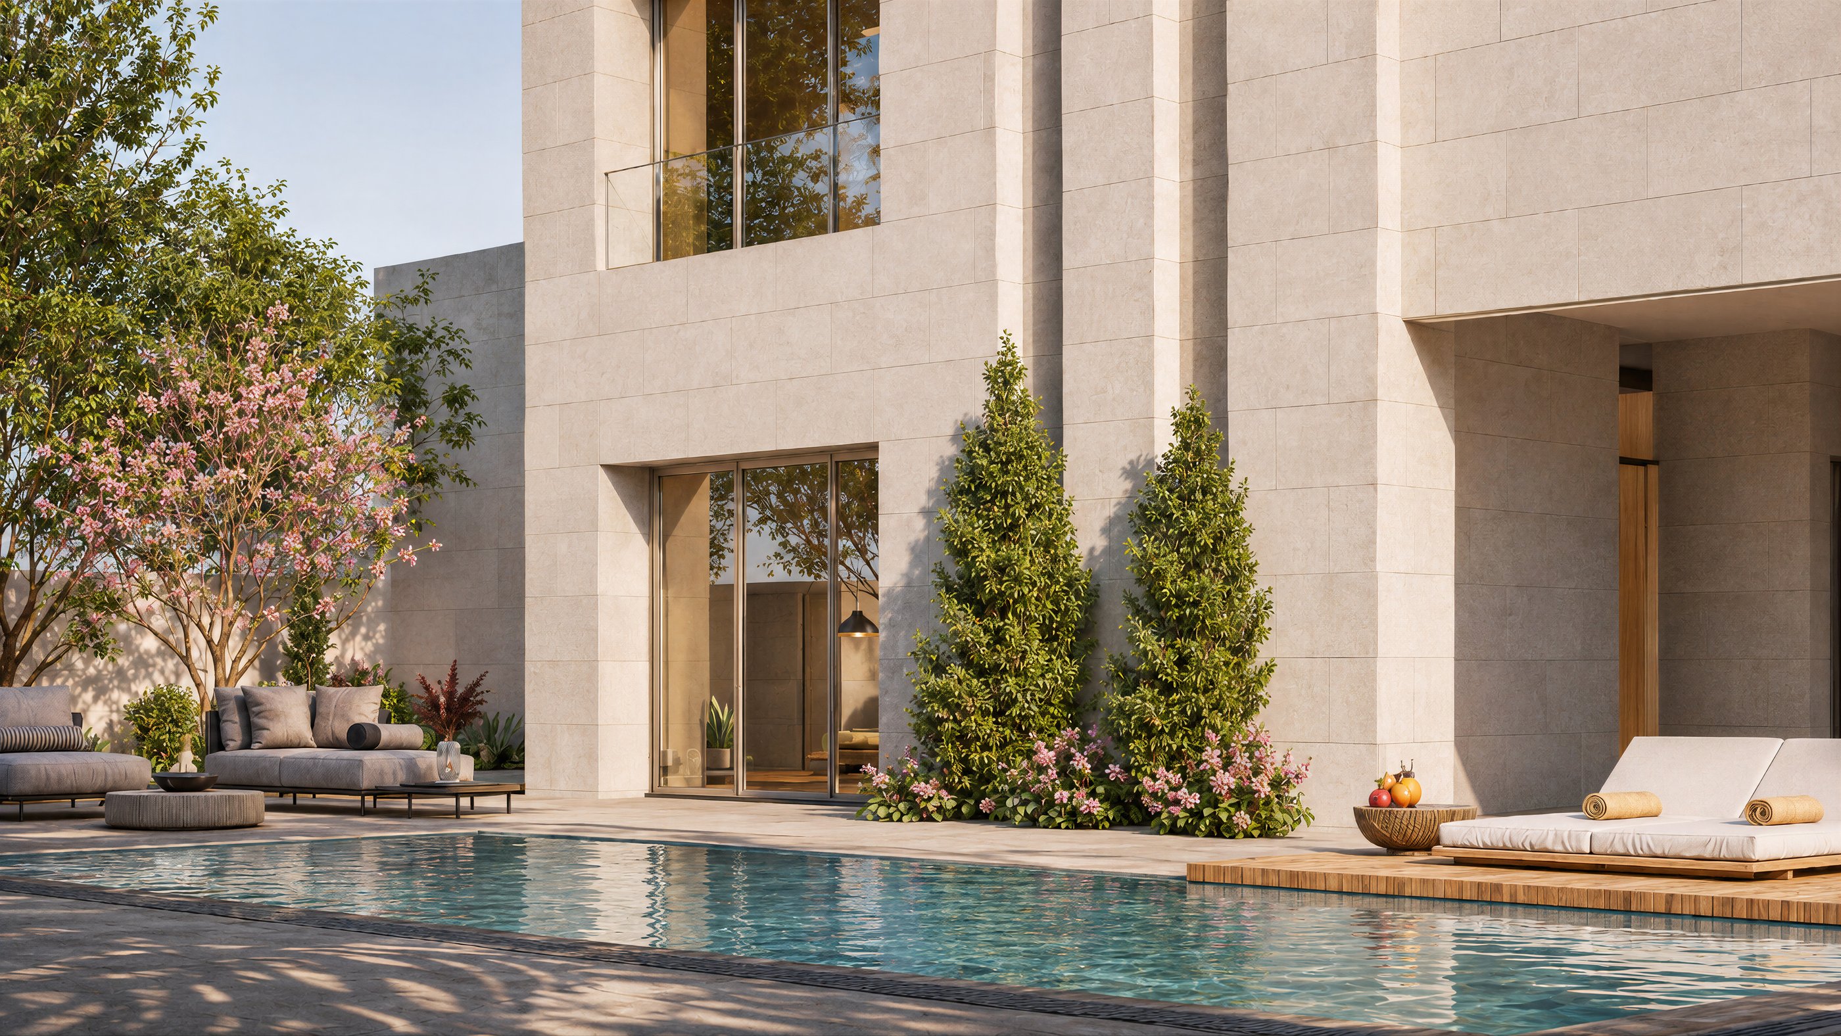
Stone villa with a tall vertical volume on the street at sunset 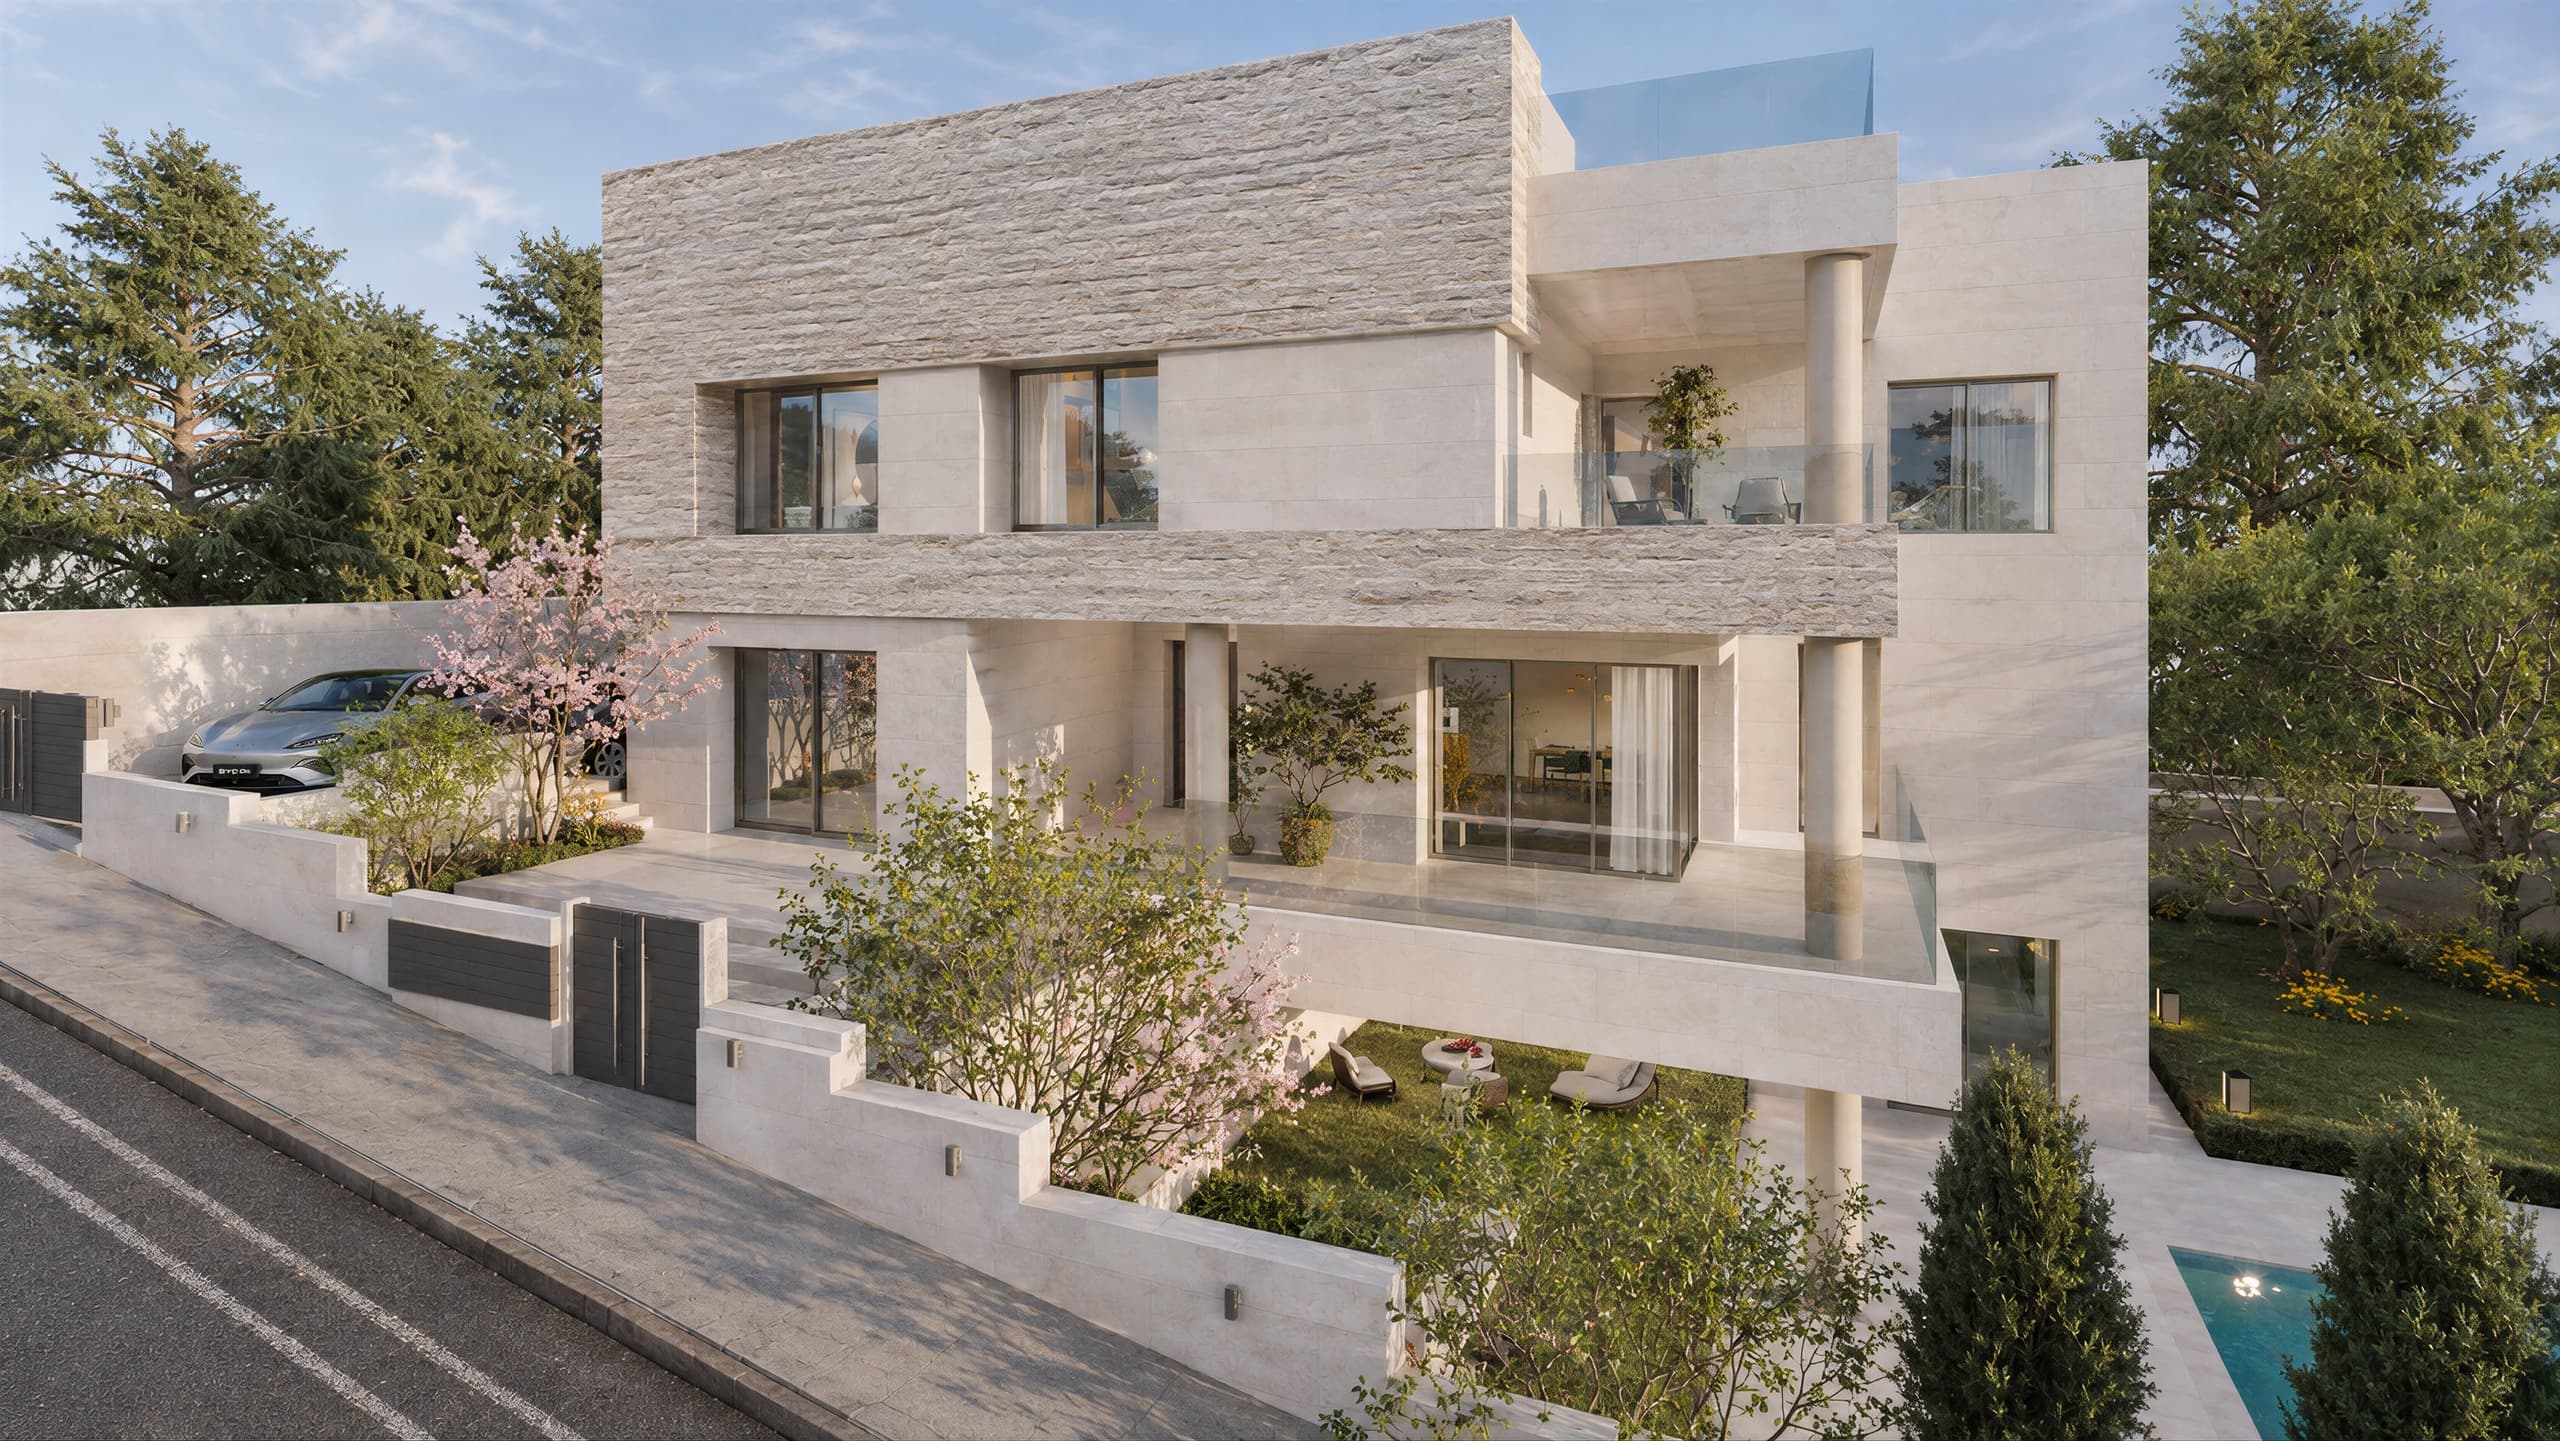
Villa with bands of split-face stone at the street corner 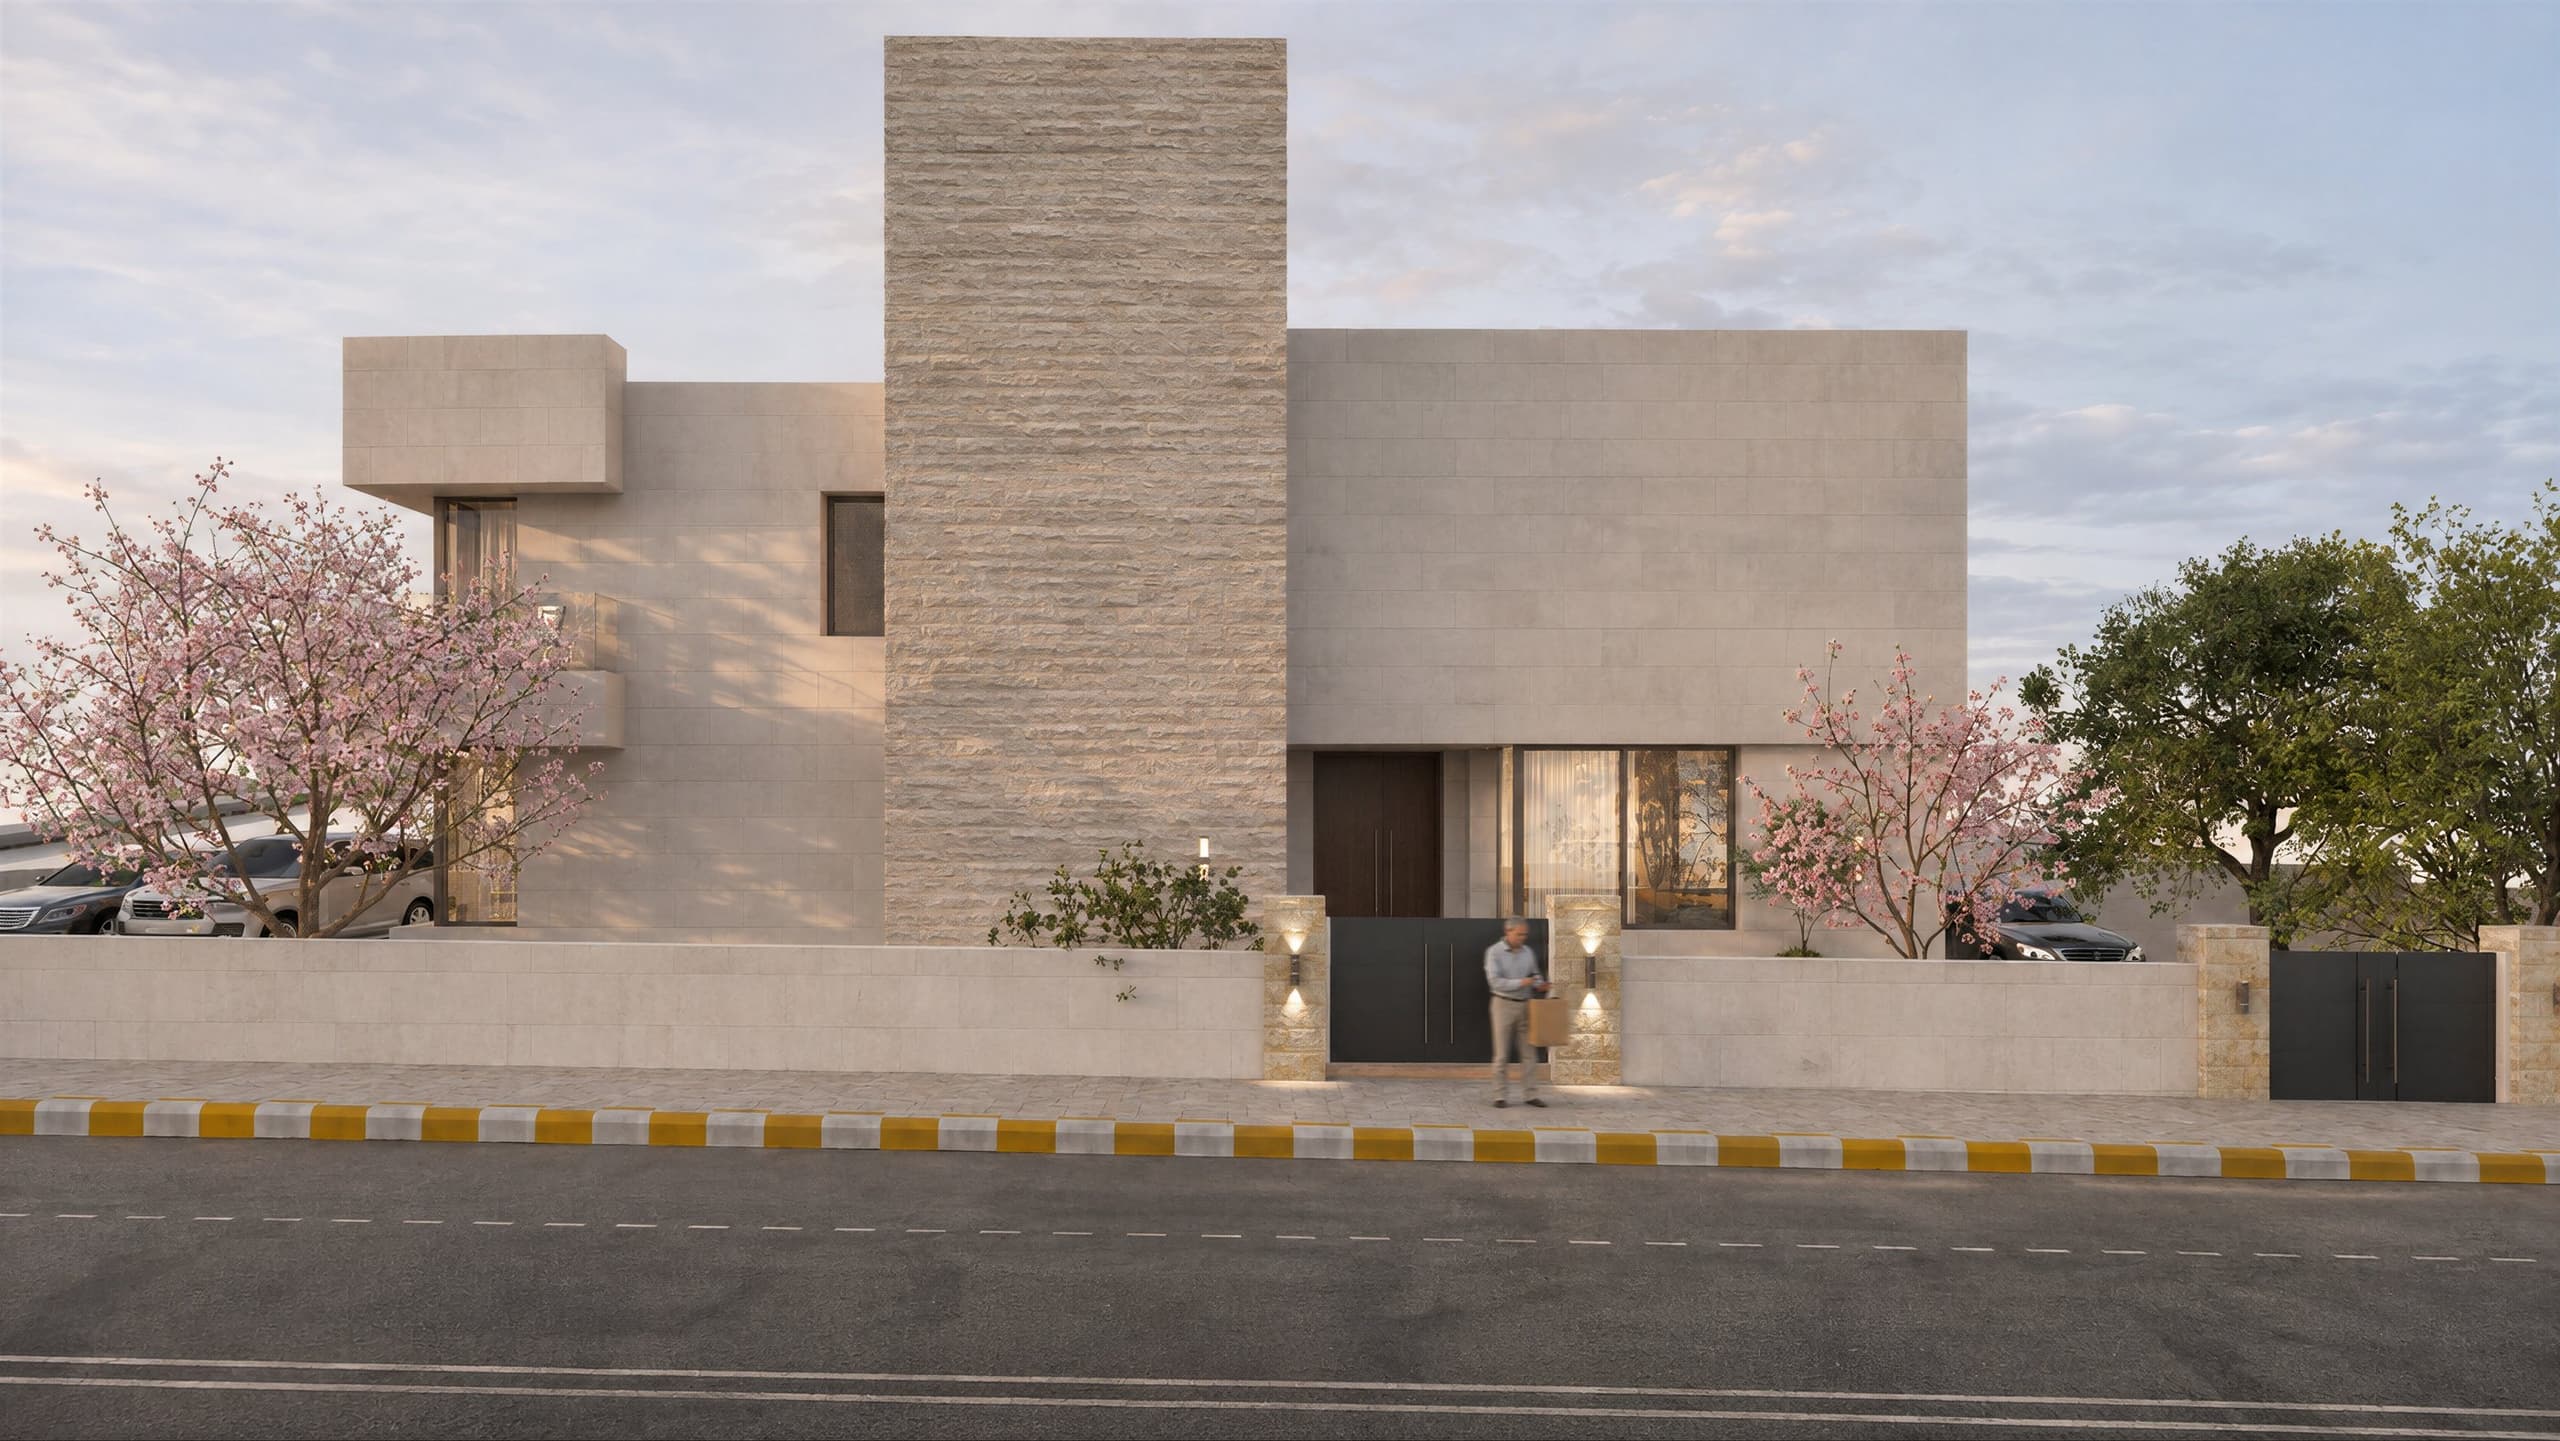
Street facade of a villa with a split-face stone tower 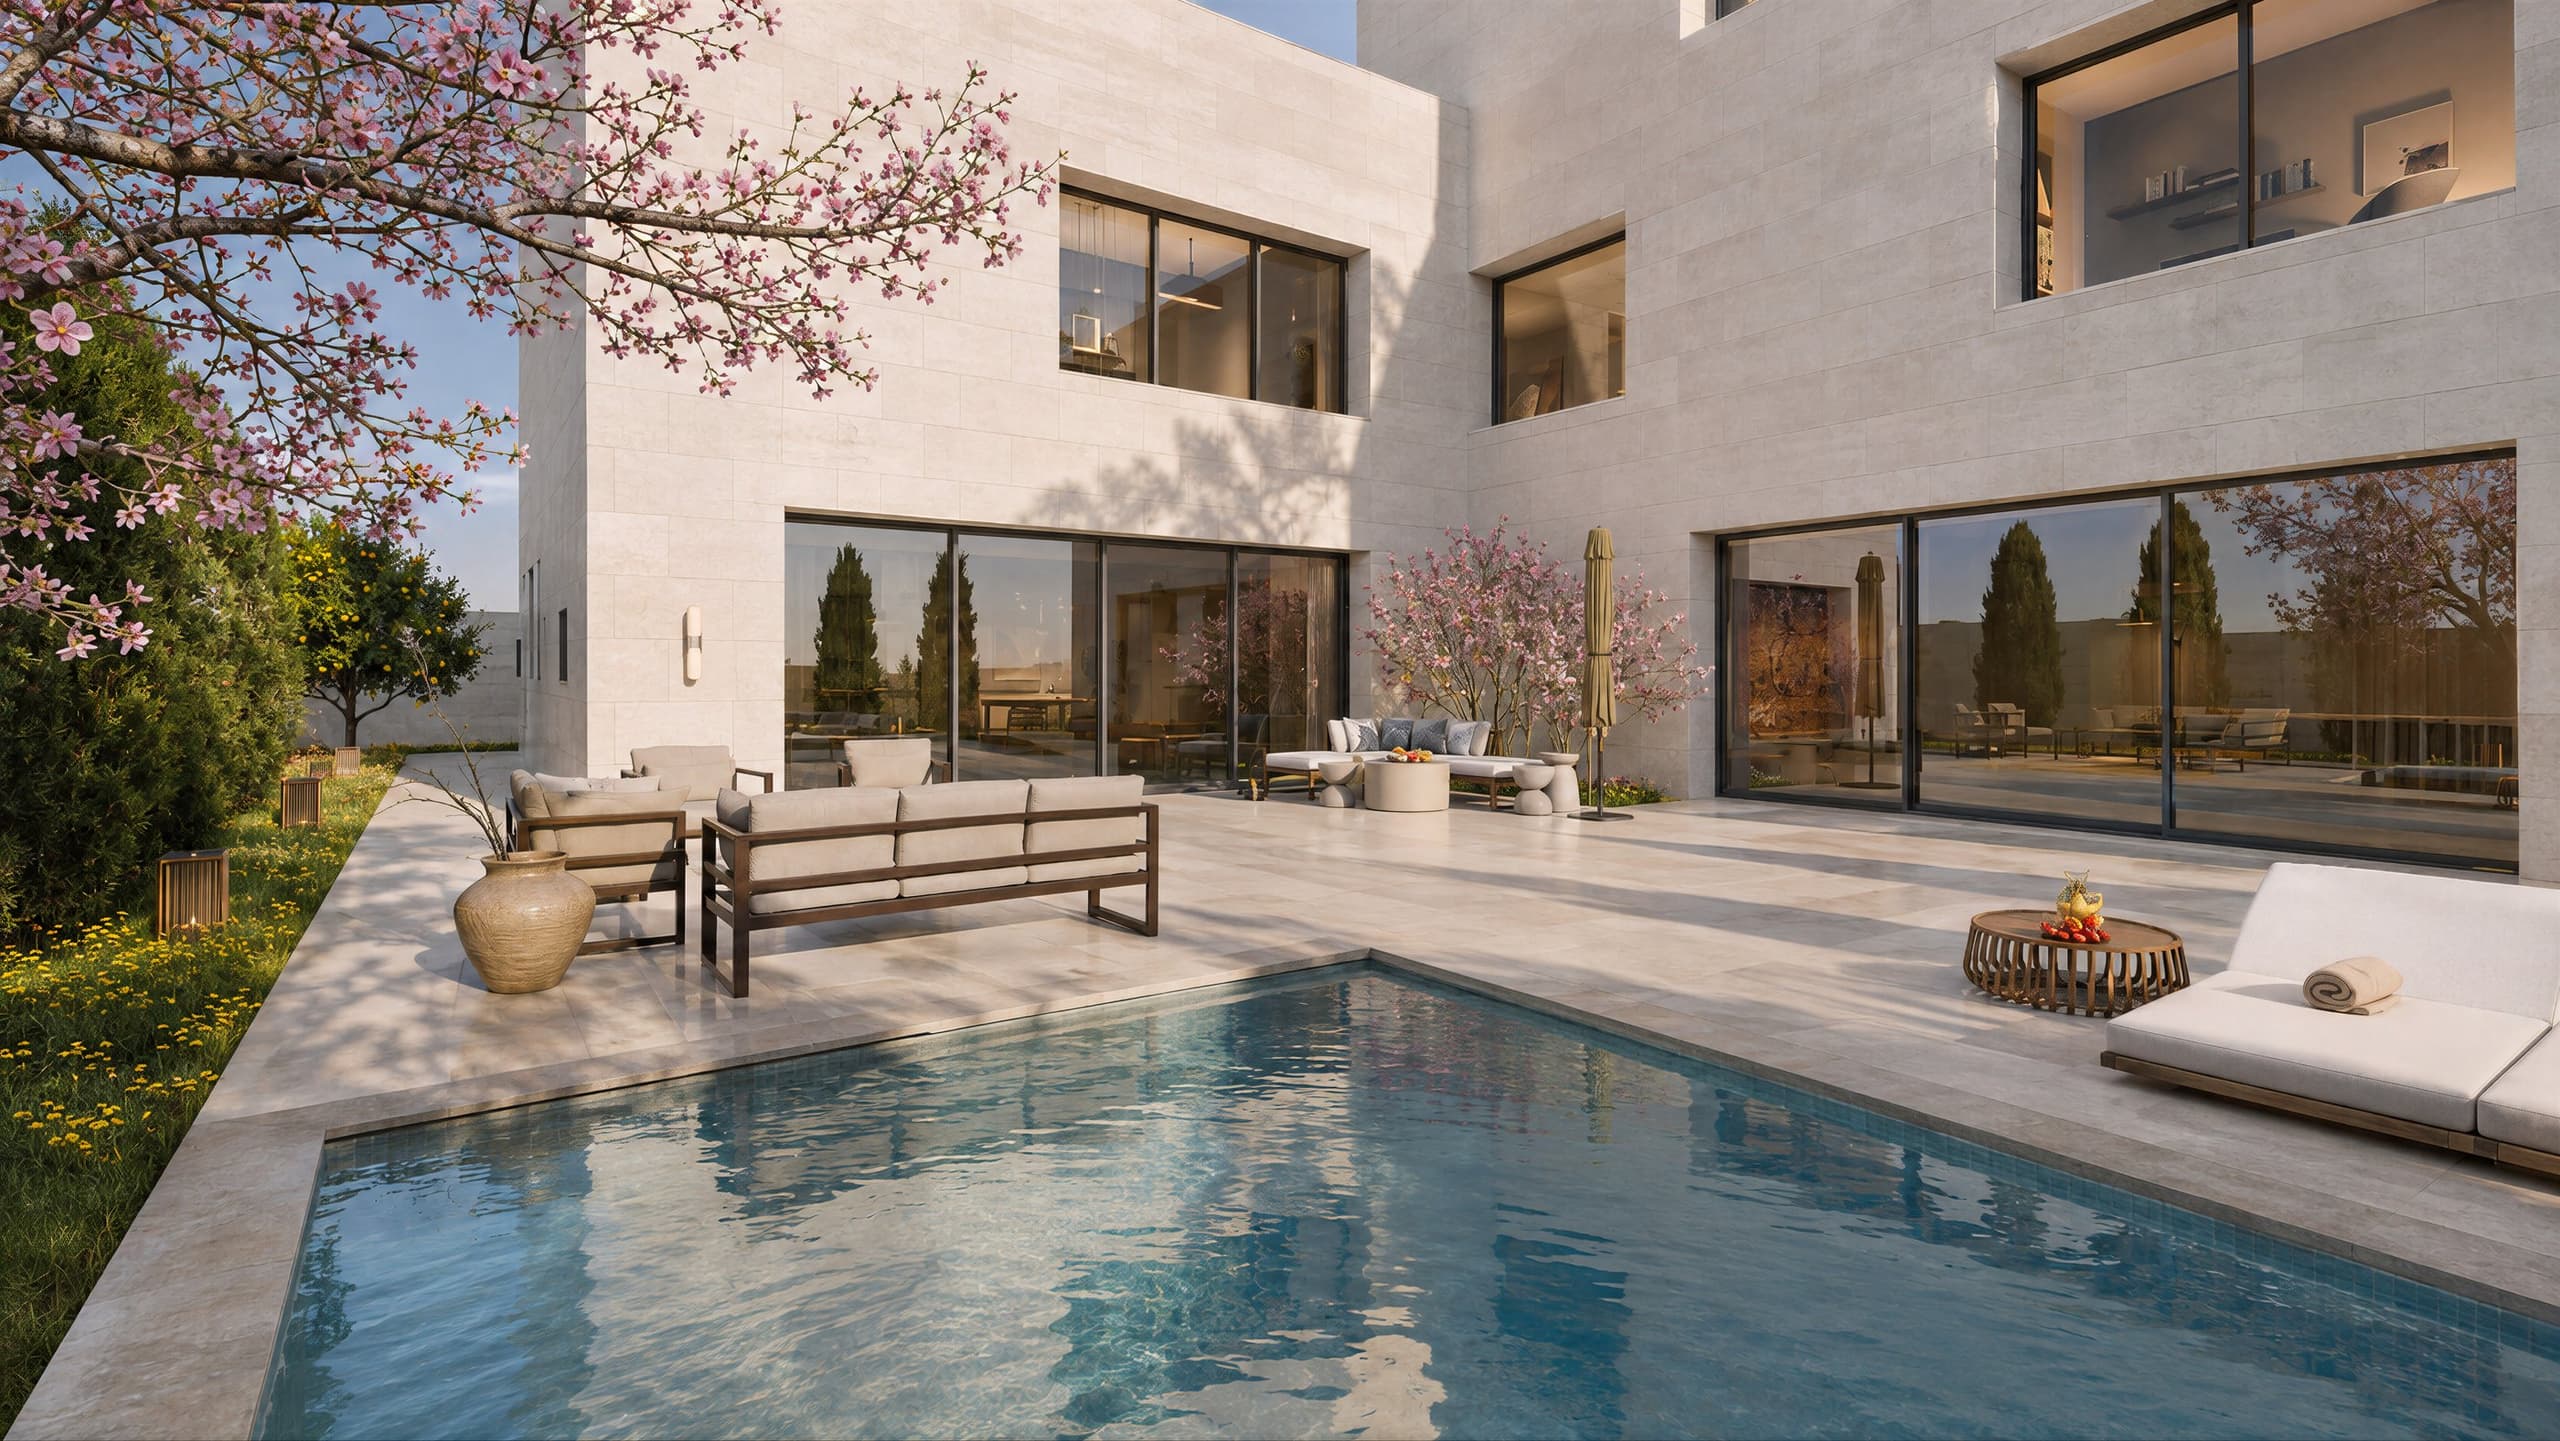
Pool court between two wings of a villa under a blossom tree 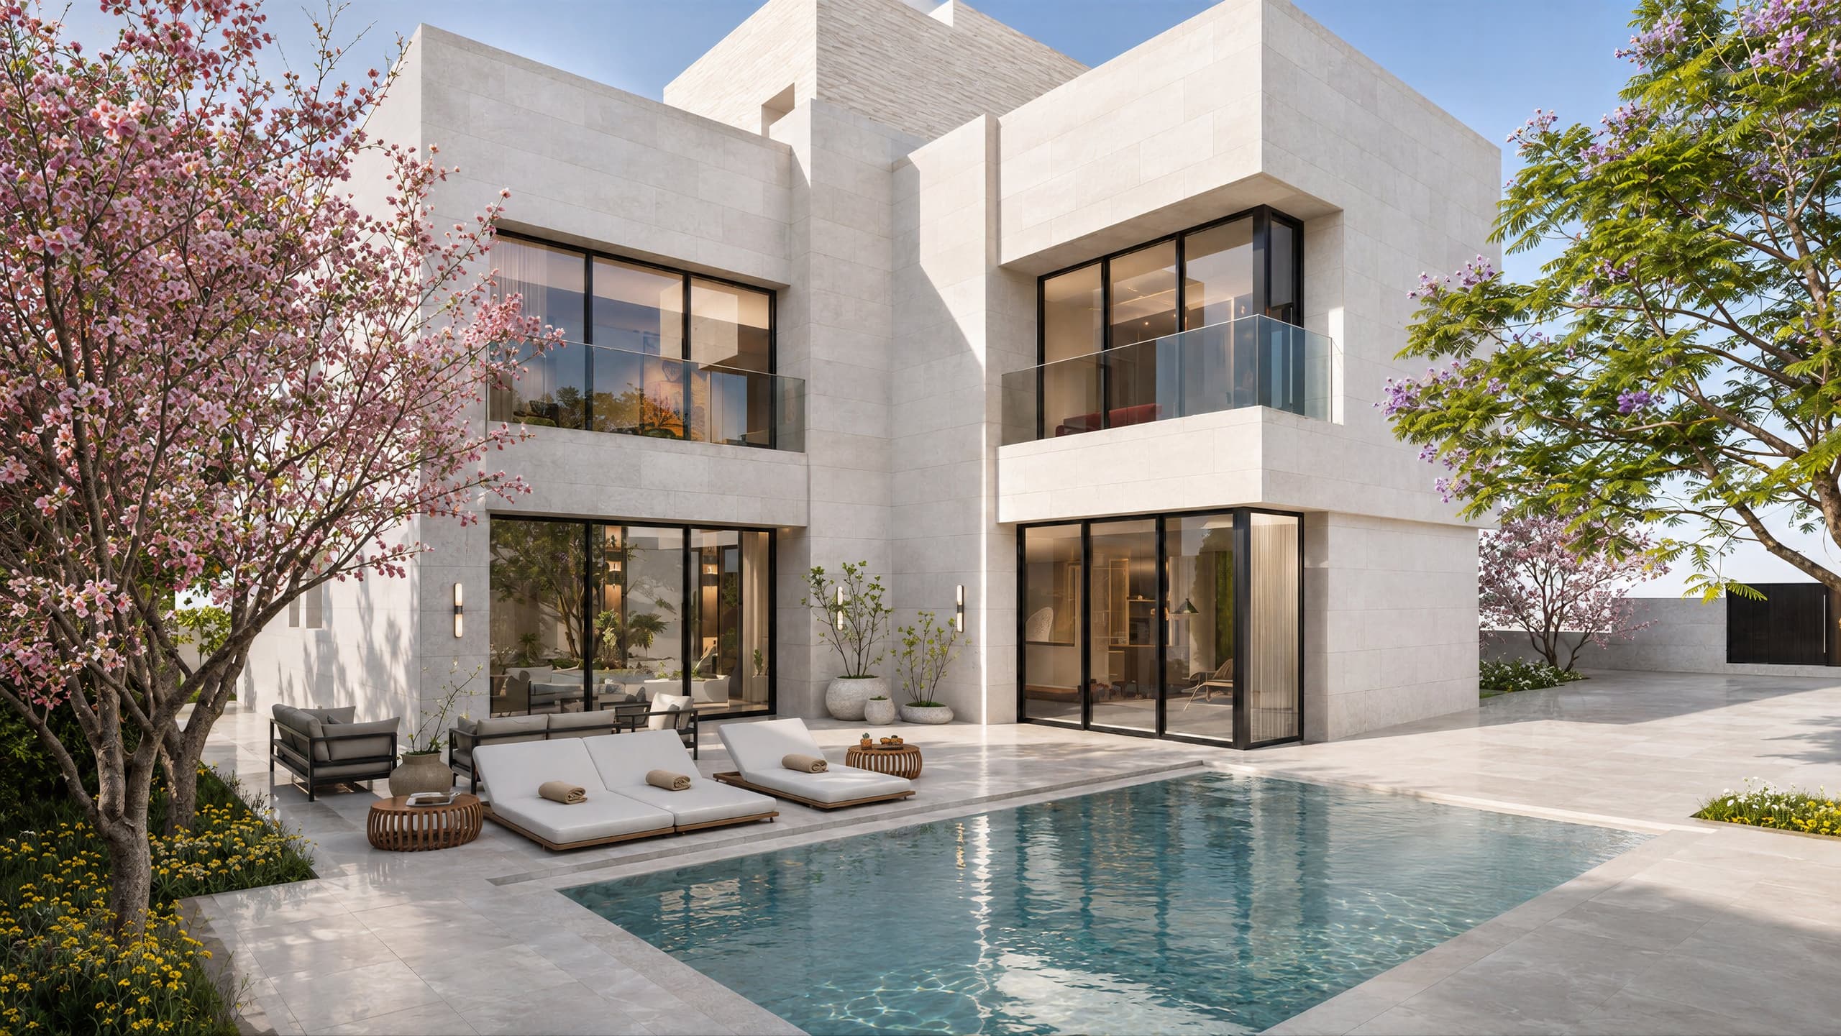
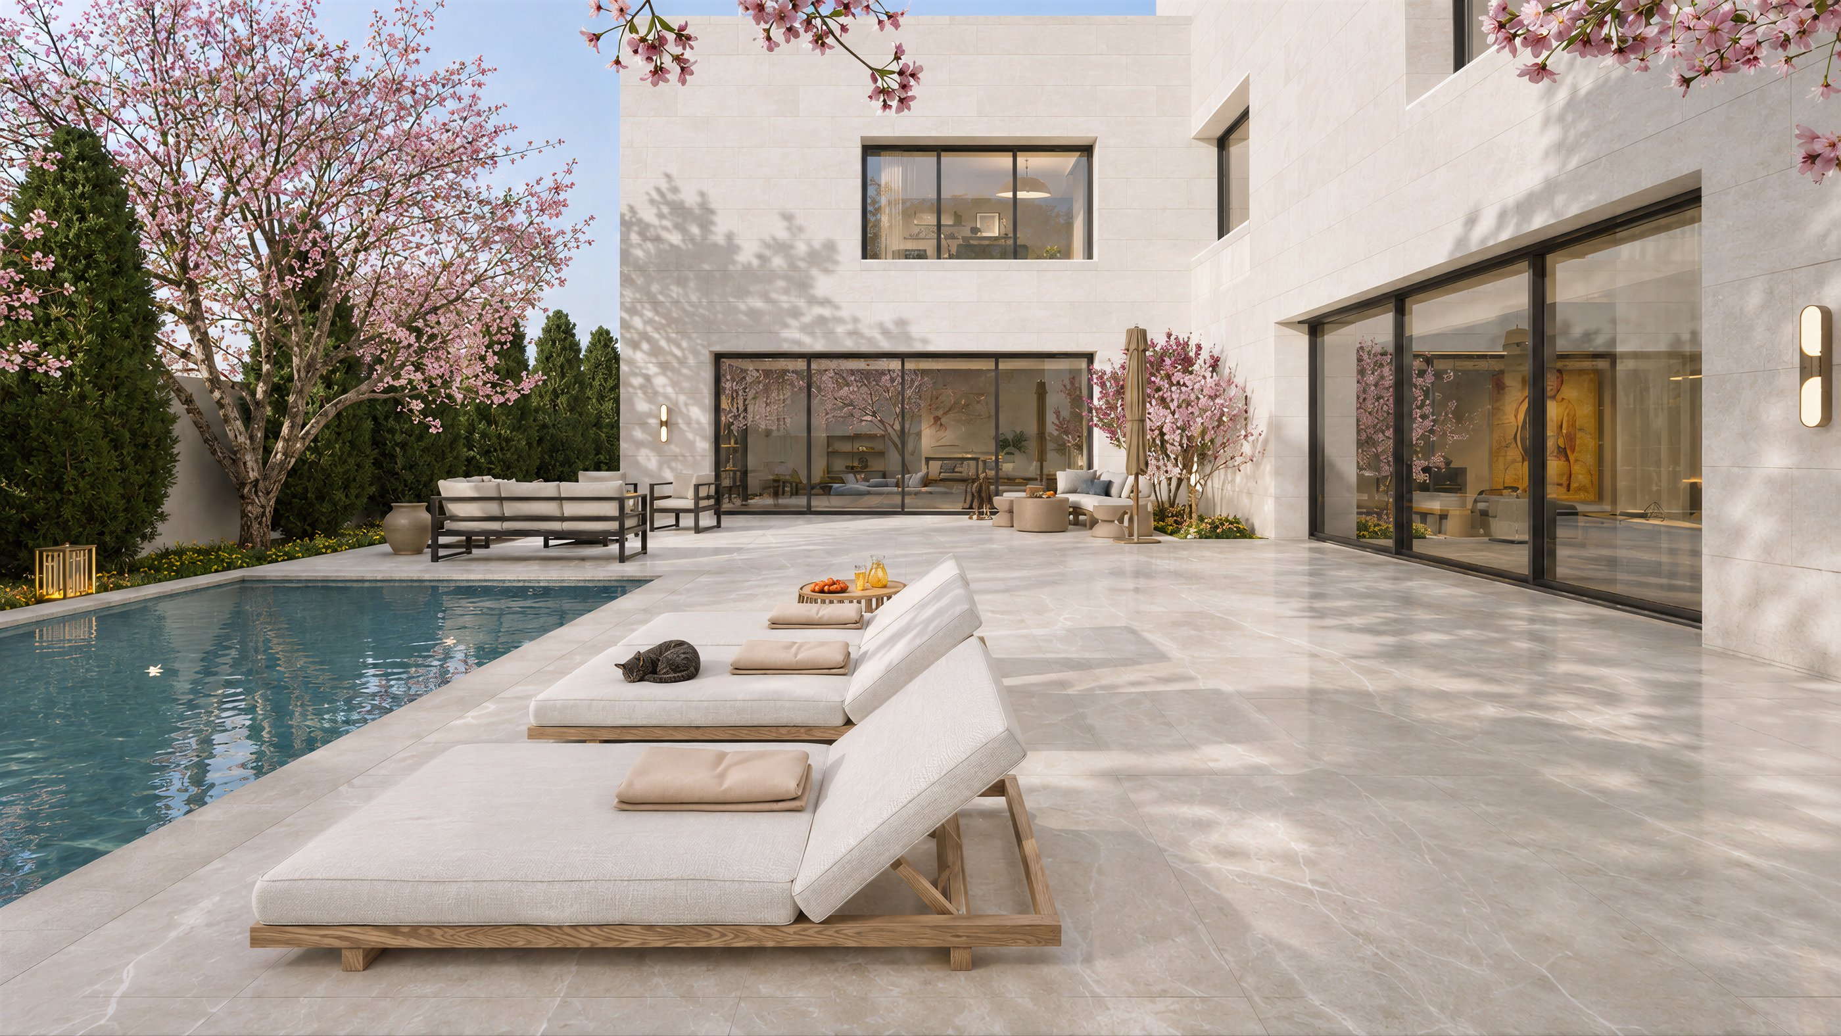
Pool and sun loungers in front of a villa with blossom trees 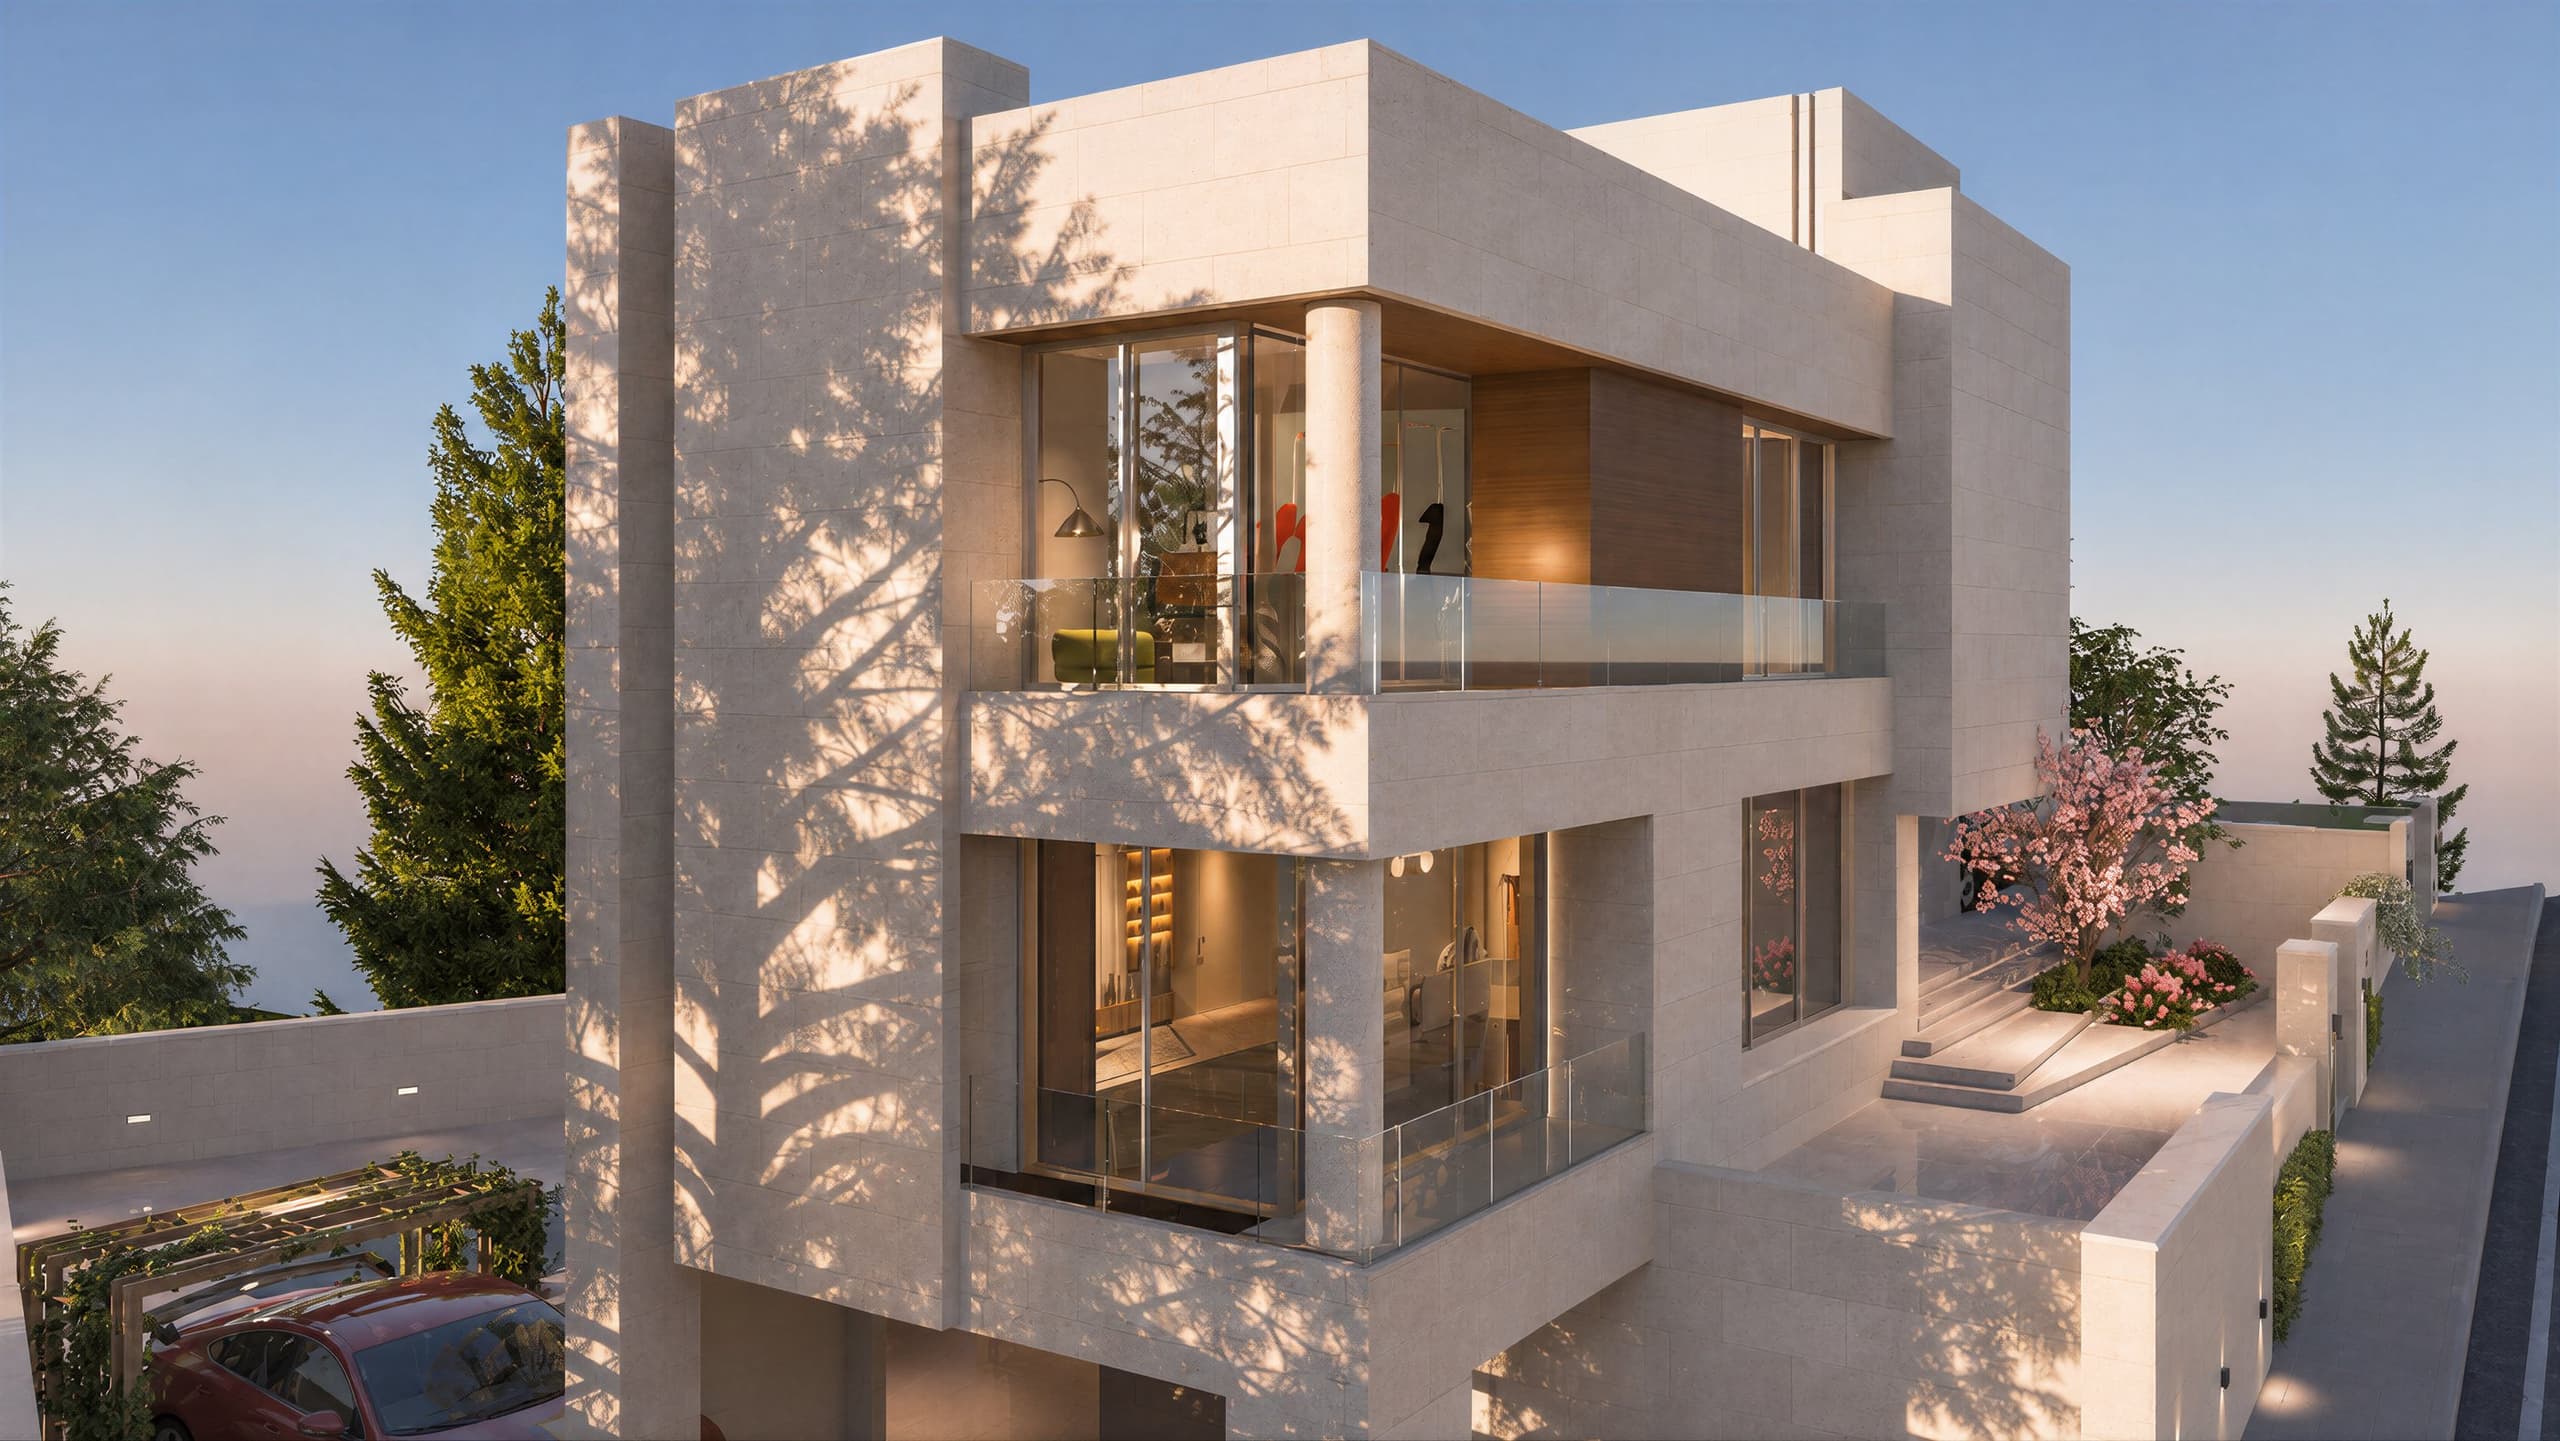
Tree shadows on a stone facade in late sun 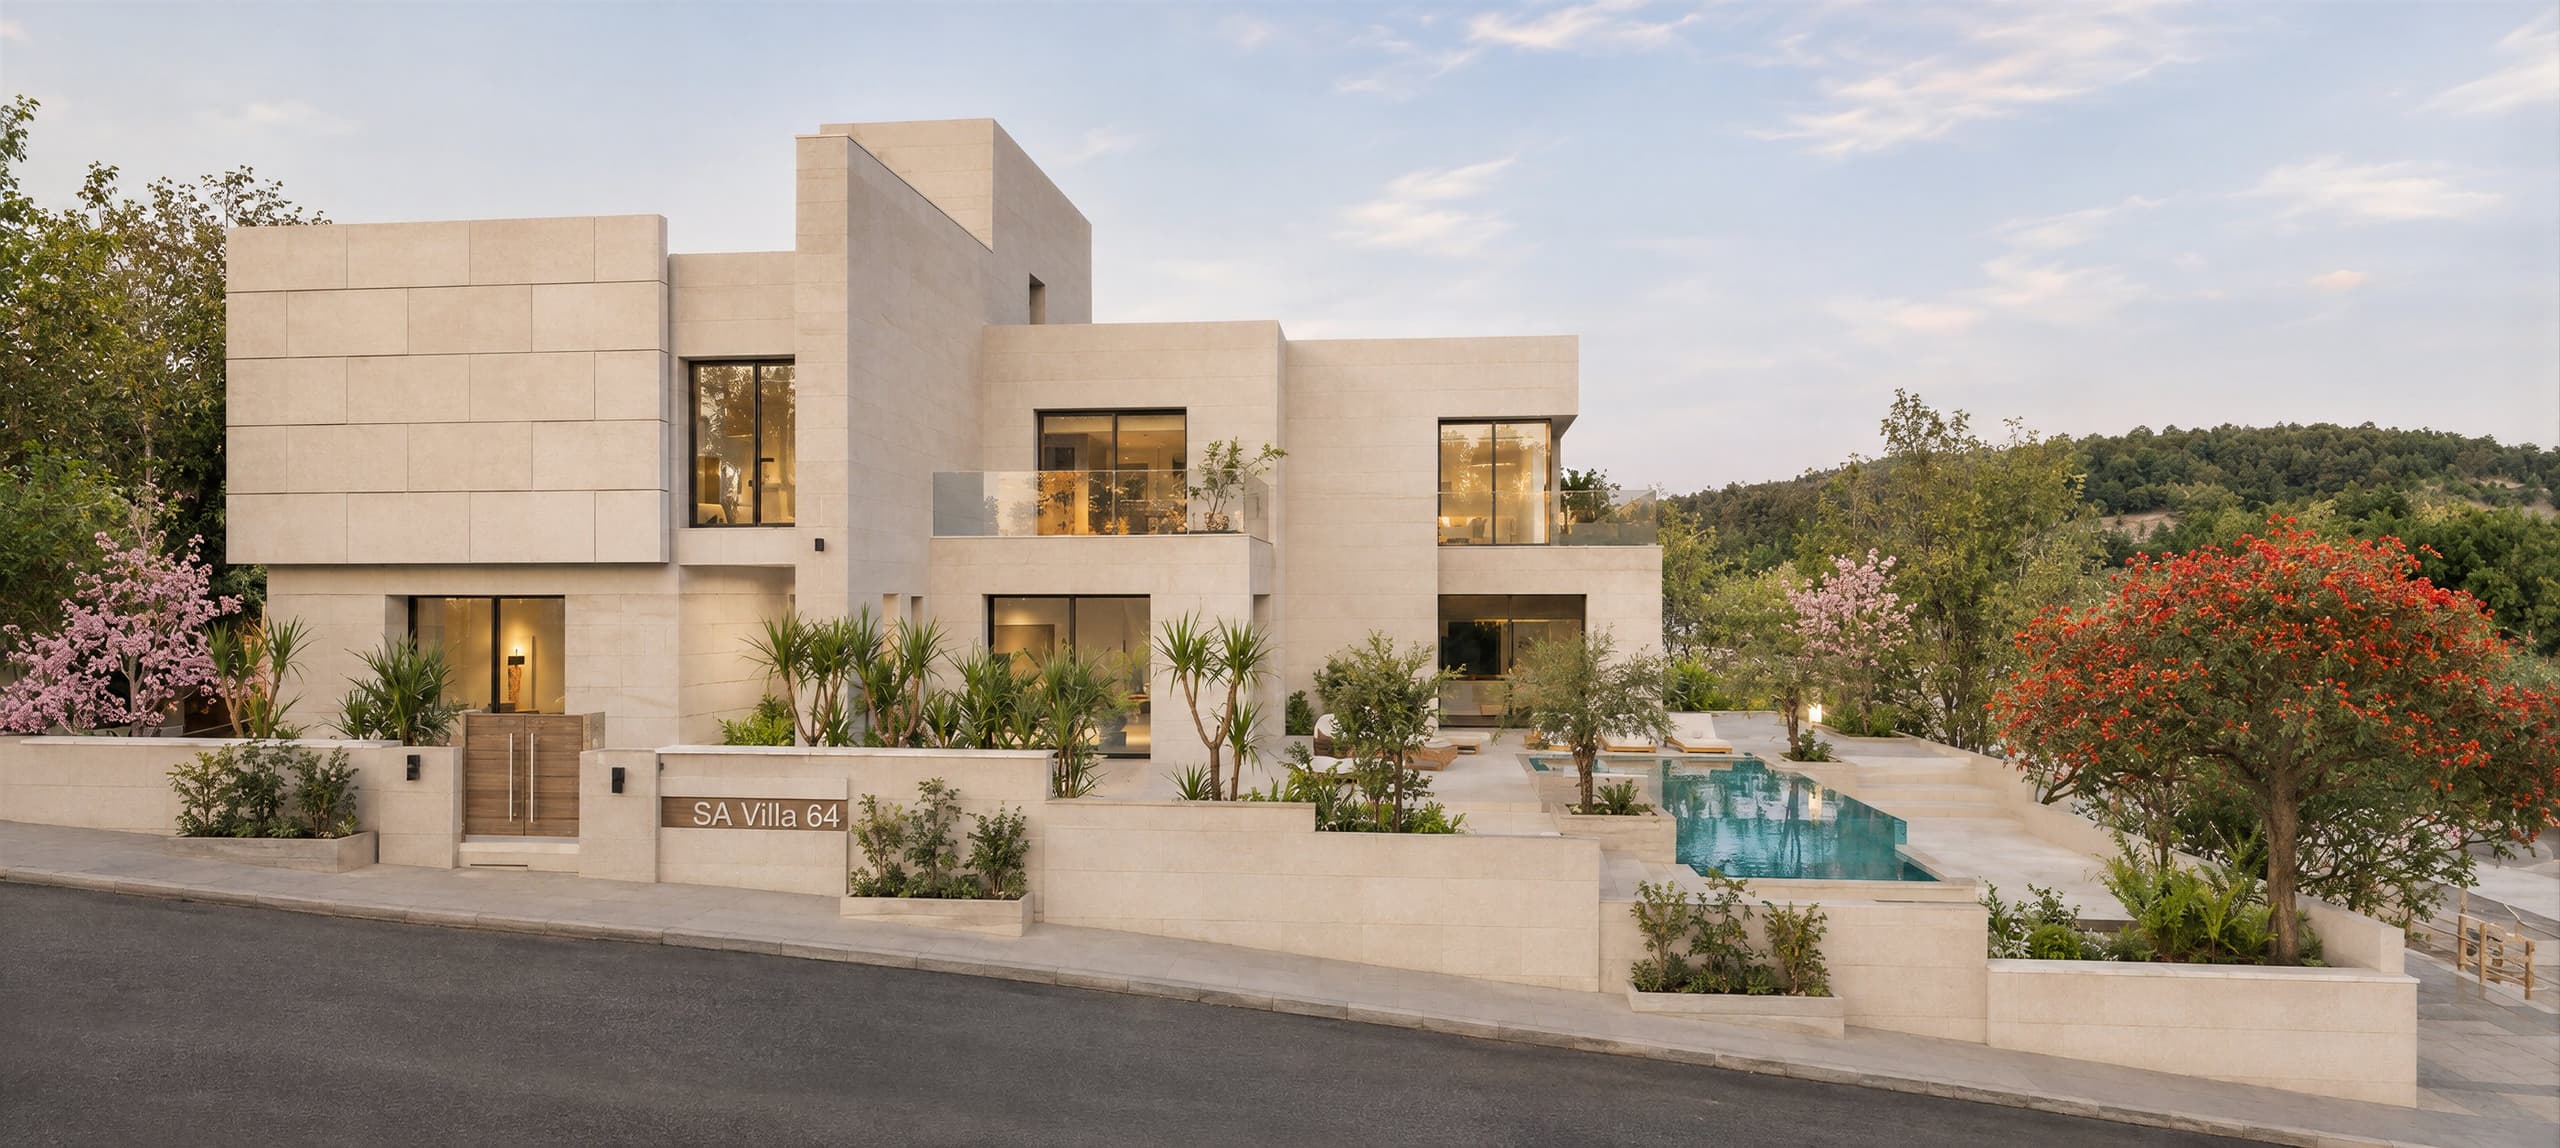
Wide view of a villa and its retaining walls from the street 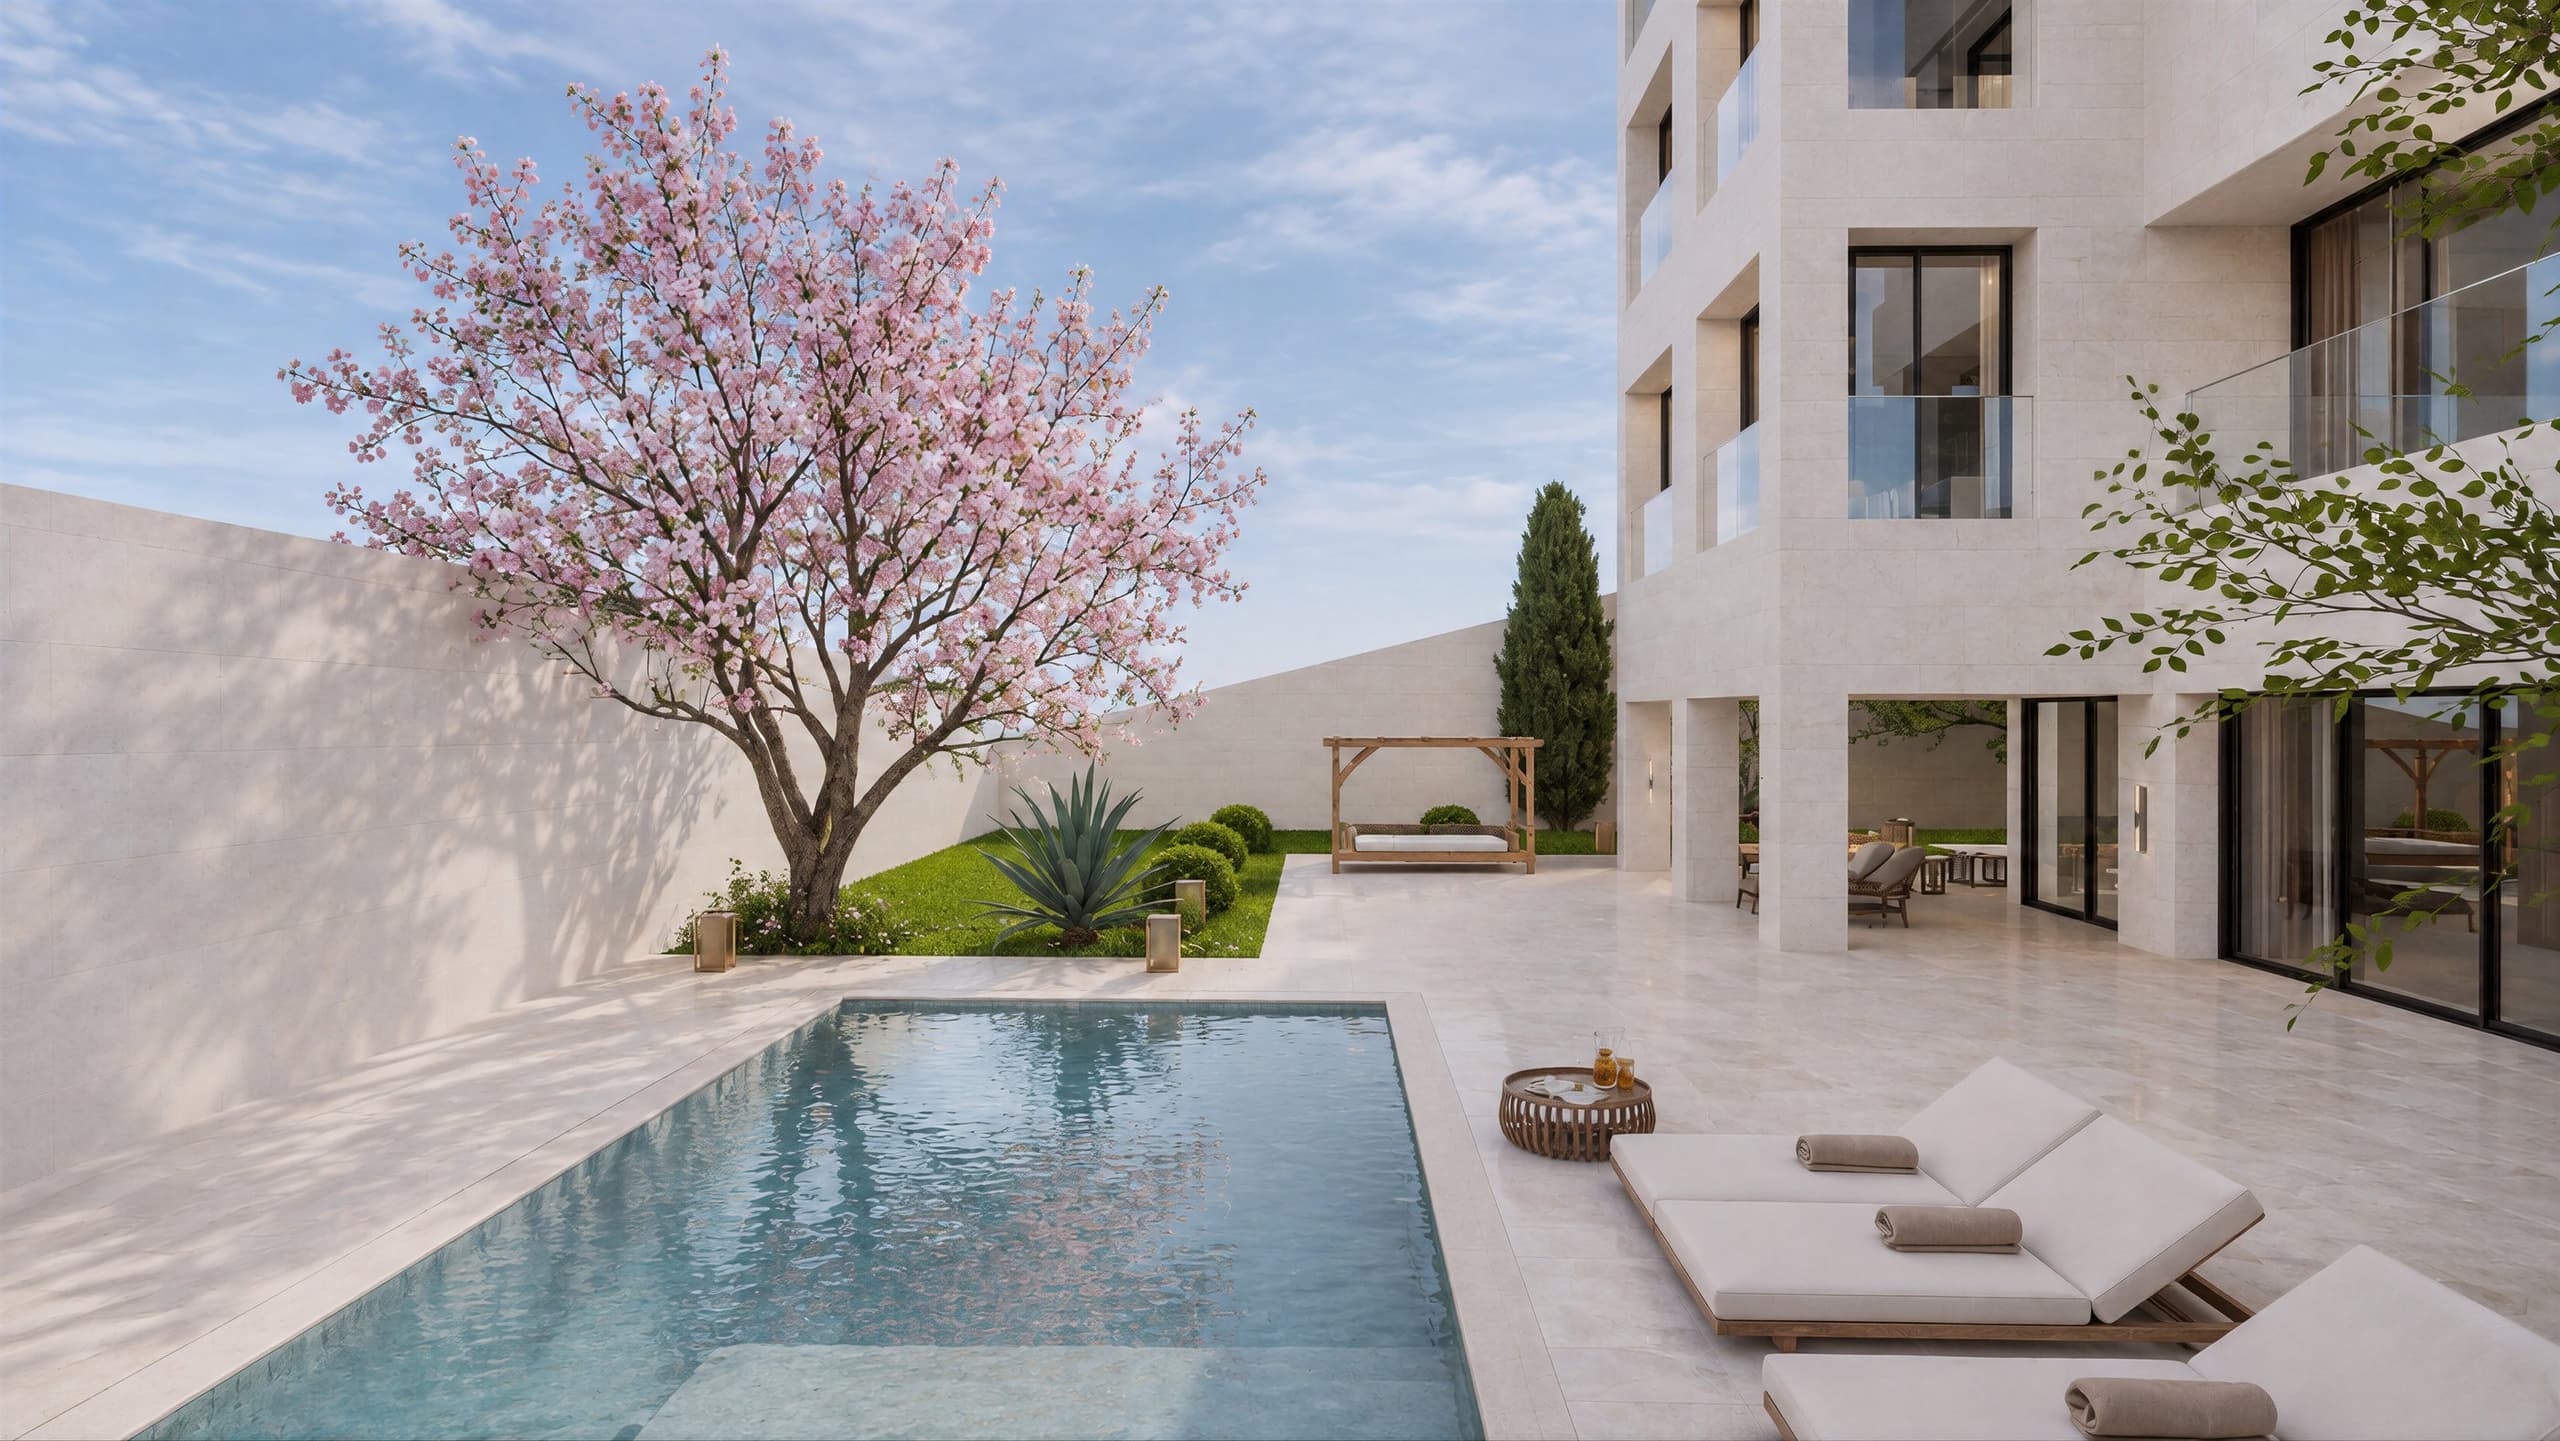
Pool and a blossom tree by the garden wall 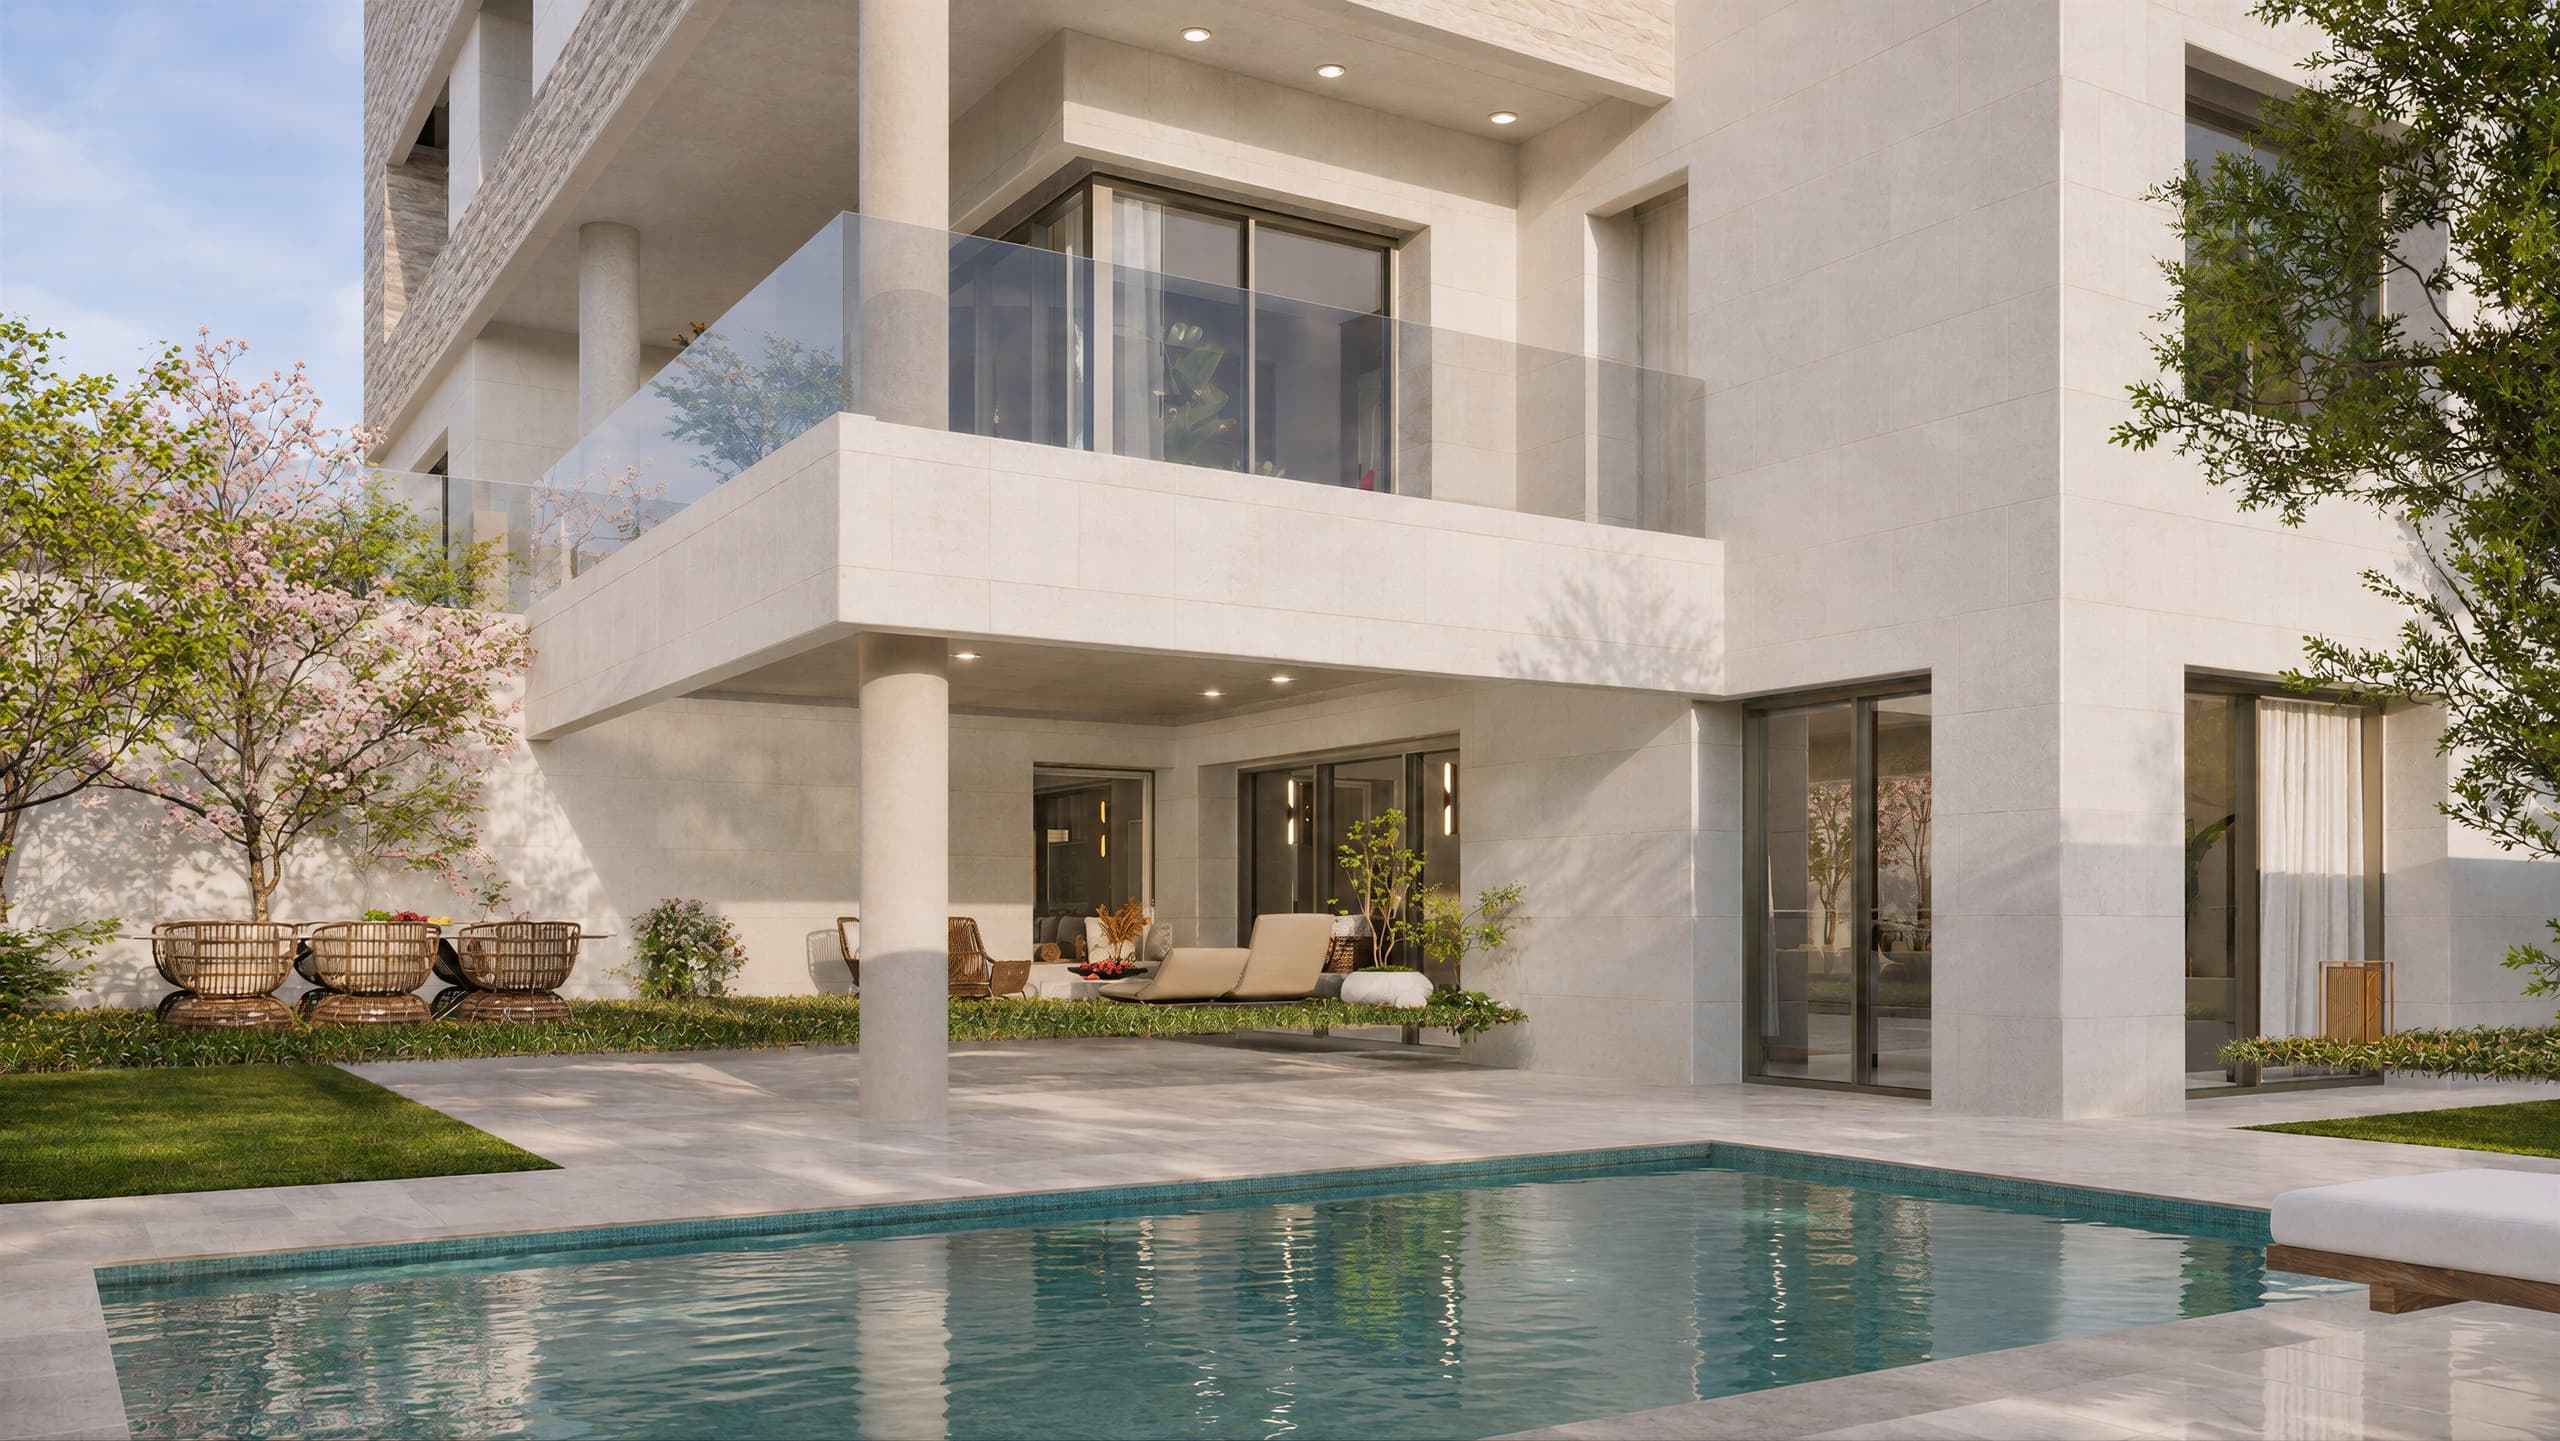
A cantilevered balcony over the pool court 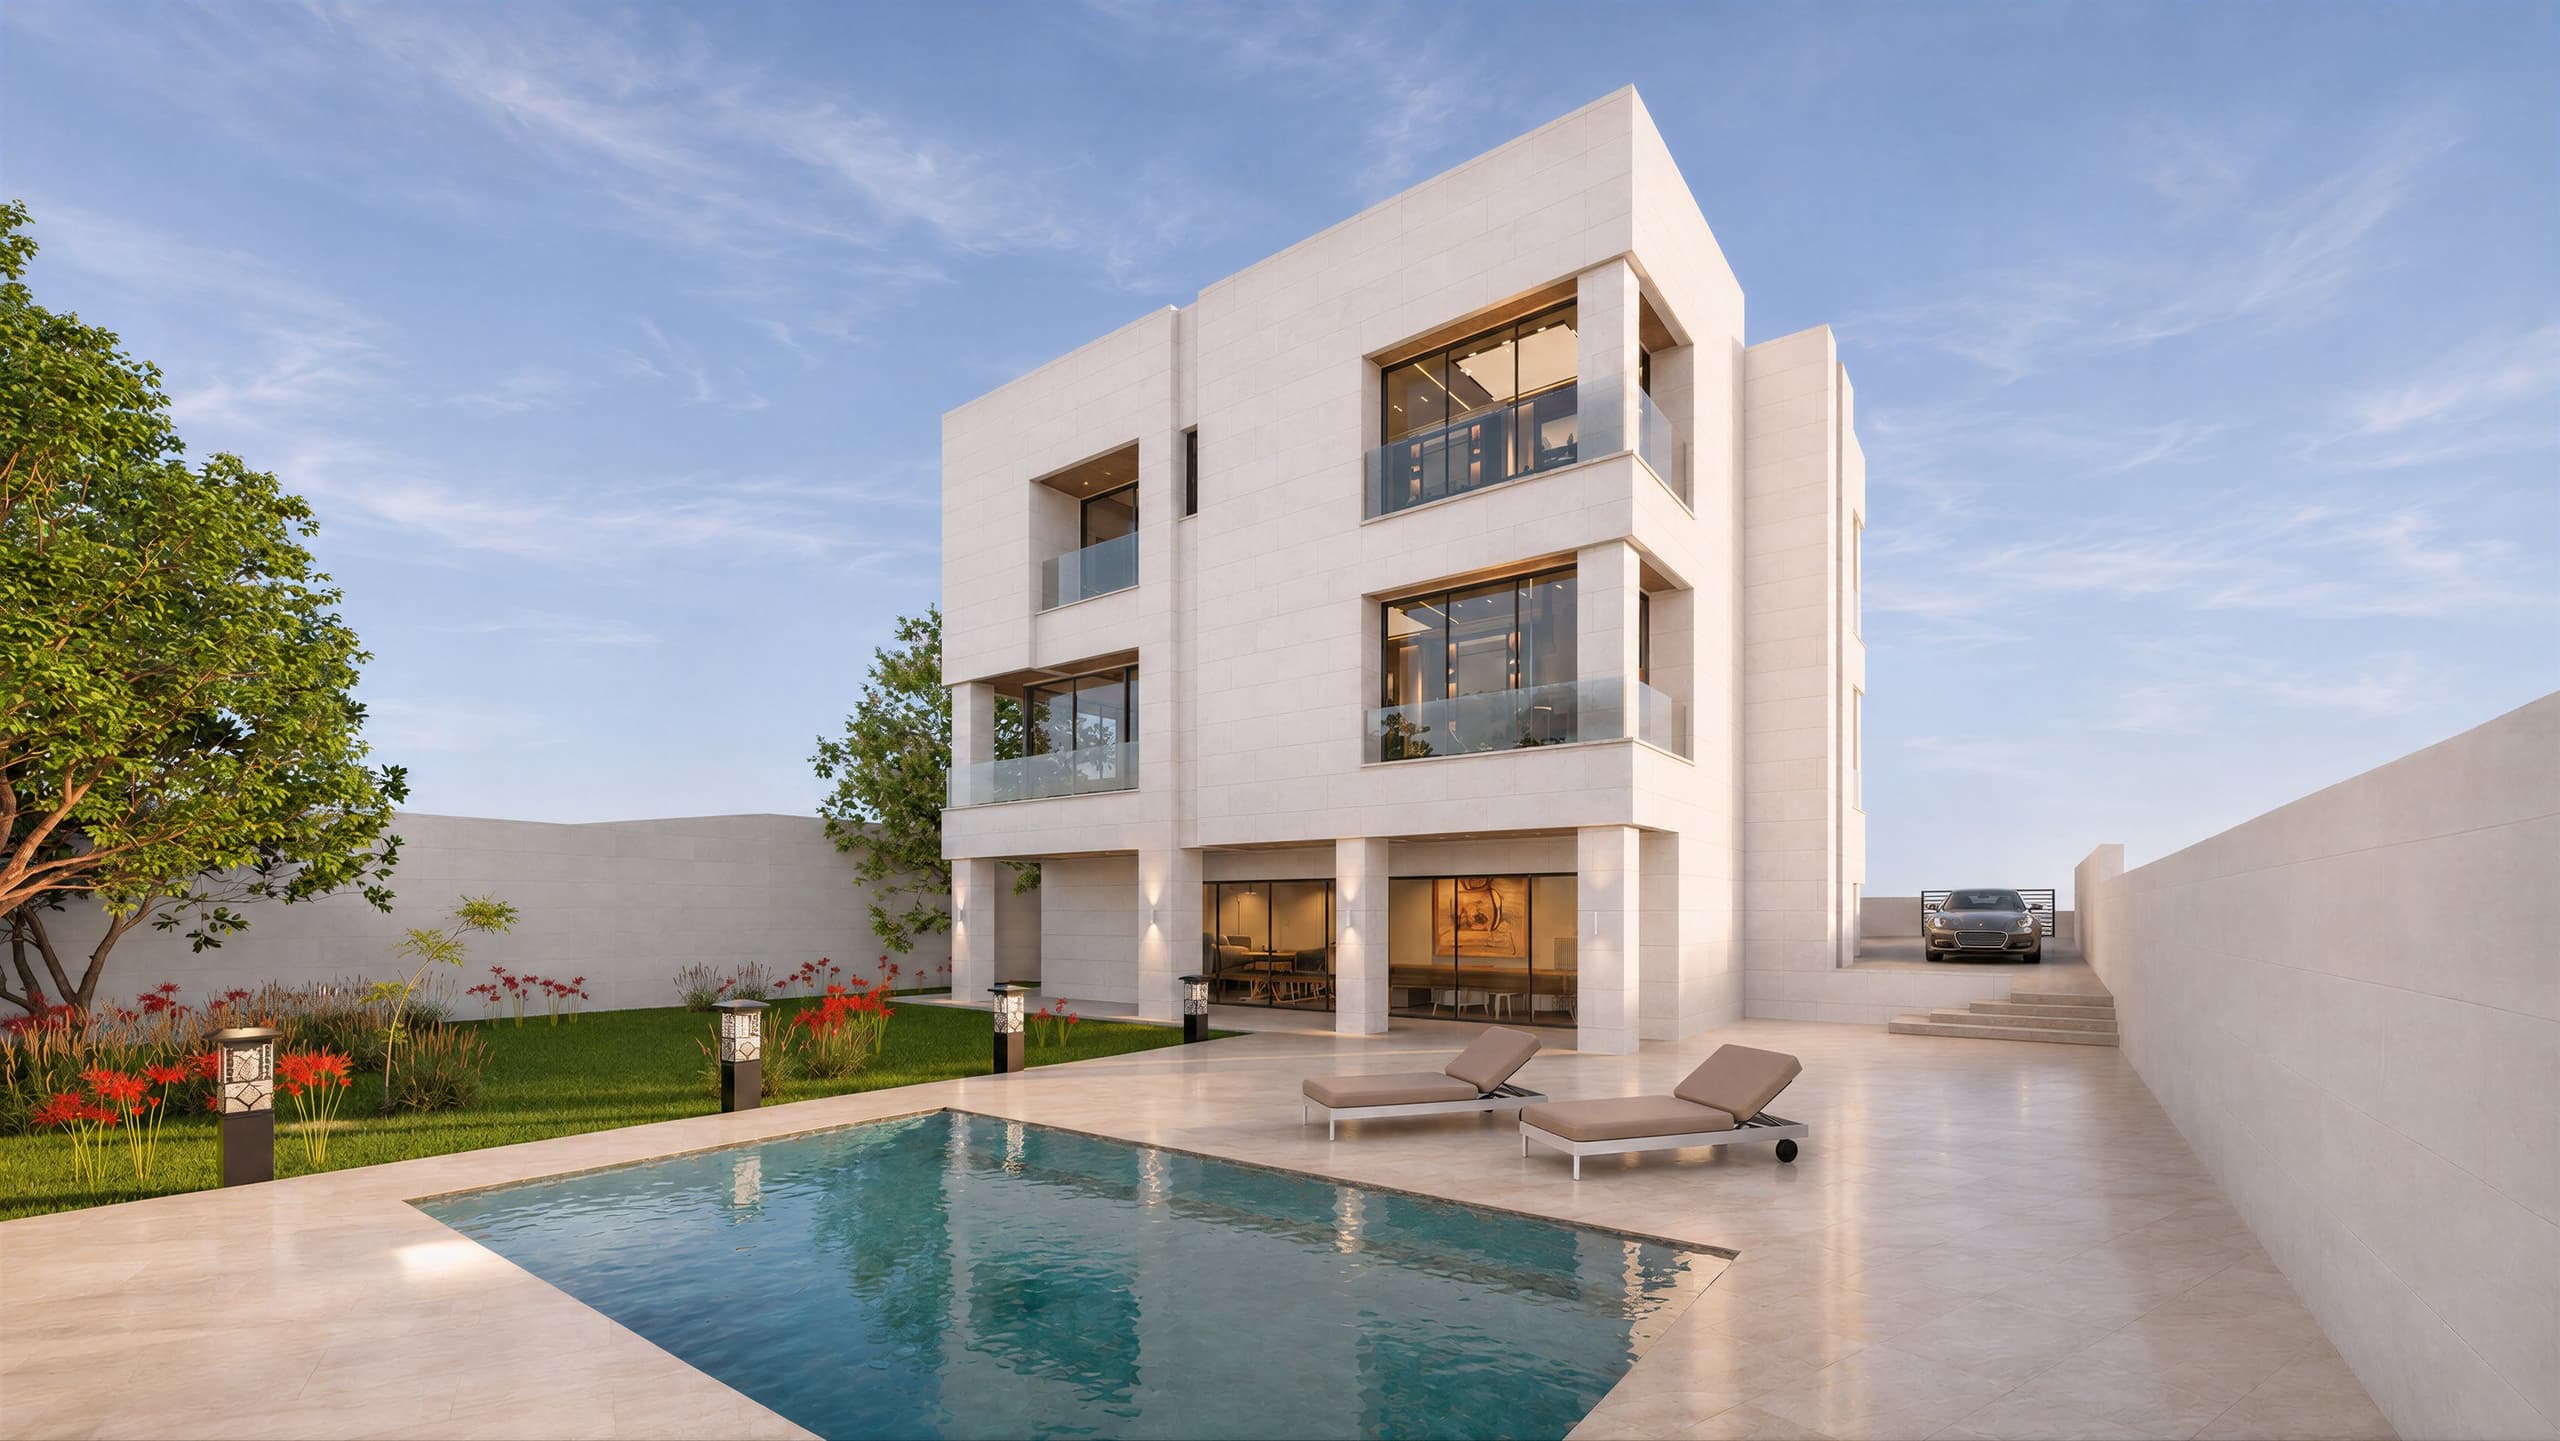
A three-floor villa and its pool by day 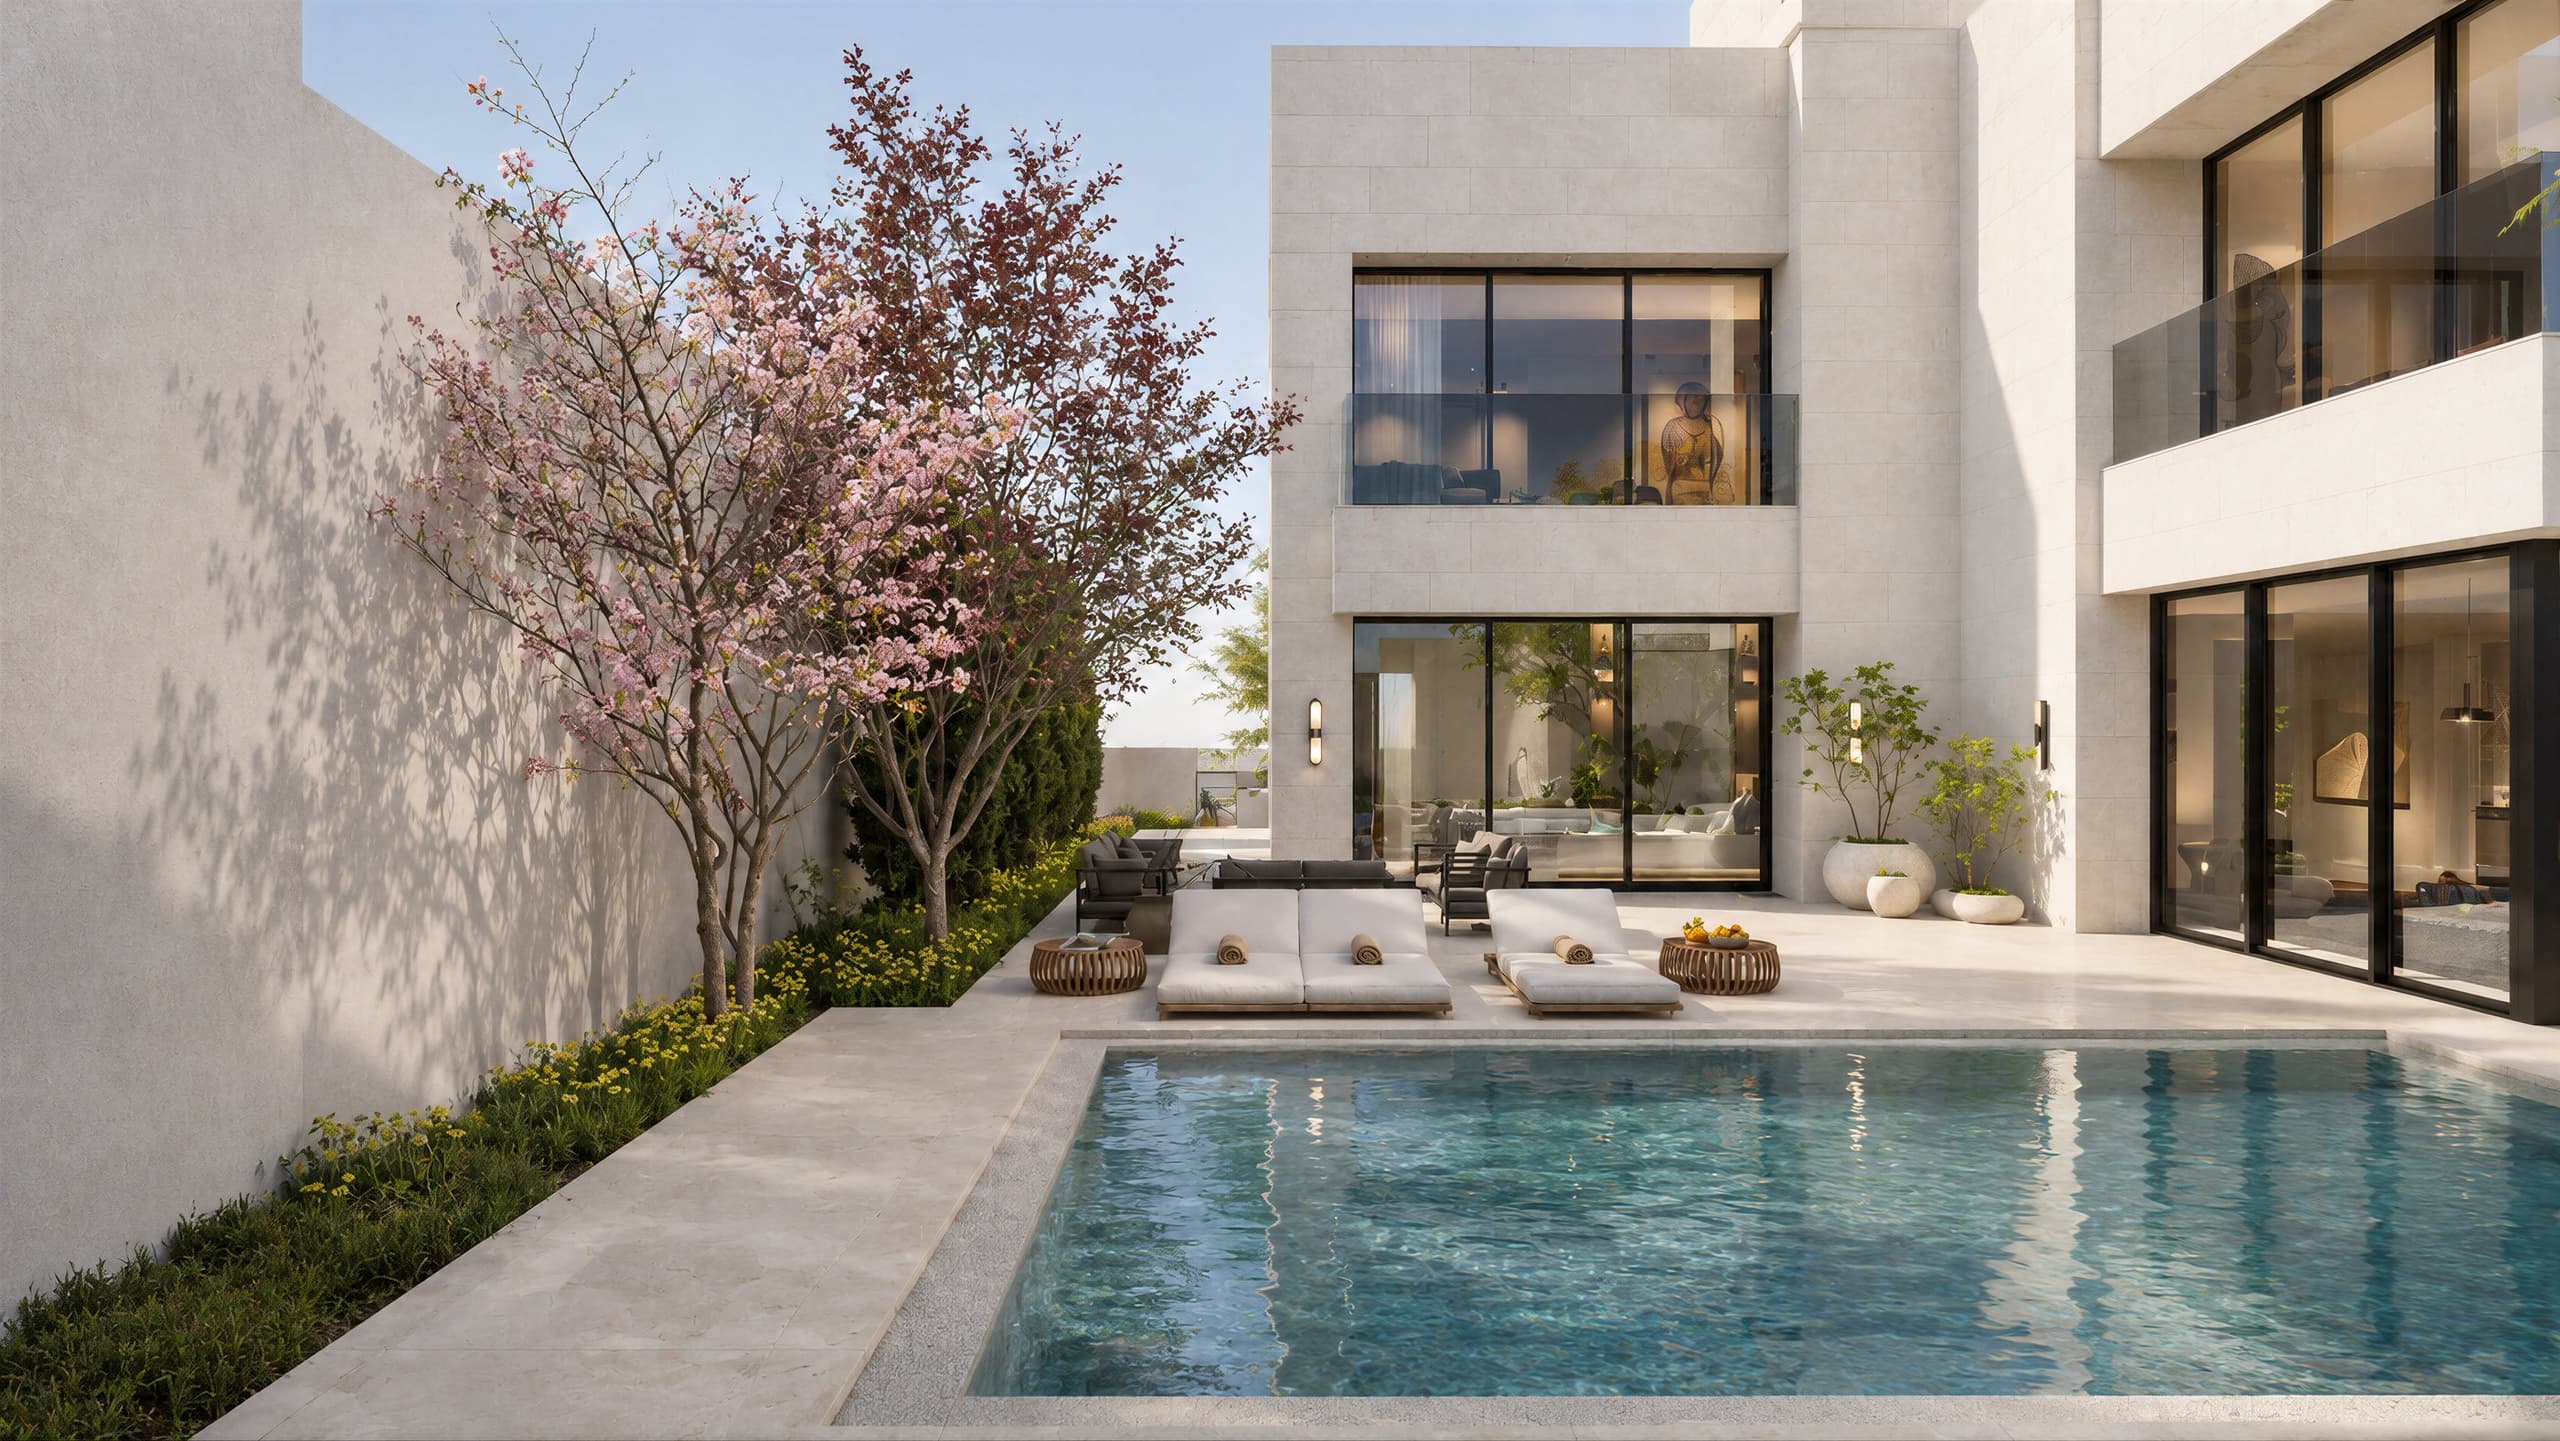
A pool on the axis of the villa facade 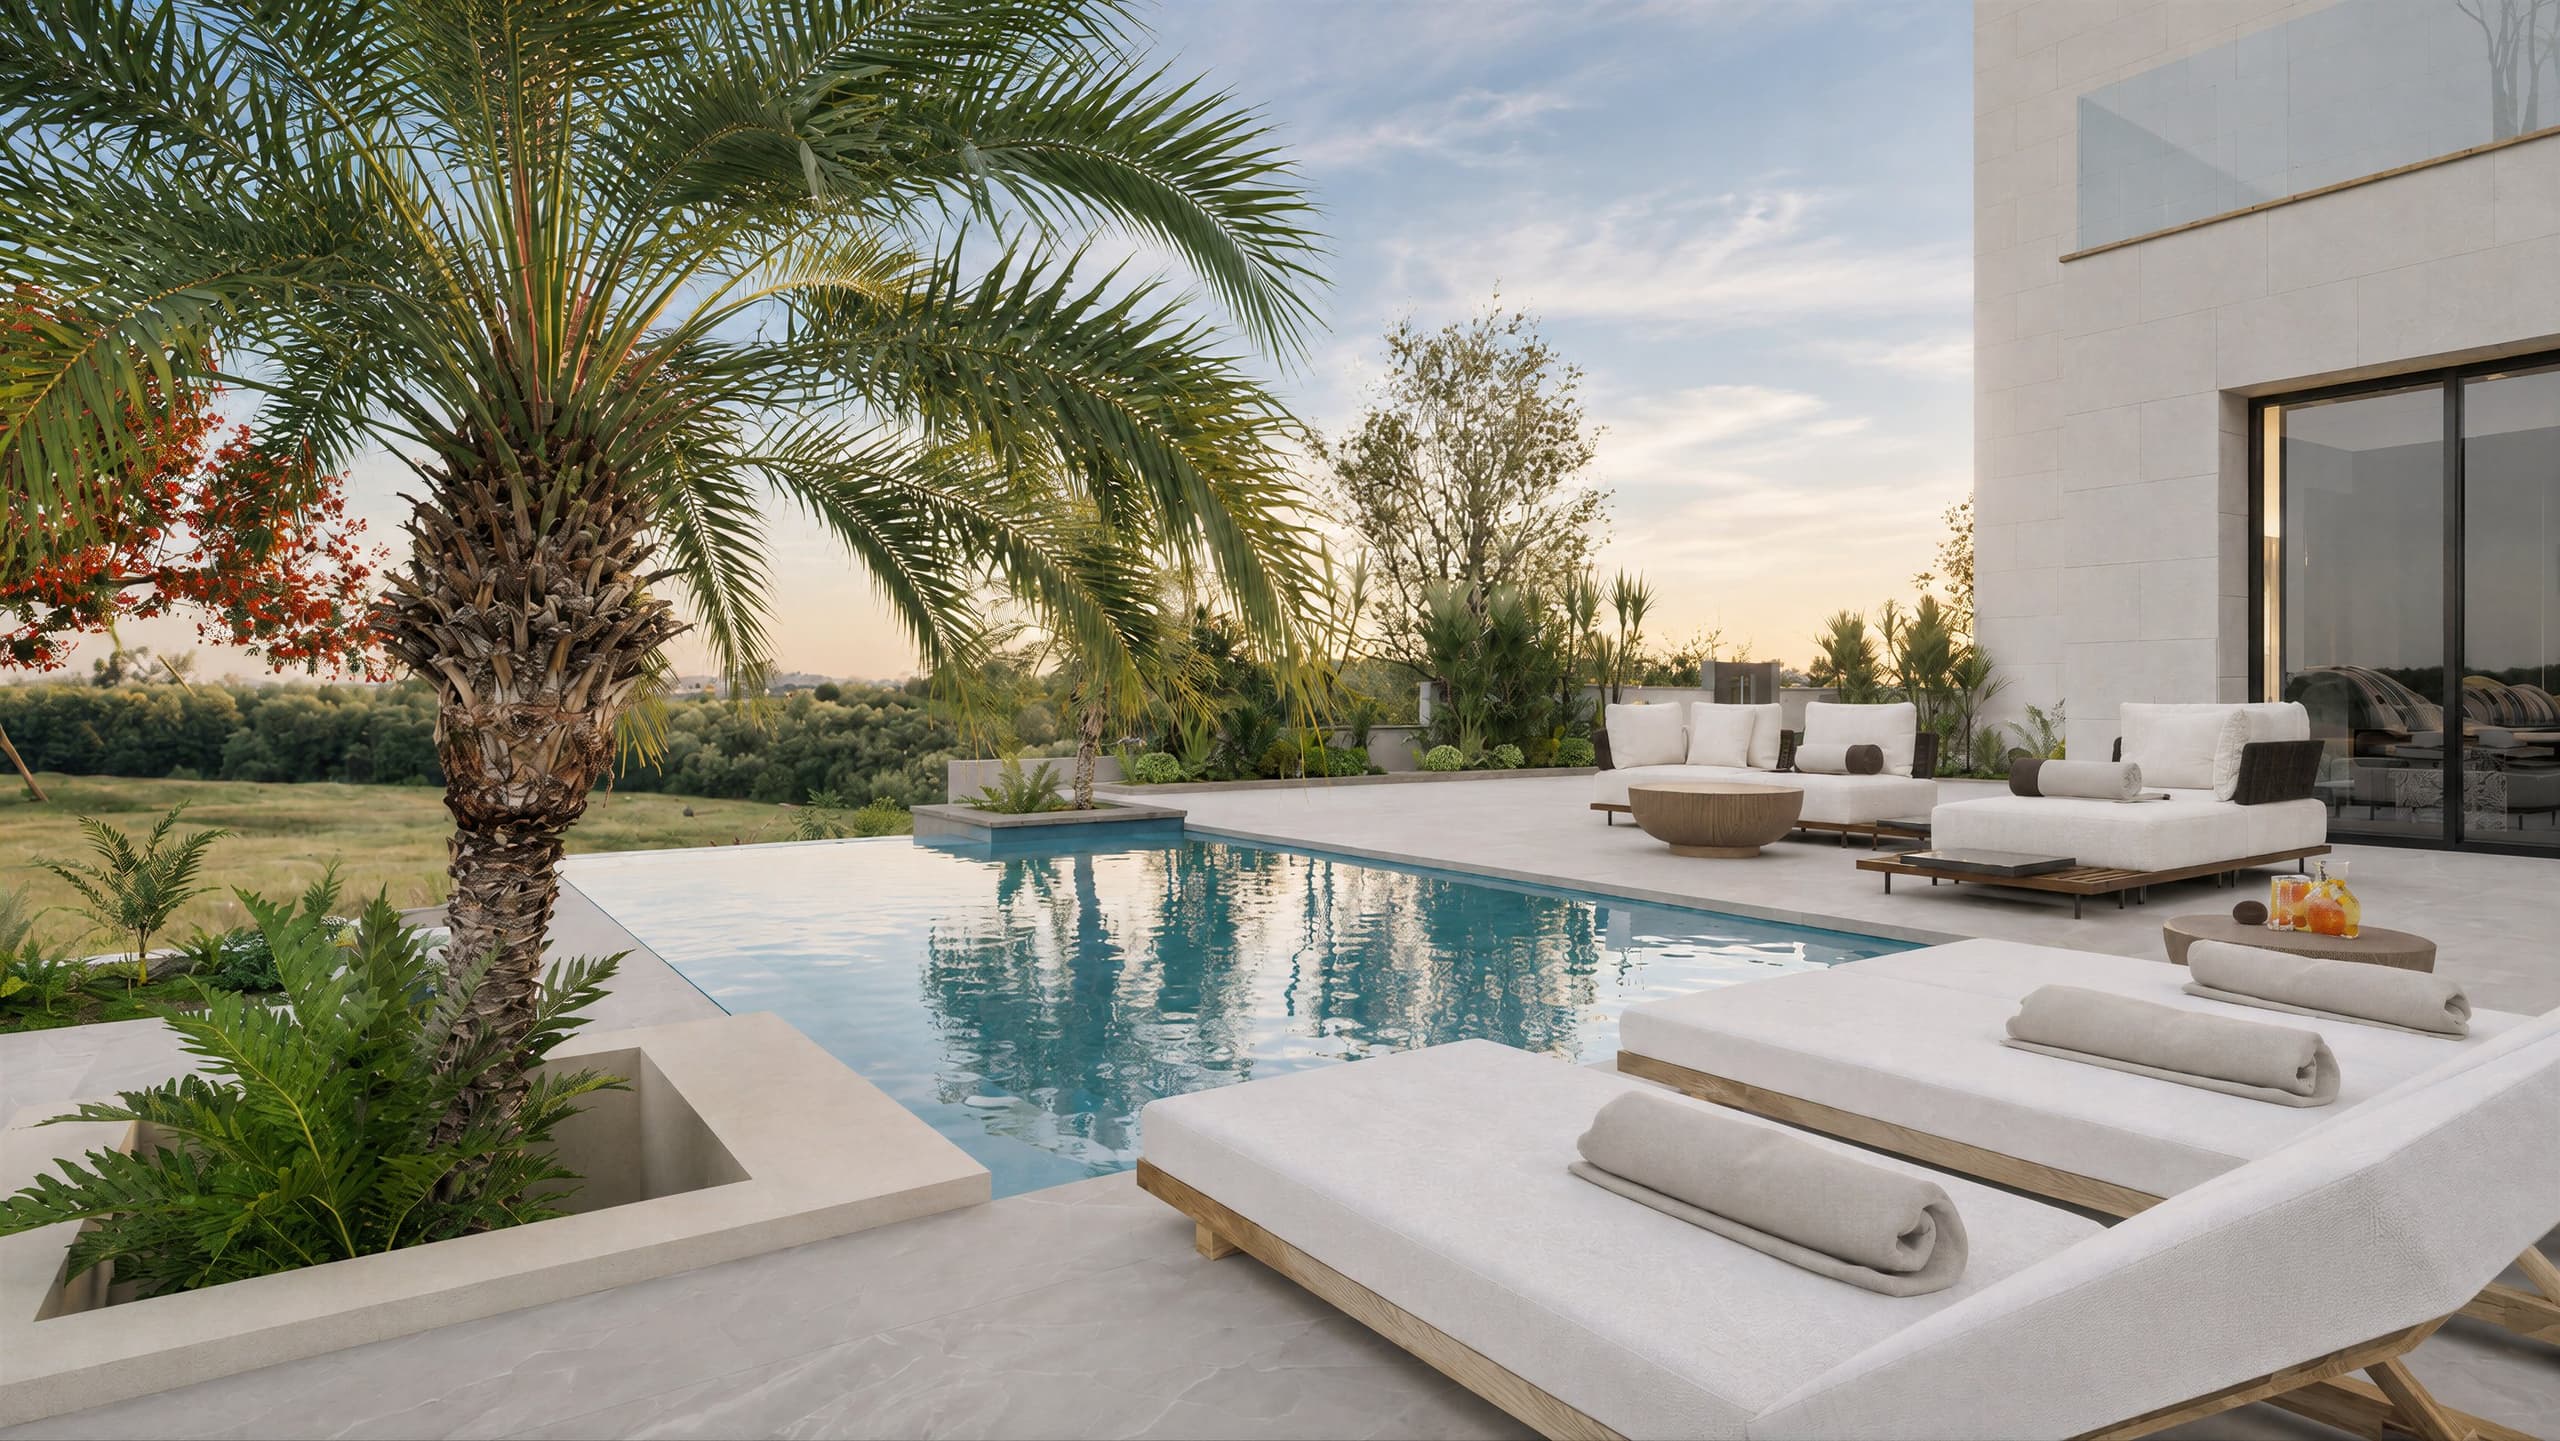
A palm tree and sun loungers beside the pool 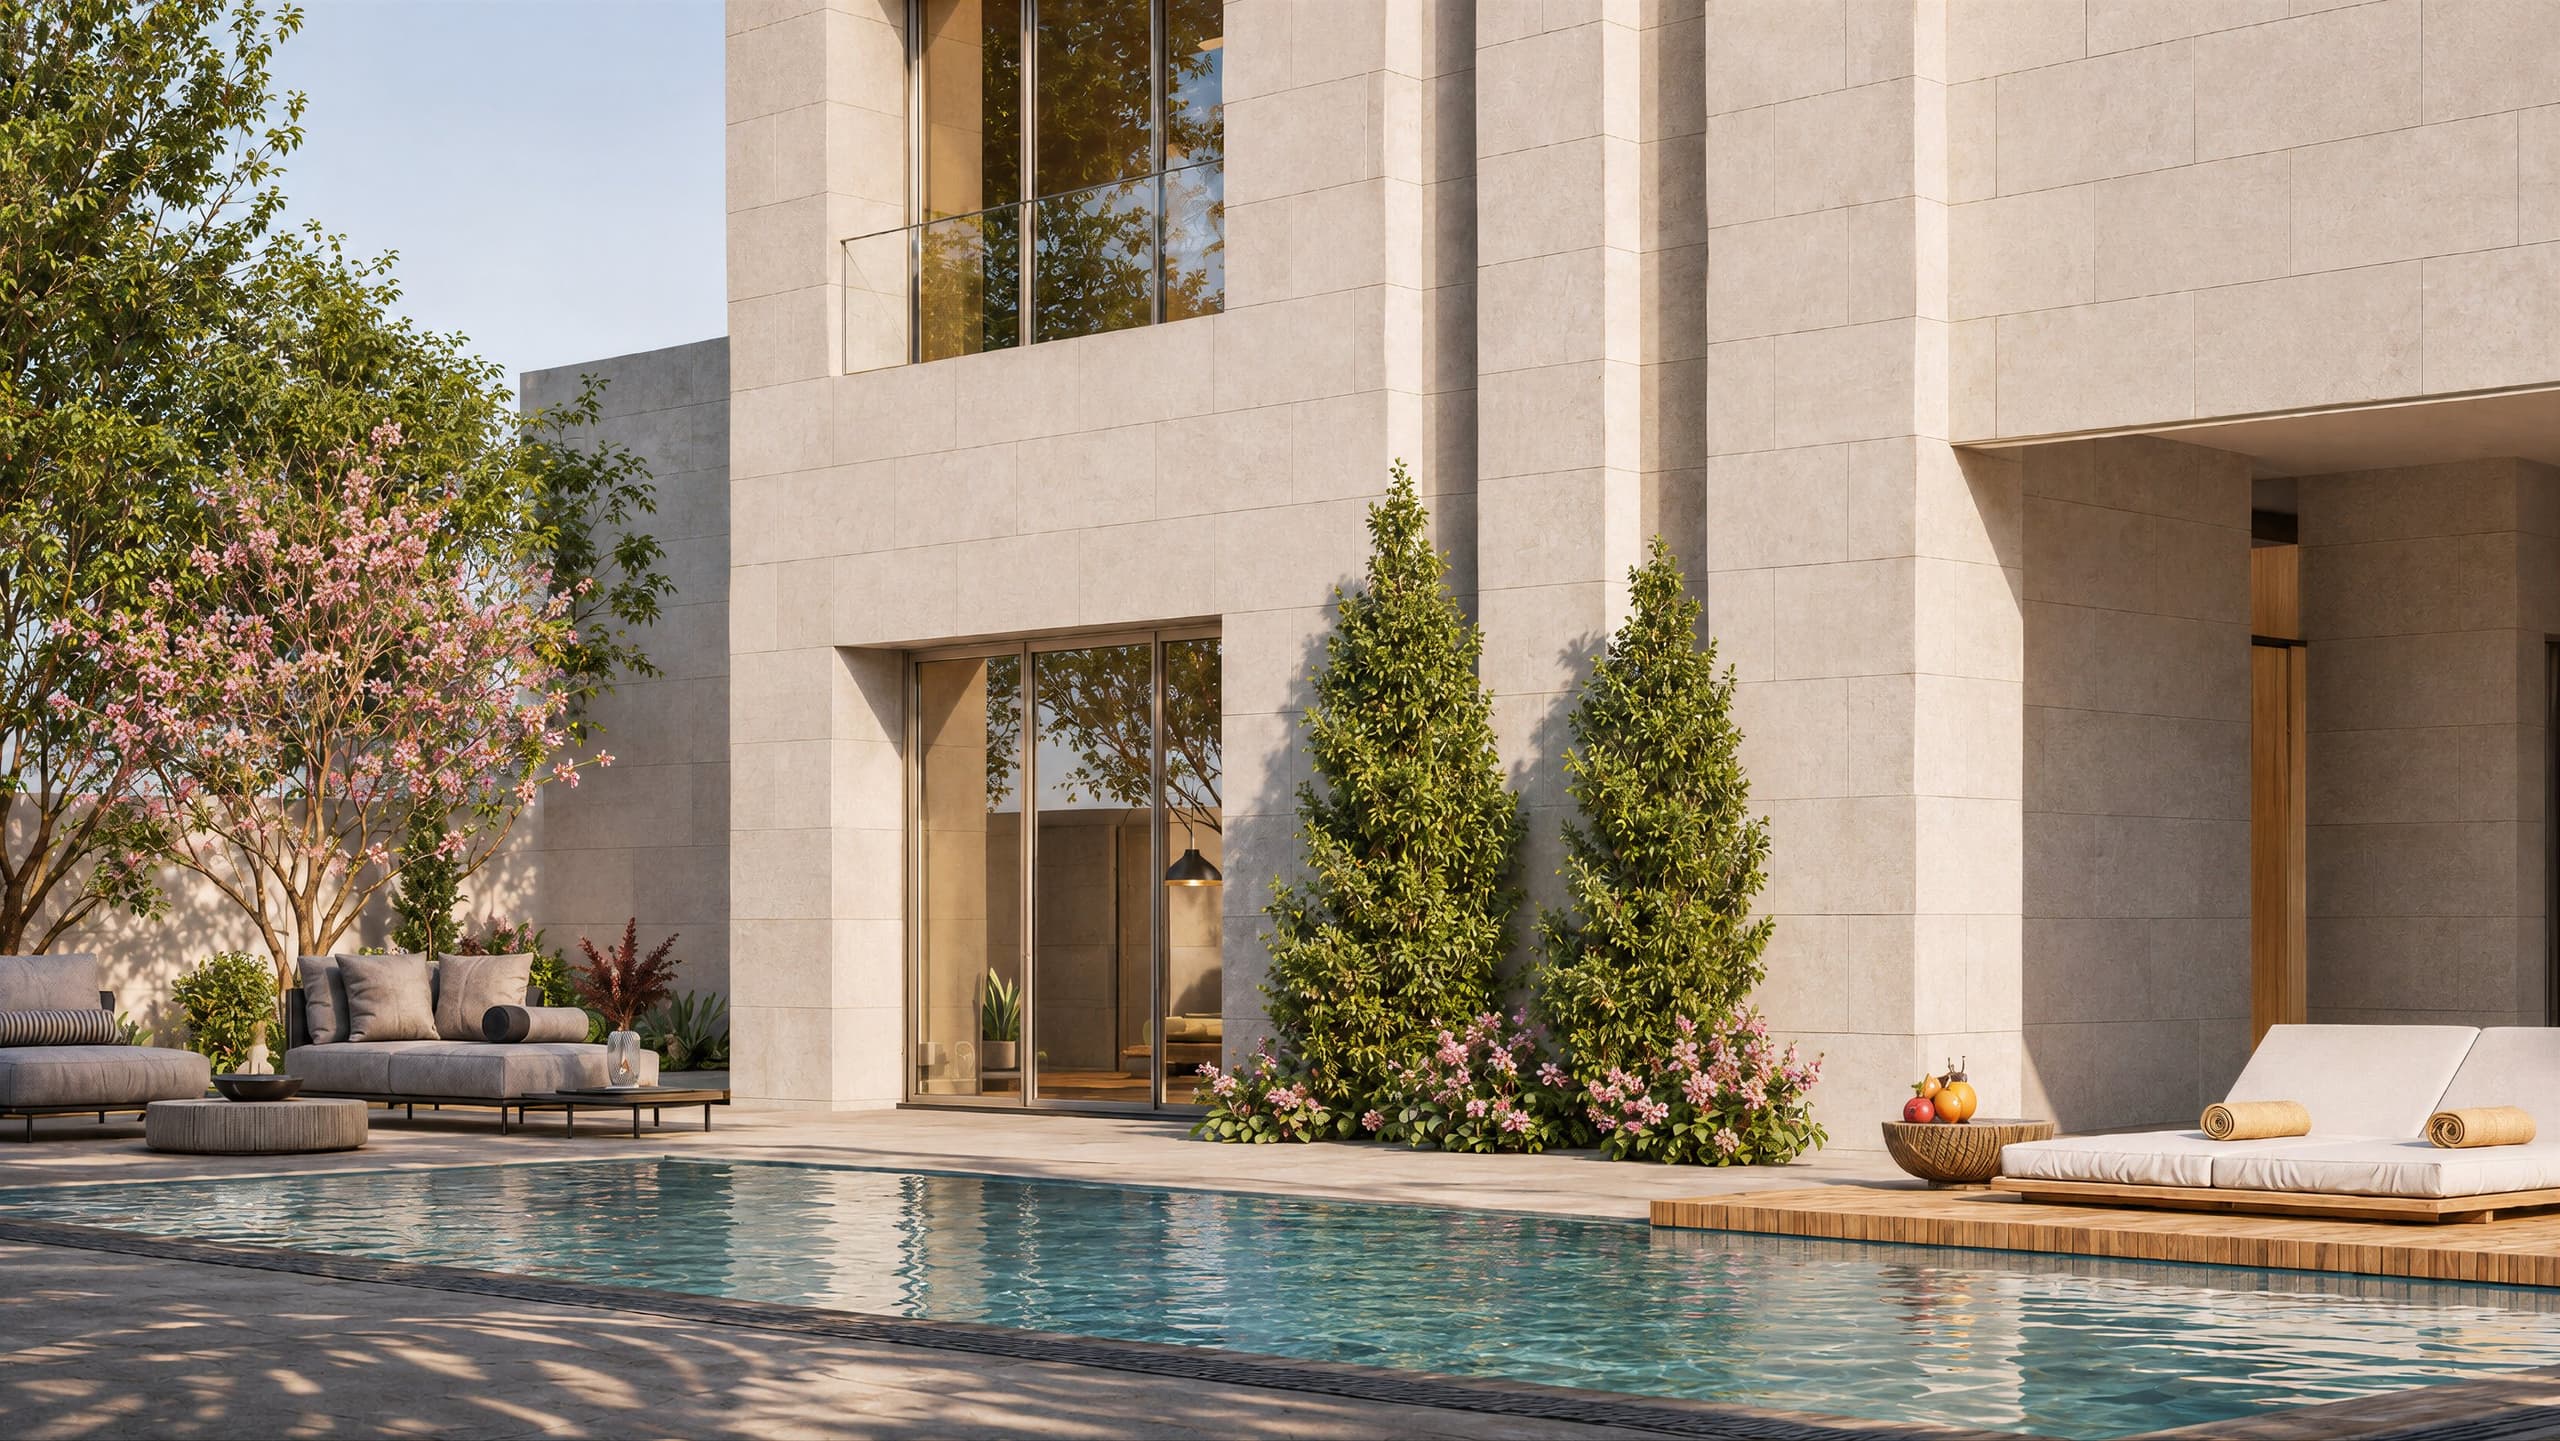
Stone facade, pool and outdoor seating by day 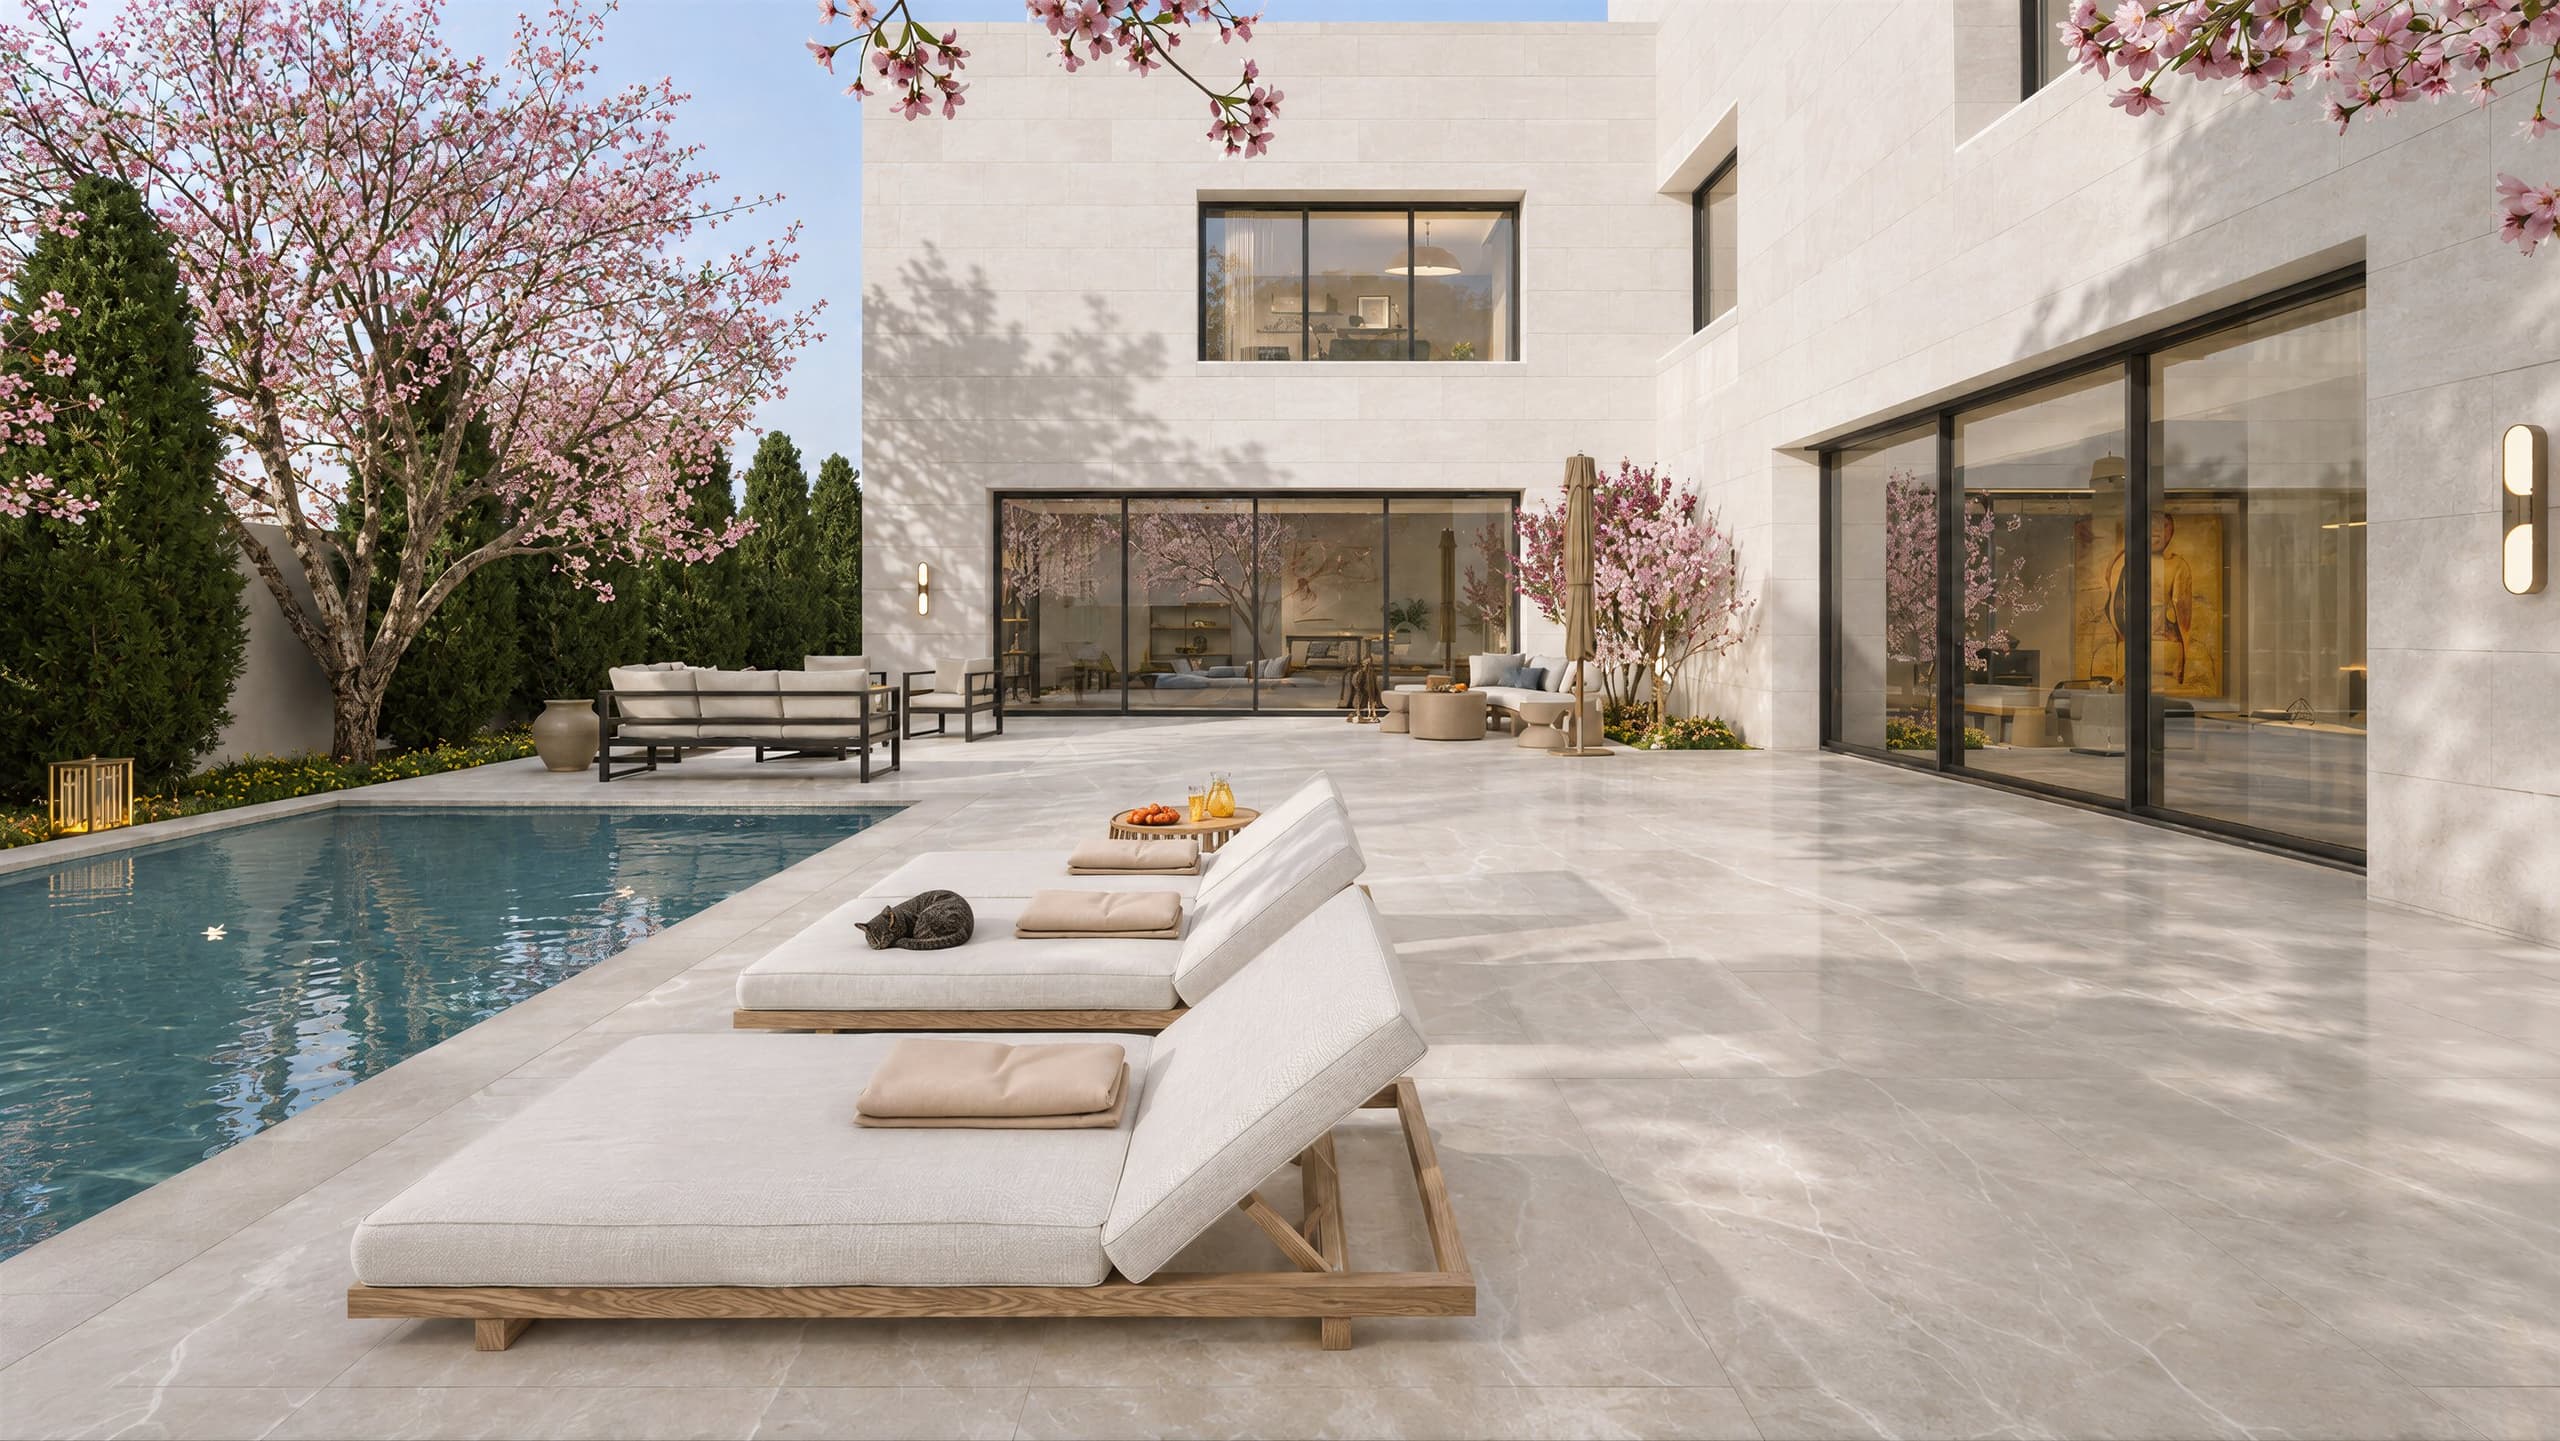
Stone terrace and sun loungers beside the pool 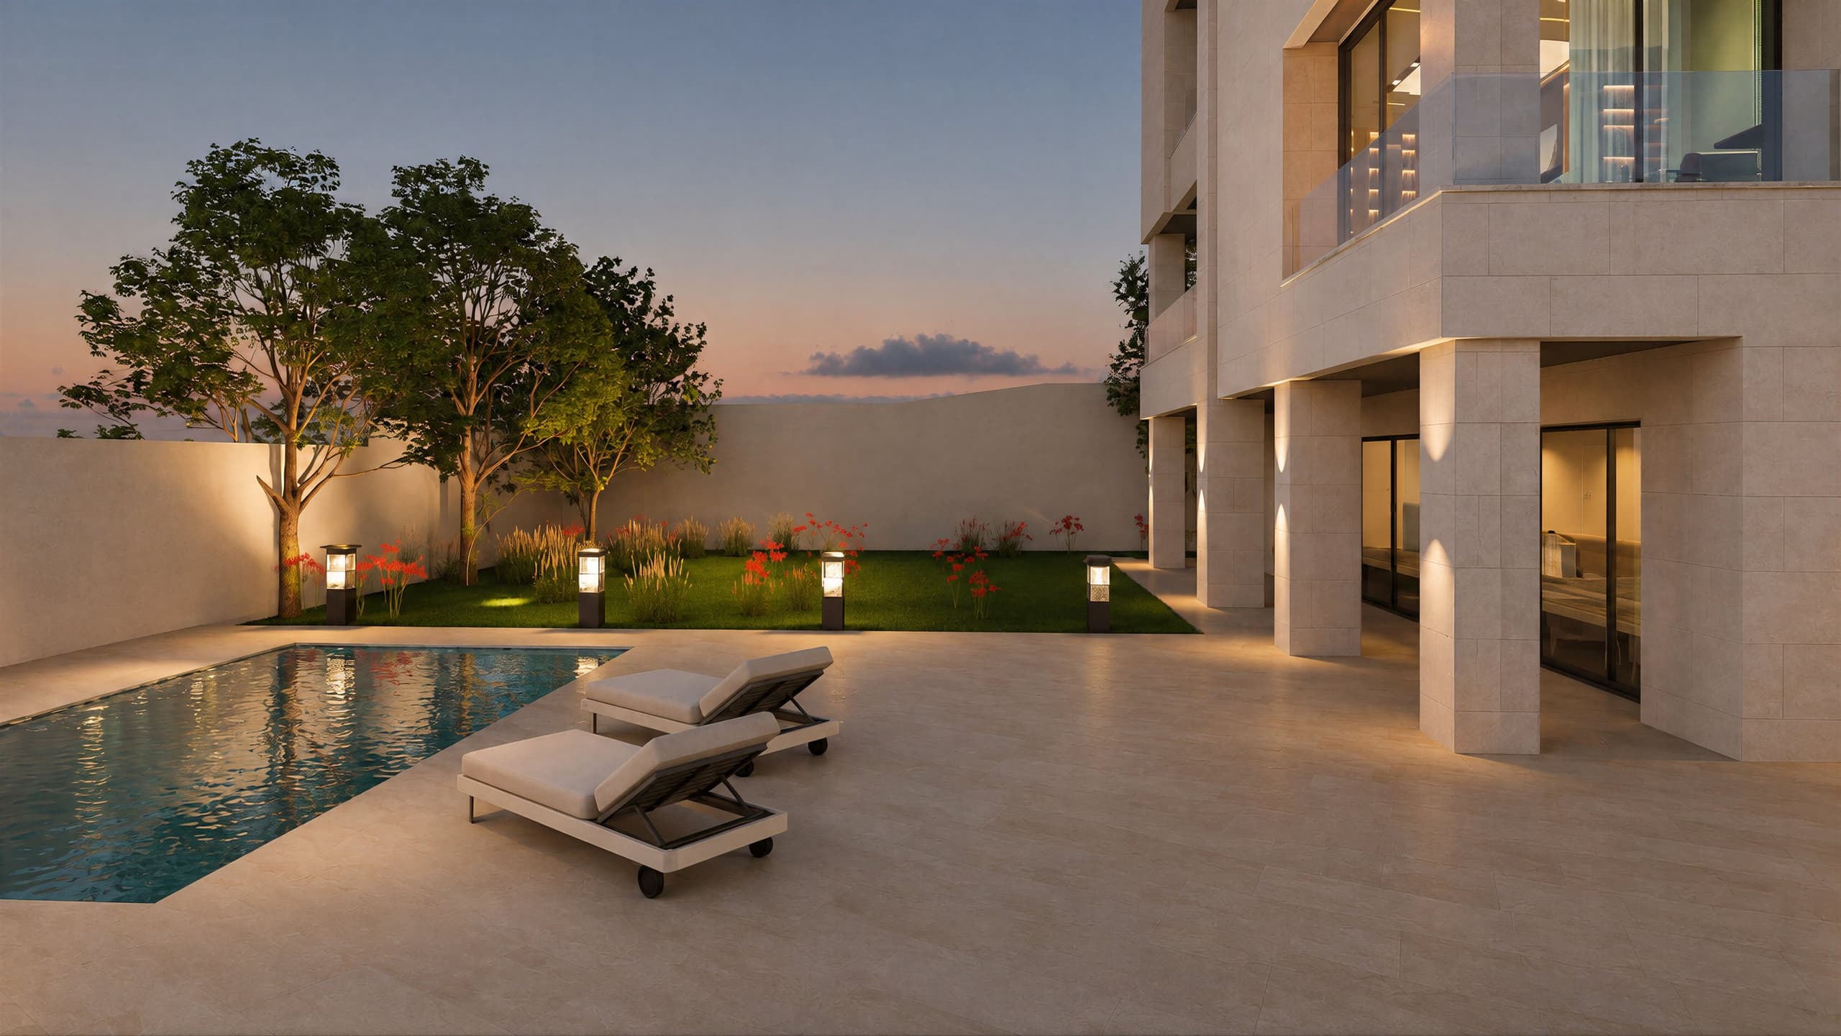
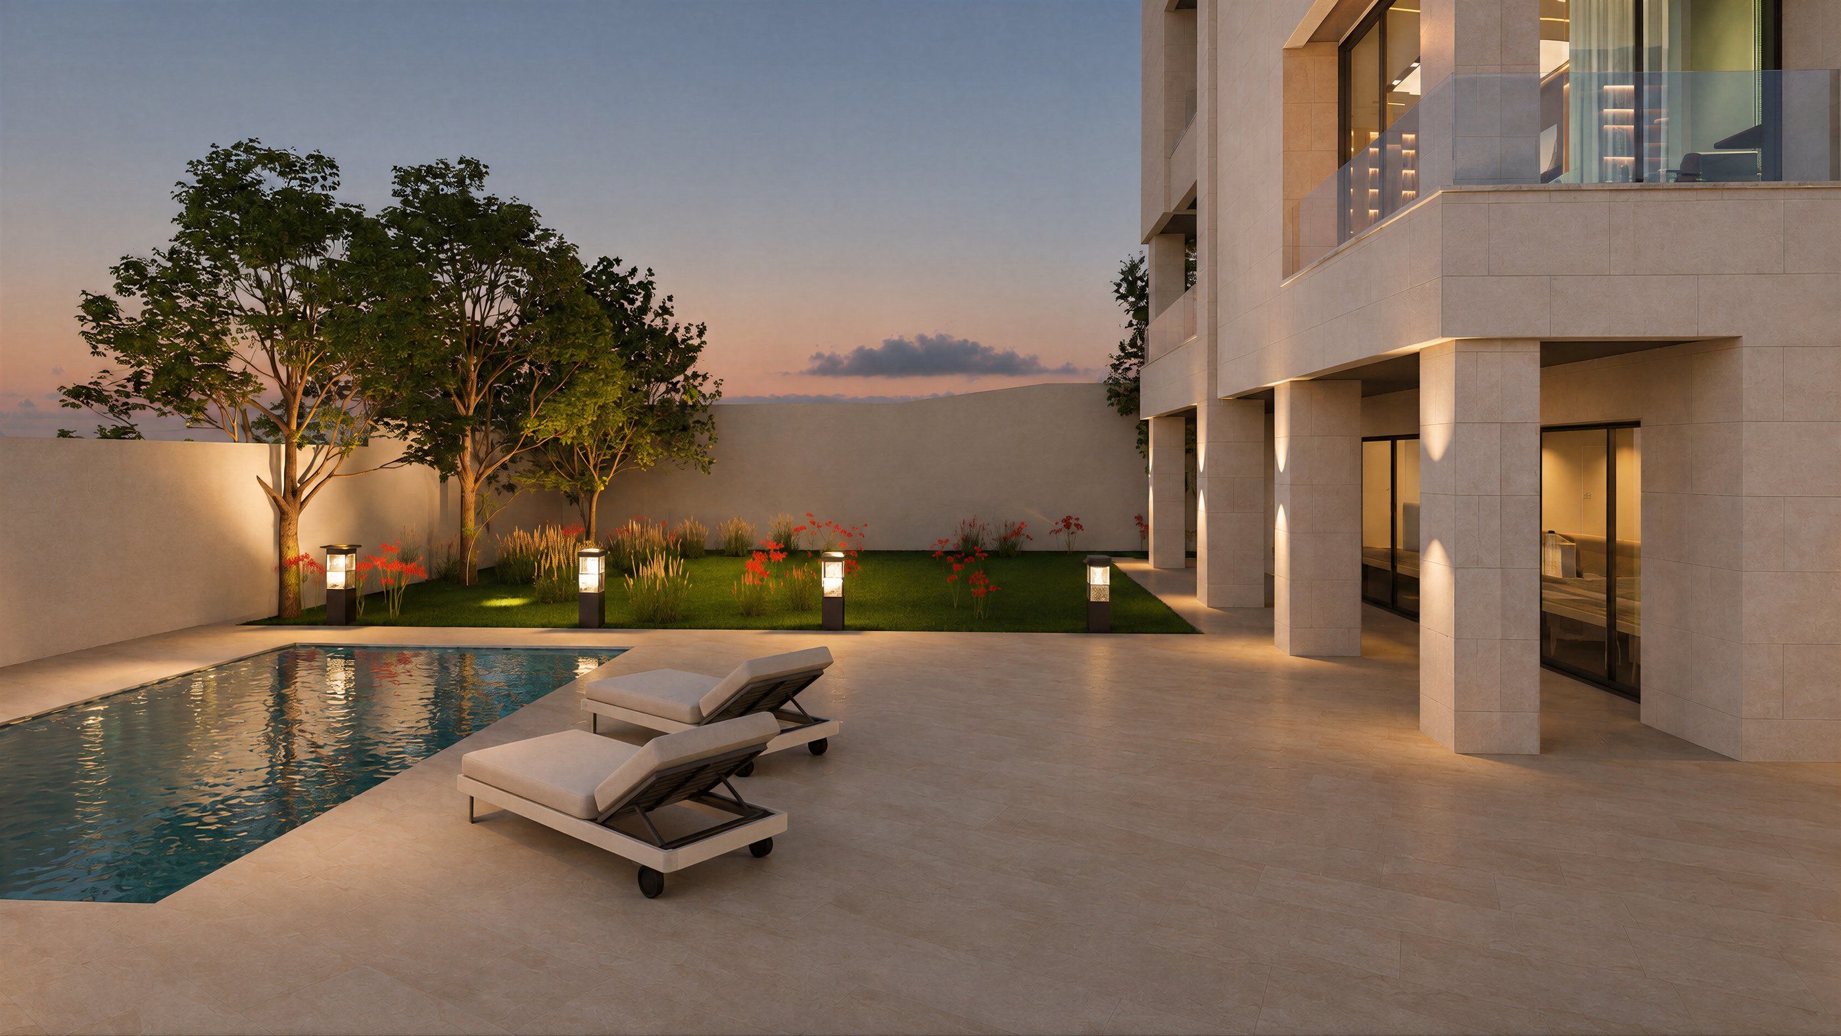
Pool terrace and garden at dusk 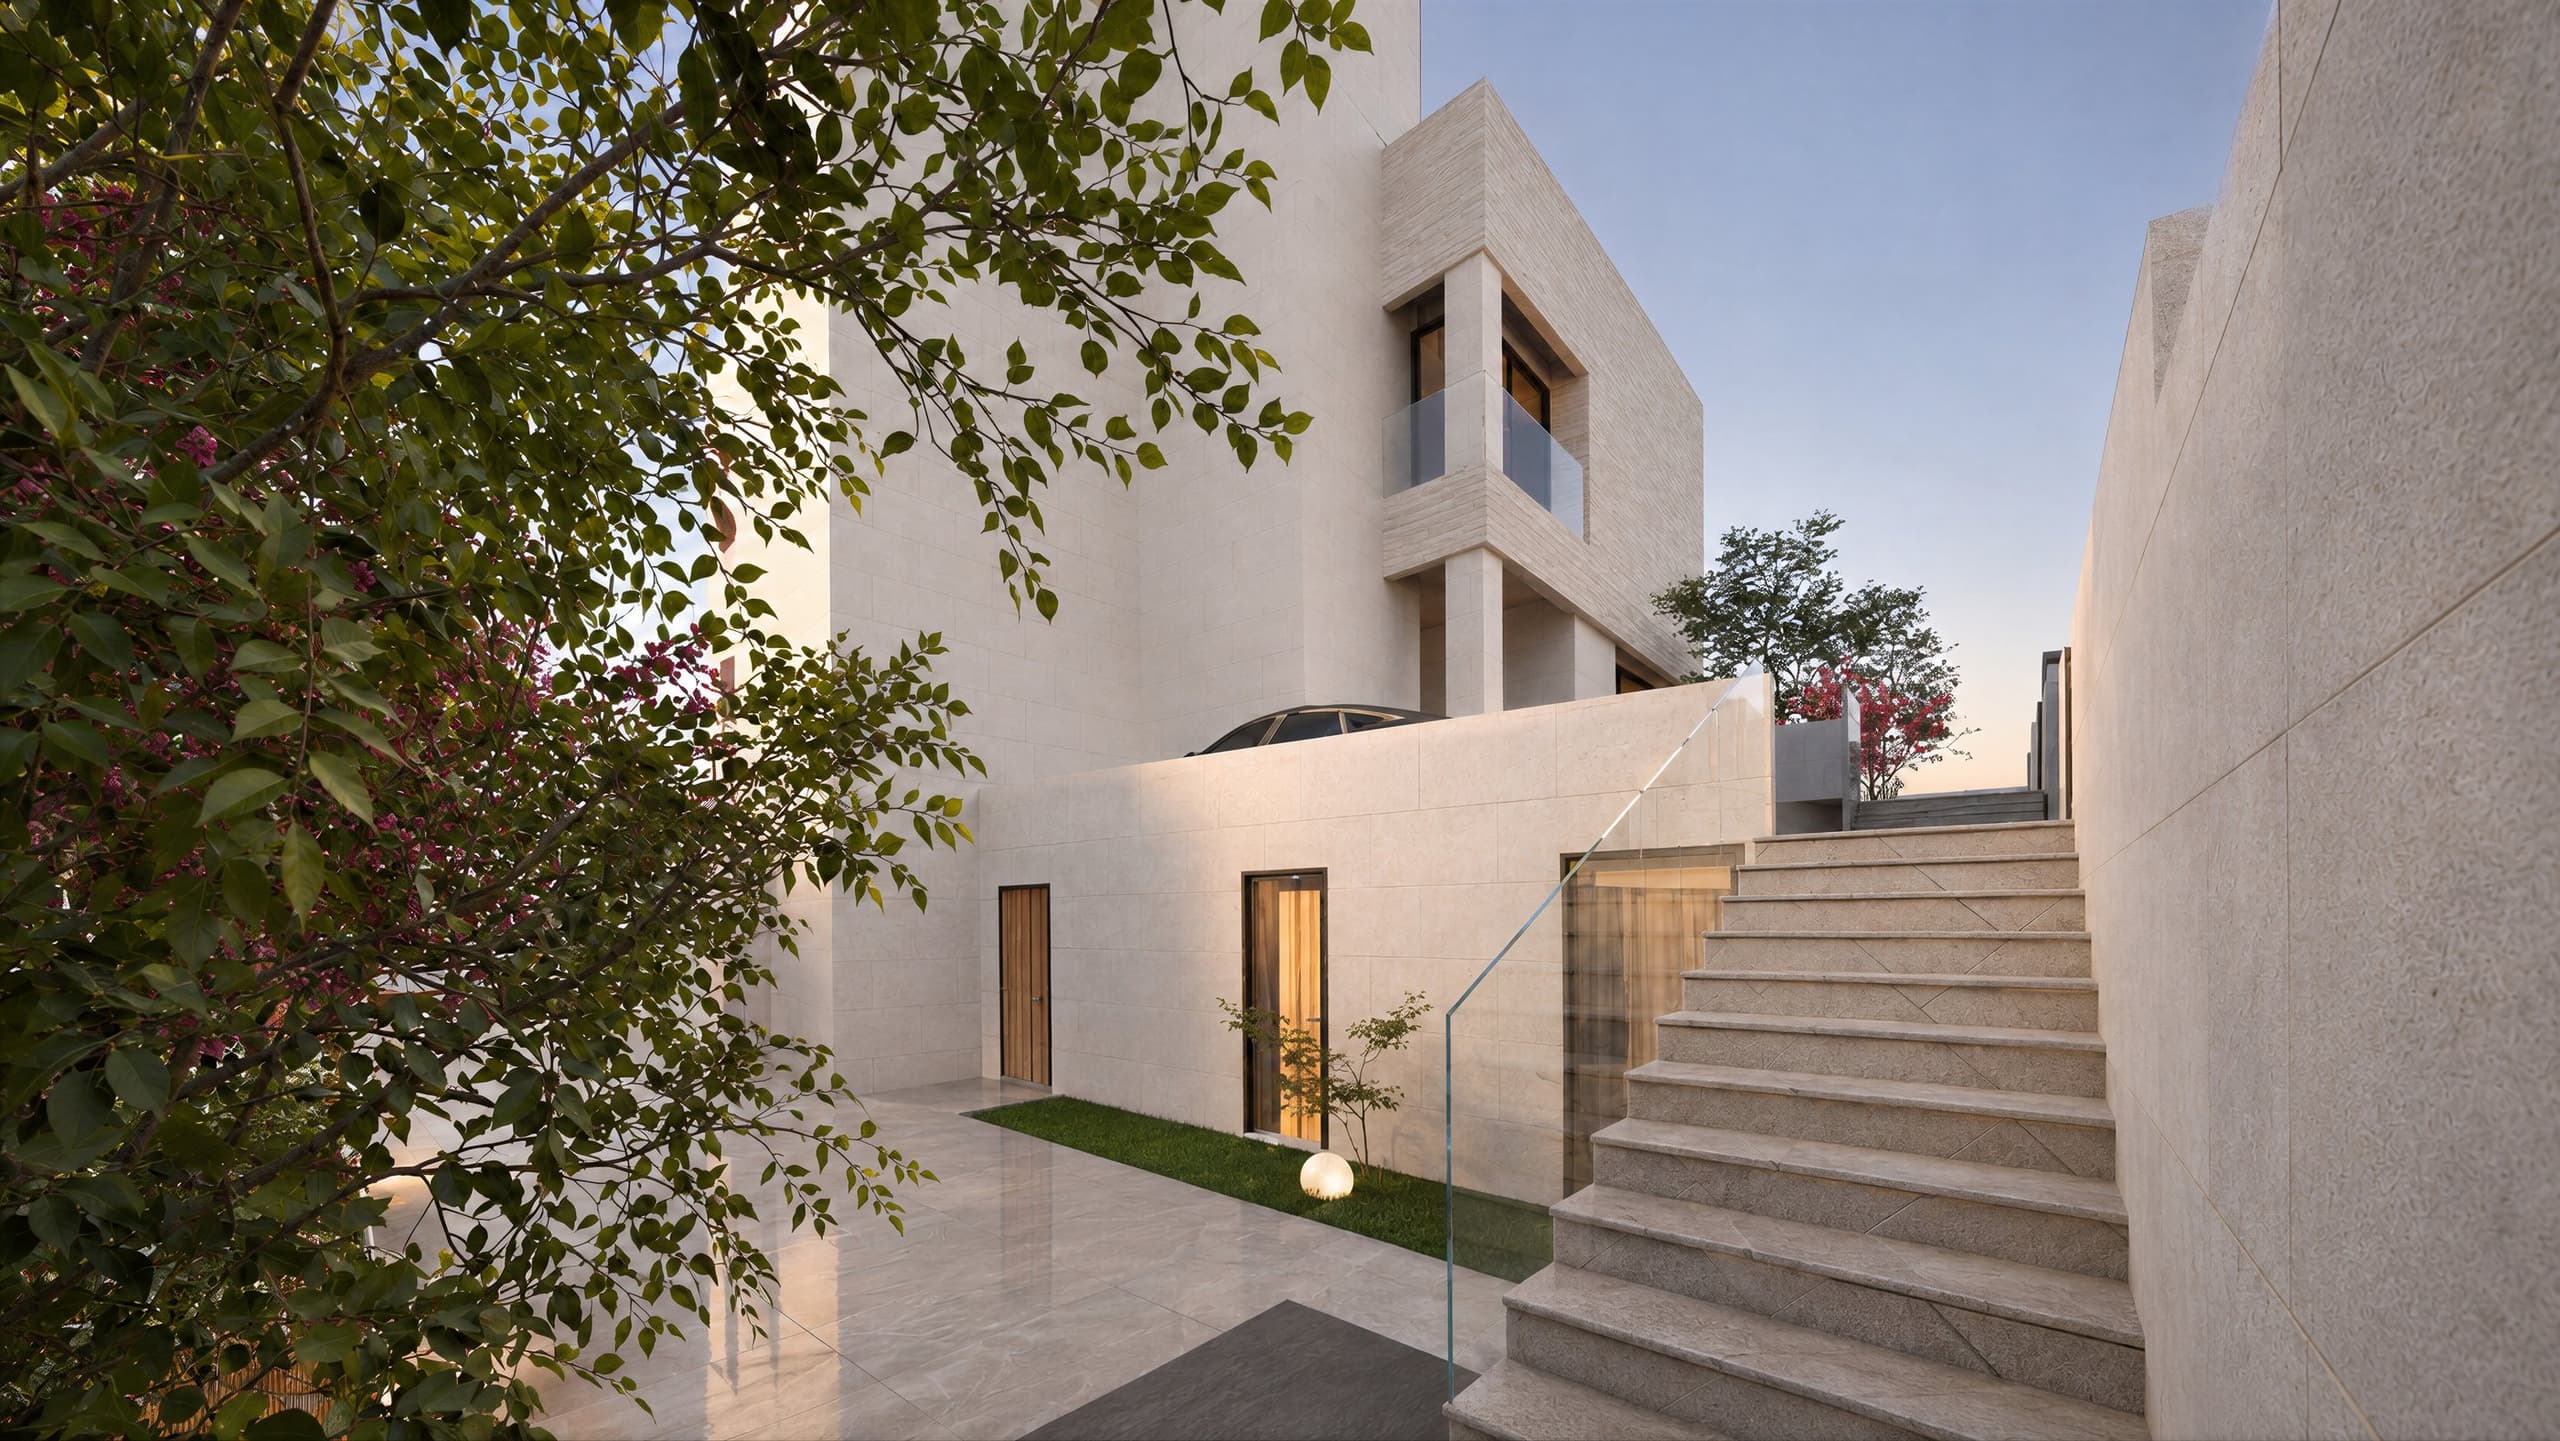
Outdoor stair between stone walls at dusk 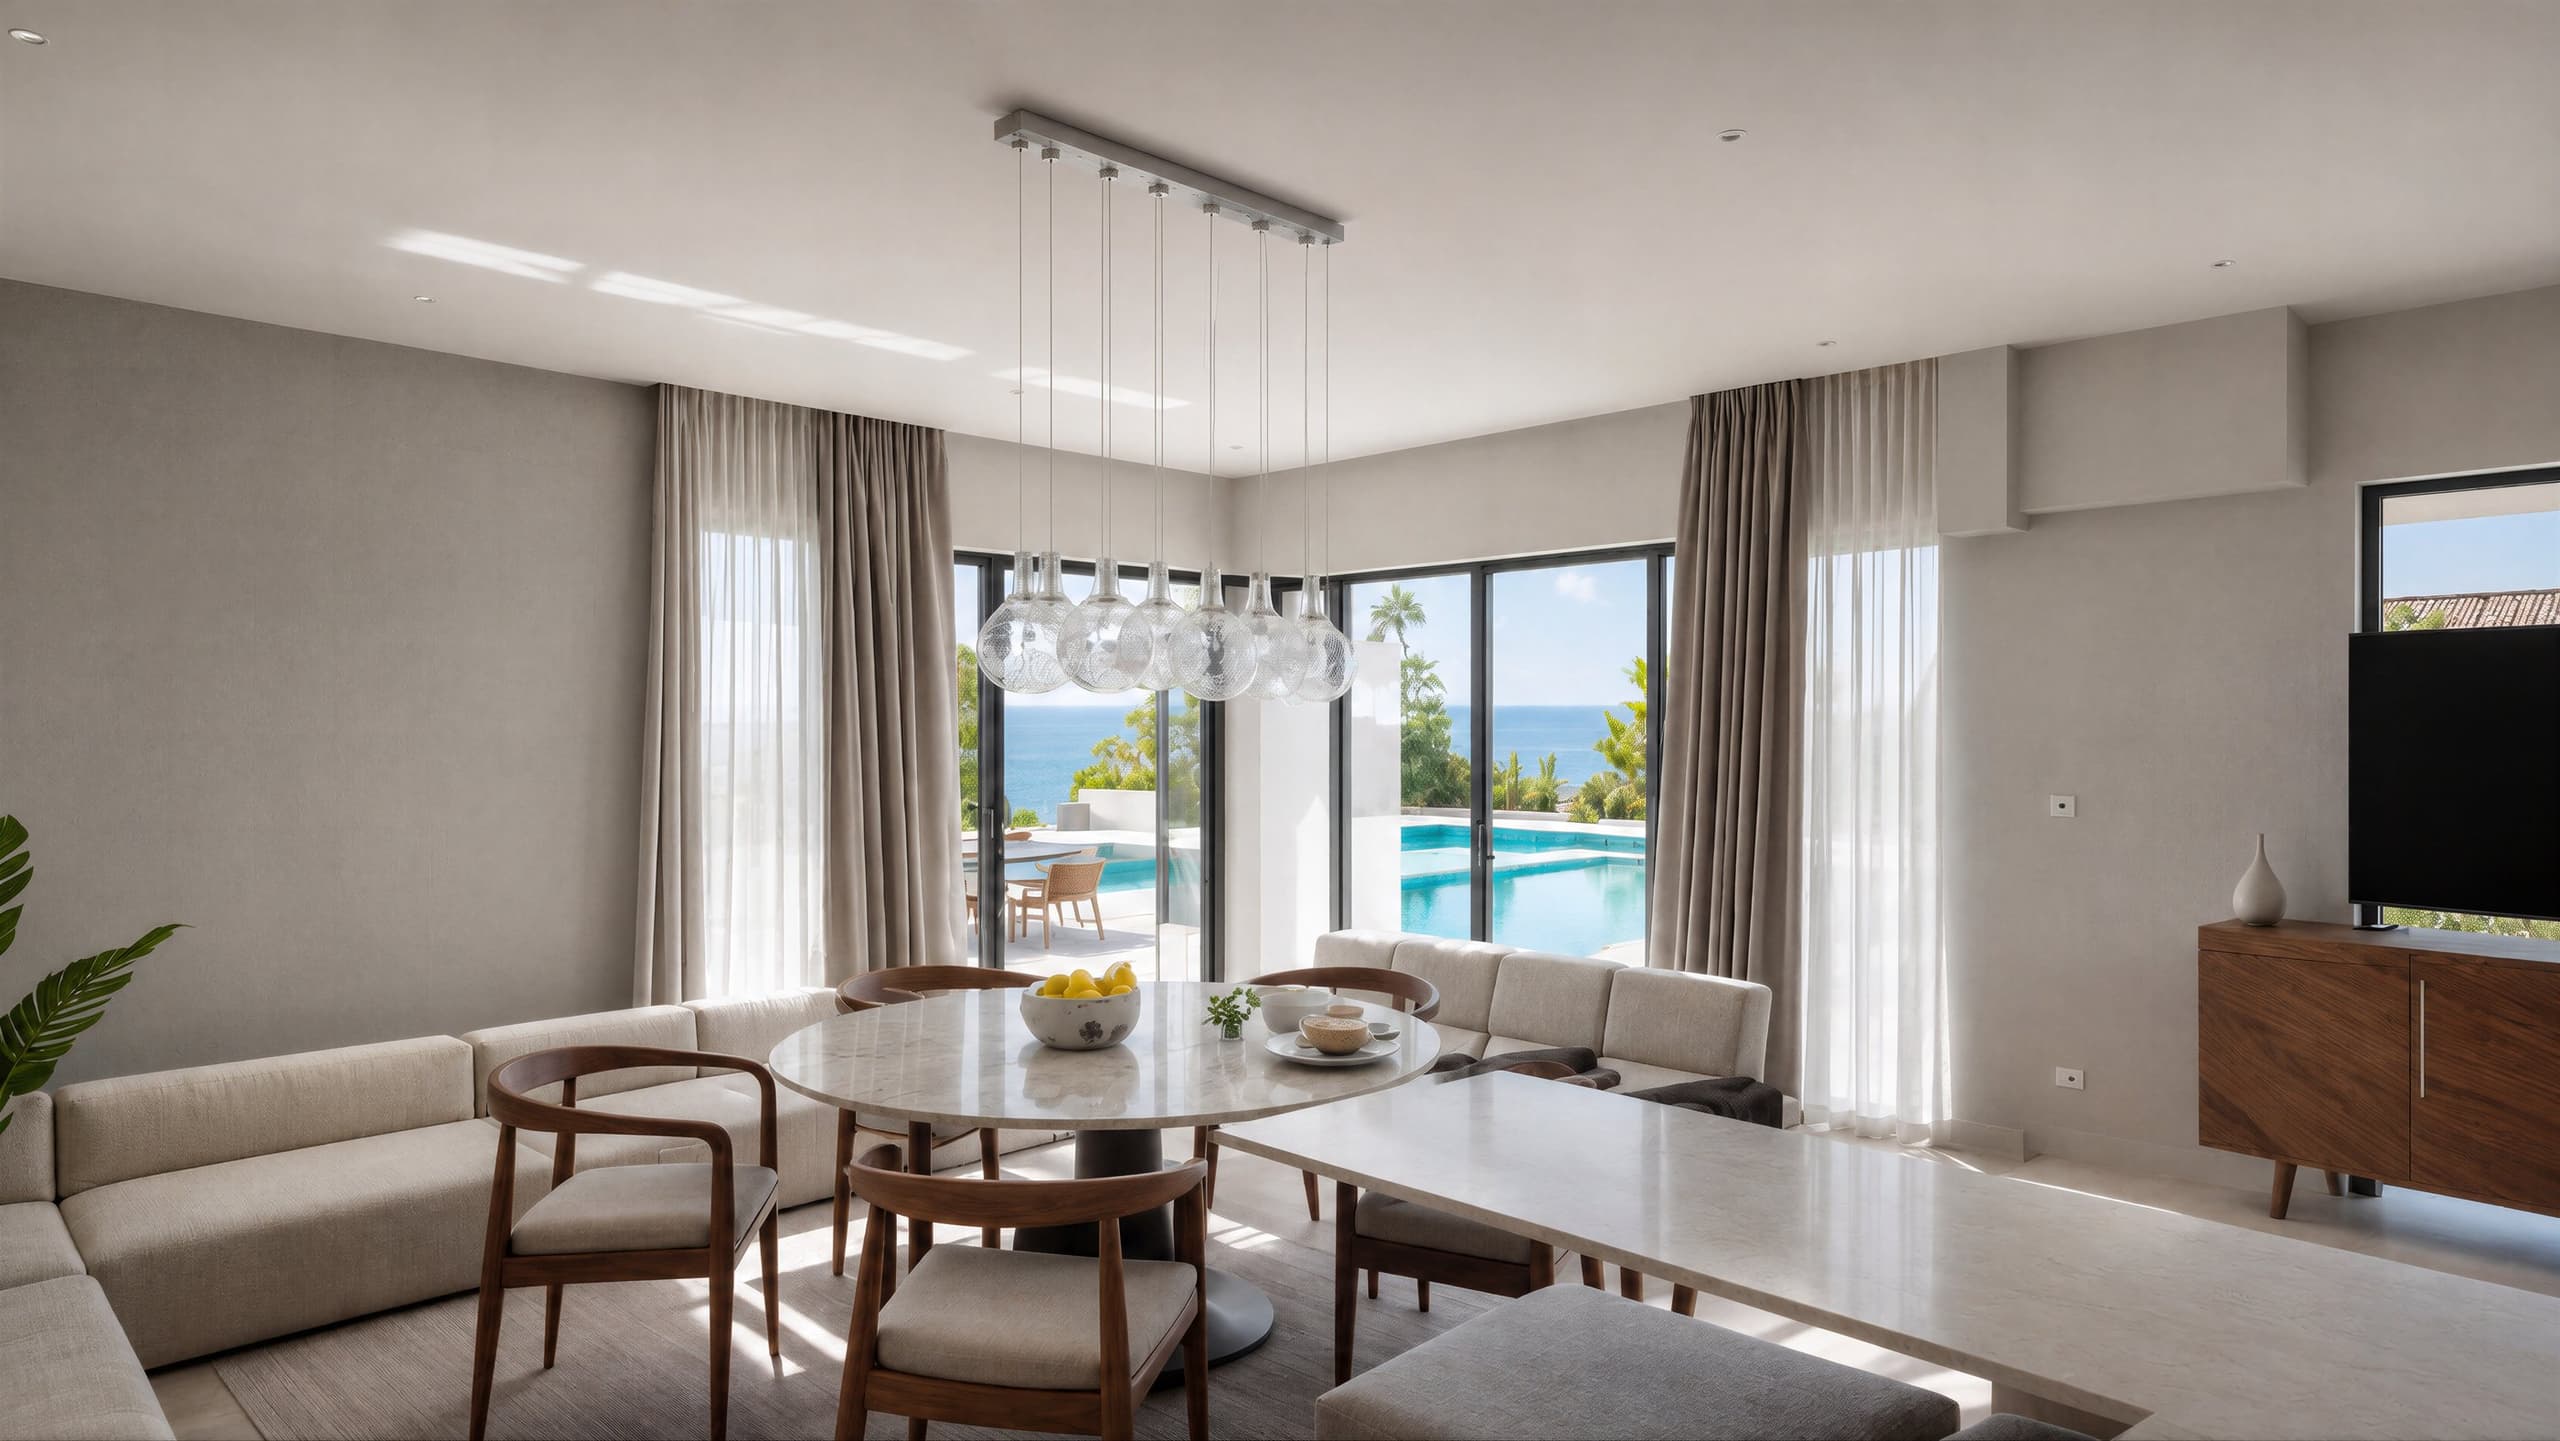
Living and dining room opening to the pool
Drawings
Plans and sections


Drawings are available after sign-in
Sign inNext in Multi-villa housing
AAS Villas
Wadi Al-Seer, Amman
Thinking of a house on a plot like this?
We start with a study of your land, at the office or on a video call.