

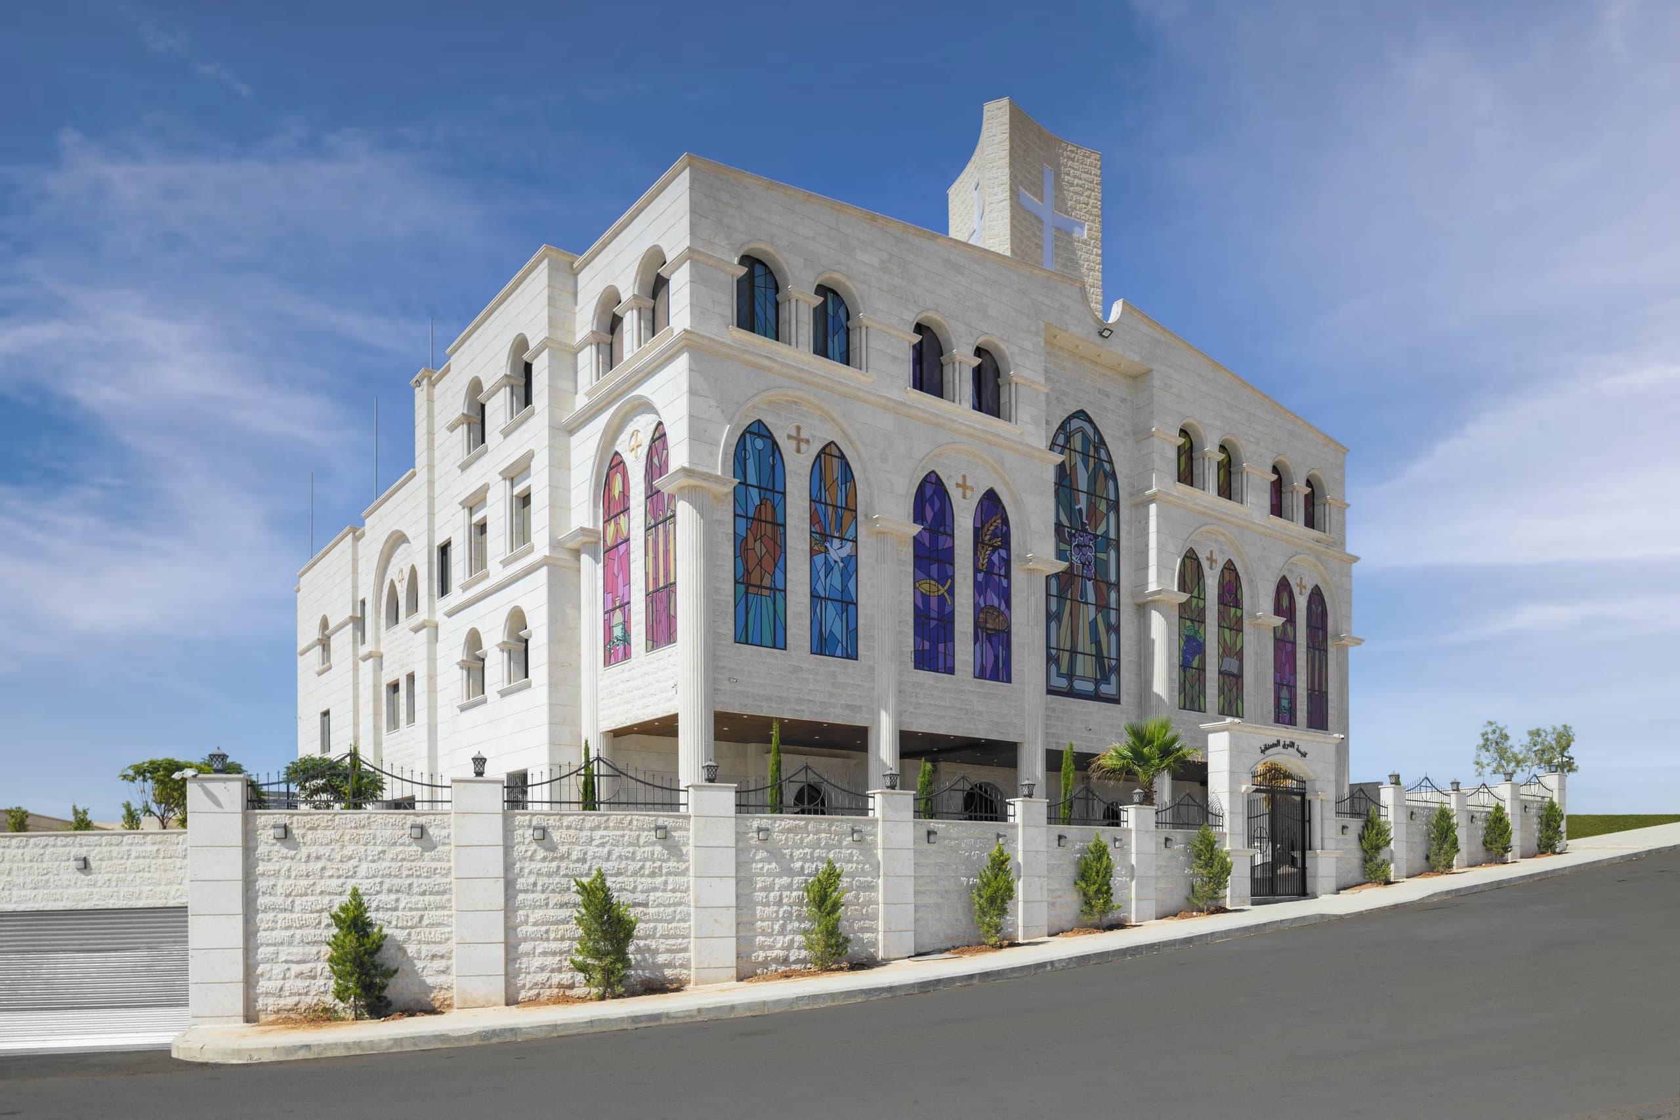
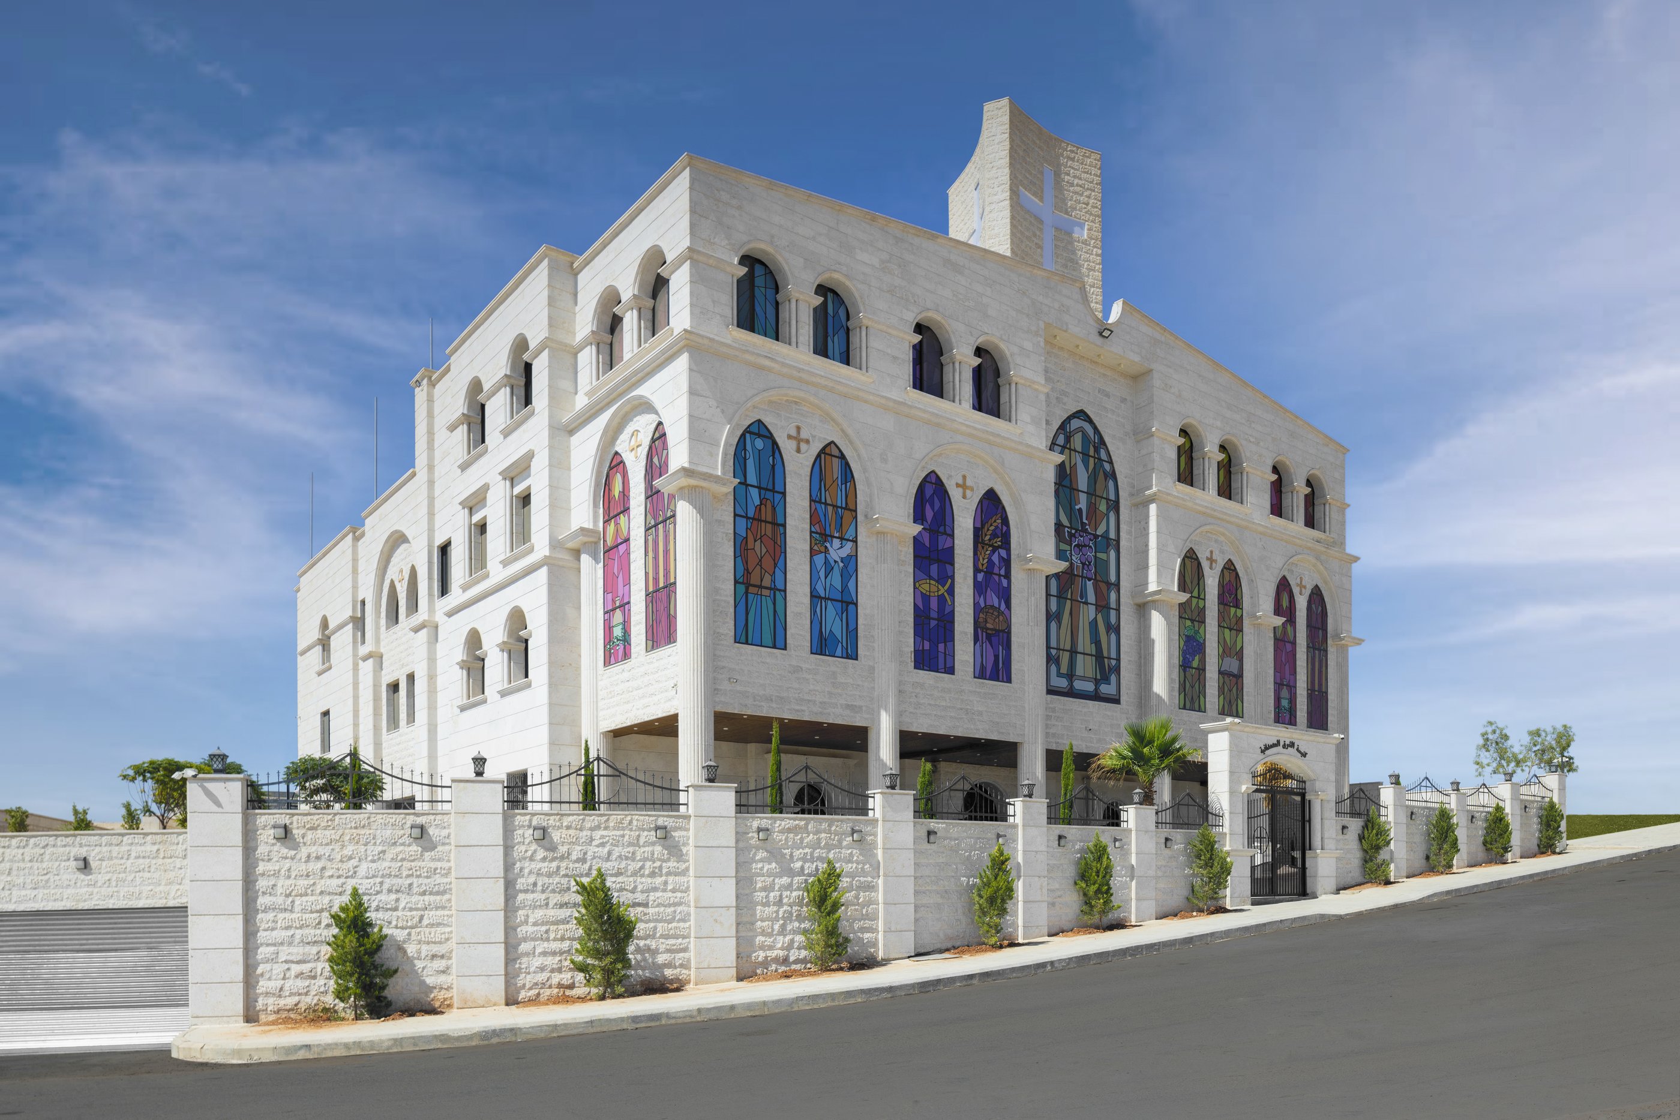
A church and community centre in Al Sharq City, Zarqa, with classical stone façades and modern interiors. The building holds the main church hall and a health centre open to the whole community.
- Built area
- 4,800 m²
- Plot area
- 1,817 m²
- Levels
- 6
- Year
- 2018
- Sector
- Public and community buildings
- Services
- Architectural design, Permits and approvals, Project management
About the project
The project stands in Al Sharq City in Zarqa, 26 km north of Amman, on a plot of 1,817 square metres. It lies in the urban expansion area of Zarqa, next to commercial and educational projects that include the Baptist School.
The starting point was a church that would also be a centre for the local community, with health services open to everyone.
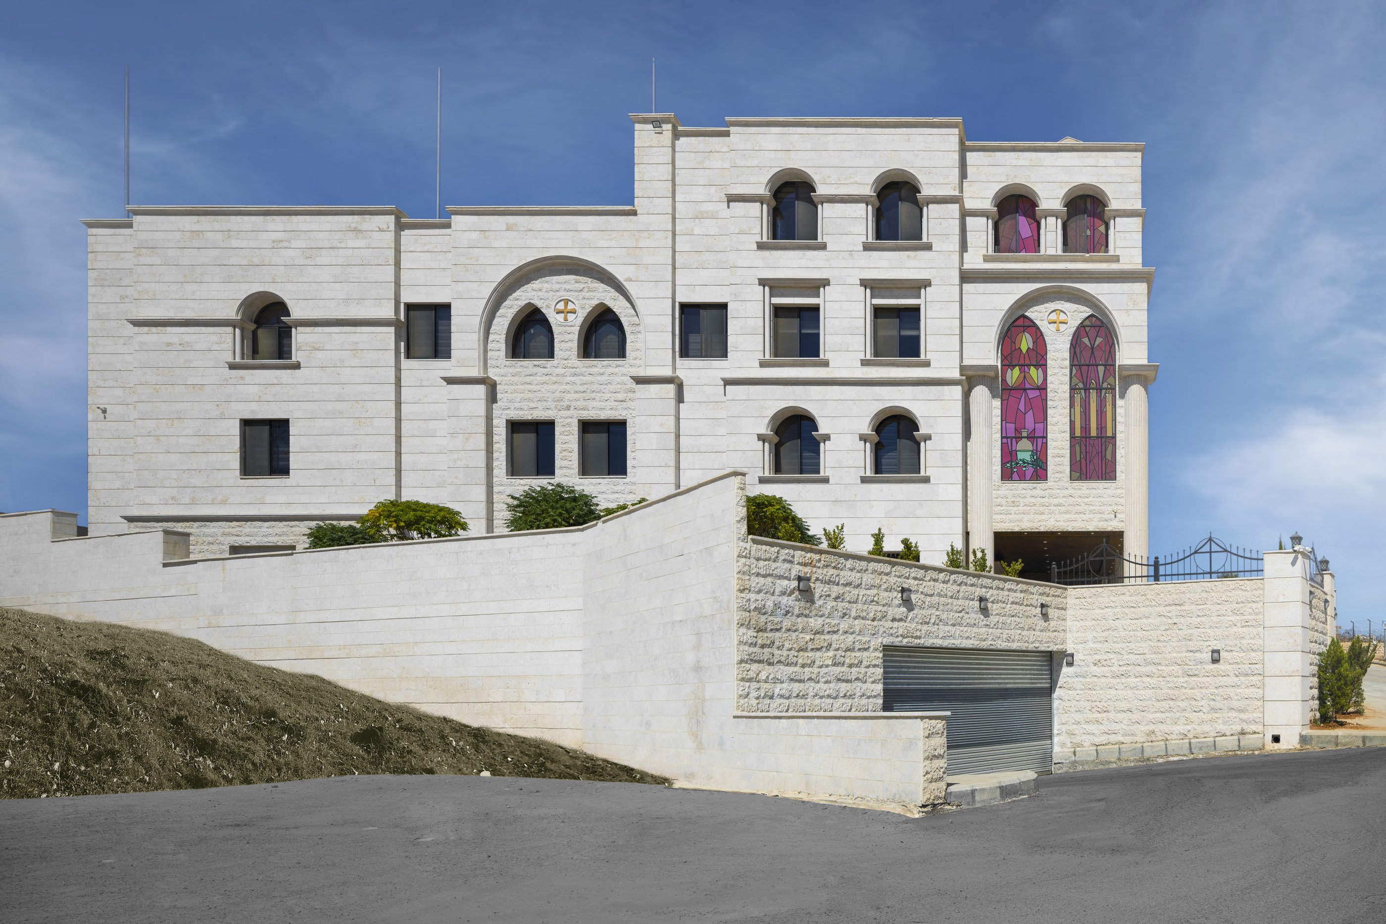
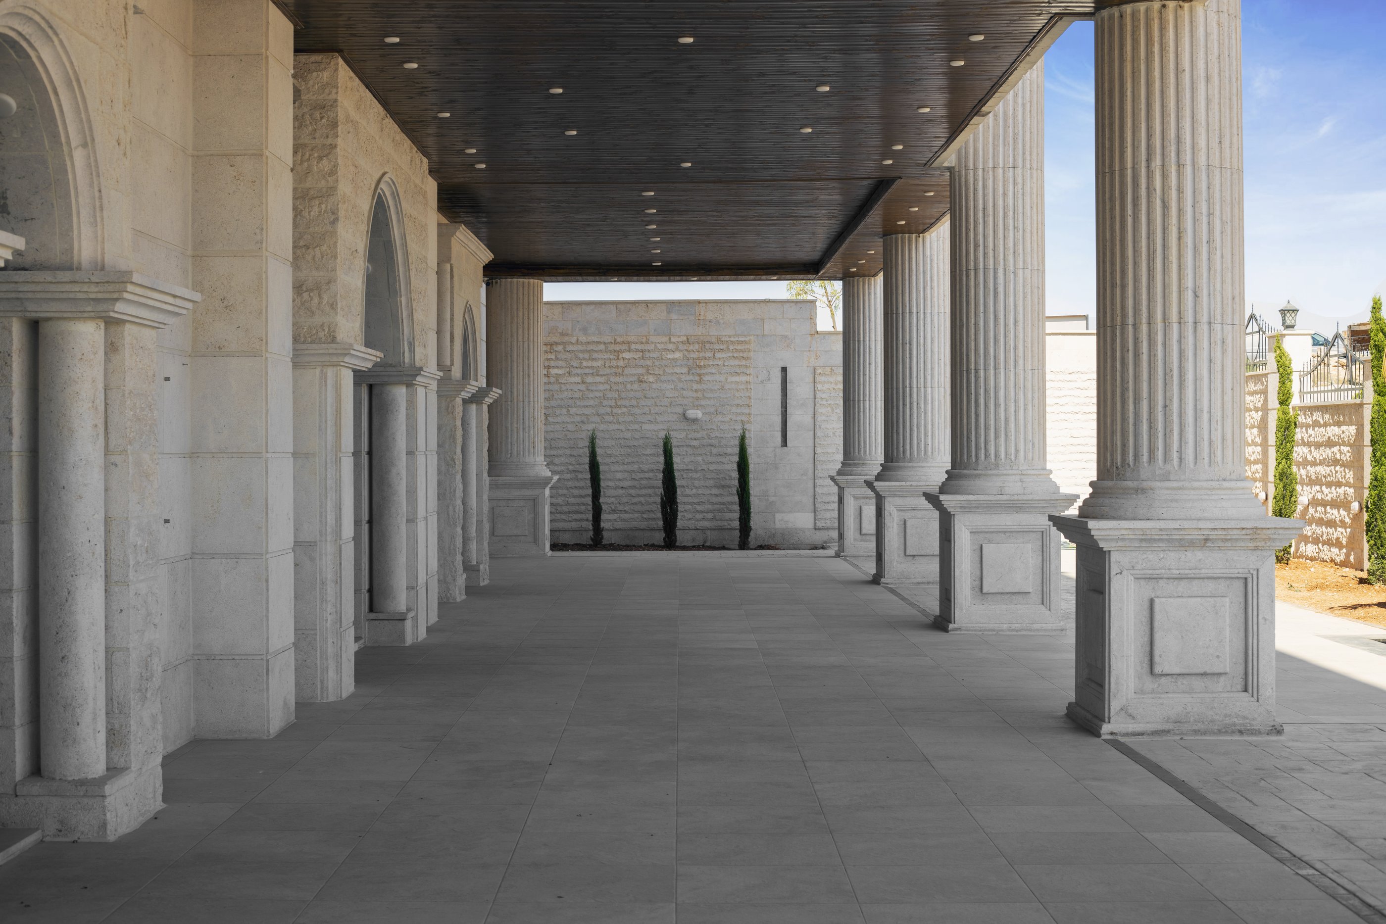
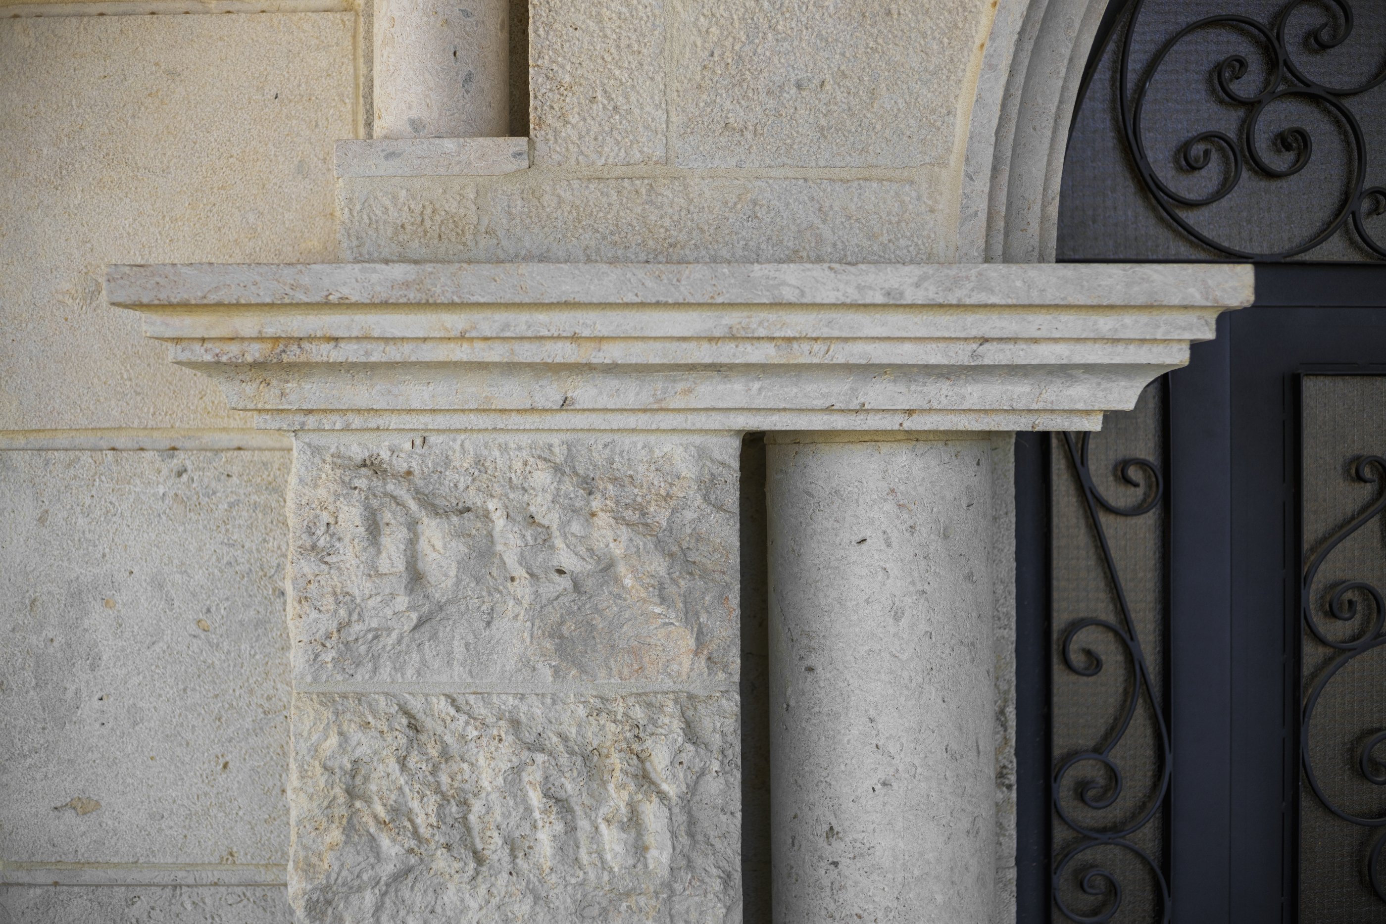
Baptist churches differ entirely from classical churches in form and in the make-up of their interior spaces. This is the largest Baptist church building in Jordan, and conservative Jordanian society remains emotionally attached to the classical church form, so the design is classical on the outside and modern inside, suited to the needs of the Baptist church. Stone from the site itself was used for the classical columns at the entrance.
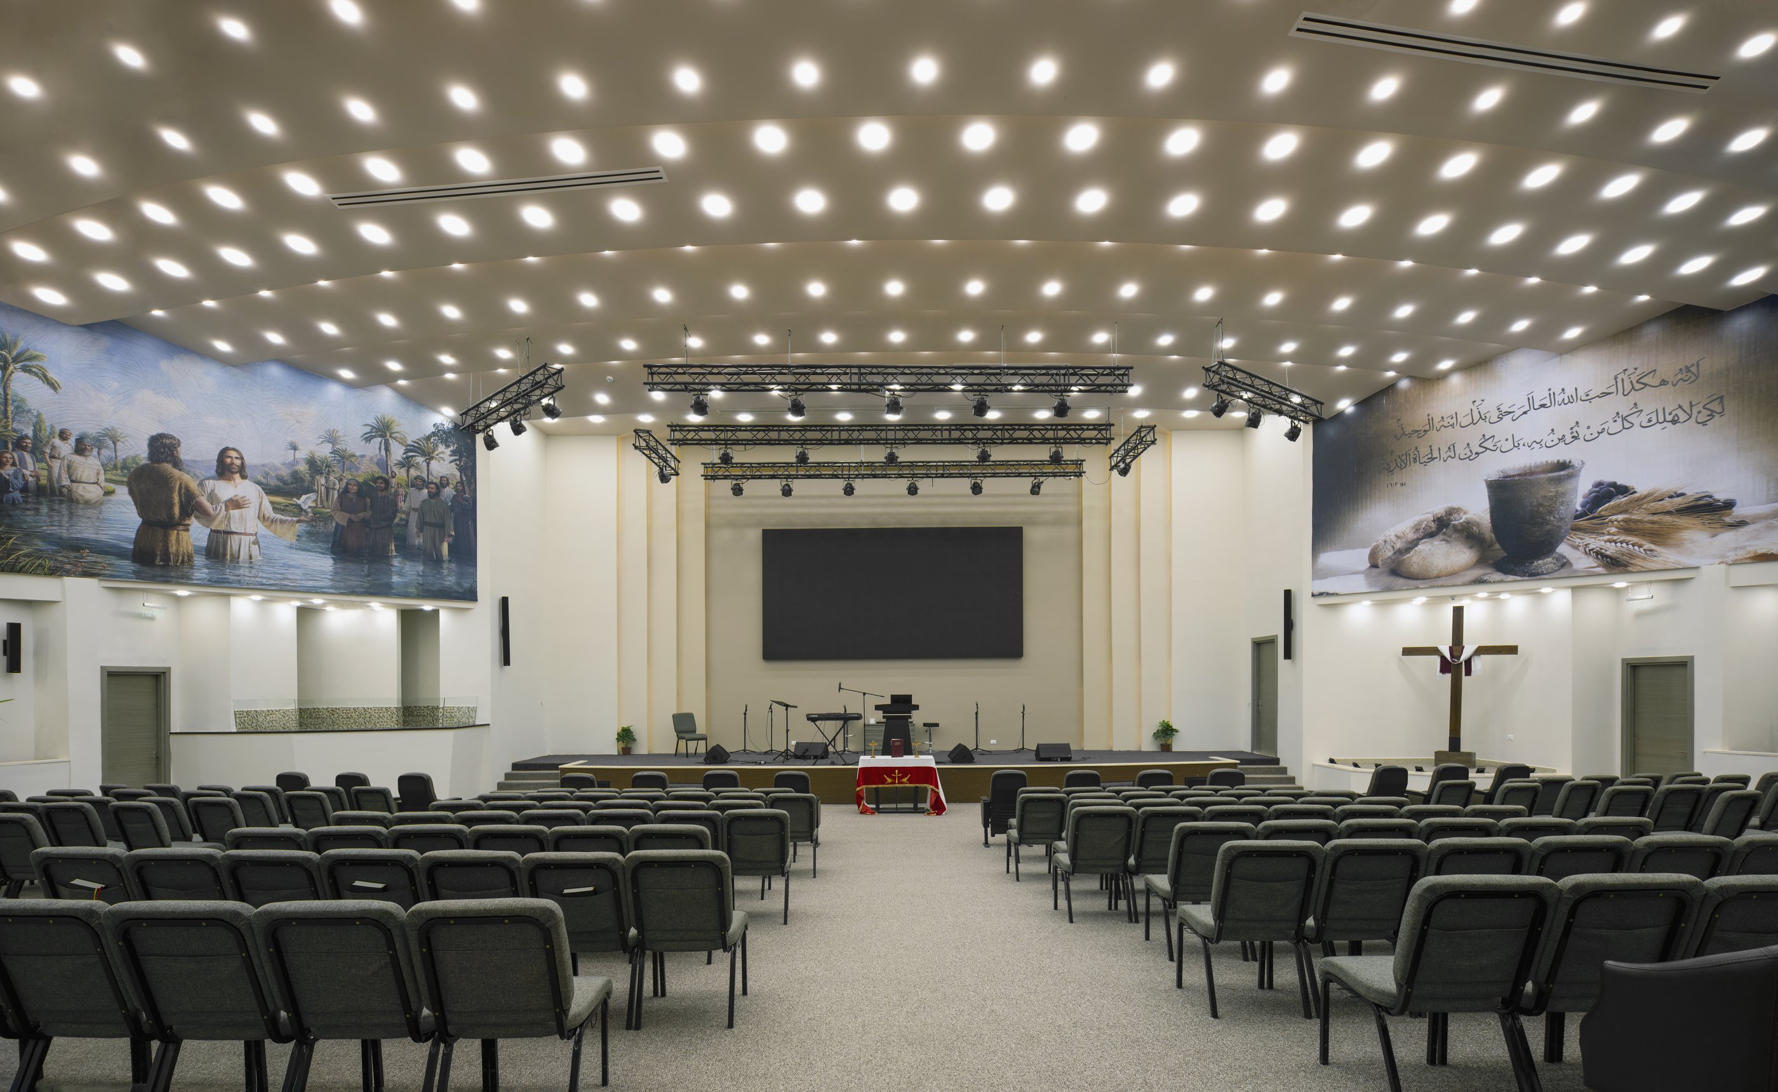
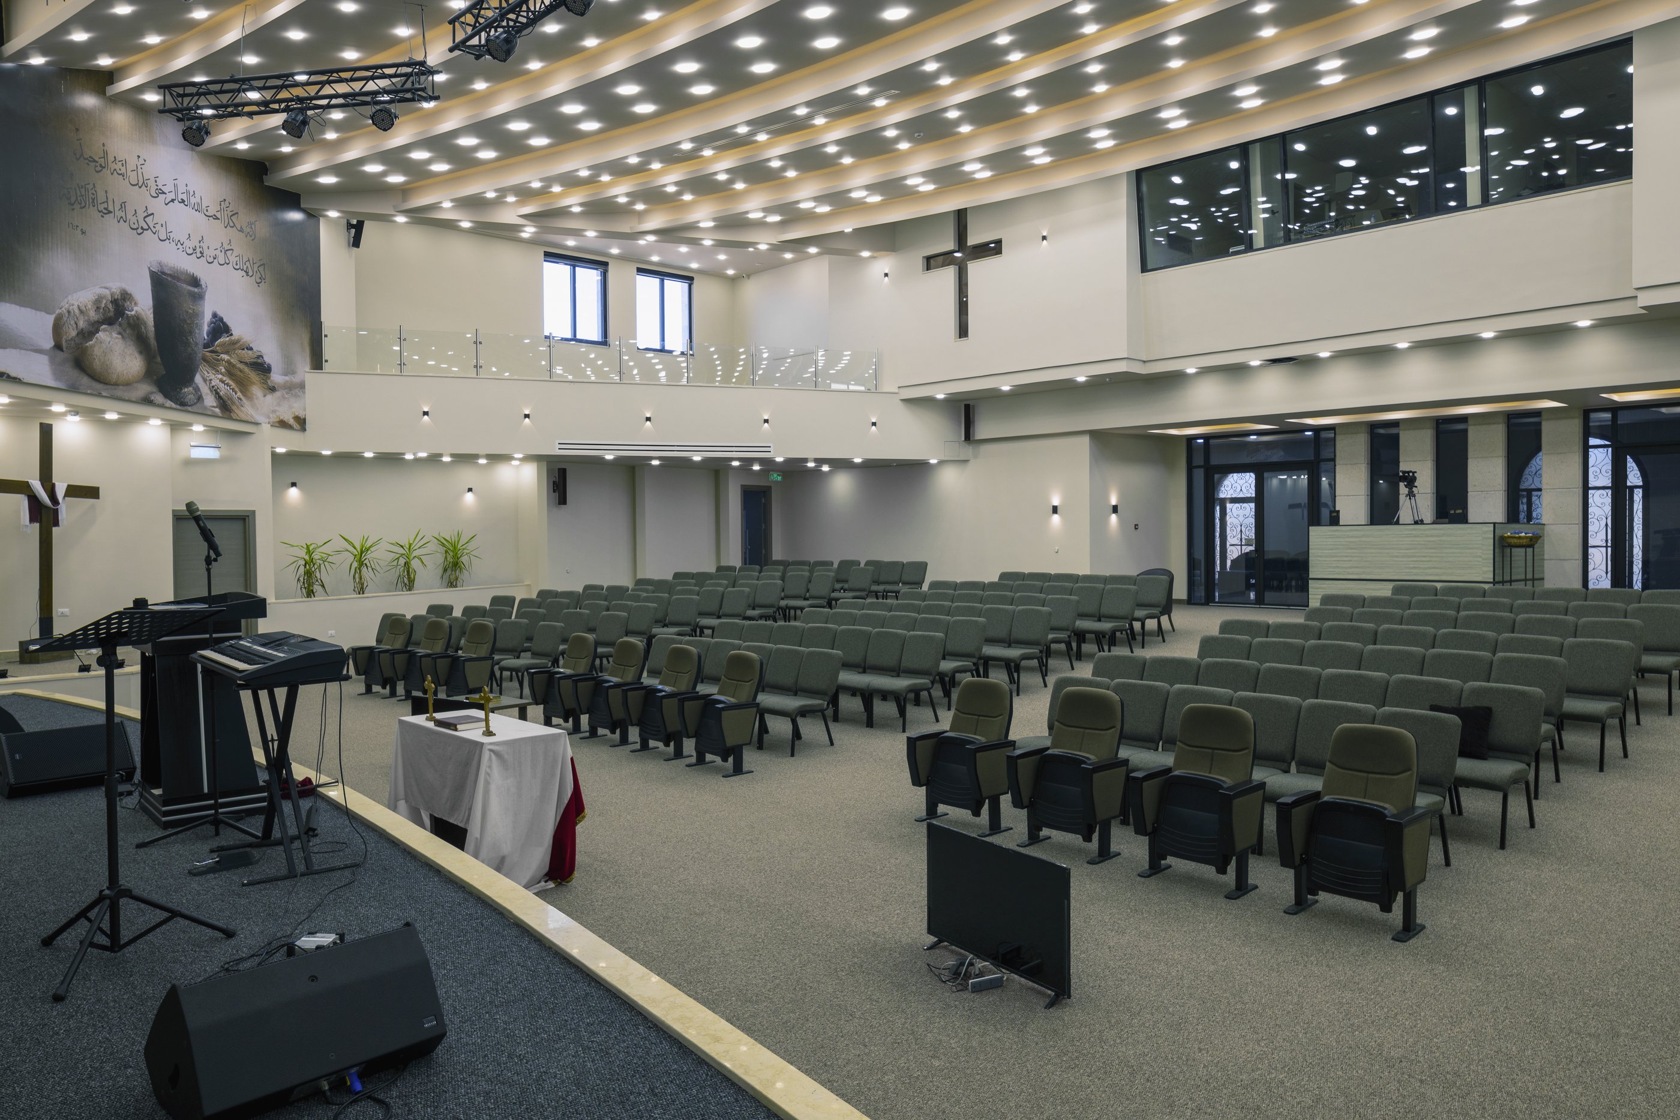
The basement holds car parking, electrical and mechanical rooms and stores. The ground floor is the main level, with the main church hall, the baptism room and the pastor's room. The first floor has administrative rooms and the double-height space shared with the ground floor.
The second floor has a health centre with five specialties, a large hall for meetings and events, a small meeting room, children's classrooms and guest bedrooms. The third floor has guest bedrooms with a kitchen and lounge.
Photography: Loay Altal (Jadwelha).
Images
9 images
PhotoThe church's front and side façades from the street corner 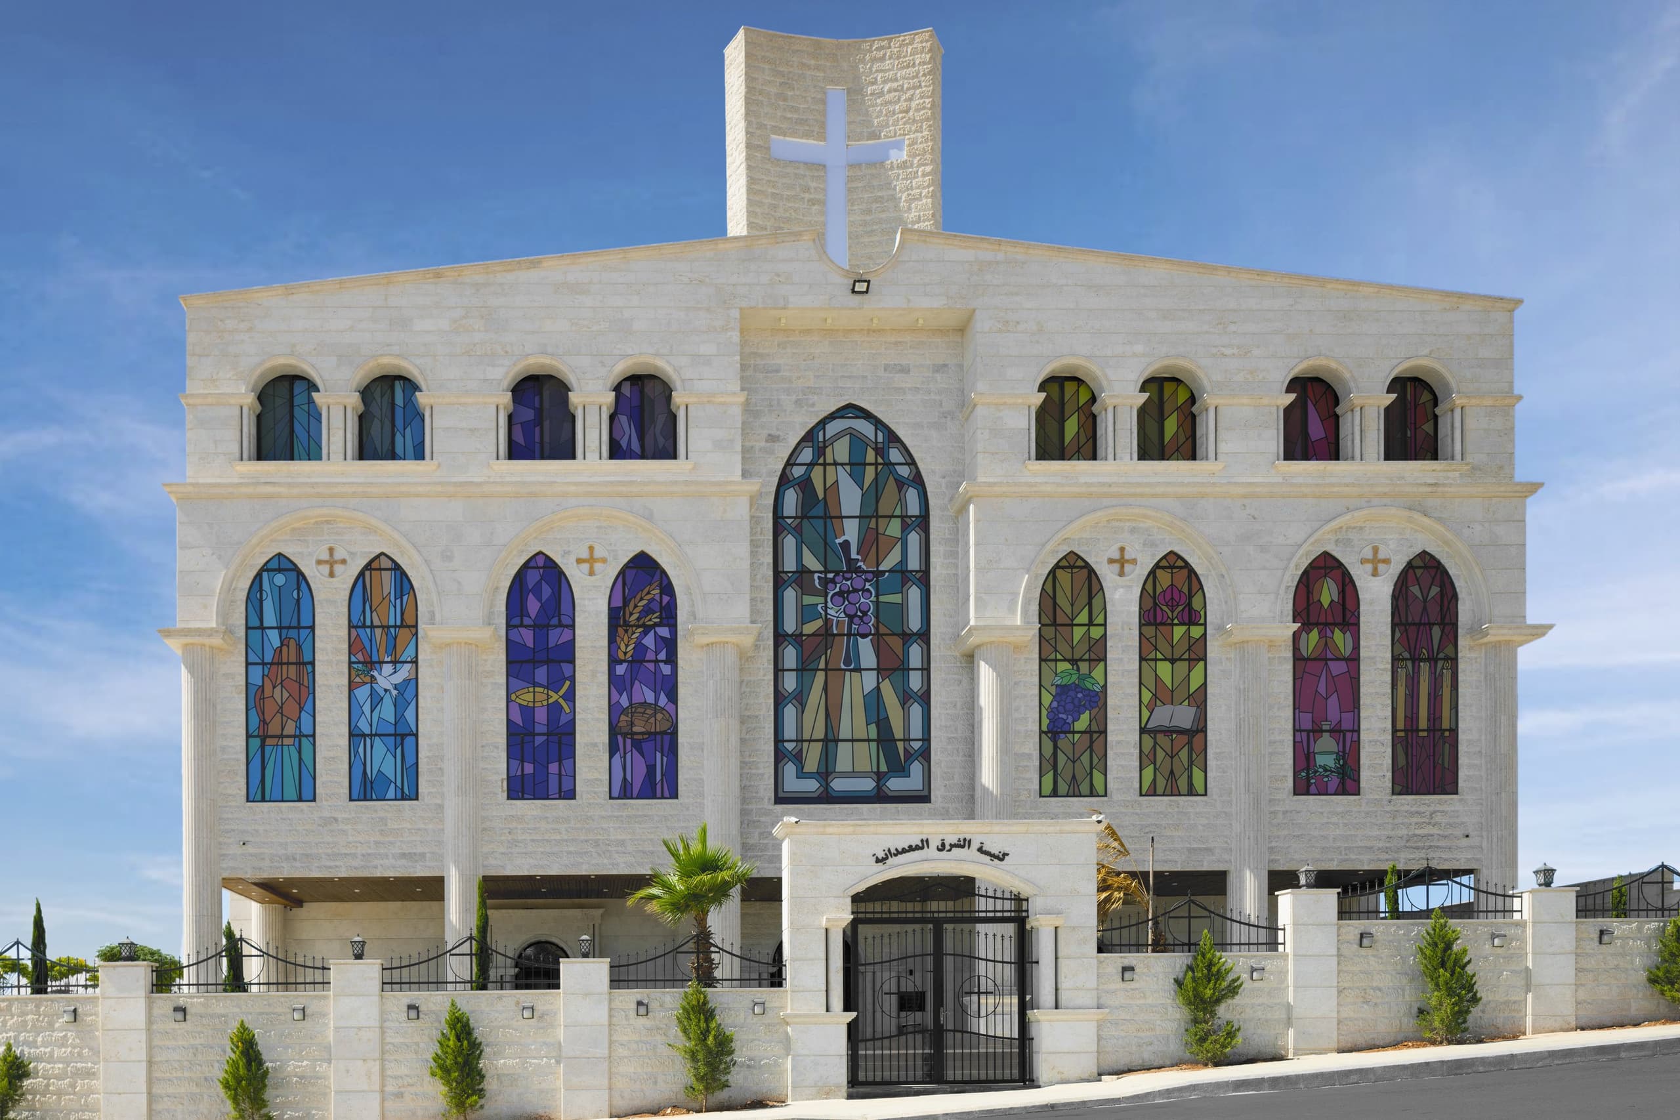
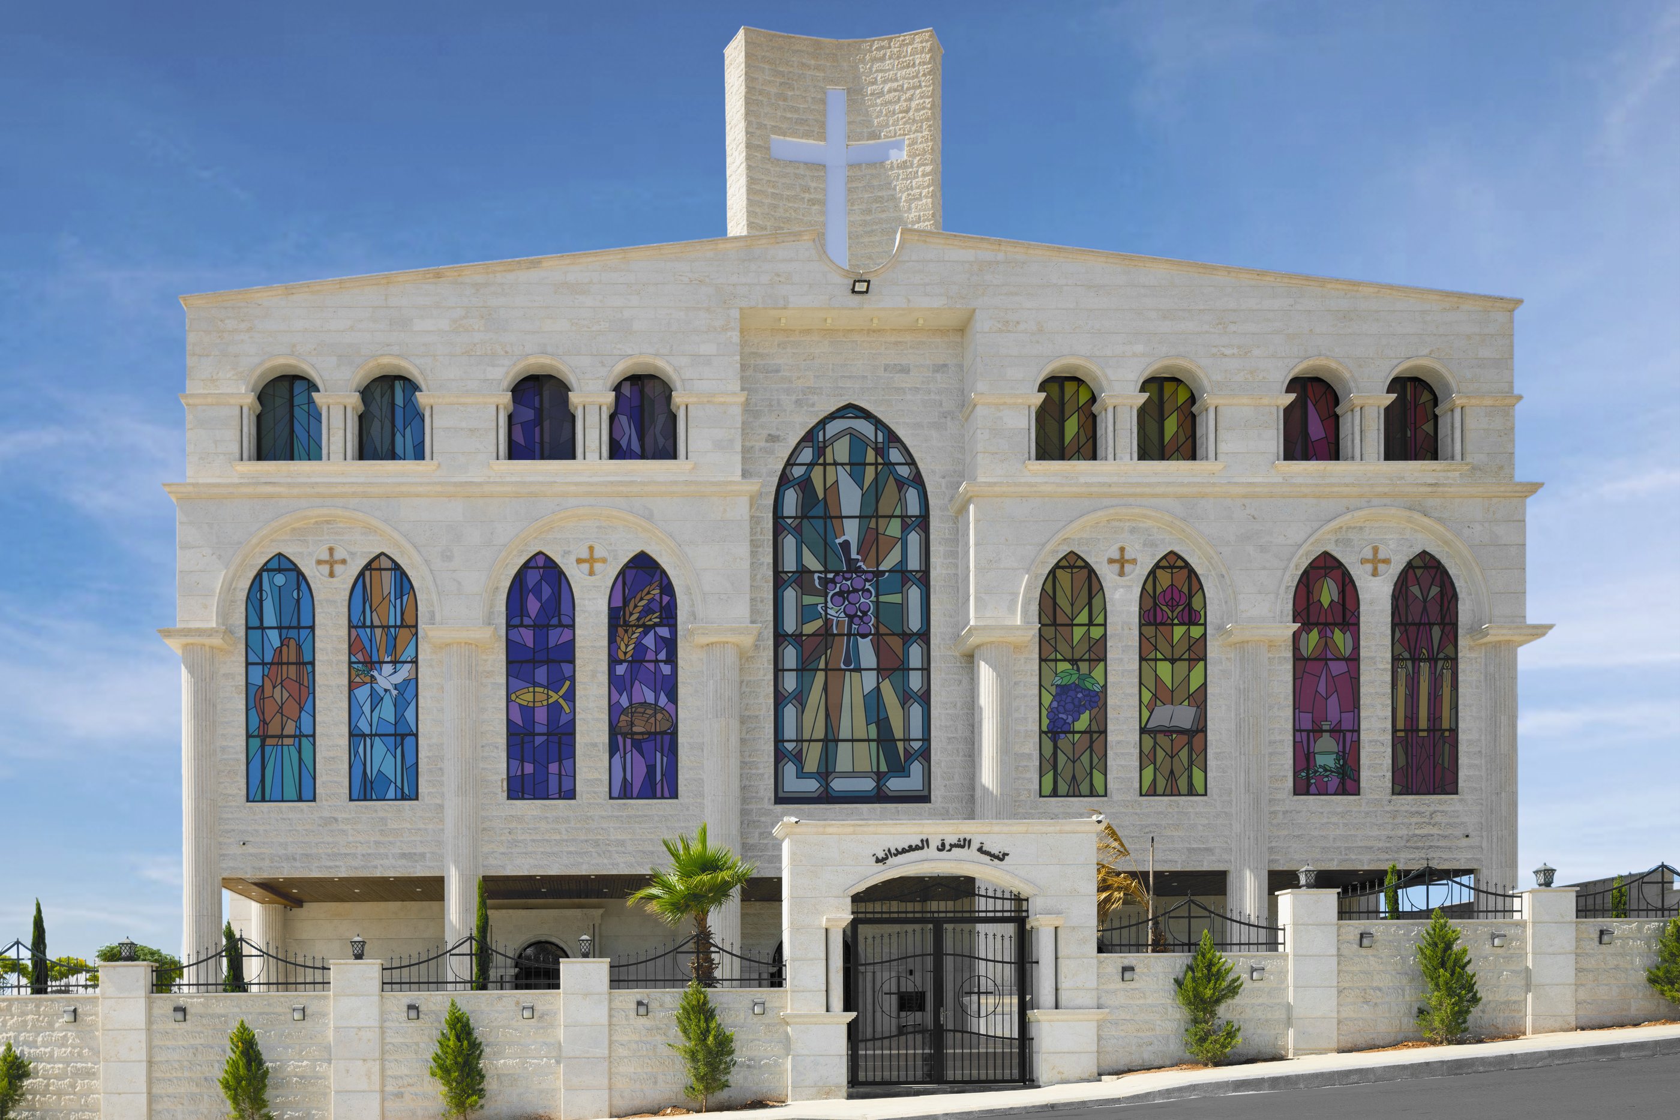
PhotoThe stone front façade with its stained-glass windows and entrance 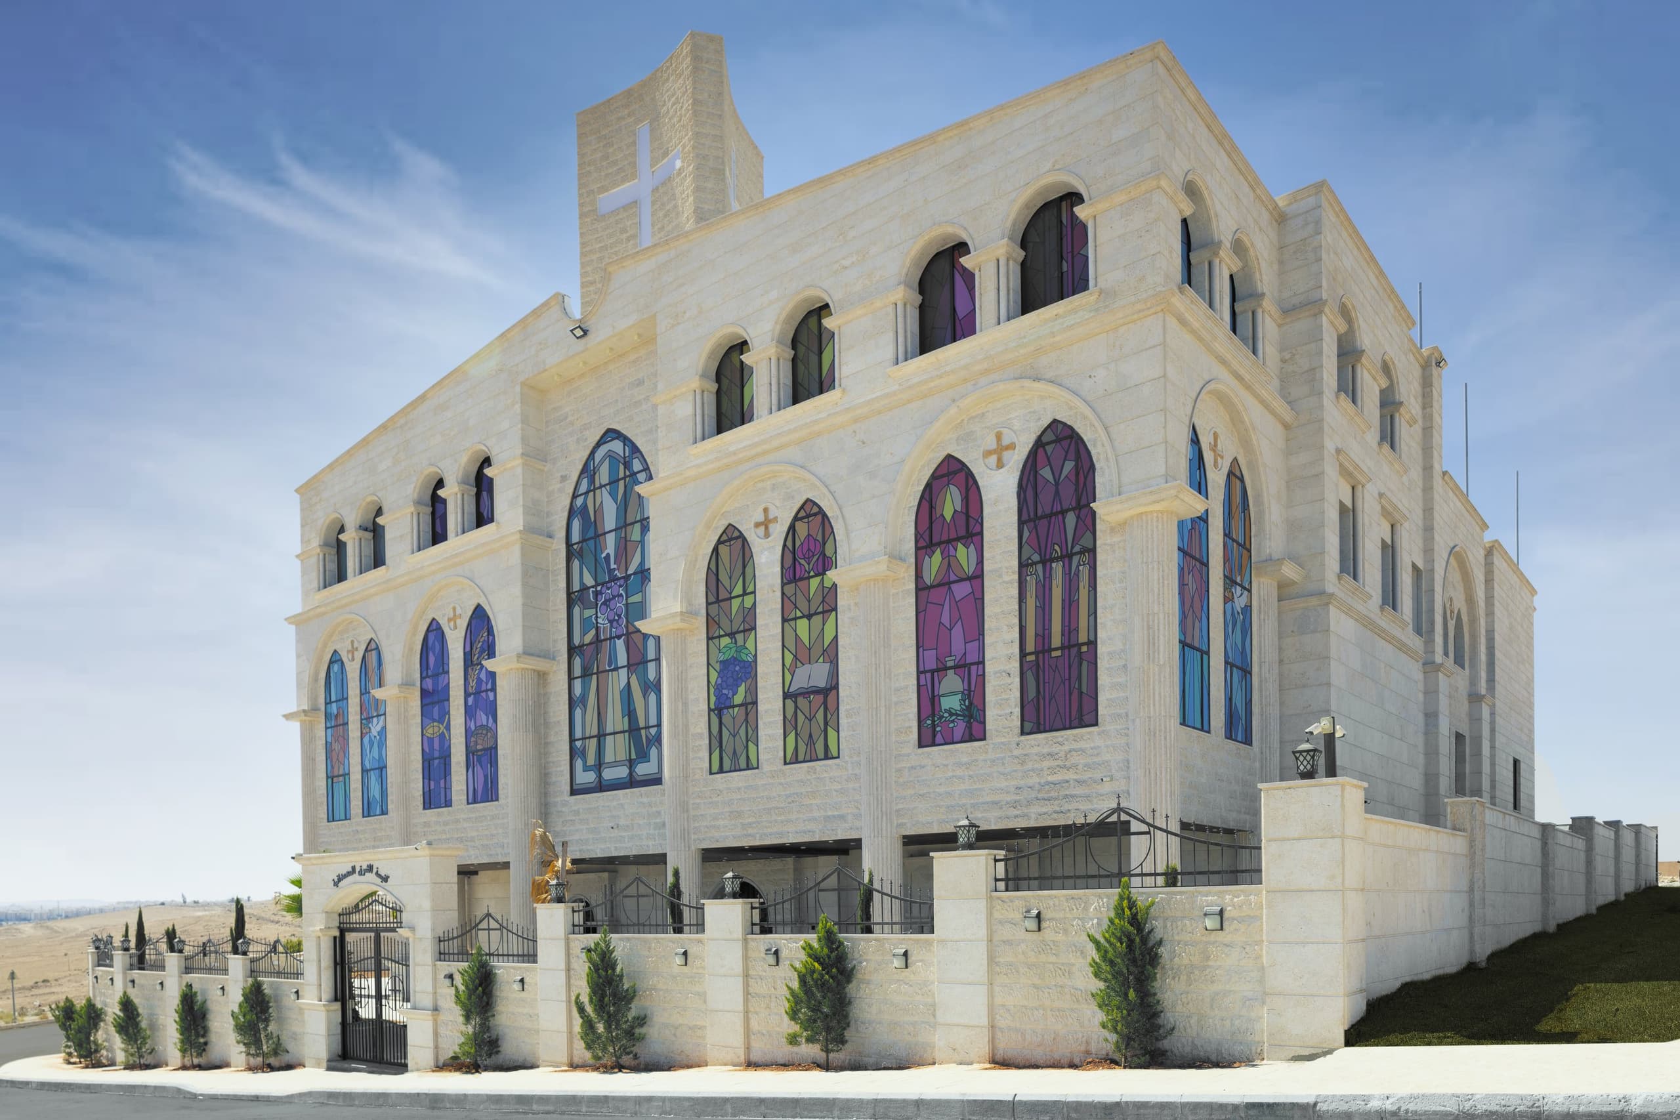
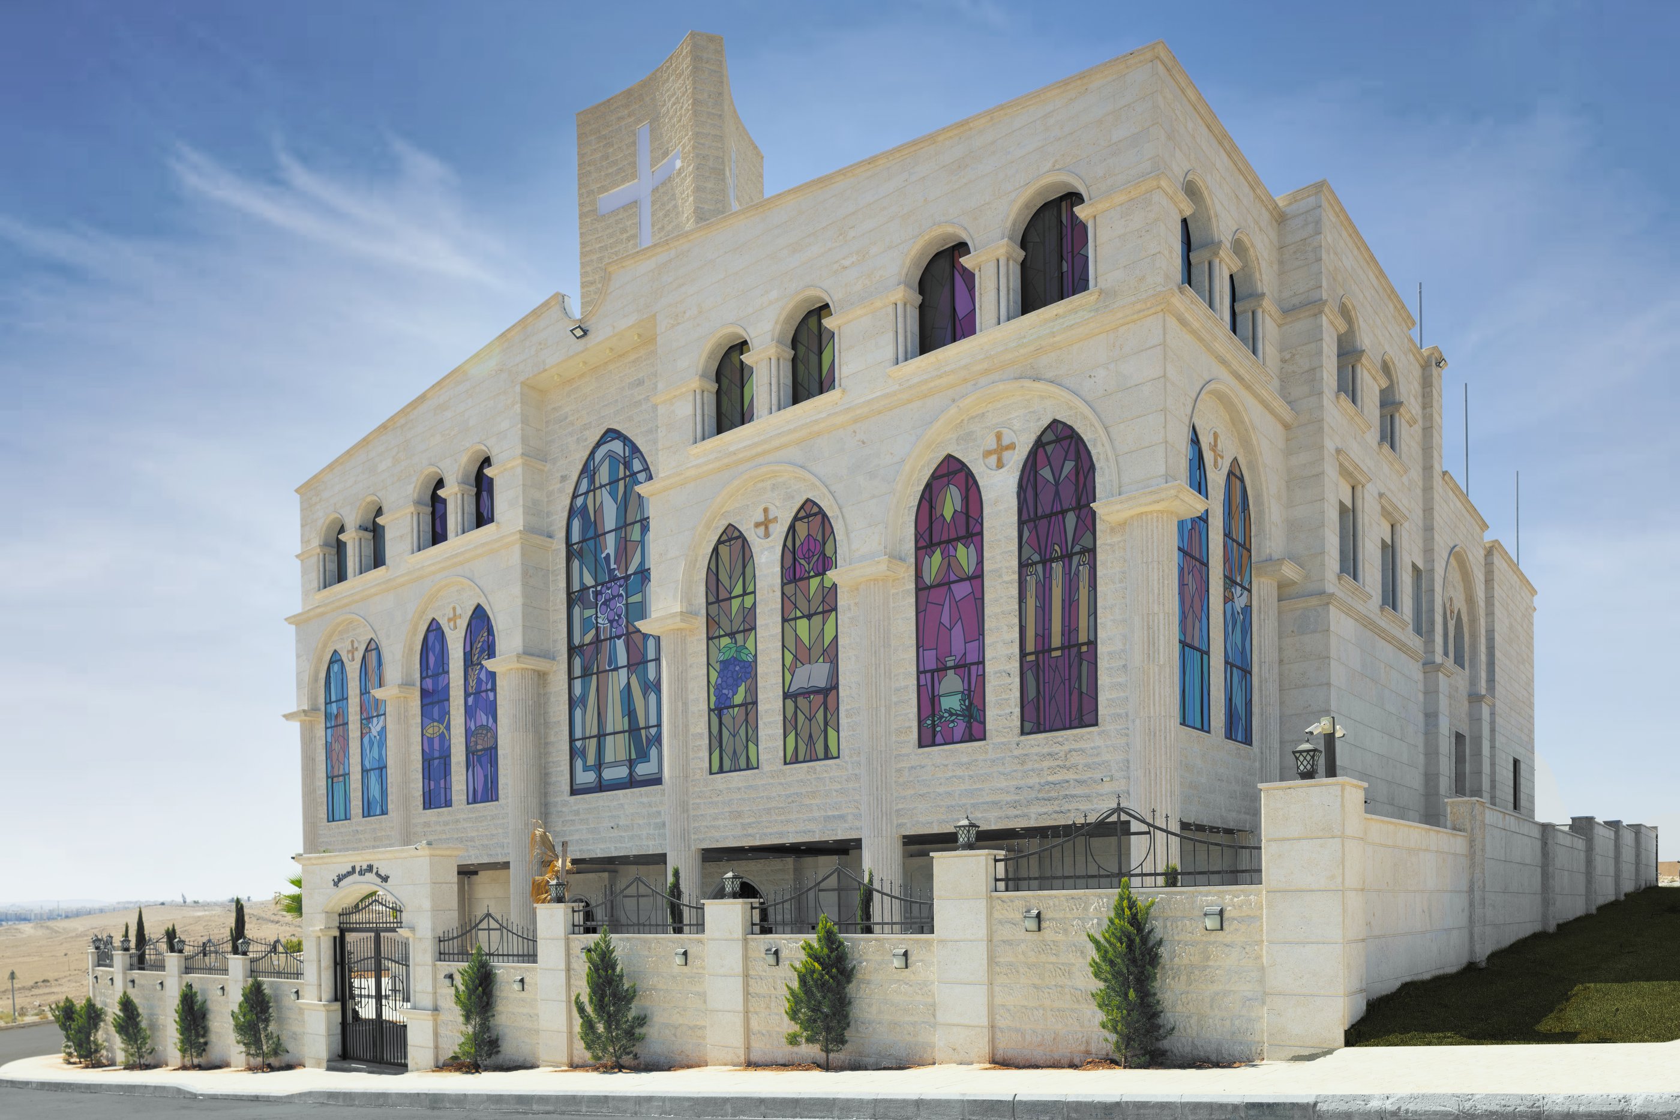
PhotoThe front façade and the other side of the building 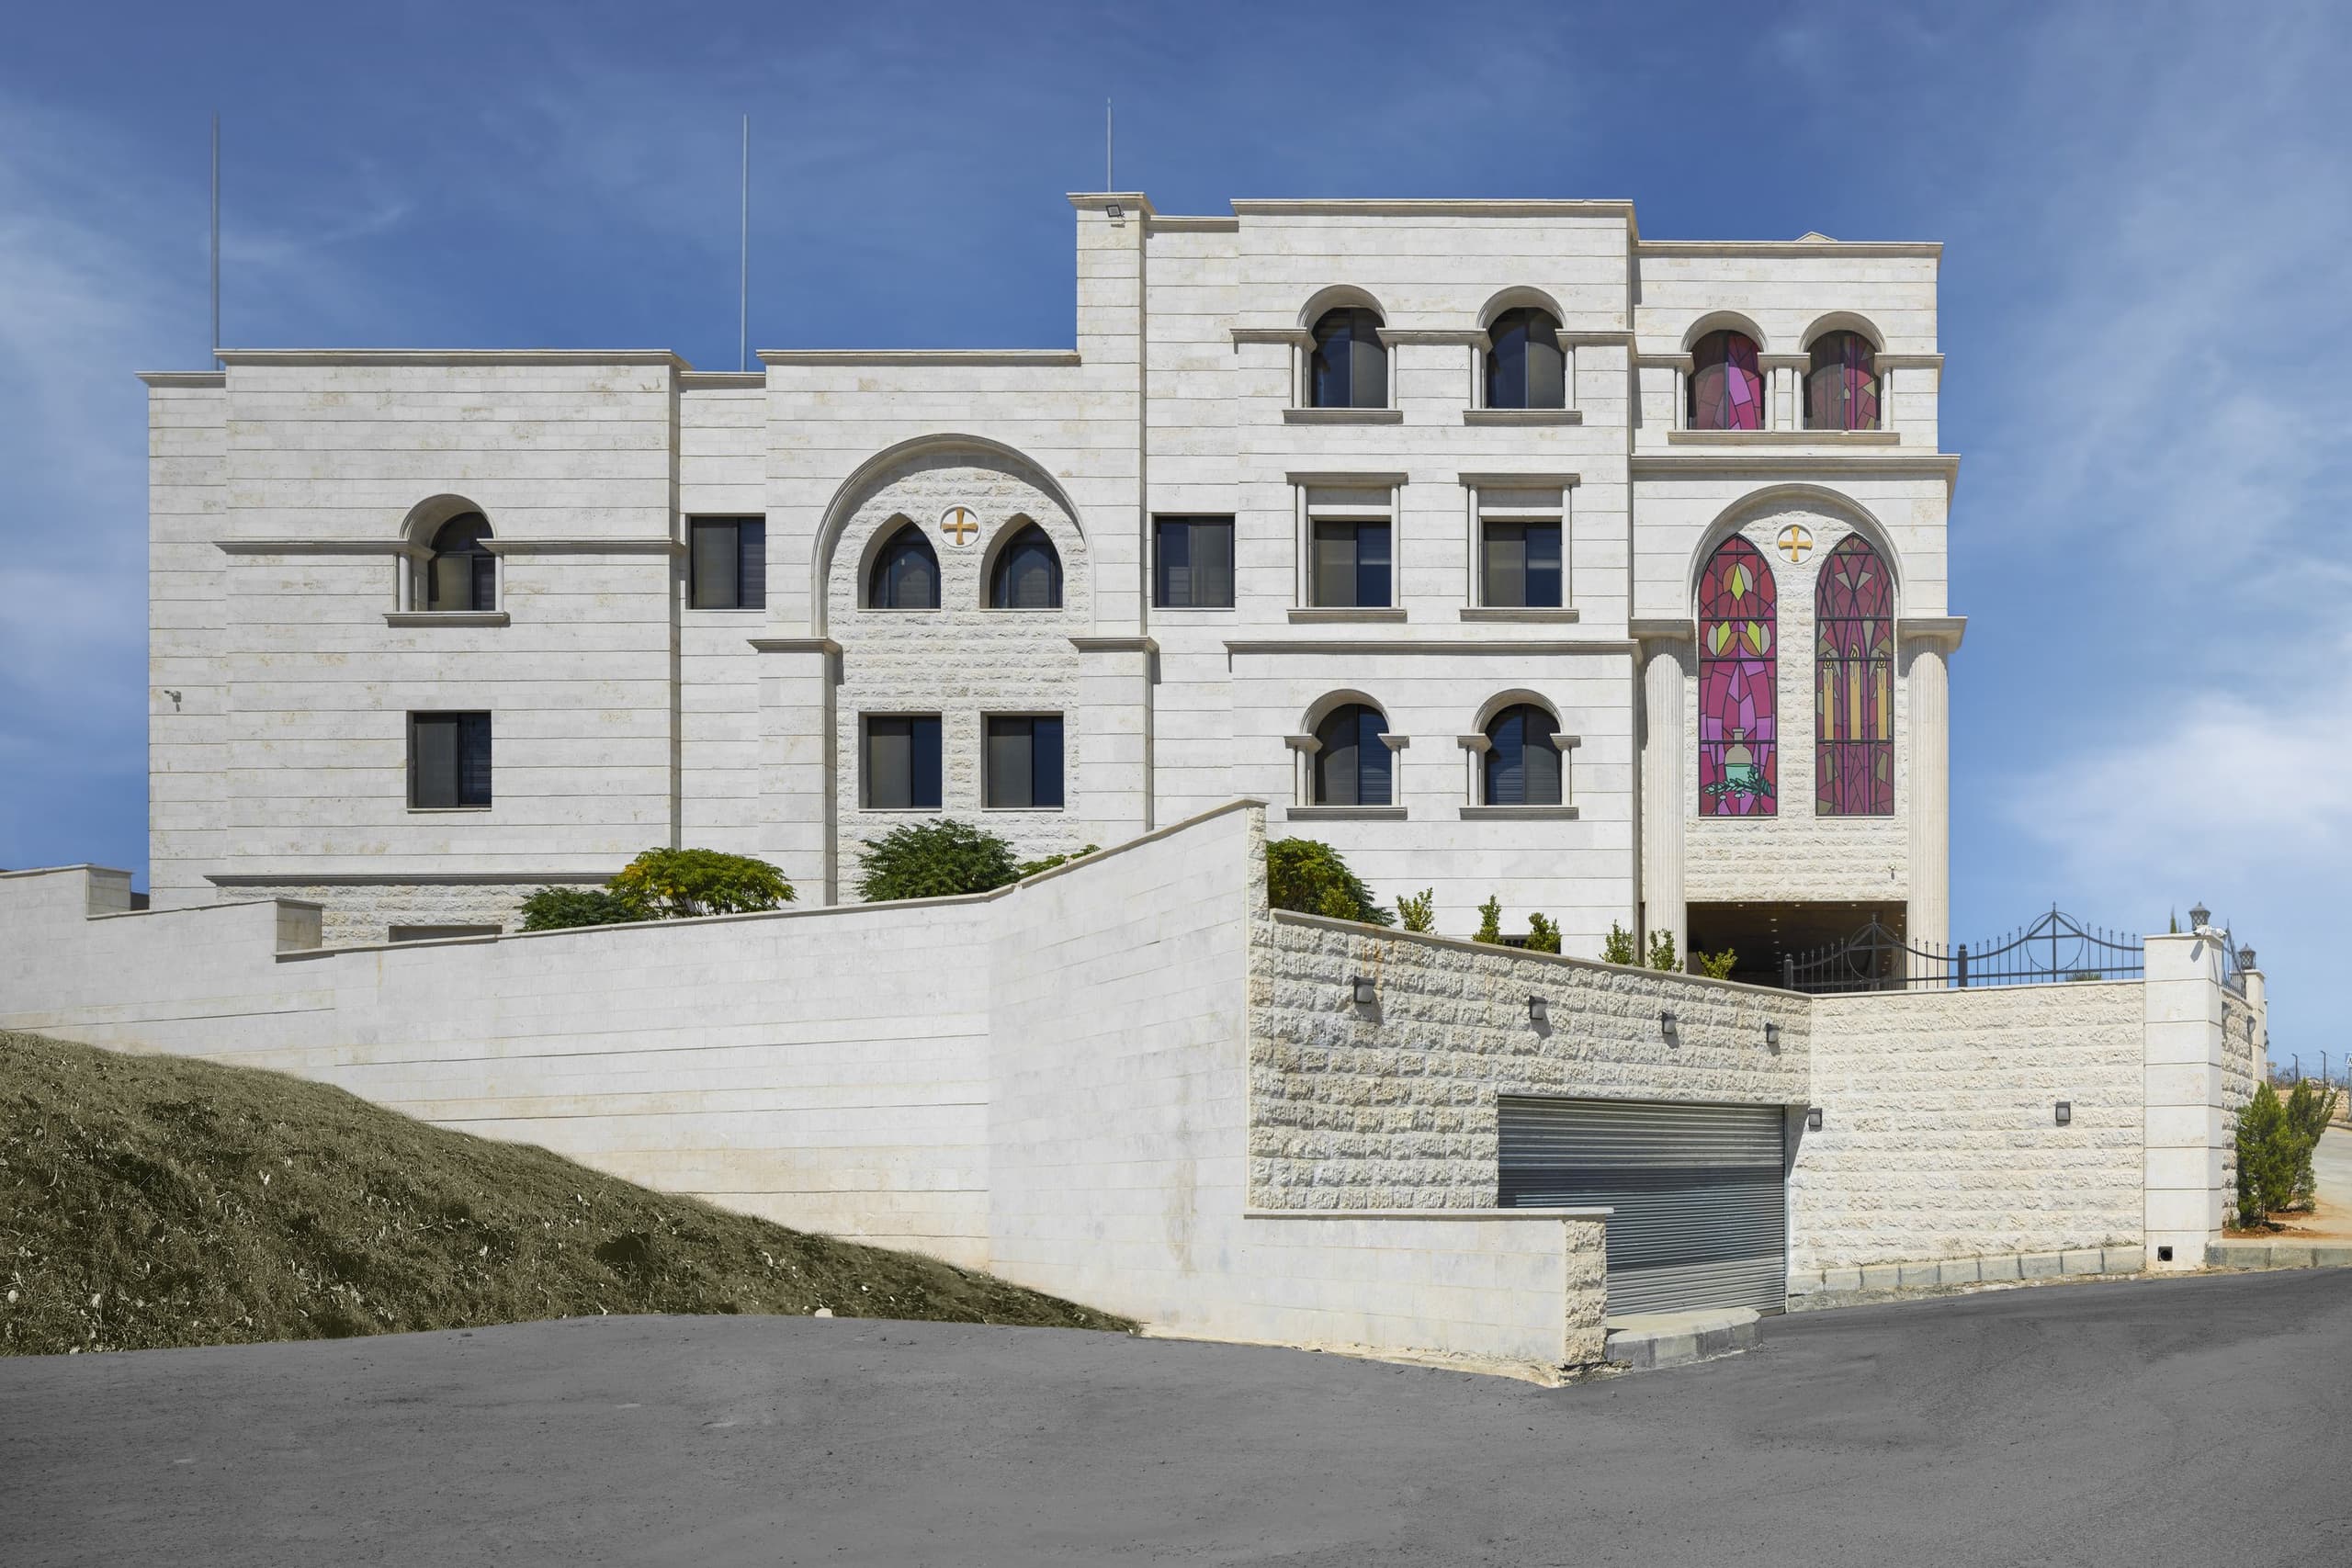
PhotoThe side façade, retaining wall and garage entrance 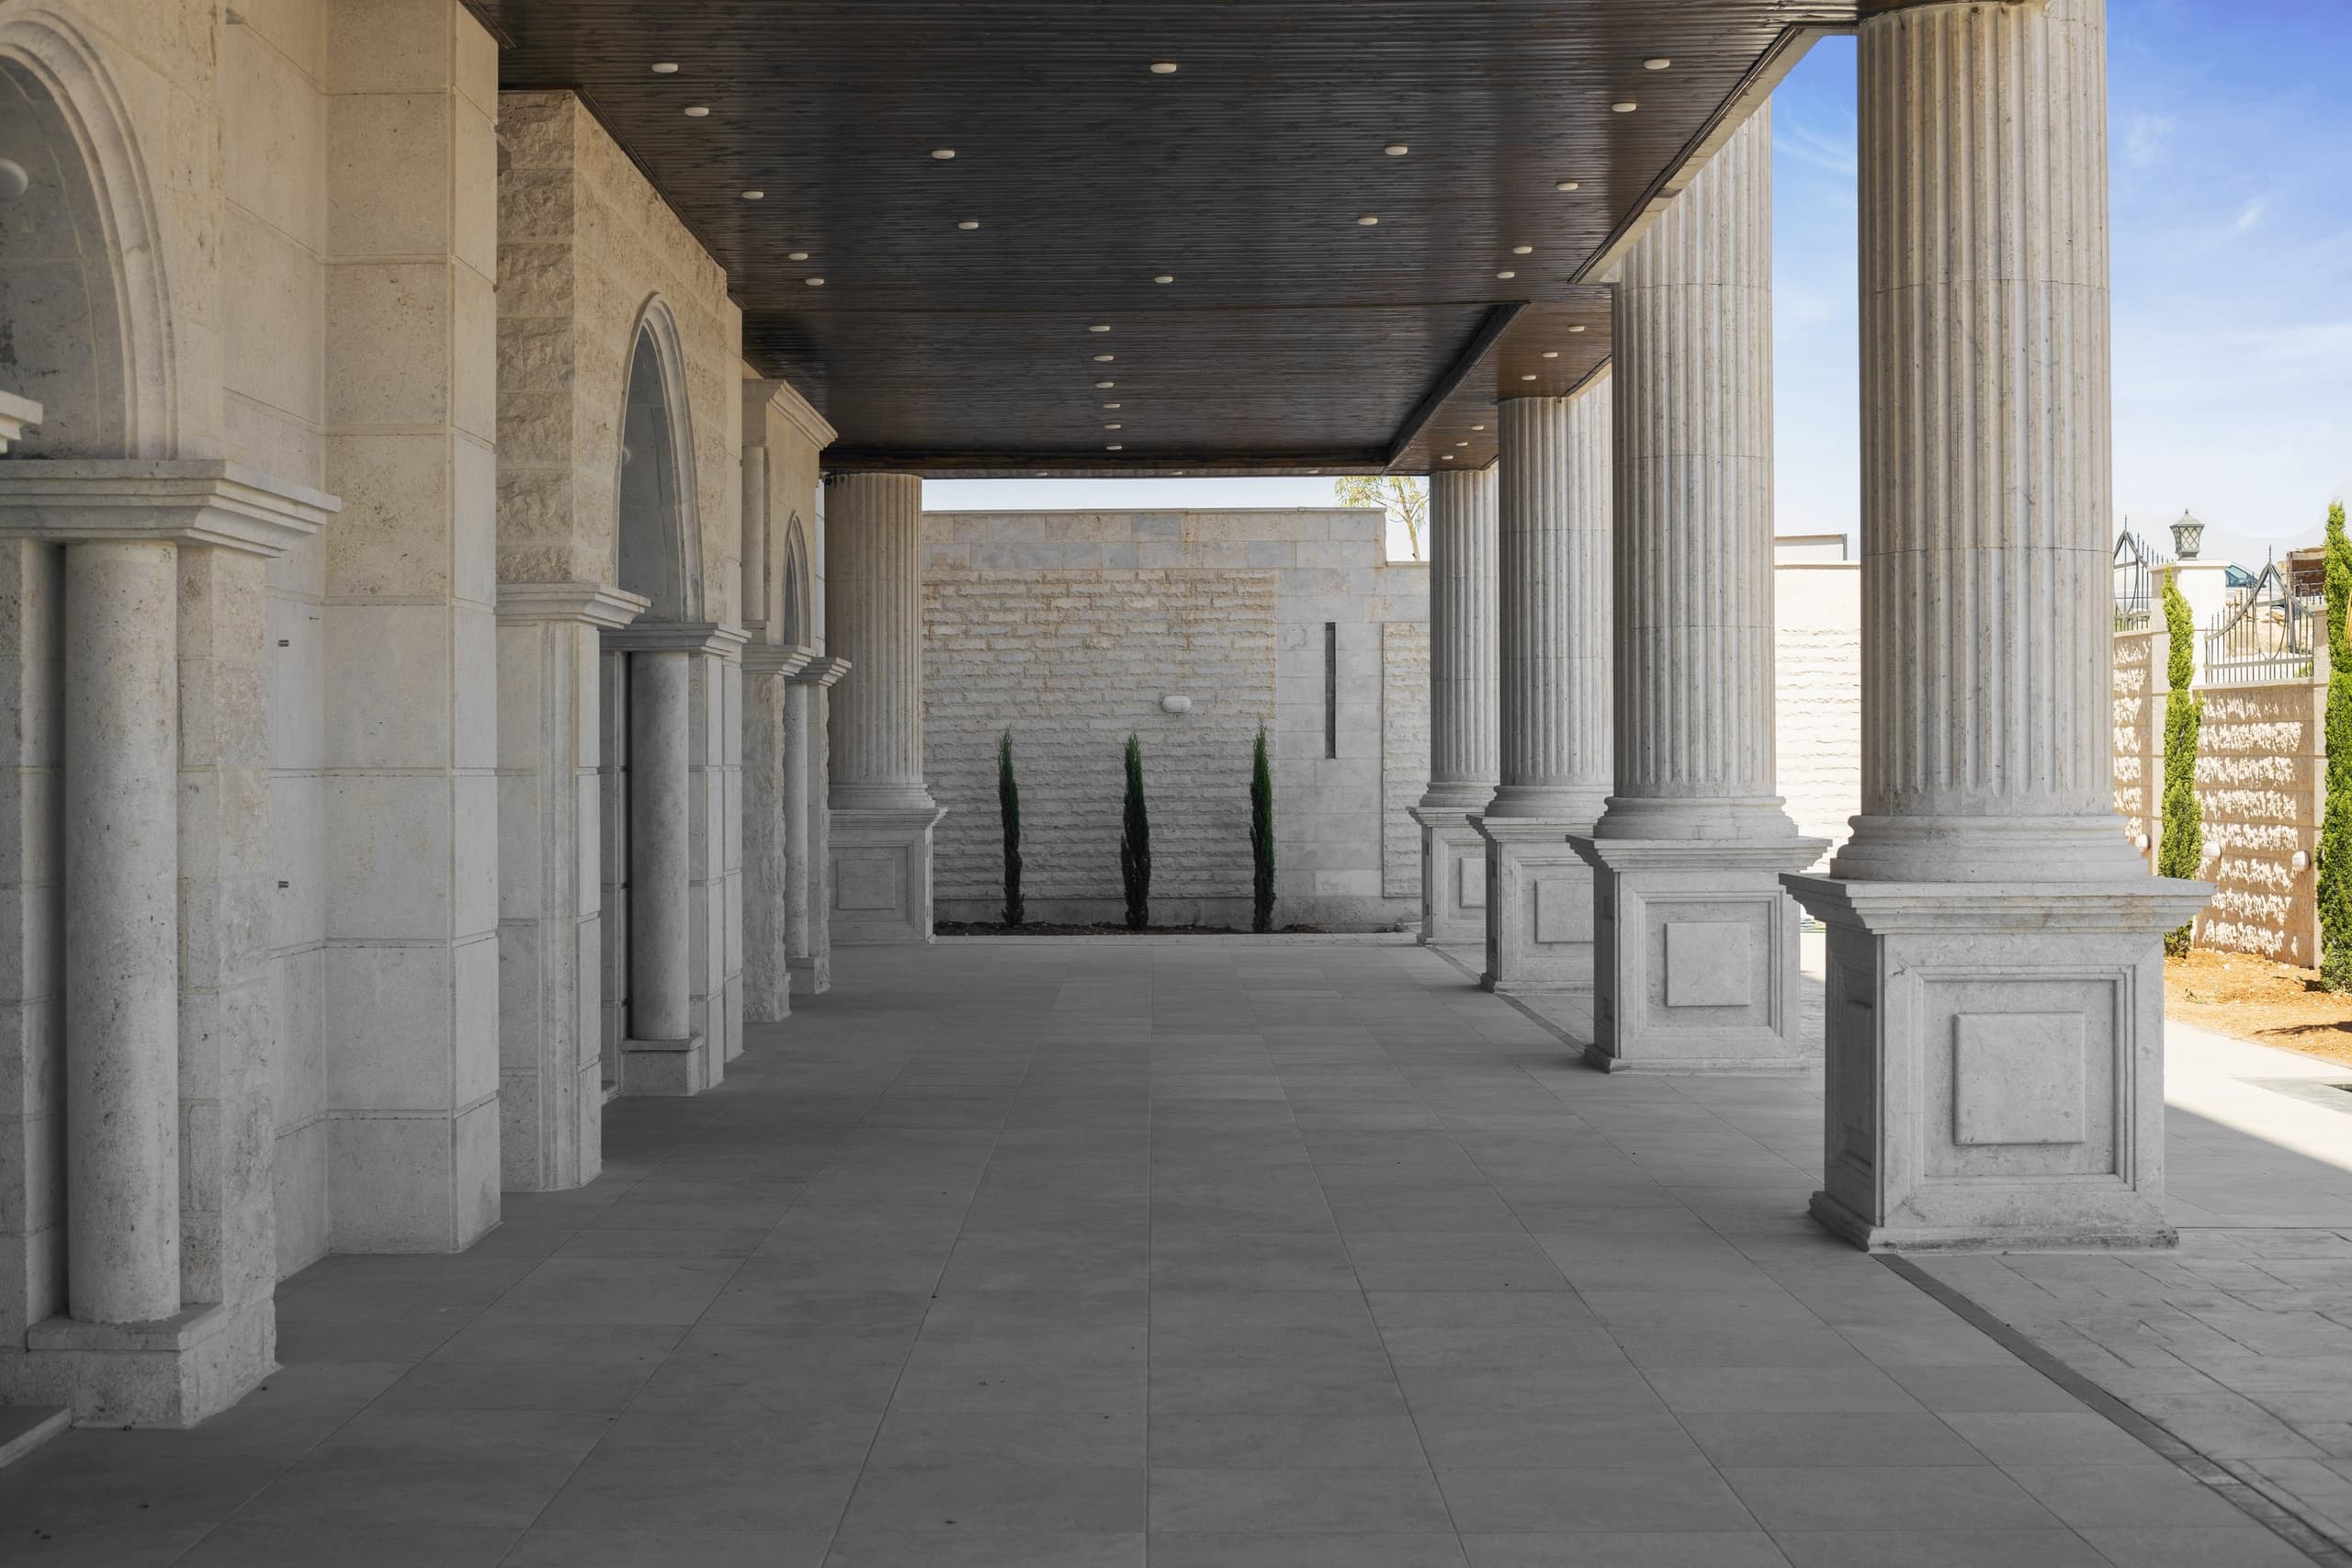
PhotoThe stone colonnade with classical columns at the entrance 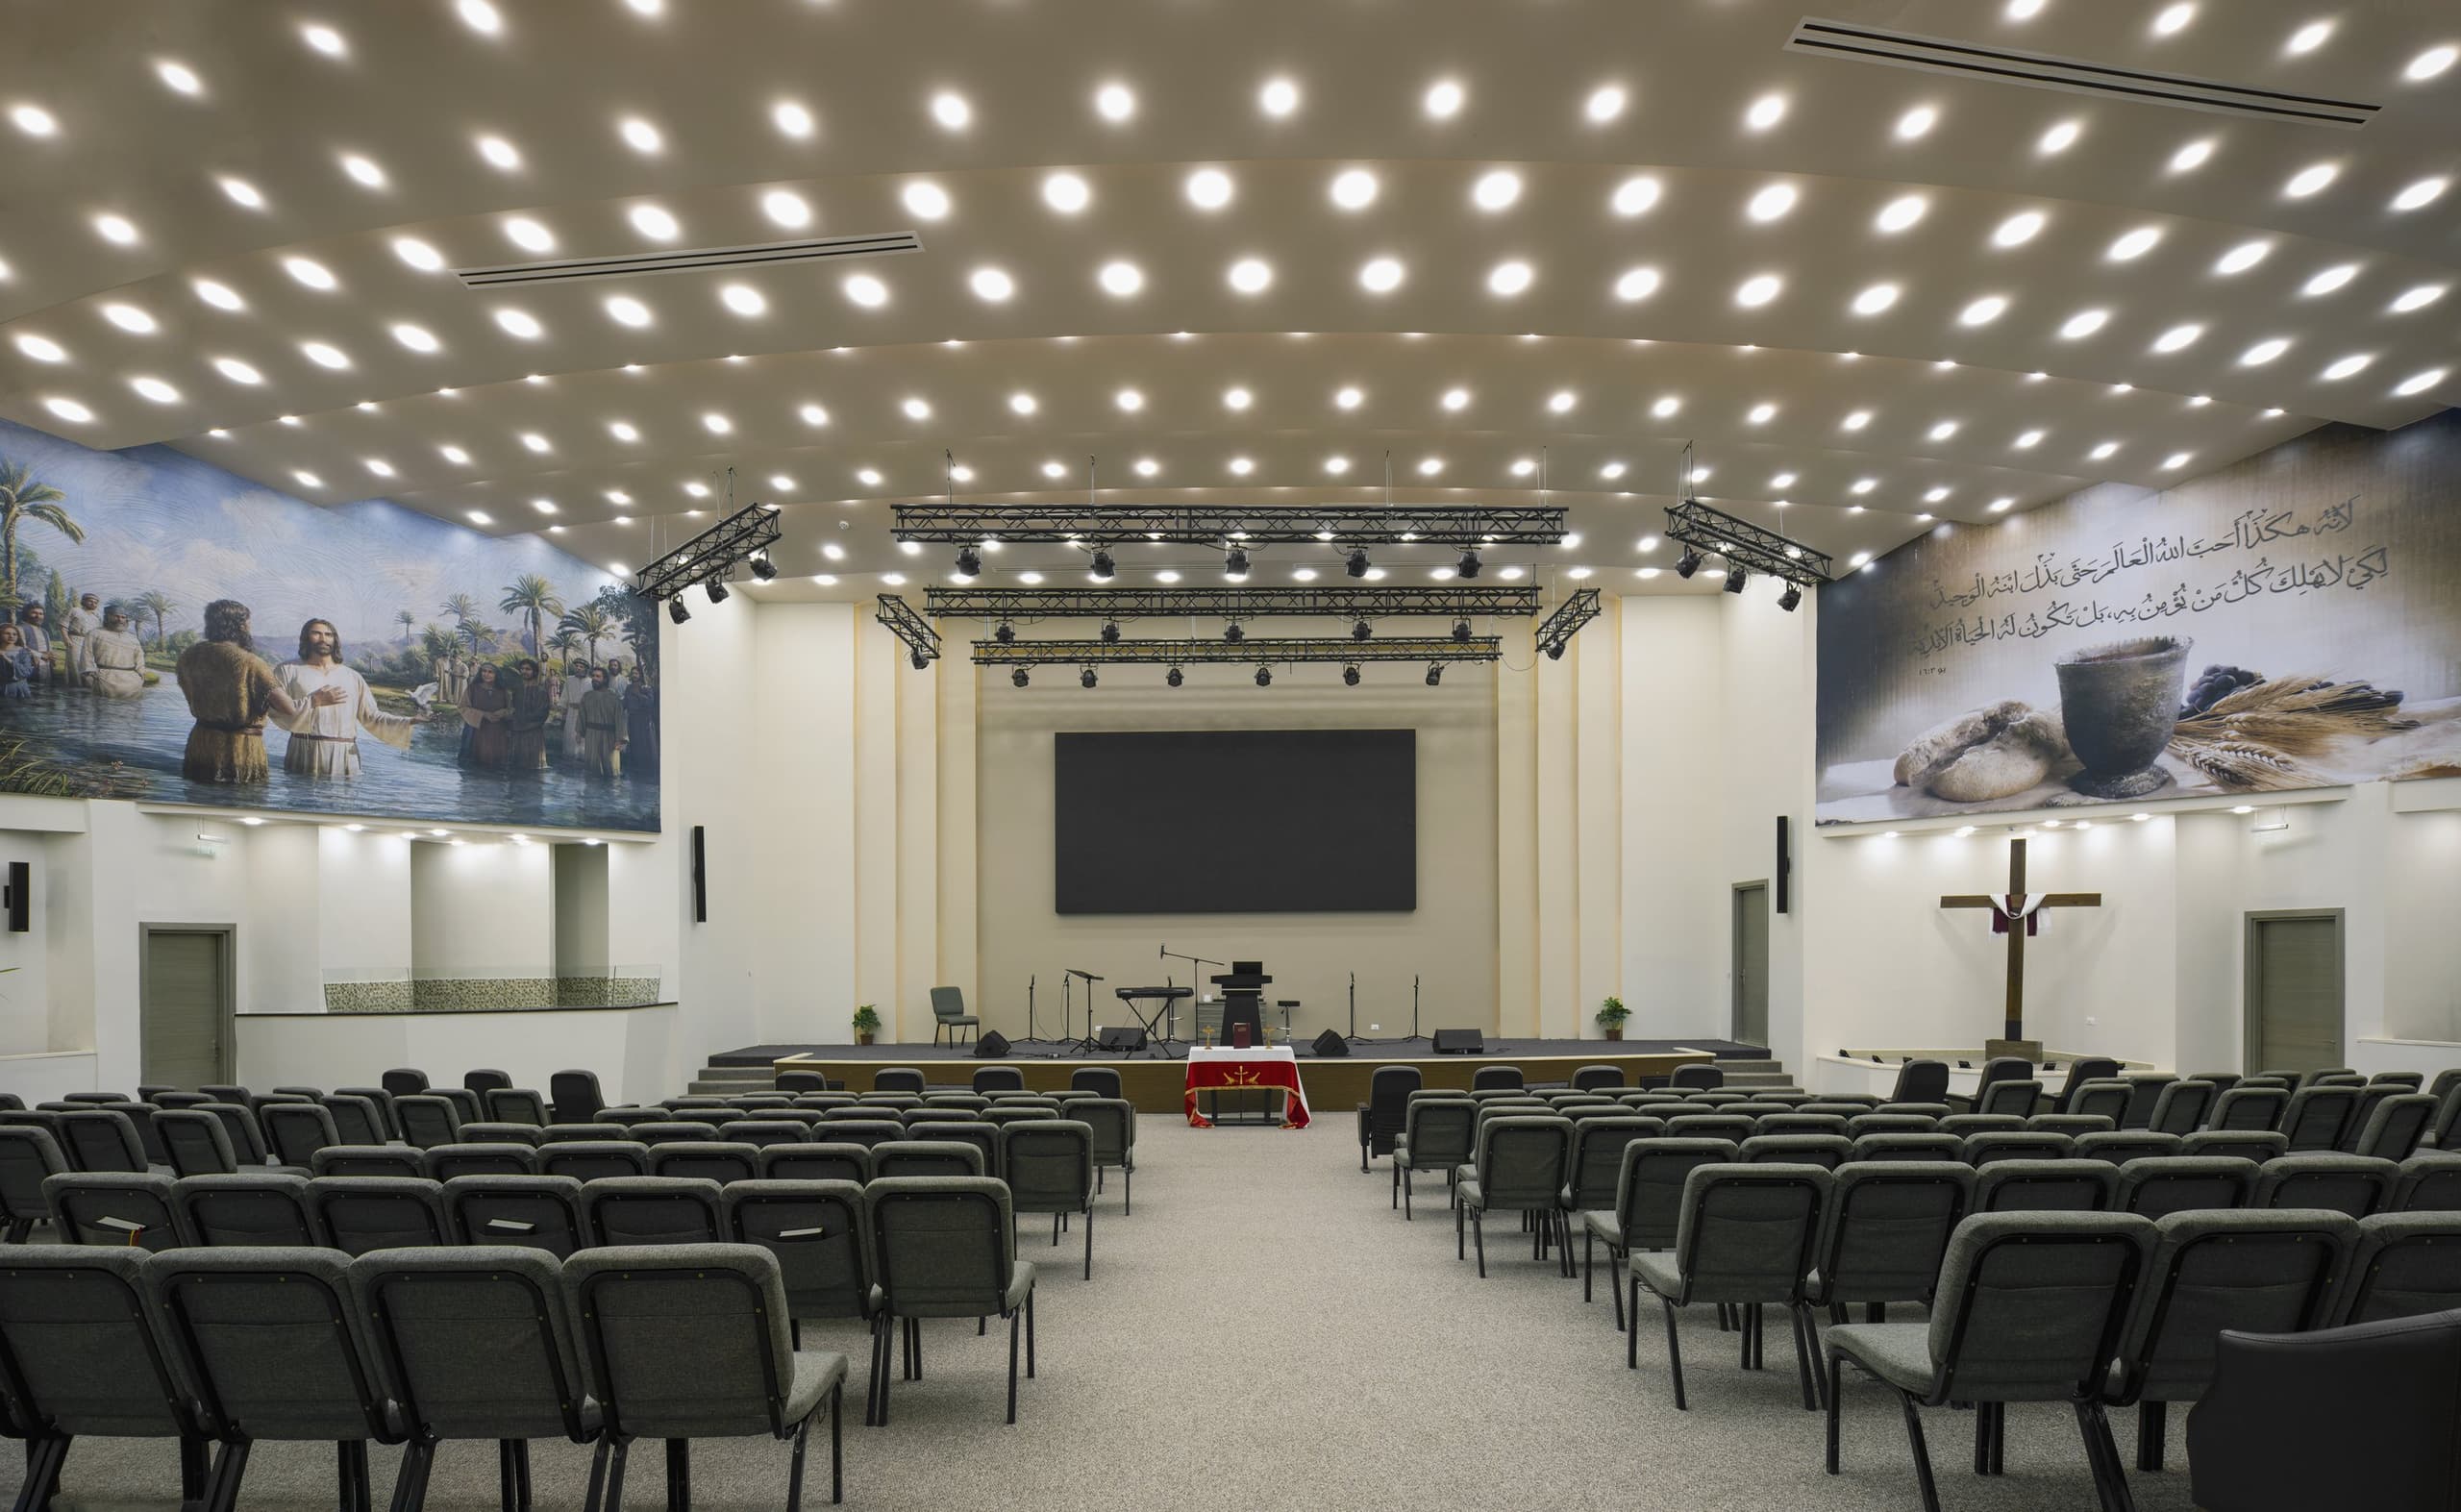
PhotoThe main church hall facing the stage 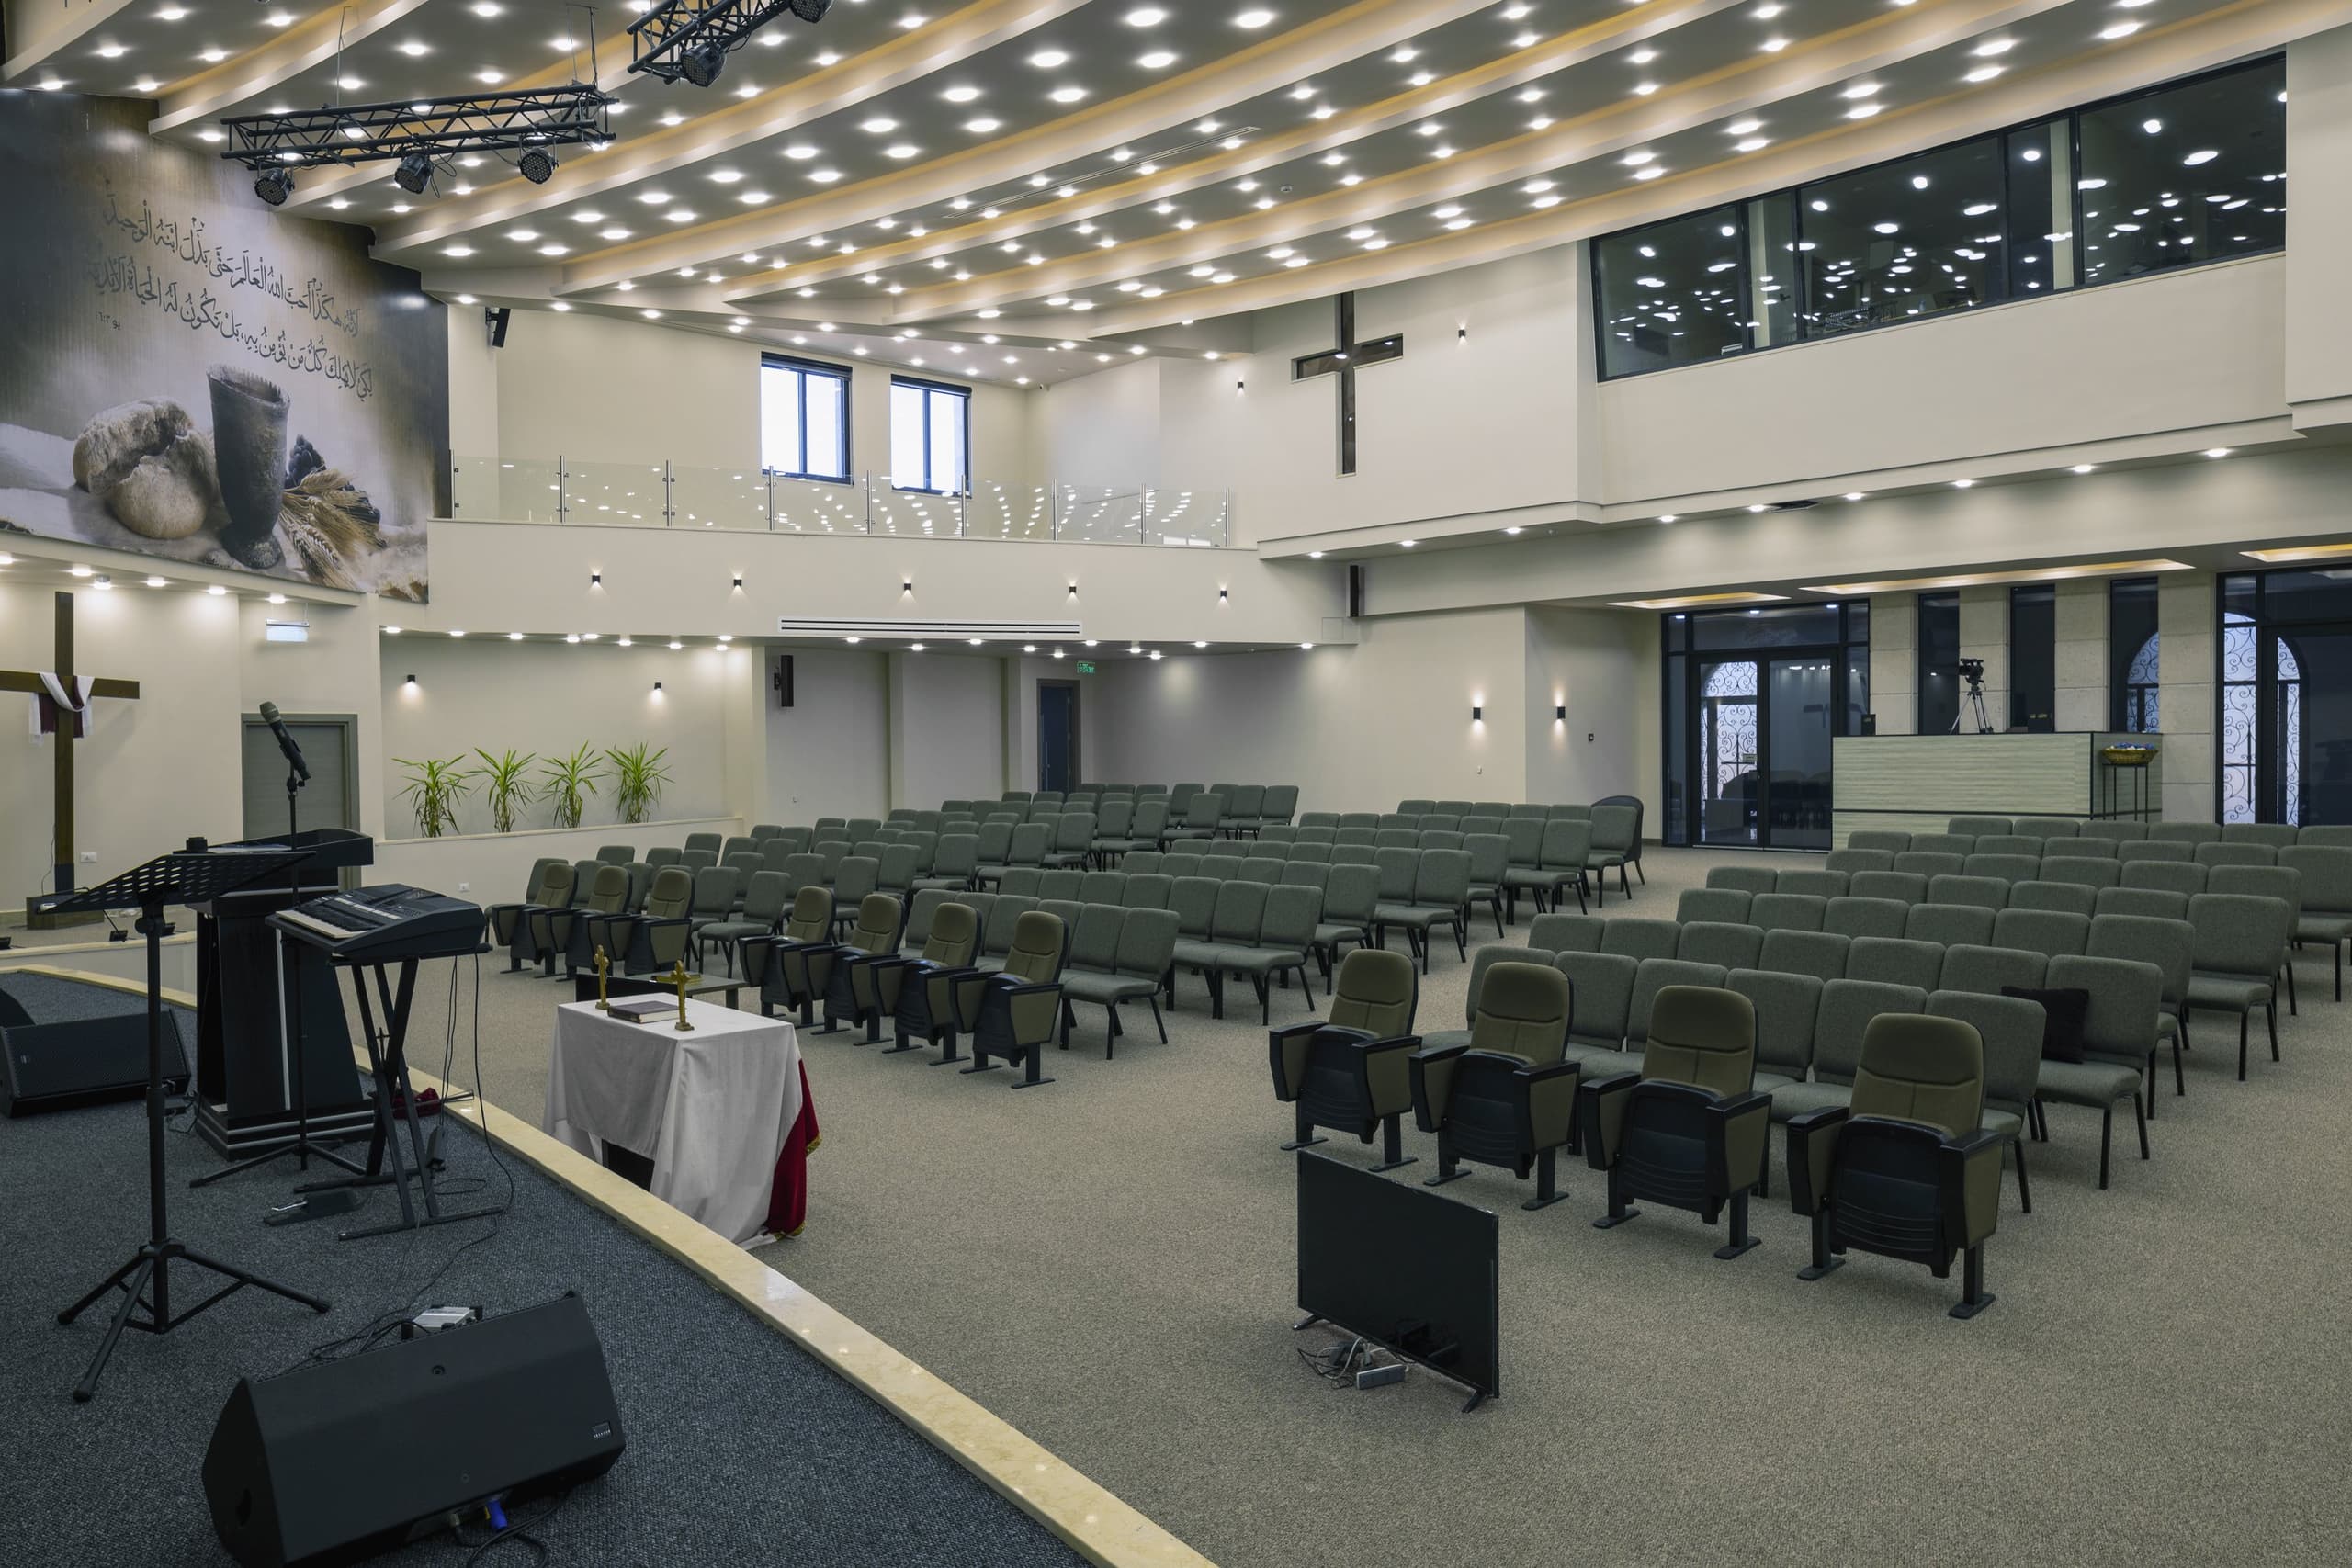
PhotoThe main hall and its double-height space shared with the first floor 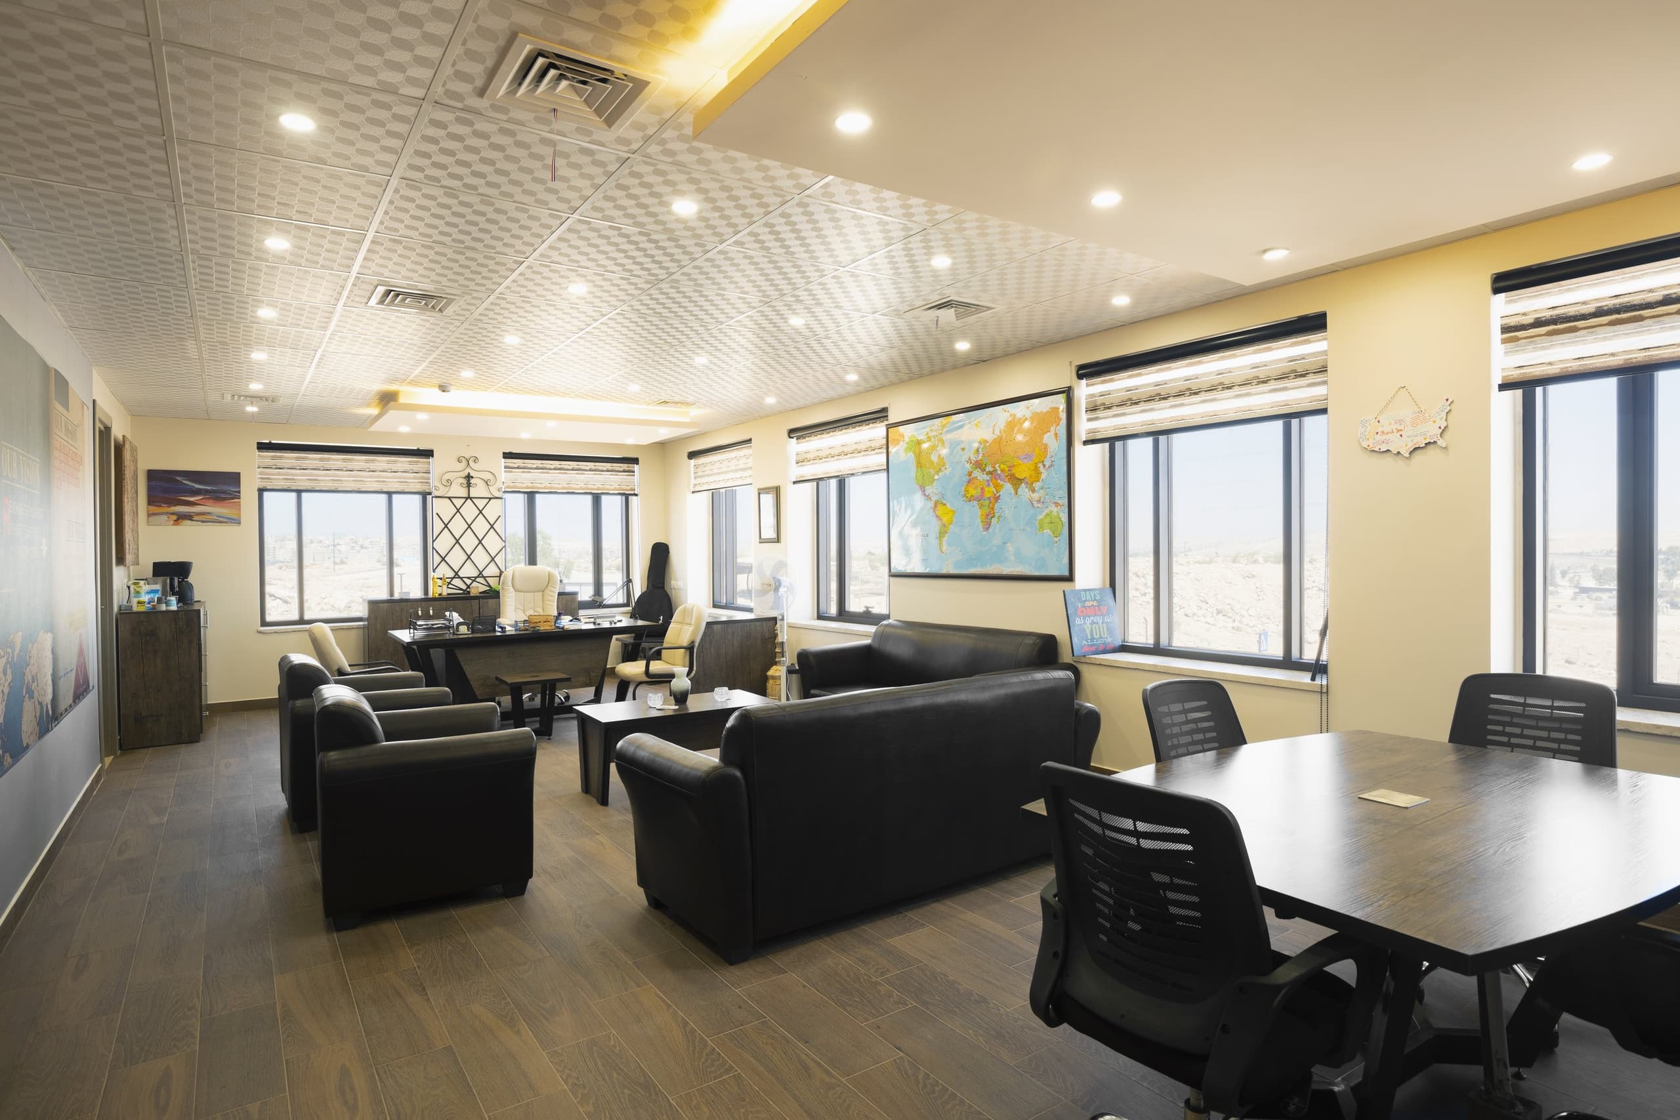
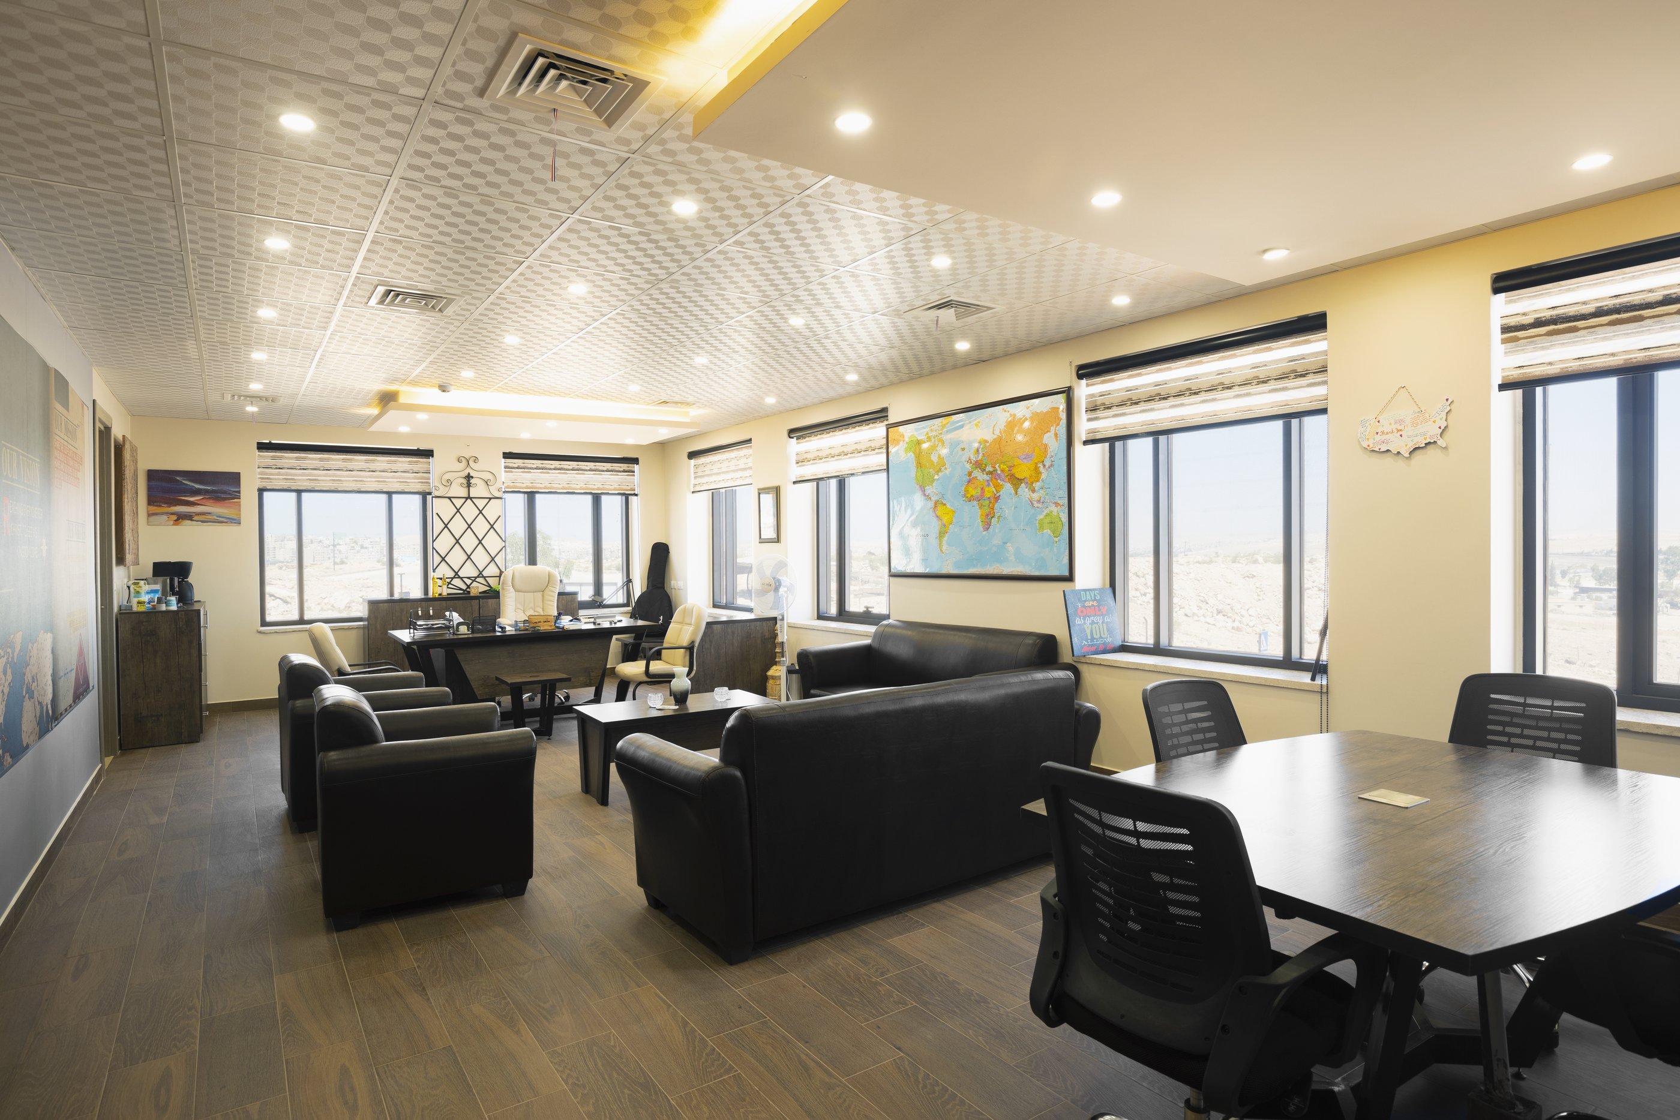
PhotoAn administrative room overlooking the city 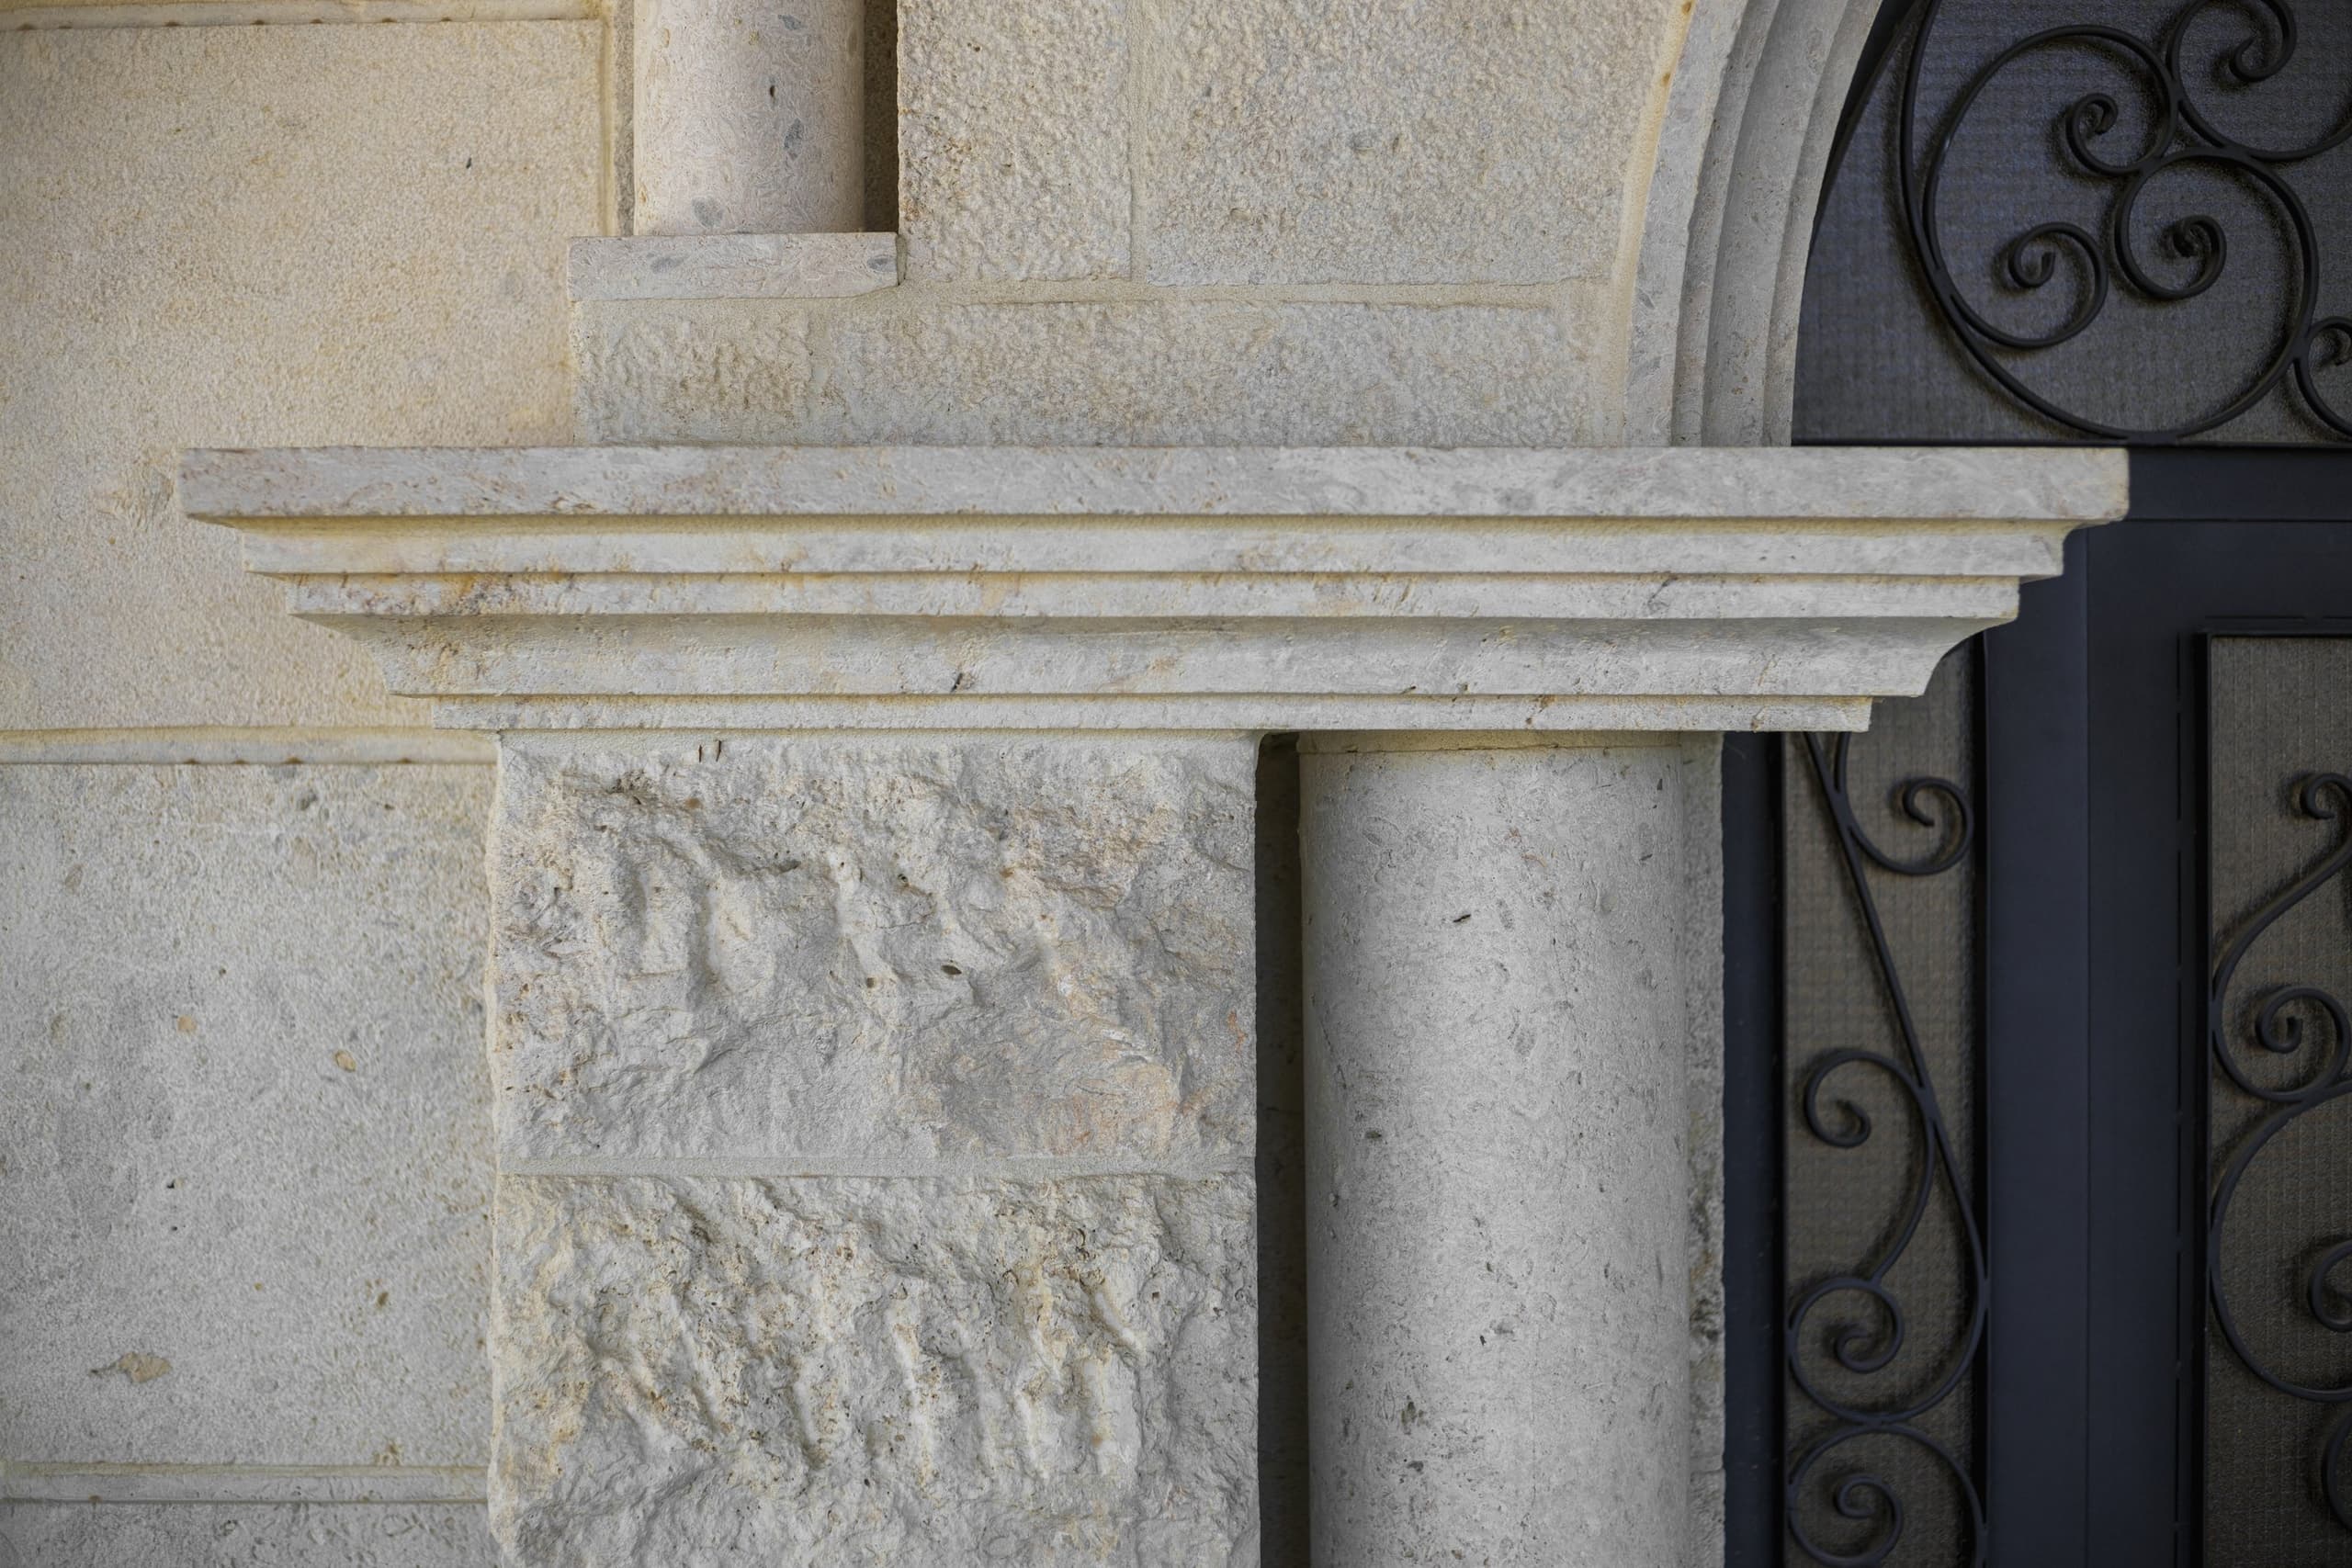
PhotoDetail of the stone and column at the entrance
Drawings
Plans and sections


Drawings are available after sign-in
Sign inNext in Public and community buildings
Saudi Gate of Vision
Tharwa District, Al-Khobar, Saudi Arabia
Thinking of a house on a plot like this?
We start with a study of your land, at the office or on a video call.