

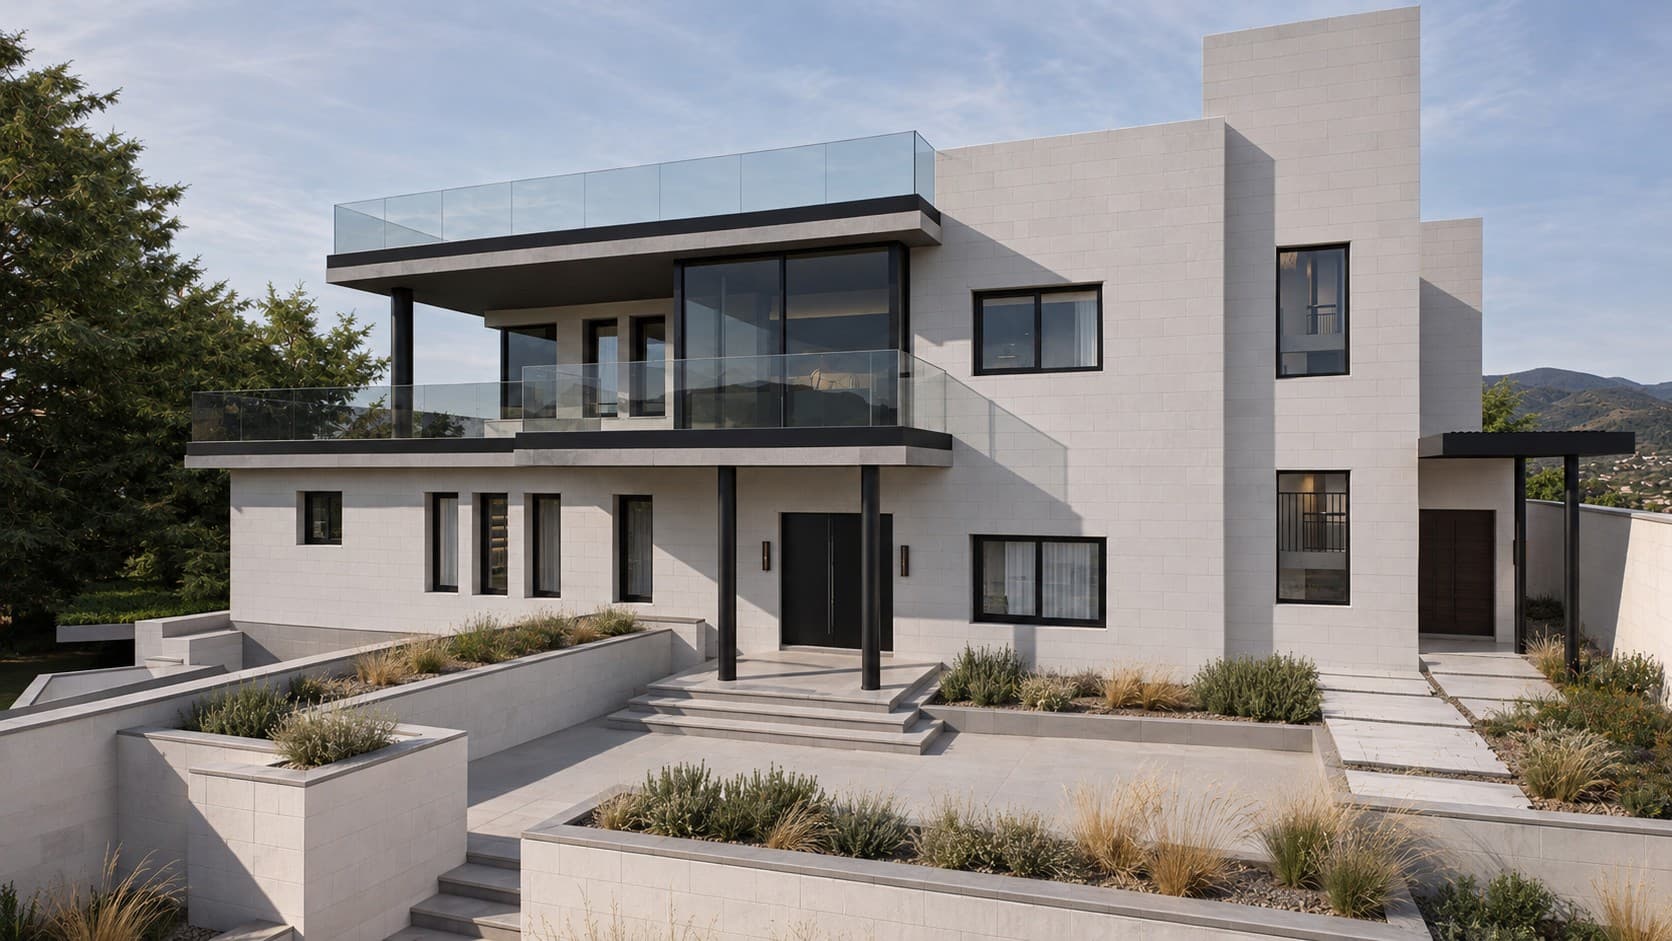
Extension of an existing family house in Fuheis: additions on the ground and first floors, new stone cladding on the facades, and the interior design of the first-floor apartment.
- Year
- 2026
- Sector
- Renovation and extension
- Services
- Architectural design, Interior design, Construction supervision
About the project
OSS Villa extends an existing family house in Fuheis. The plot is 1,773 m² and falls from the street to the south. The house was licensed in stages between 1995 and 2022 and has a basement for parking and services, with one apartment on the ground floor and one on the first floor.
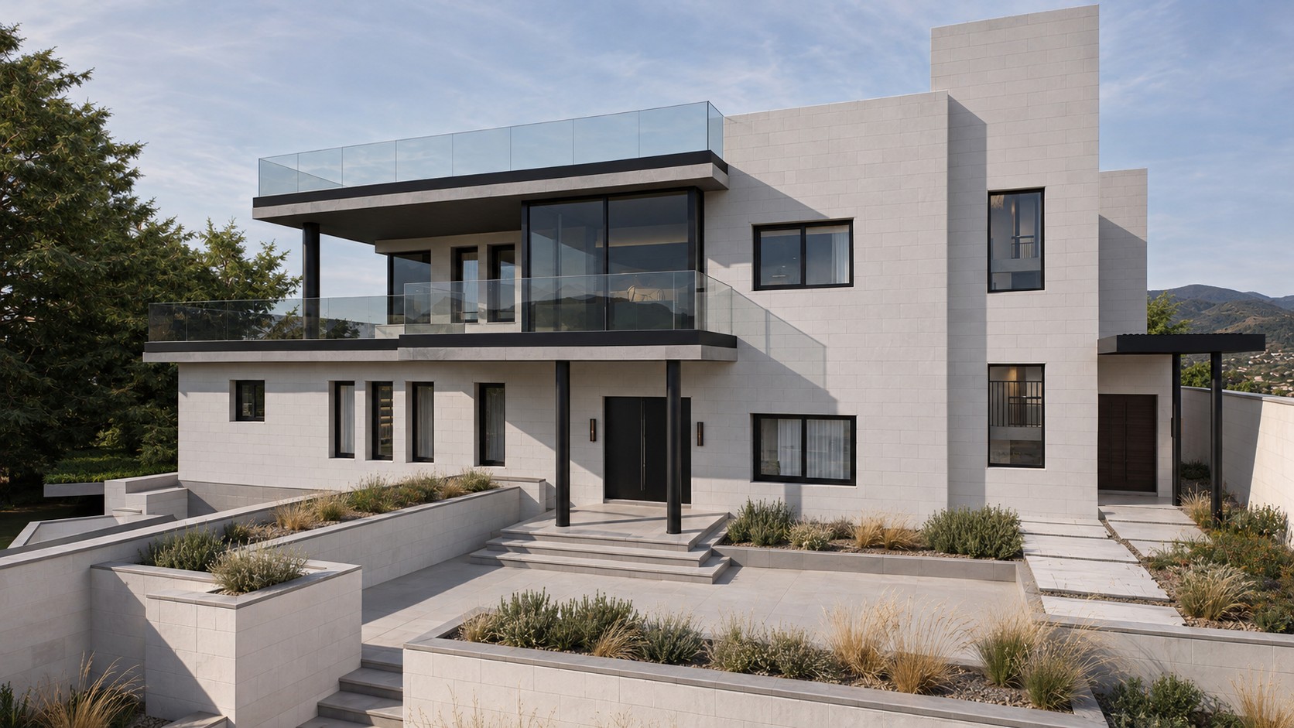
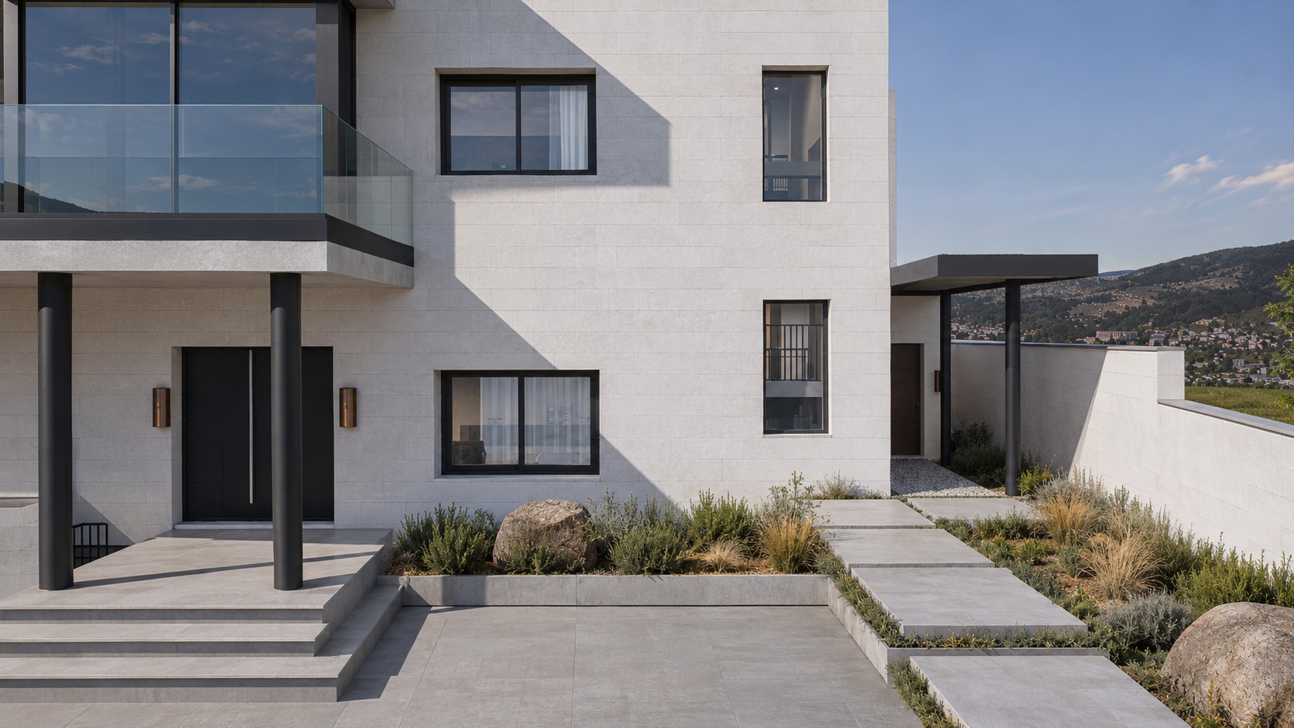
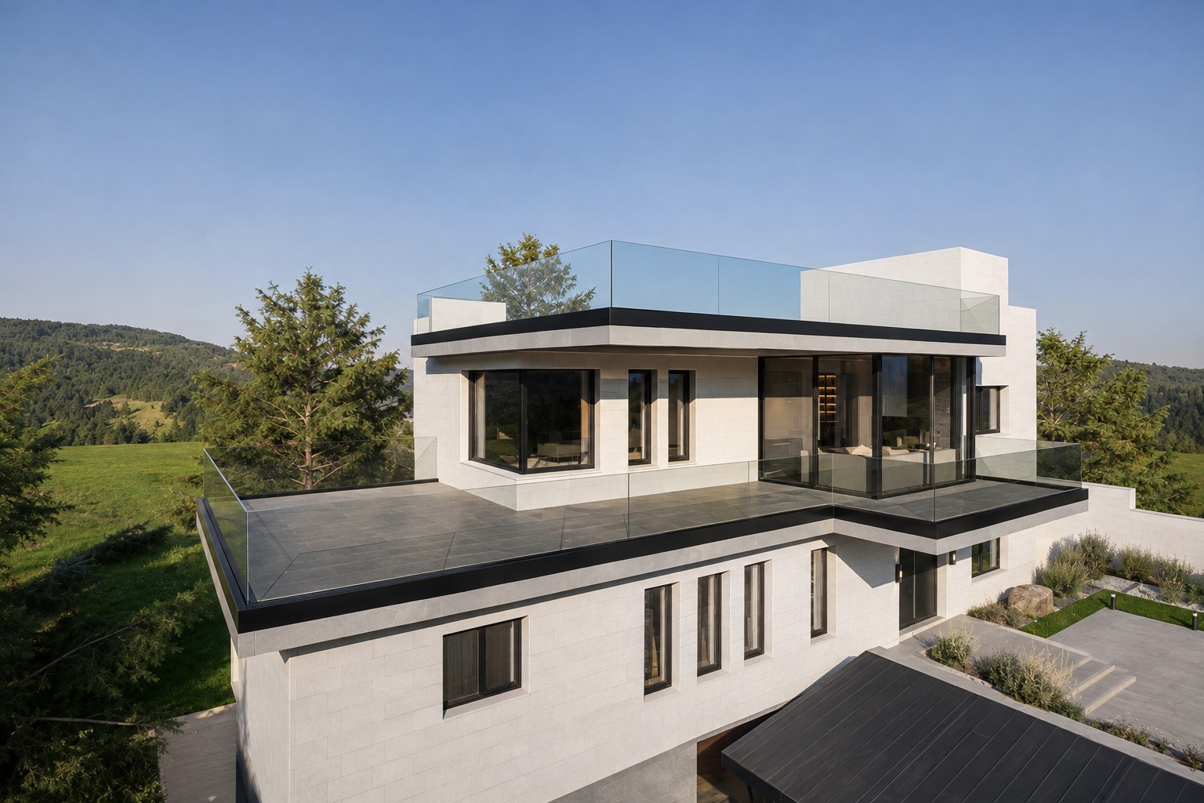
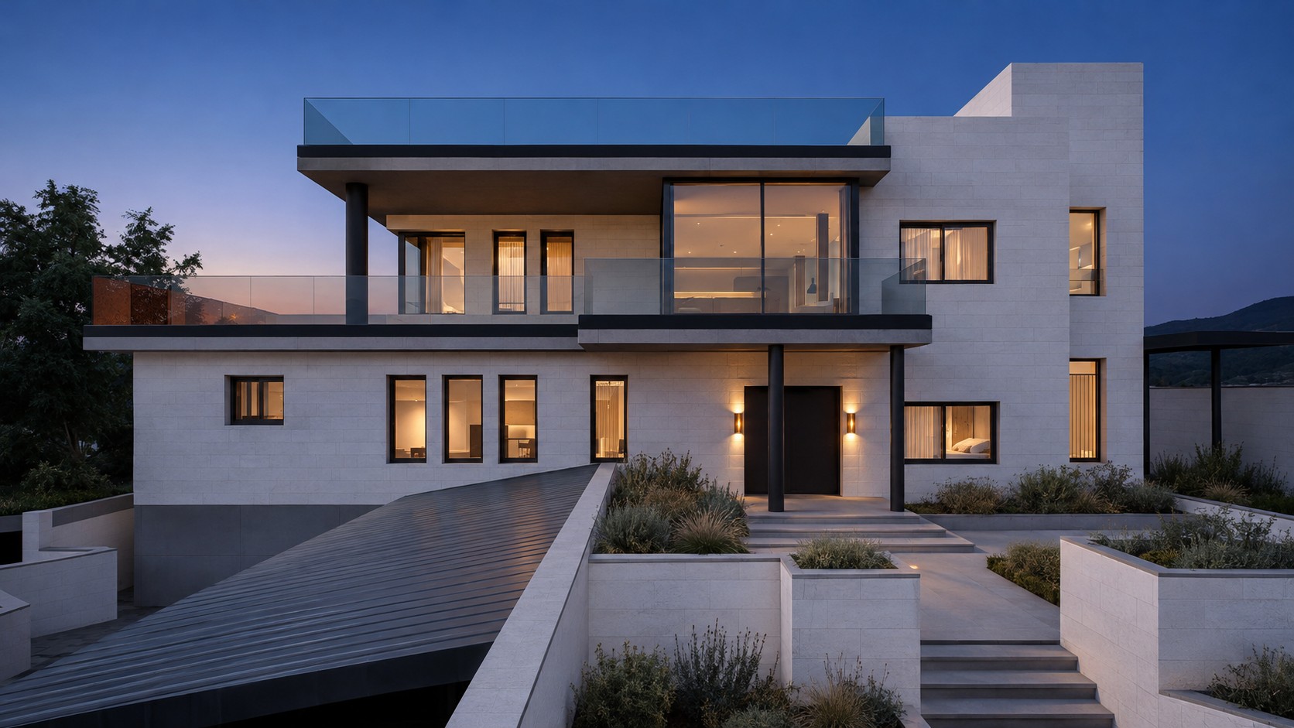
The project adds 152 m² to the ground and first floors and reclads every facade in new stone, laid in two heights, 260 mm and 510 mm. On the ground floor the apartment grows. On the first floor the living room extends north over the main entrance as a new volume on two black steel columns, glazed full height under a projecting roof slab, with balconies and a terrace behind glass balustrades.
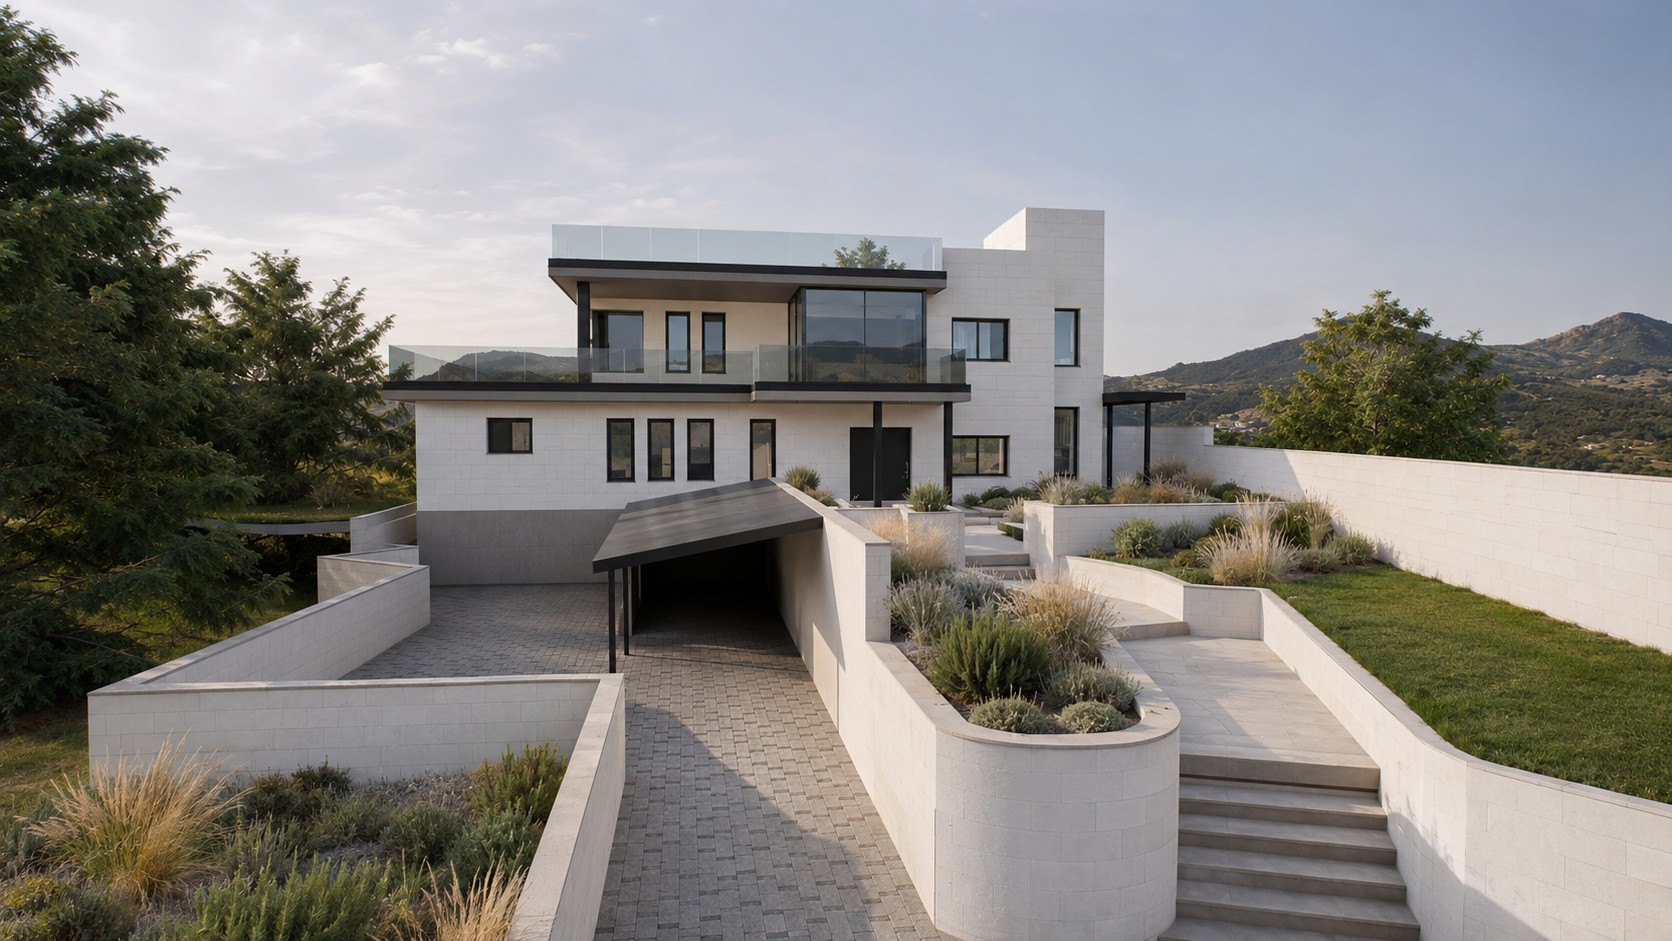
A paved ramp runs down between stepped planters to the basement parking, and a short stair climbs from the forecourt to the main entrance.
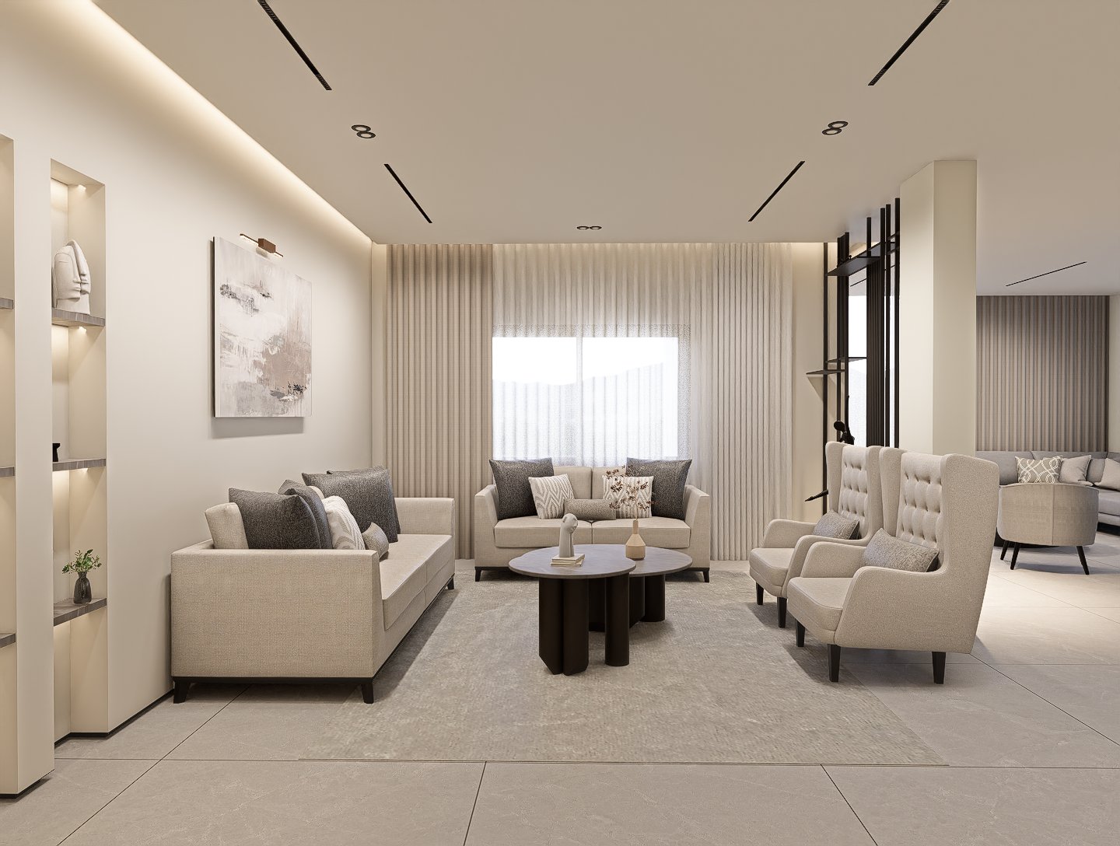
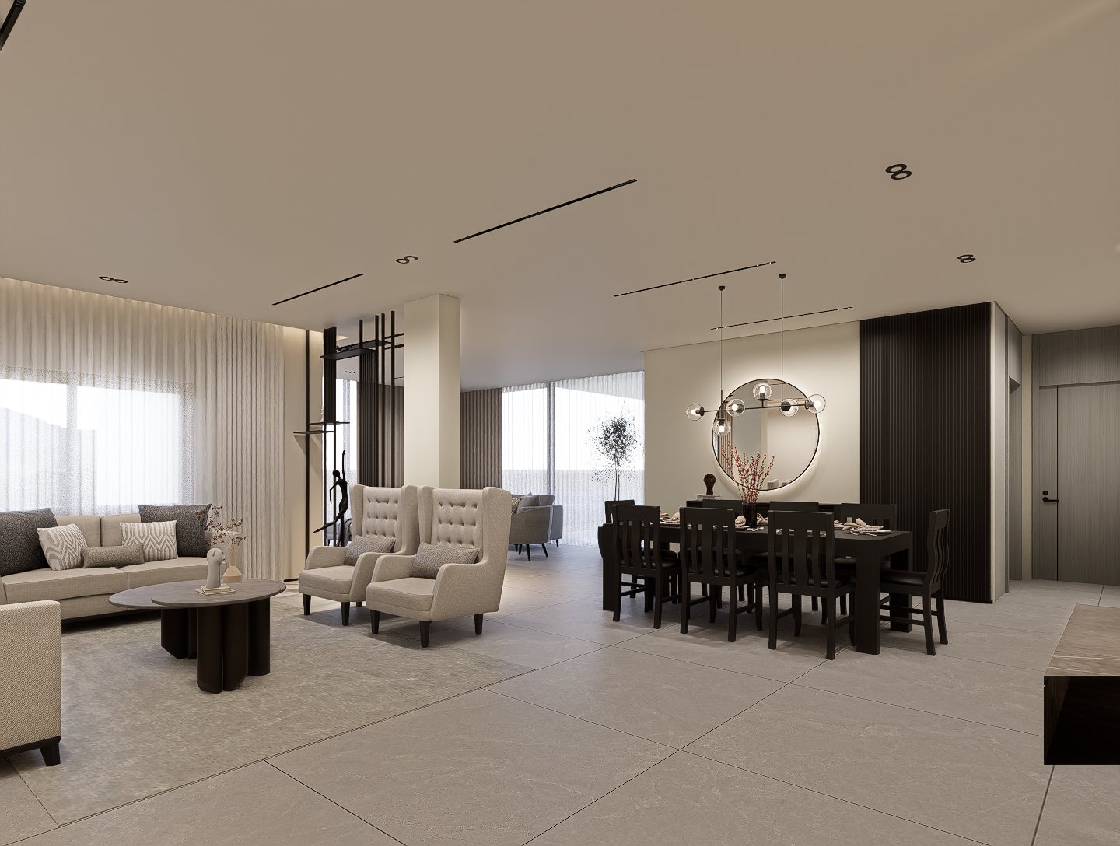
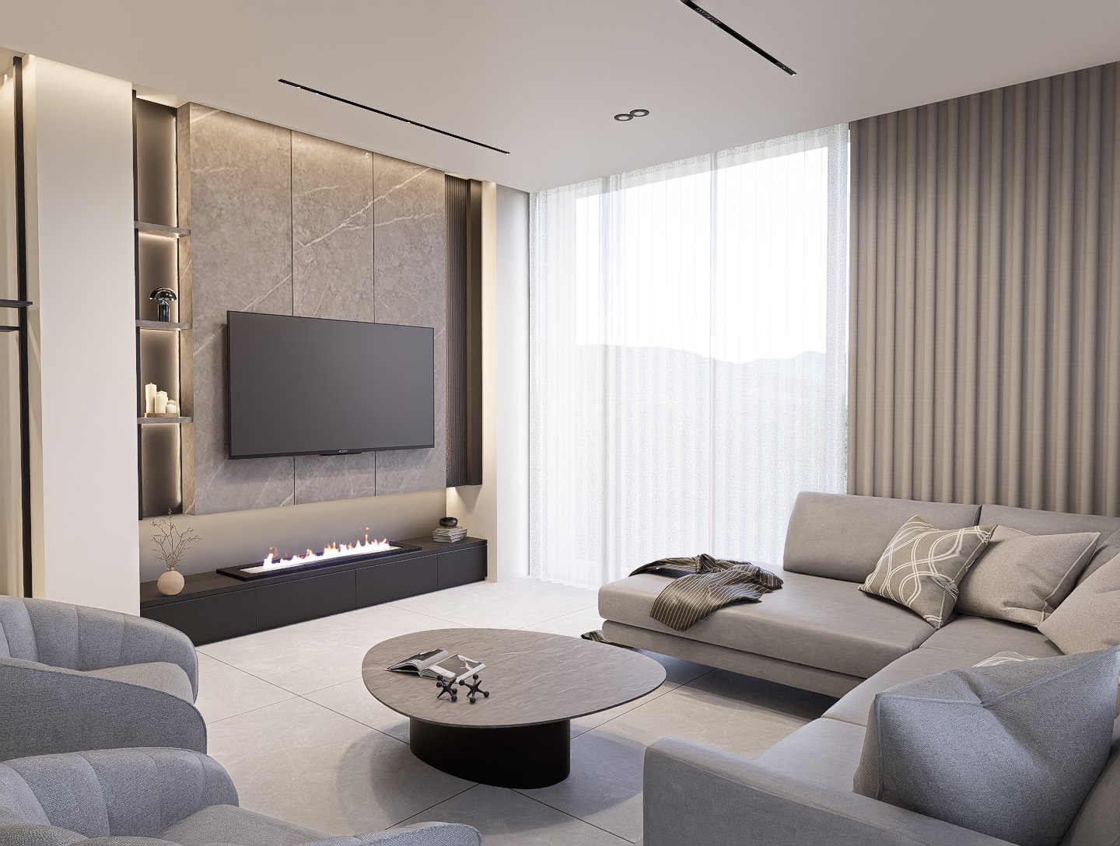
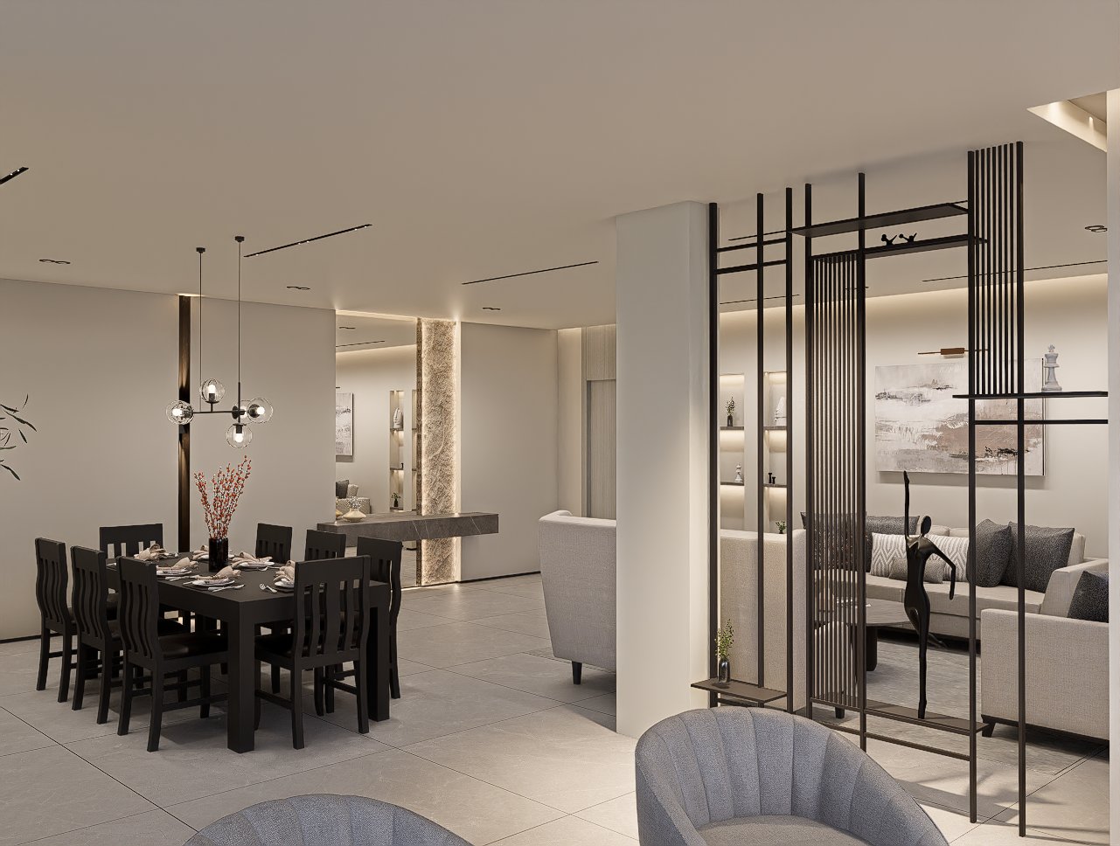
The office also designed the inside of the first-floor apartment: salon, living and dining in one open space, a kitchen with an island, a master bedroom with its own bathroom, two more bedrooms, a guest bathroom and a laundry. Finishes are warm beige with dark timber and large porcelain floor slabs, and linear lighting is hidden in the ceiling and shelves. The television wall has stone-pattern panels and a low linear fireplace.
Images
21 images
OSS Villa front facade: the first-floor slab projects over the entrance on two columns; stone walls with black-framed windows 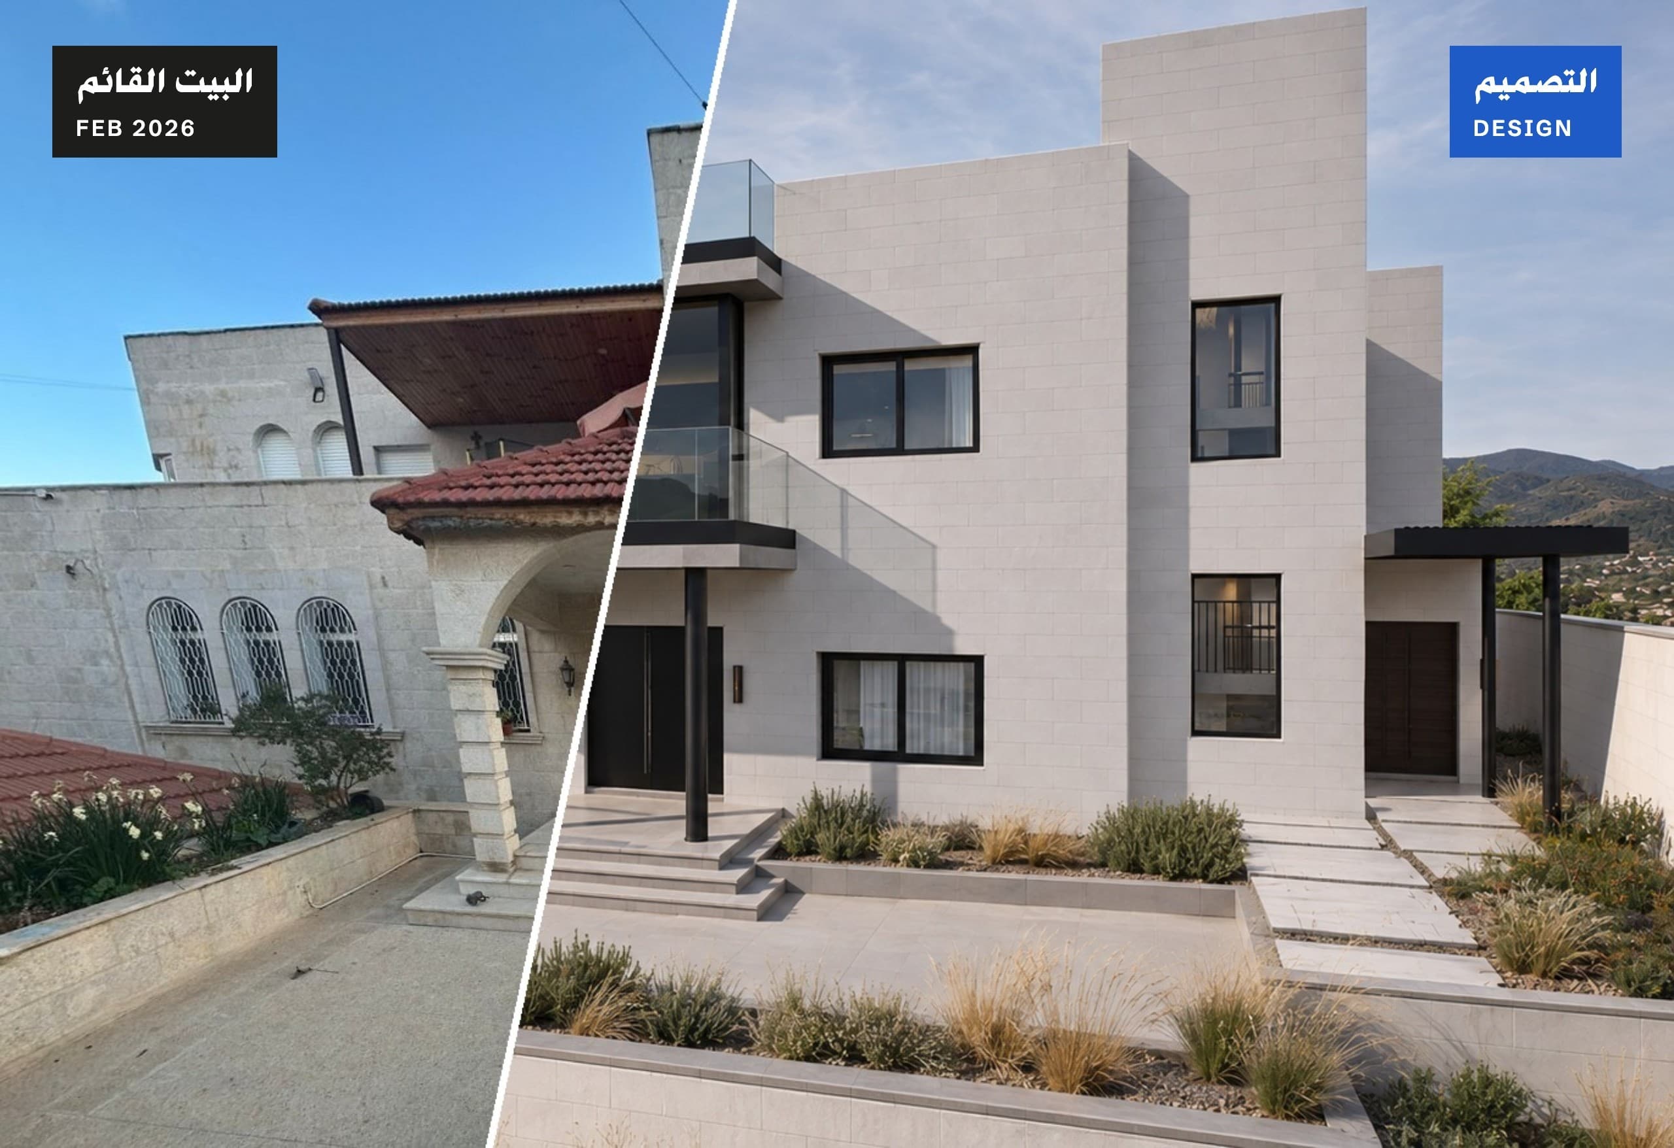
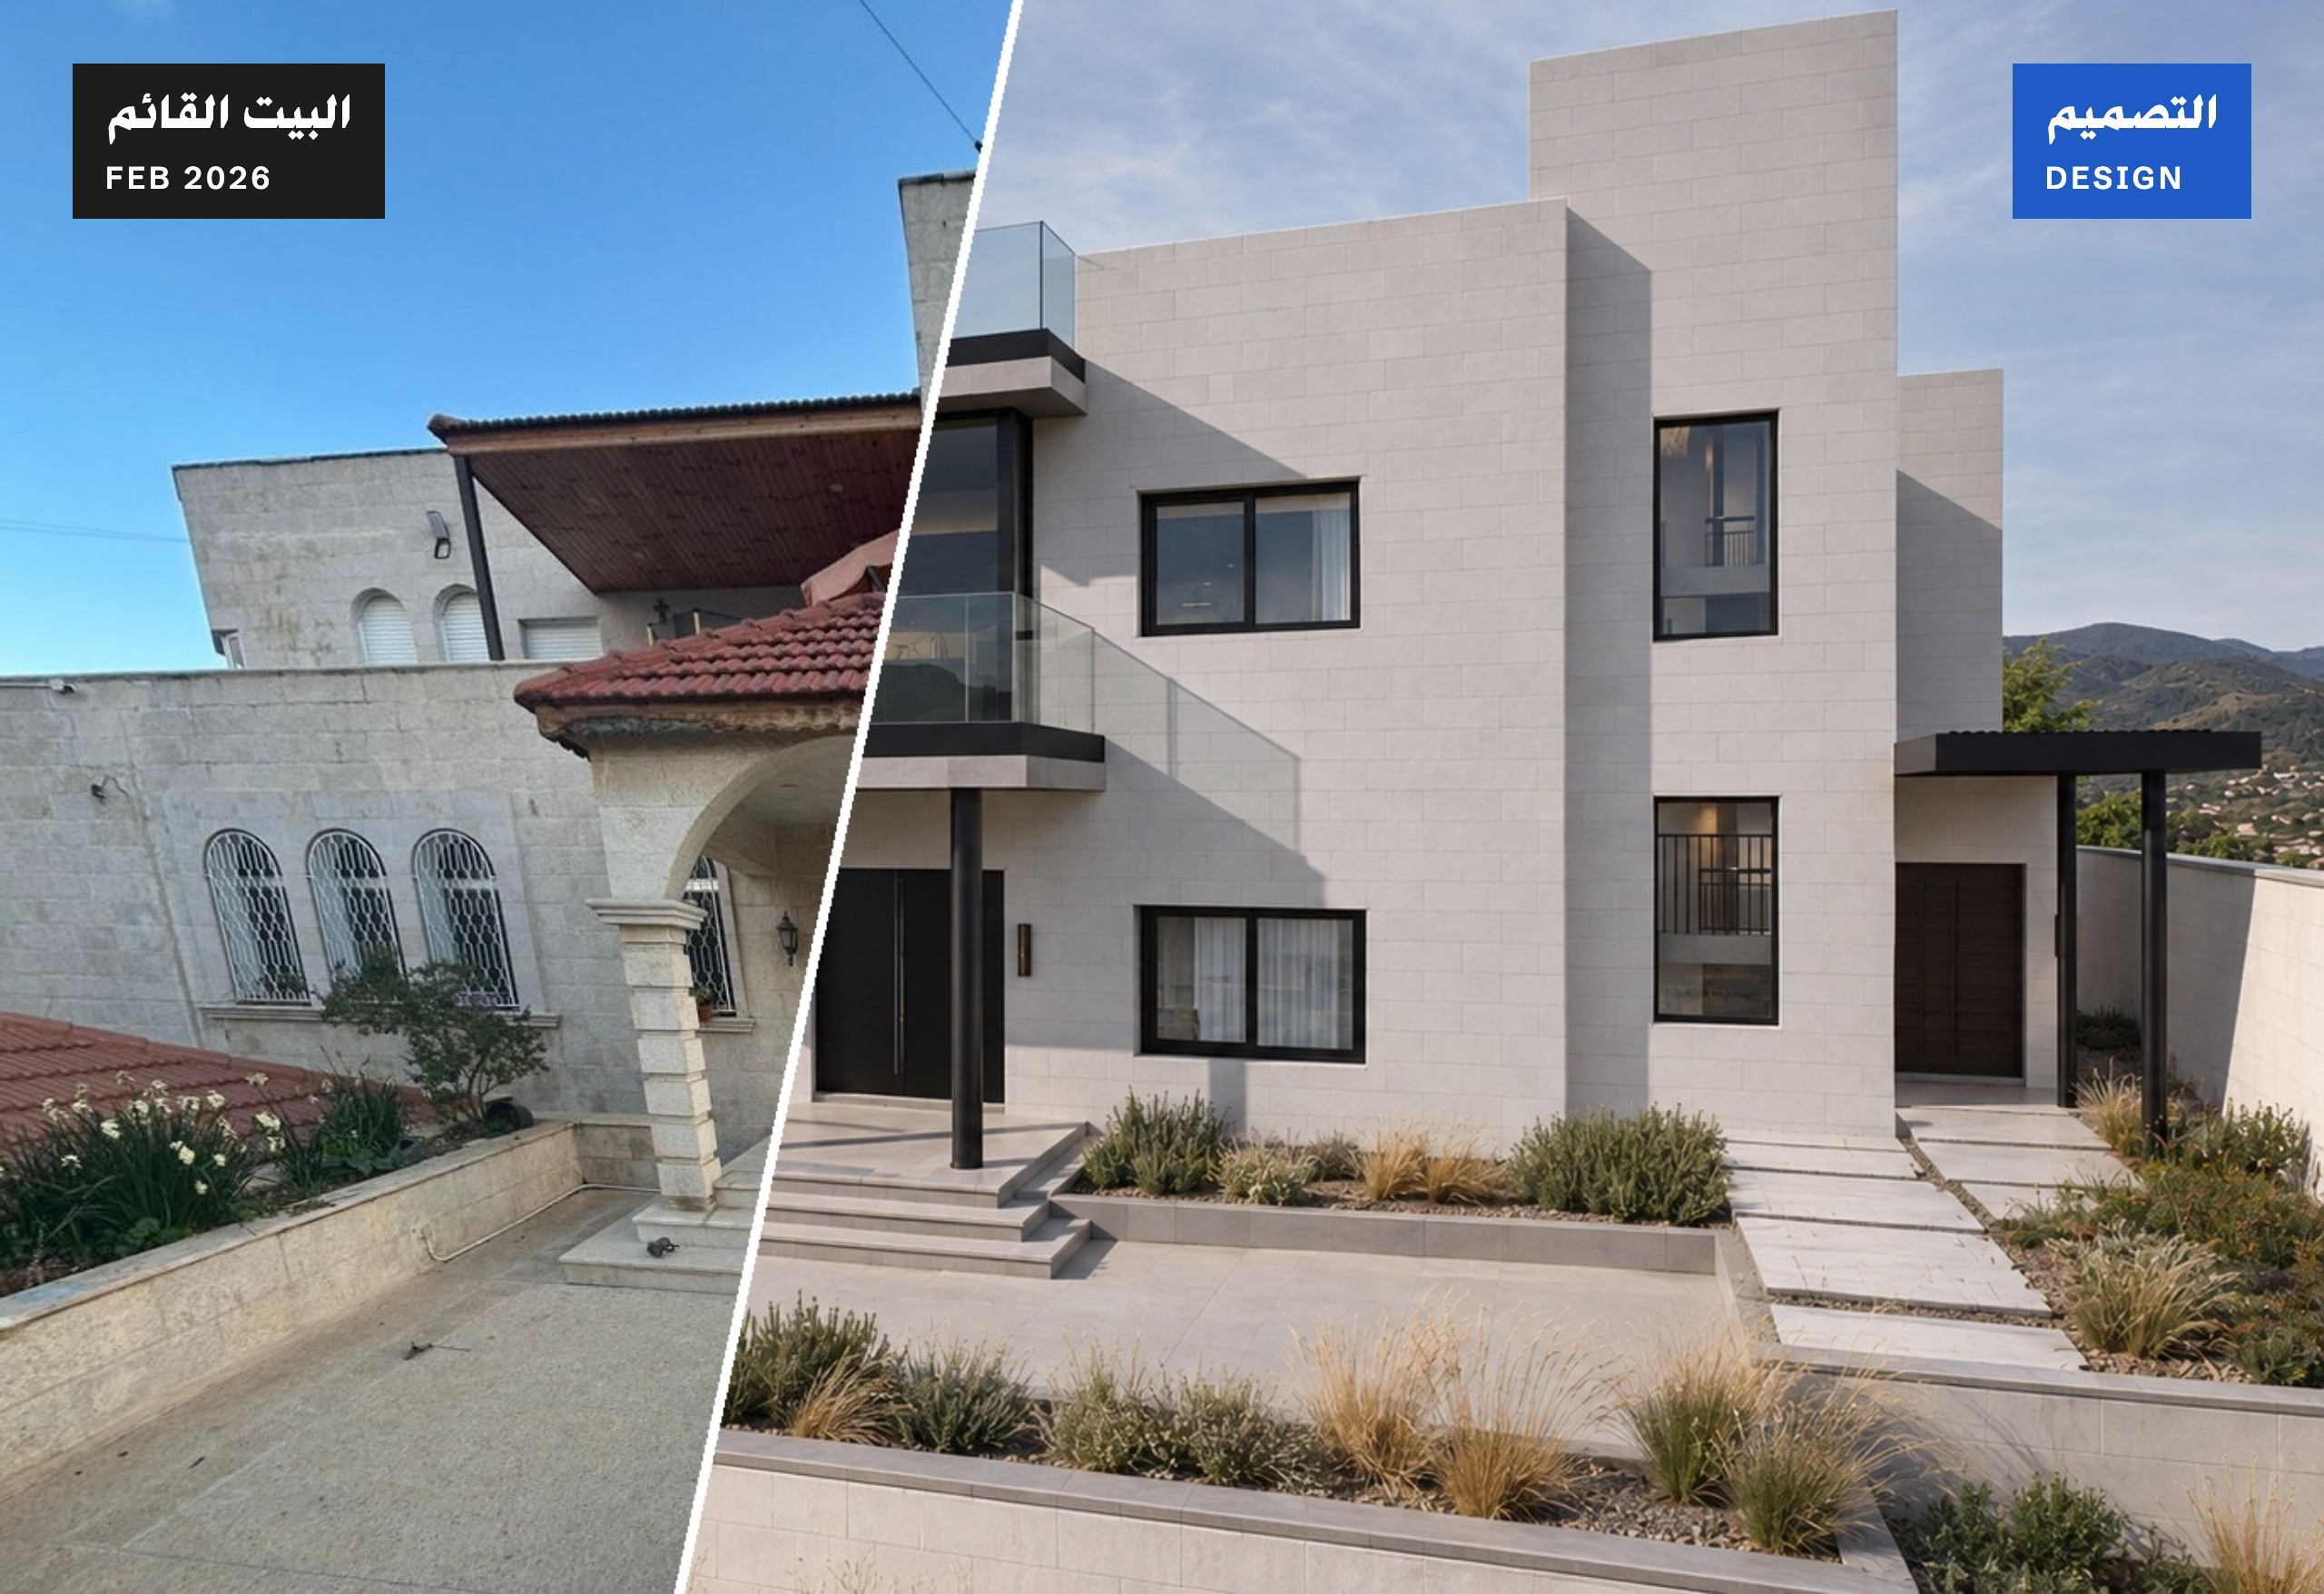
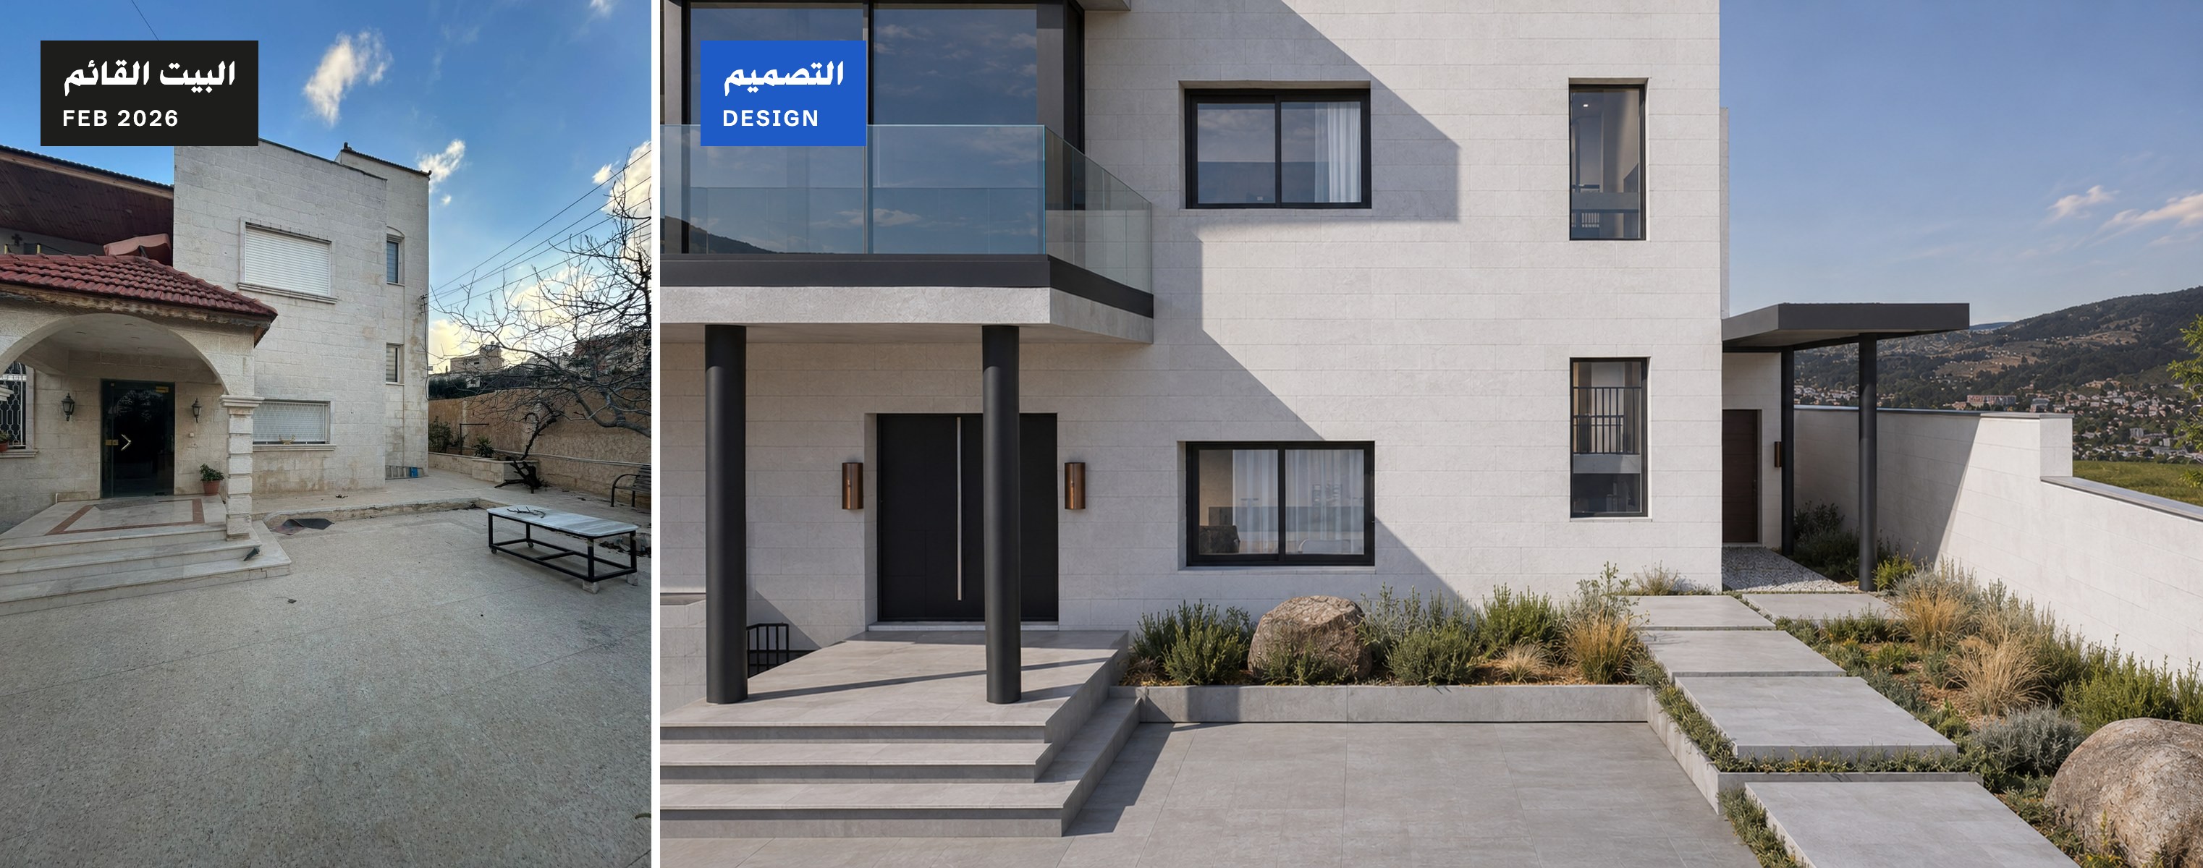
Before and after: the existing house in February 2026 and the design from the same angle 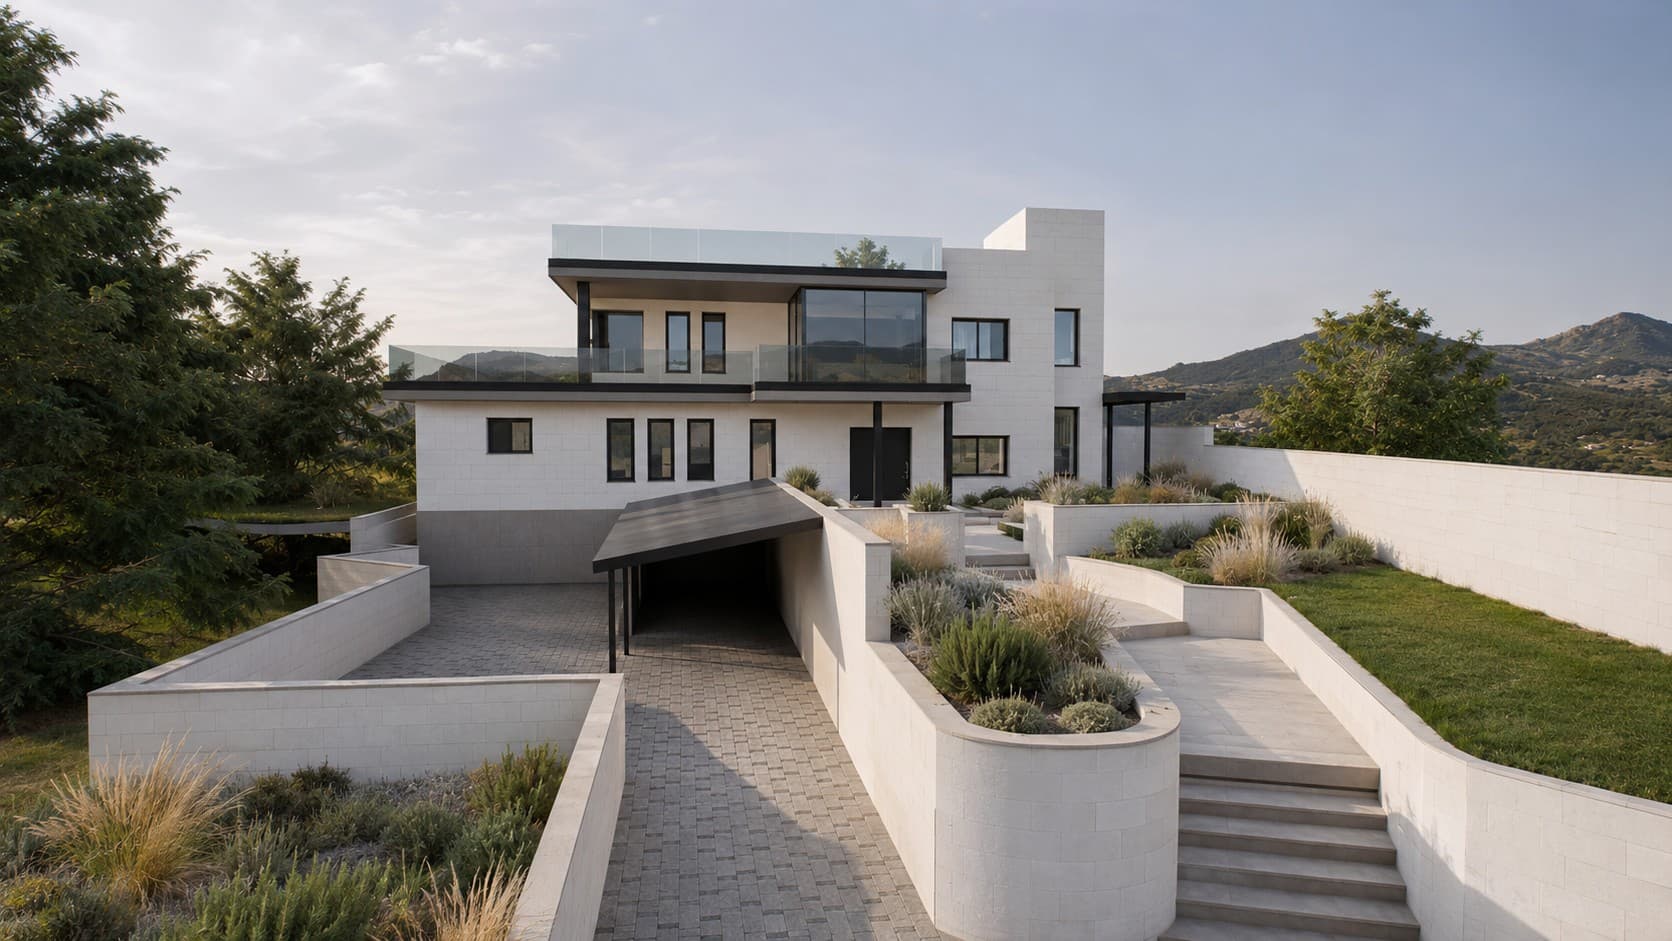
A paved ramp descends between stepped planters to the basement parking 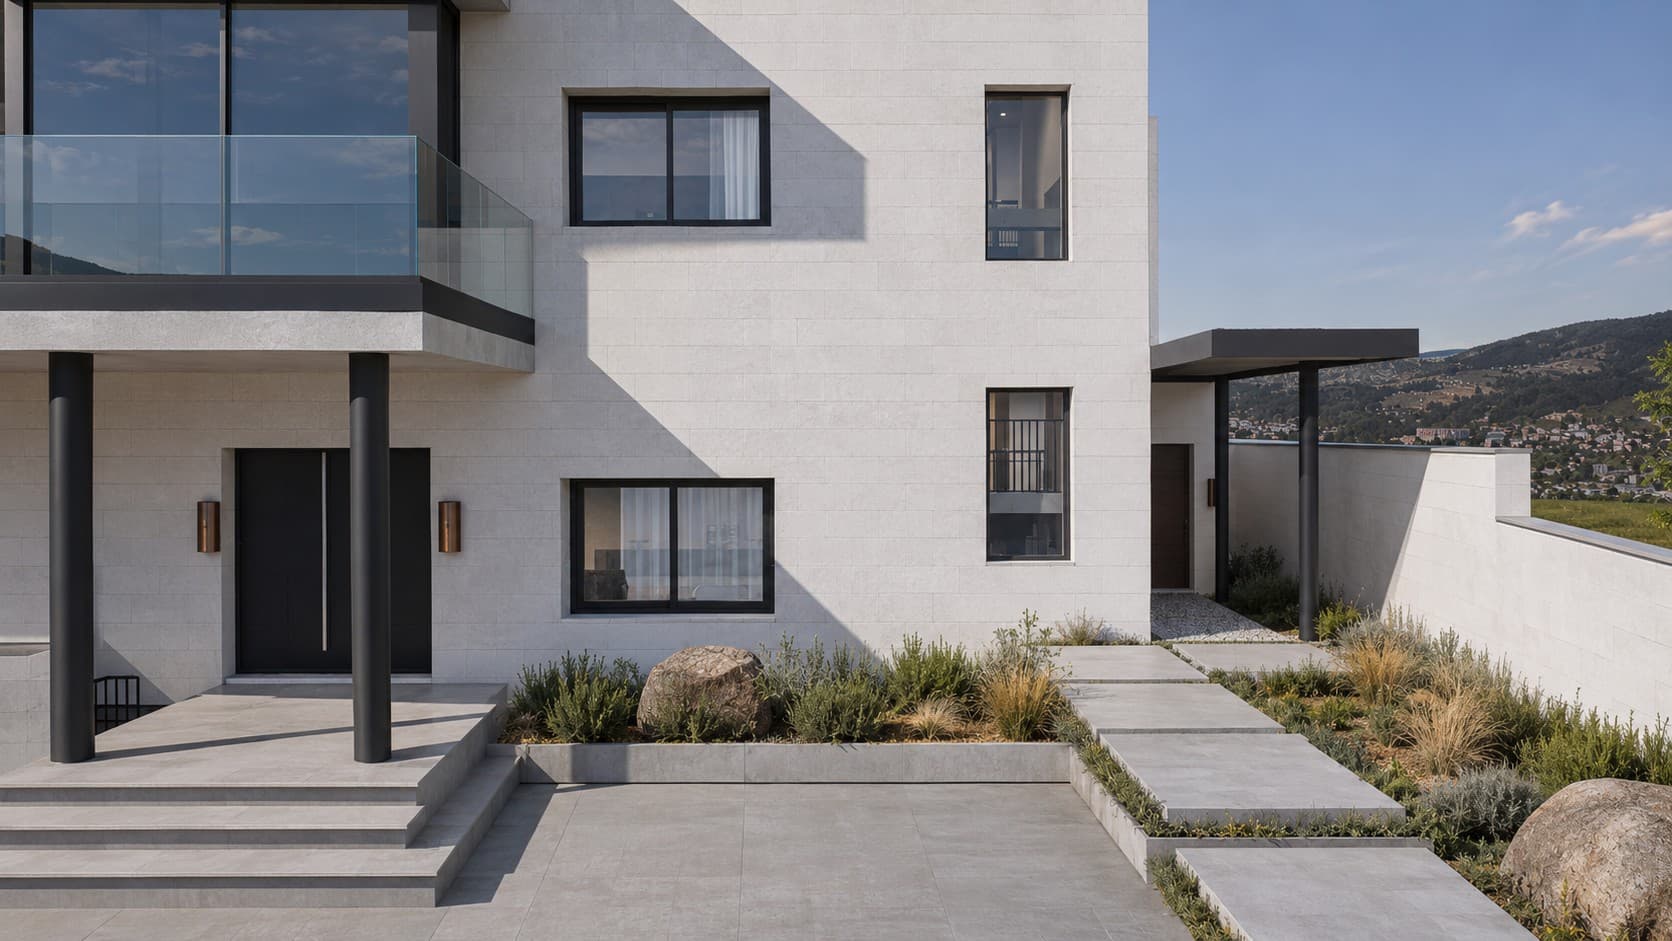
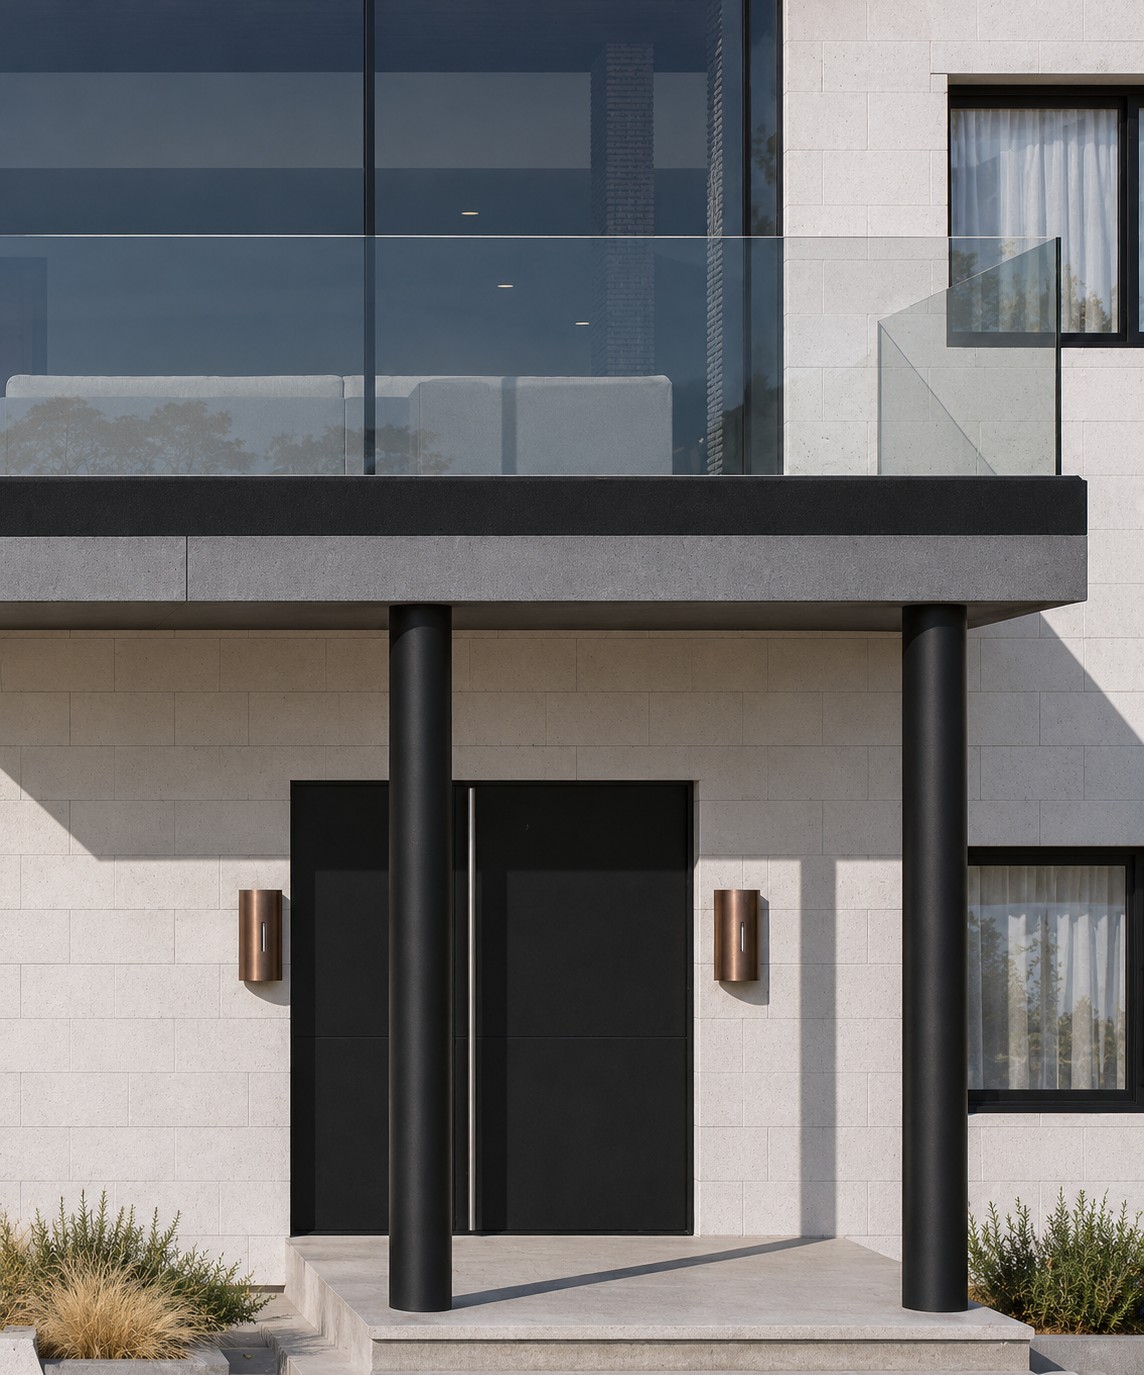
The main entrance between two black columns, with a short stair from the forecourt 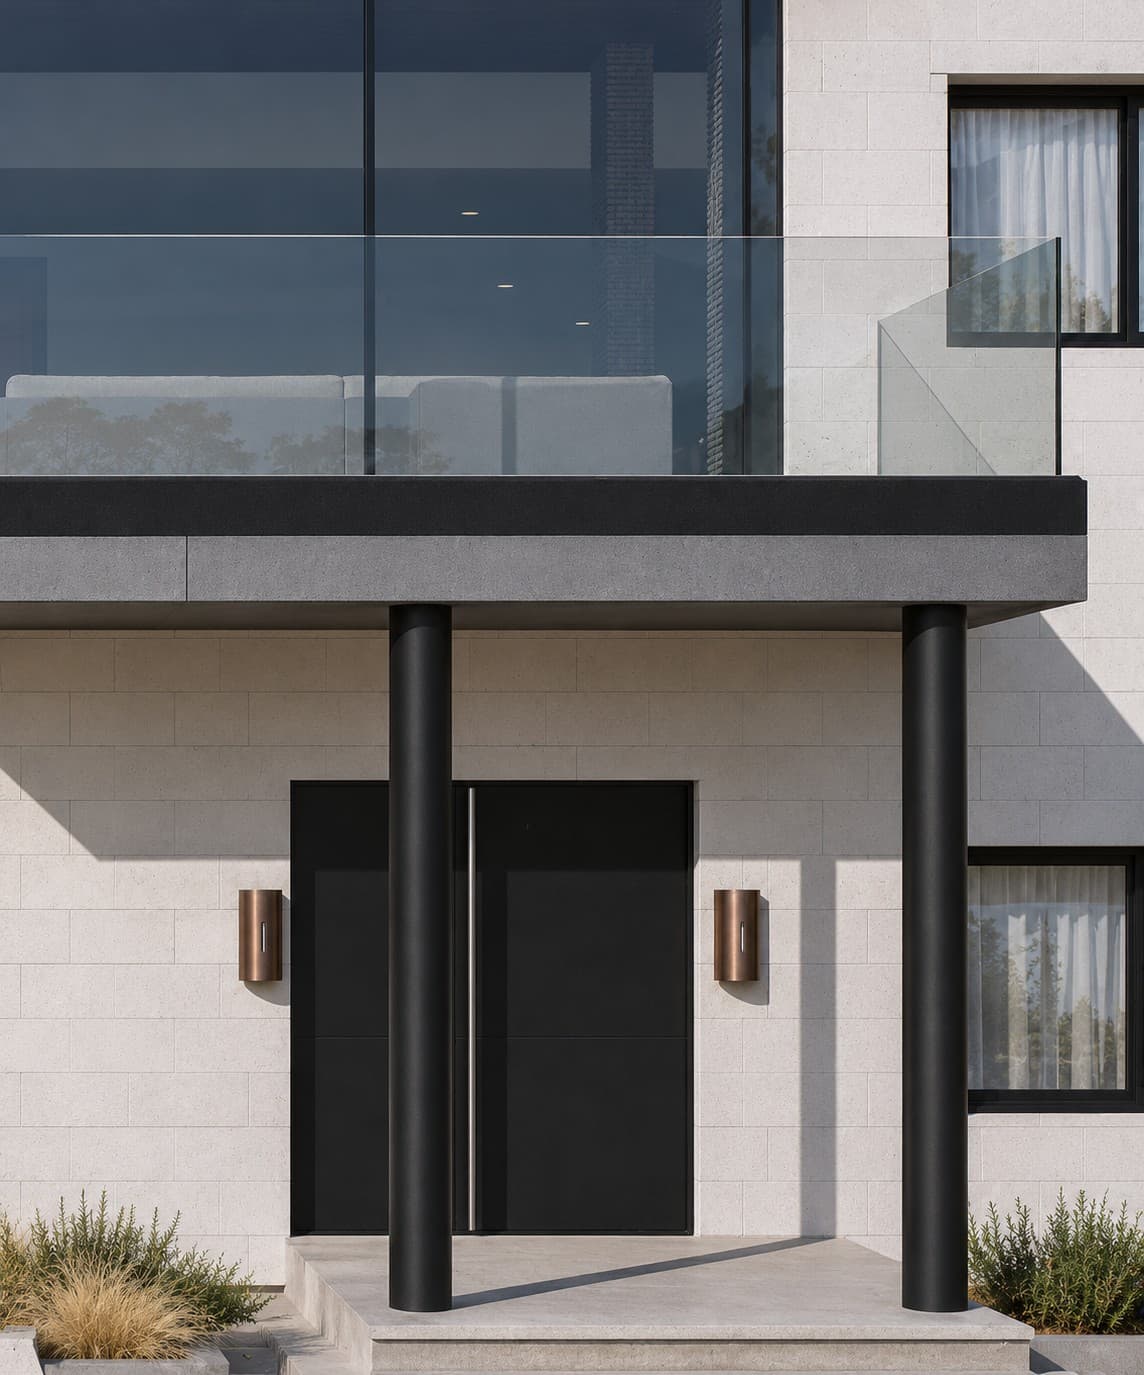
Entrance detail: the door, the two columns and the glass balcony balustrade above 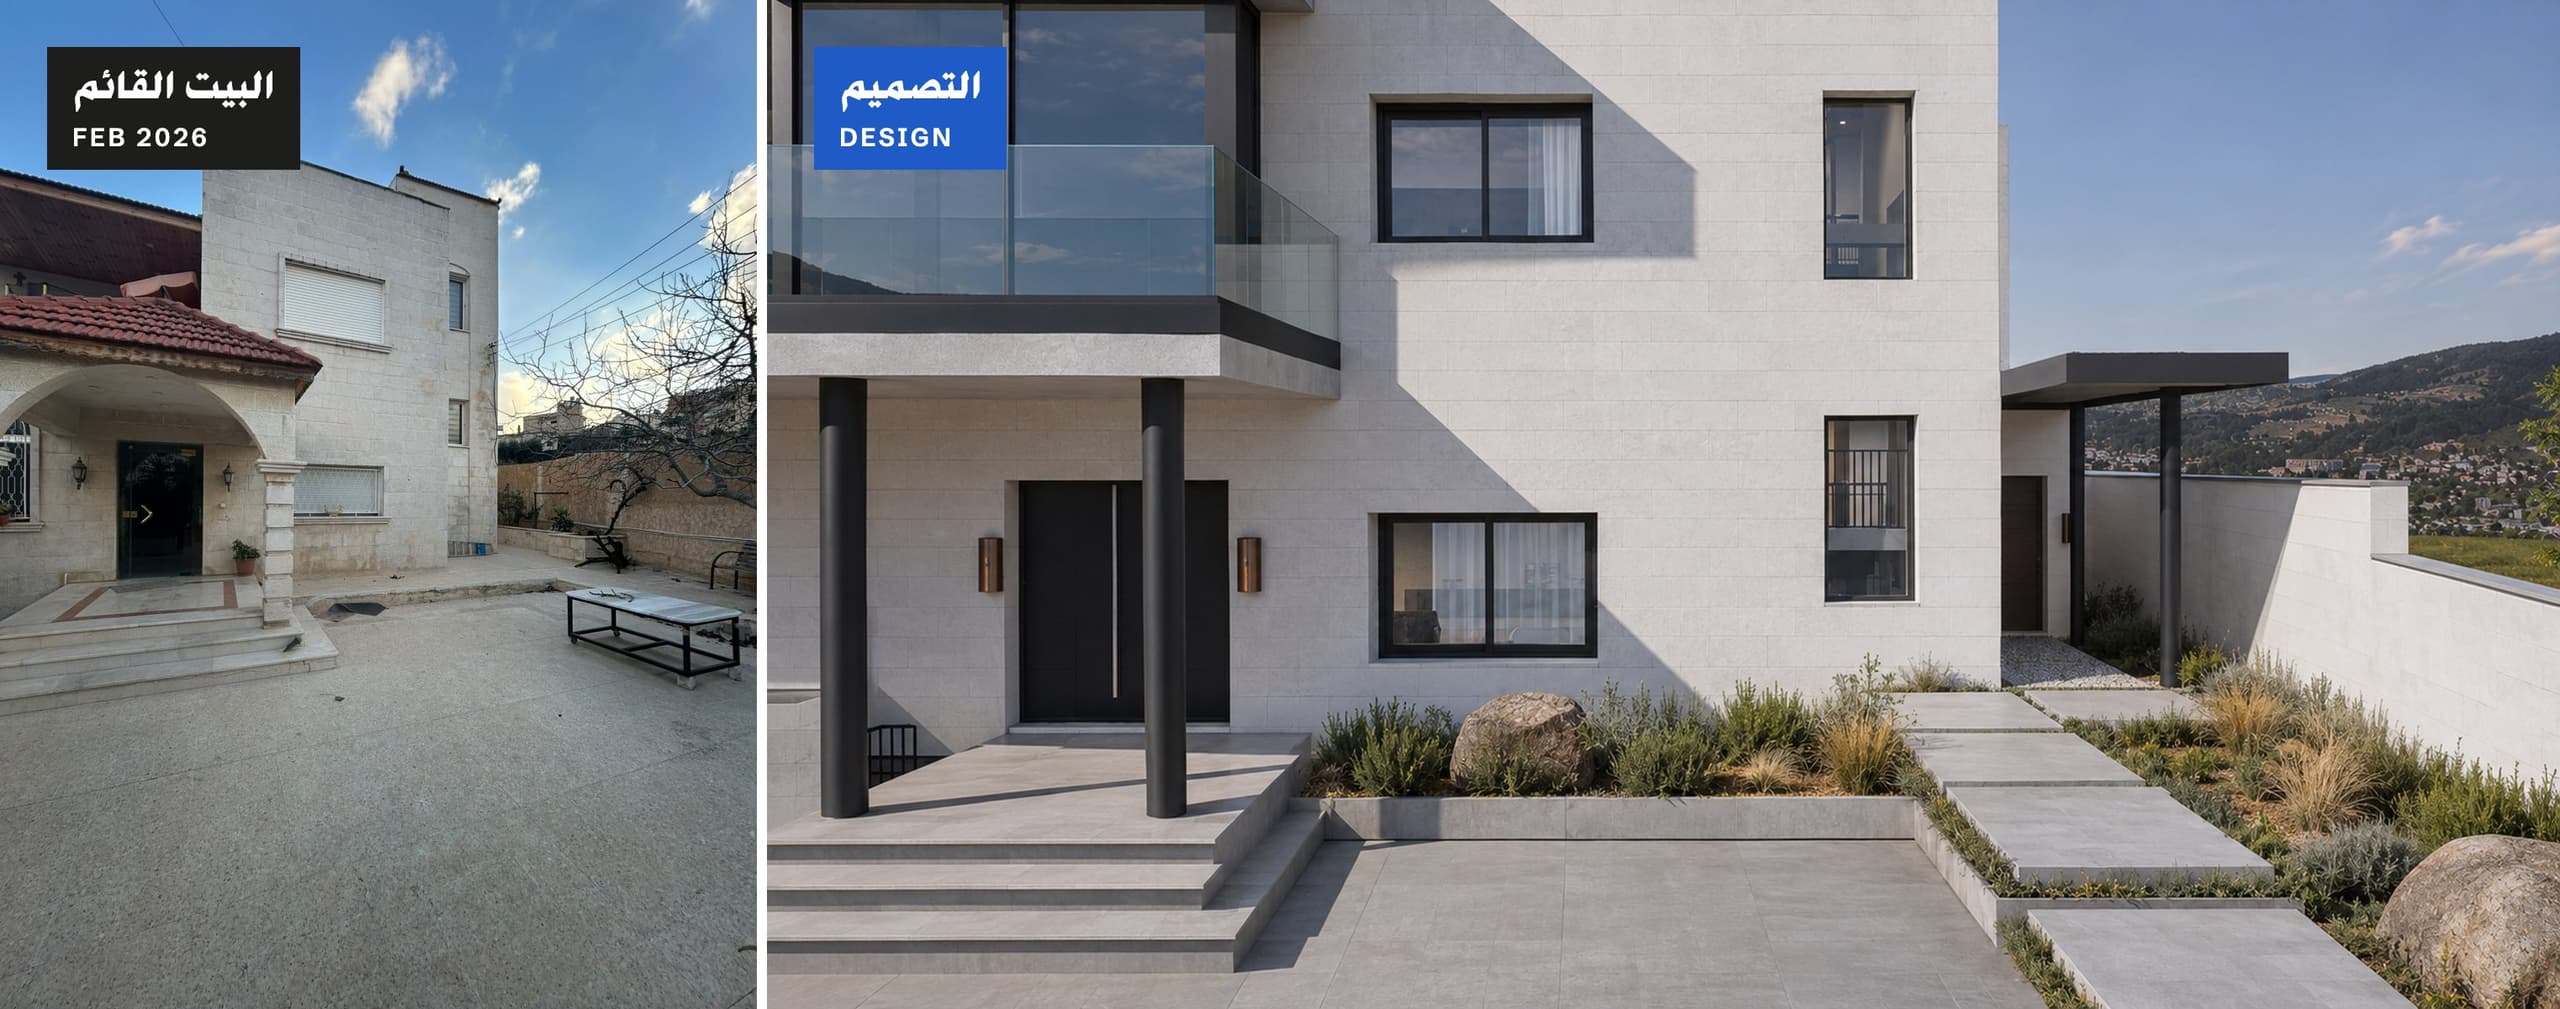
Before and after: the entrance corner in February 2026 and the design 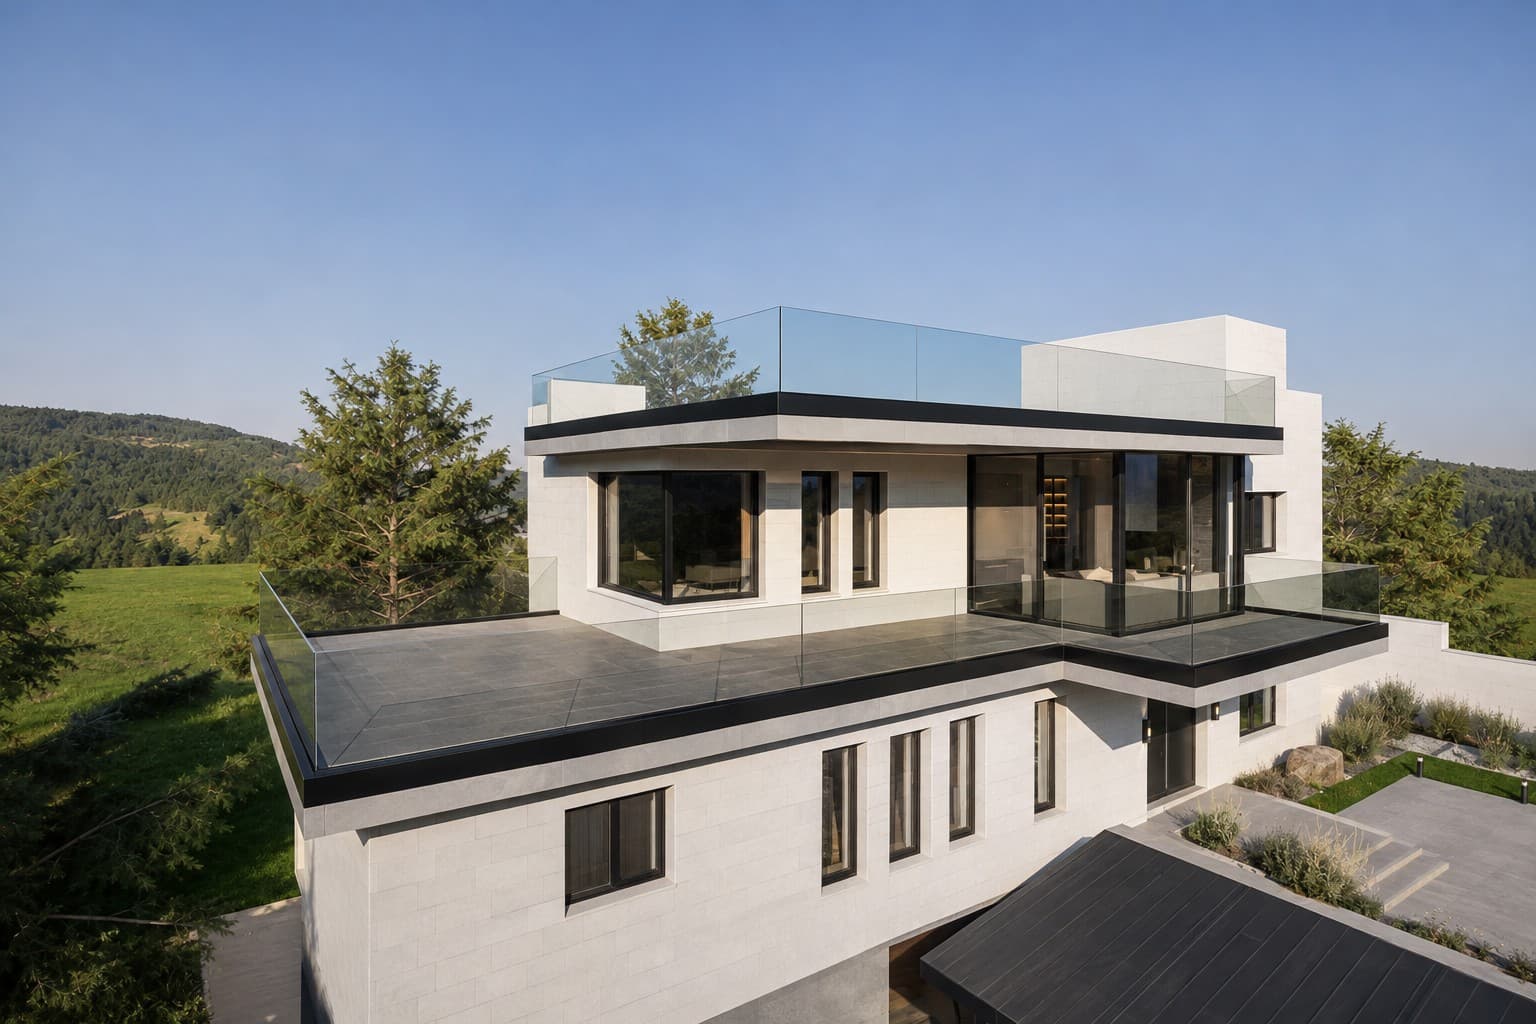
First-floor terrace with a glass balustrade and full-height glazing 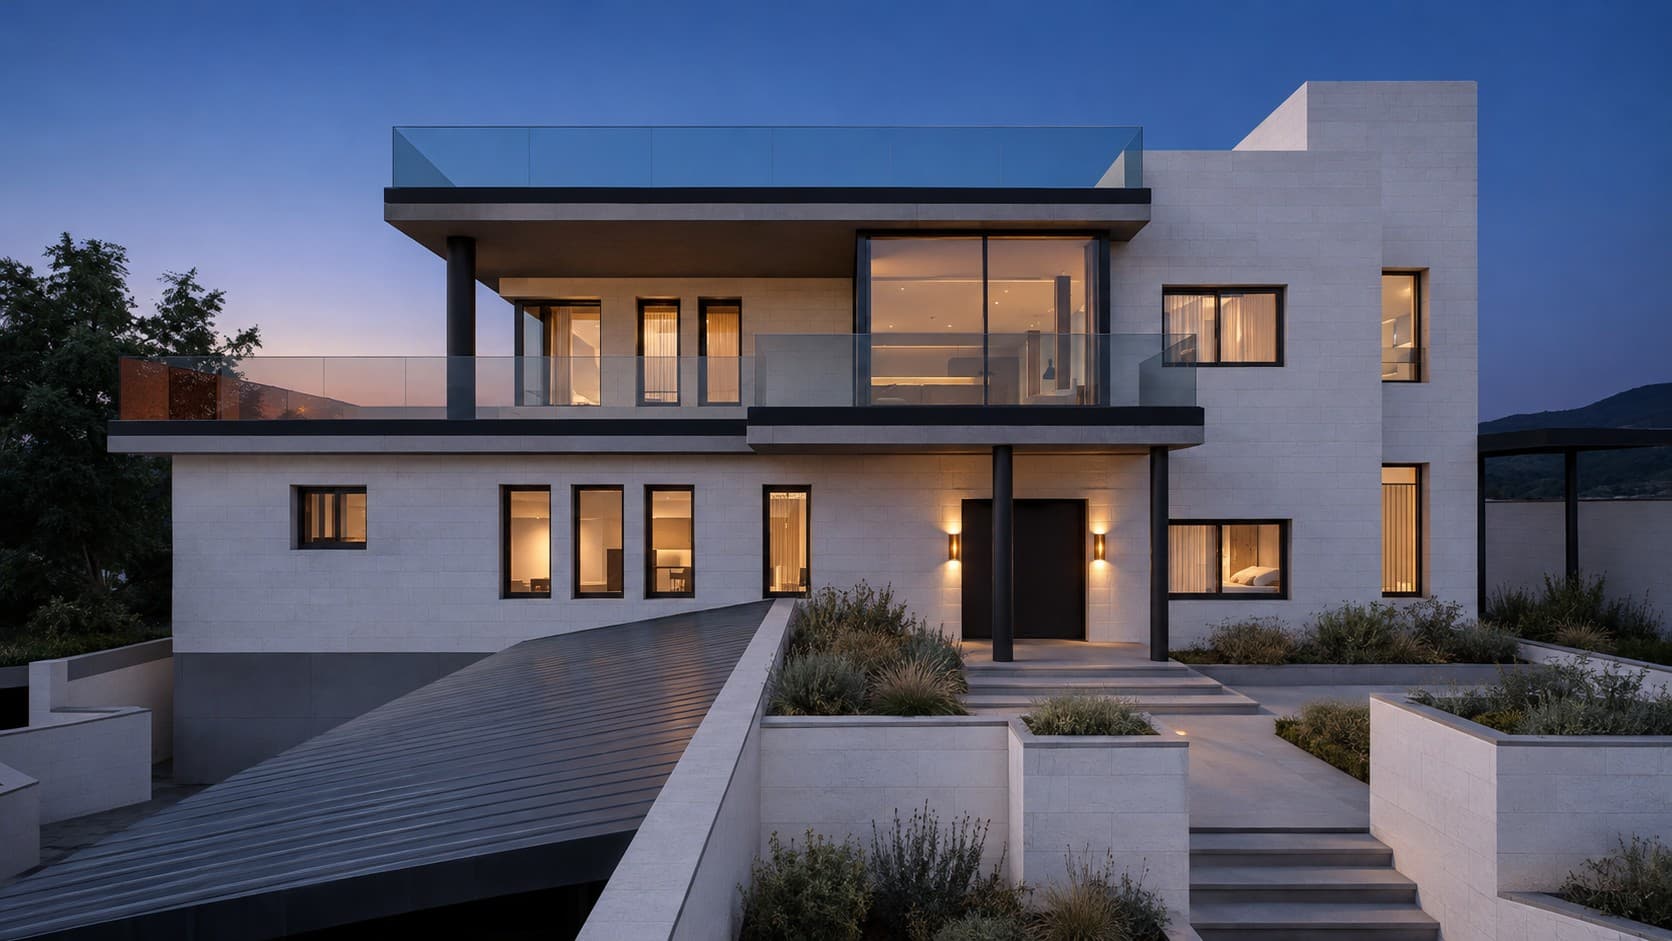
The front facade at dusk with the interiors lit 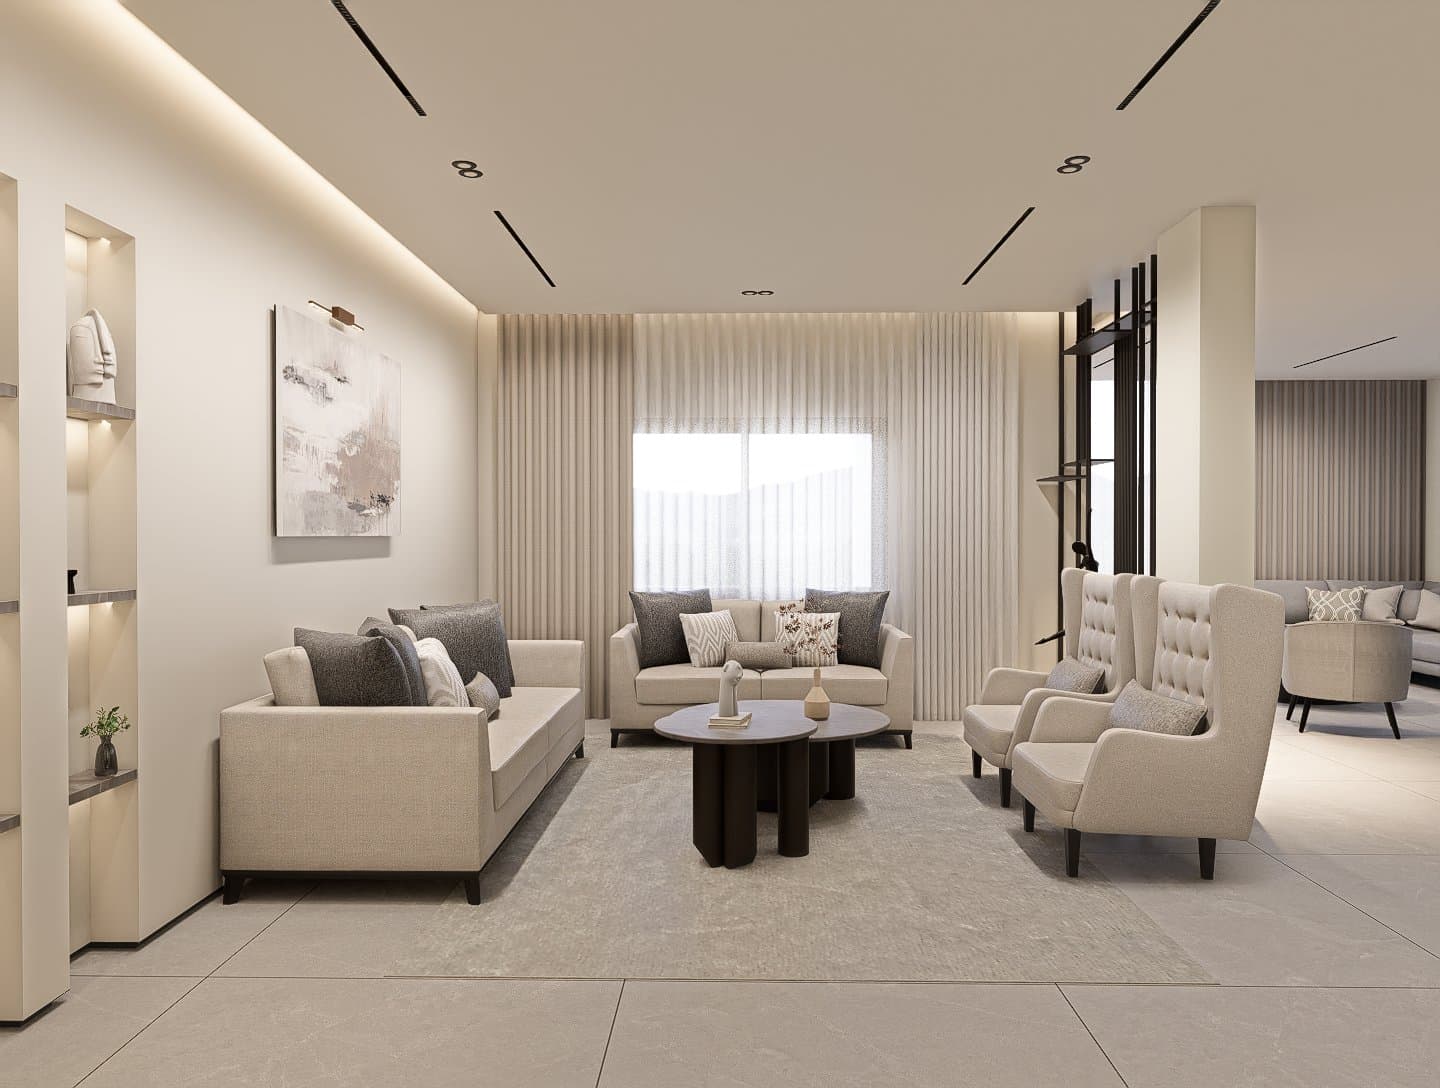
Seating area with a sofa, upholstered chairs, lit niche shelving and sheer curtains 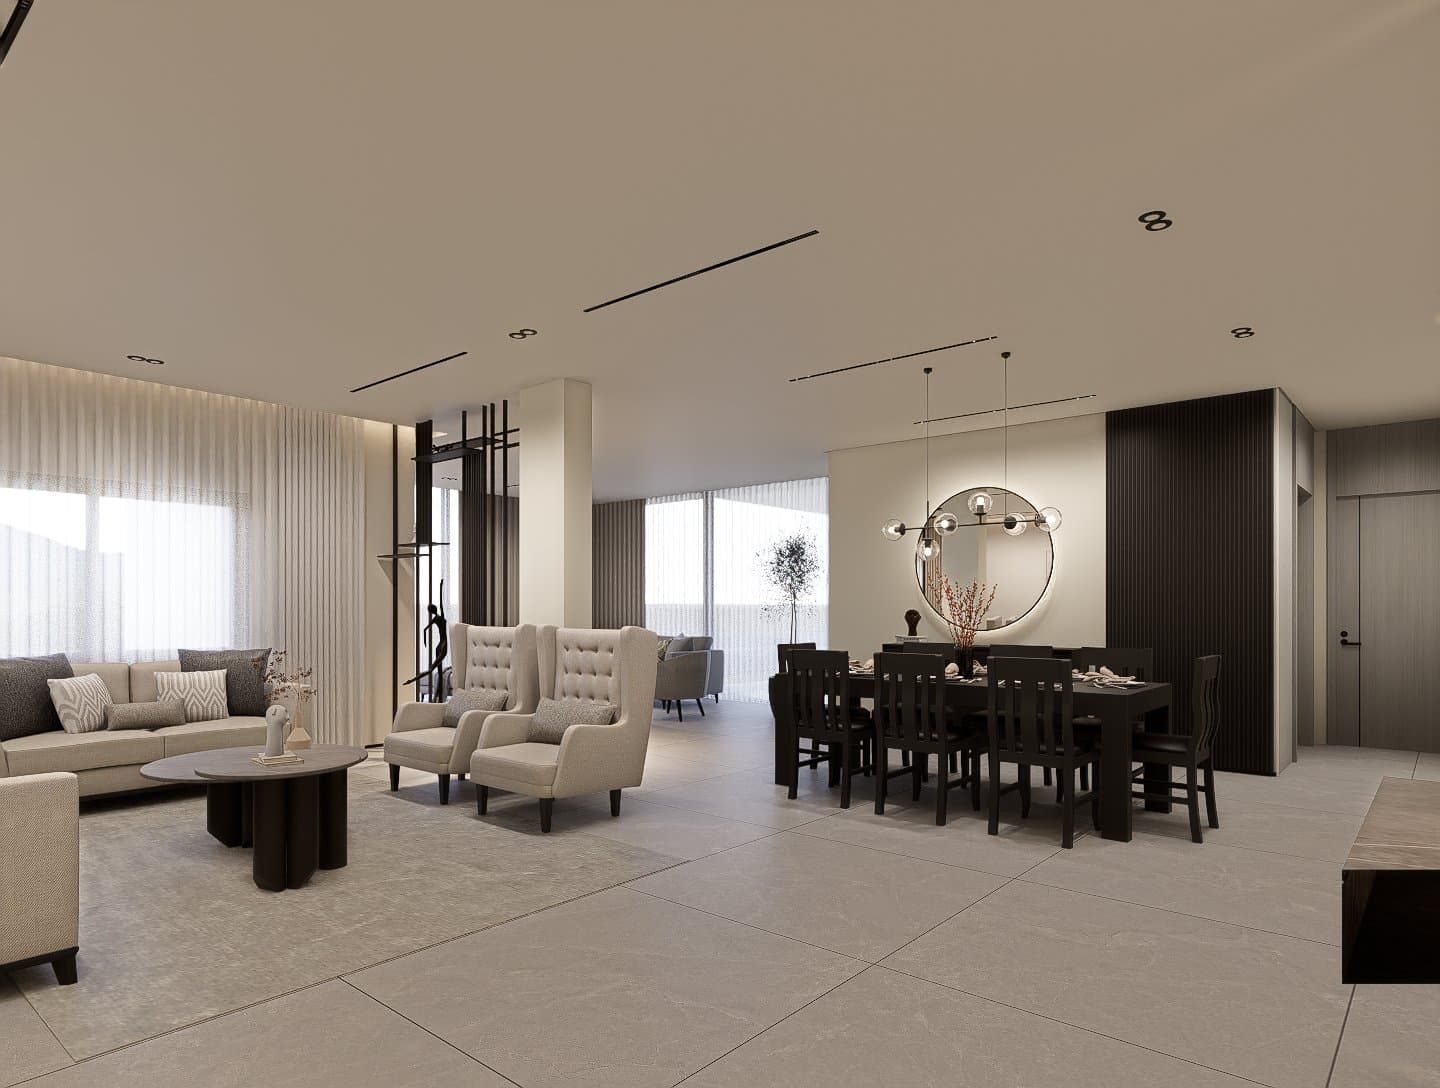
Open space joining the living area and dining table under linear ceiling lighting 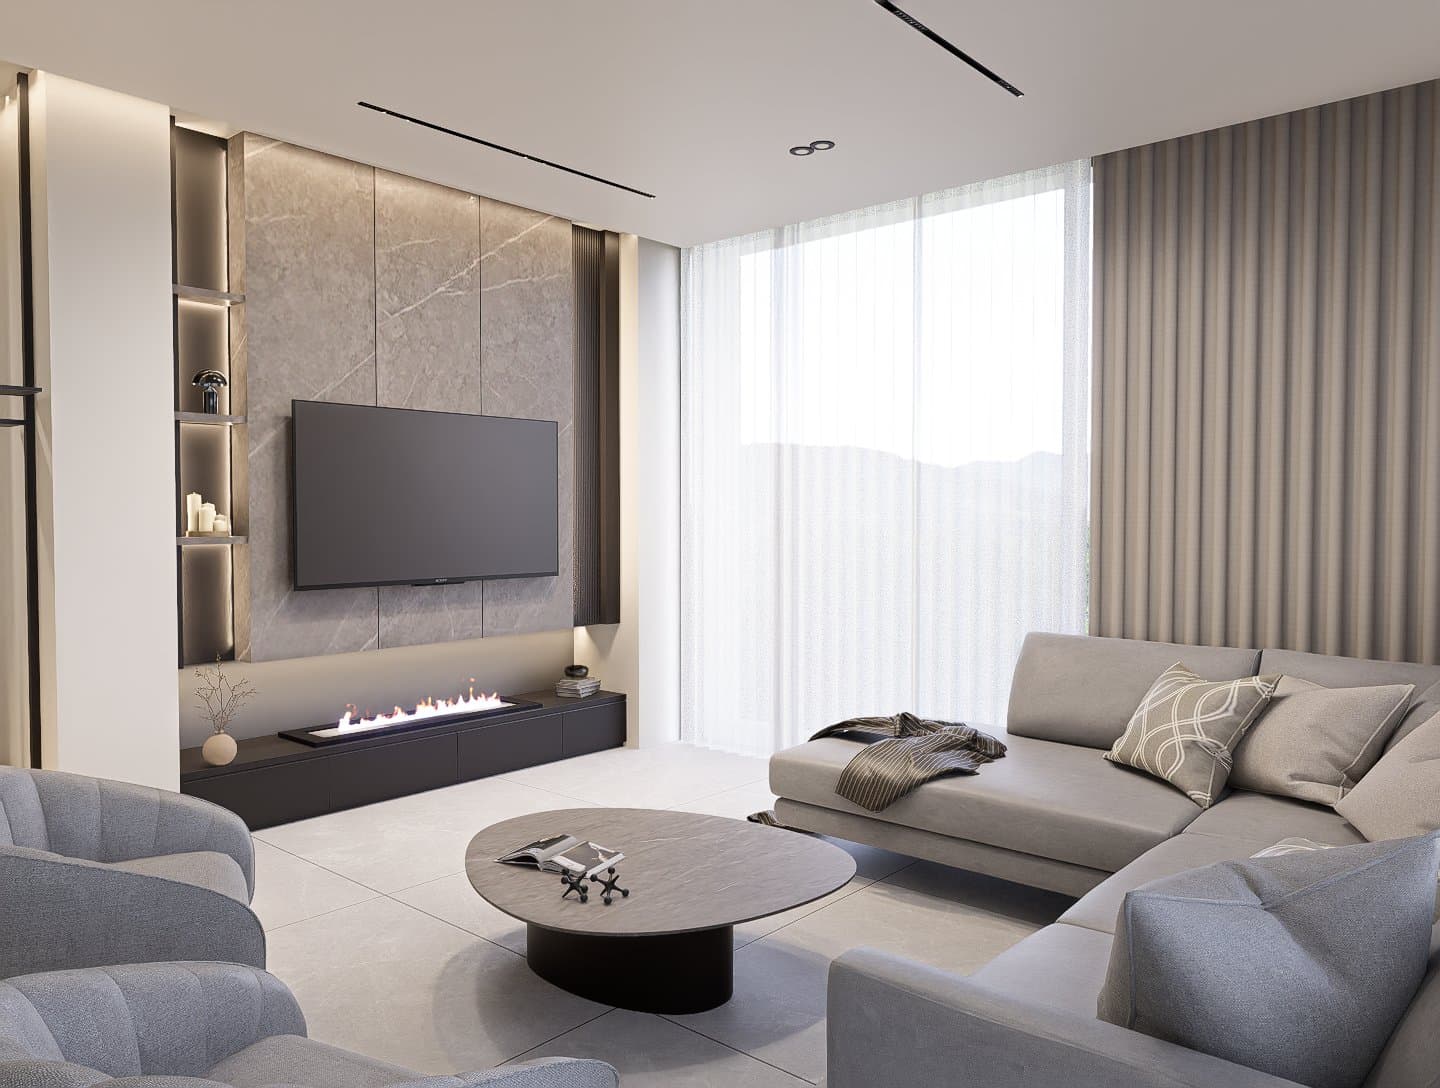
Television wall clad in stone-effect panels between lit shelves, with a low linear fireplace 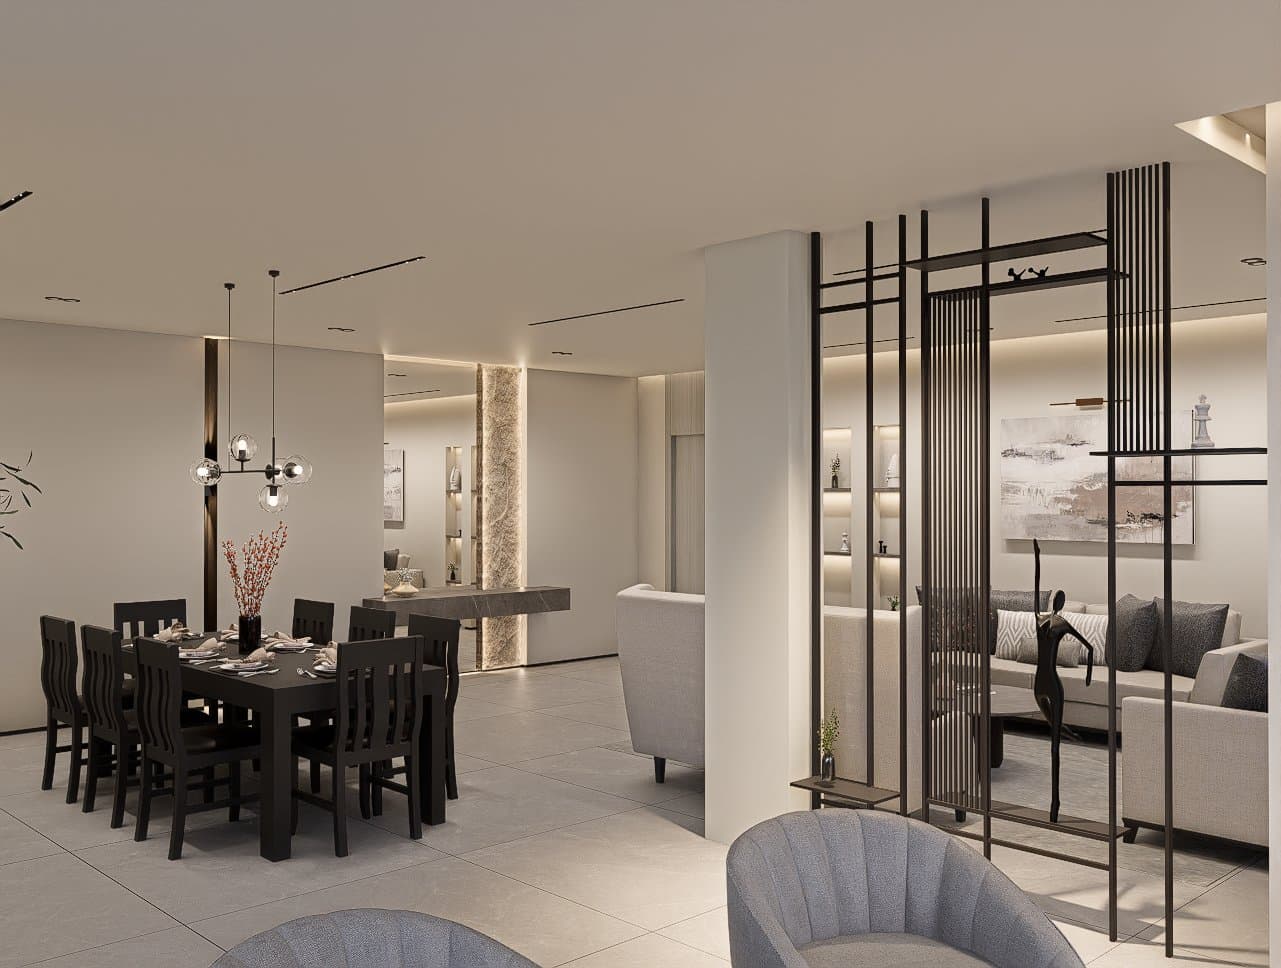
Dining room behind a partition of black metal frames, with a pendant light over the table 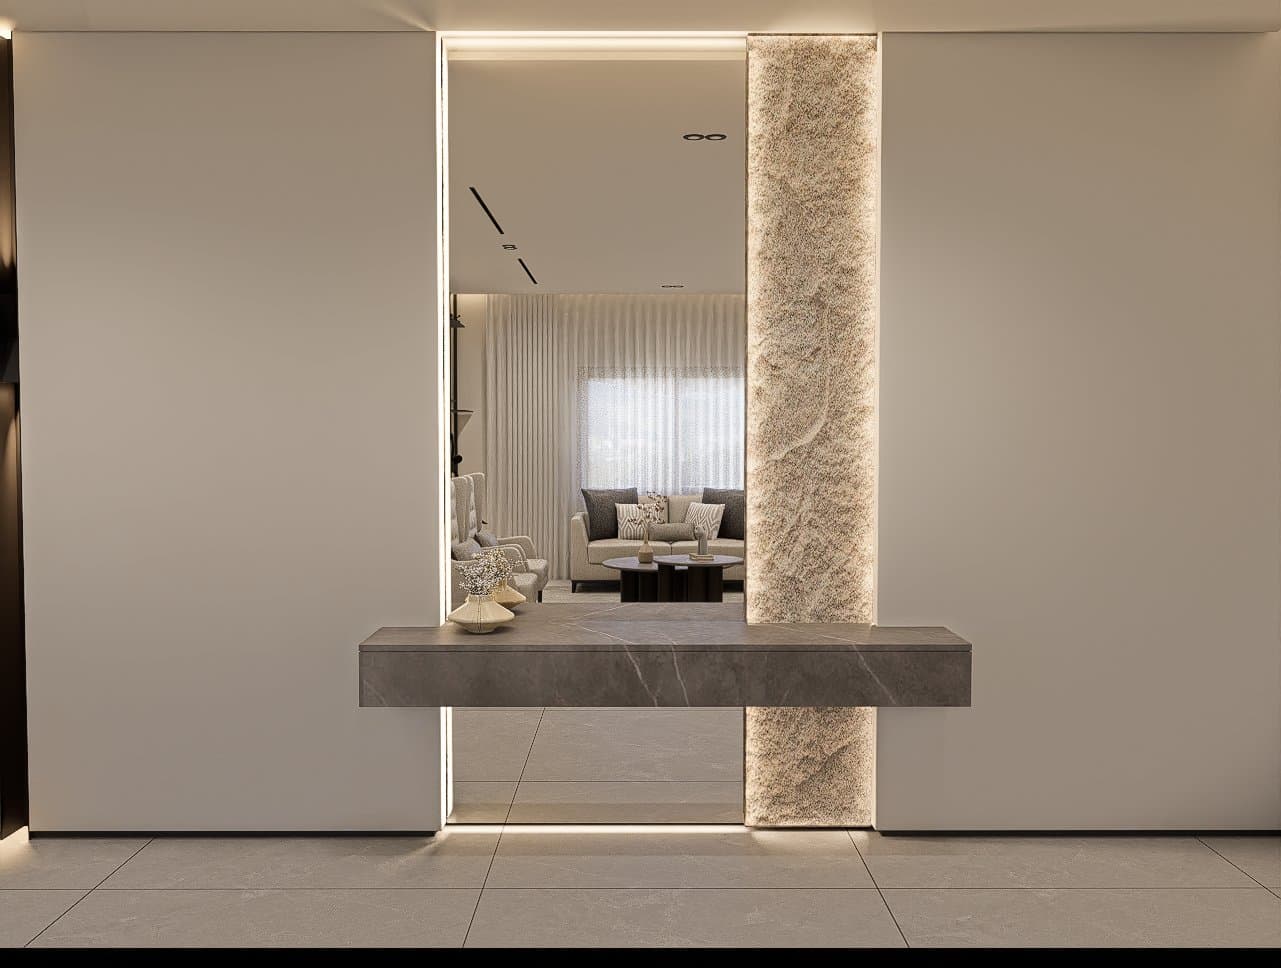
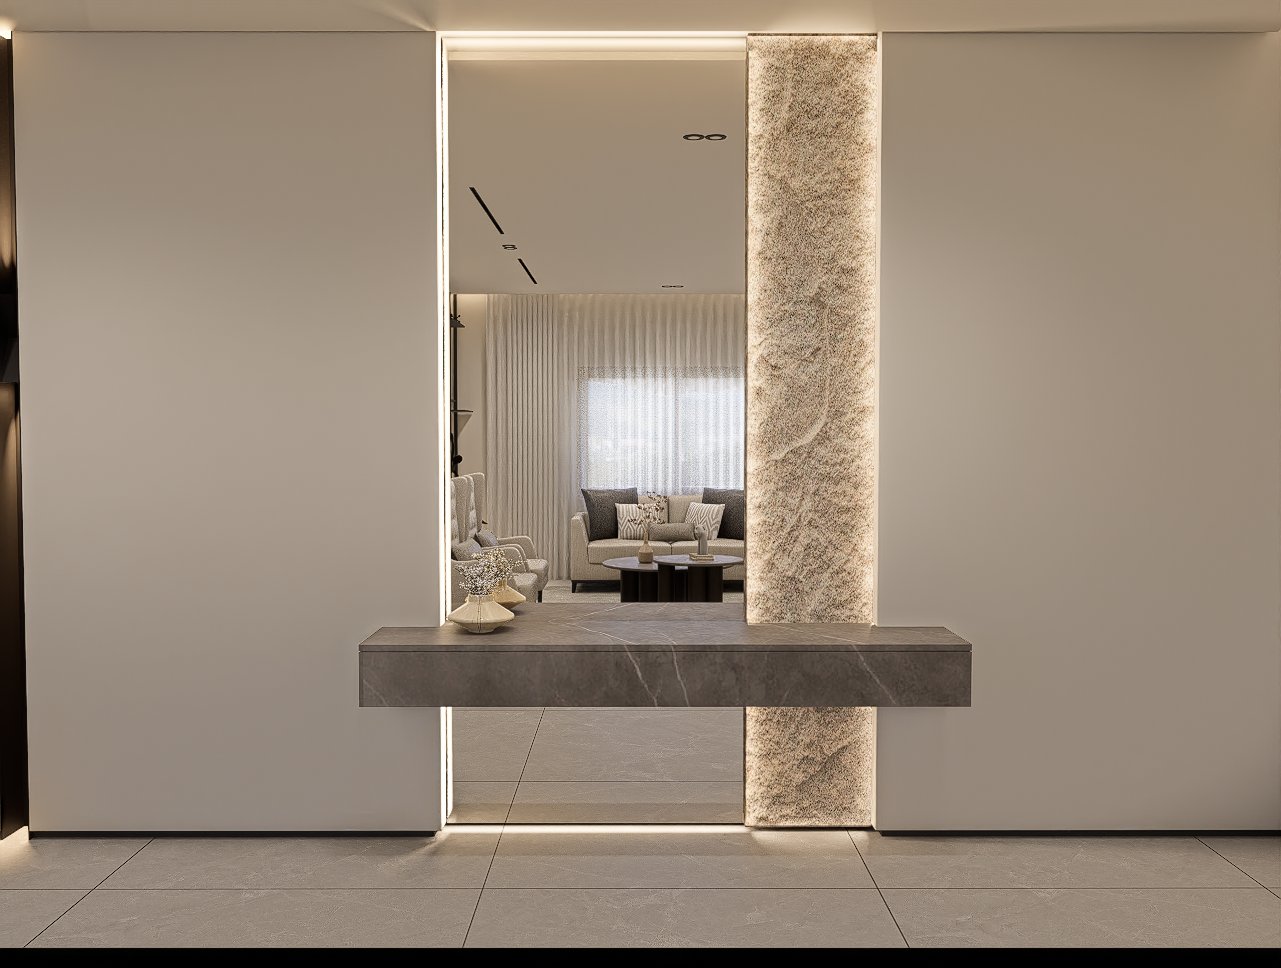
Floating console in front of a lit stone-clad column at the entrance to the open space 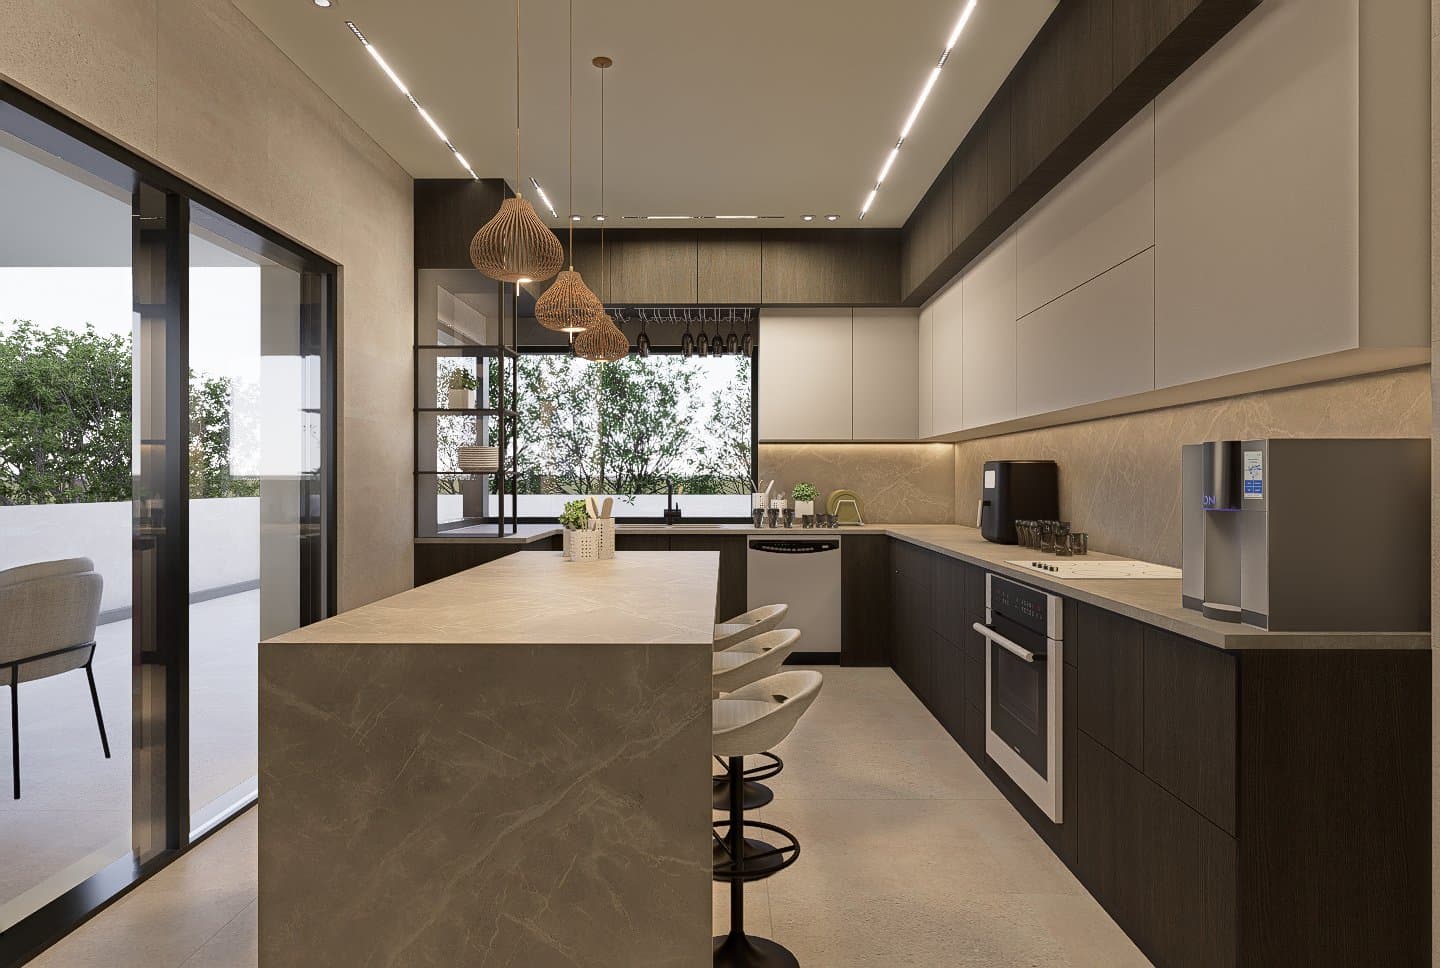
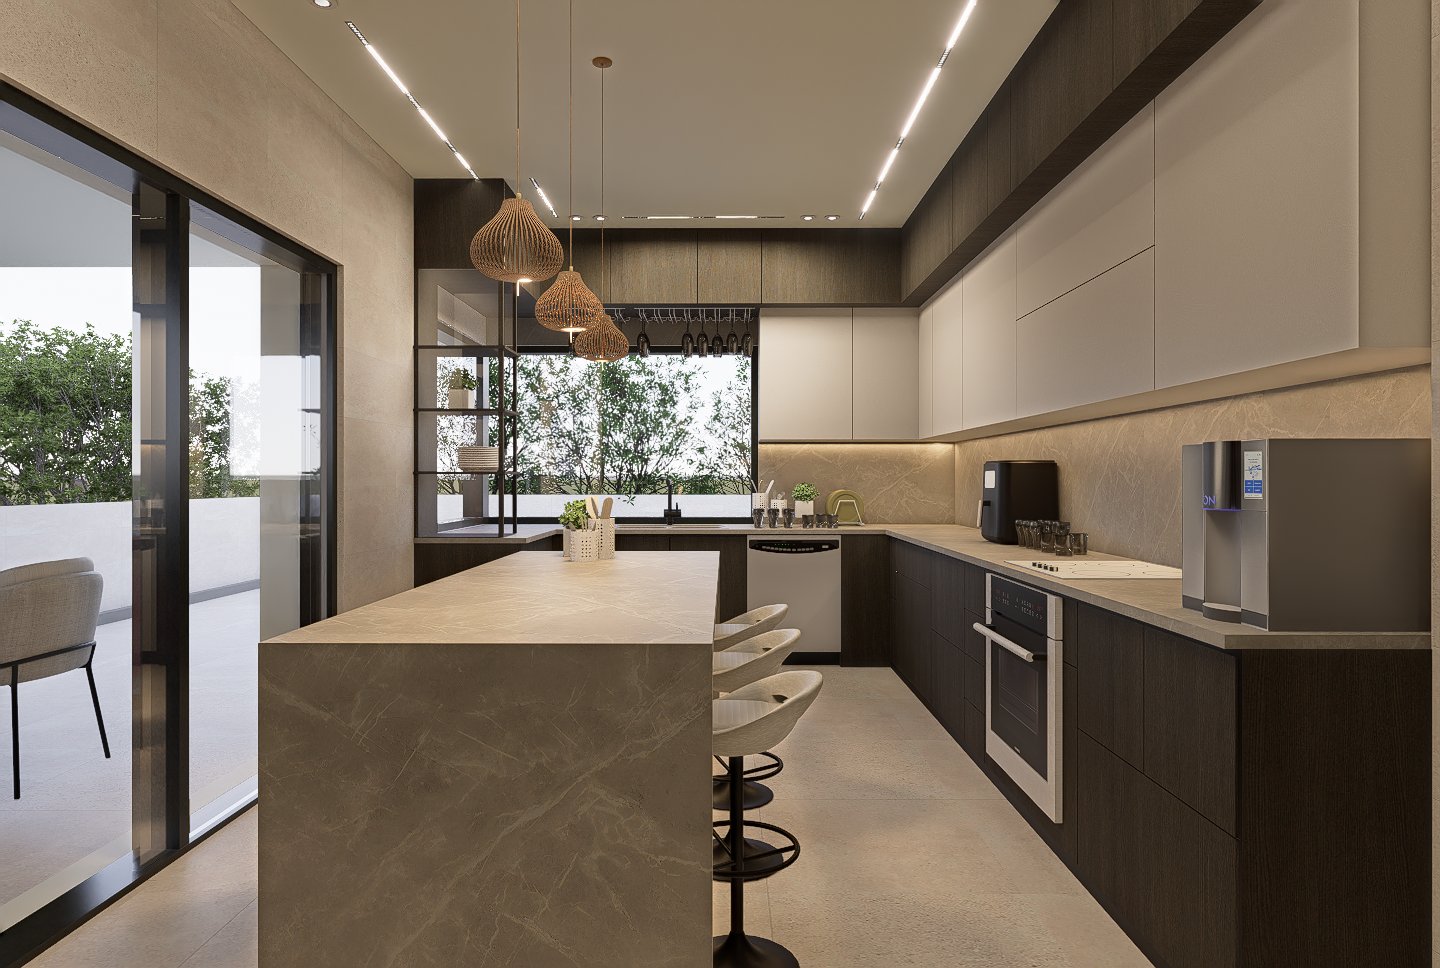
Kitchen with an island, high stools and sliding glass doors onto the terrace 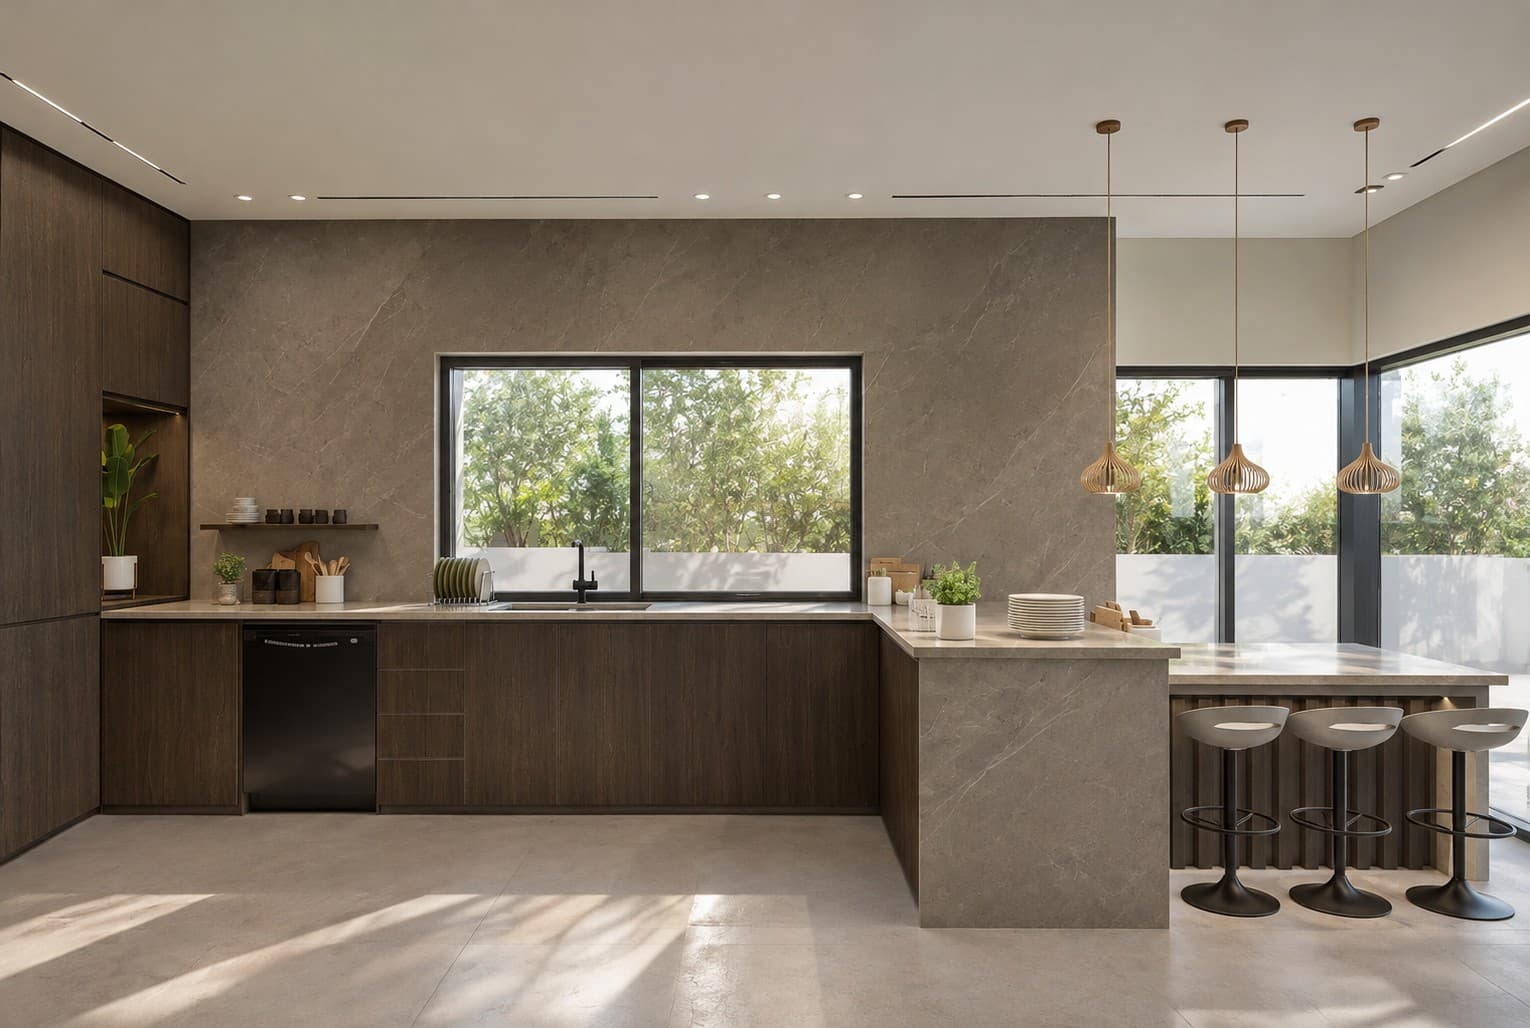
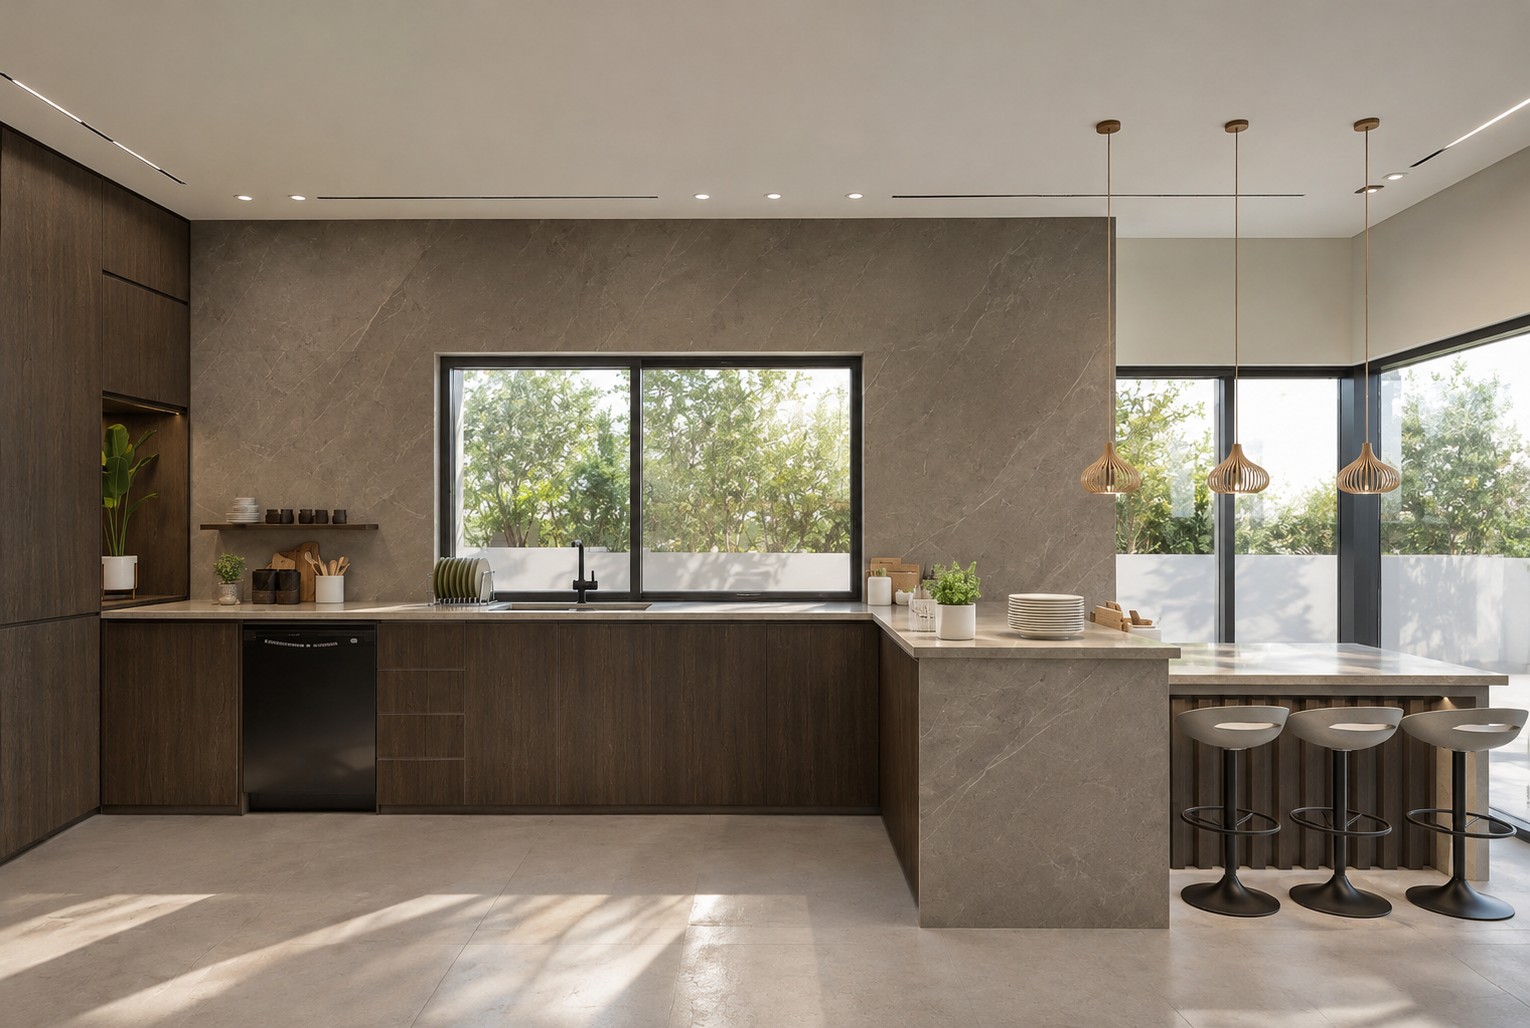
Kitchen with an island and a corner window onto the garden 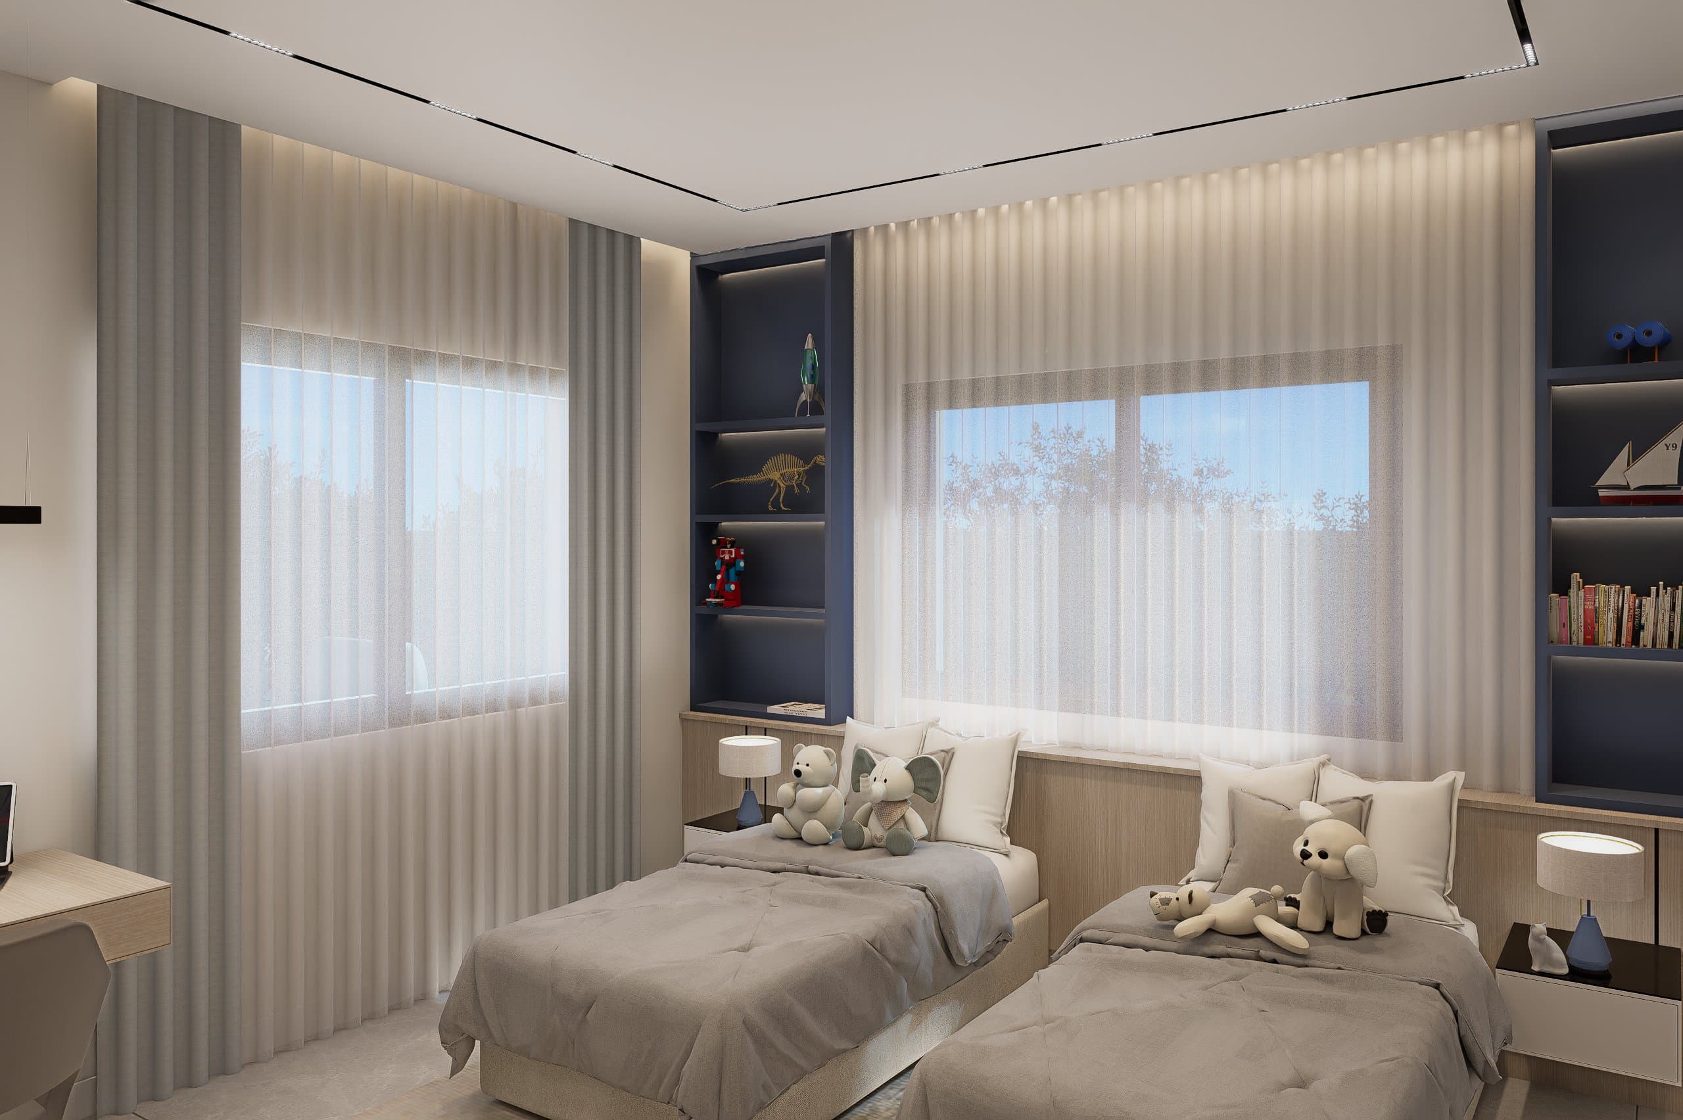
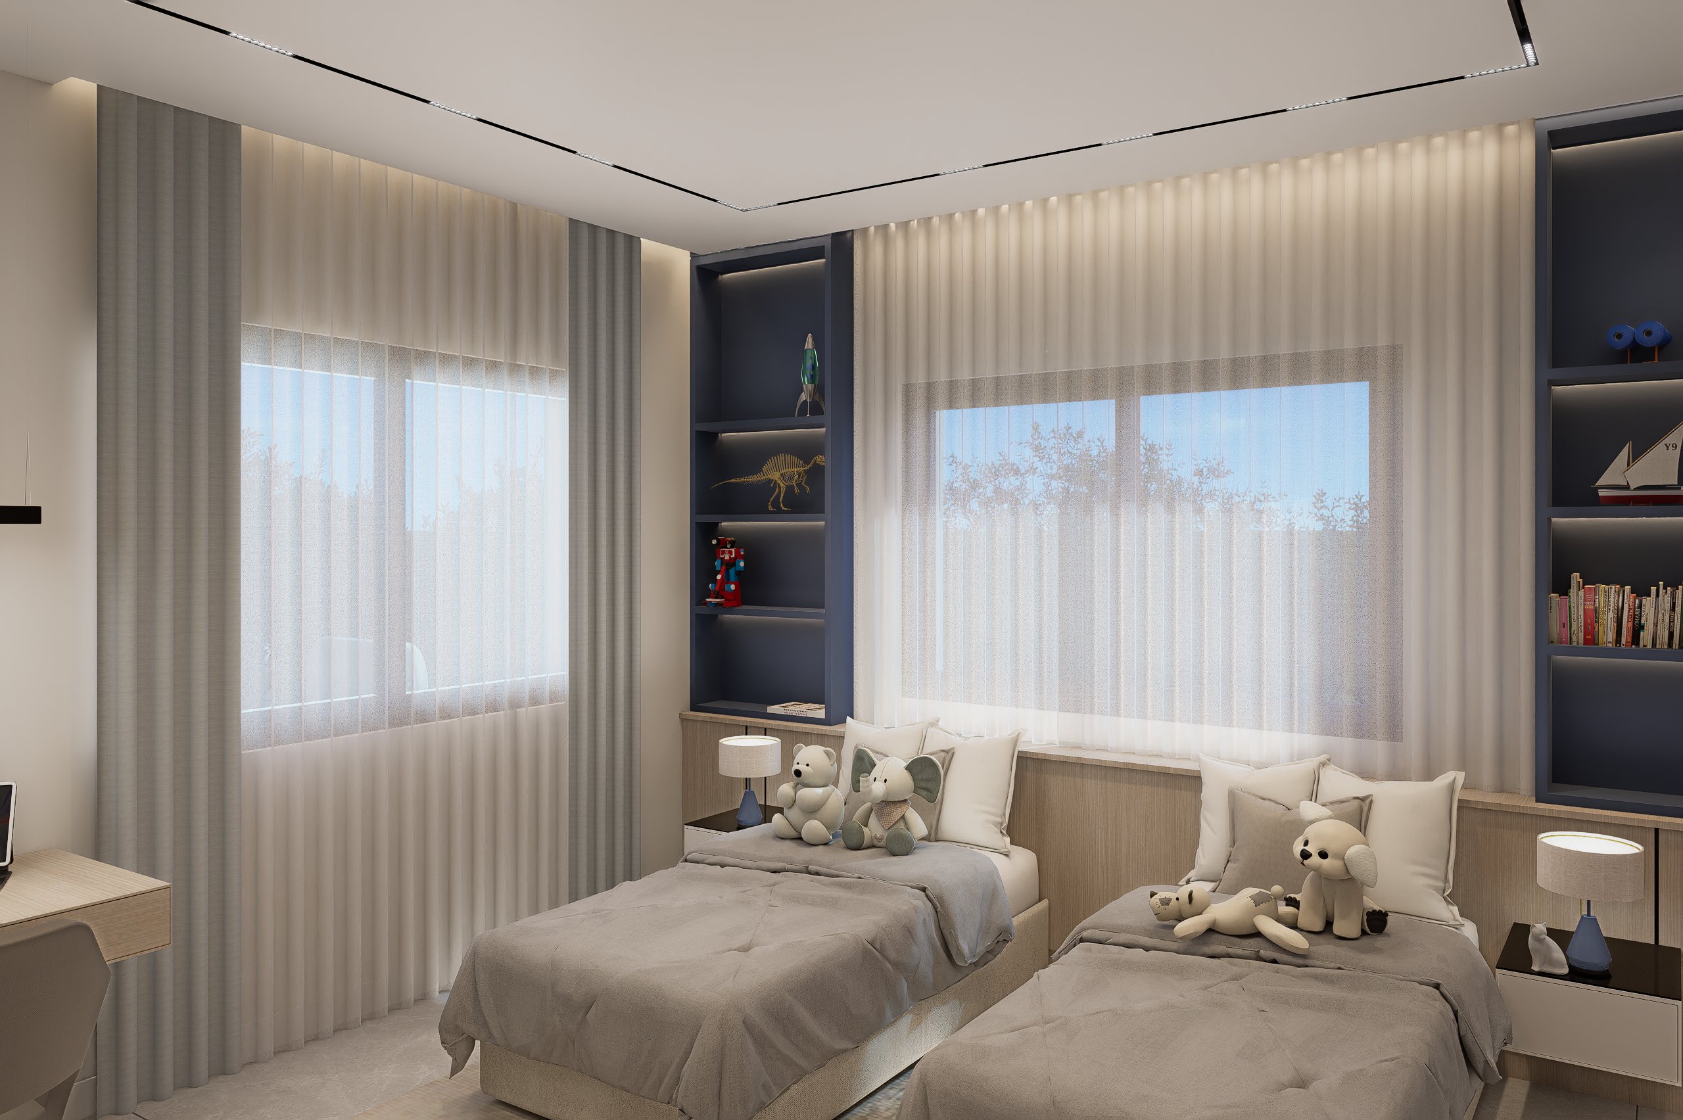
Boys' bedroom with two beds, blue shelving, a mirrored wardrobe and a window with sheer curtains 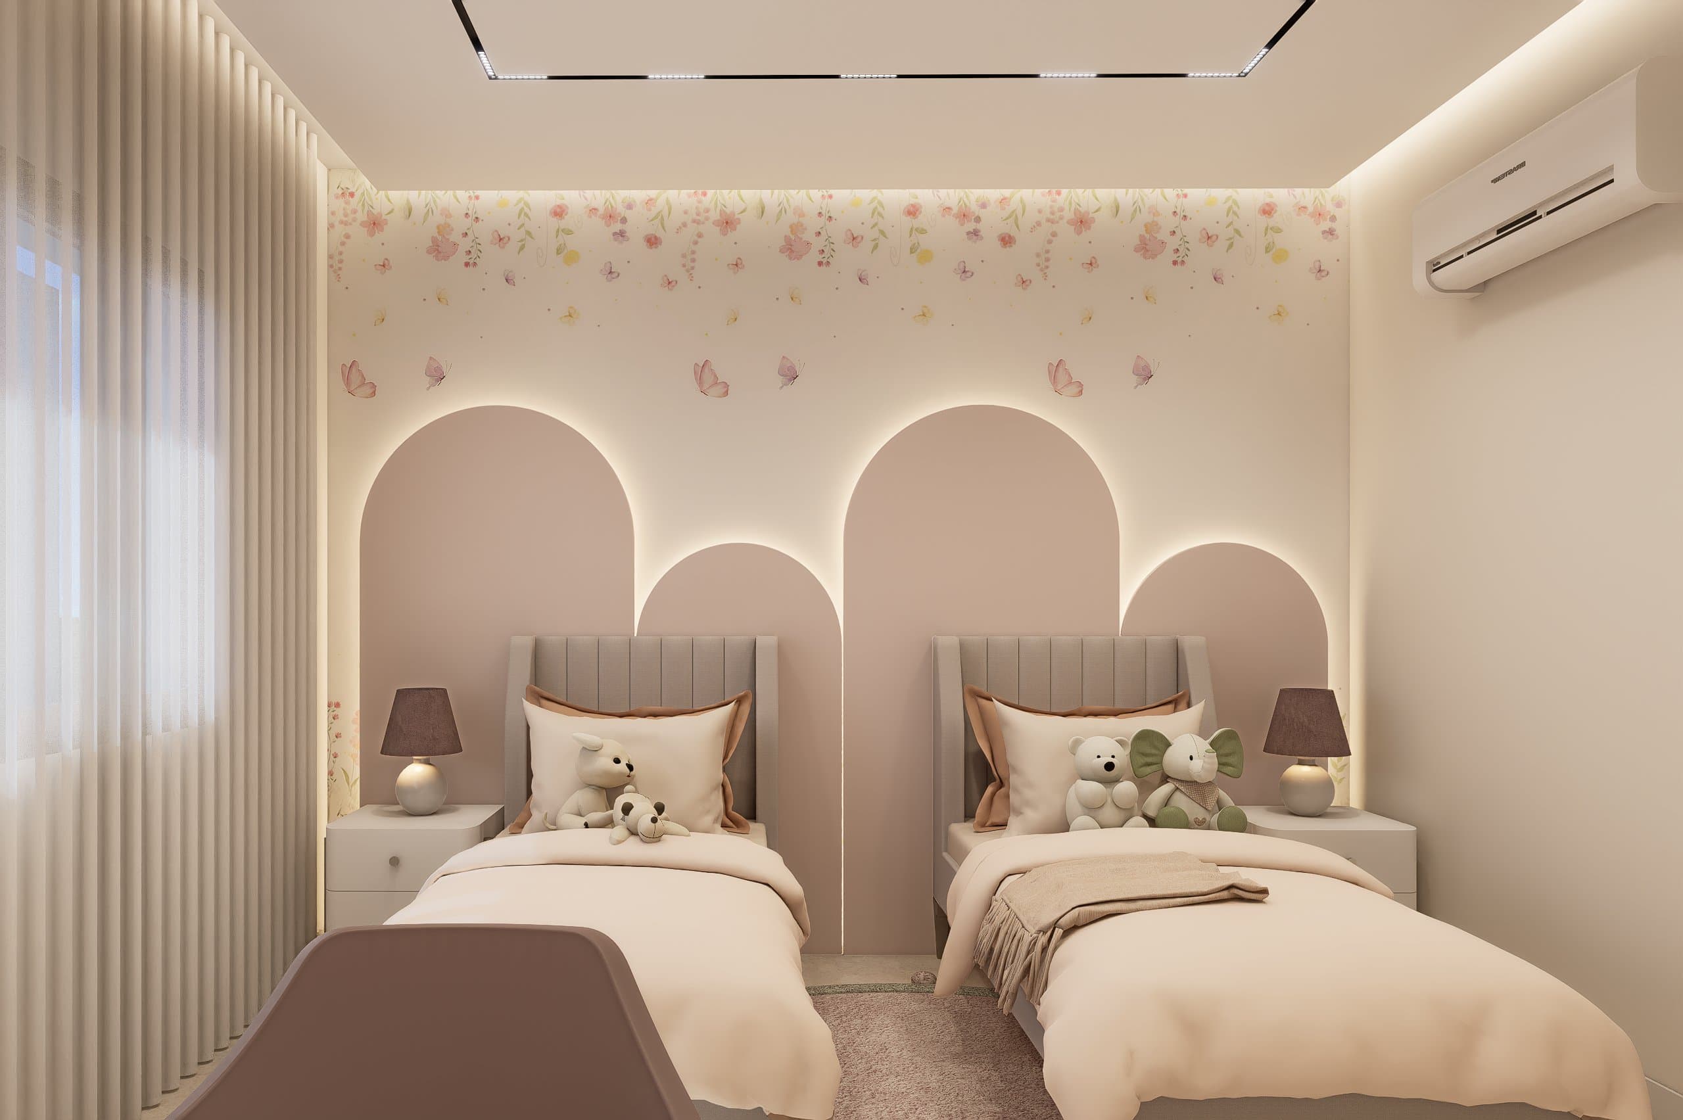
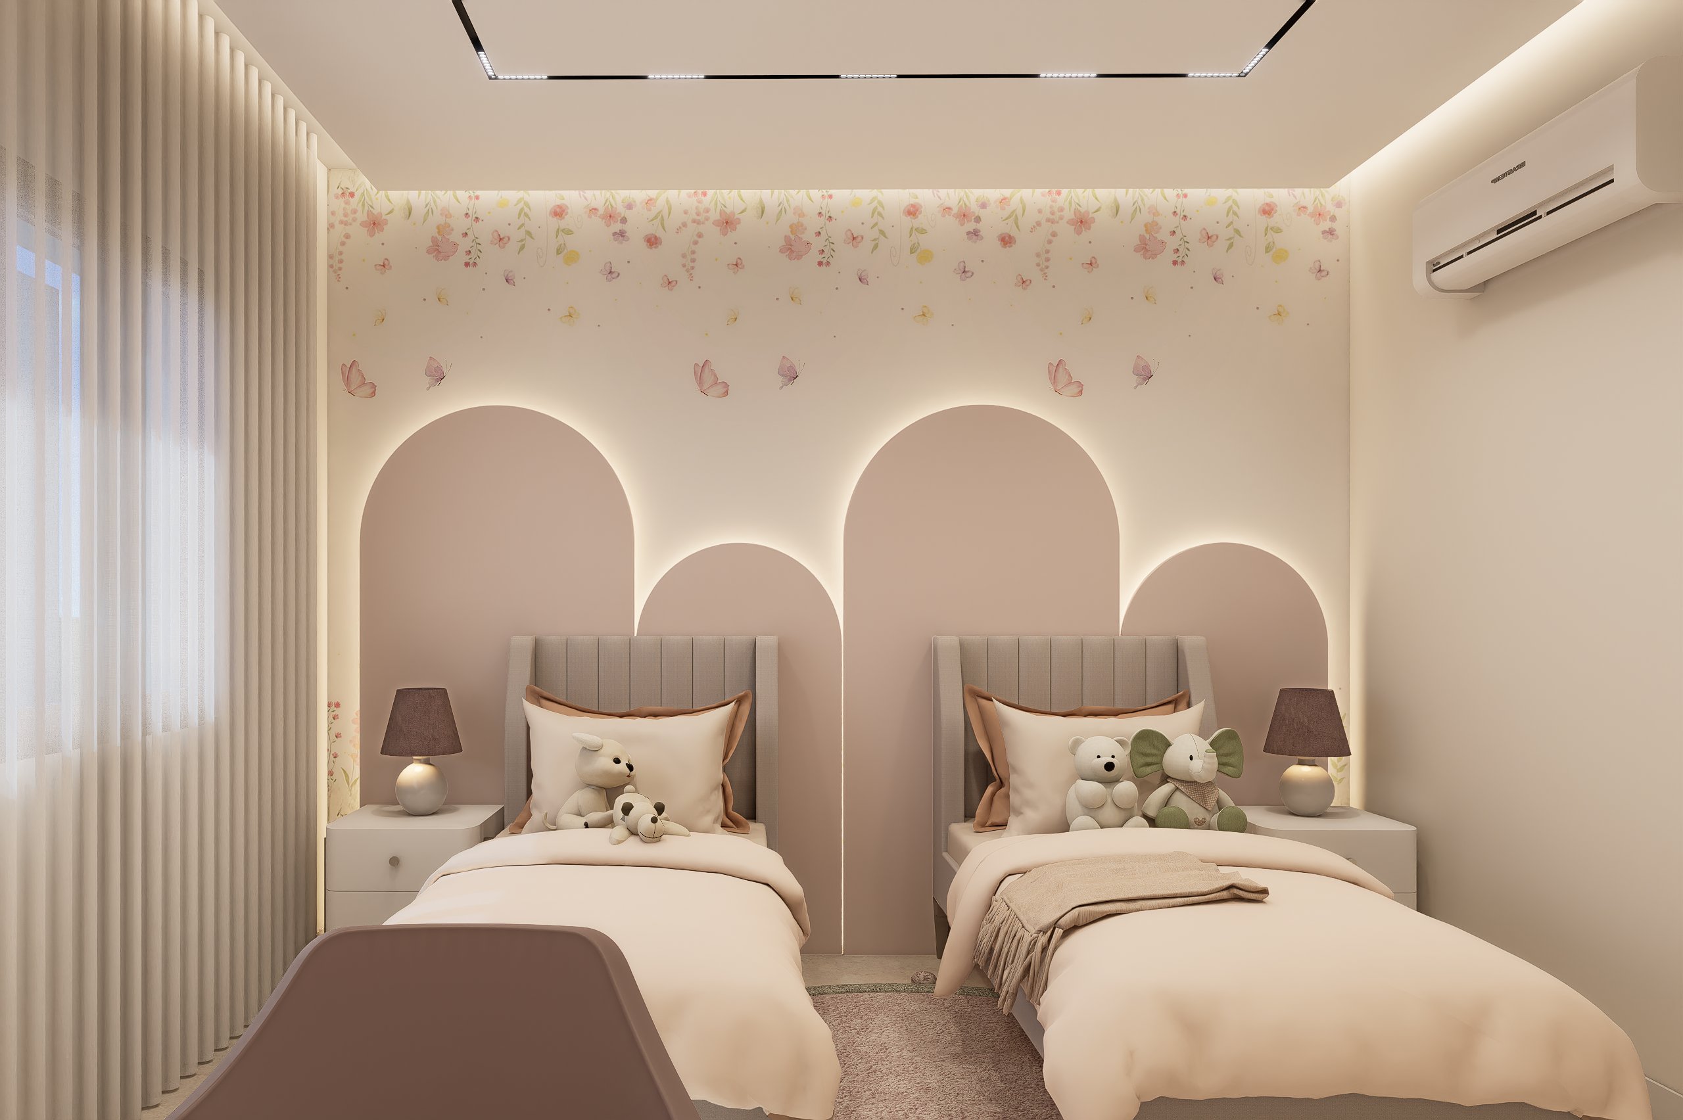
Girls' bedroom with two beds, arched headboards in soft pink and concealed lighting 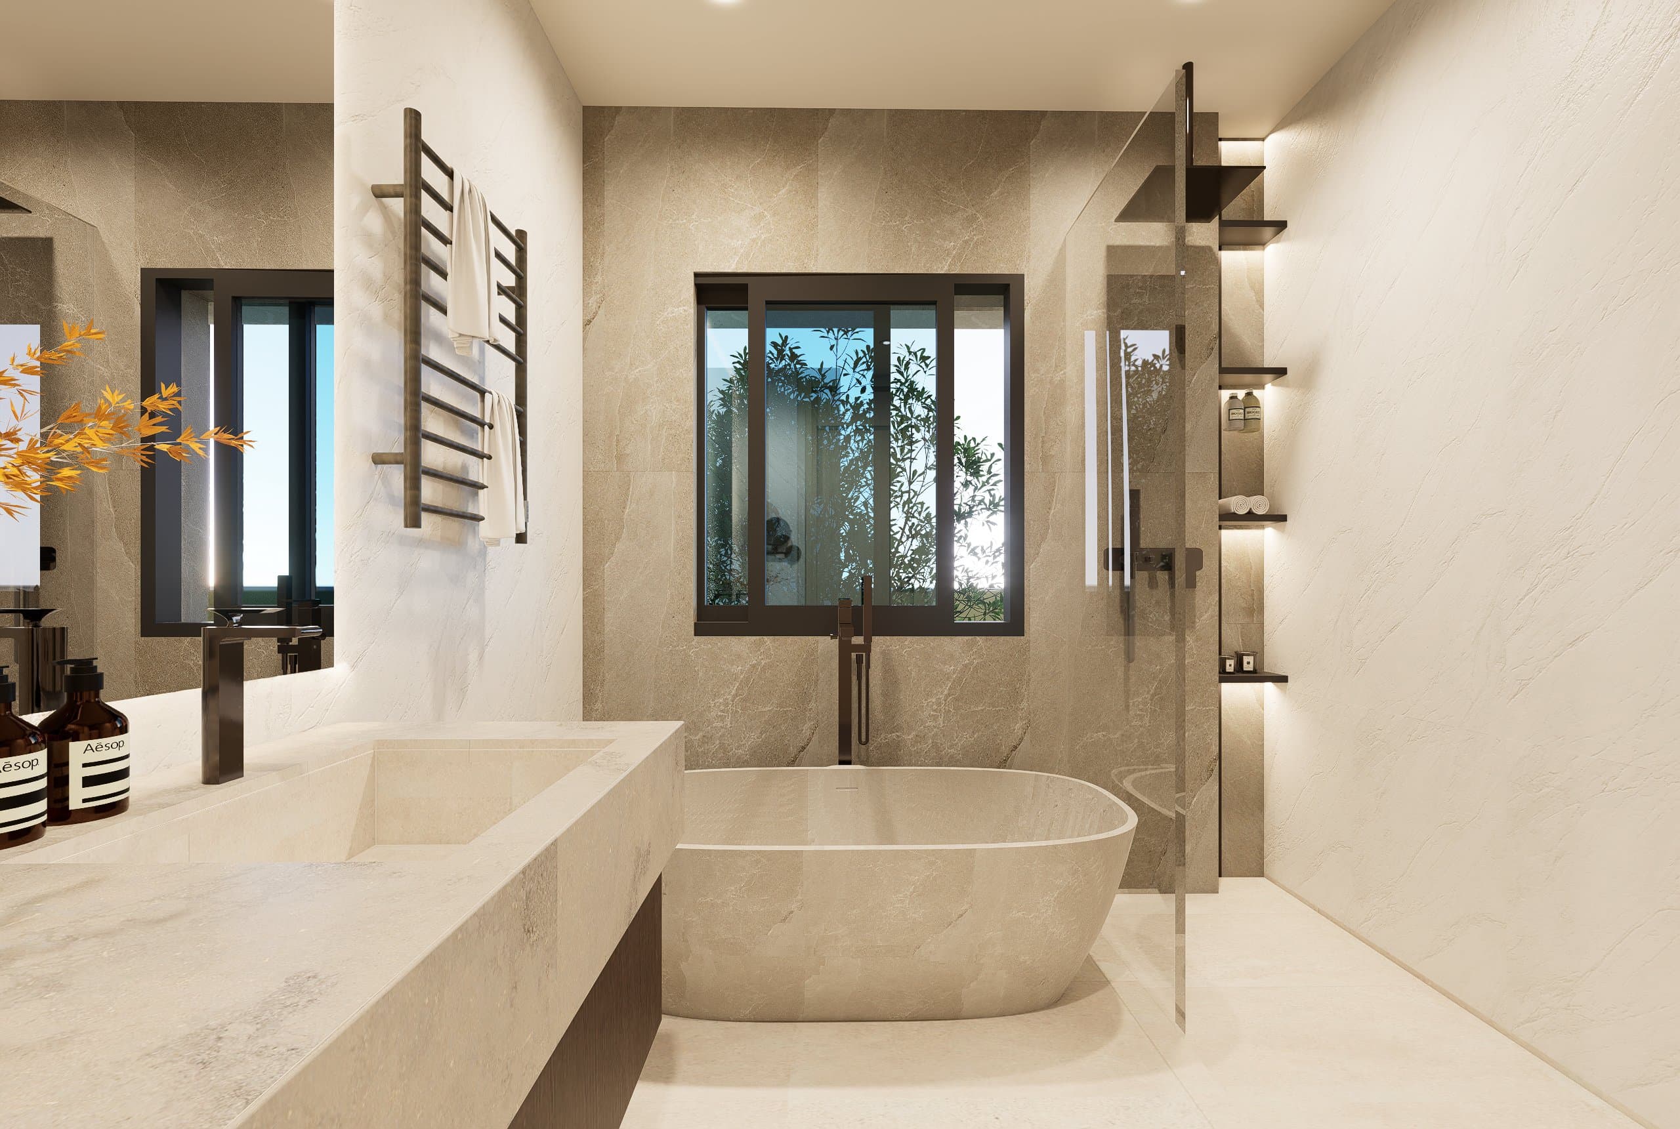
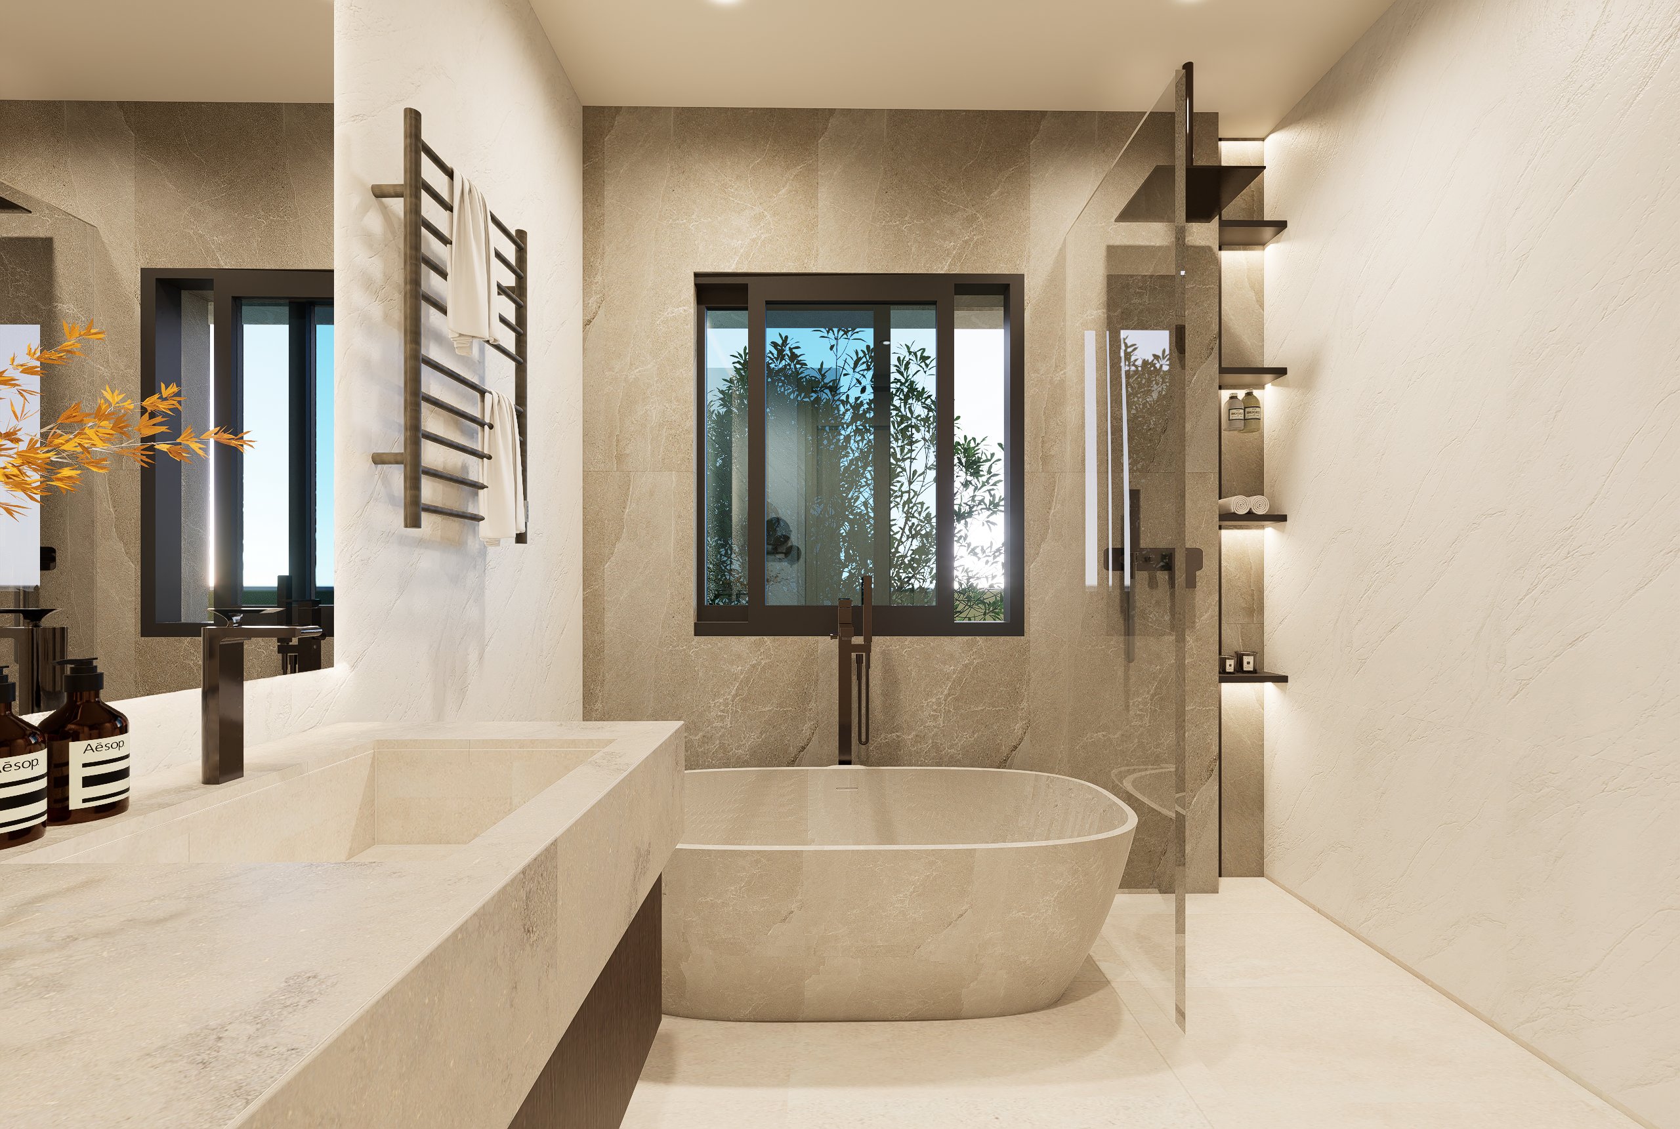
Master bathroom with a freestanding bath, a stone basin and a window onto greenery 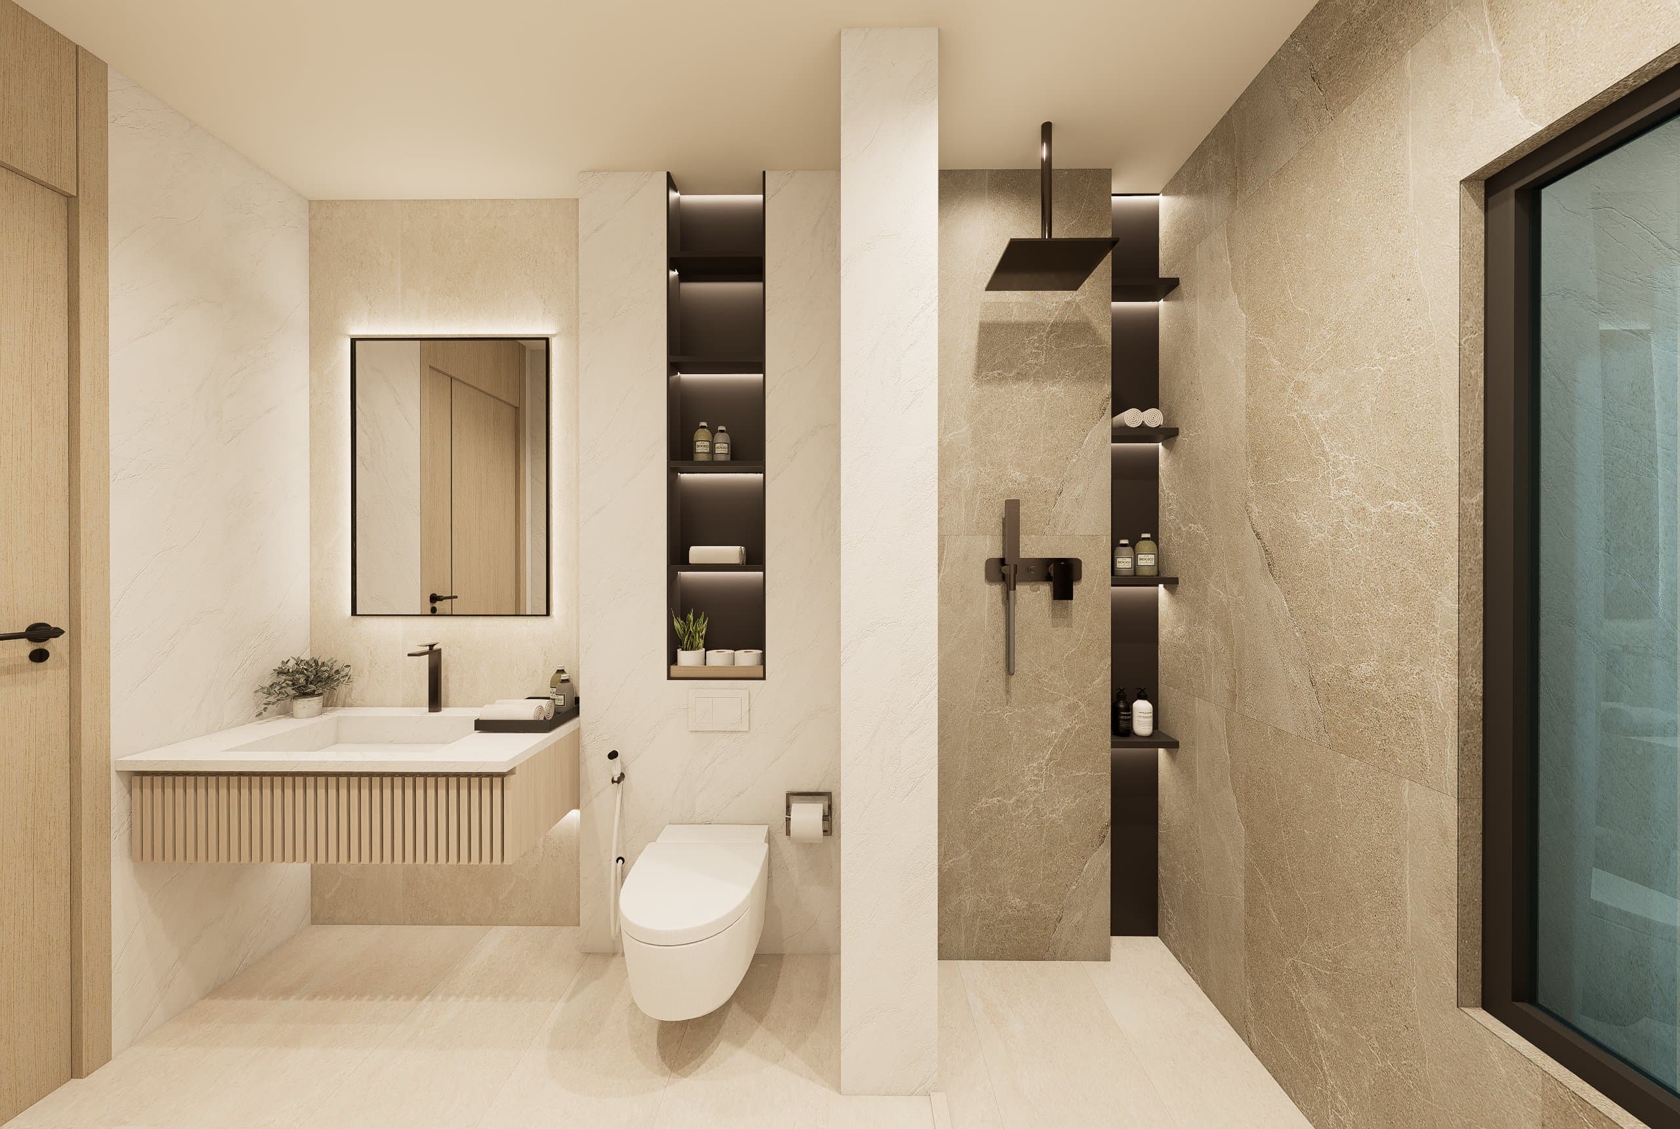
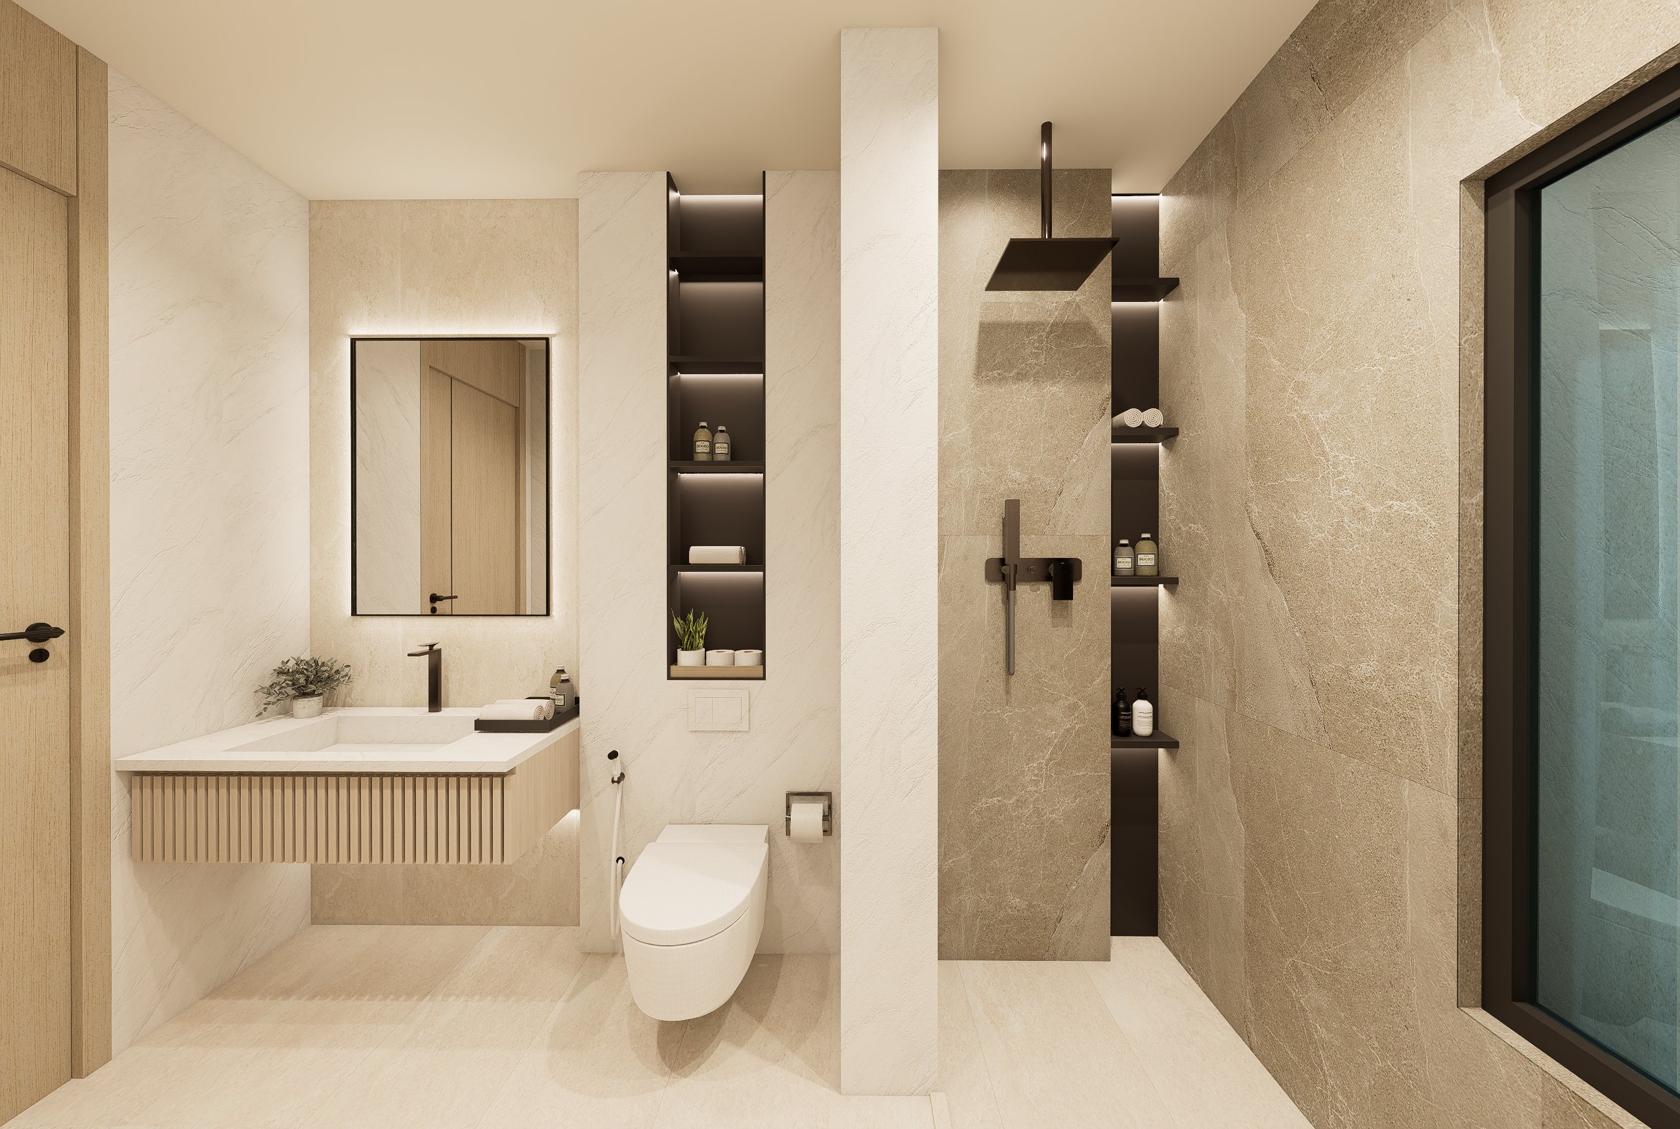
Children's bathroom with a wall-hung basin with a ribbed front, lit niches and a framed mirror 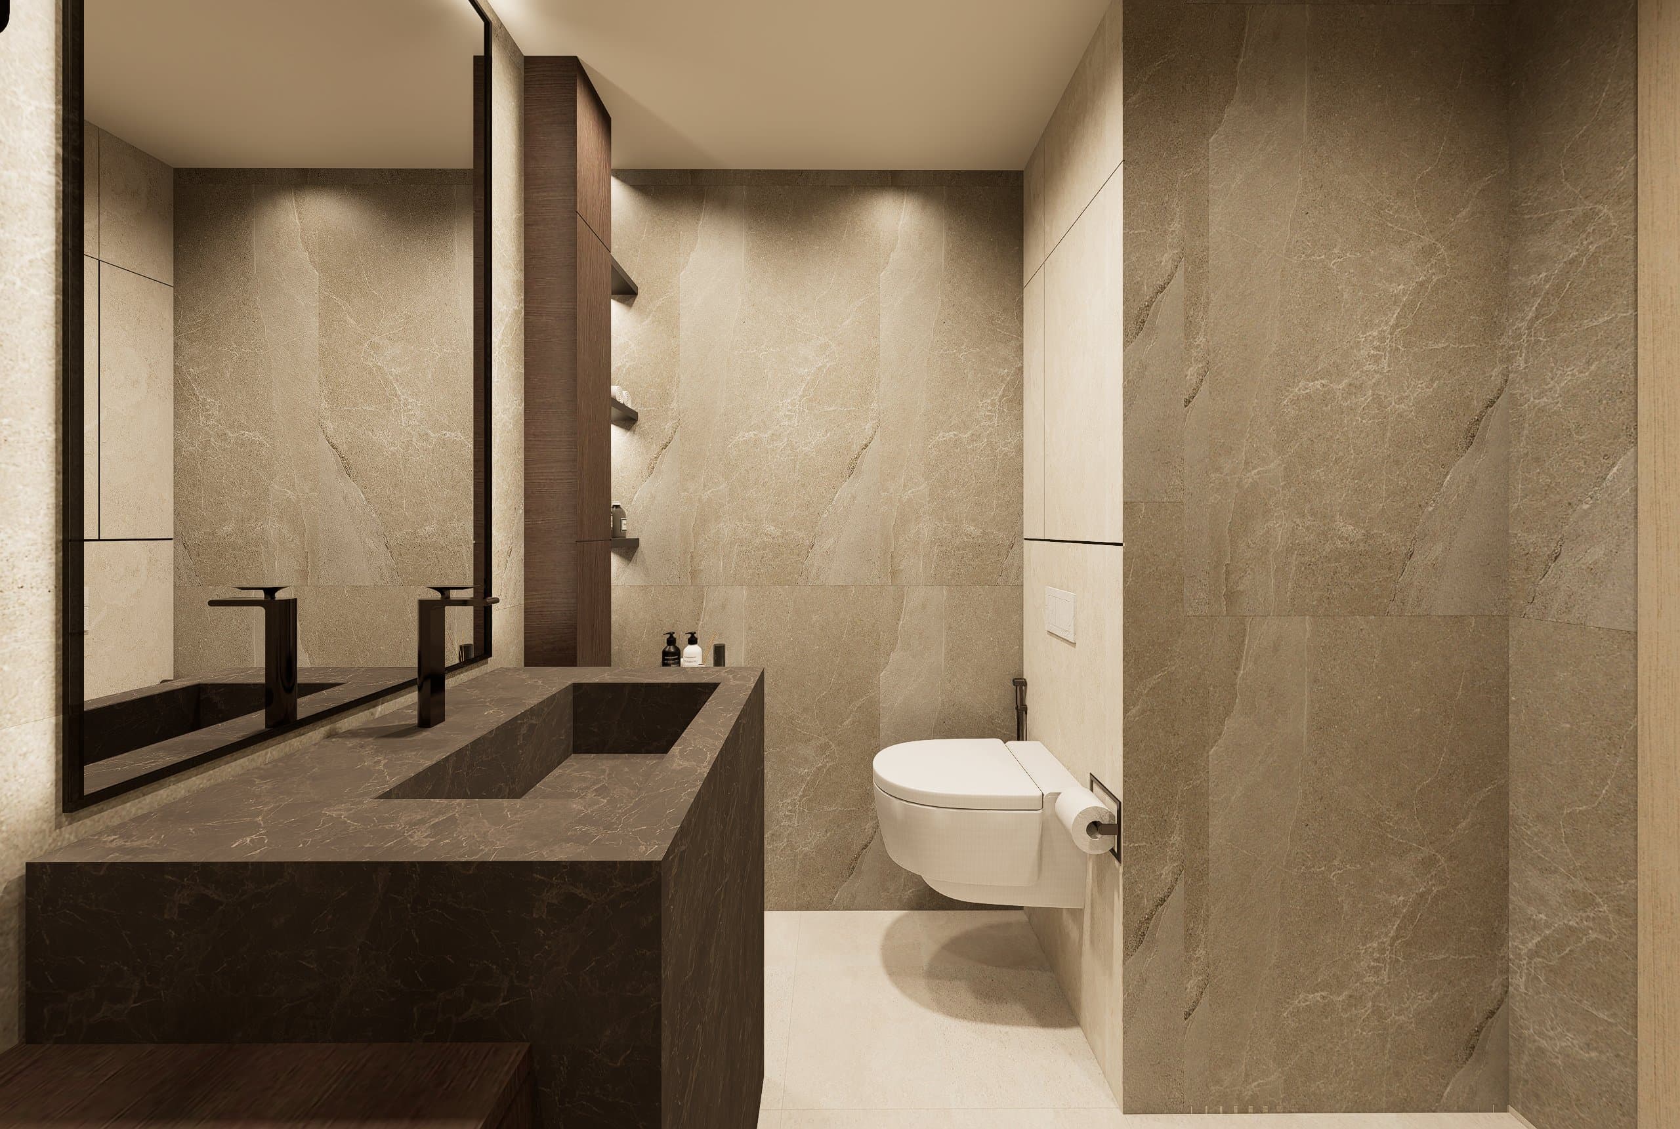
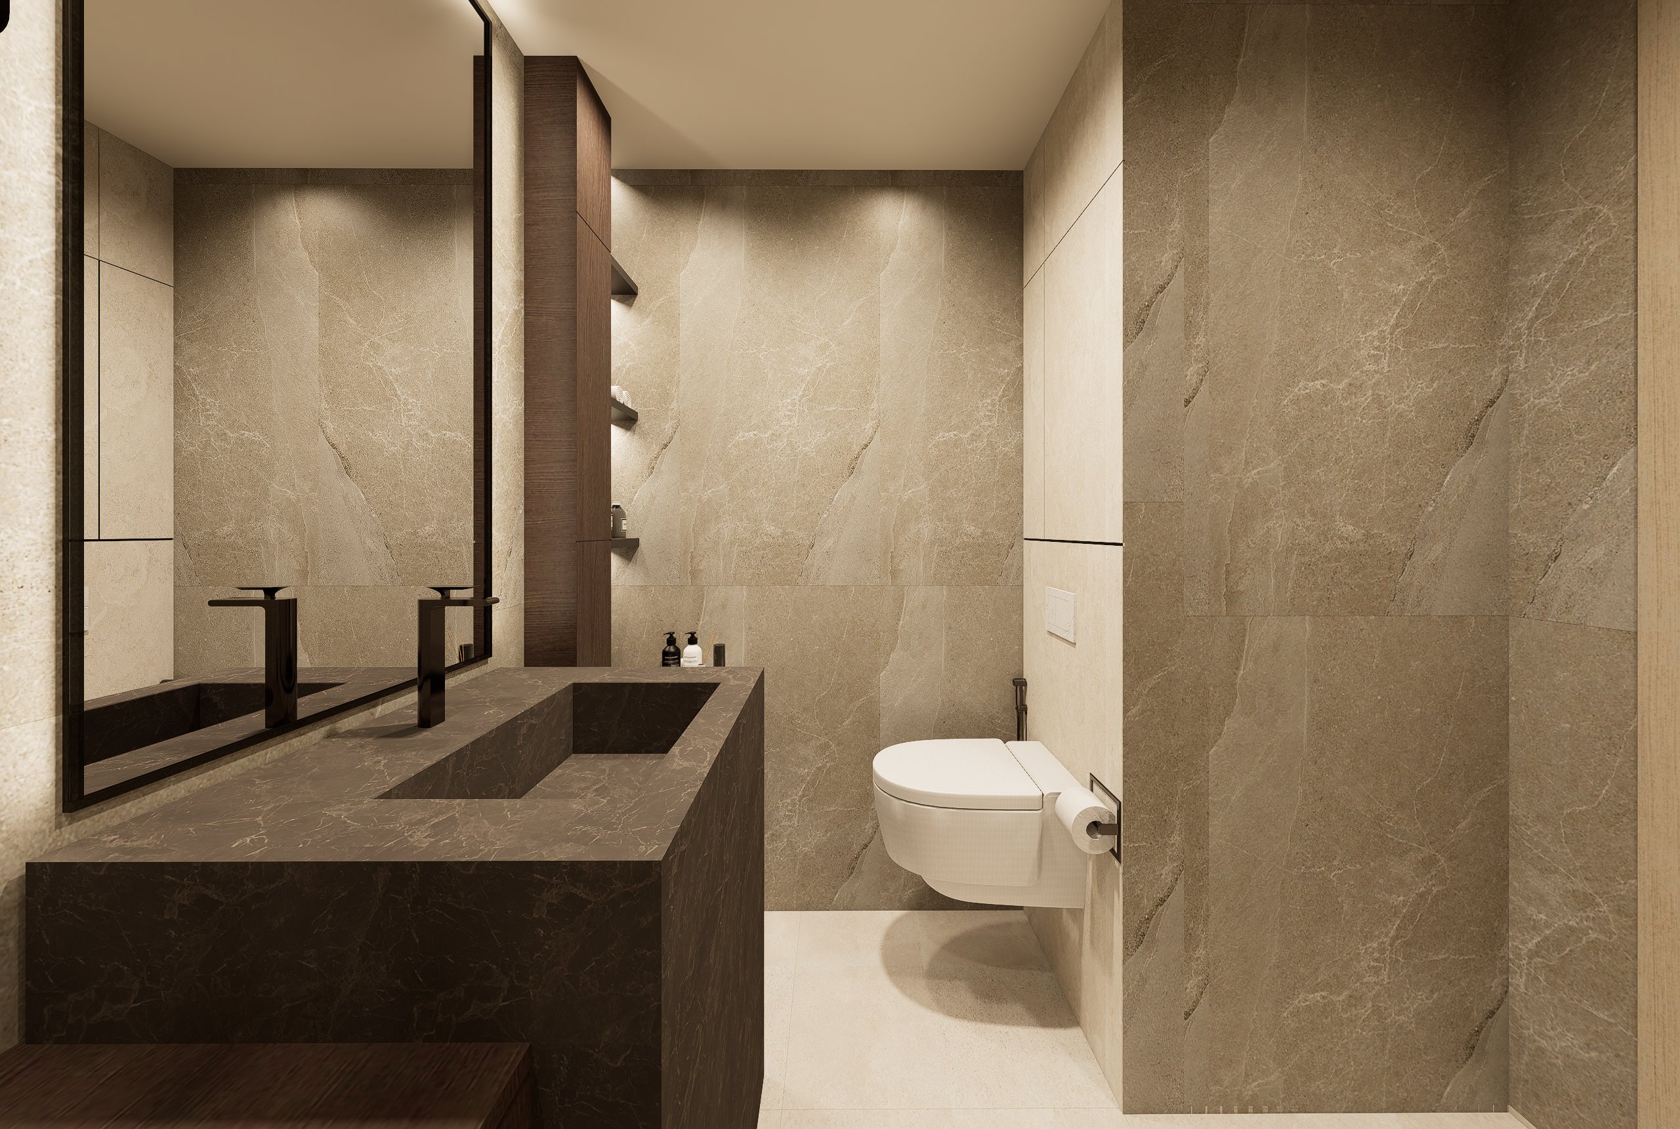
Guest bathroom with stone-pattern tiles, a dark brown basin and a black-framed mirror 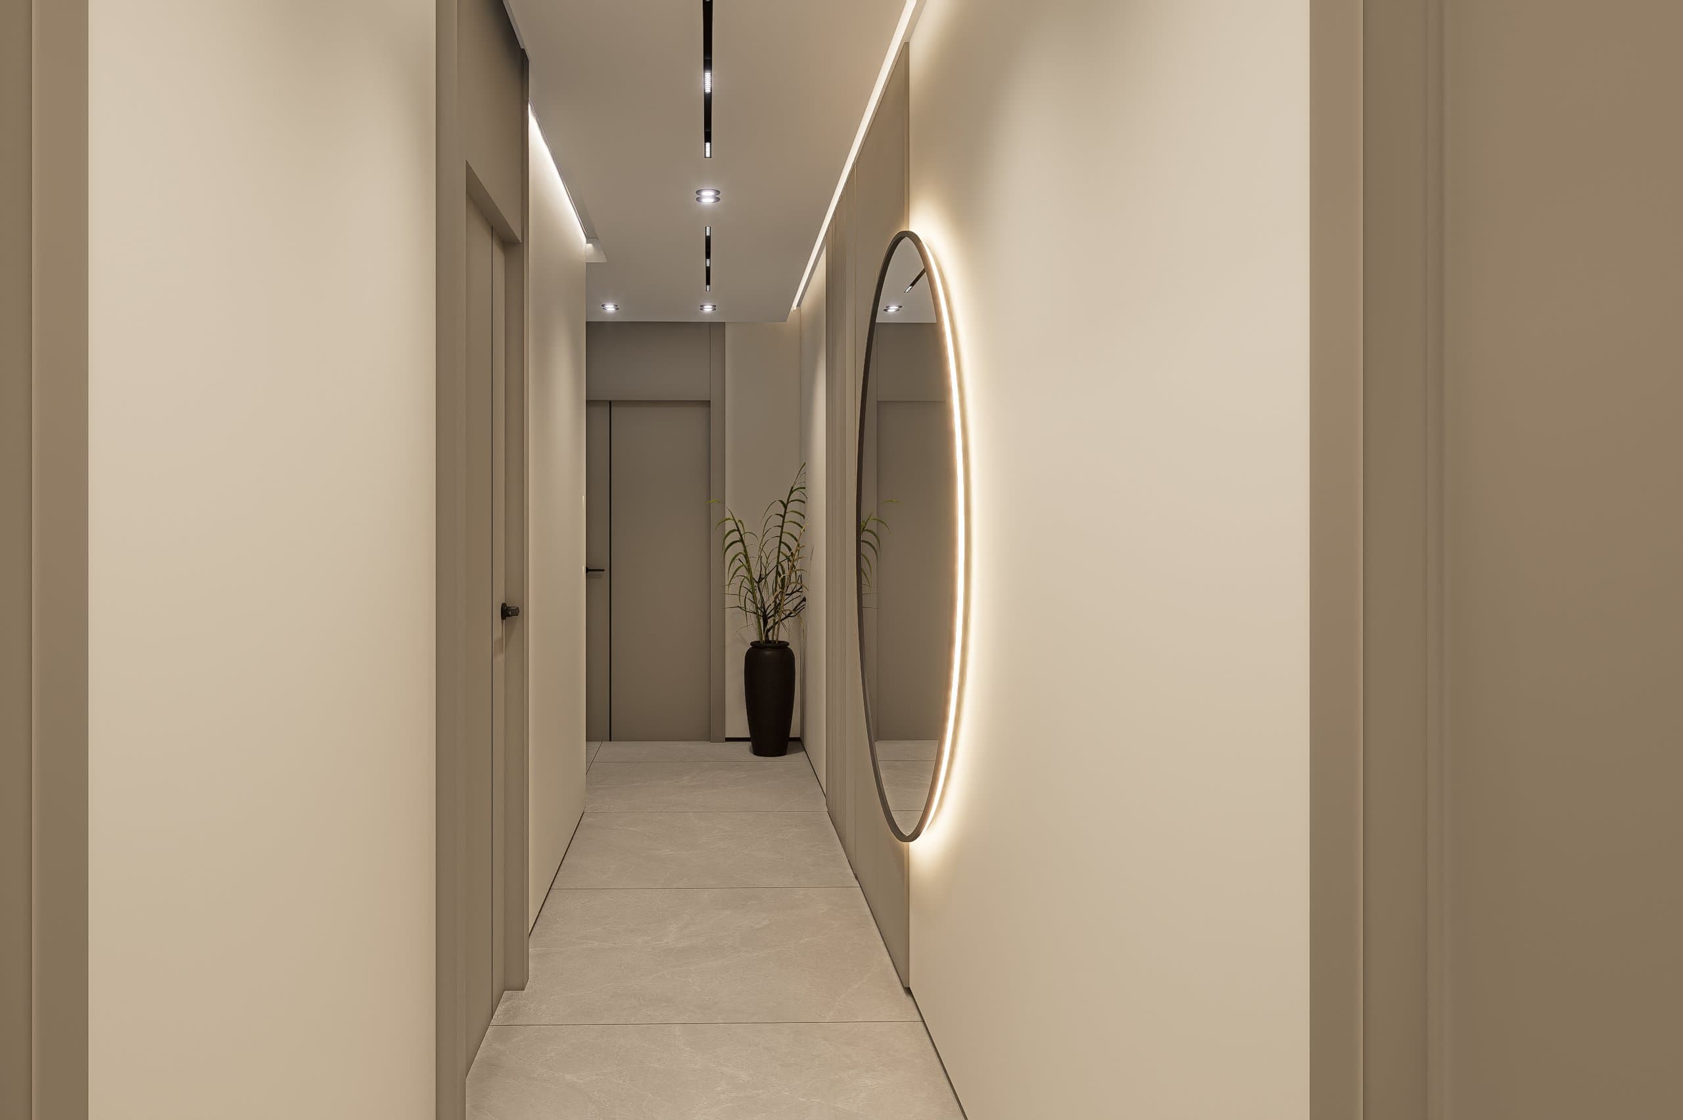
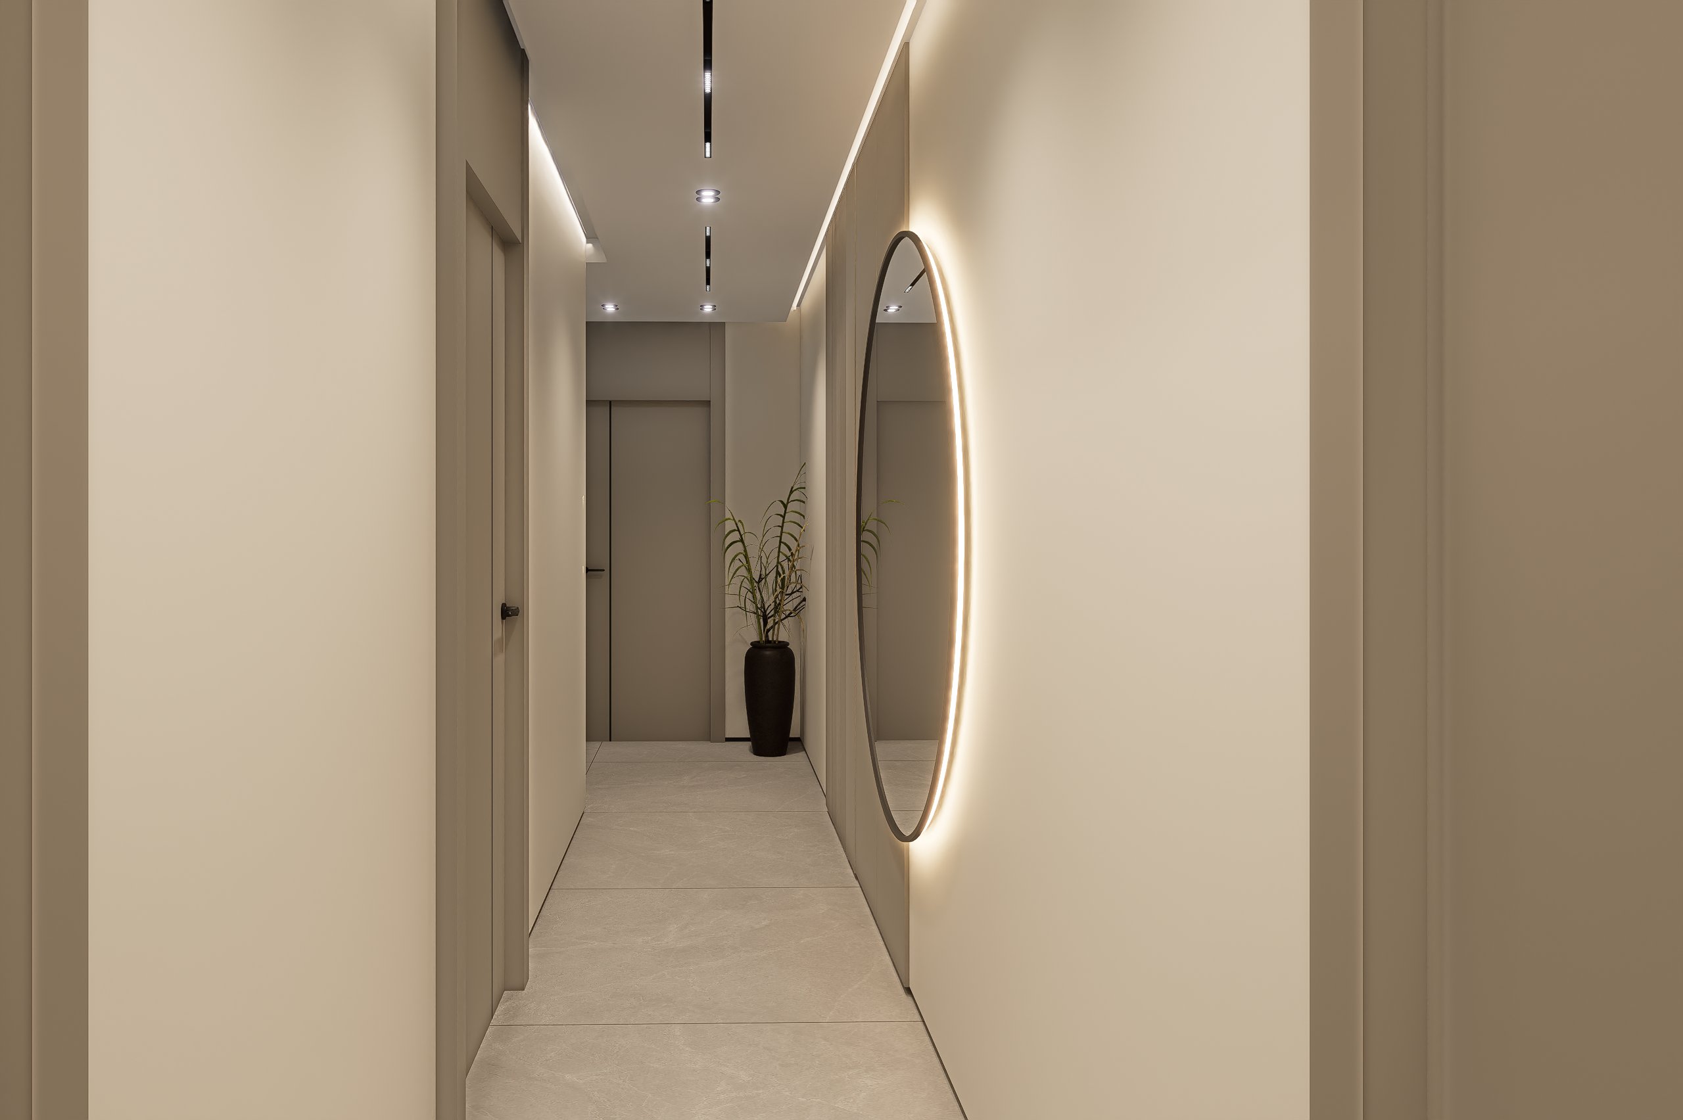
Internal corridor with a round mirror lit around its edge and doors in a warm grey
Drawings
Plans and sections


Drawings are available after sign-in
Sign inThinking of a house on a plot like this?
We start with a study of your land, at the office or on a video call.