

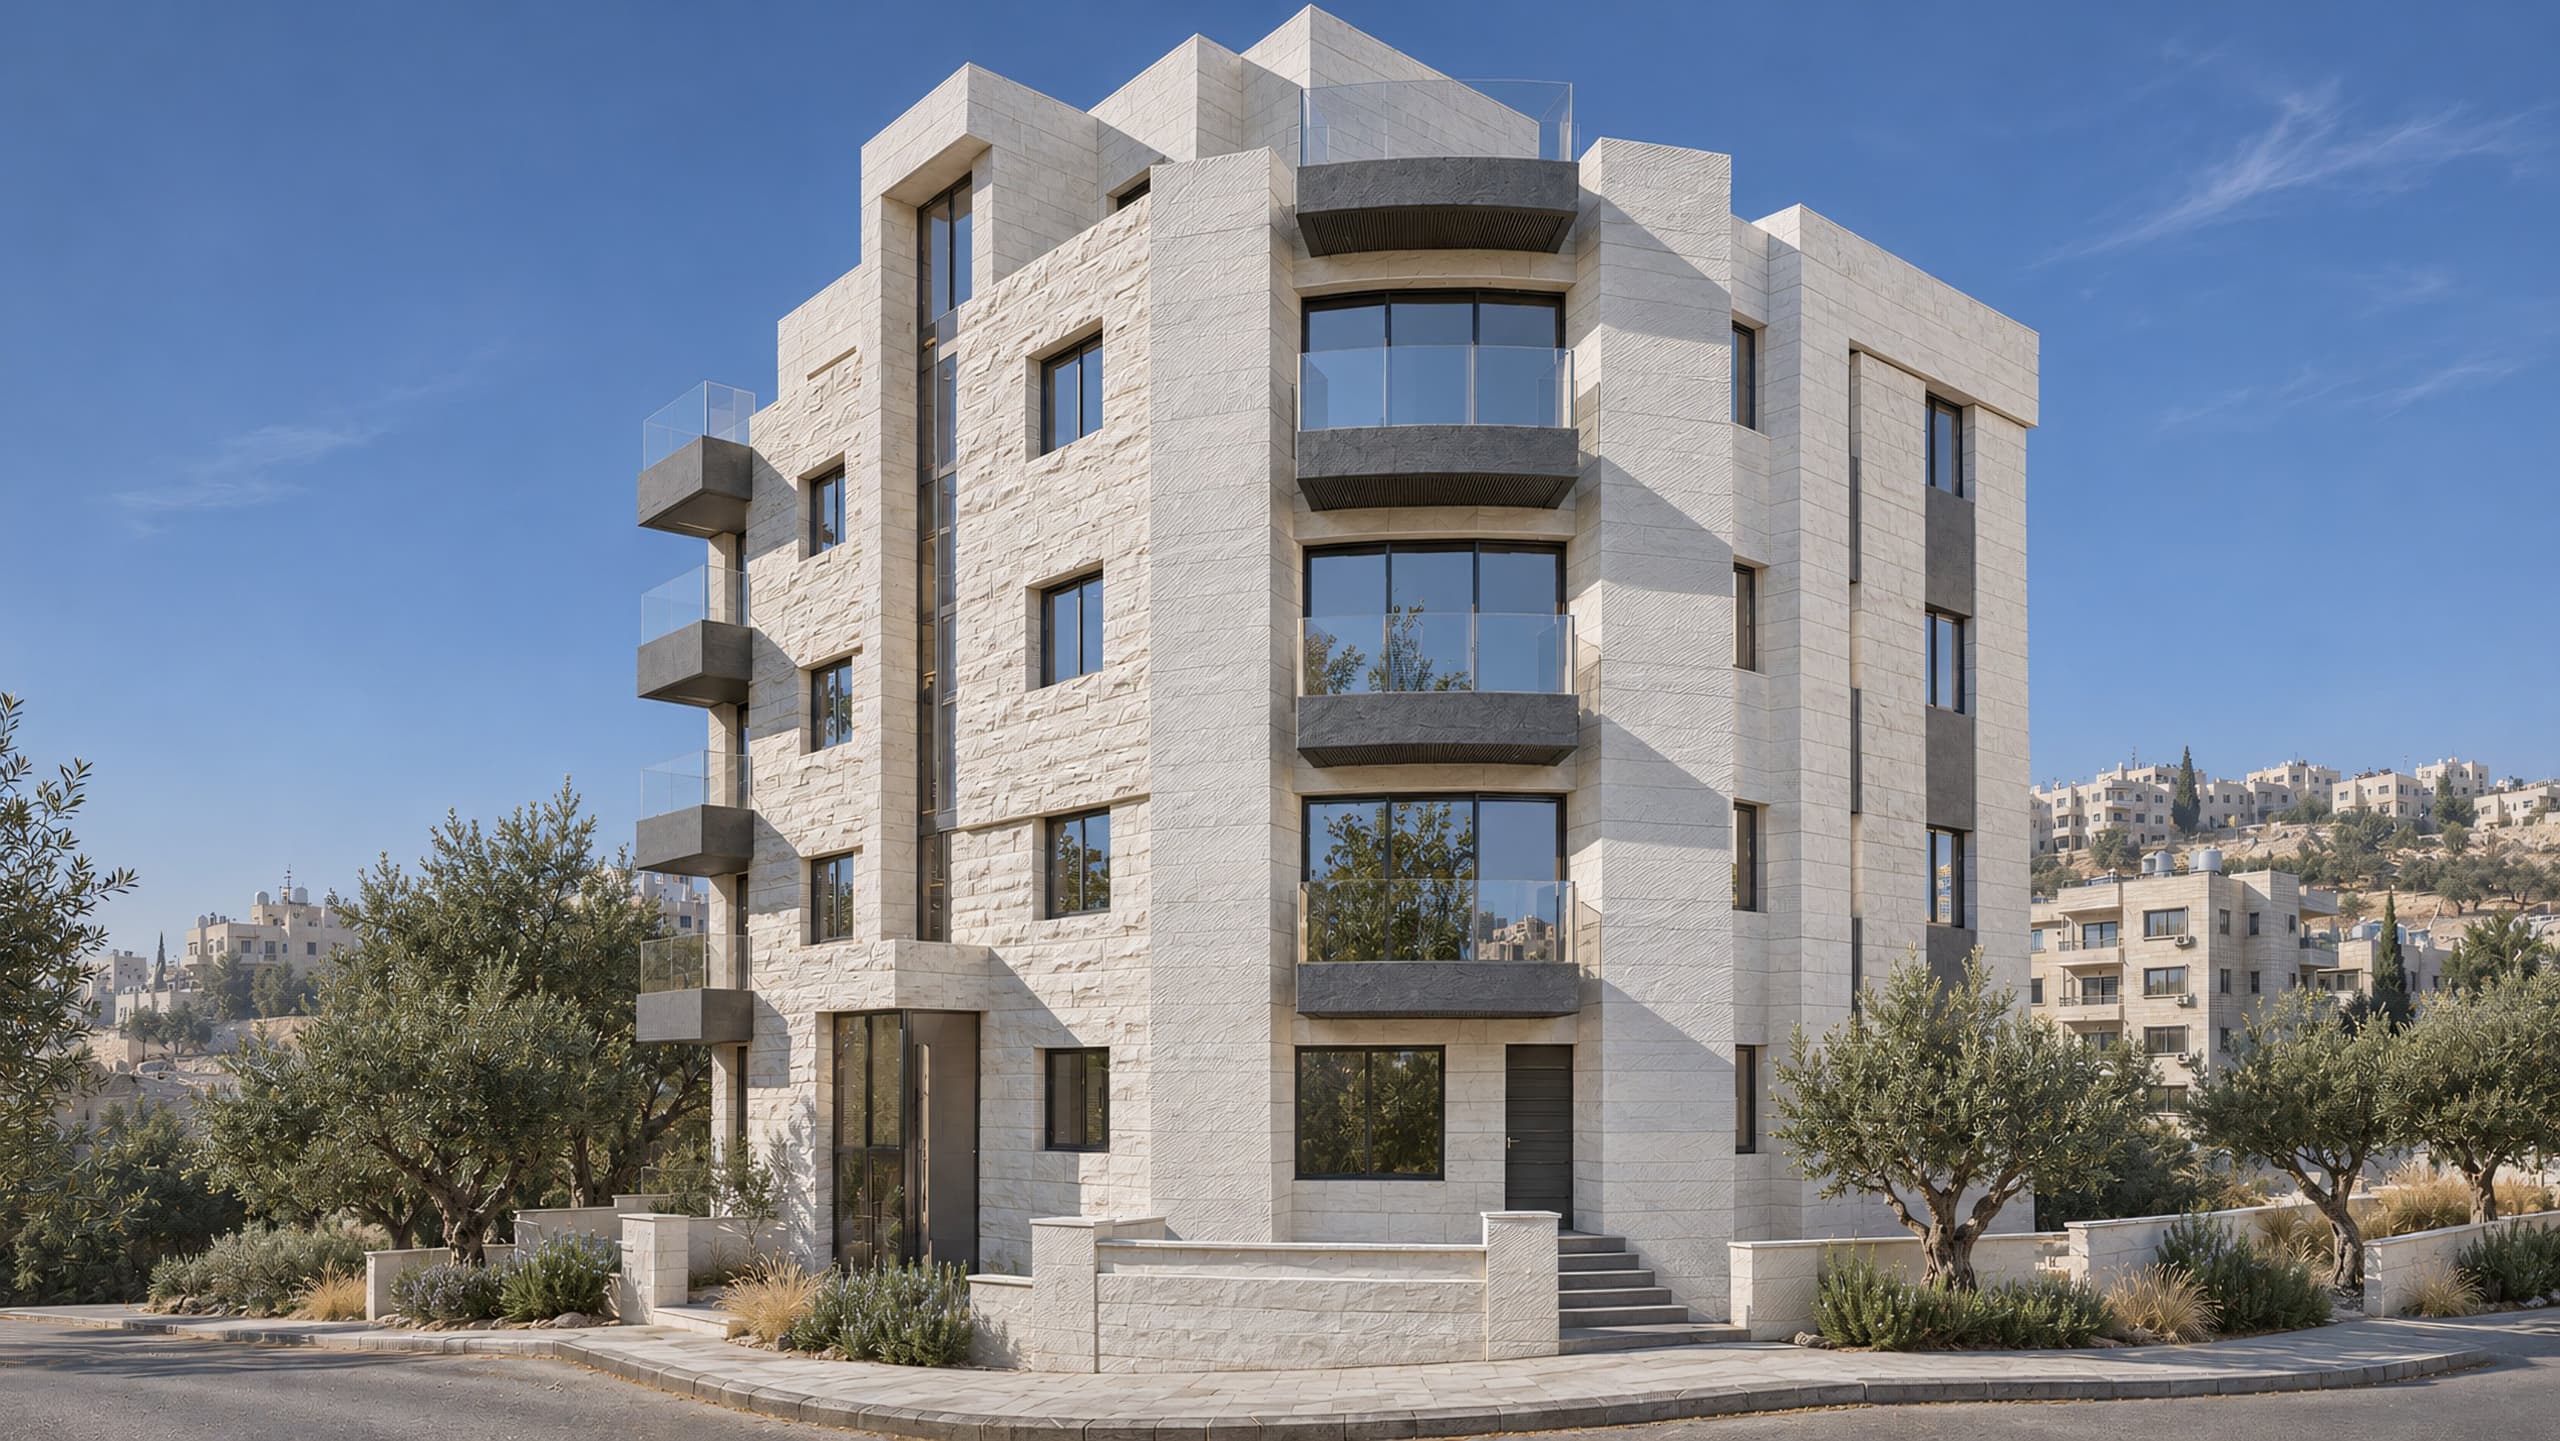
A residential building of ten apartments on a corner plot in Al-Jubaiha, with two basement levels, four floors above them and a roof level.
- Built area
- 1,935.8 m²
- Plot area
- 544 m²
- Levels
- 6
- Year
- 2025
- Sector
- Apartment building
- Services
- Architectural design, Permits and approvals, Construction supervision
- Challenge
- Sloping or difficult plot
About the project
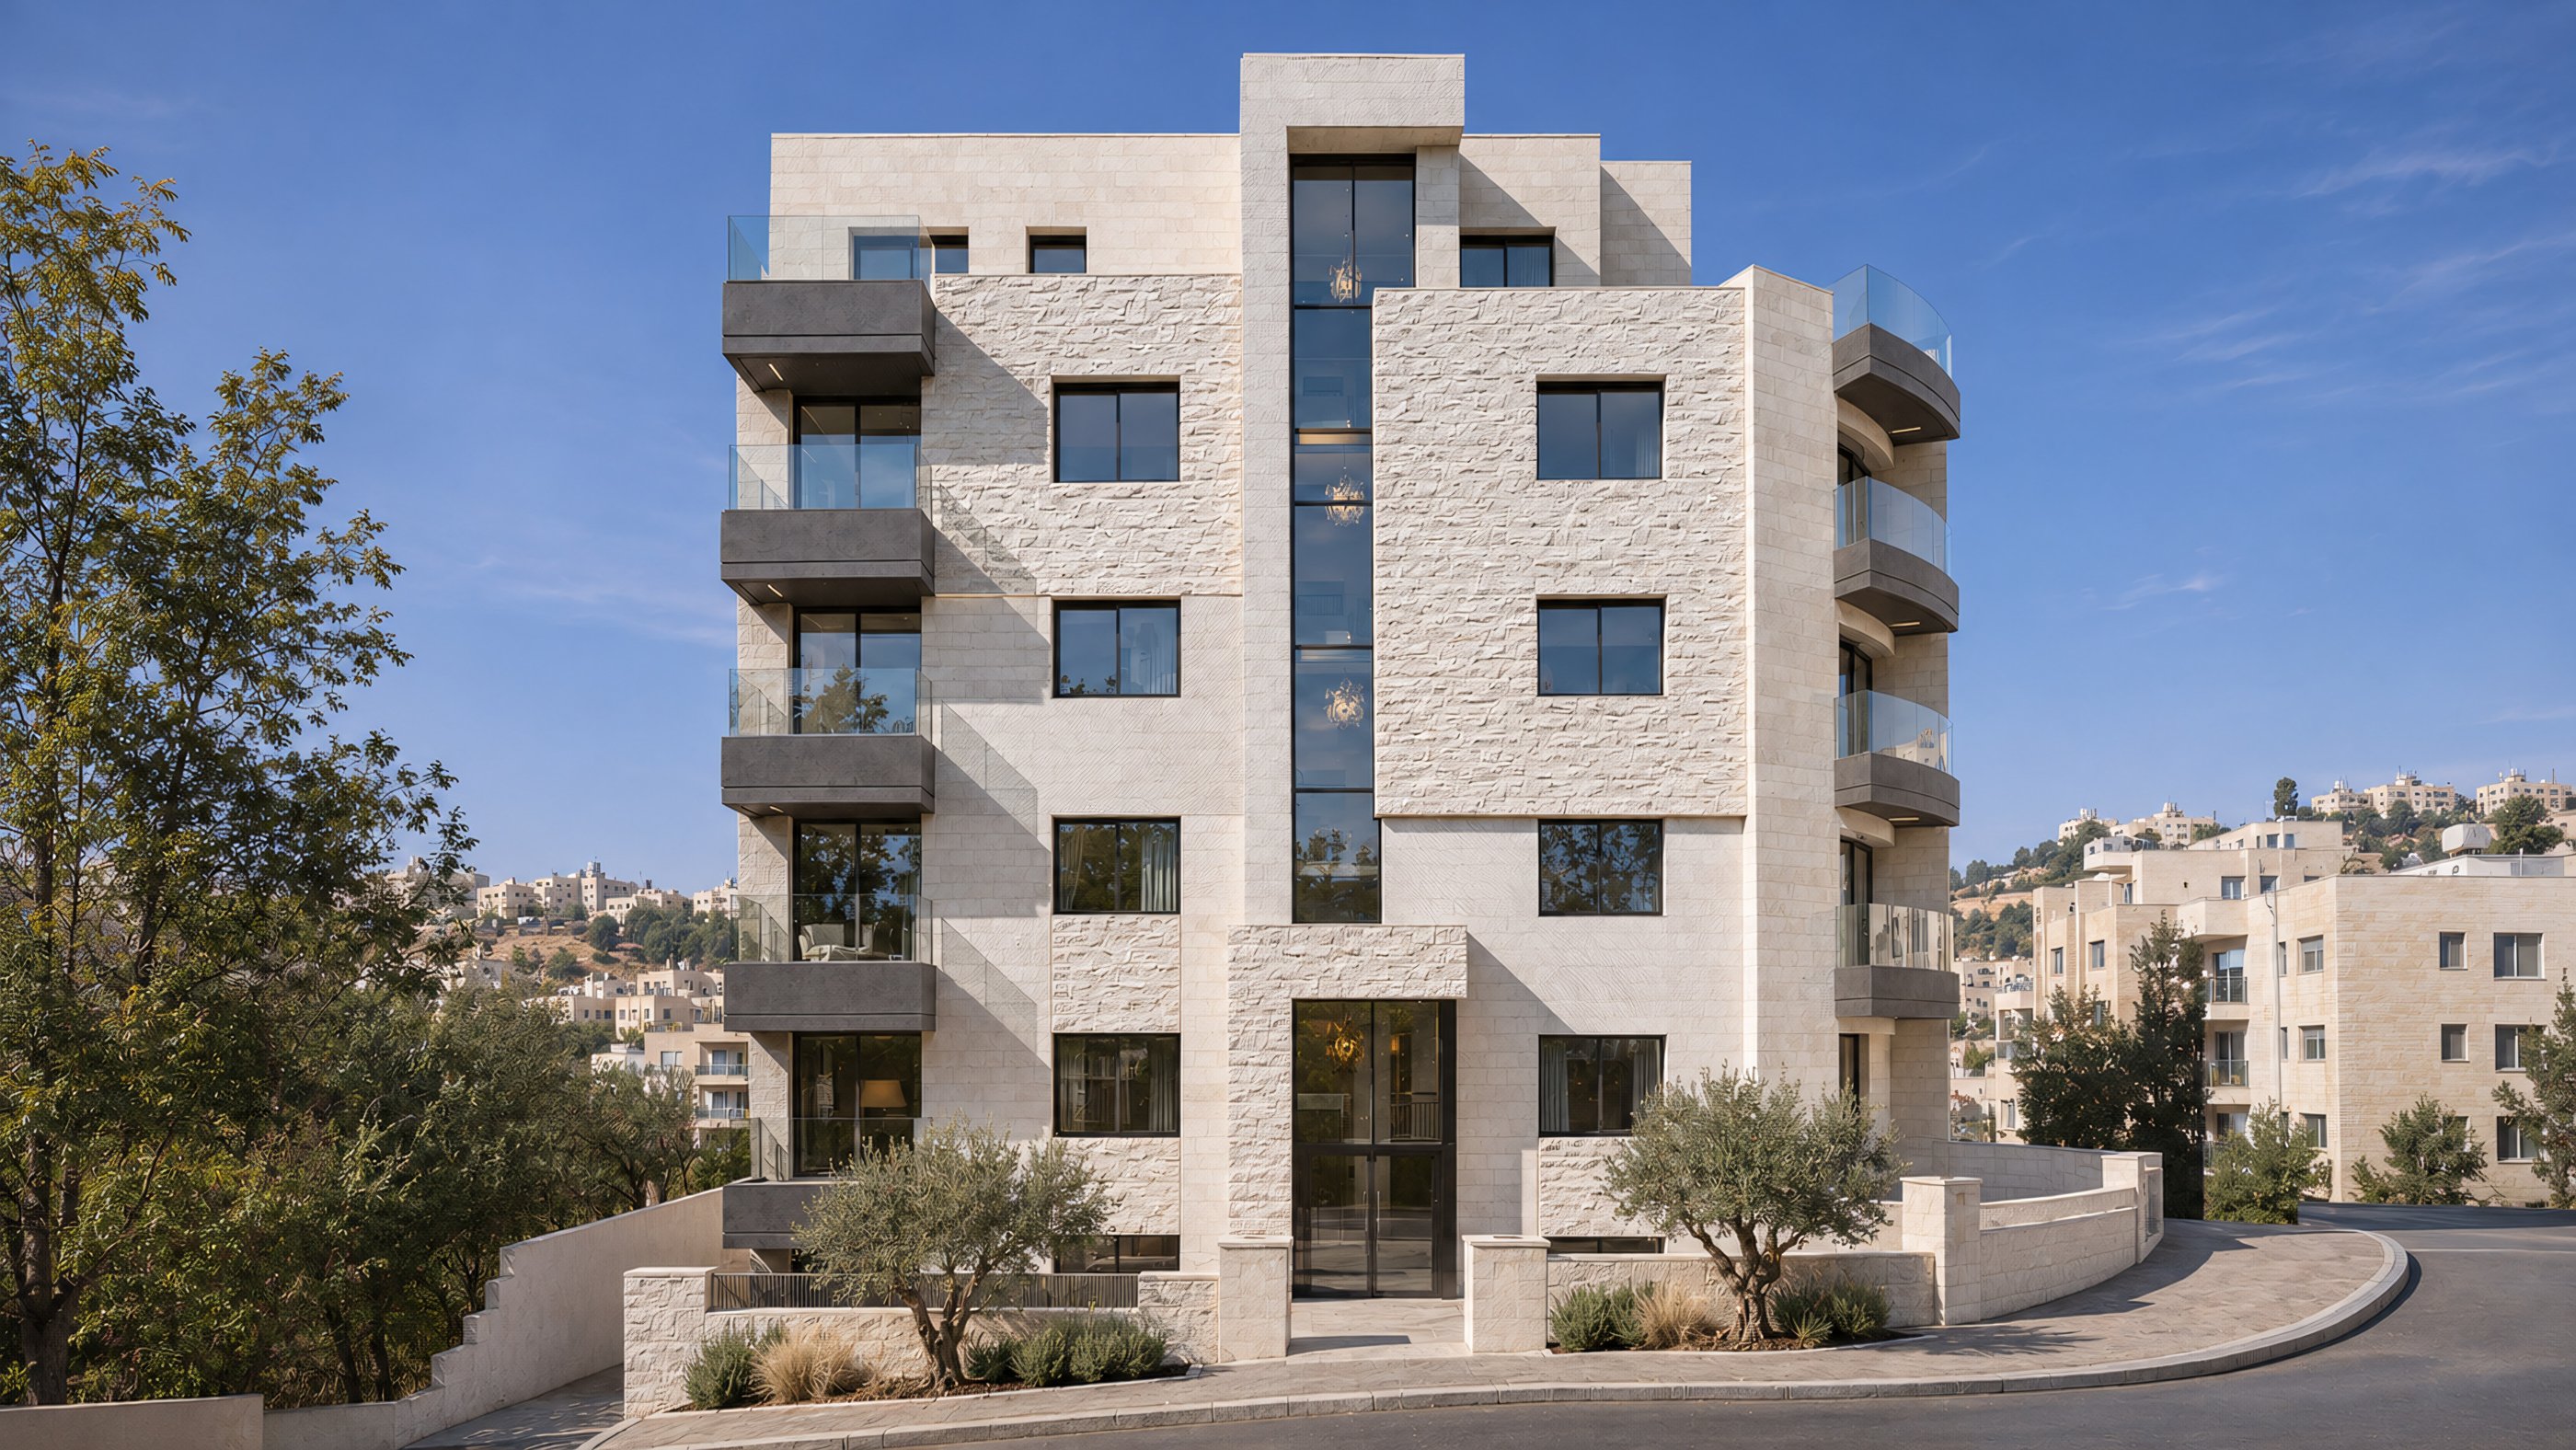
Fursan 101 is a residential building of ten apartments on a corner plot in Al-Jubaiha, Amman. The plot lies between a 12 m street to the south and a 20 m street to the east, and the building follows the curve where they meet.
A bridge crosses the lower garden from the south street to the stair and lift core. A side stair on the curved edge serves the east side. A ramp along the north boundary takes cars down to the second basement, which holds parking, stores and water tanks.
The first basement, ground, first and second floors each have two apartments, one on either side of the core. Each has a salon on the street side, with the kitchen and dining area behind it and three bedrooms along the north wall. The two third-floor apartments continue up to a roof hall and terrace.
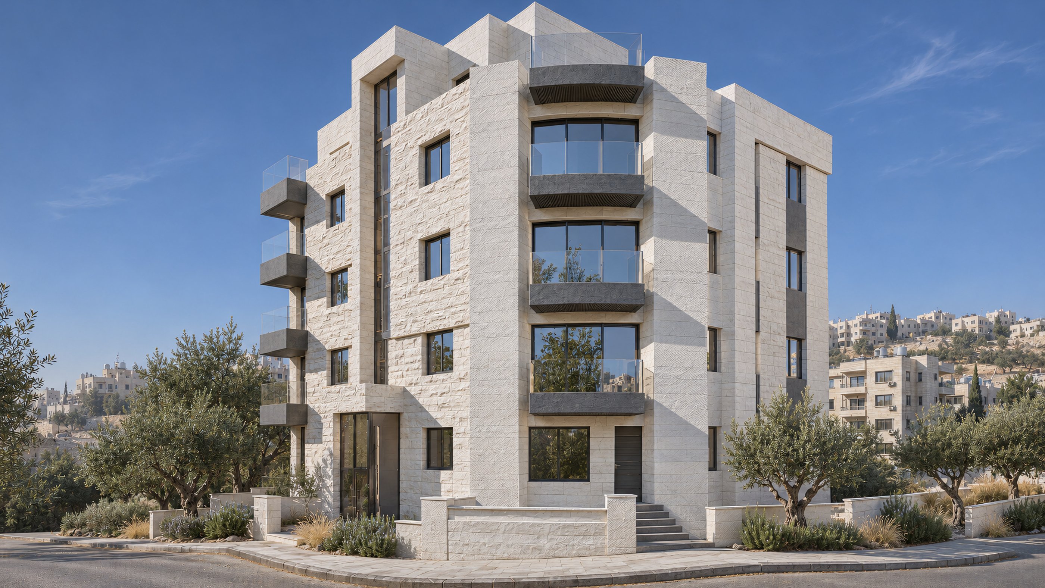
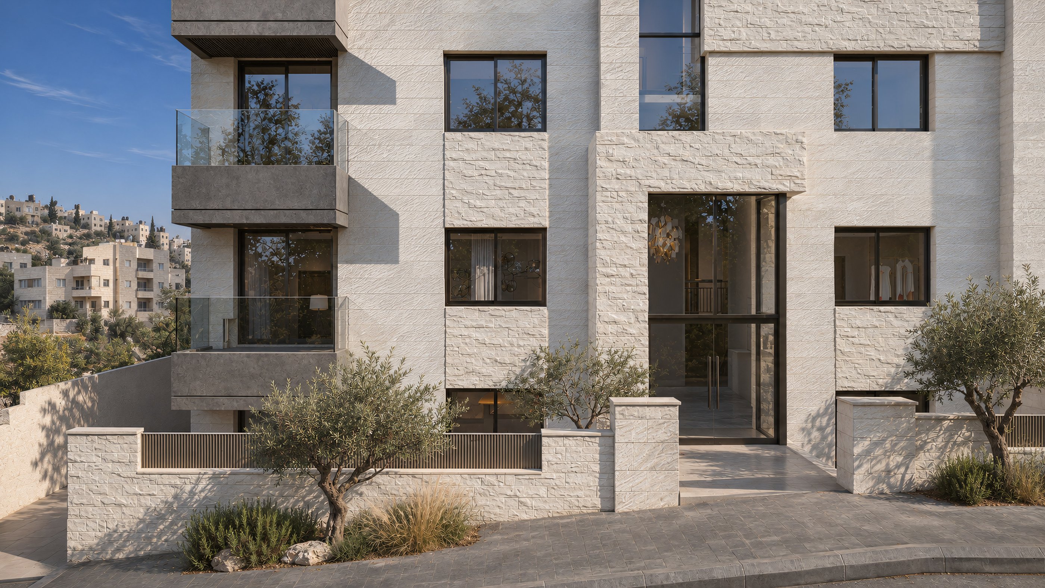
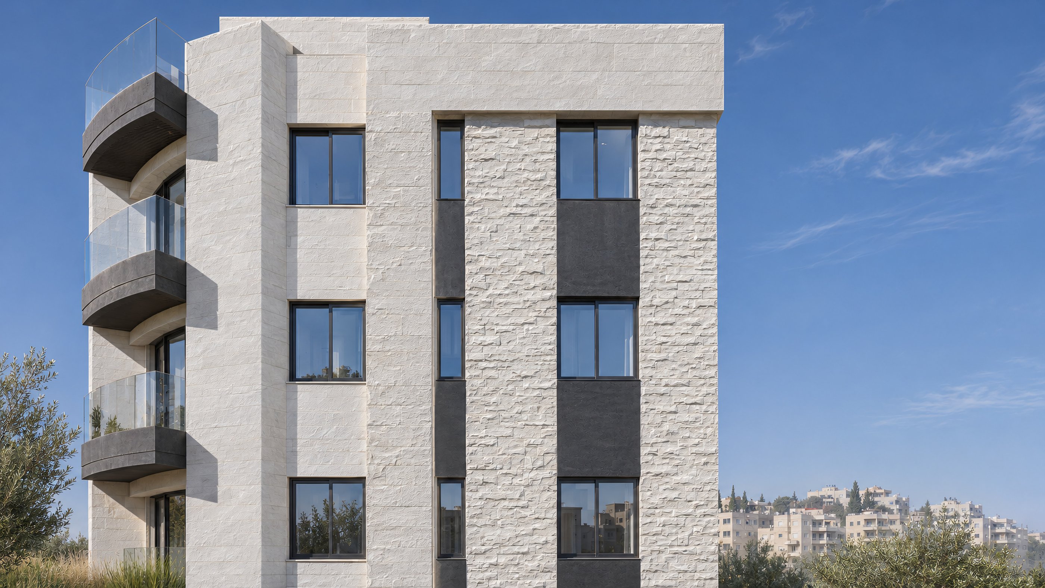
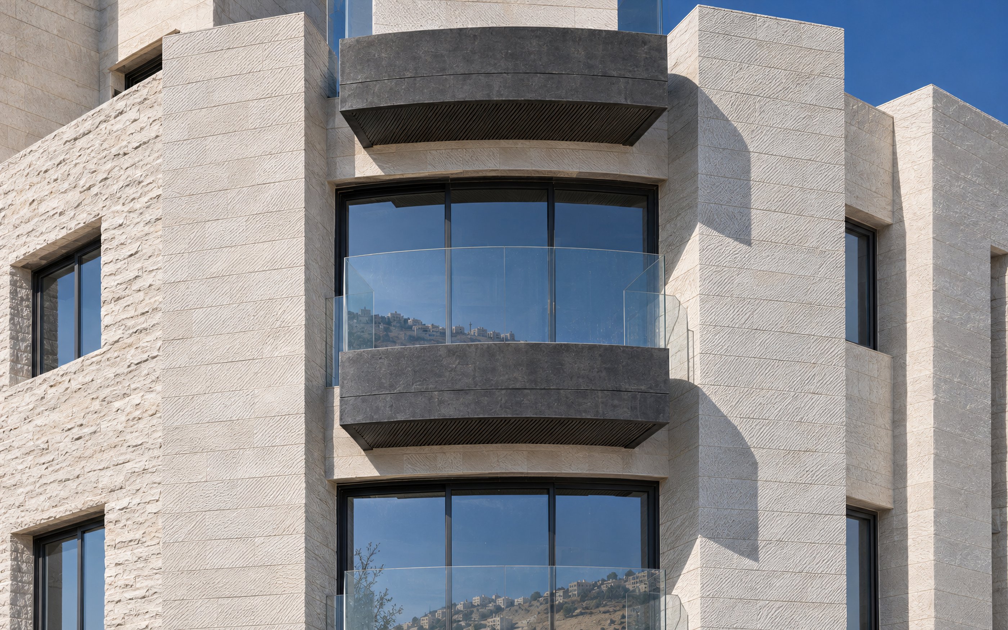
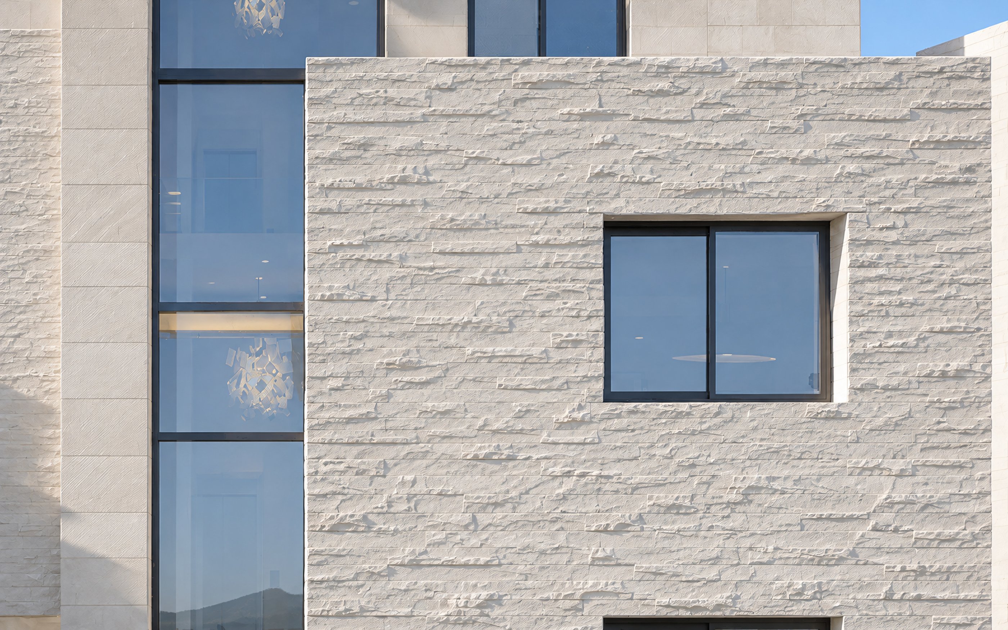
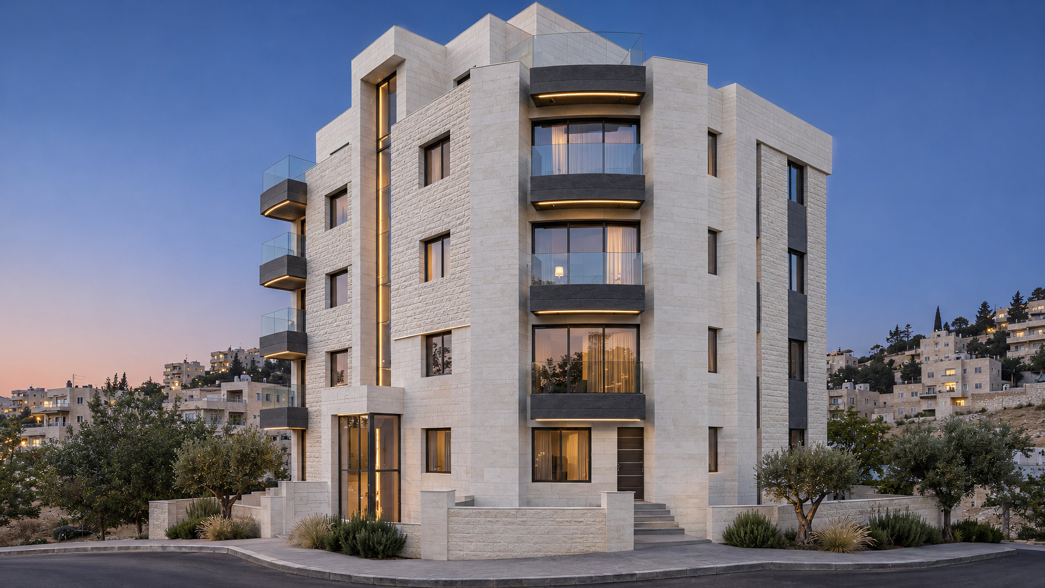
The south front has two projecting stone volumes, one on each side of a full-height glazed stair slot. Balconies with glass balustrades and dark slabs stack up the west side, and curved balconies stack up the east corner. The walls are limestone in two finishes: rock-faced in 13 cm courses and tooled in 26 cm courses.
Images
10 images
The building from the street corner with its curved balconies 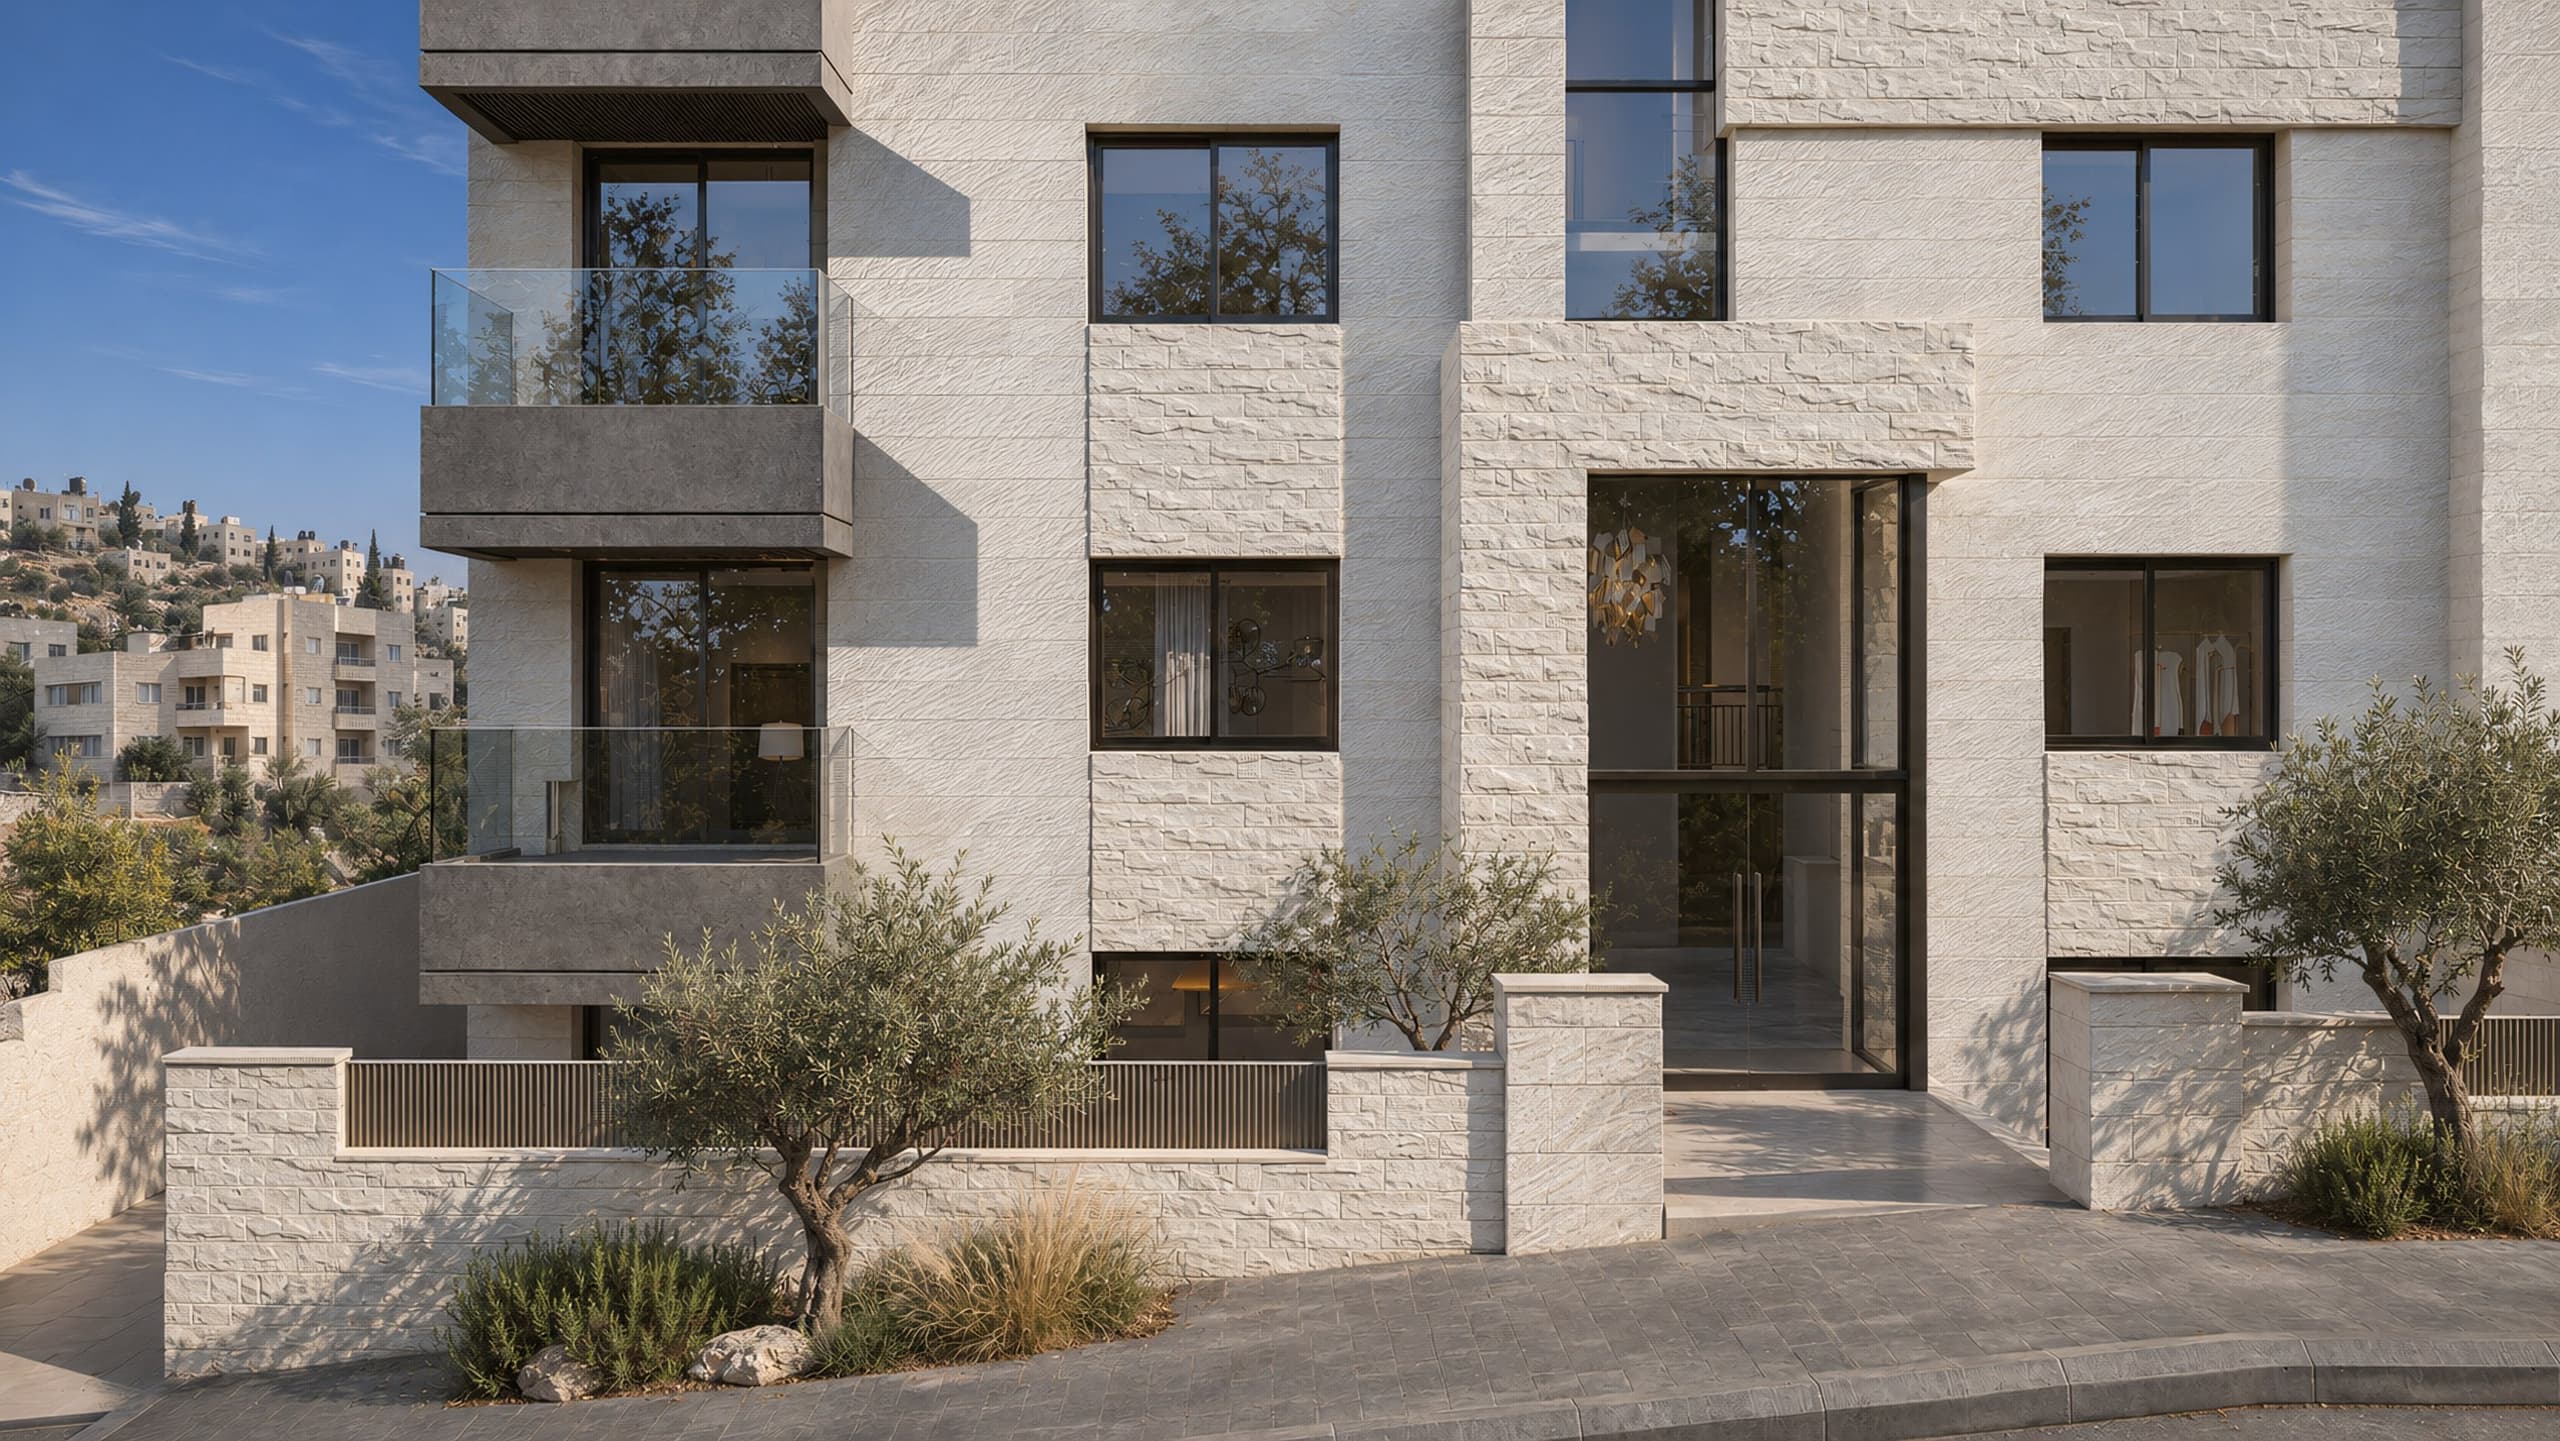
The main entrance from the south street 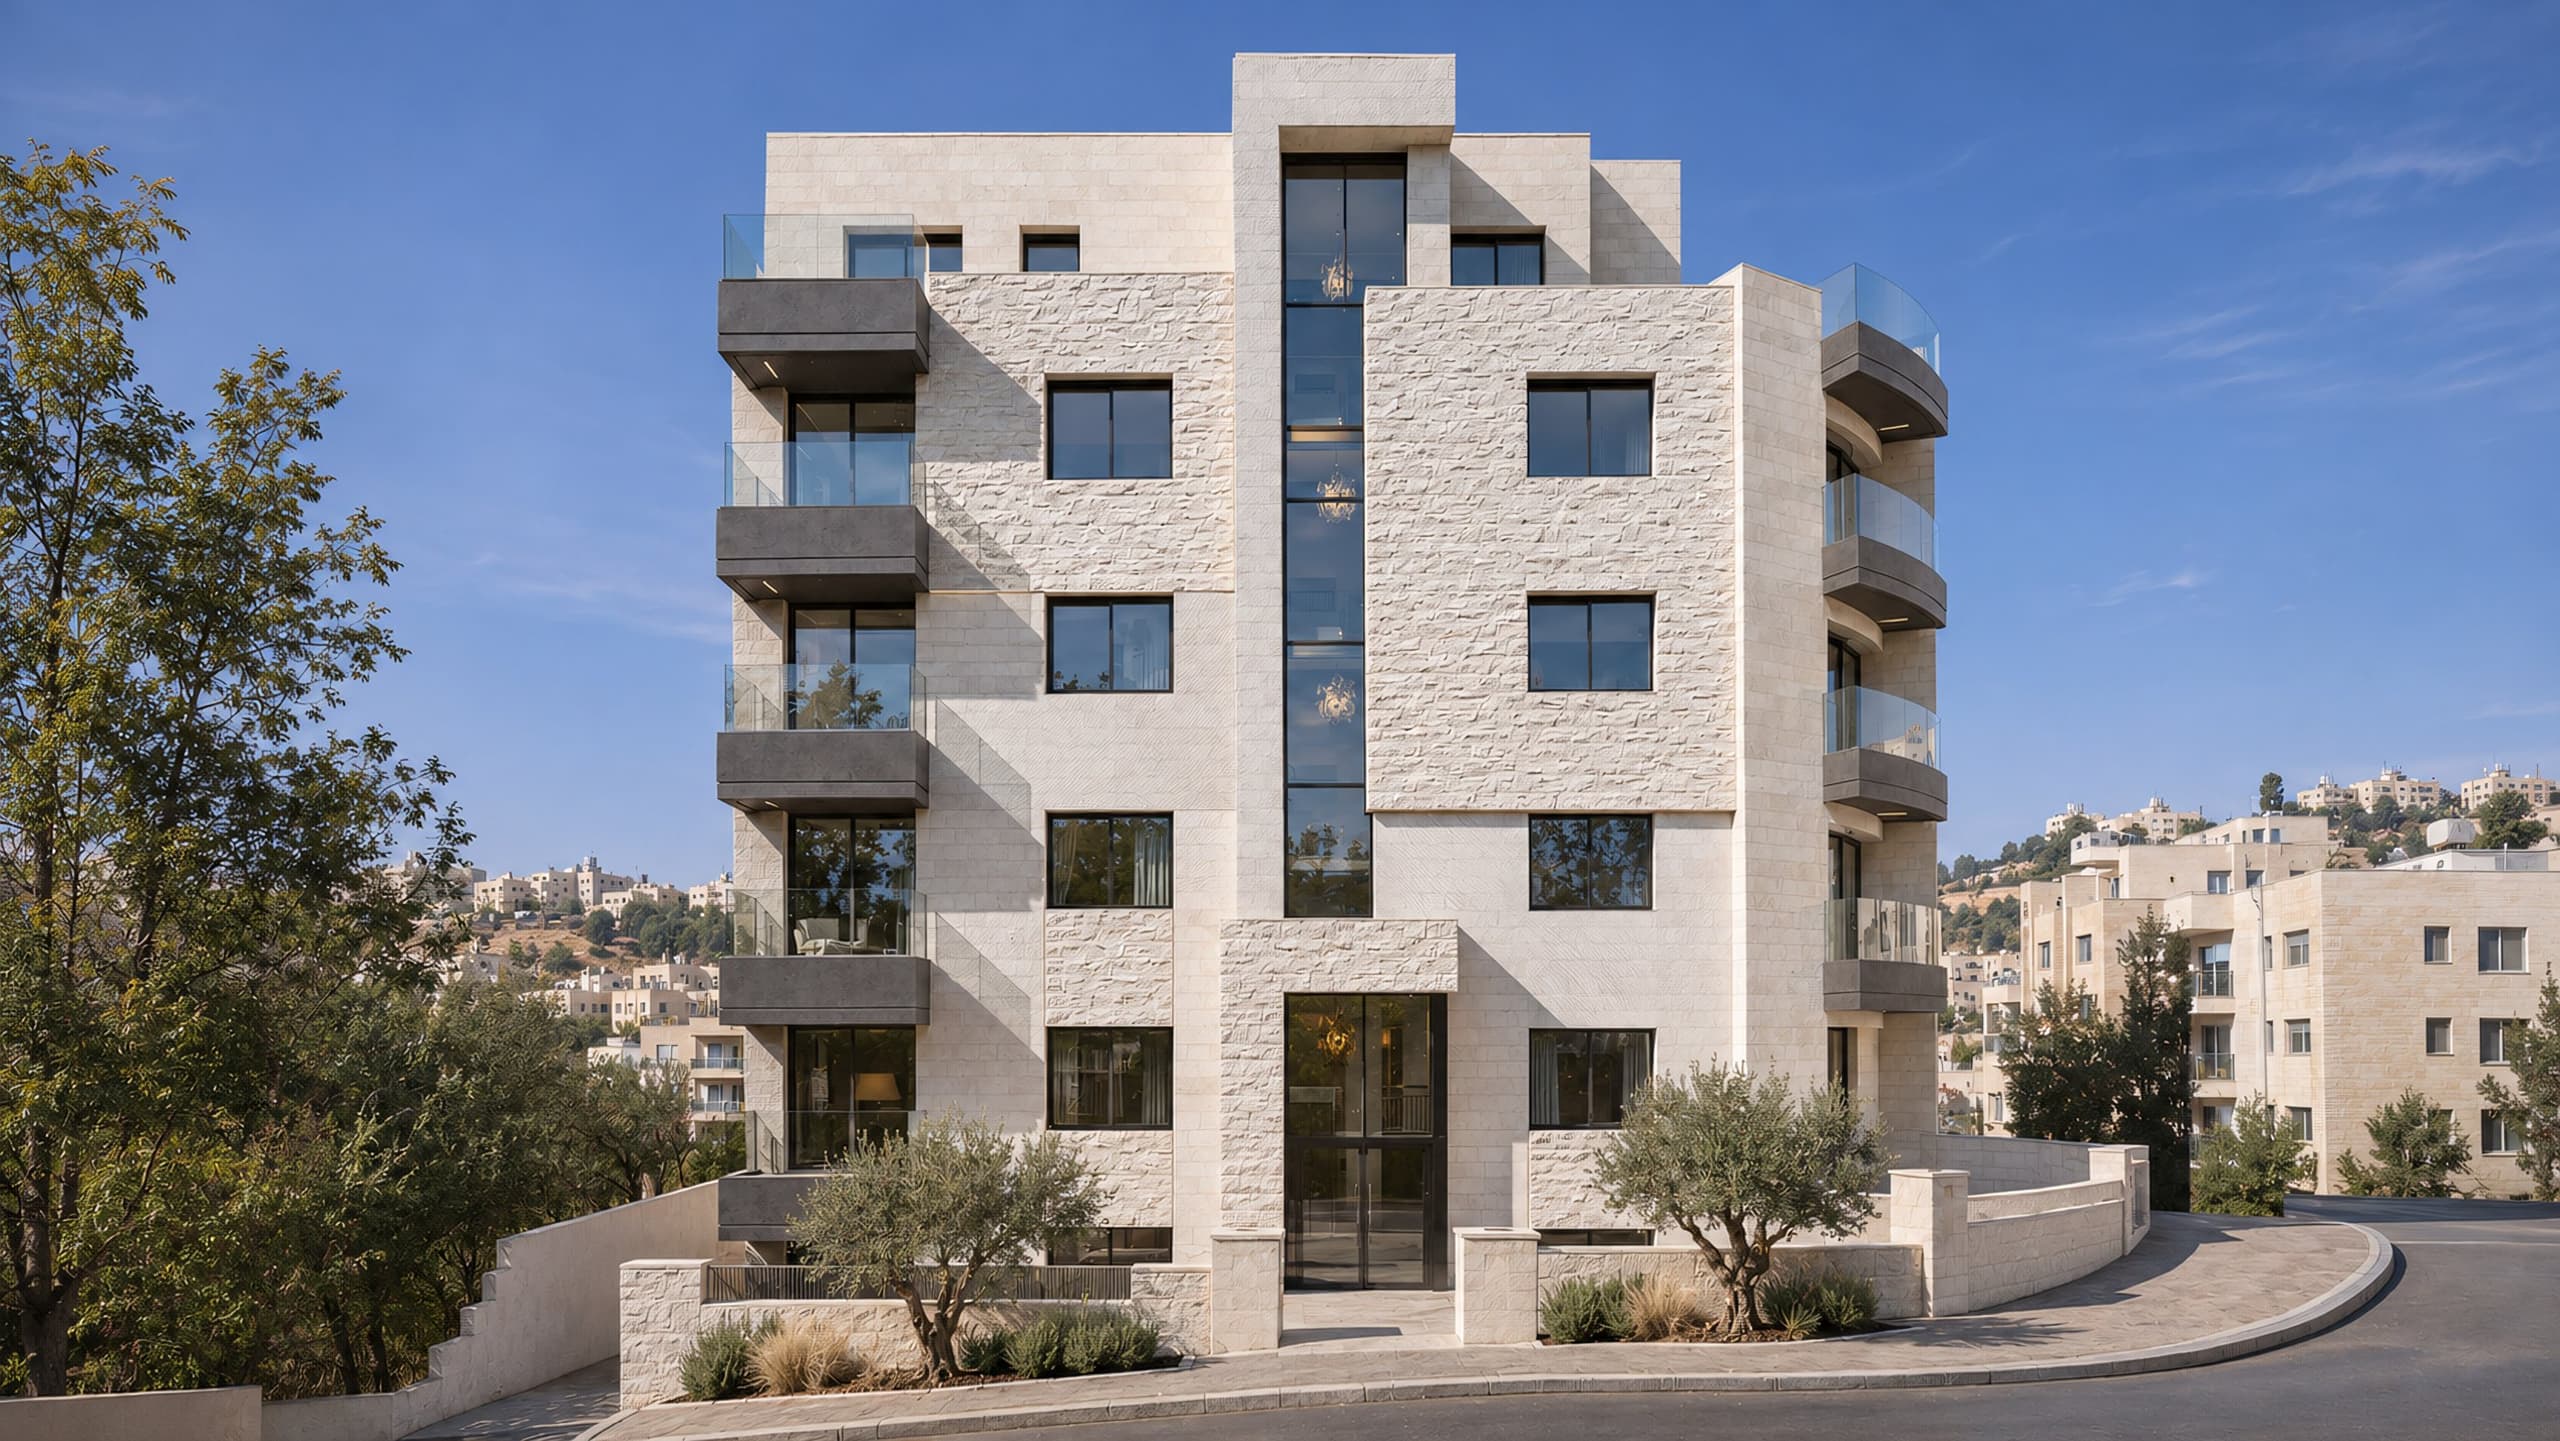
The south front and the glazed stair slot 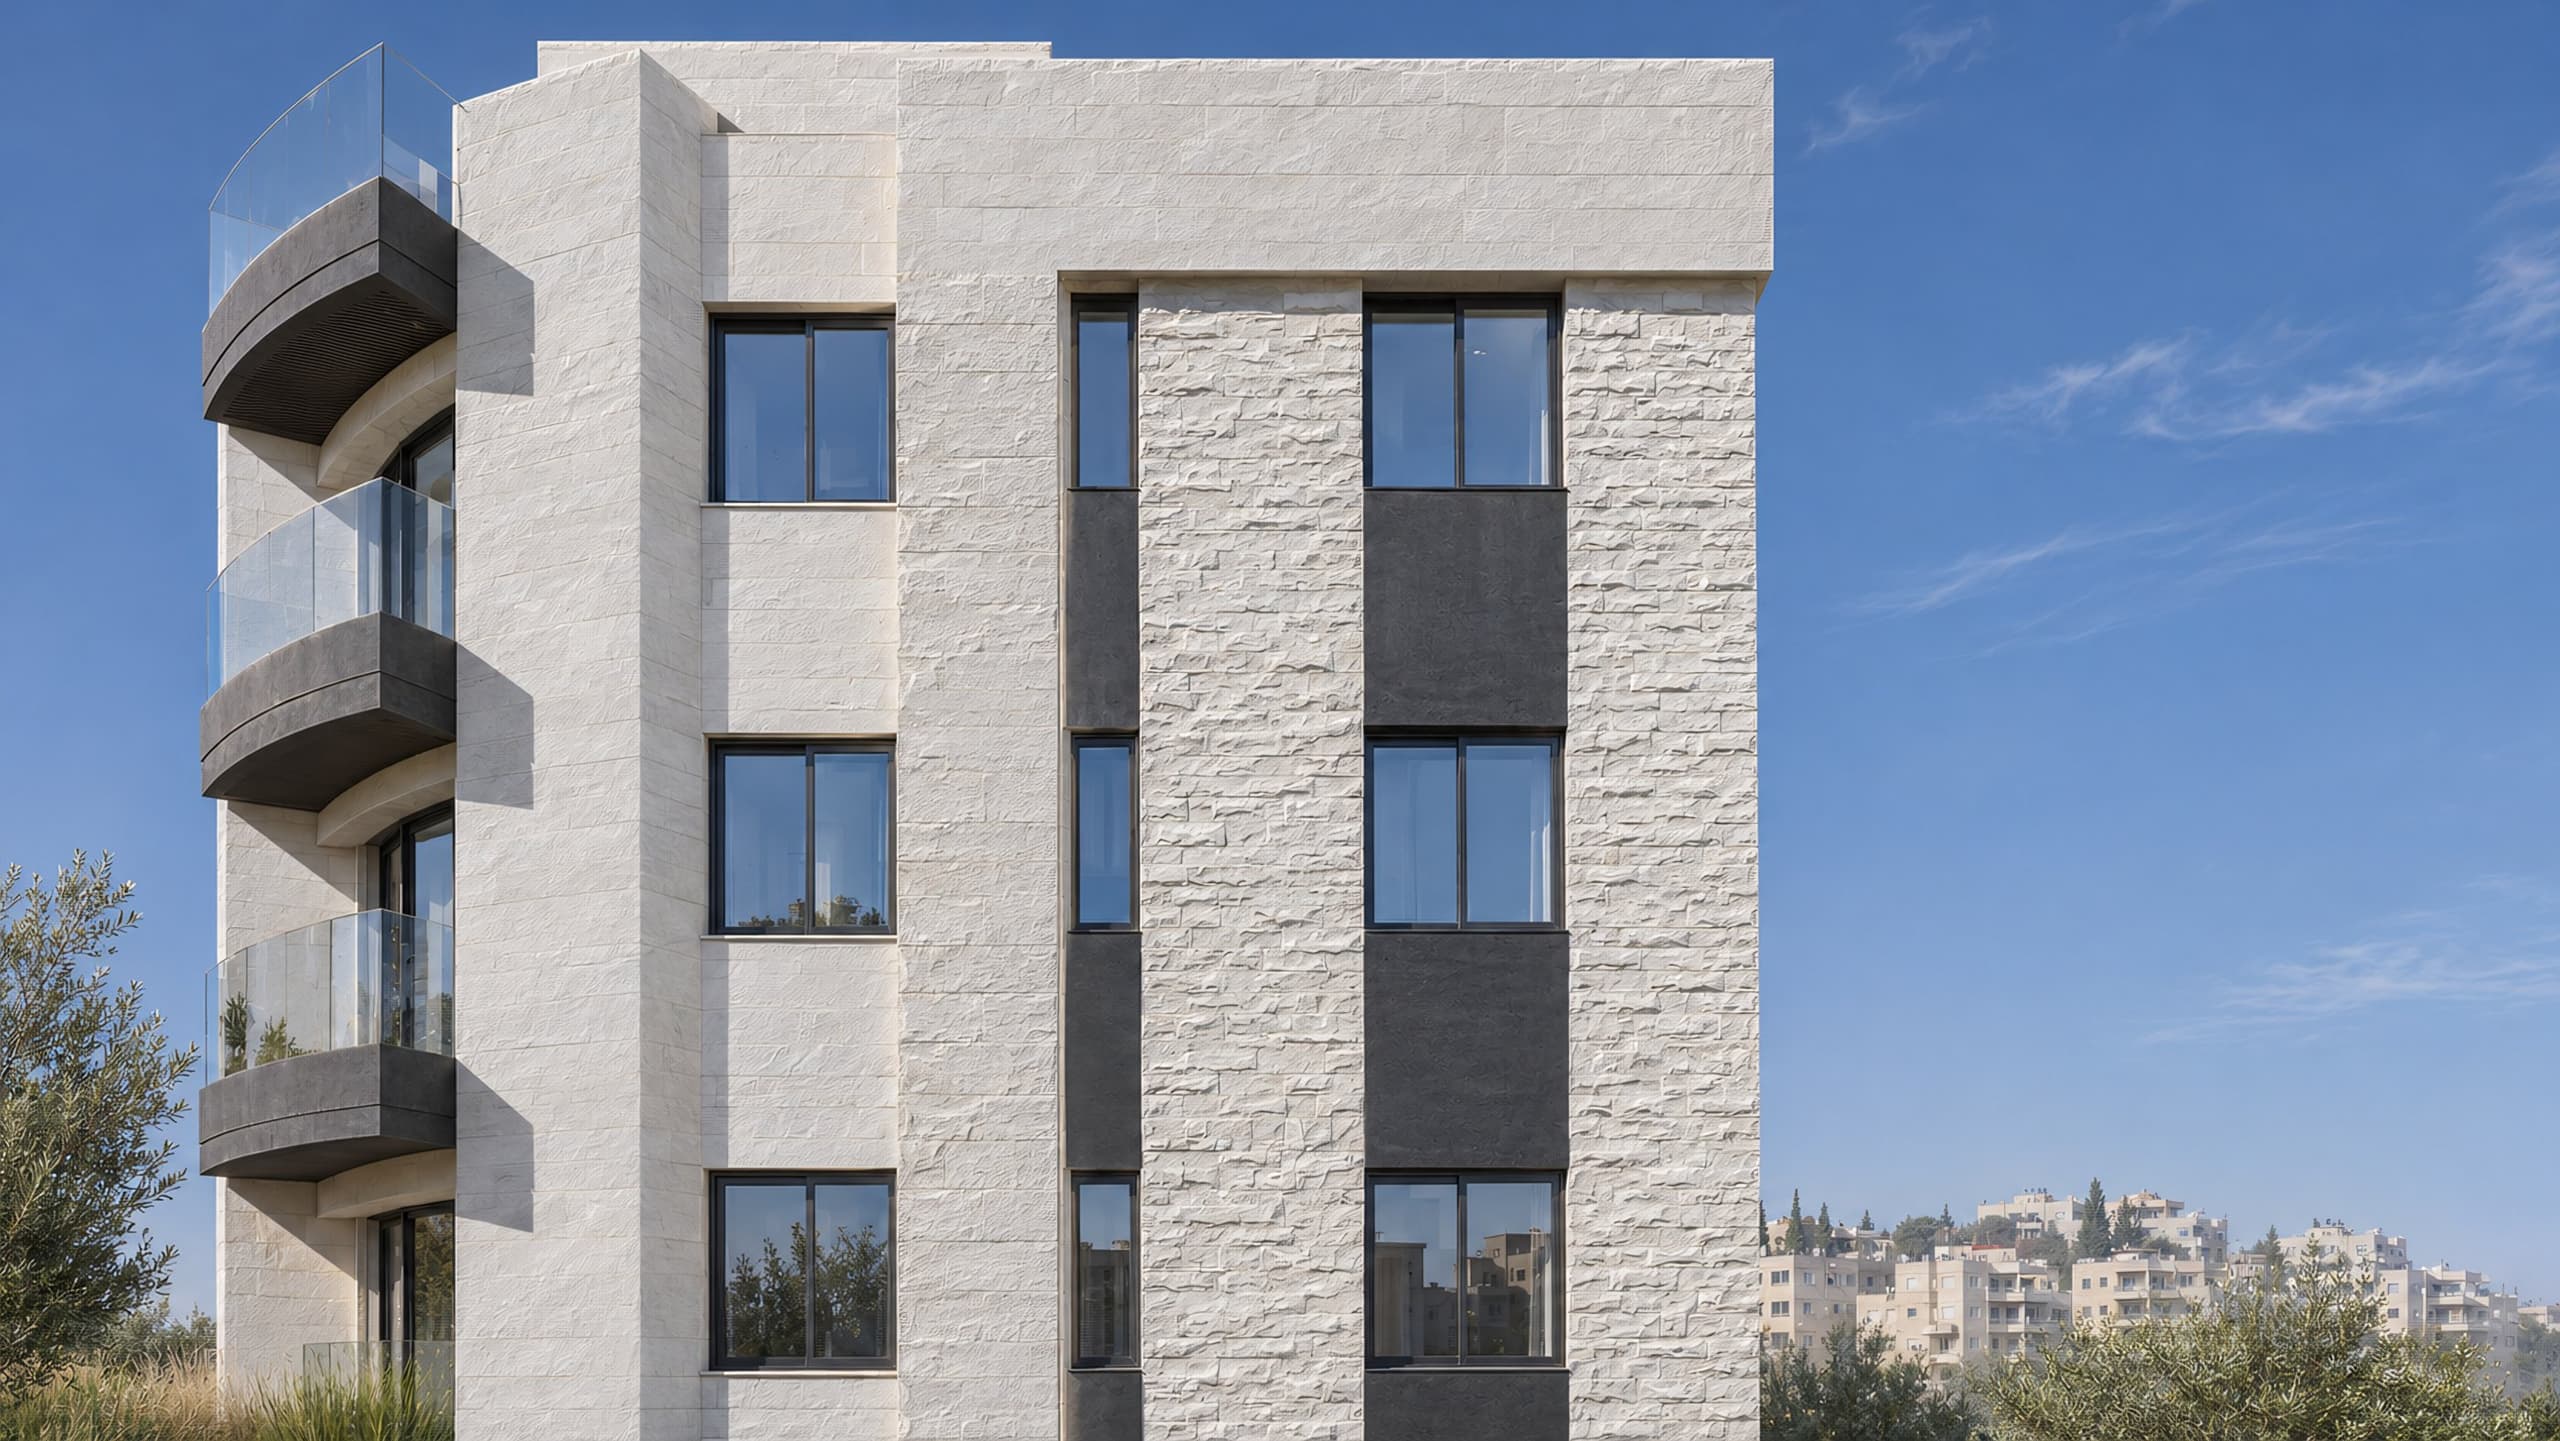
The side elevation with stone and dark panels 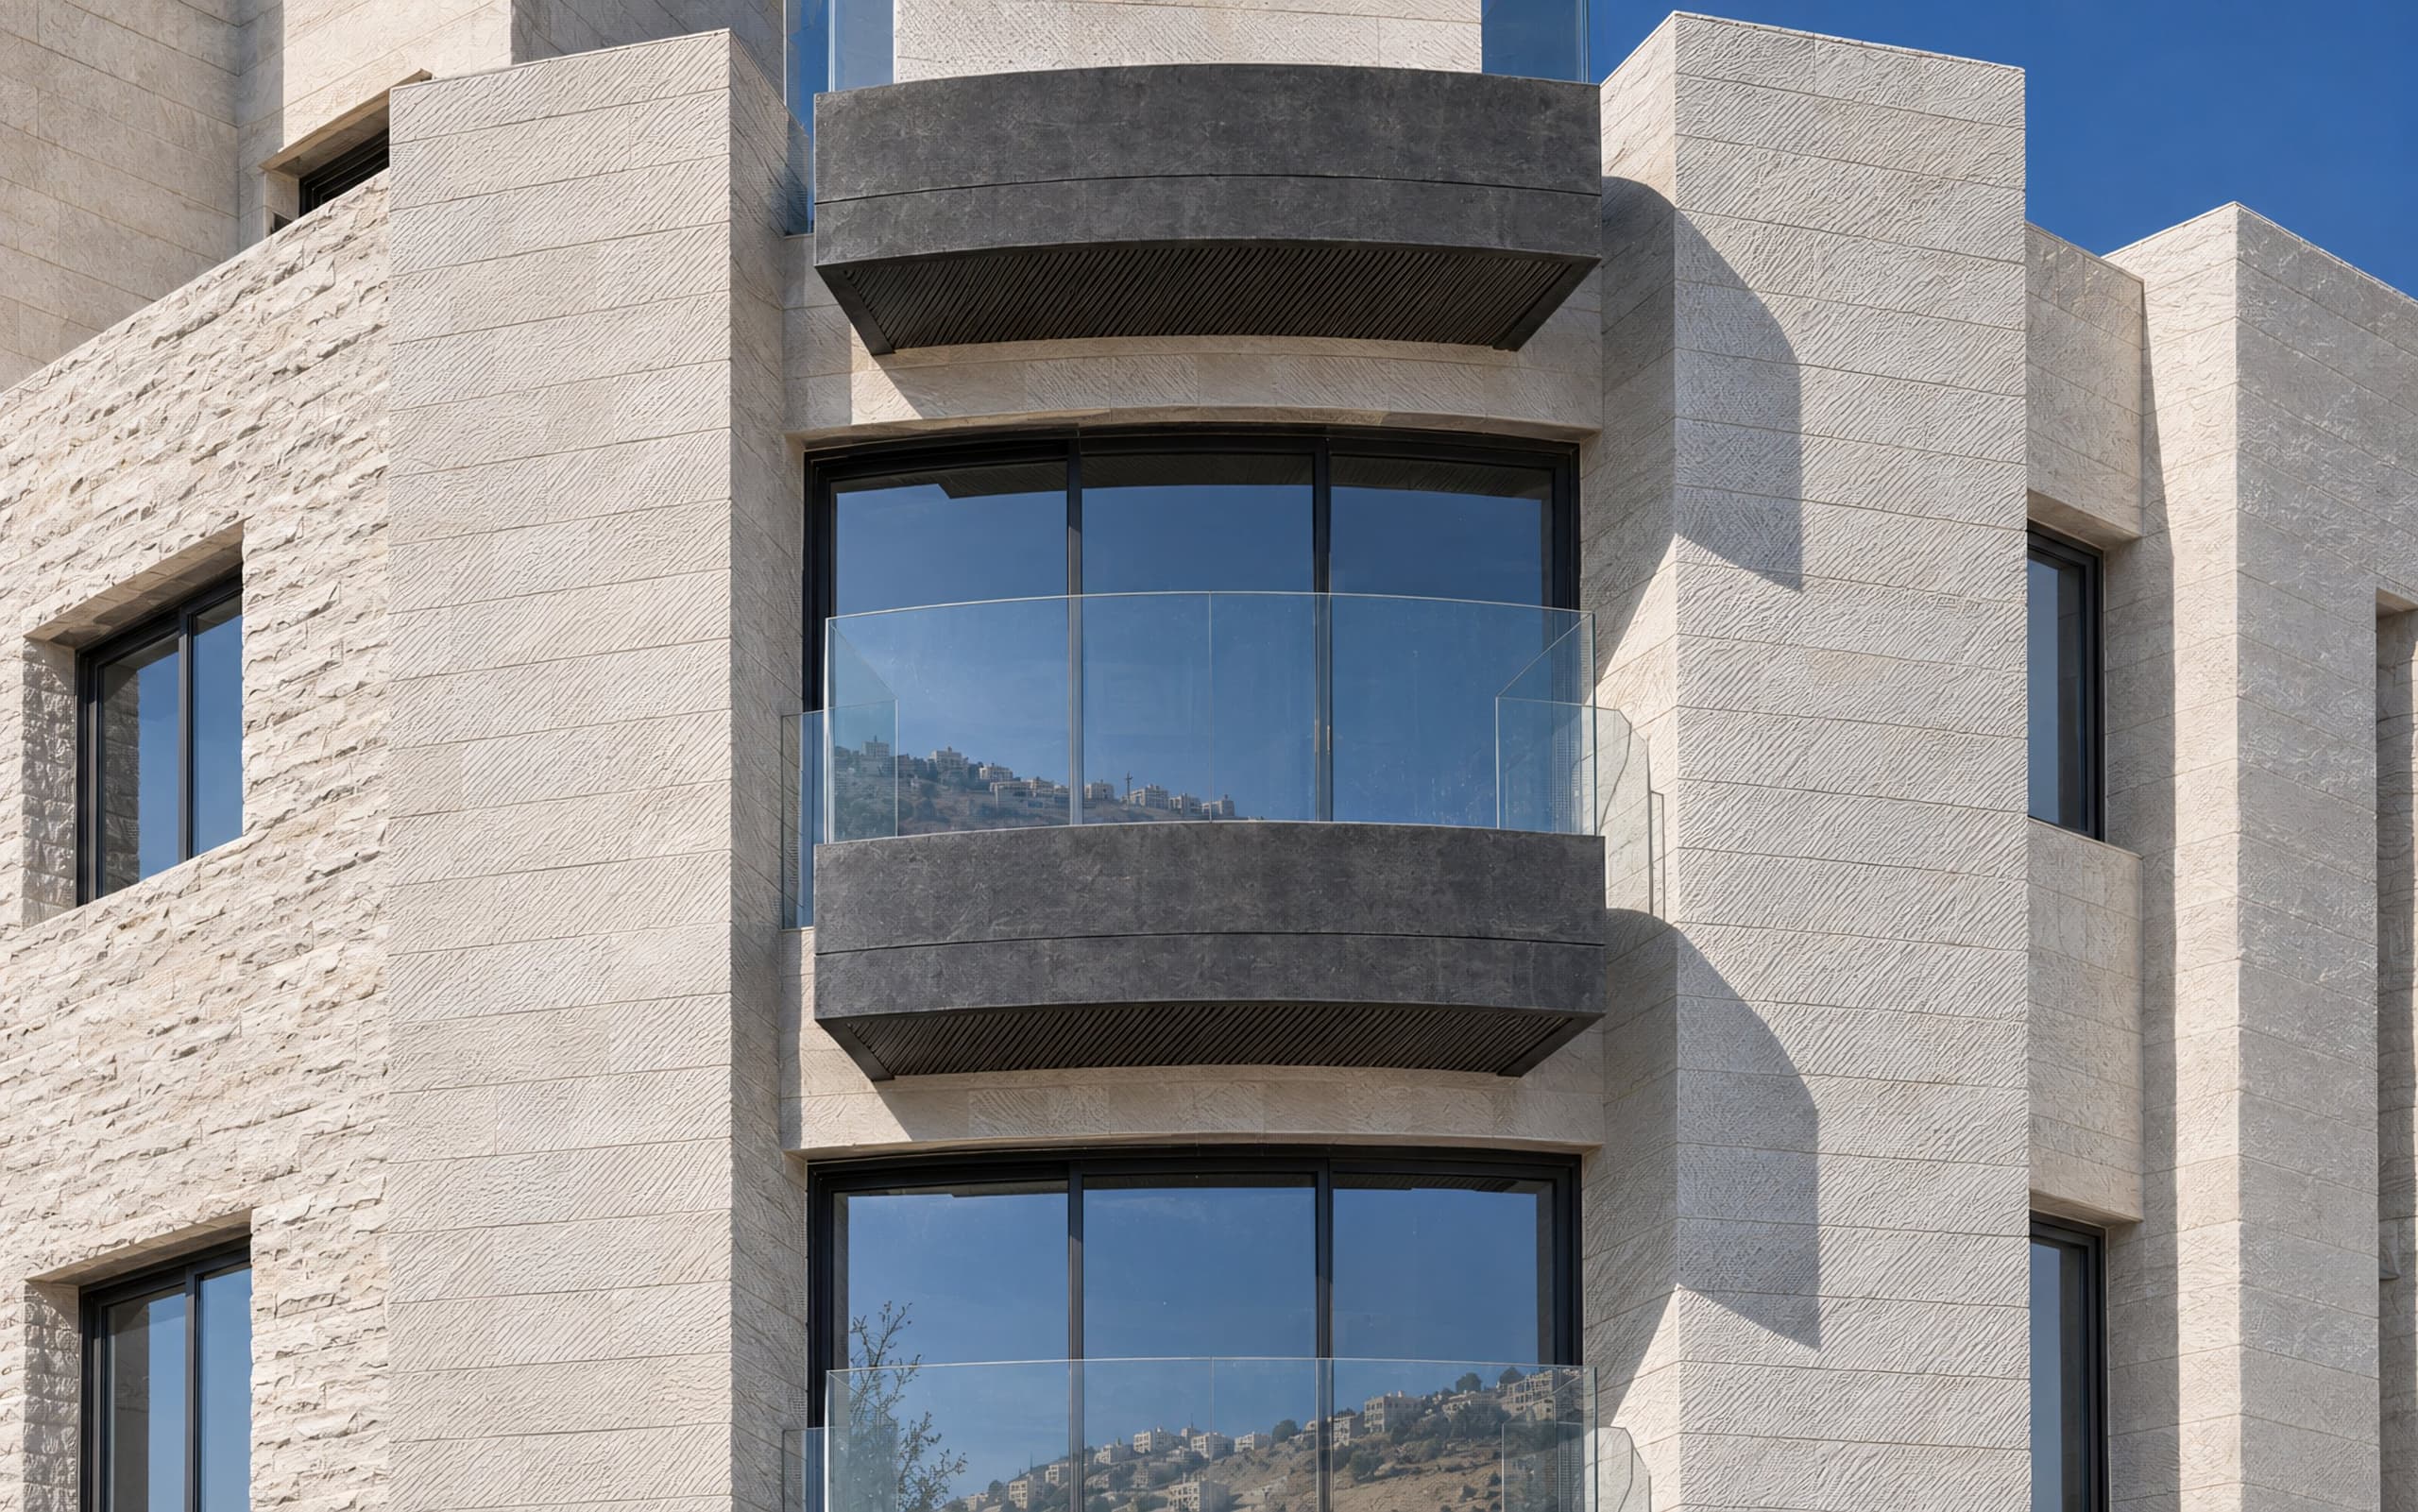
The curved balconies, close up 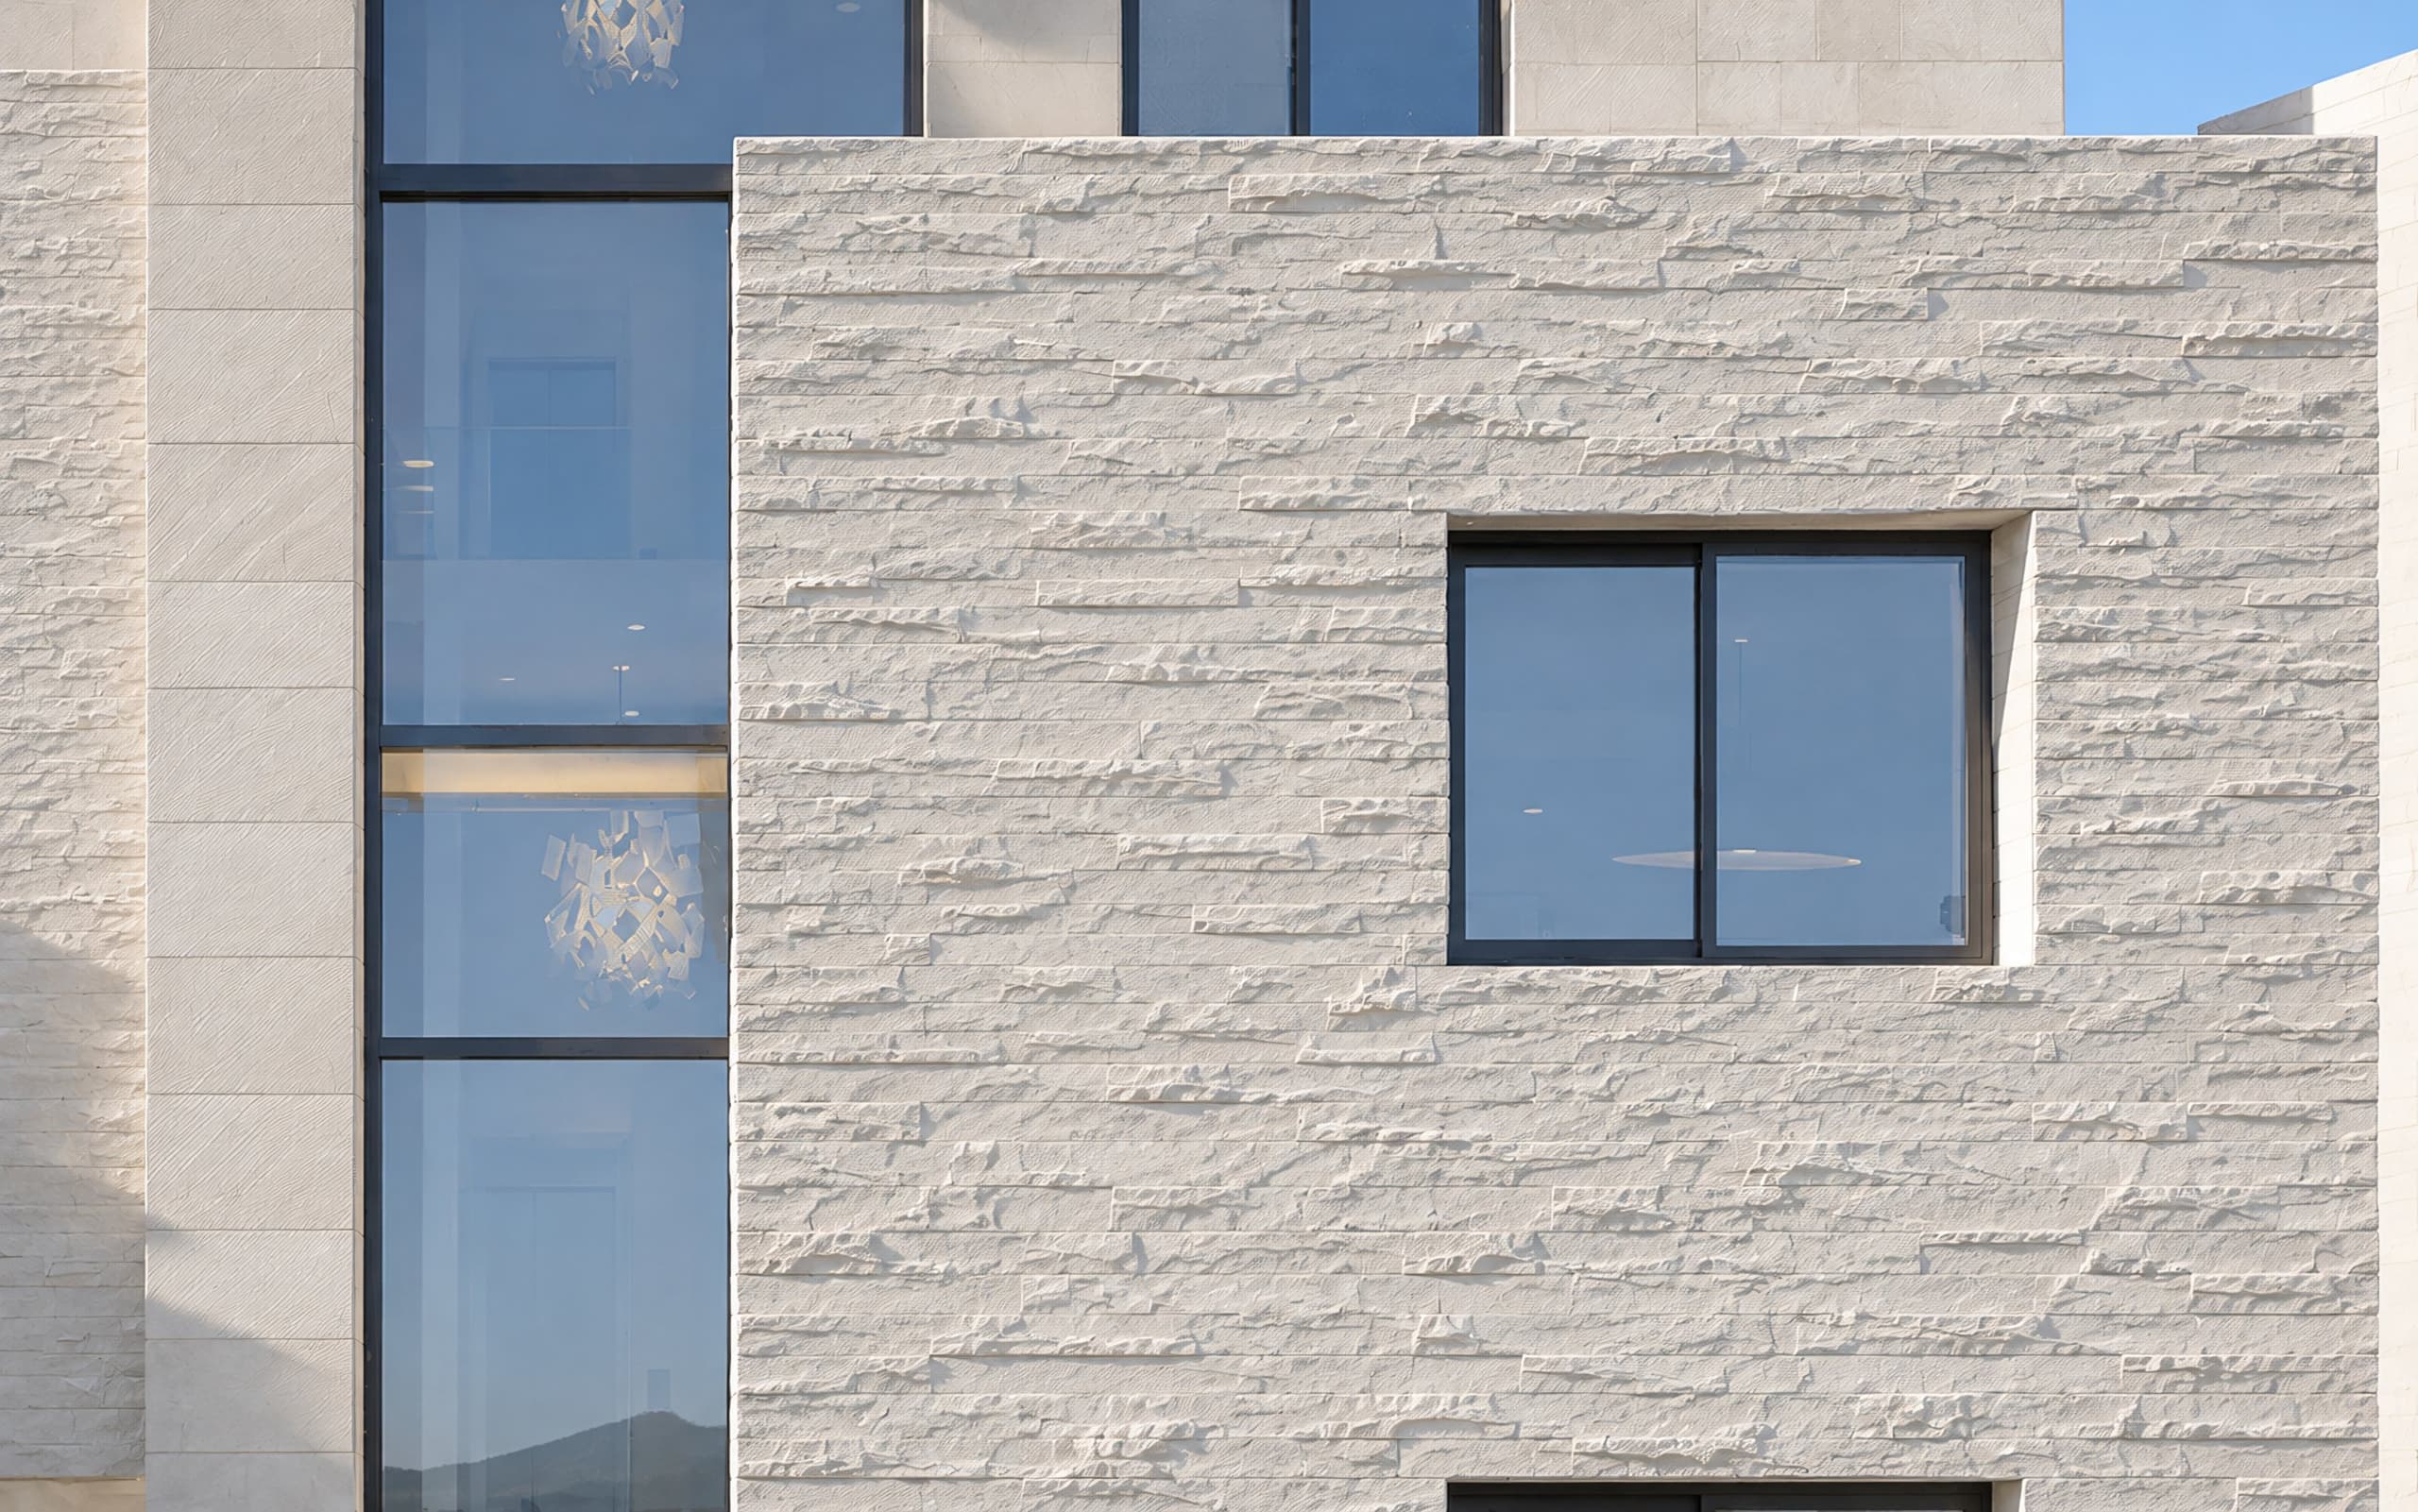
The two stone finishes on the facade, close up 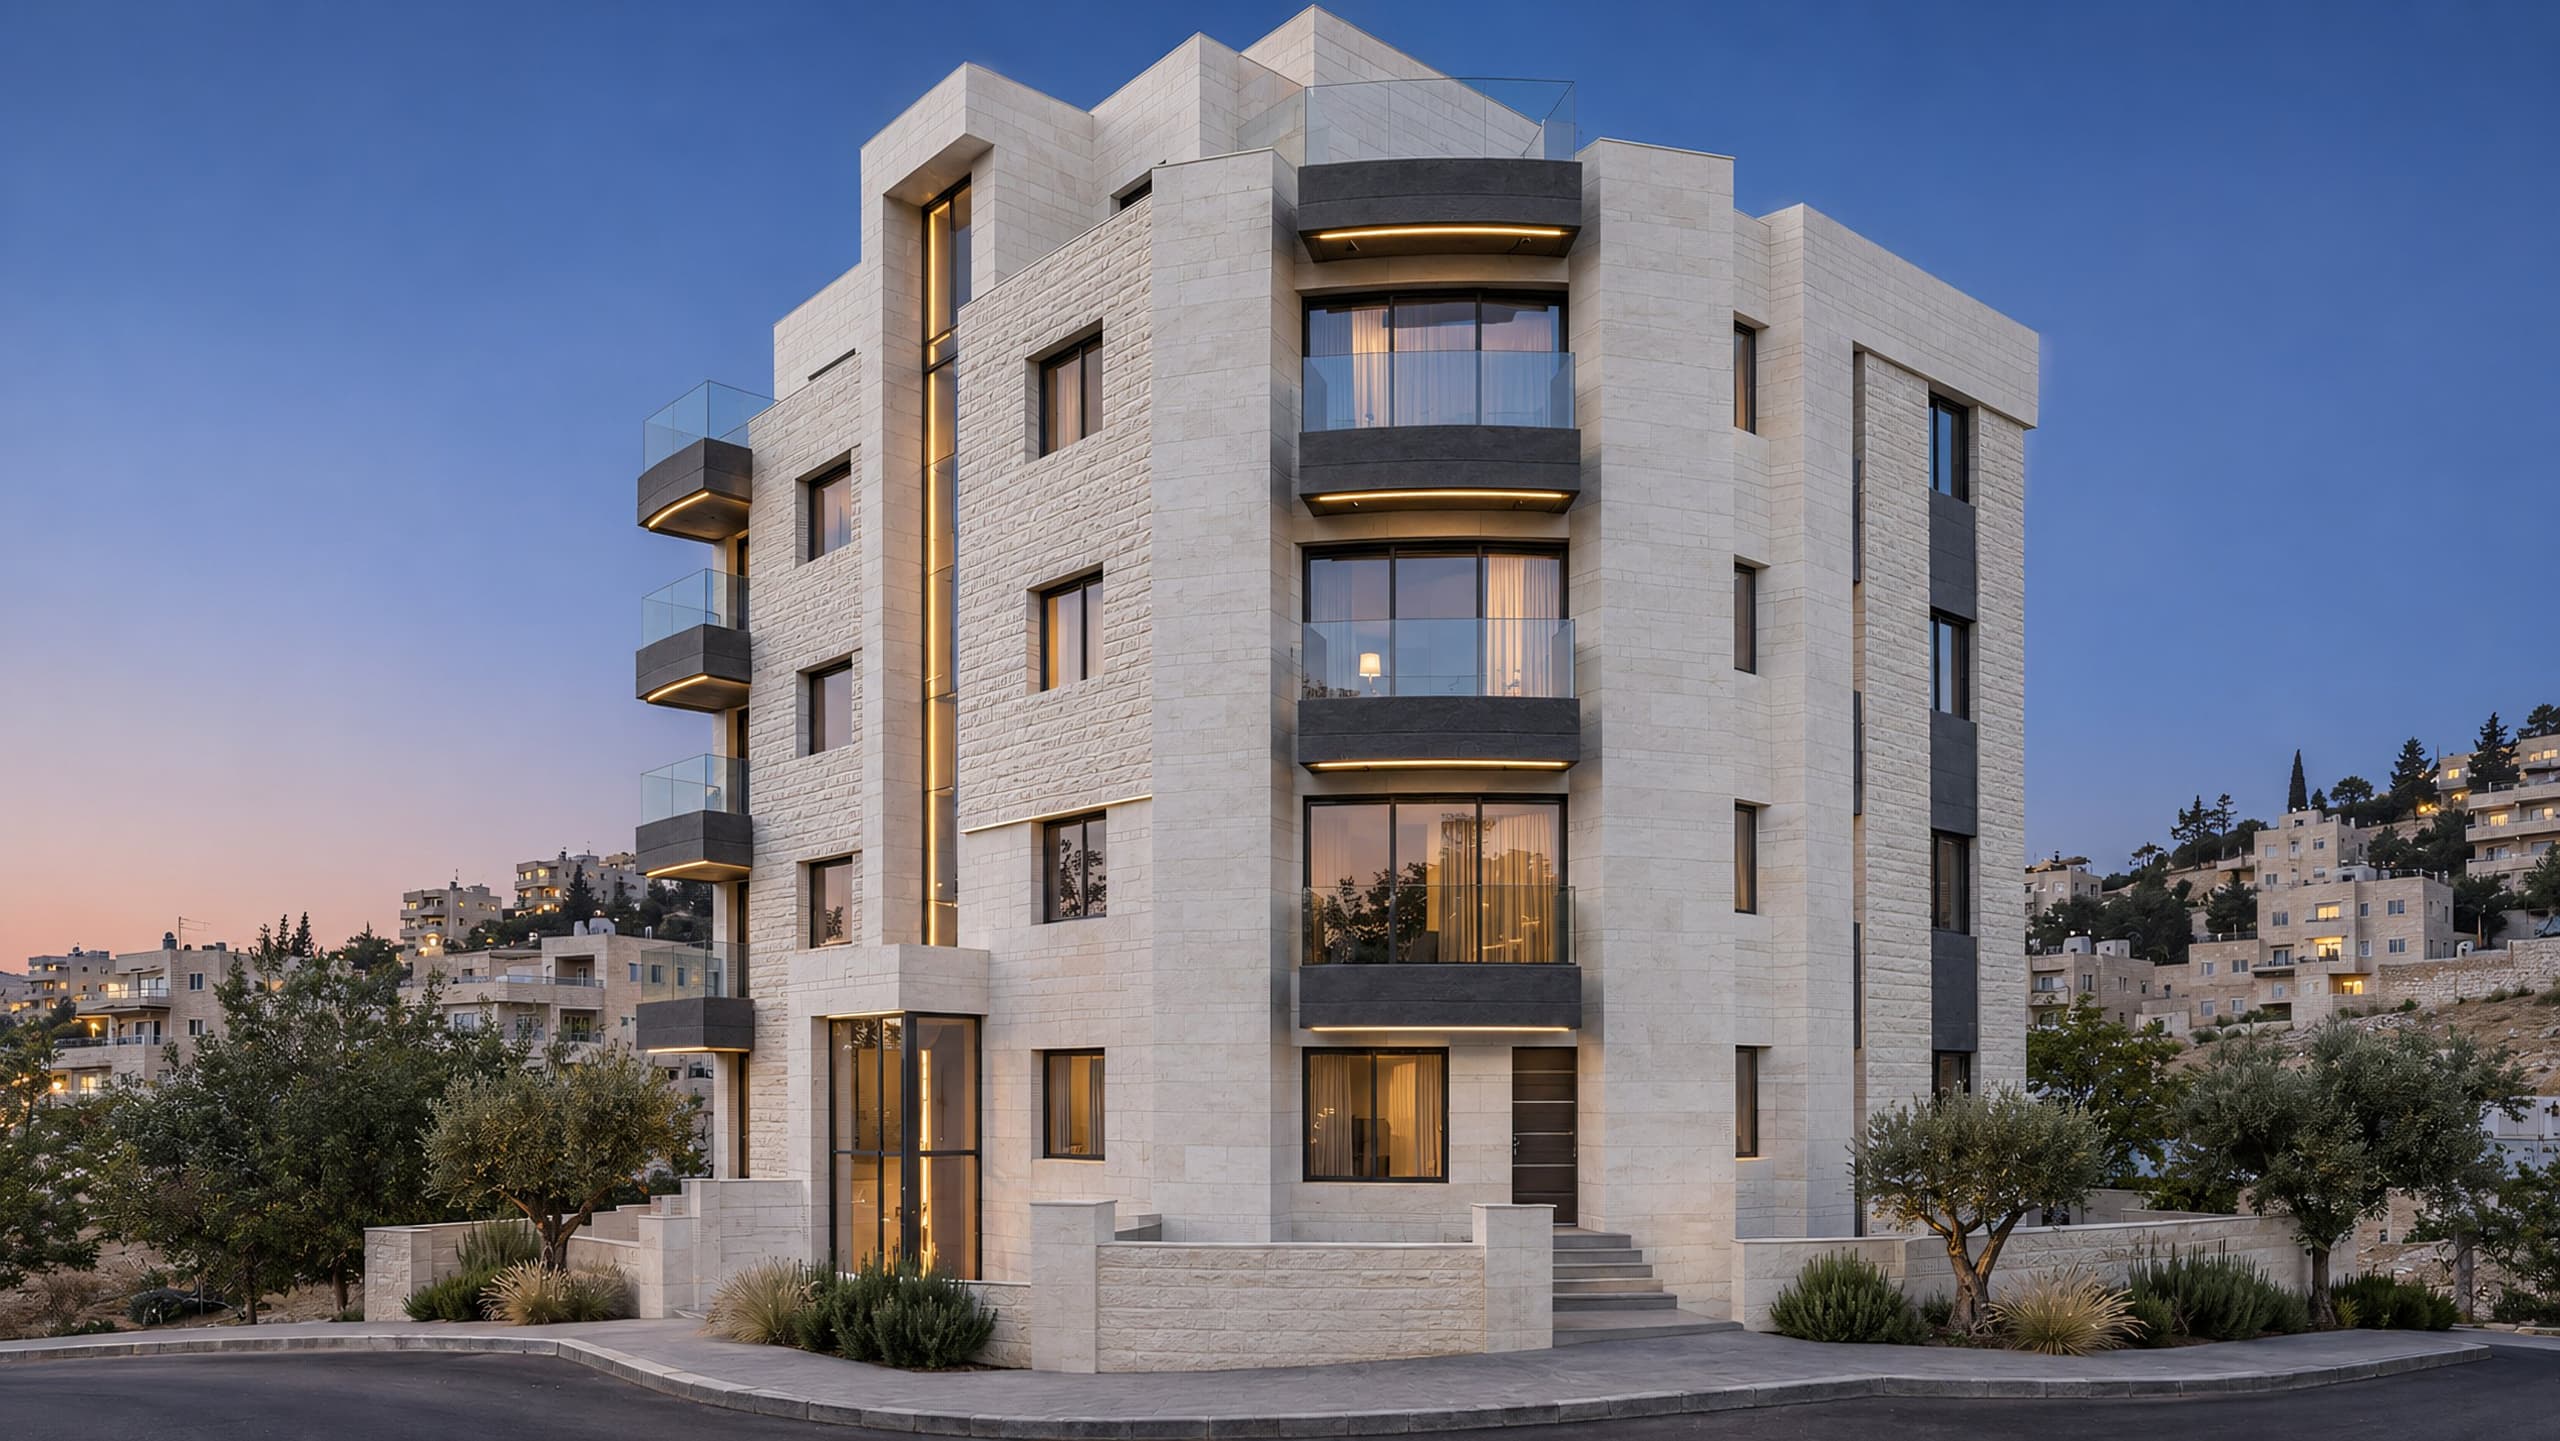
The building at dusk 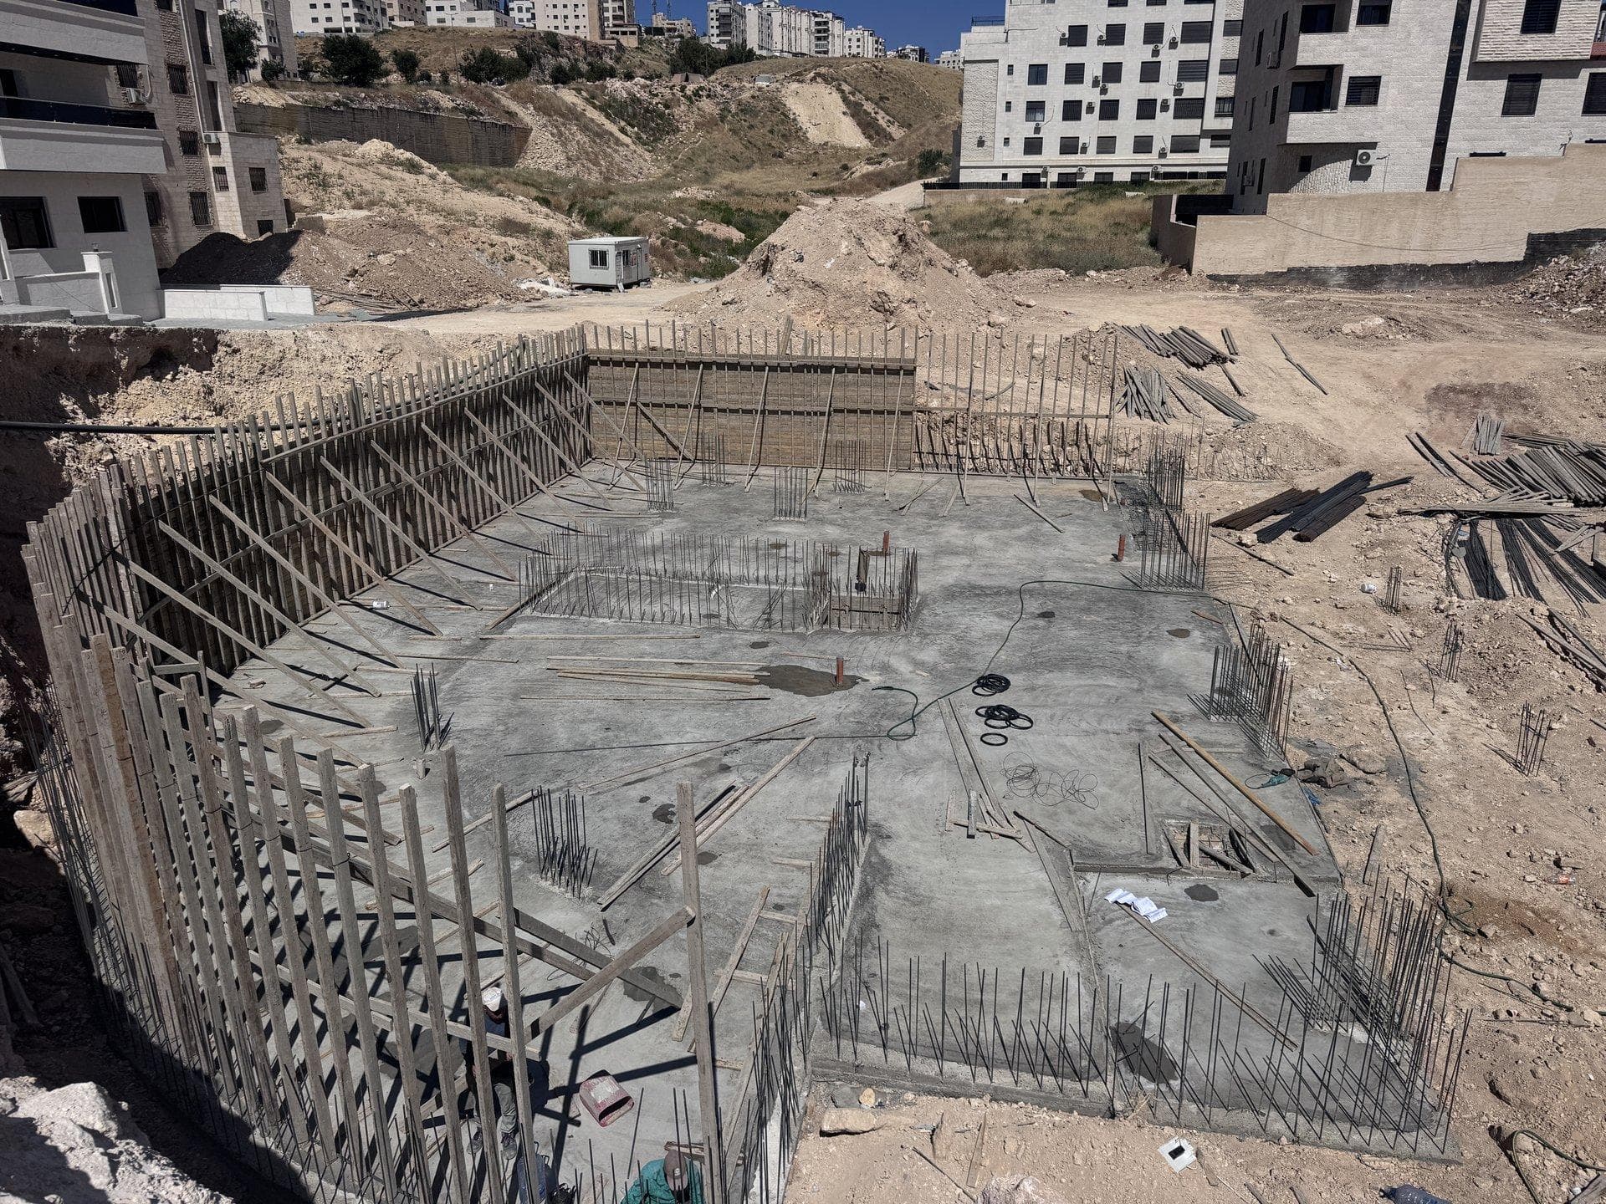
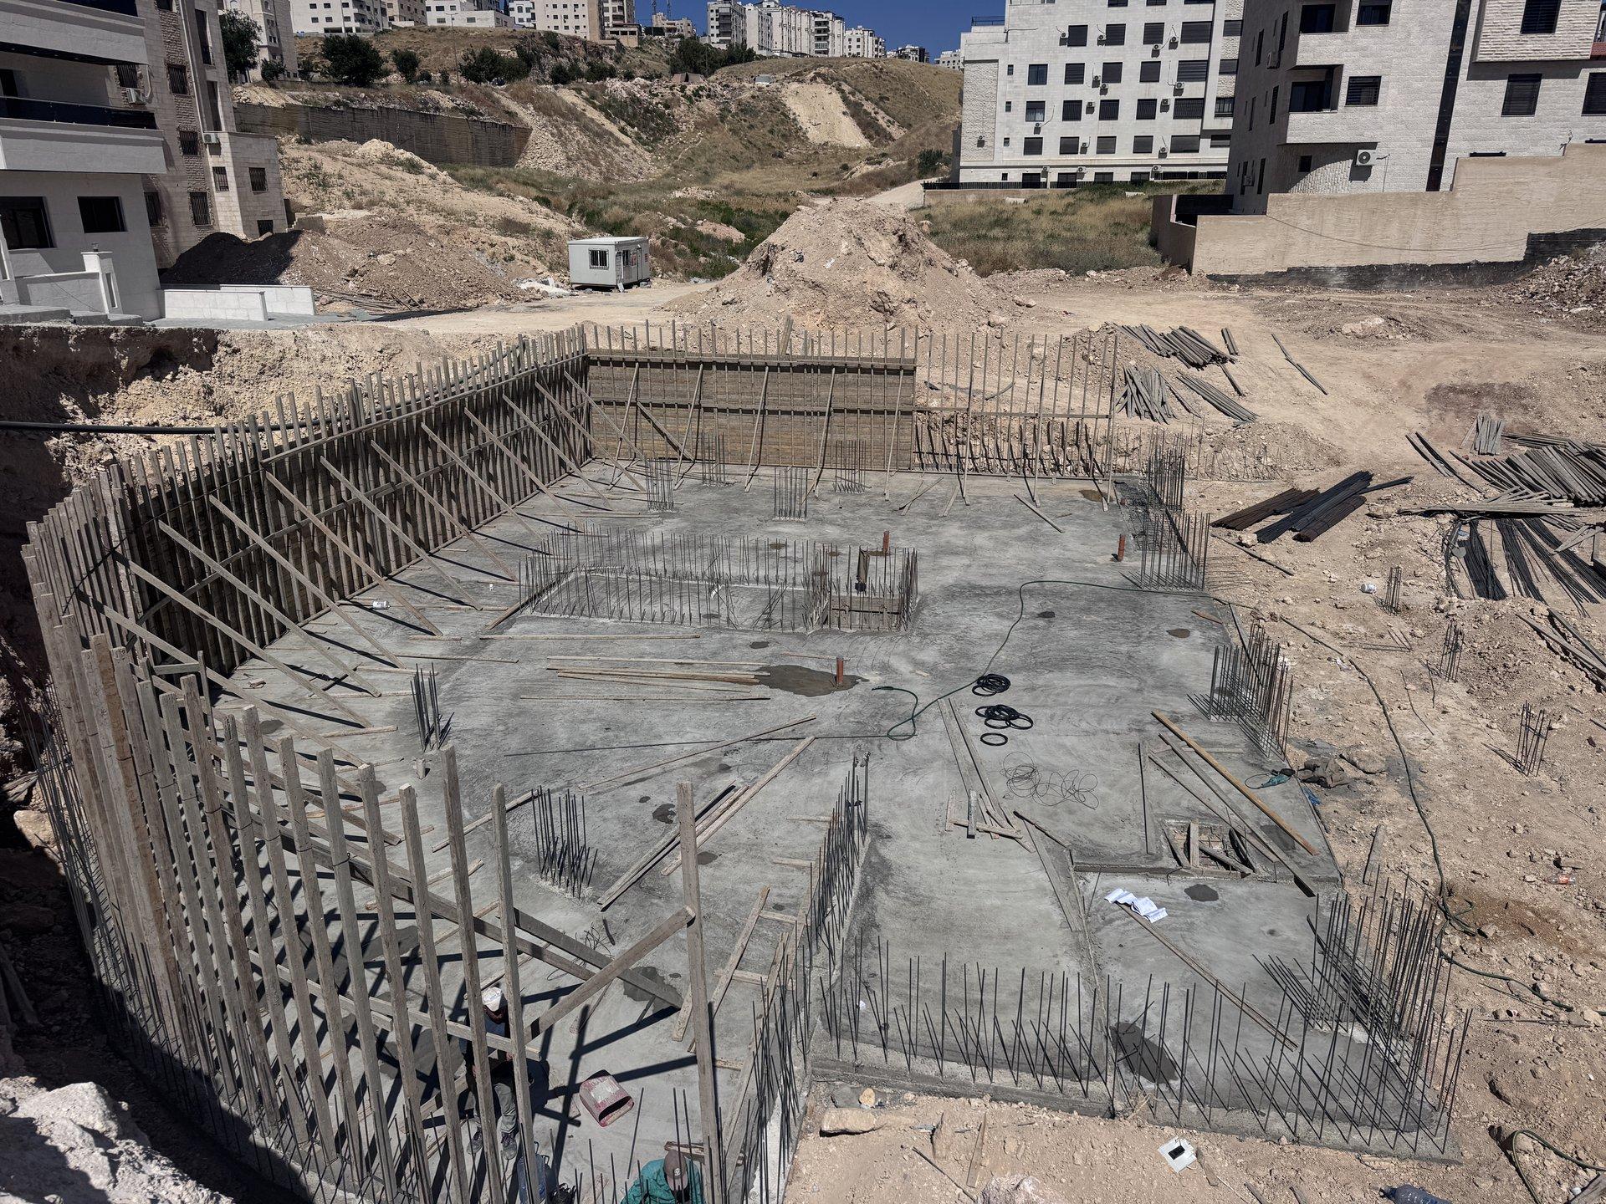
PhotoThe concrete raft and retaining-wall formwork at the foundation stage 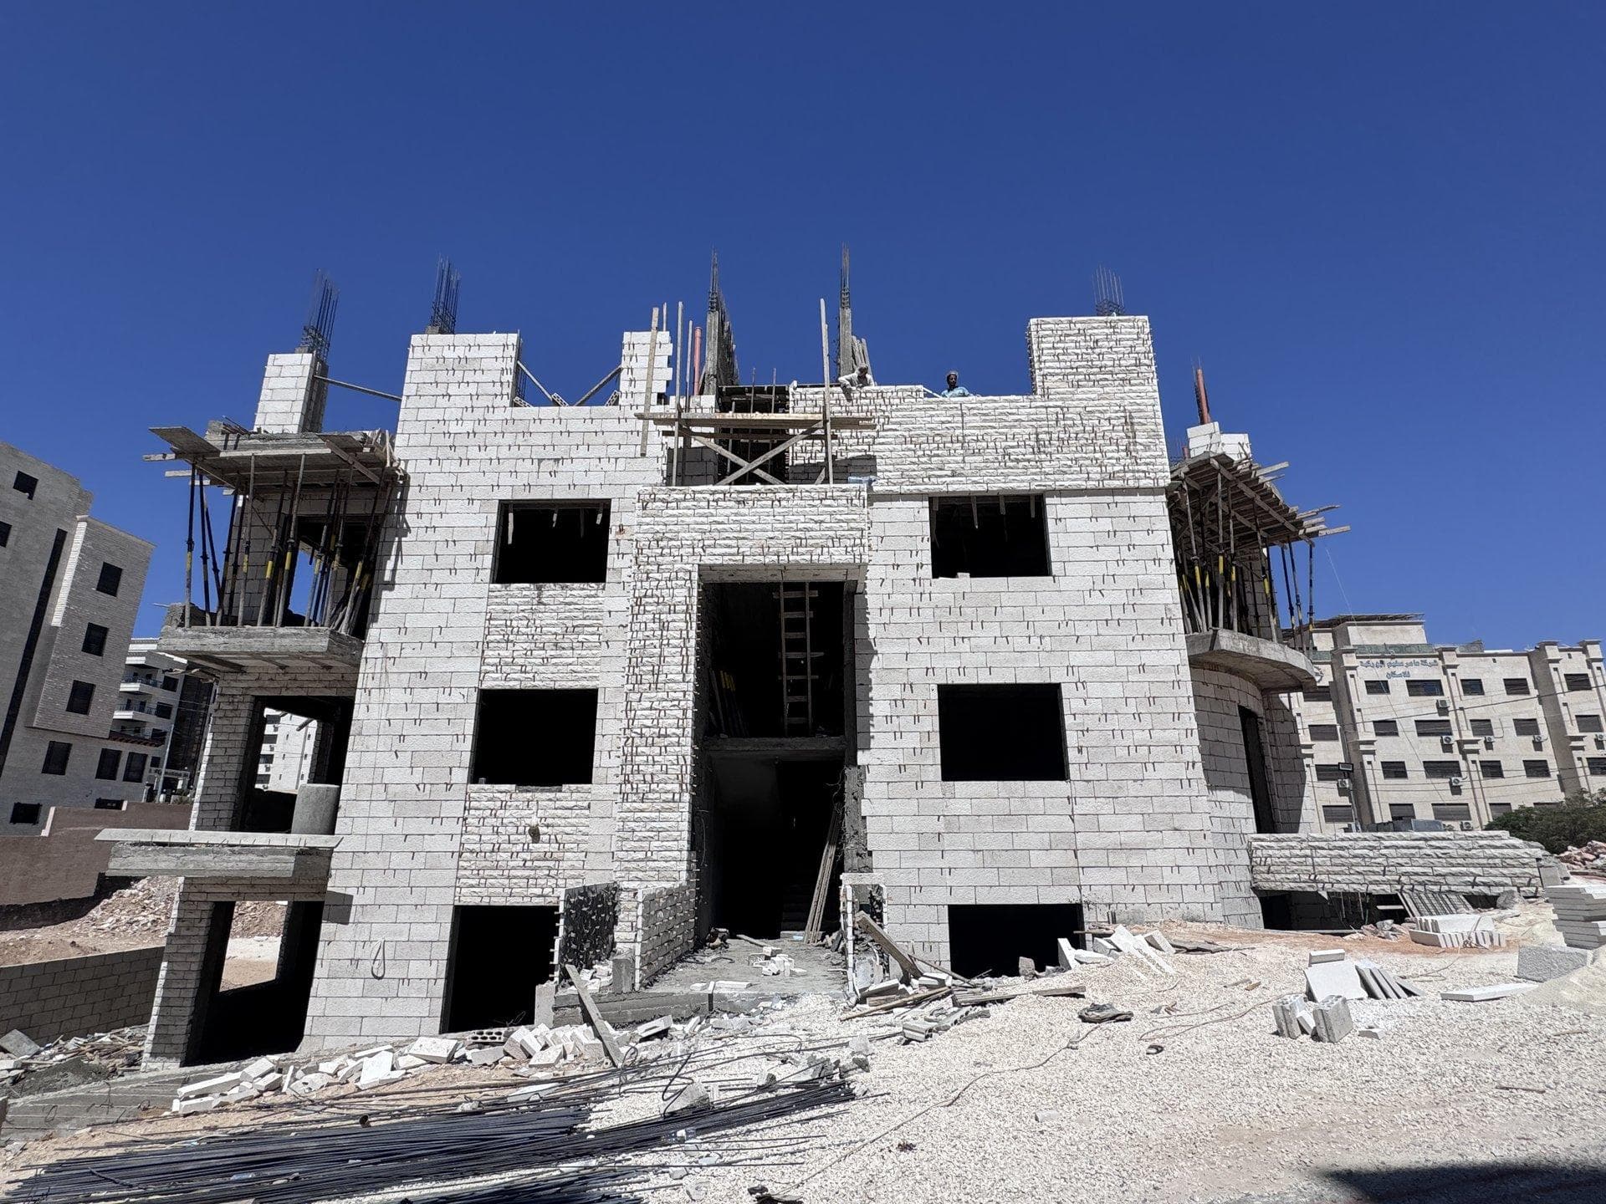
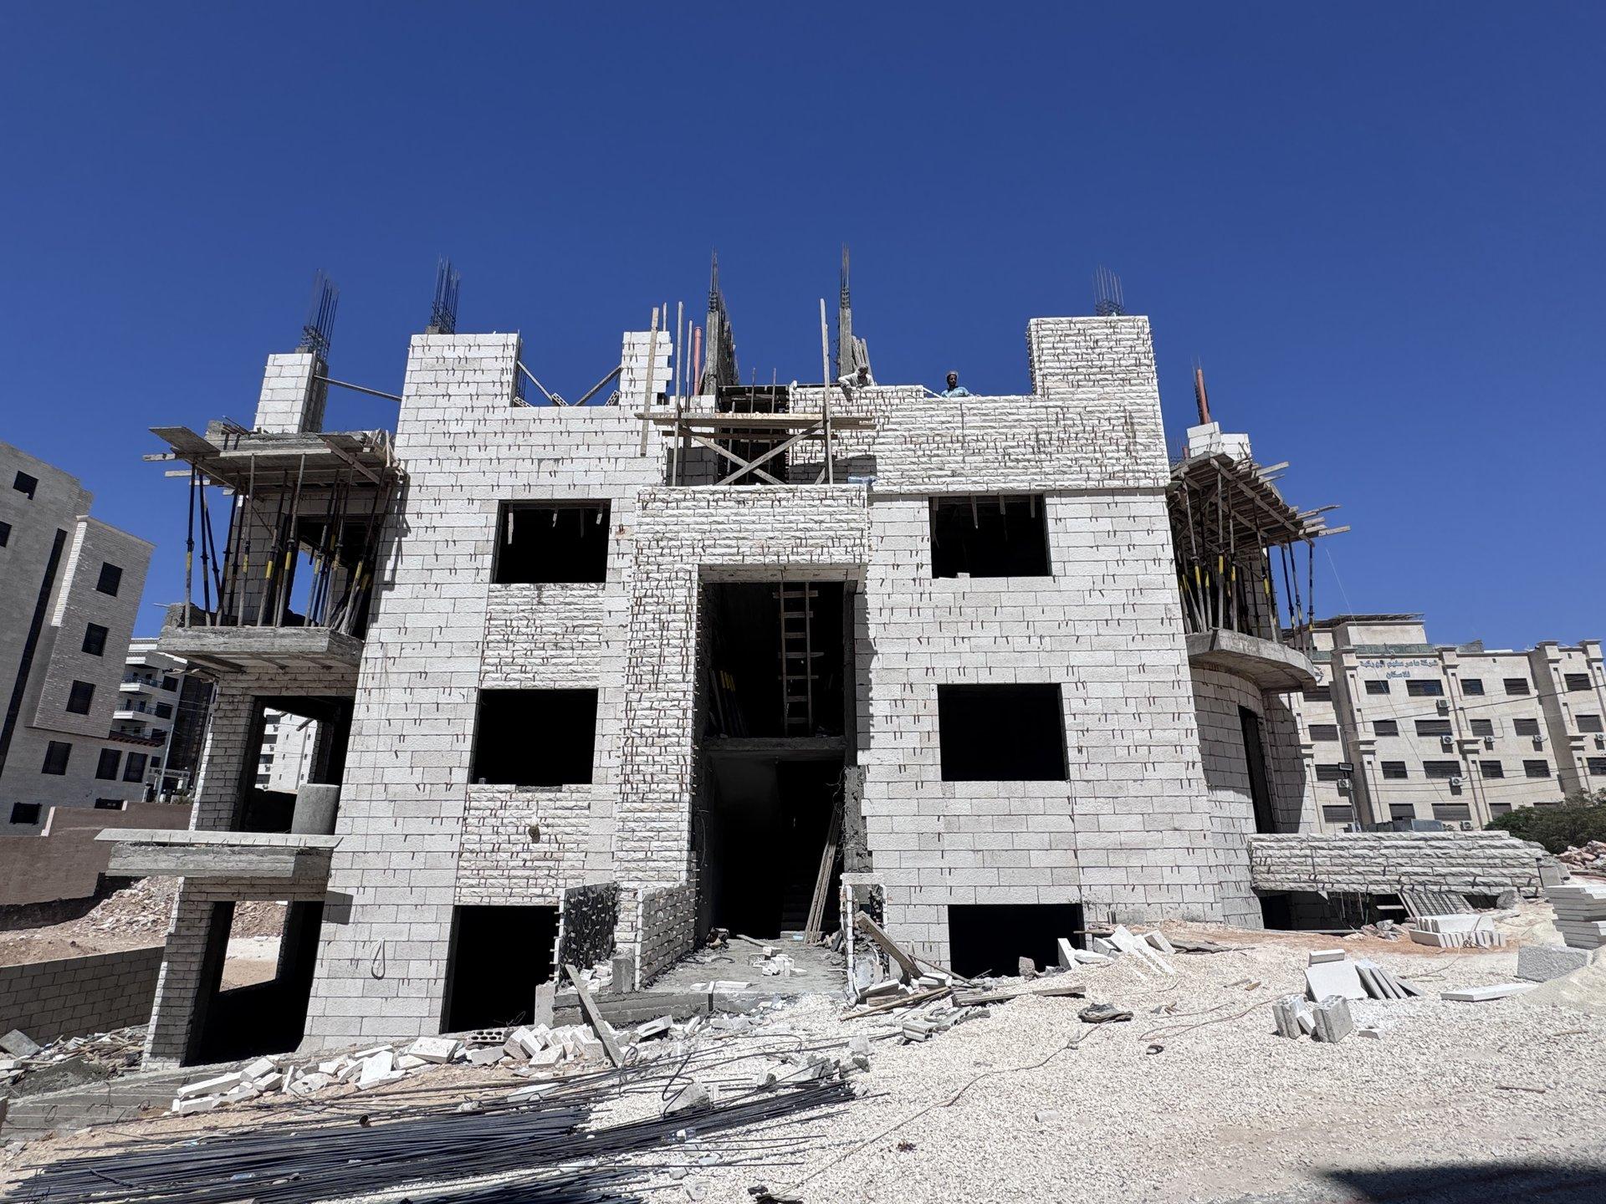
PhotoThe front facade of Fursan 101 as the stone goes on 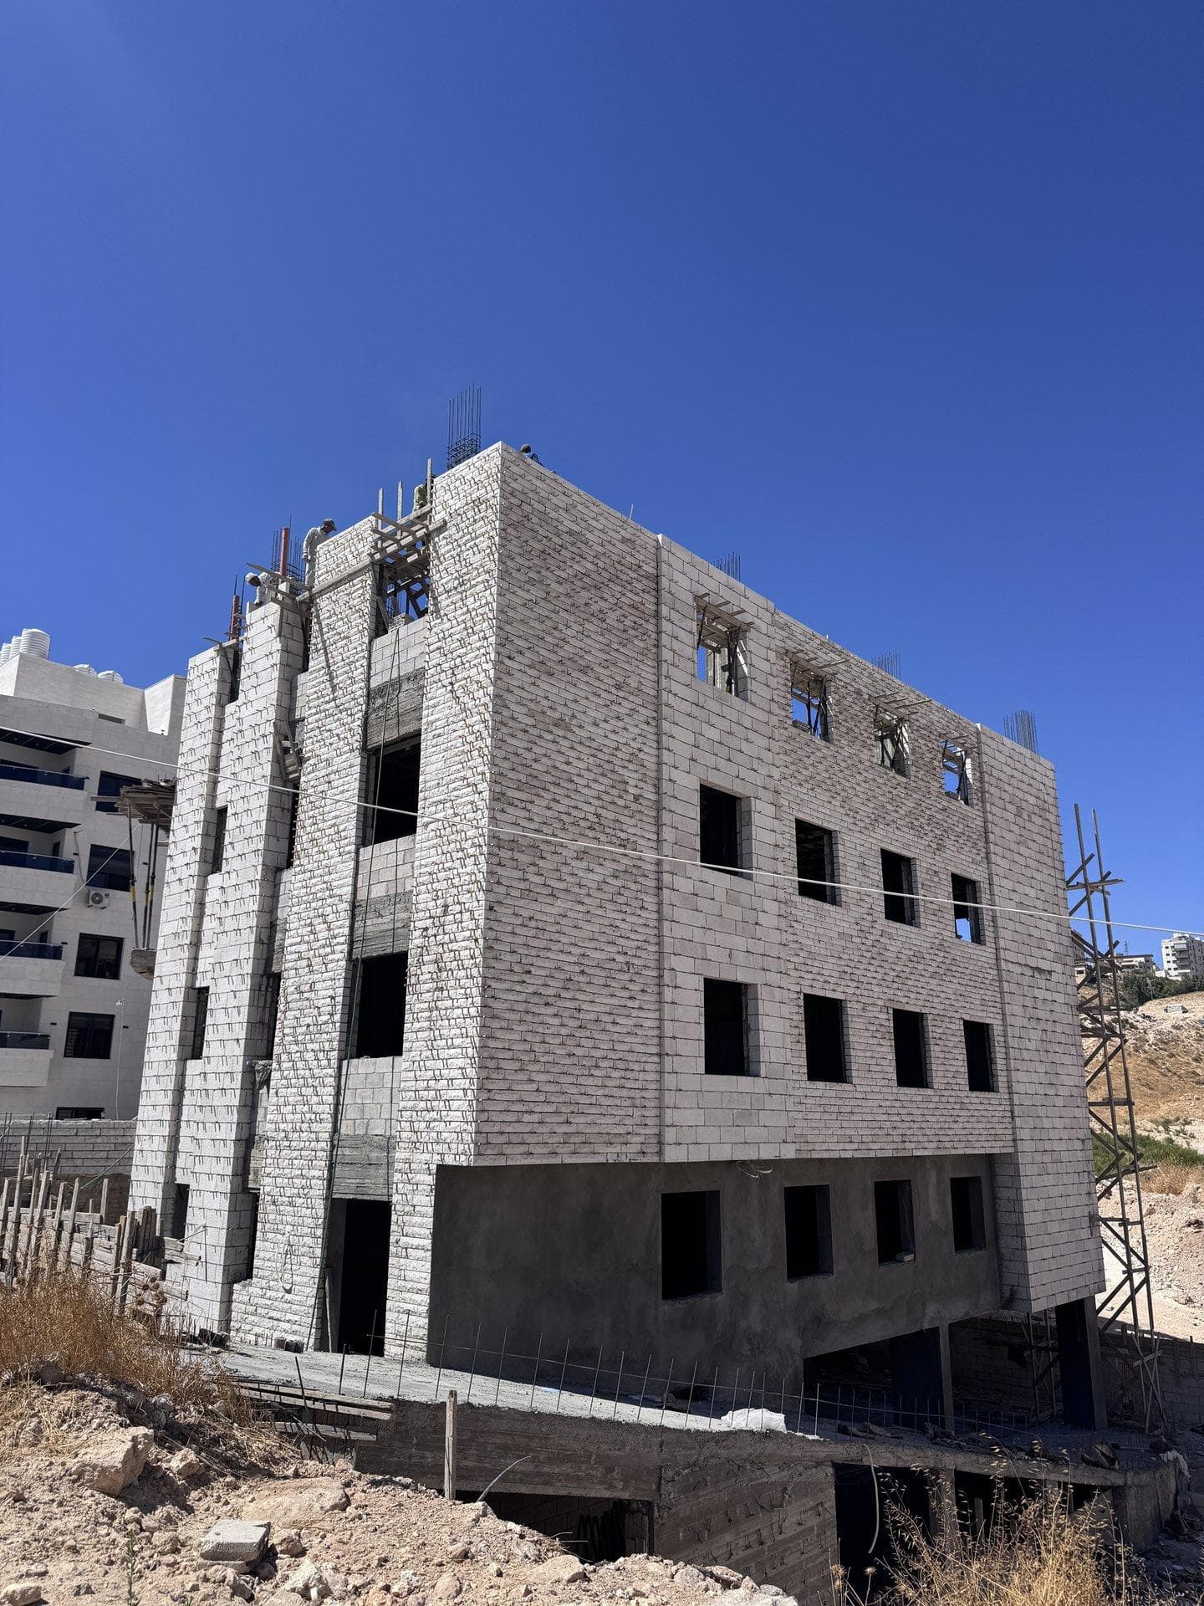
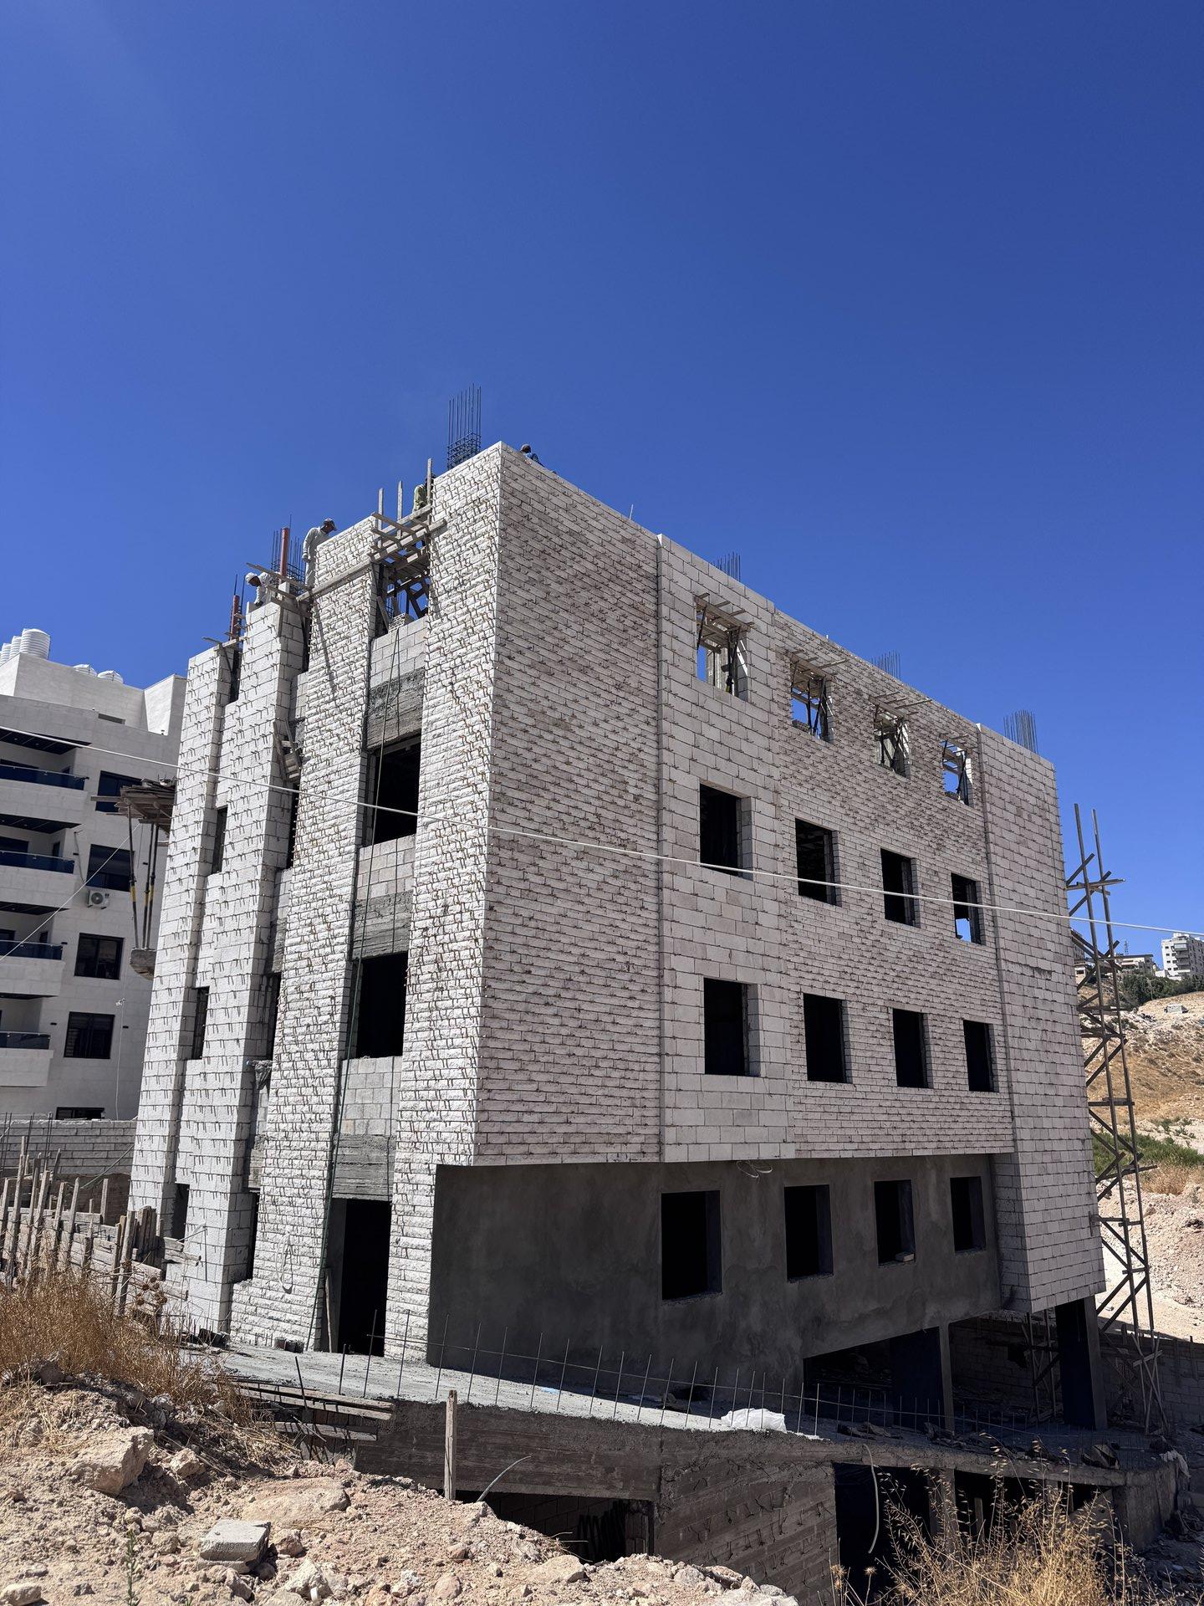
PhotoThe stone-clad corner of Fursan 101 under a blue sky
Drawings
Plans and sections


Drawings are available after sign-in
Sign inThinking of a house on a plot like this?
We start with a study of your land, at the office or on a video call.