

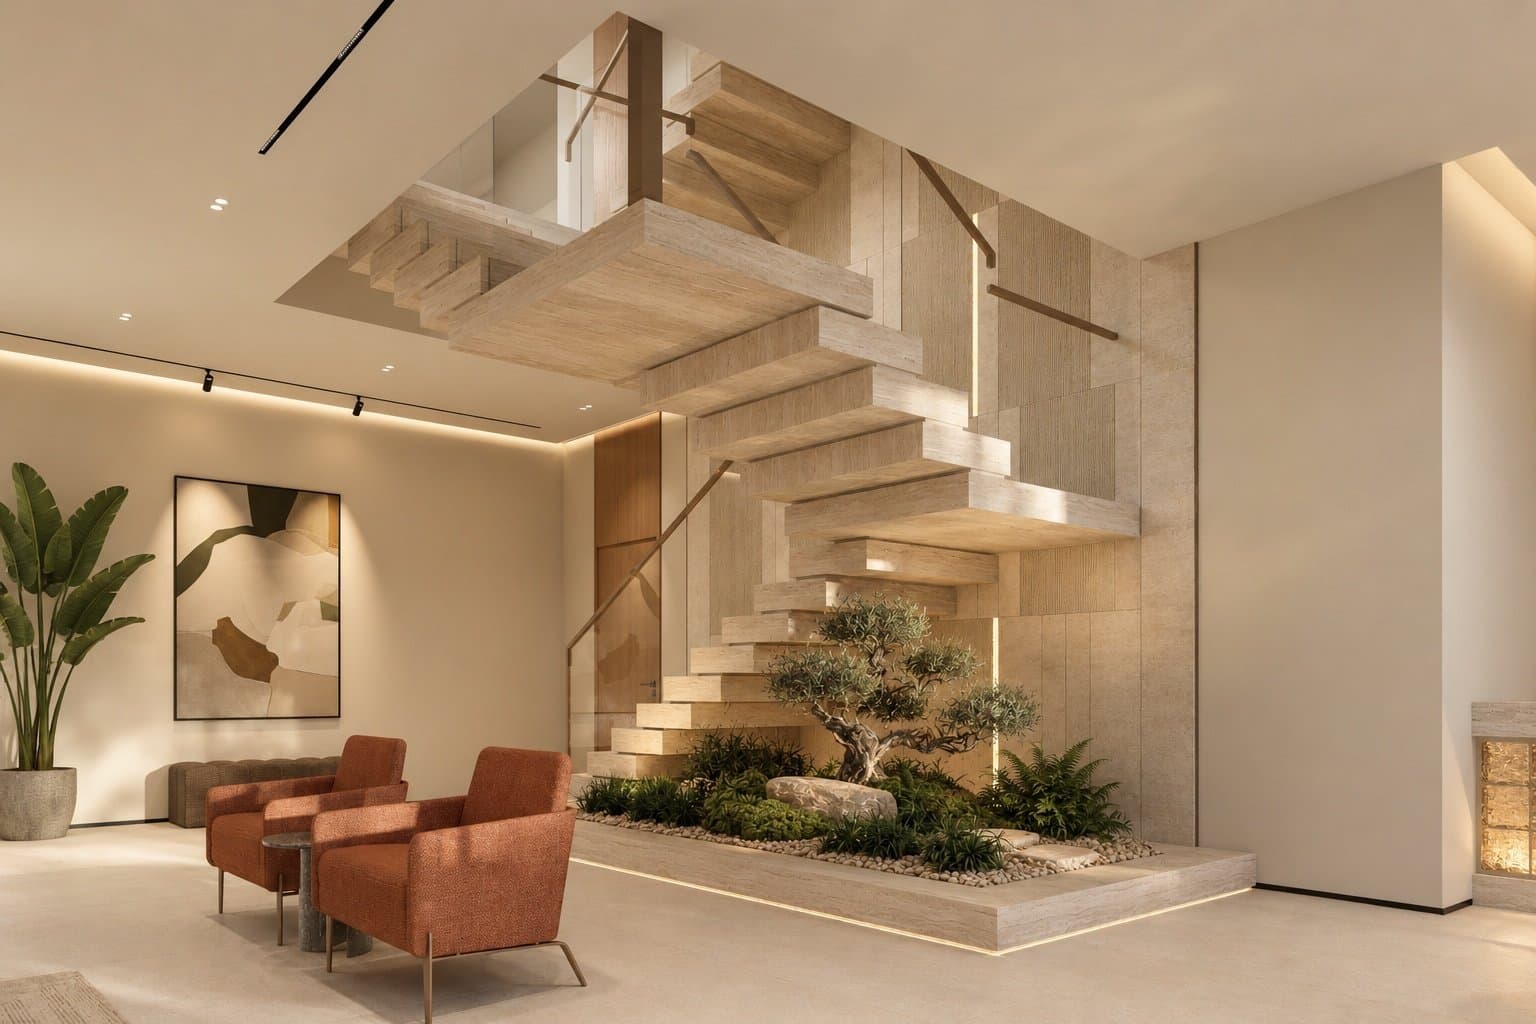
Interior design for the ground floor of Villa A in Wadi Al-Seer, in light stone and timber with a floating stone stair at the centre of the plan.
- Levels
- 1
- Year
- 2026
- Sector
- Interiors
- Services
- Interior design
About the project
This project covers the interior design of the ground floor of Villa A, one of three residential units on a single plot in Wadi Al-Seer. The floor is designed for hospitality, and brings the living room, dining area and kitchen together around a floating stone stair at the centre of the plan.
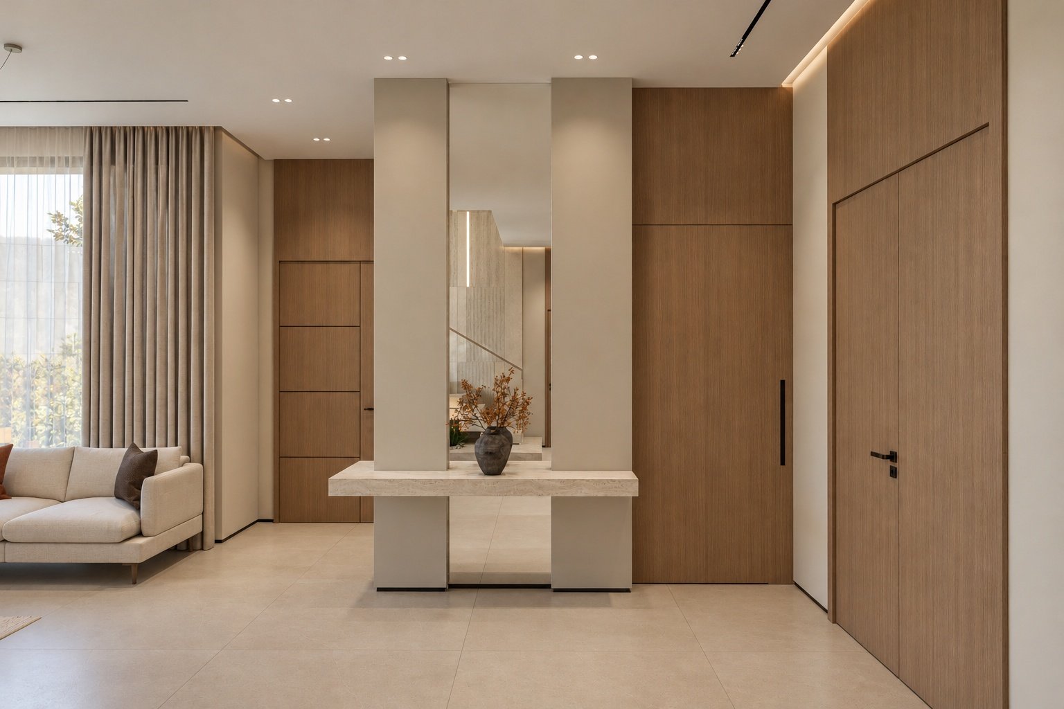
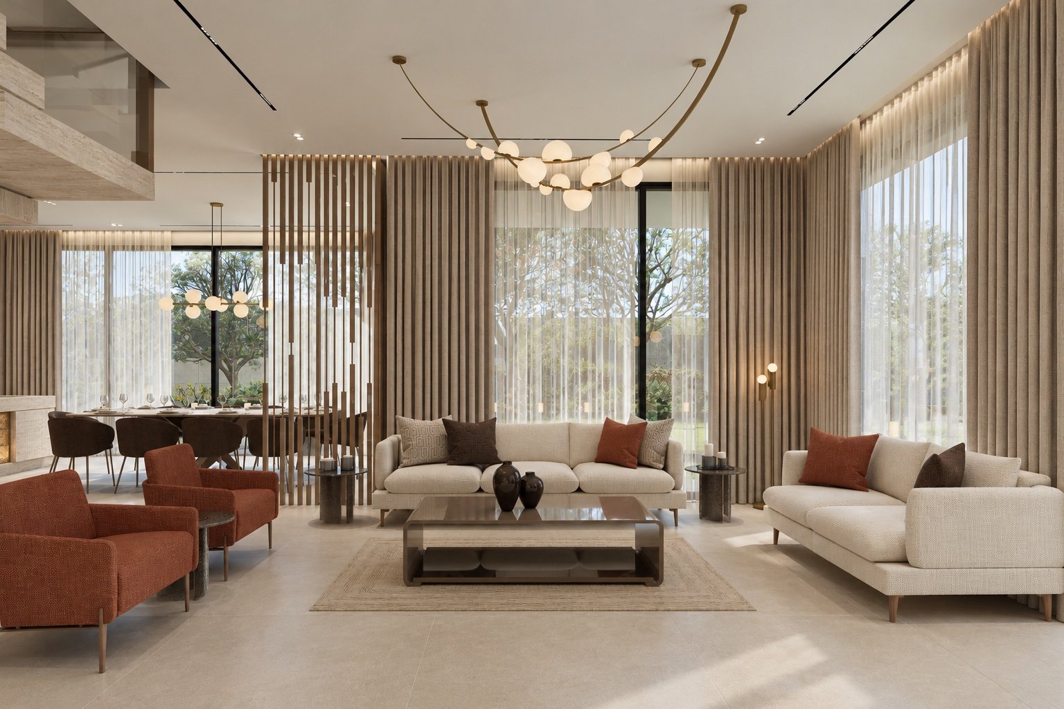
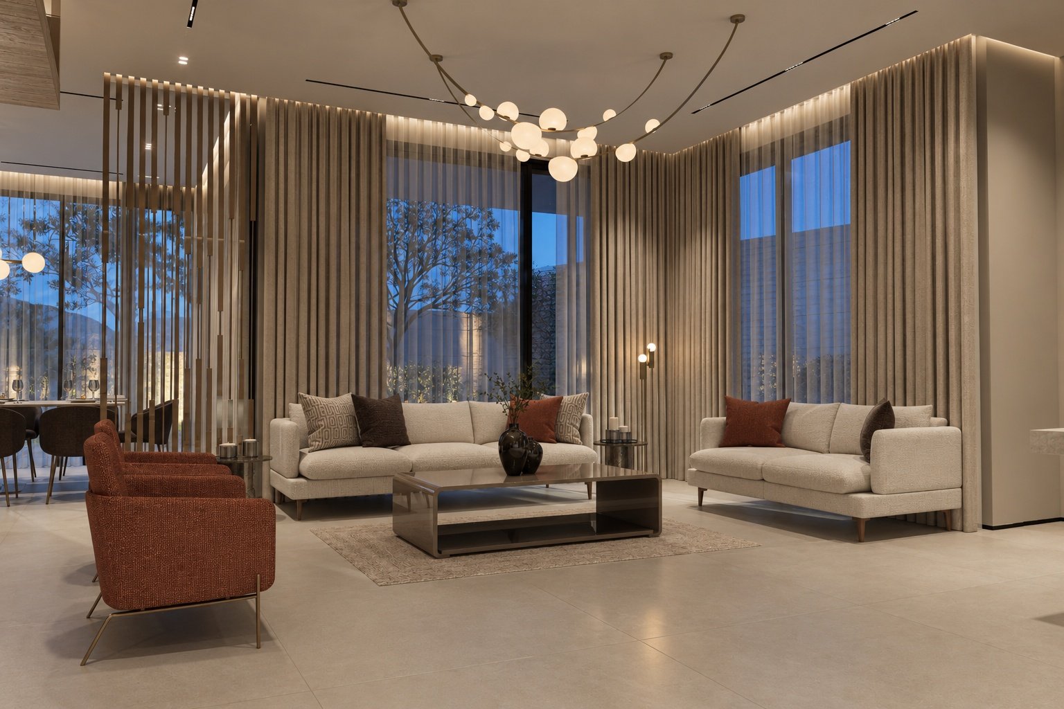
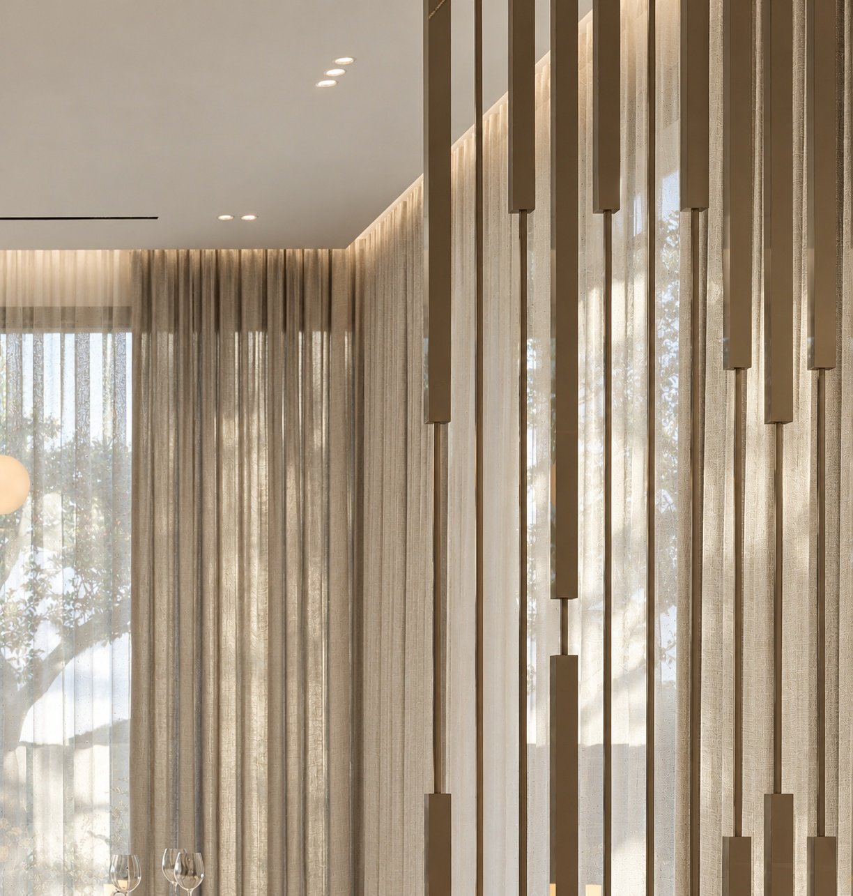
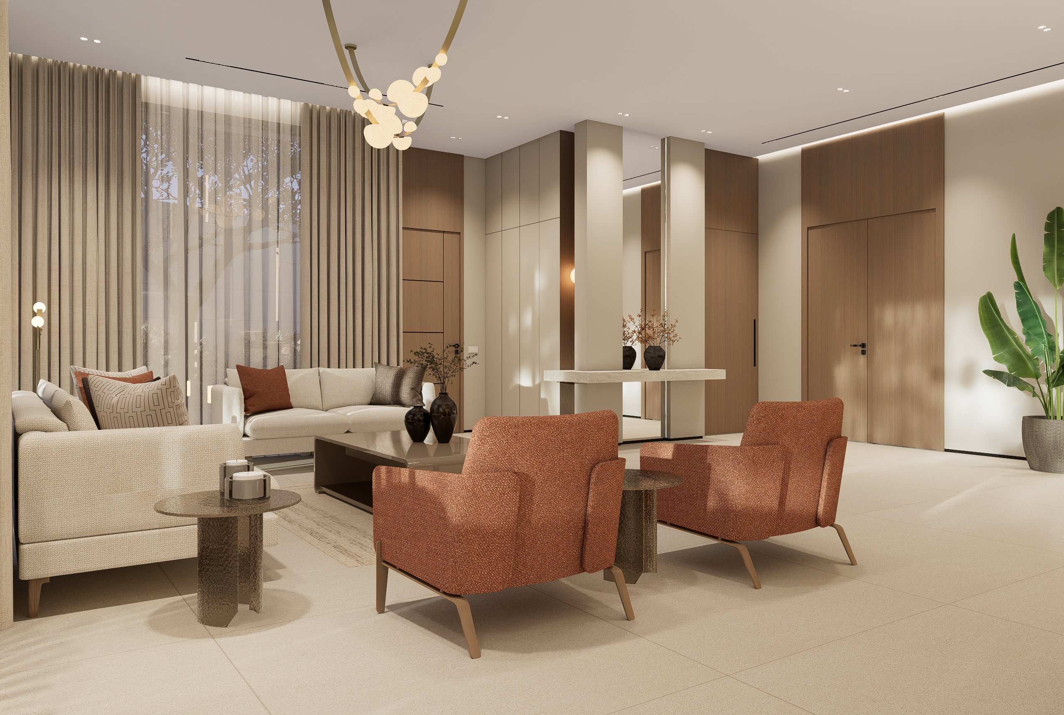
The palette is beige, ivory and sand. A small set of materials recurs throughout: light stone with a honed finish, timber panels, vertical timber slats, and sheer curtains that let in light from the garden. Terracotta-toned armchairs add a limited note of colour against the quiet background.
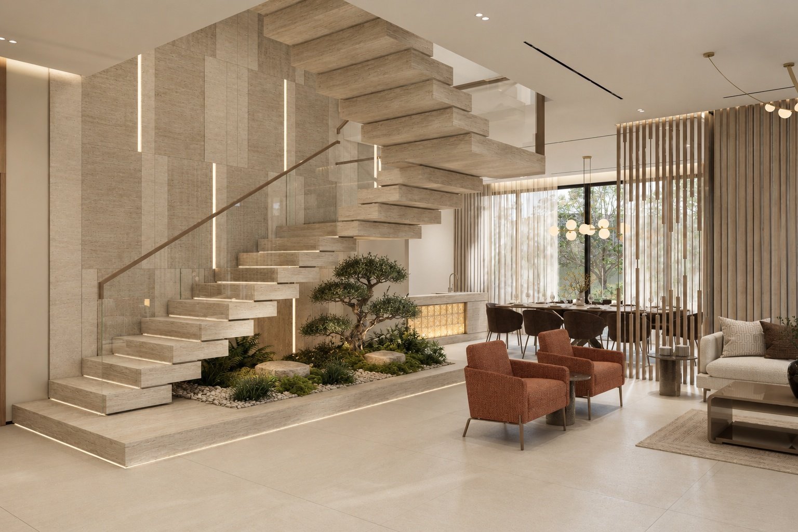
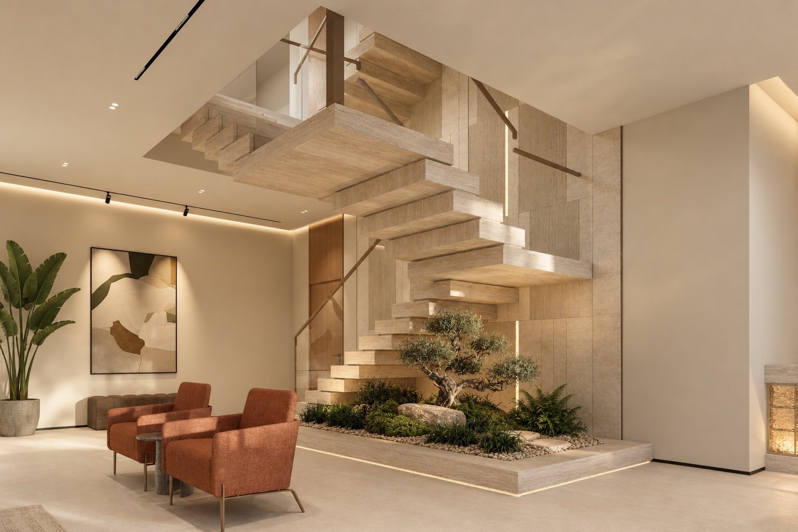
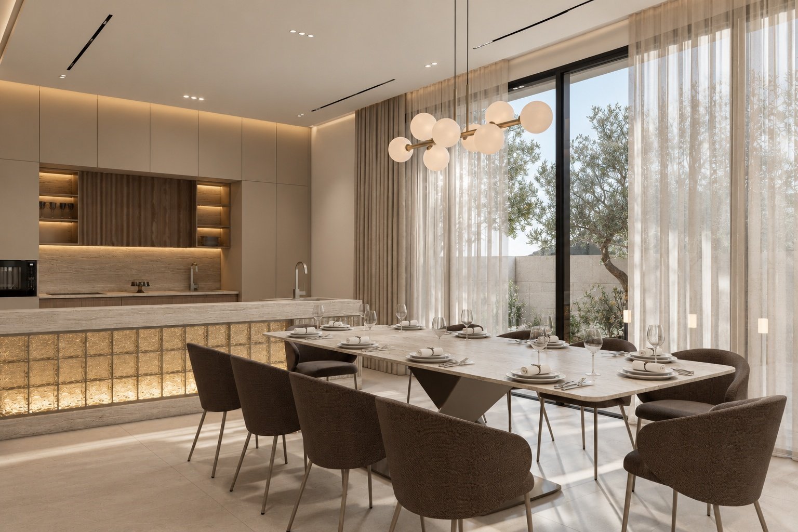
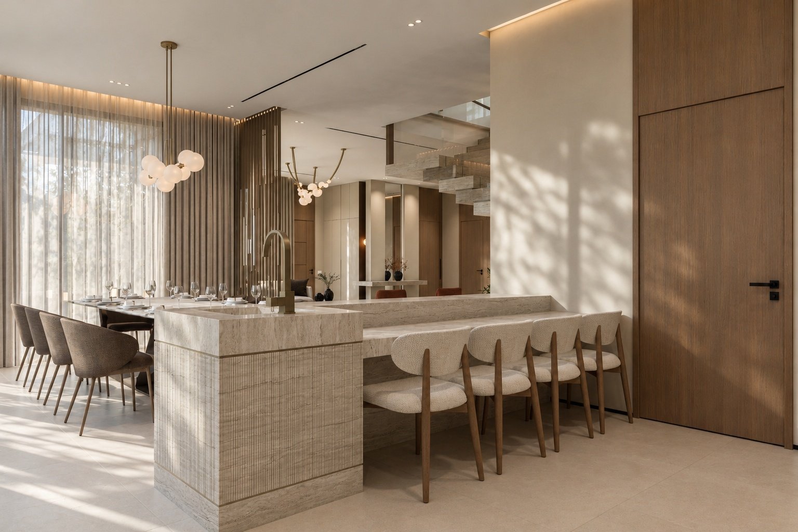
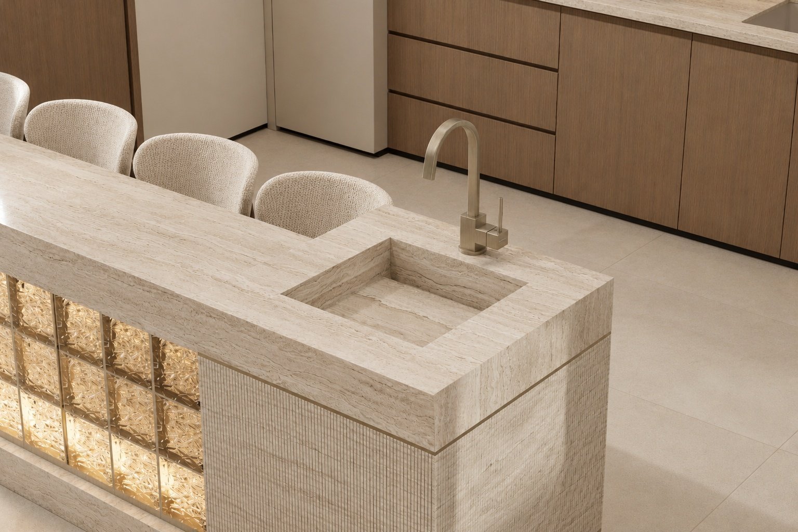
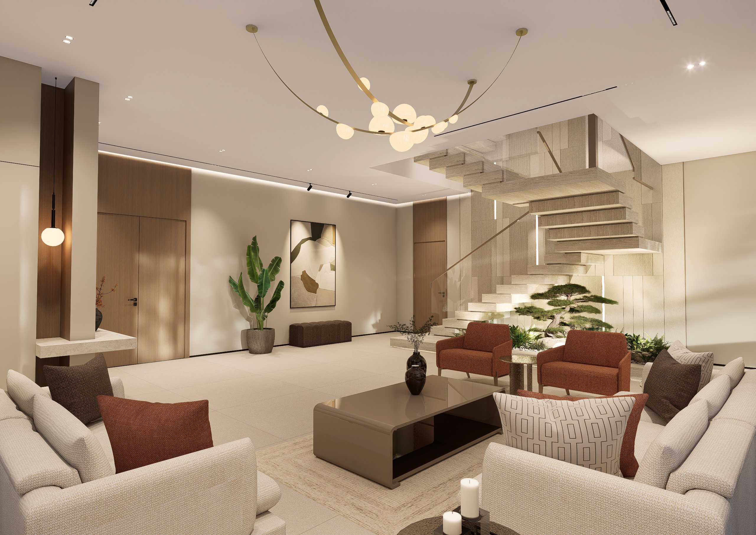
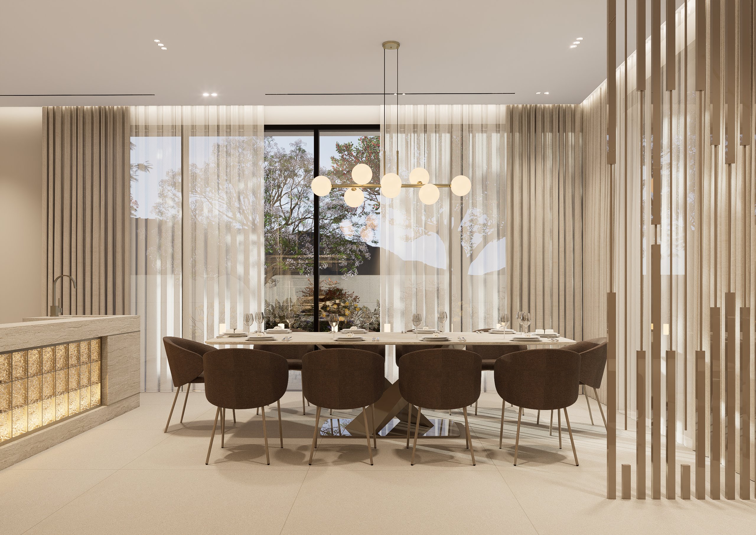
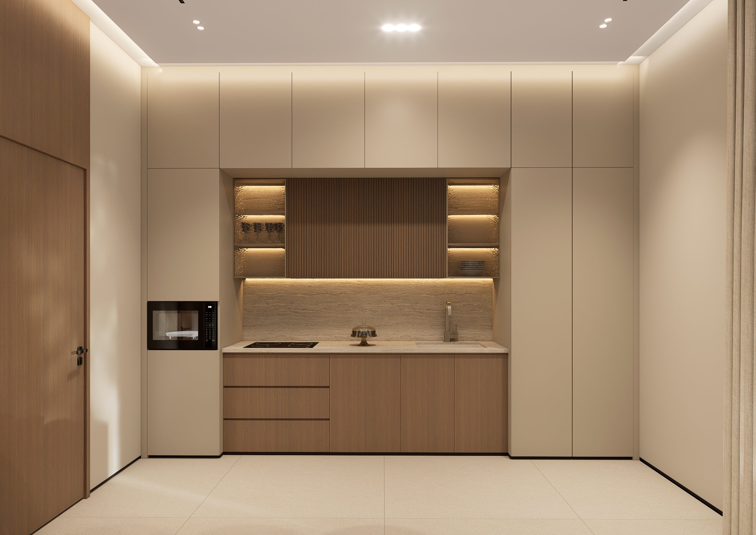
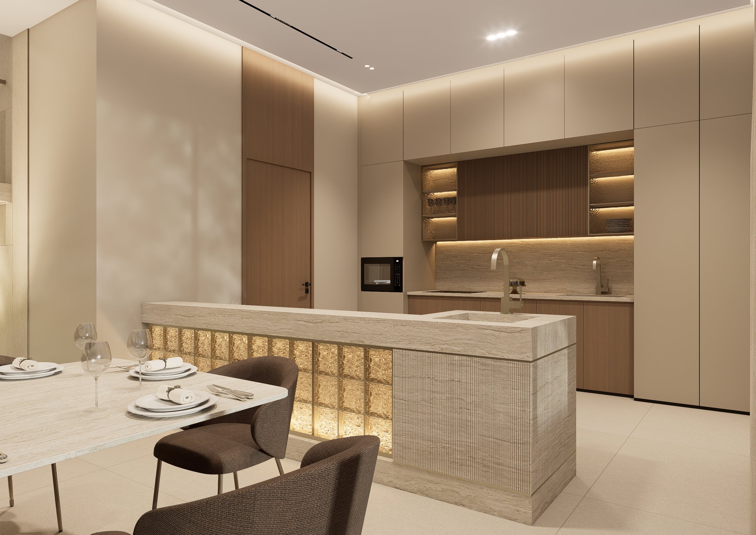
The stair sits between the living room, the kitchen and the dining area, with a small planted bed of gravel and concealed lighting beneath it. The kitchen island is clad in travertine with an illuminated front, and the kitchen faces a large dining table and the garden through a full-height window.
The images shown are visualisations of the interior design. Work on the interior has not started yet.
Images
17 images
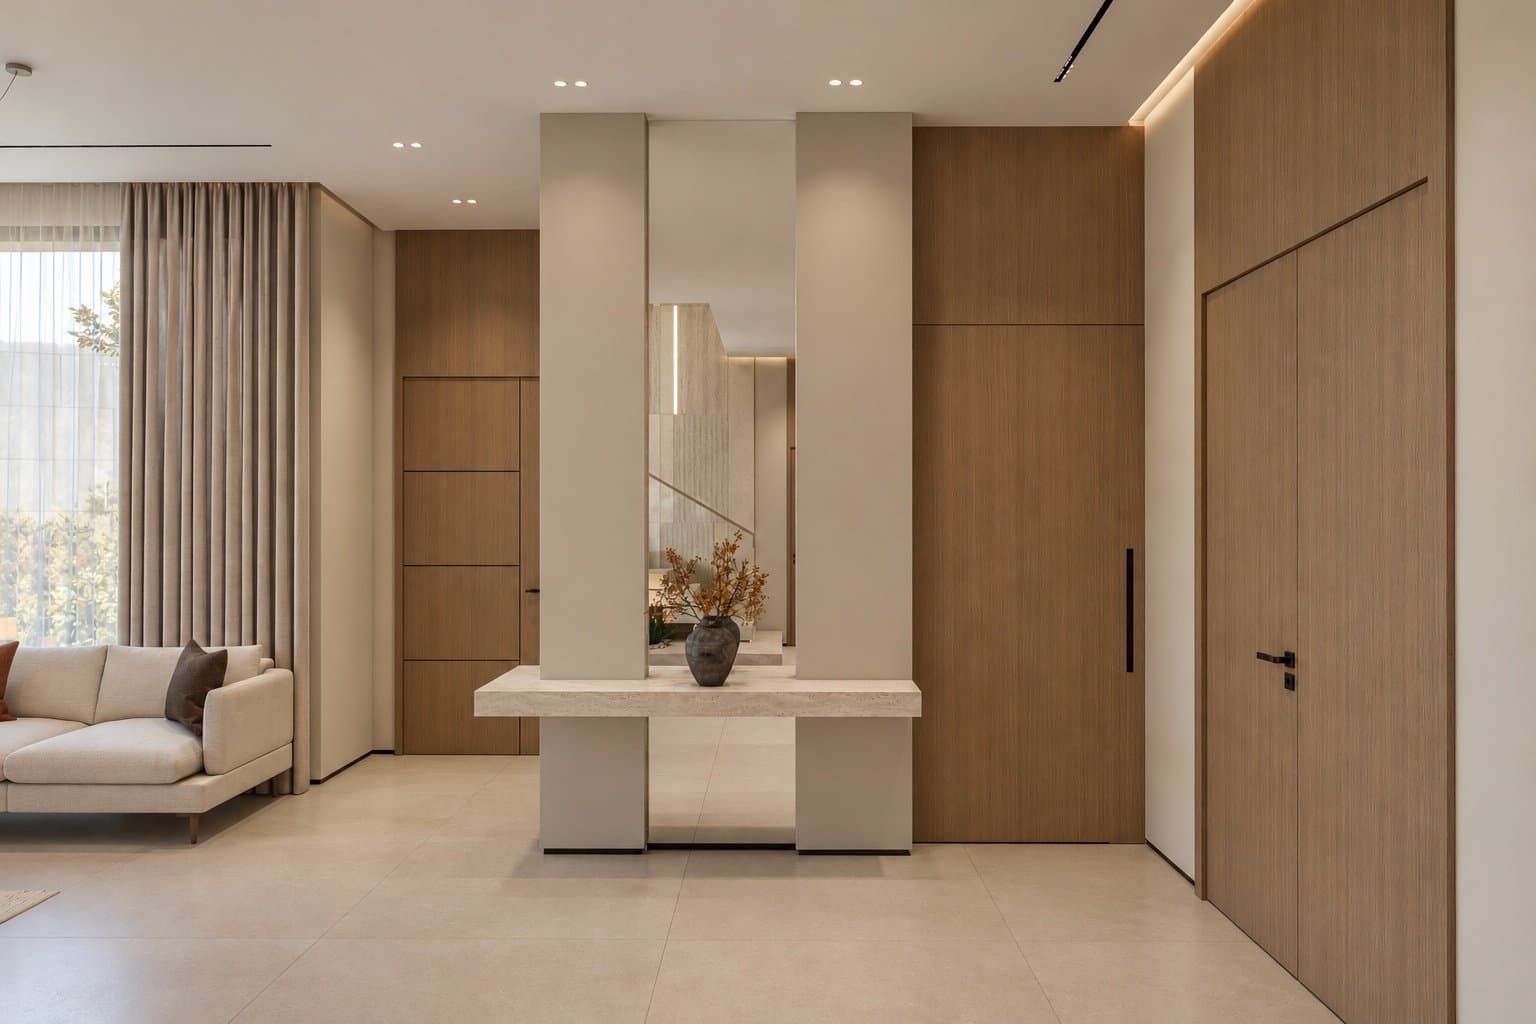
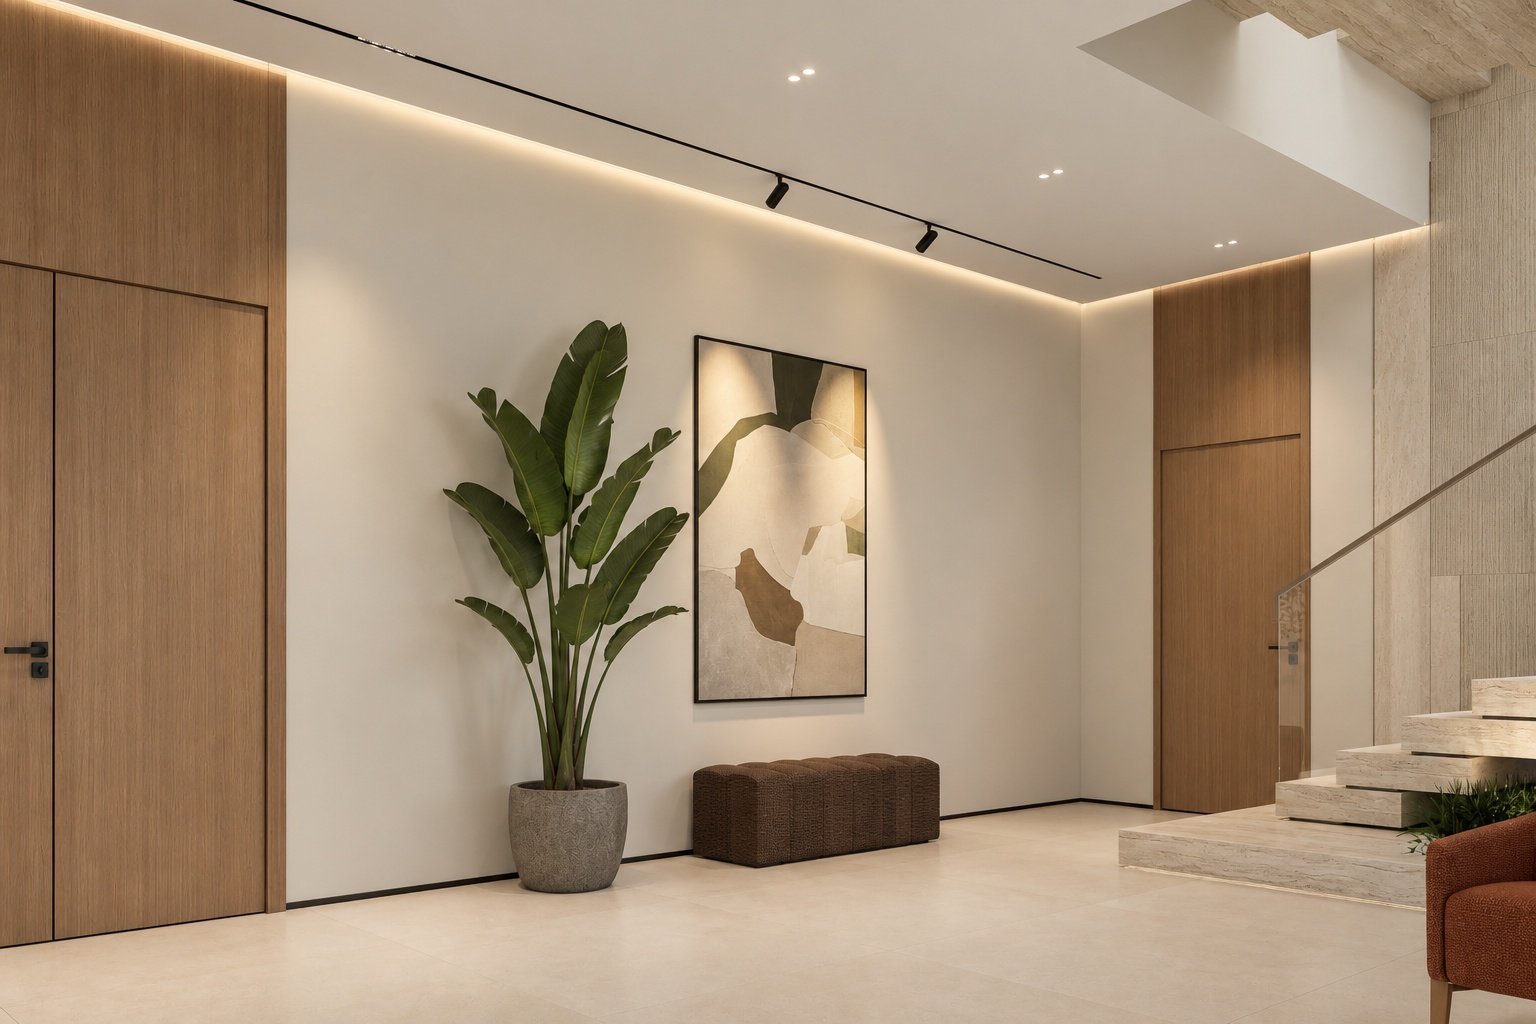
Entrance hall with timber and stone surfaces 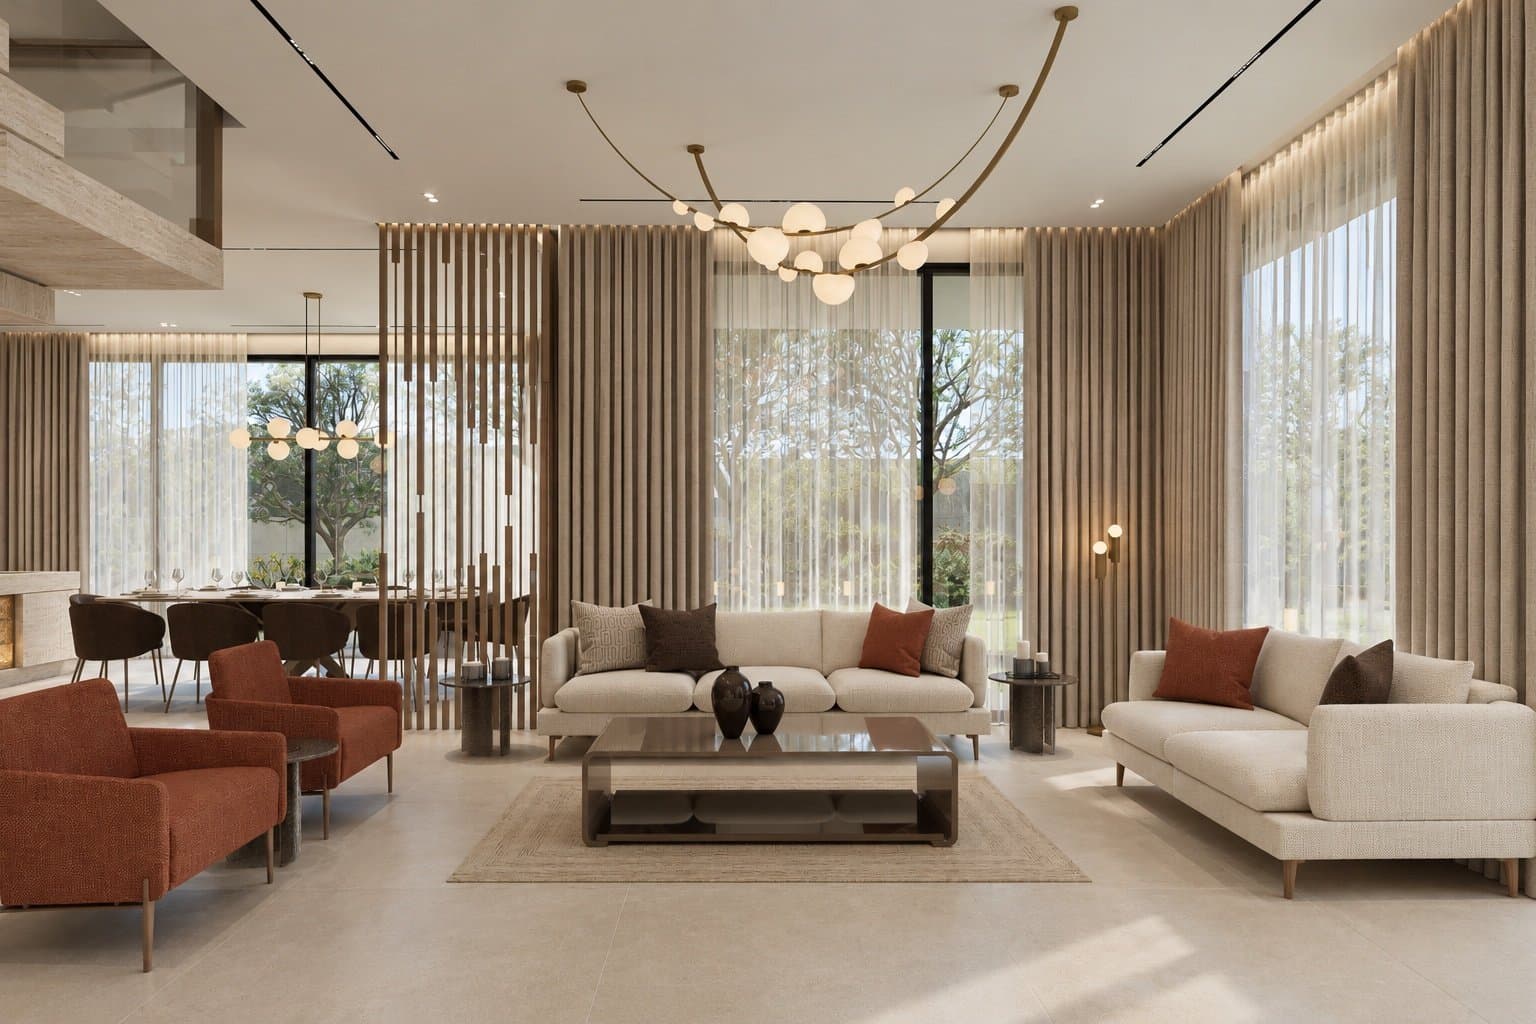
Living room with sheer curtains and timber slats 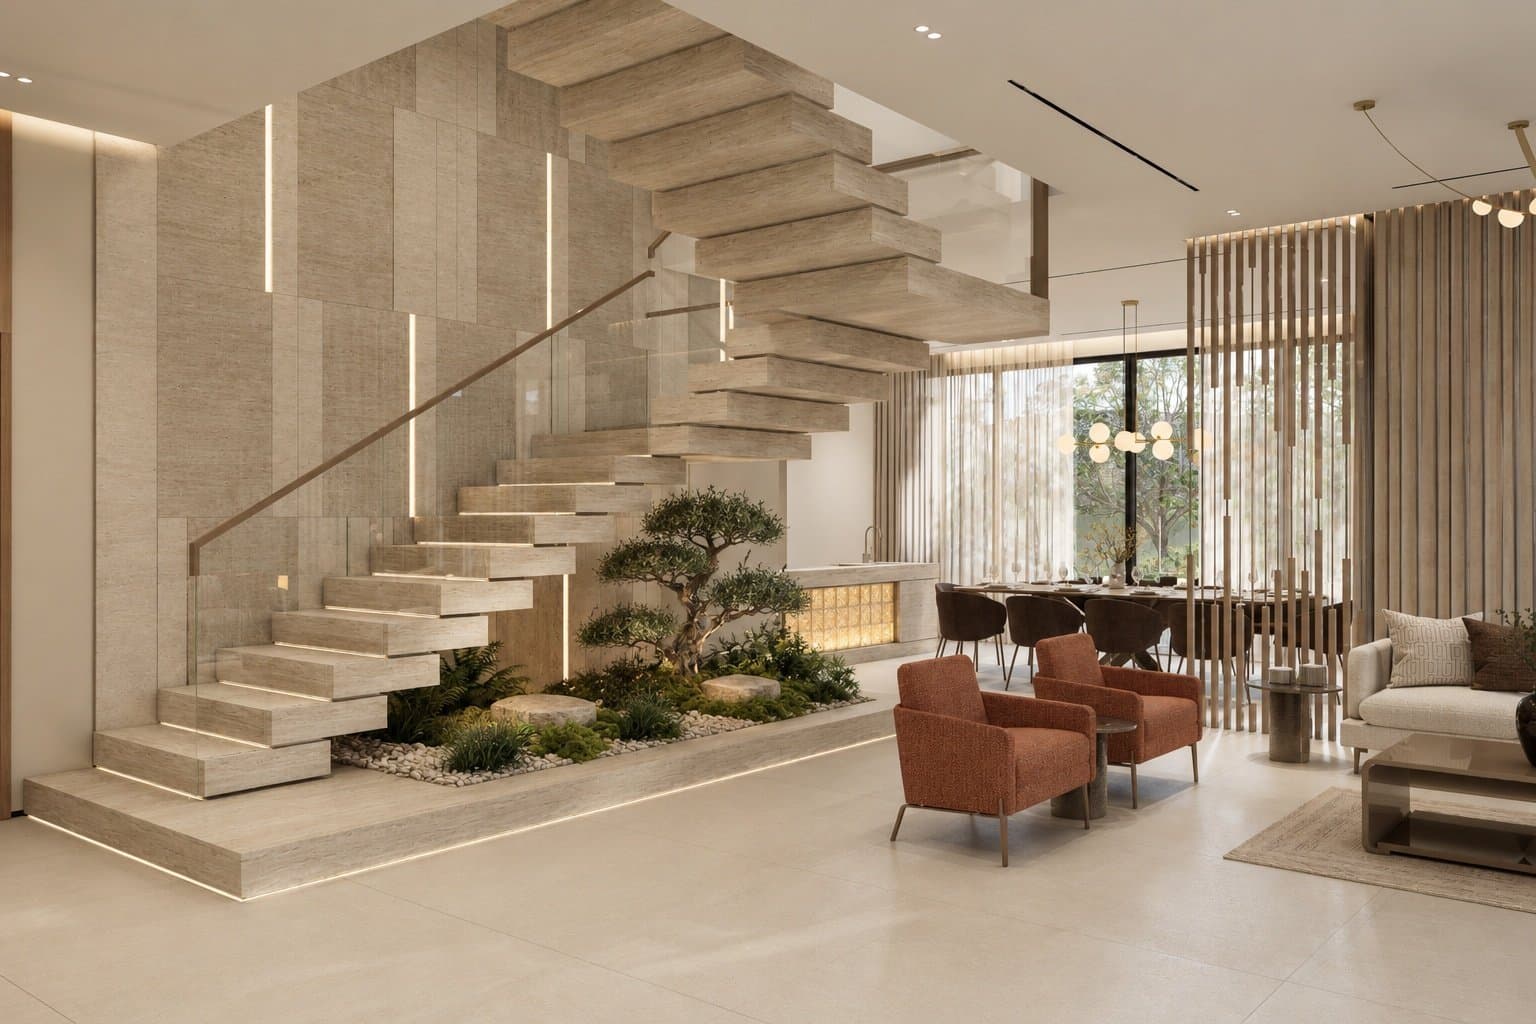
Floating stone staircase on the ground floor 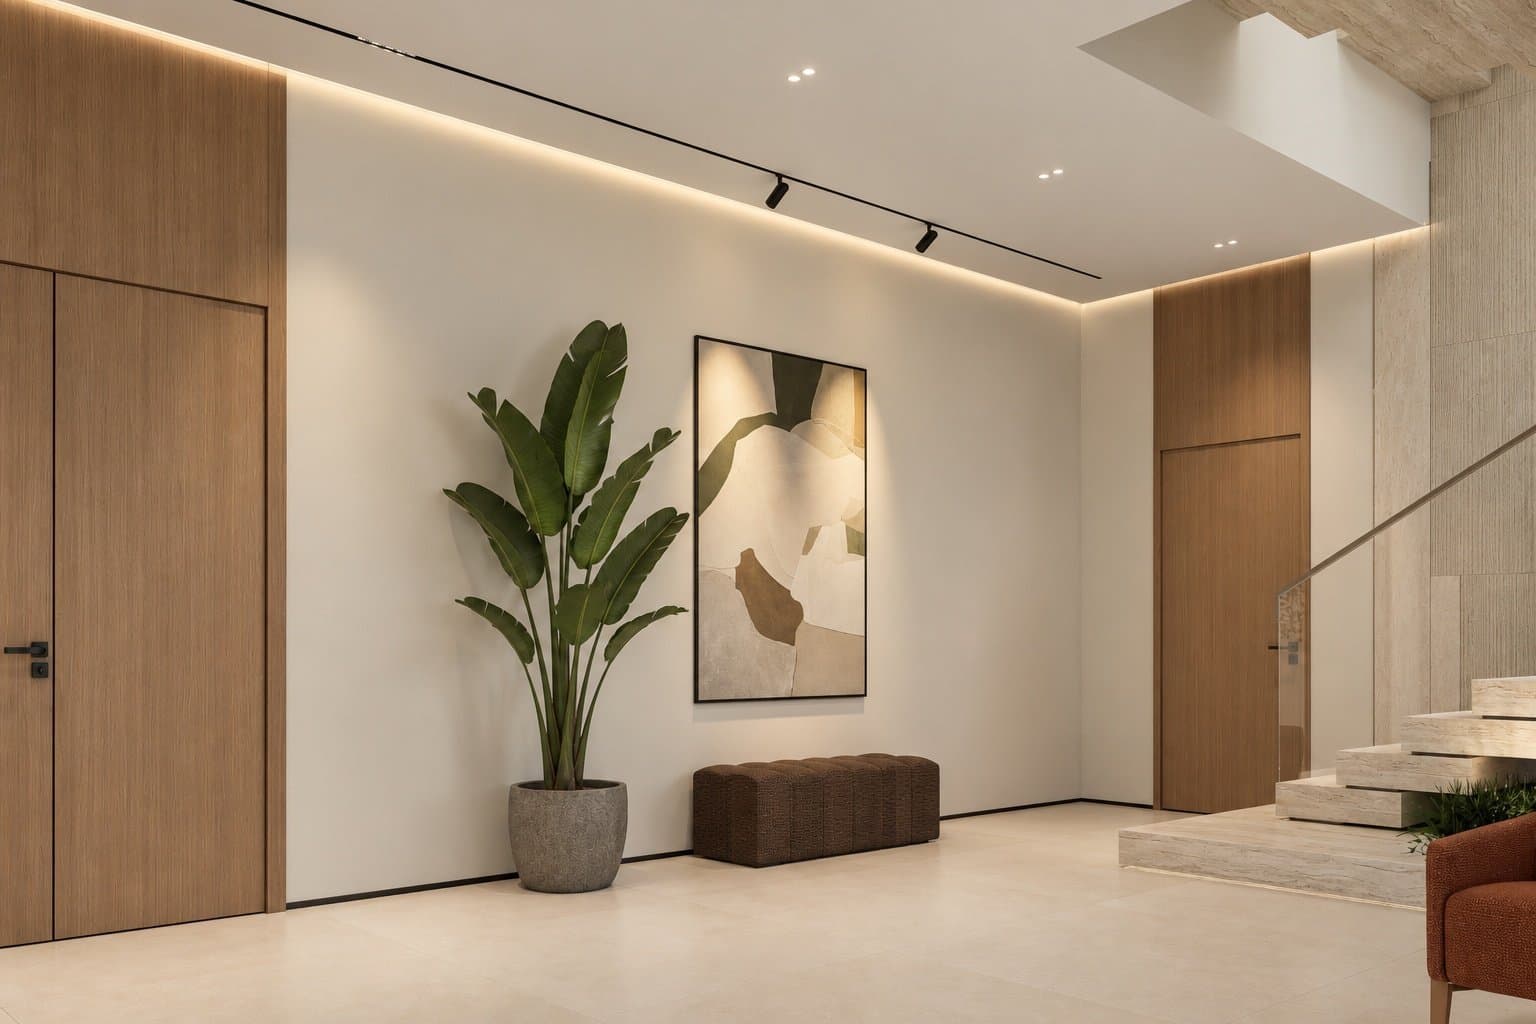
Living room corner near the stair The staircase and the planted bed beneath it 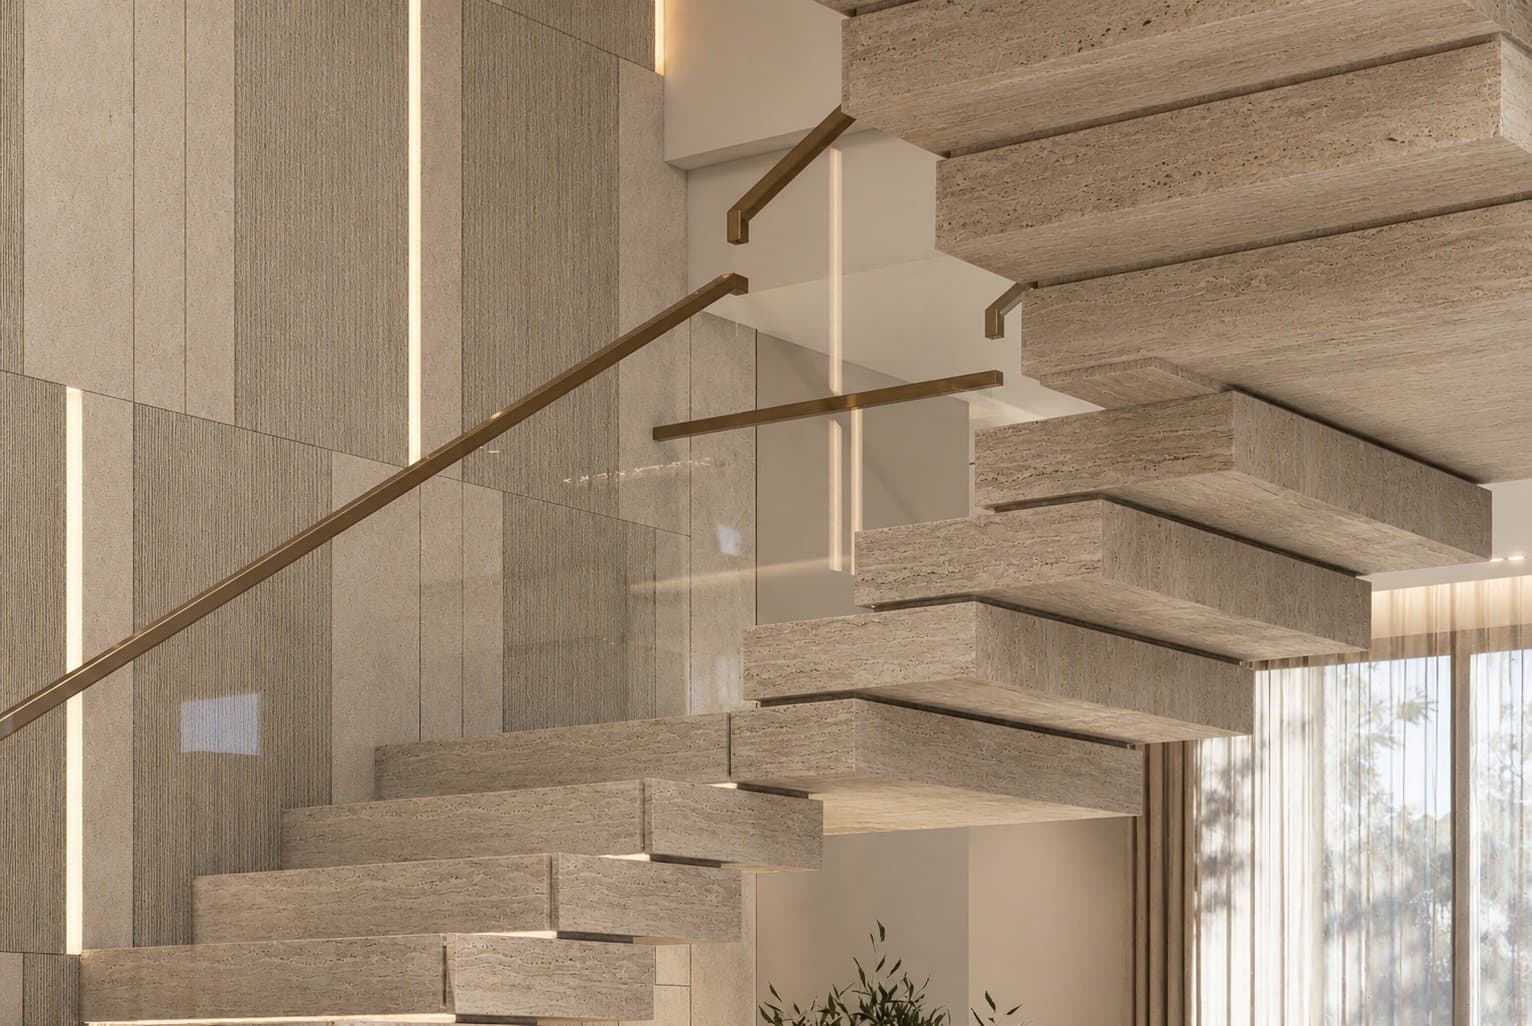
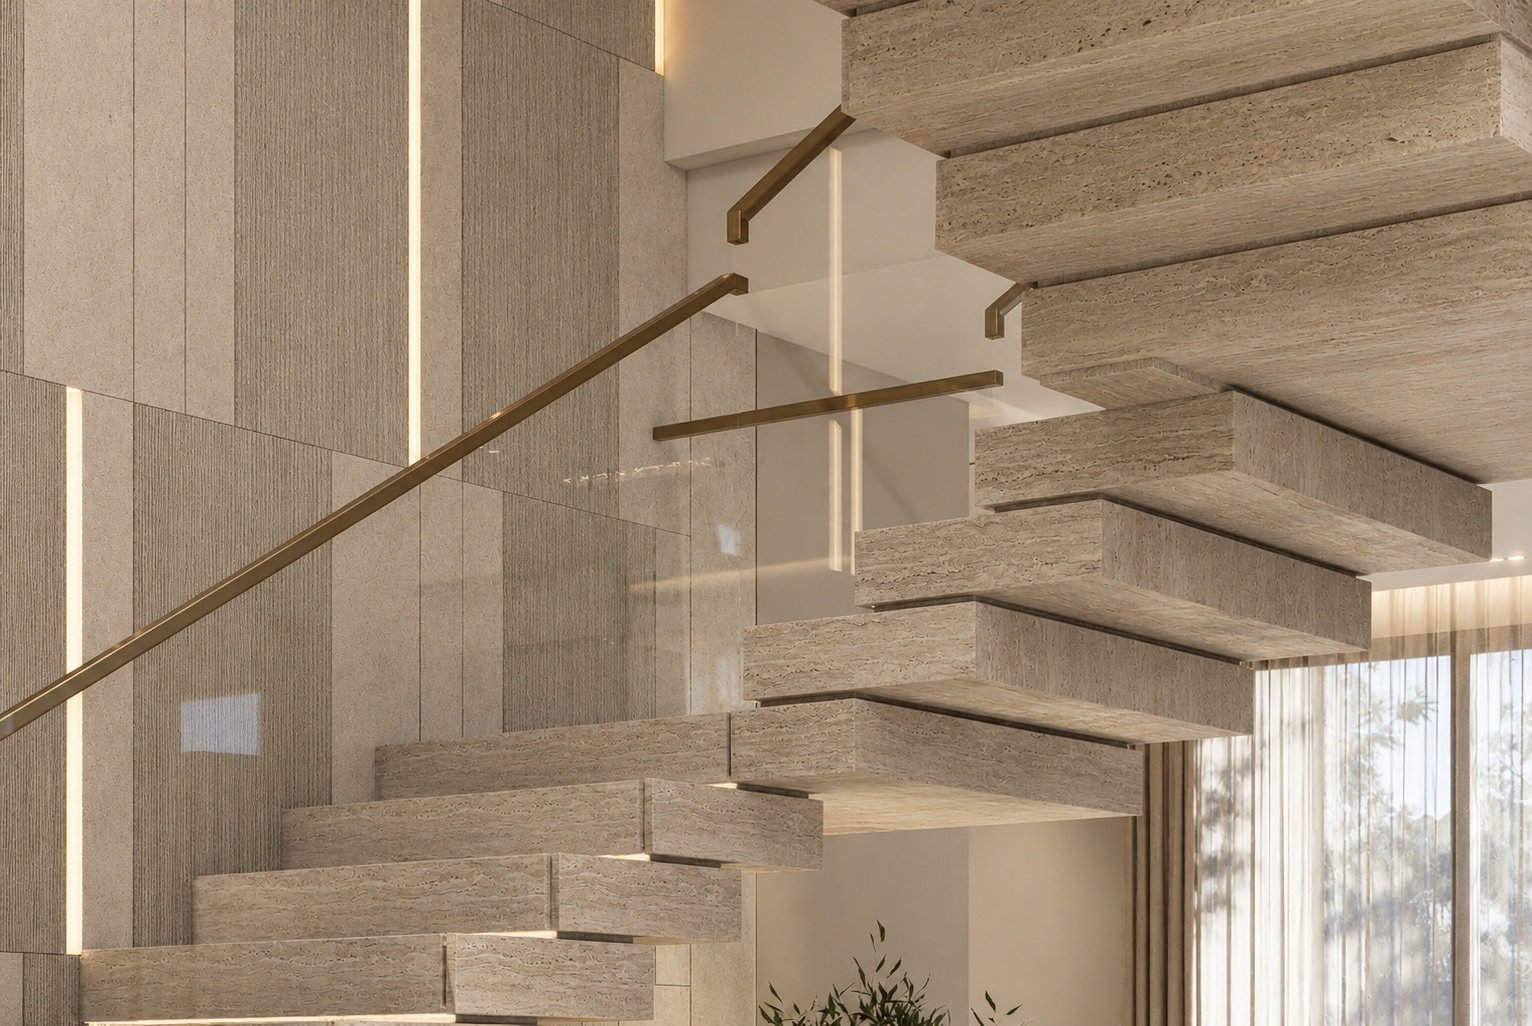
Detail of the stone stair treads 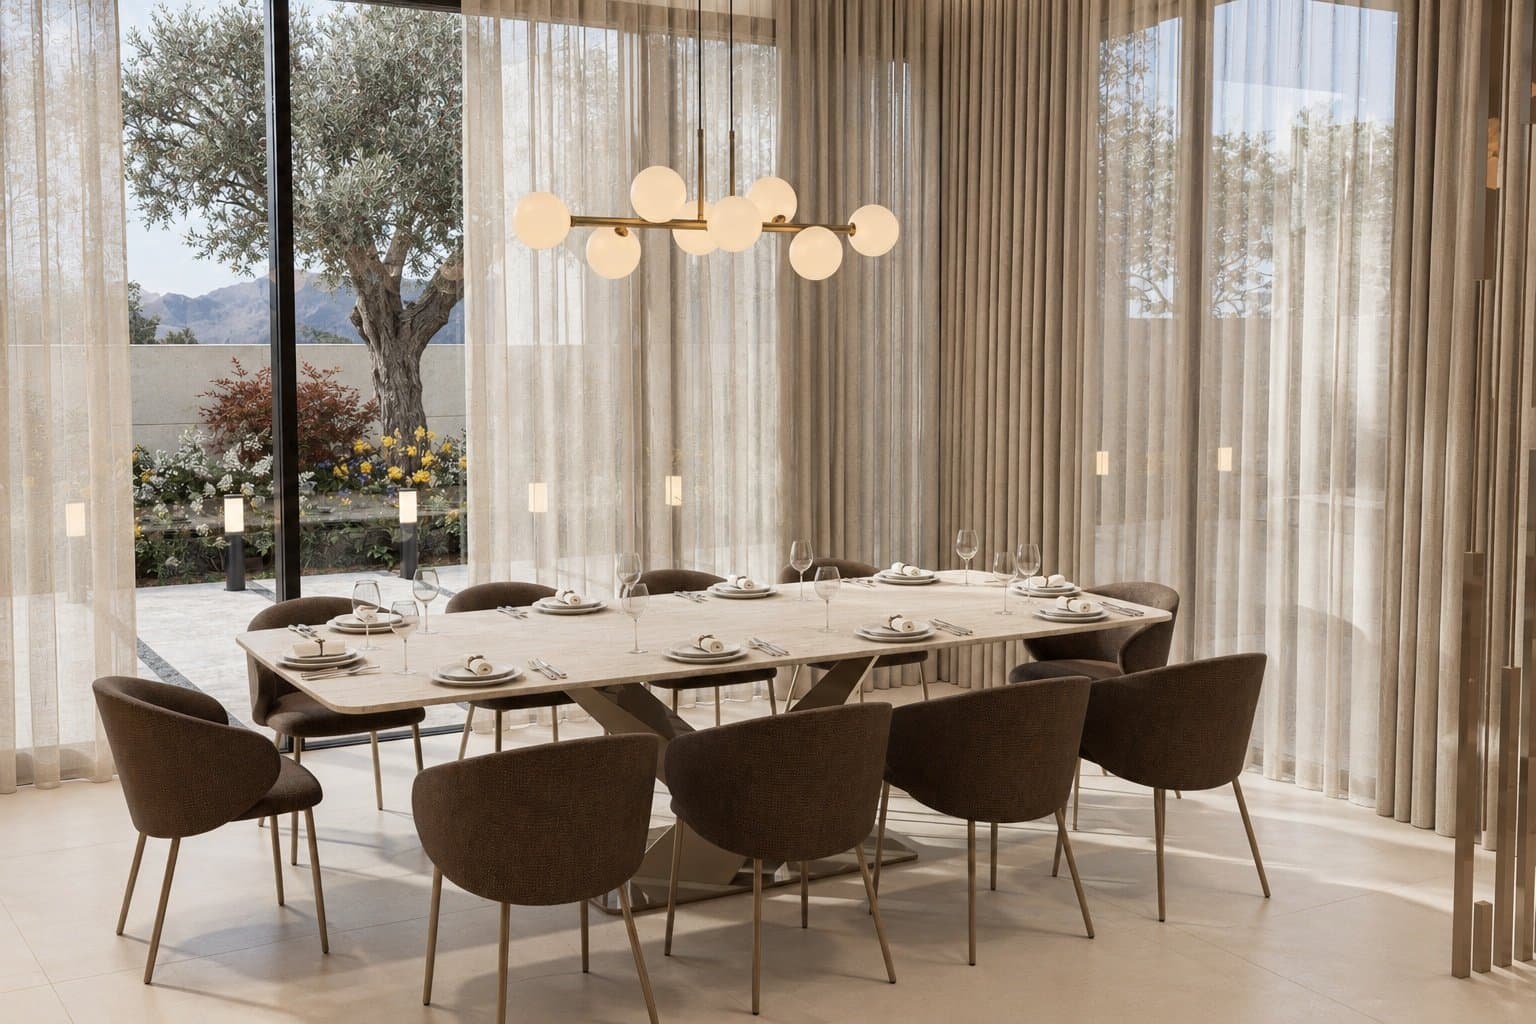
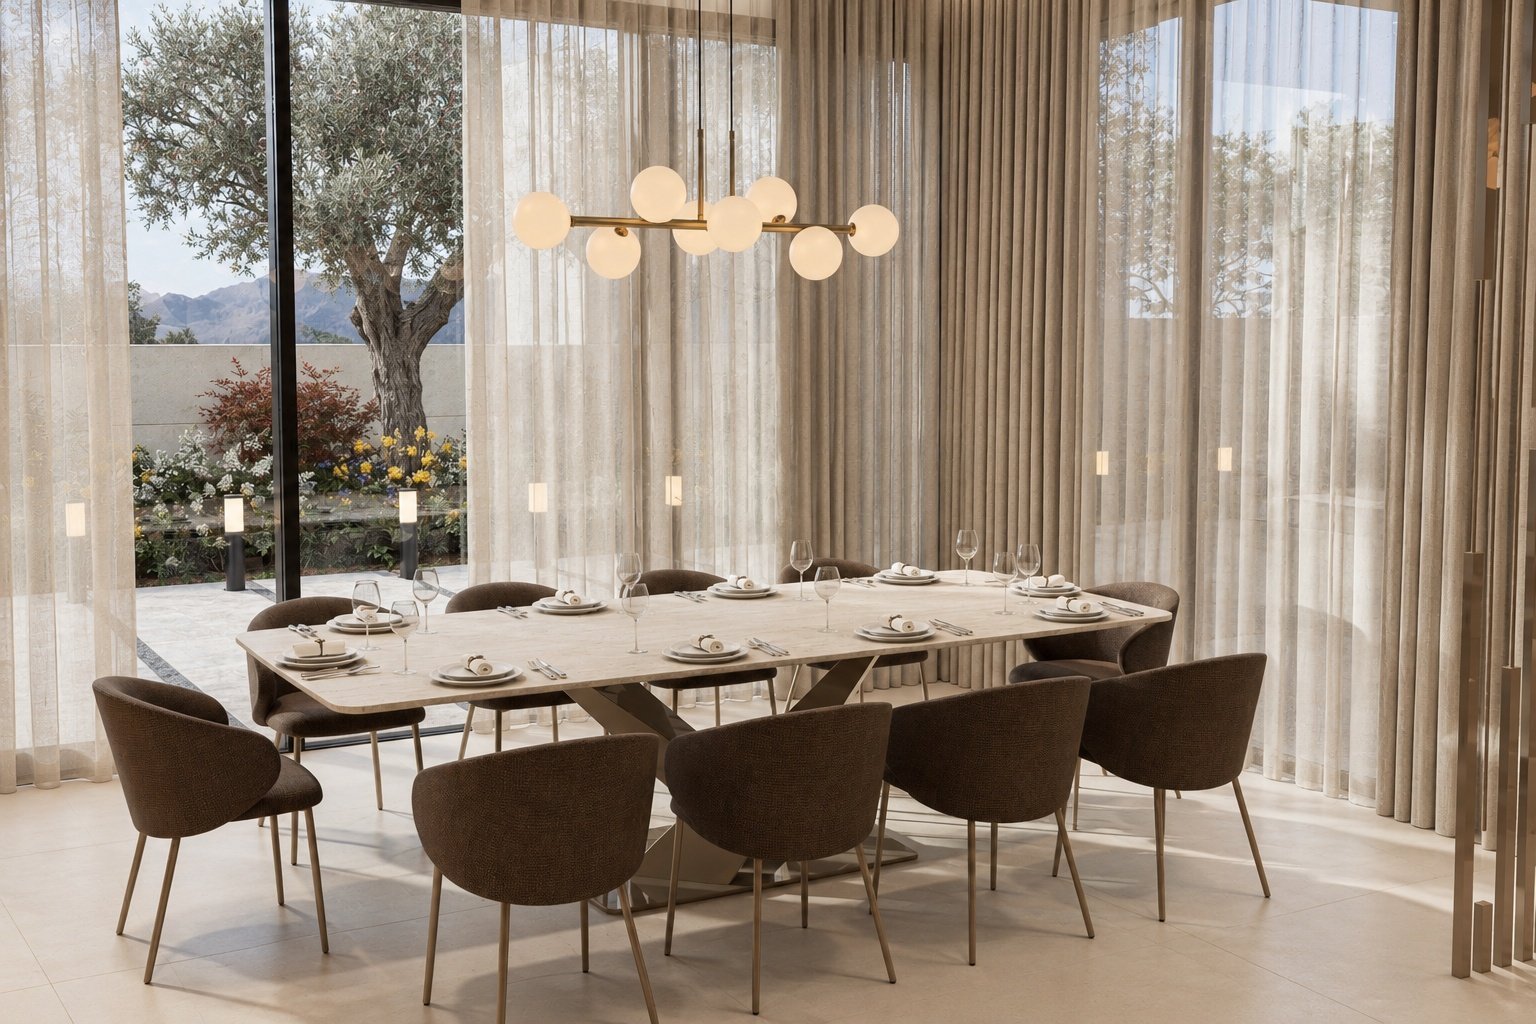
Dining room opening onto the garden 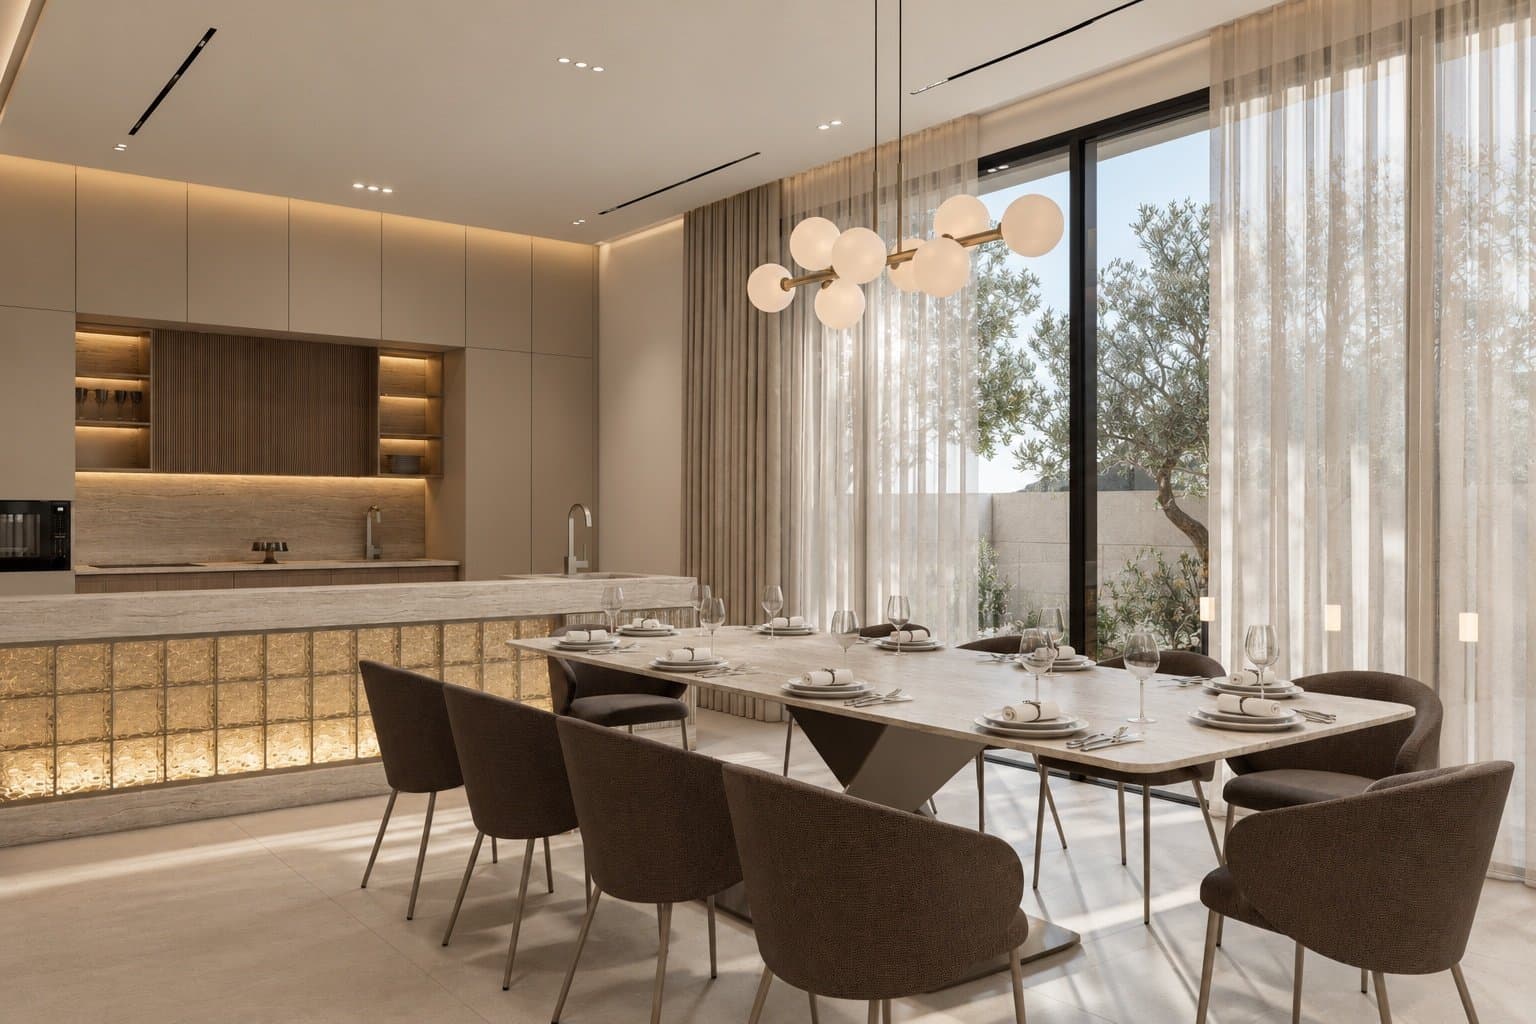
Dining area and kitchen island 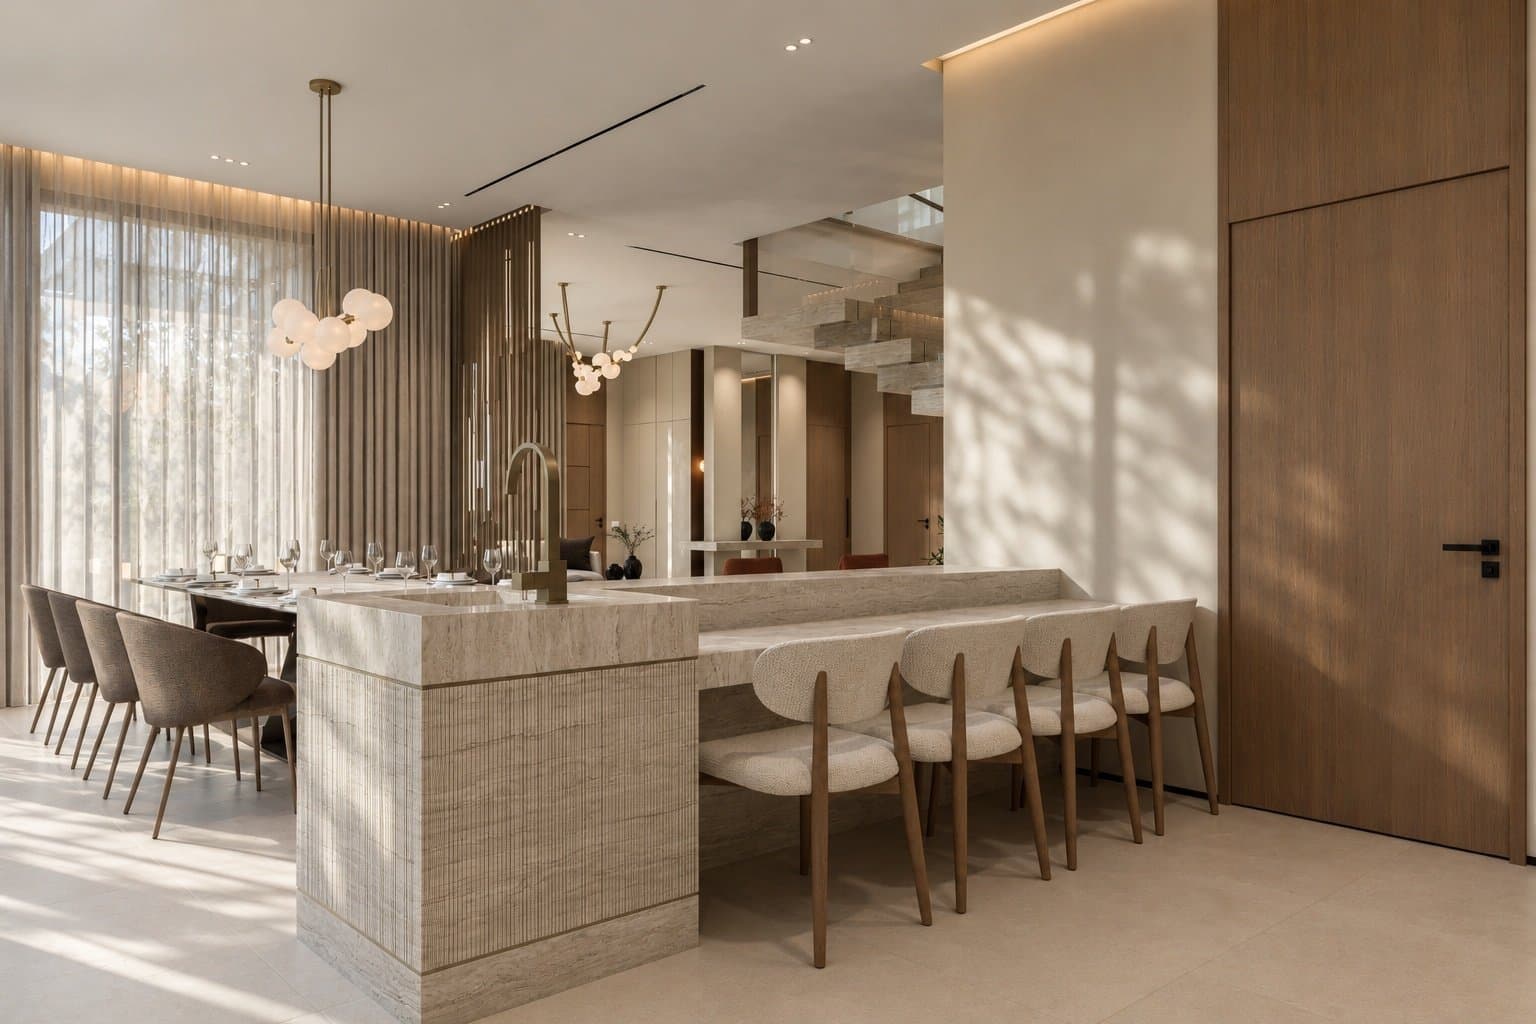
Kitchen seen from the dining area 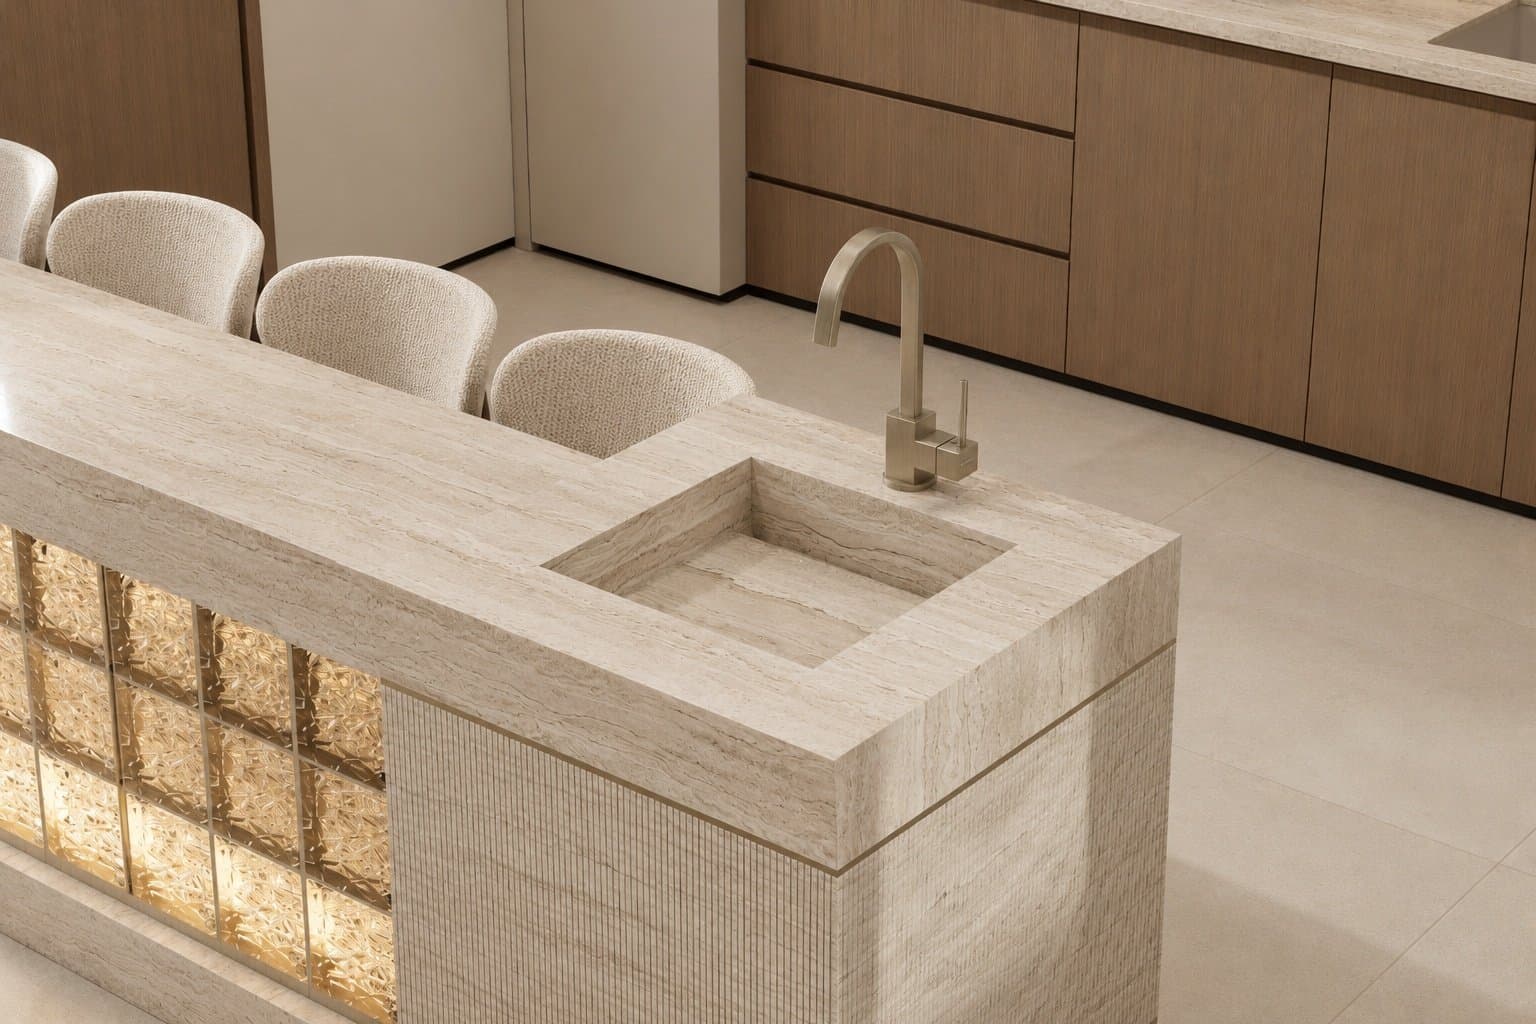
Kitchen island detail in travertine 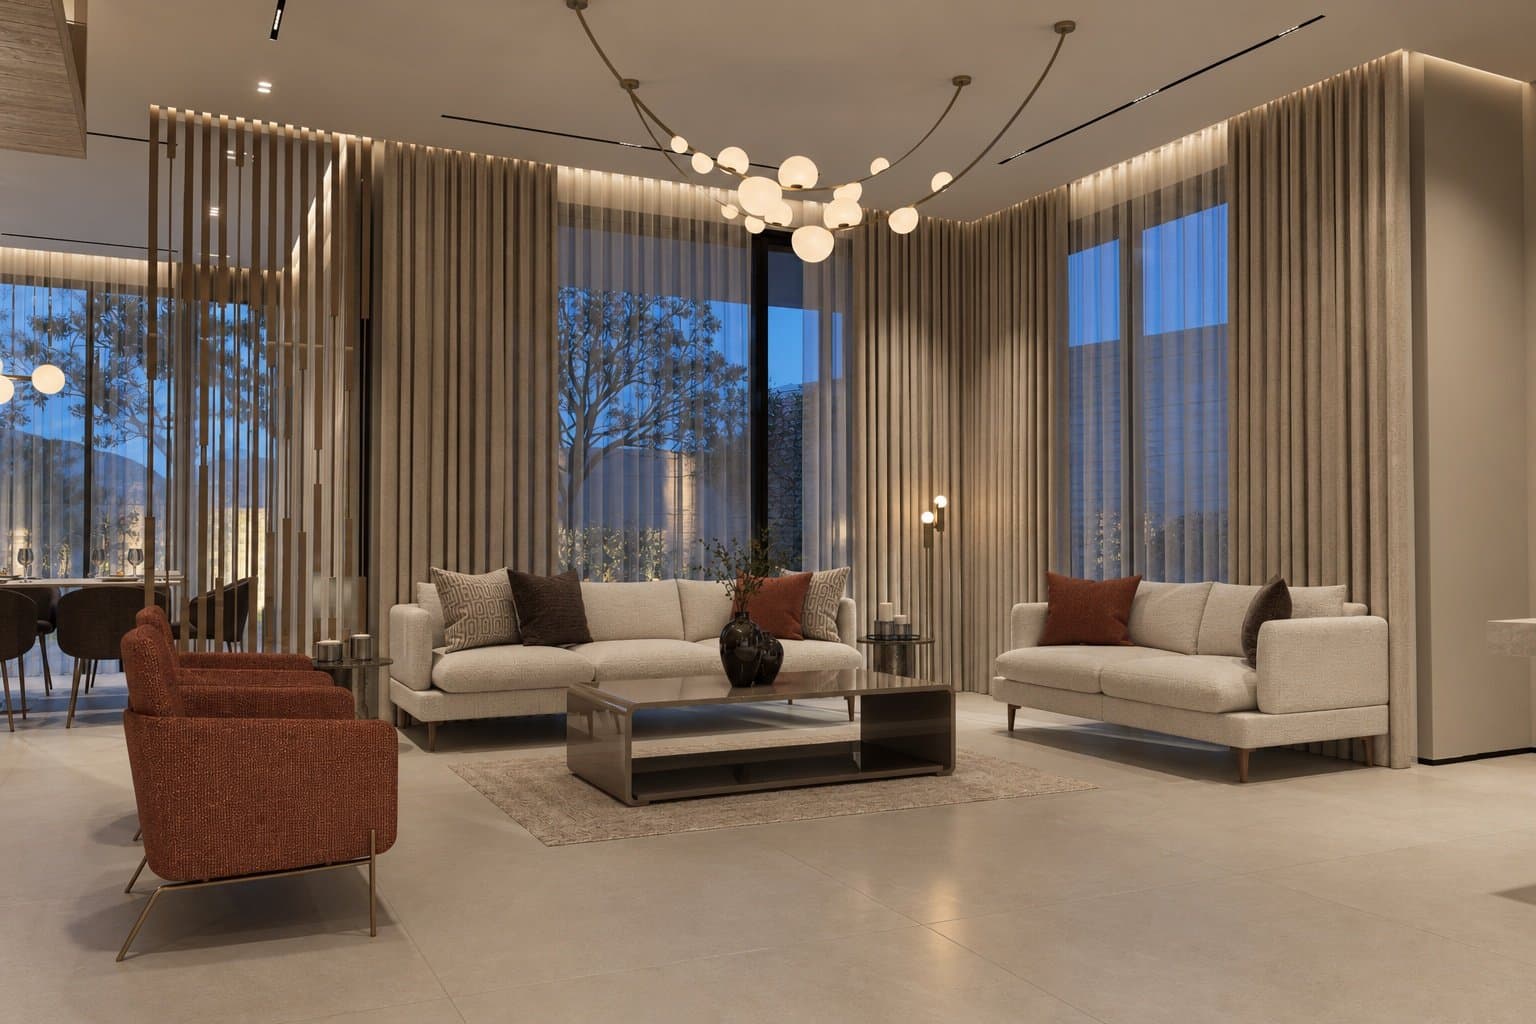
Living room at dusk 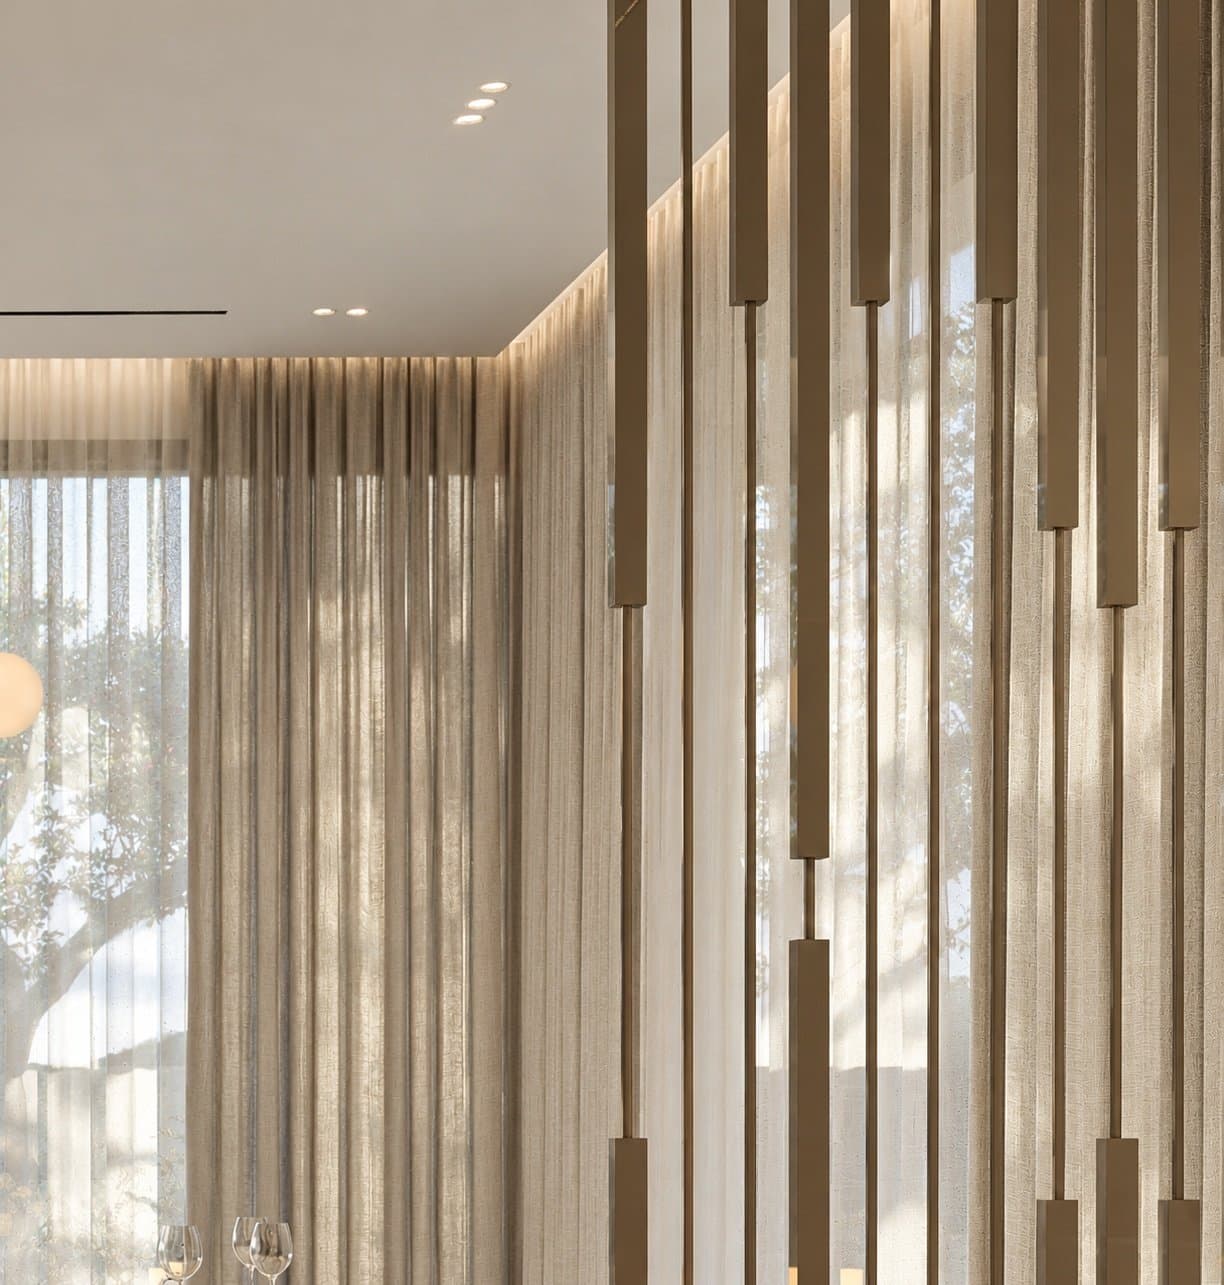
Detail of the vertical timber slats and curtains 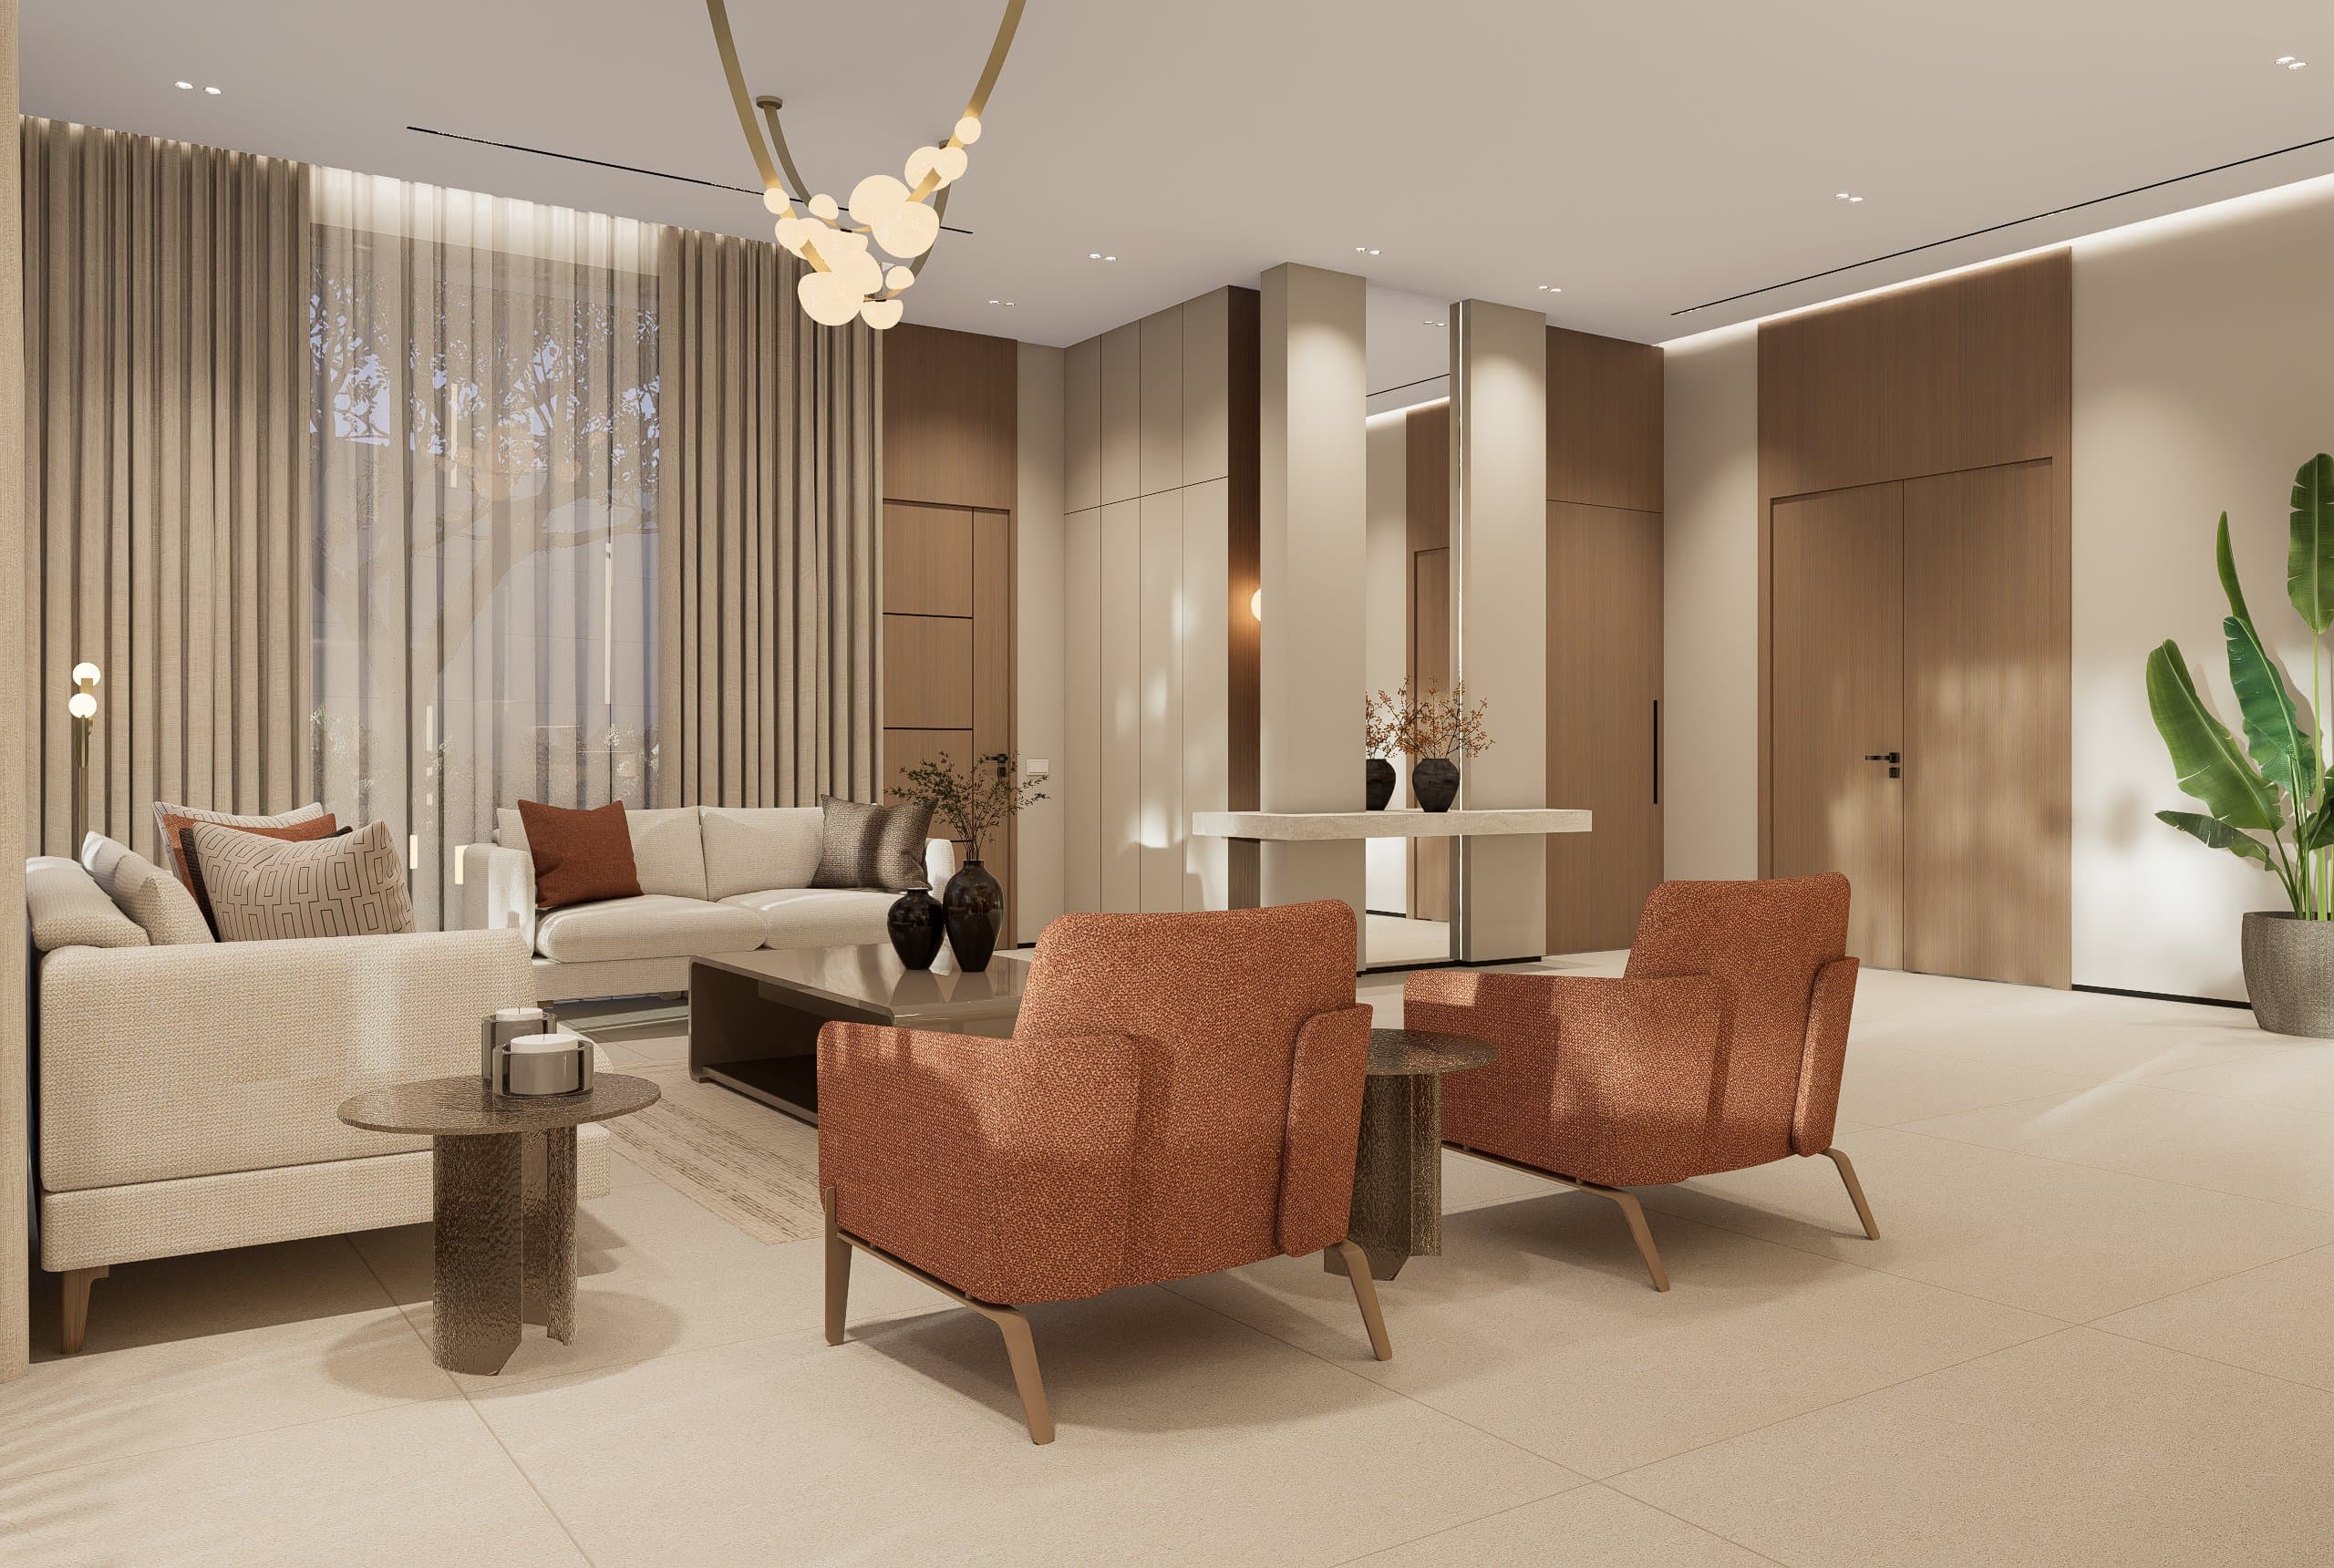
Seating area in the living room 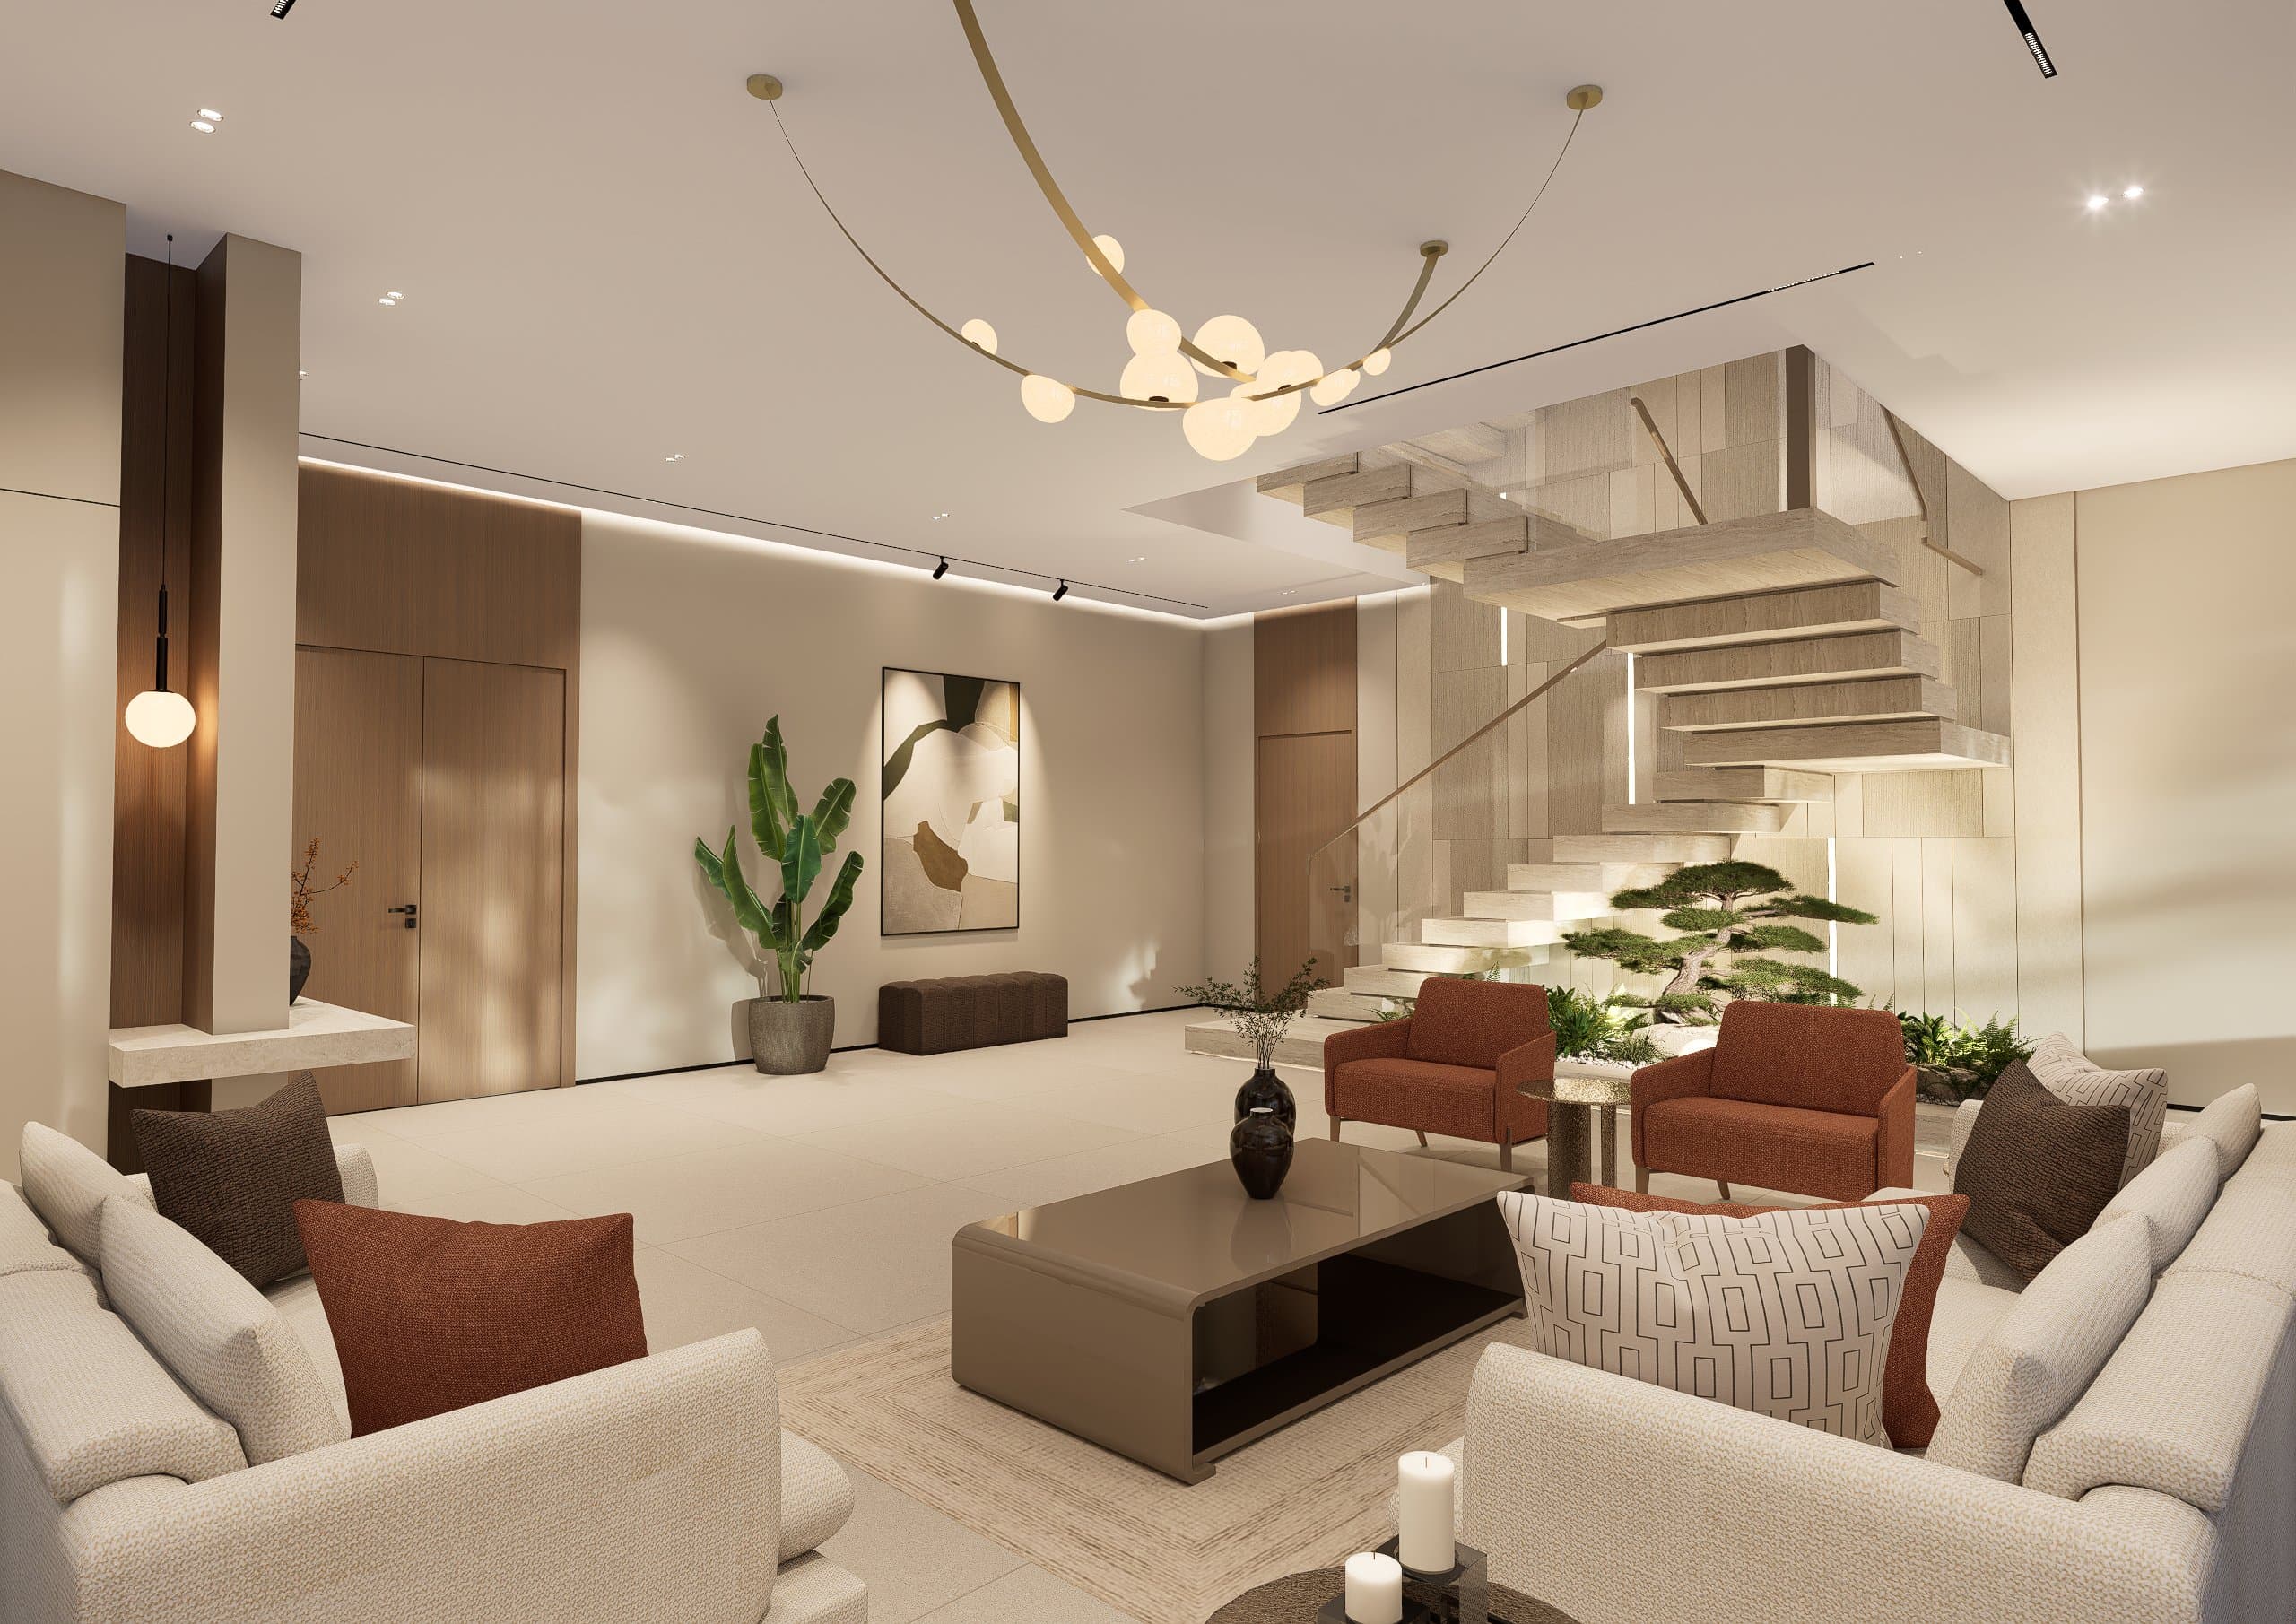
Living room and stair in a wide view 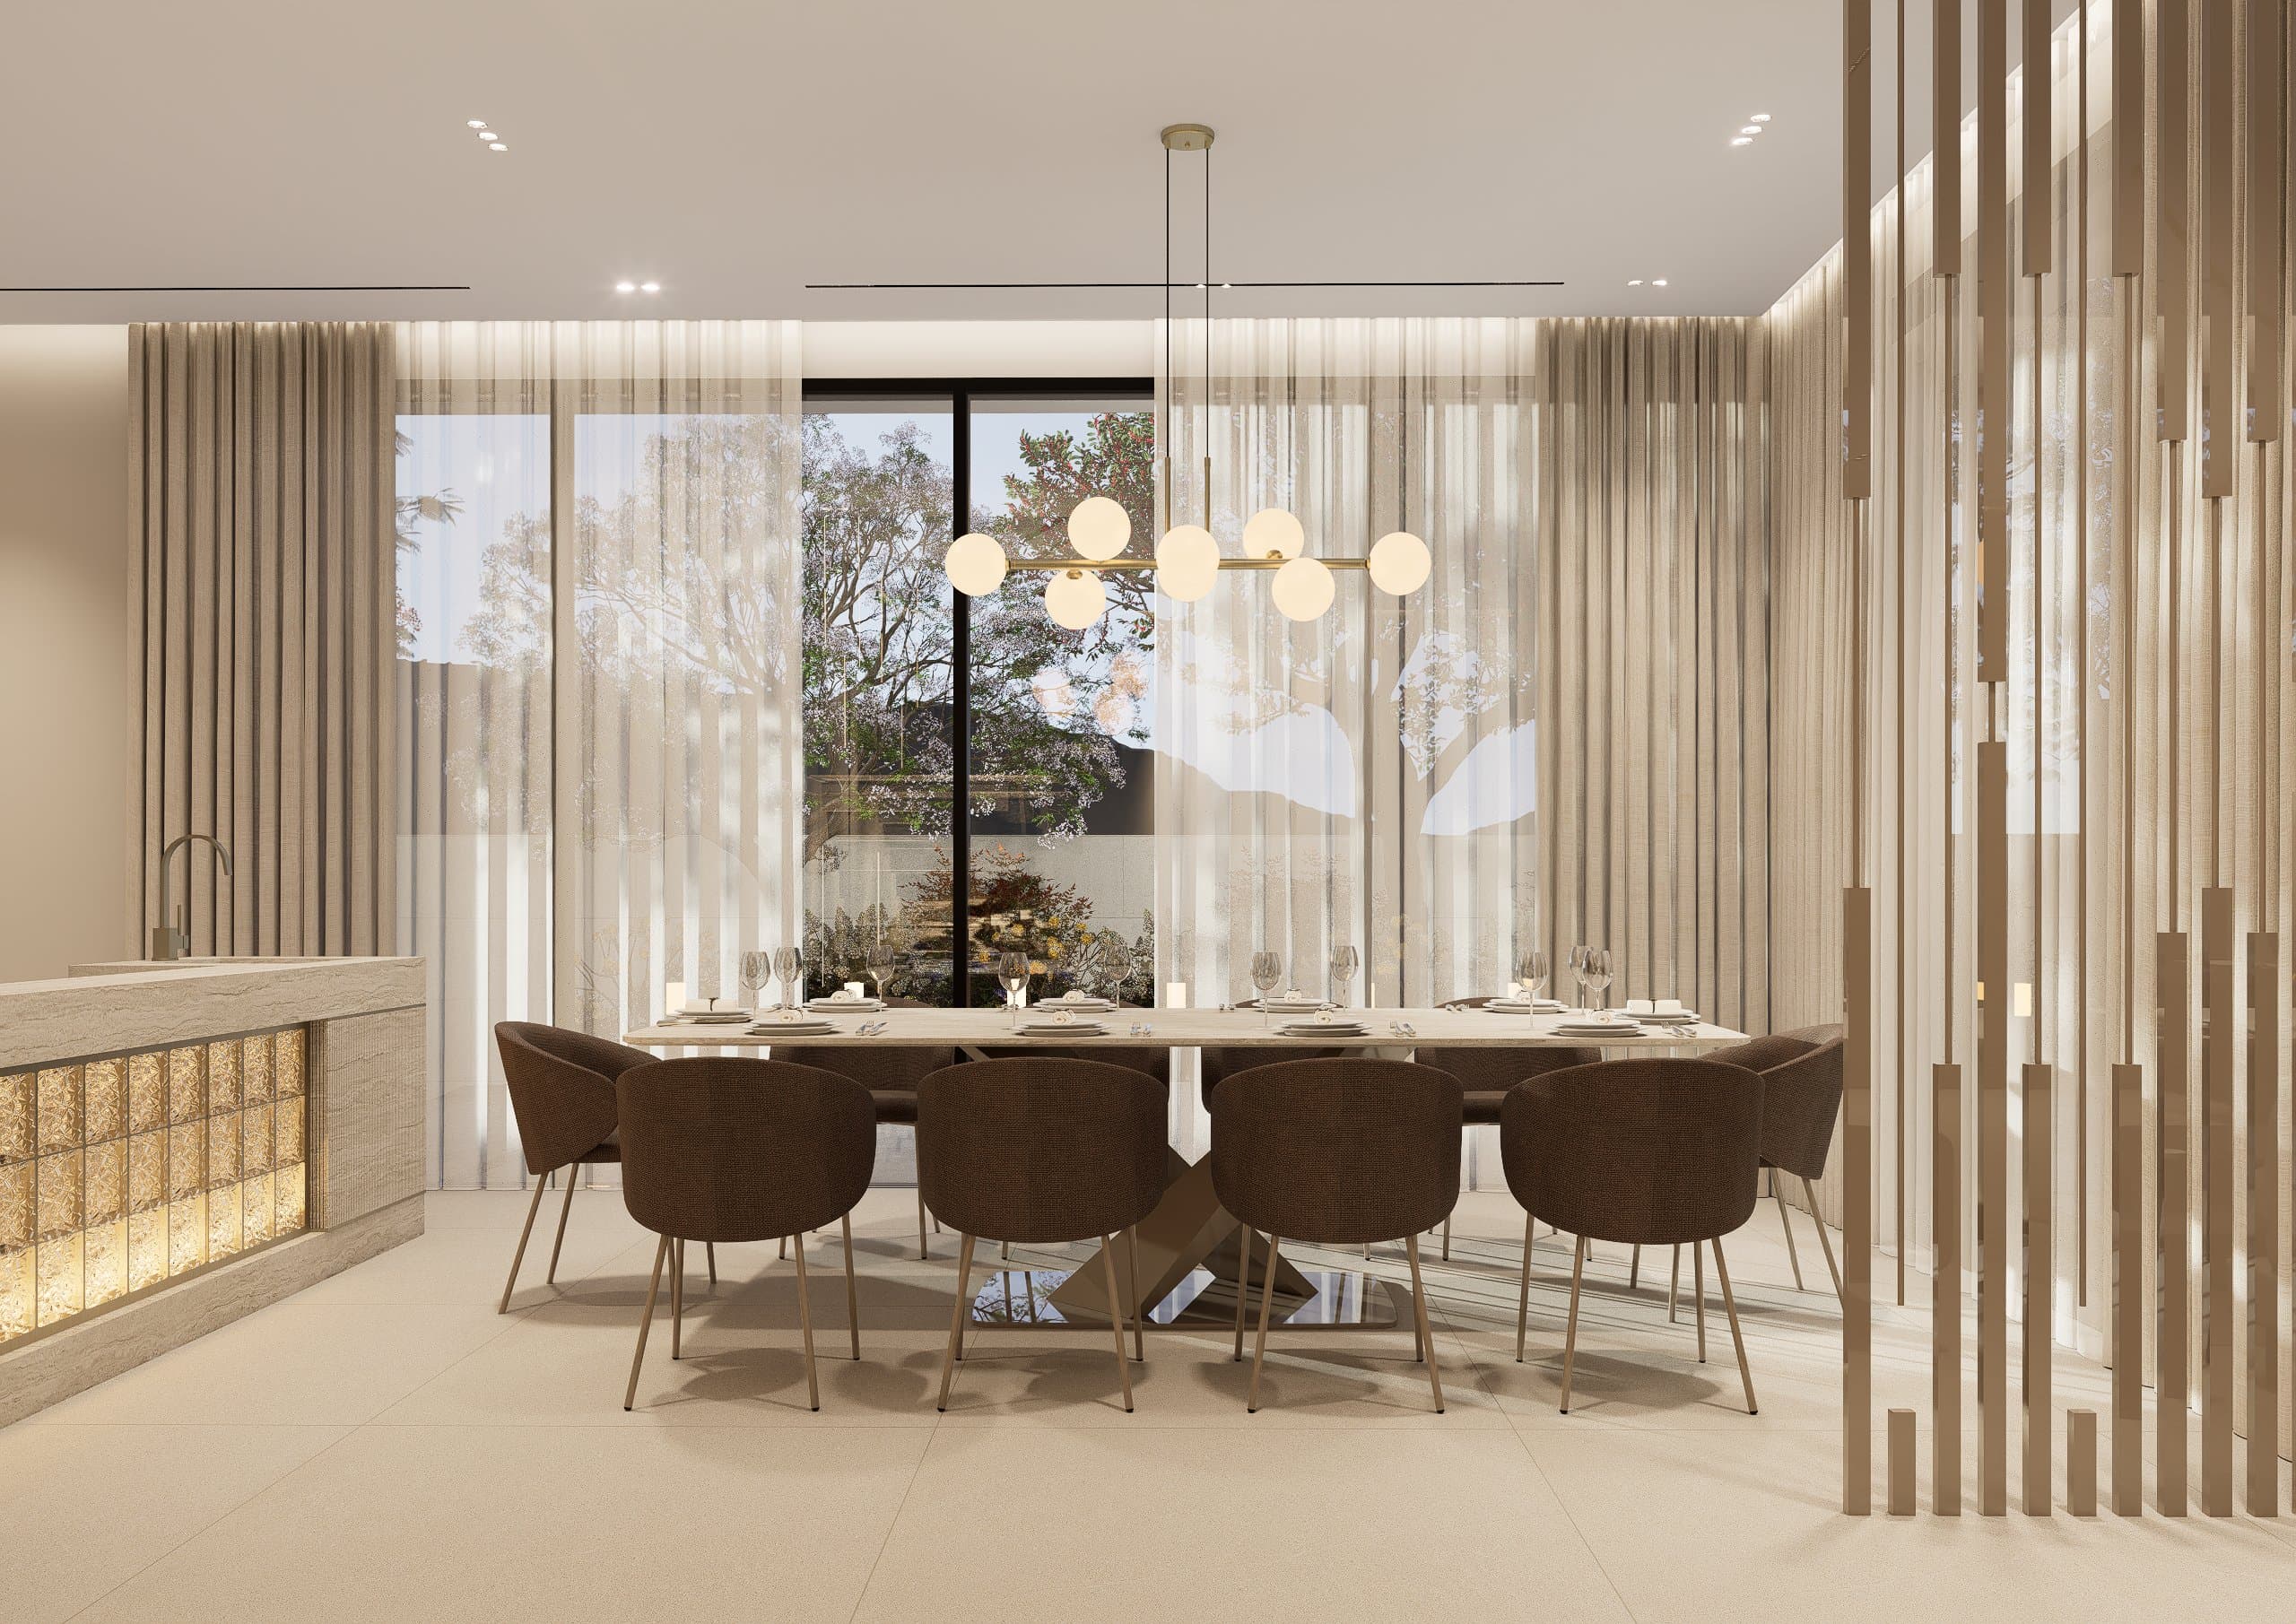
Dining room with timber slats and large window 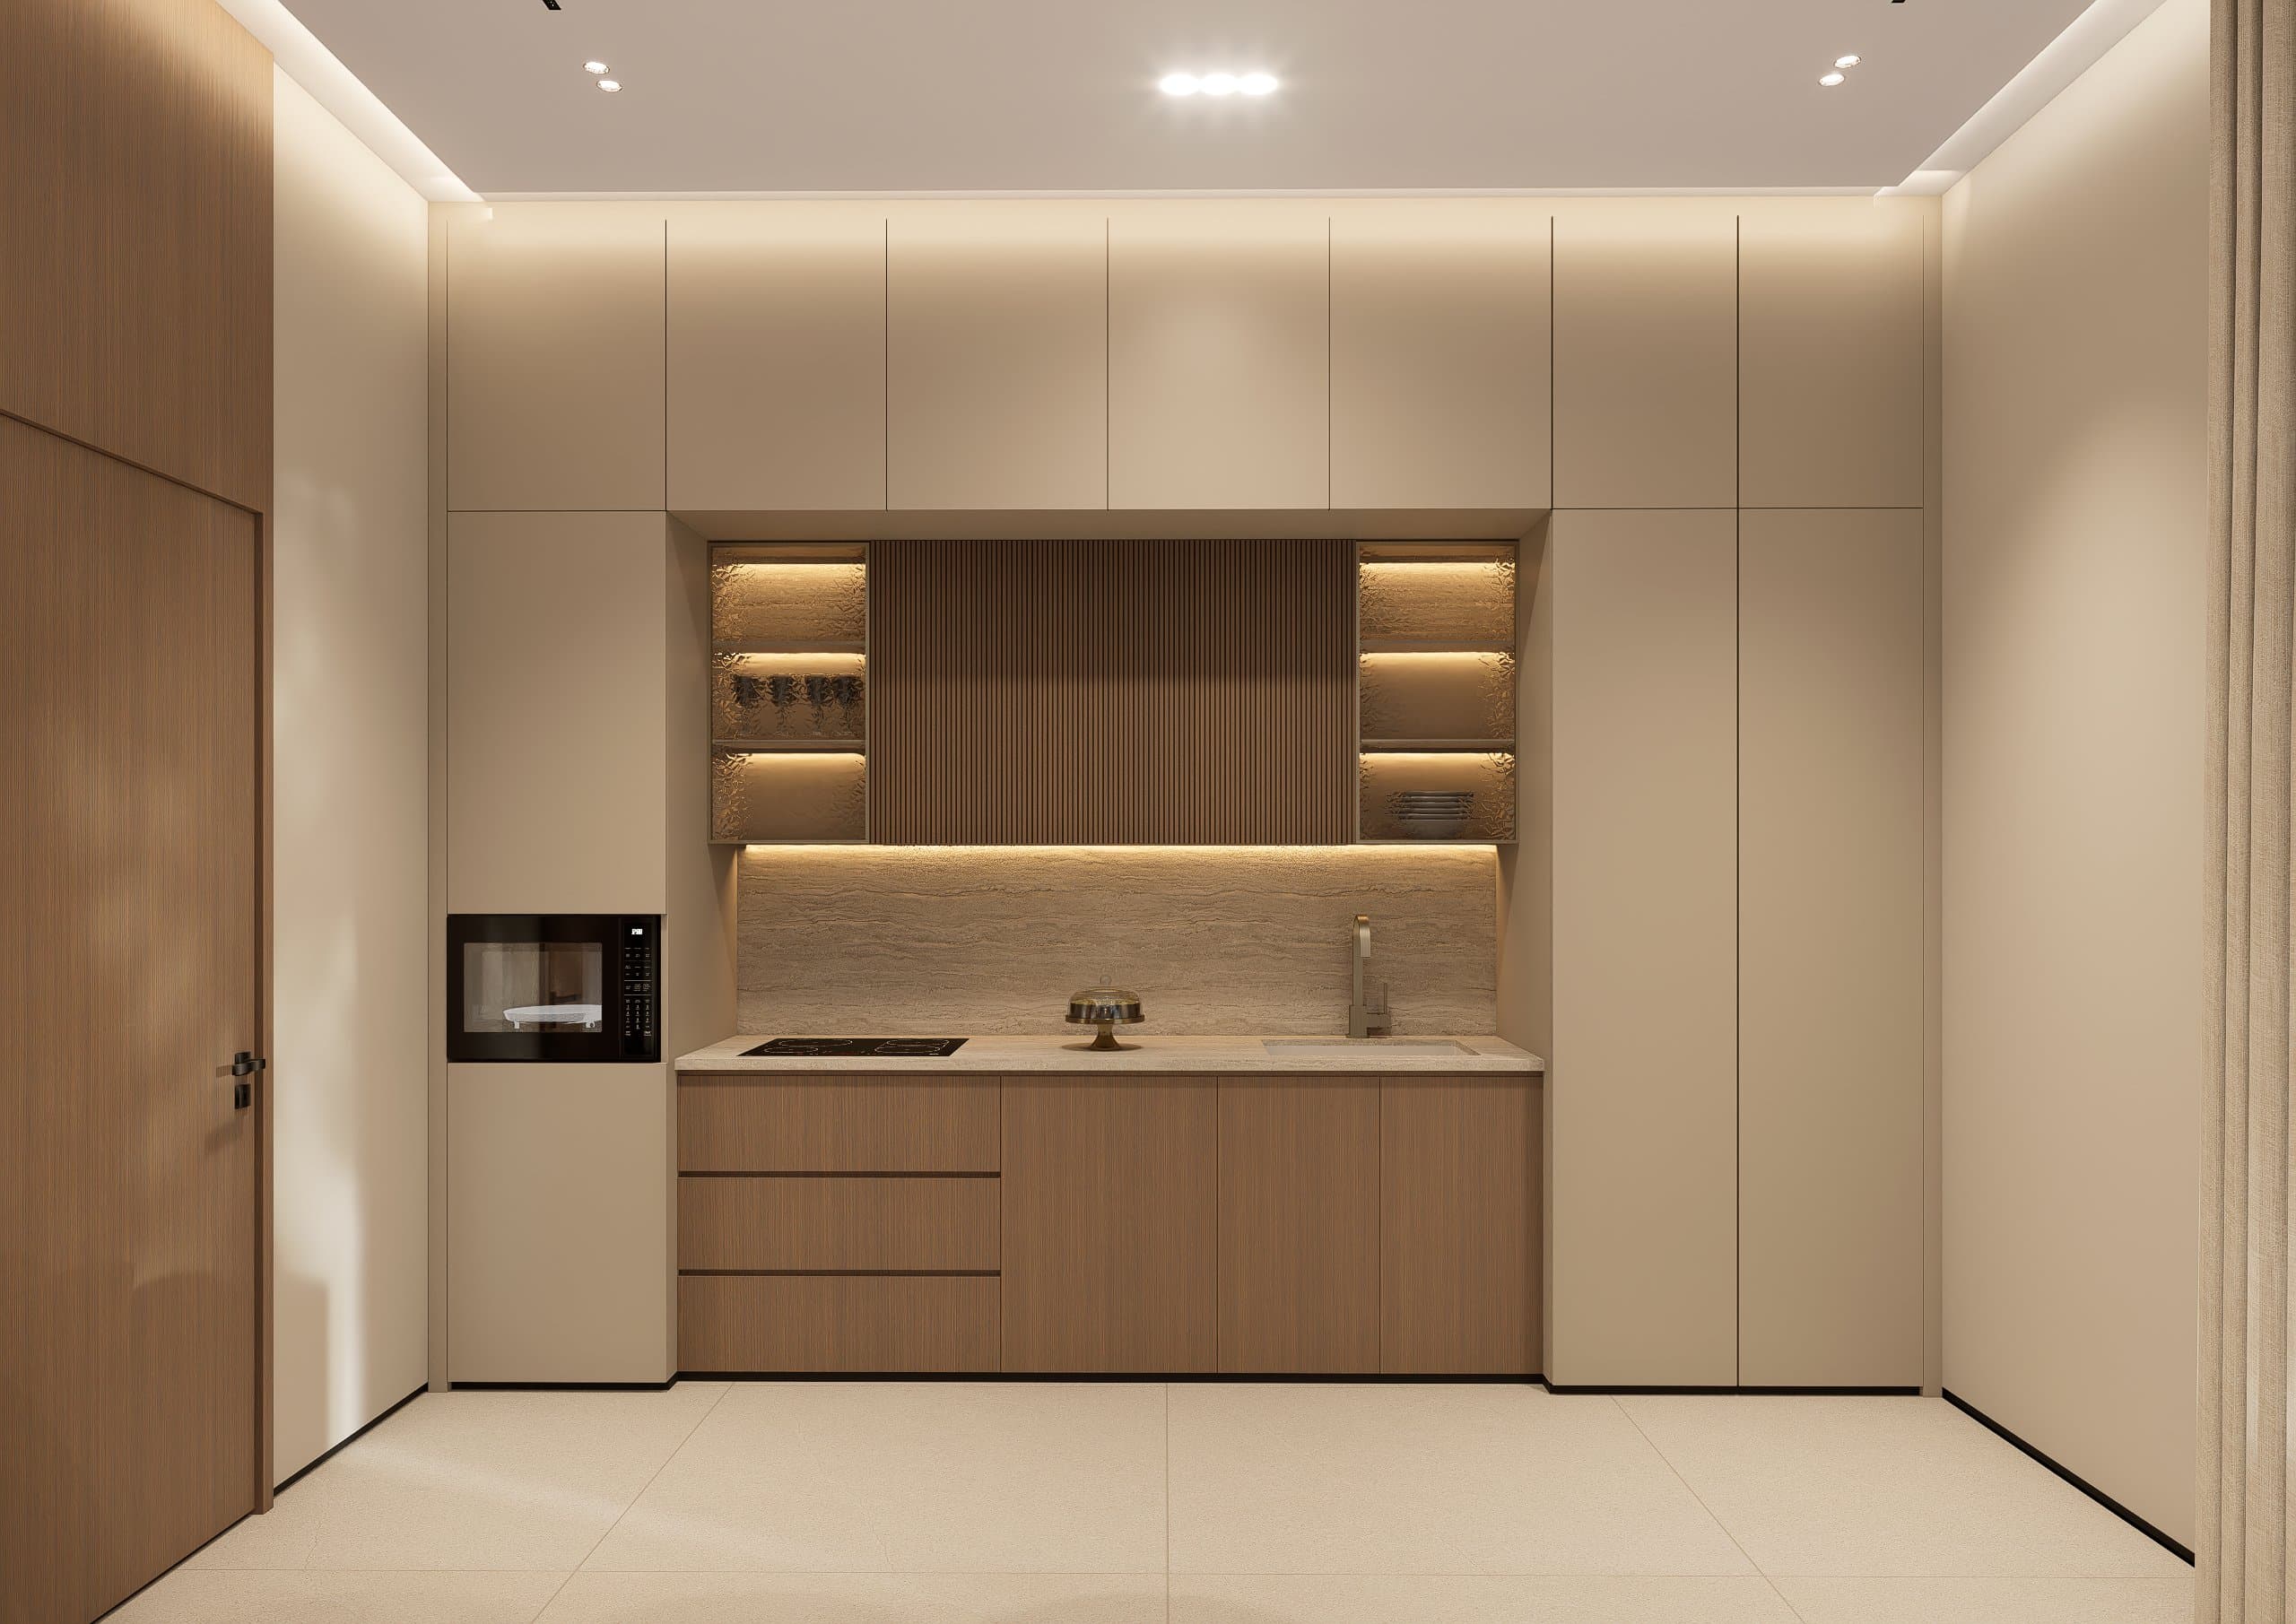
Kitchen wall with timber cabinets and concealed lighting 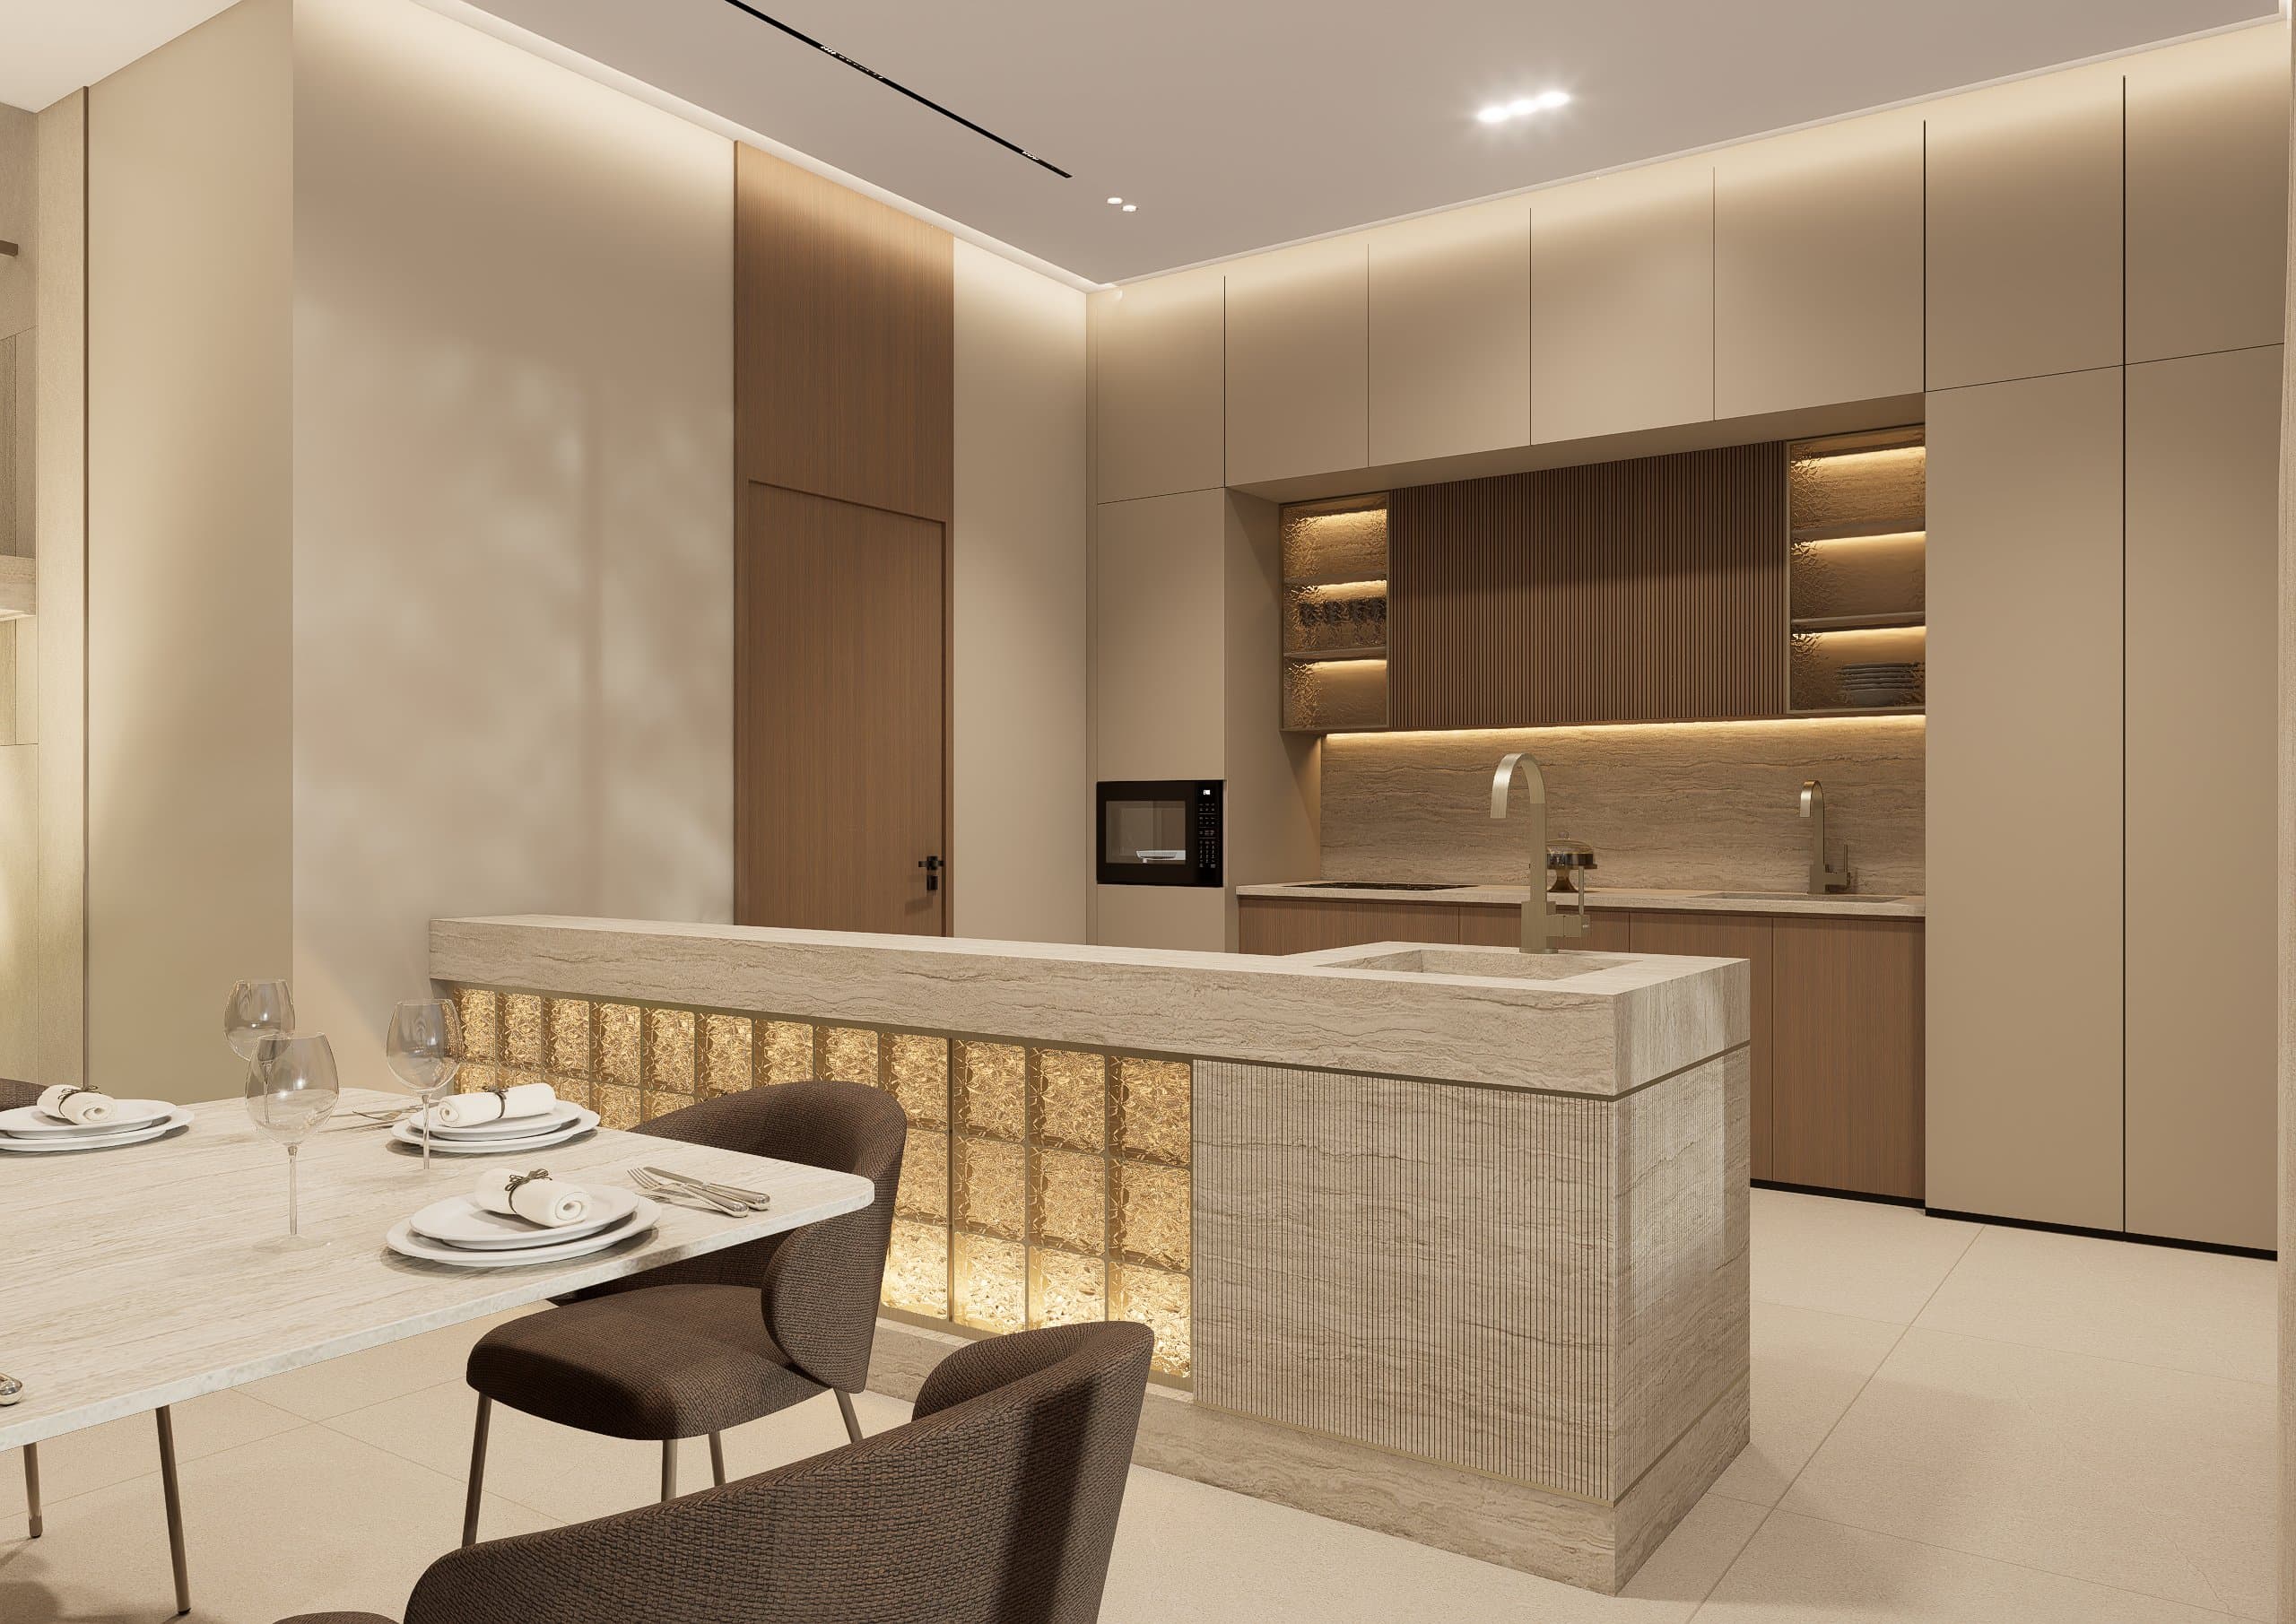
Kitchen island and dining area
Thinking of a house on a plot like this?
We start with a study of your land, at the office or on a video call.